
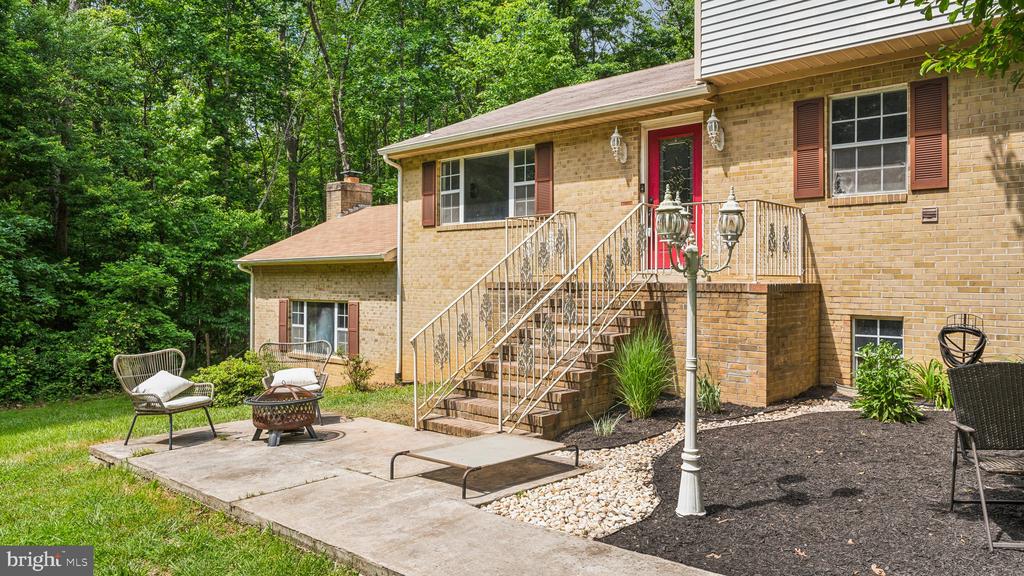
125 FAWN HILLS DRIVE
FREDERICKSBURG, VA 22407
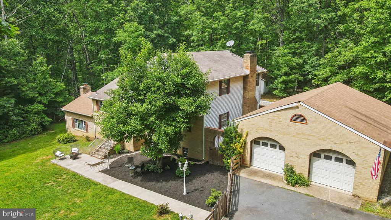
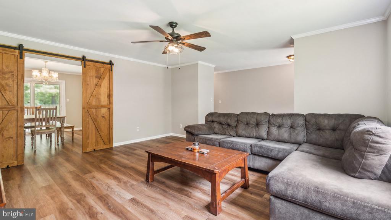
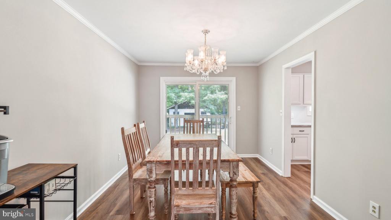
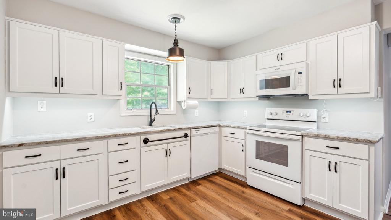
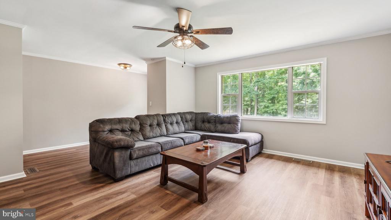
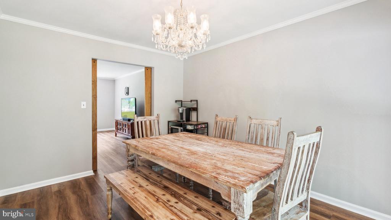
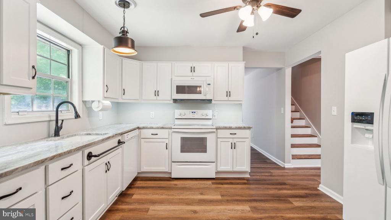
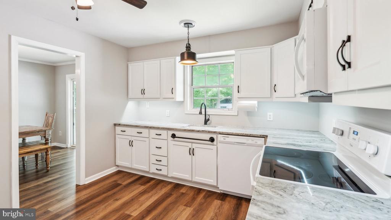
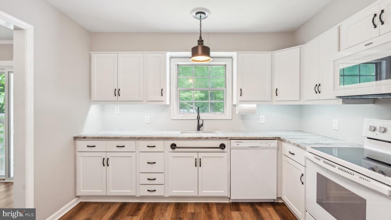
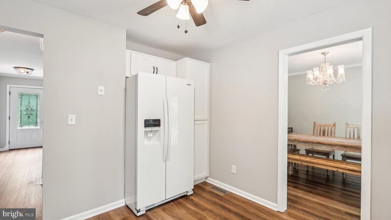
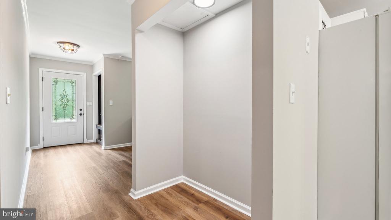
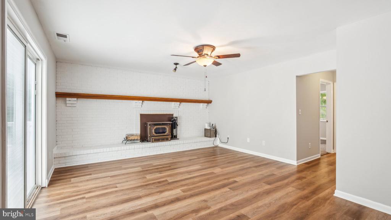
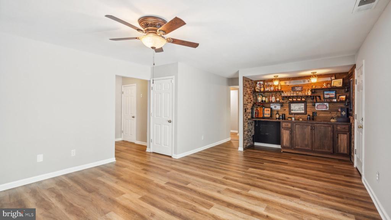
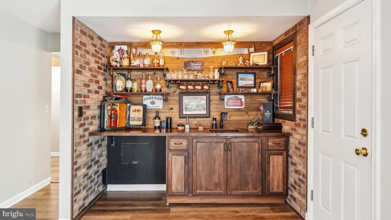
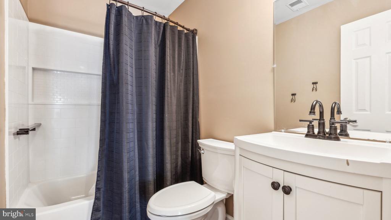
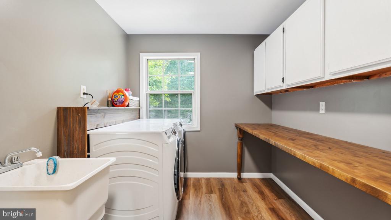
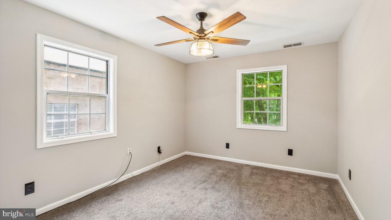
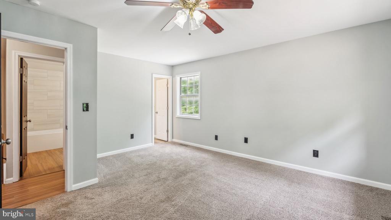
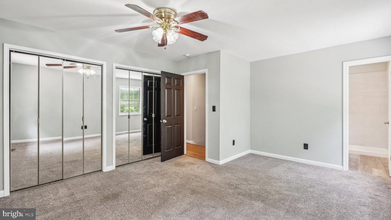
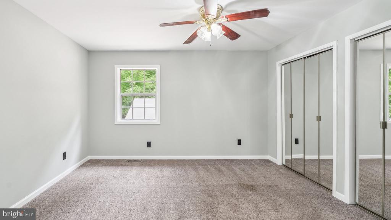
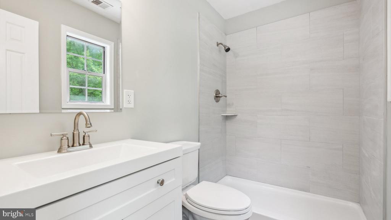
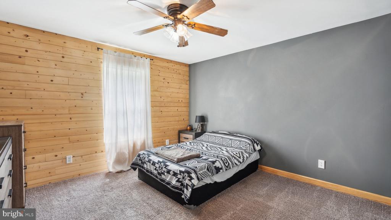
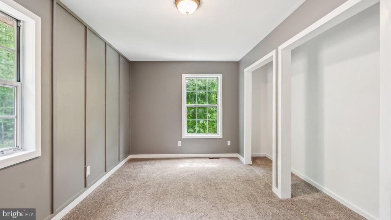
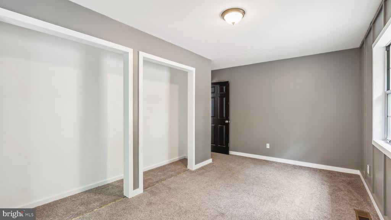
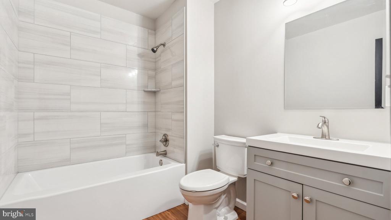
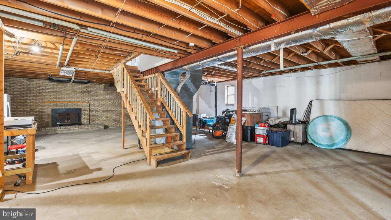
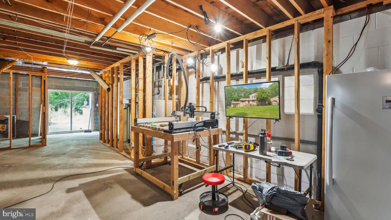
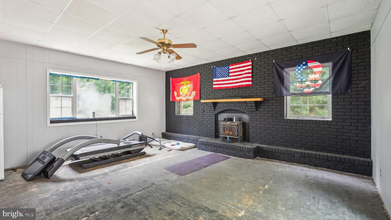
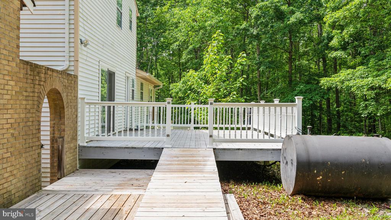
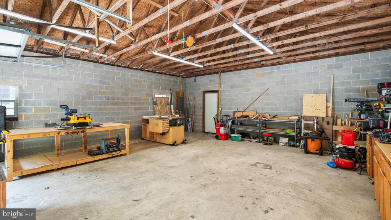
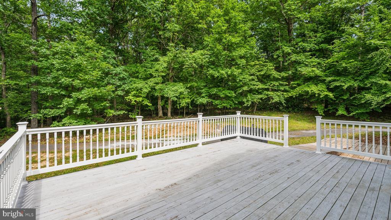
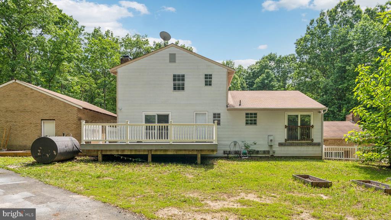
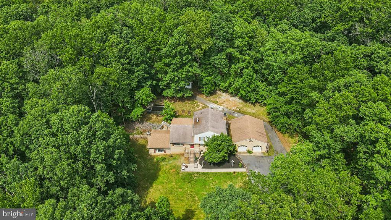
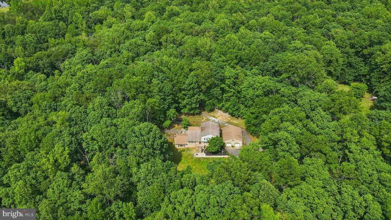
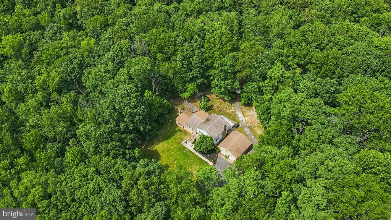
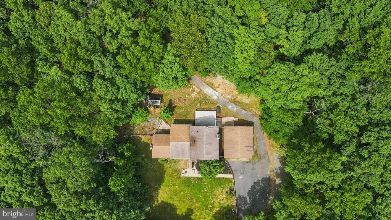
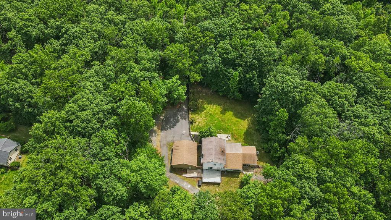
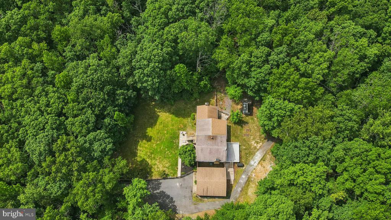
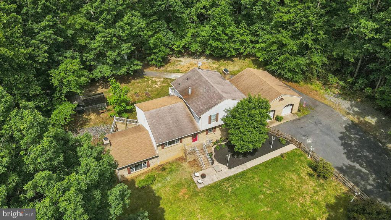
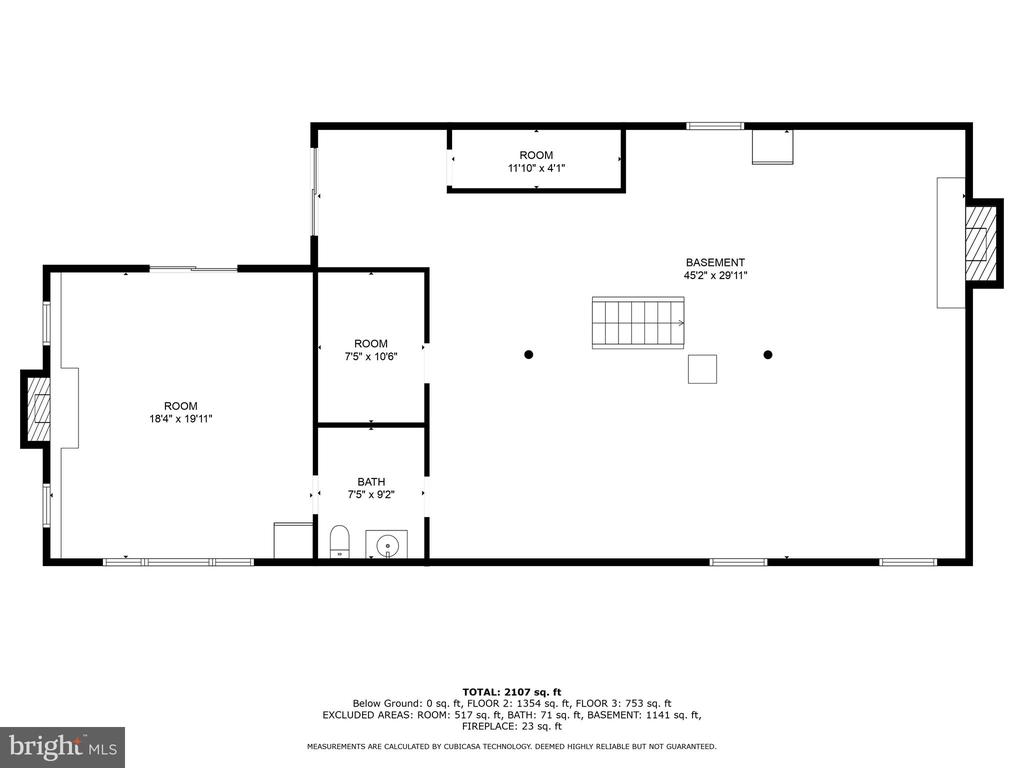
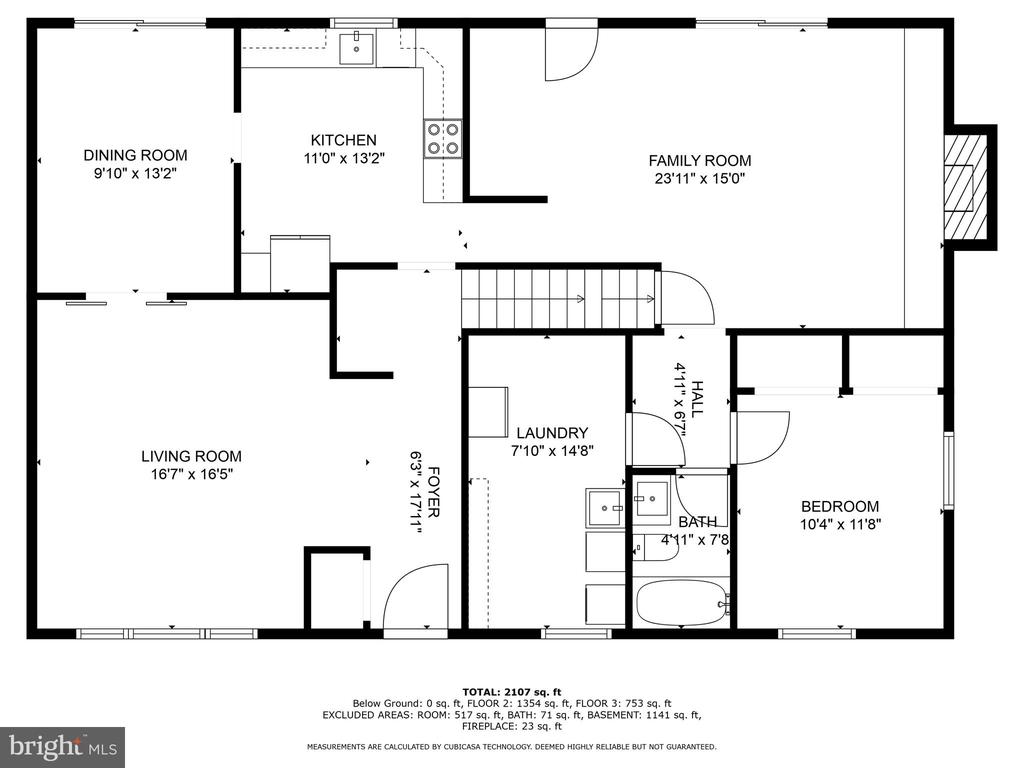
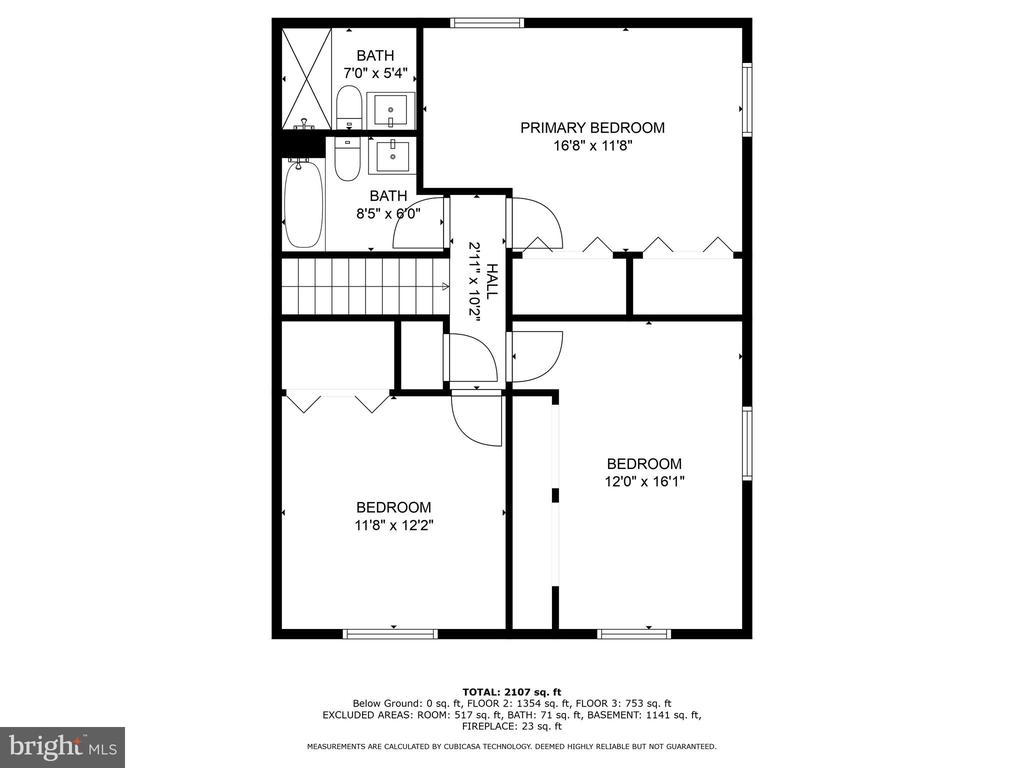
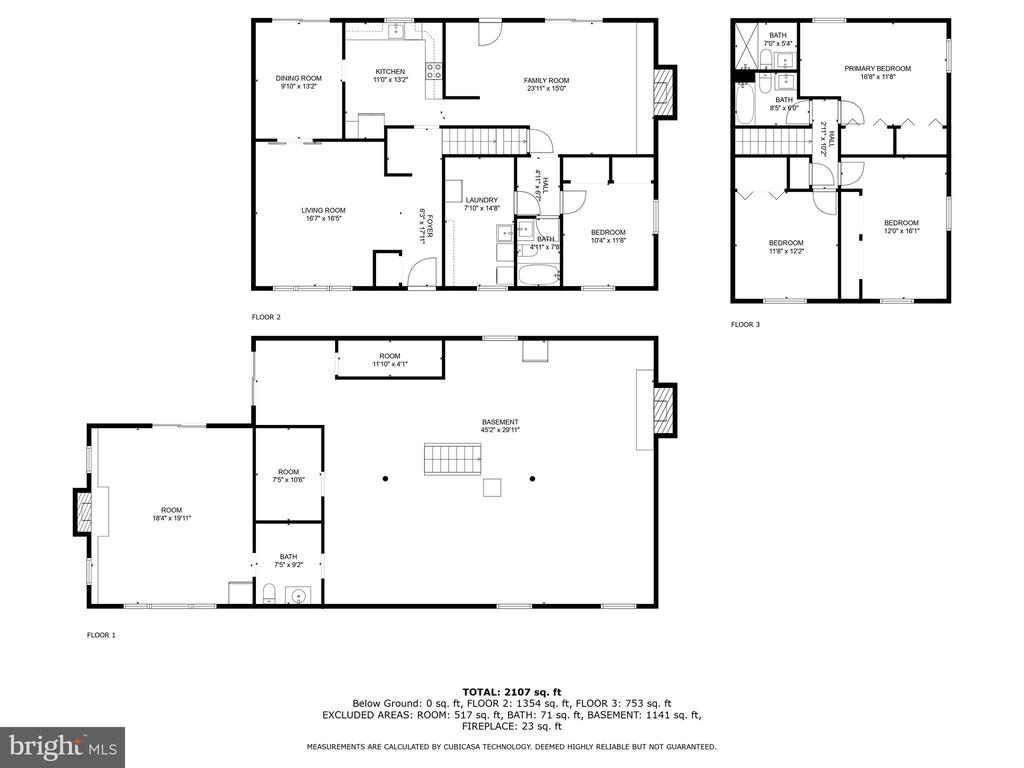
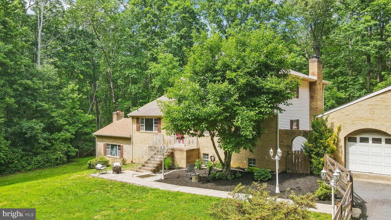
Experience the tranquility of 125 Fawn Hills Drive, where this freshly painted Colonial-style home awaits on 5 wooded acres. The spacious formal living welcomes you with modern barn doors and luxury vinyl plank flooring, leading to a serene formal dining room overlooking the peaceful backyard. The kitchen boasts new cabinets and countertops, while a large family room, complete with a bar area, walkout deck, and wood stove, offers the perfect entertainment space. There is ample room in the laundry room on the main level. A main-level bedroom and full bathroom provide convenience, while the upper level features 3 bedrooms and 2 newly renovated full bathrooms. The unfinished basement offers plenty of storage, a half bath, workout area, and two additional wood stoves. Recent updates include a new well, water filtration system, and electrical paneling. Outside, an oversized garage with a work area awaits, along with a wheelchair ramp for main-level access. Conveniently located near battlefields, shopping, dining, and commuter lots, this home offers the perfect blend of comfort and accessibility. Don't miss out - schedule your private tour today!
View additional property information below.

Real Estate Salesperson
Phone: (571) 317-9872
Email: [email protected]
Take the first step toward your goals with a team dedicated to guiding you every step of the way.
CONTACT US

