
12501 GENERAL MAHONE DRIVE
FREDERICKSBURG, VA 22407
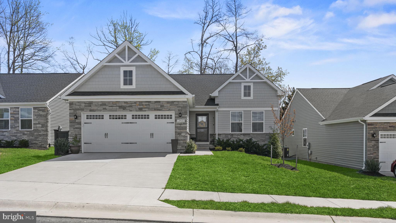
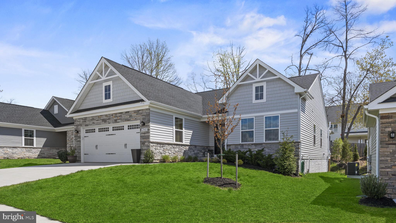
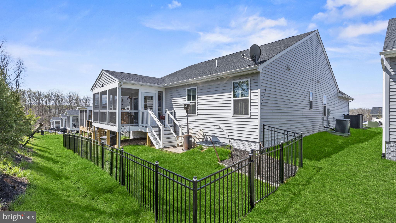
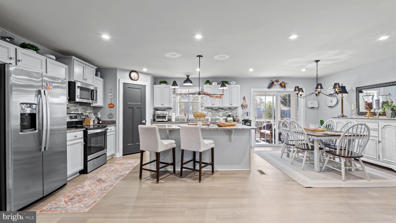
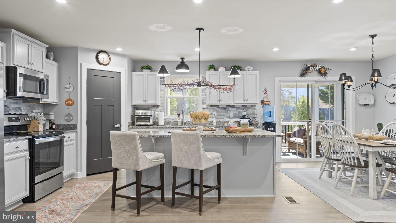
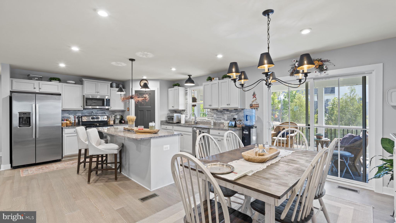
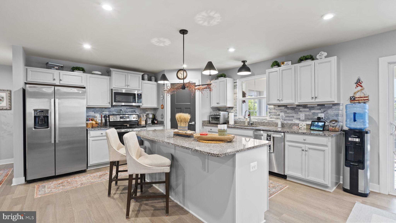
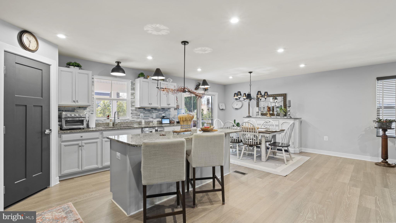
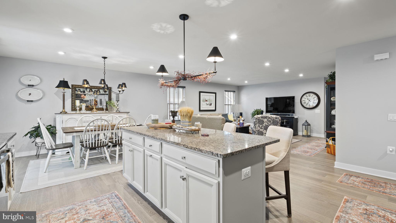
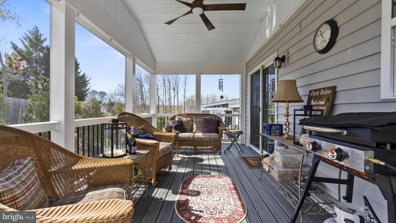
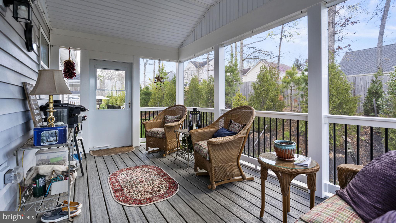
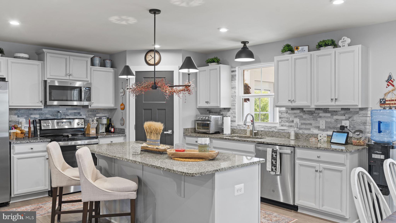
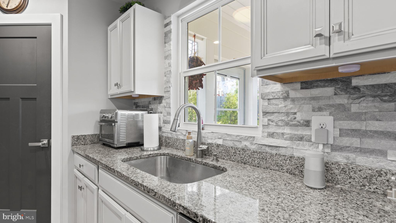
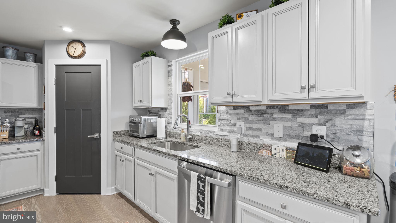
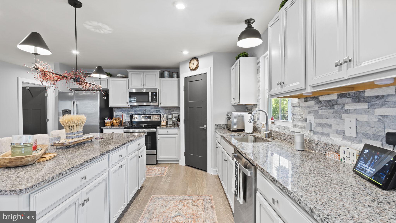
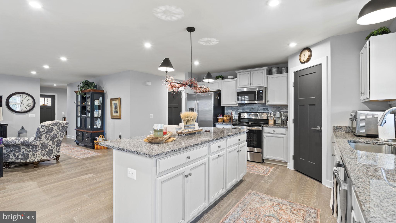
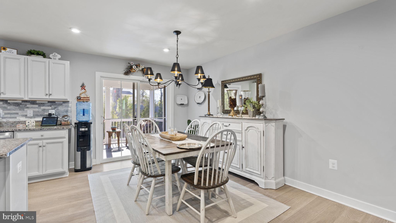
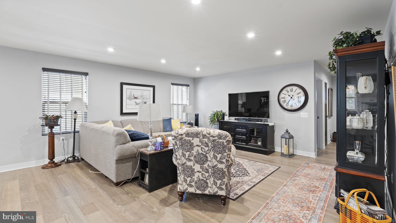
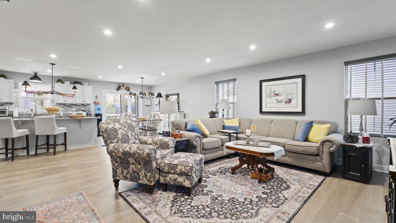
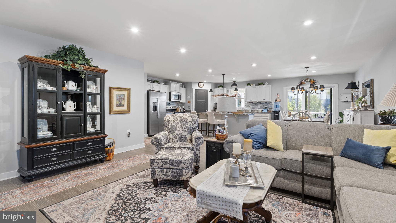
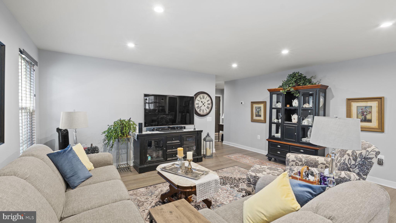
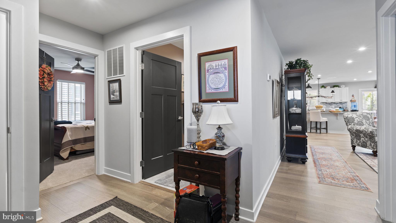
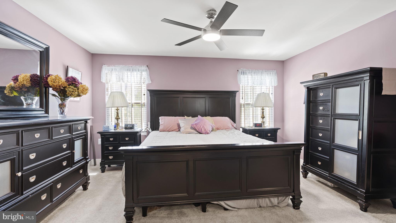
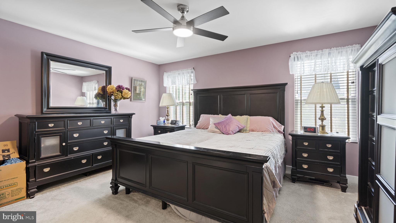
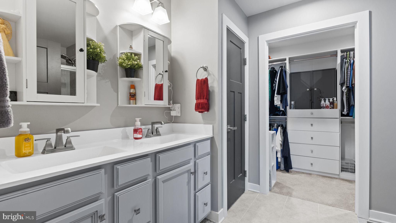
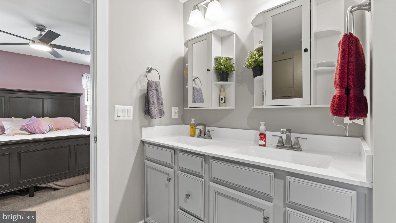
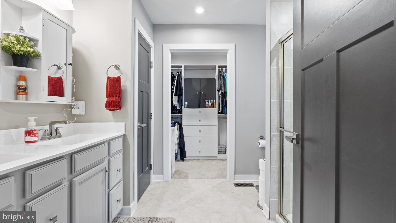
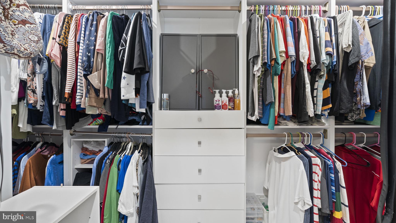
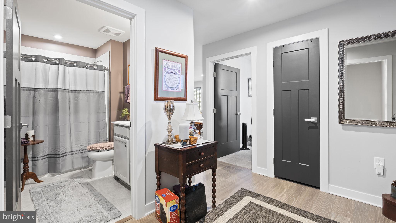
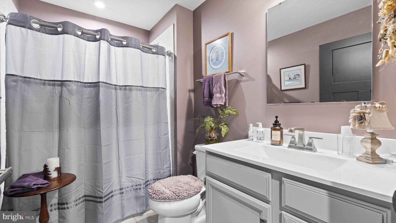
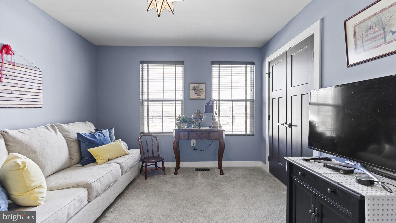
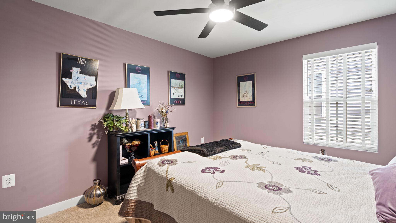
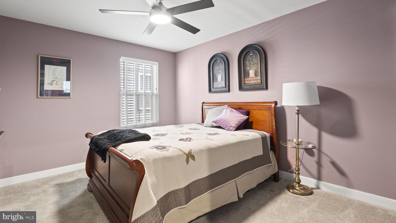
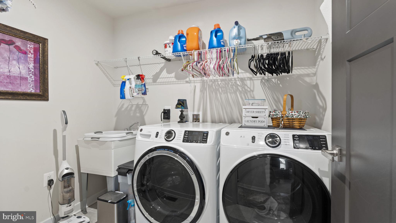
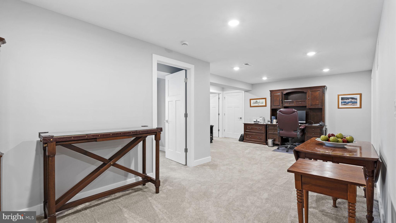
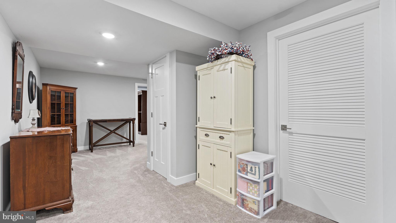
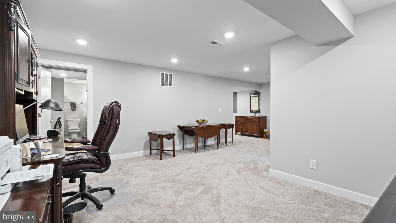
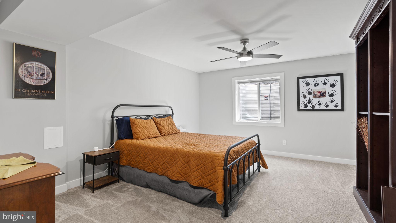
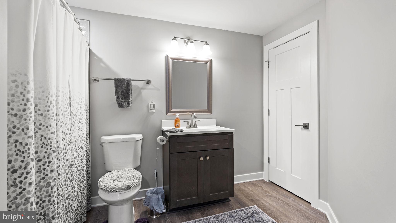
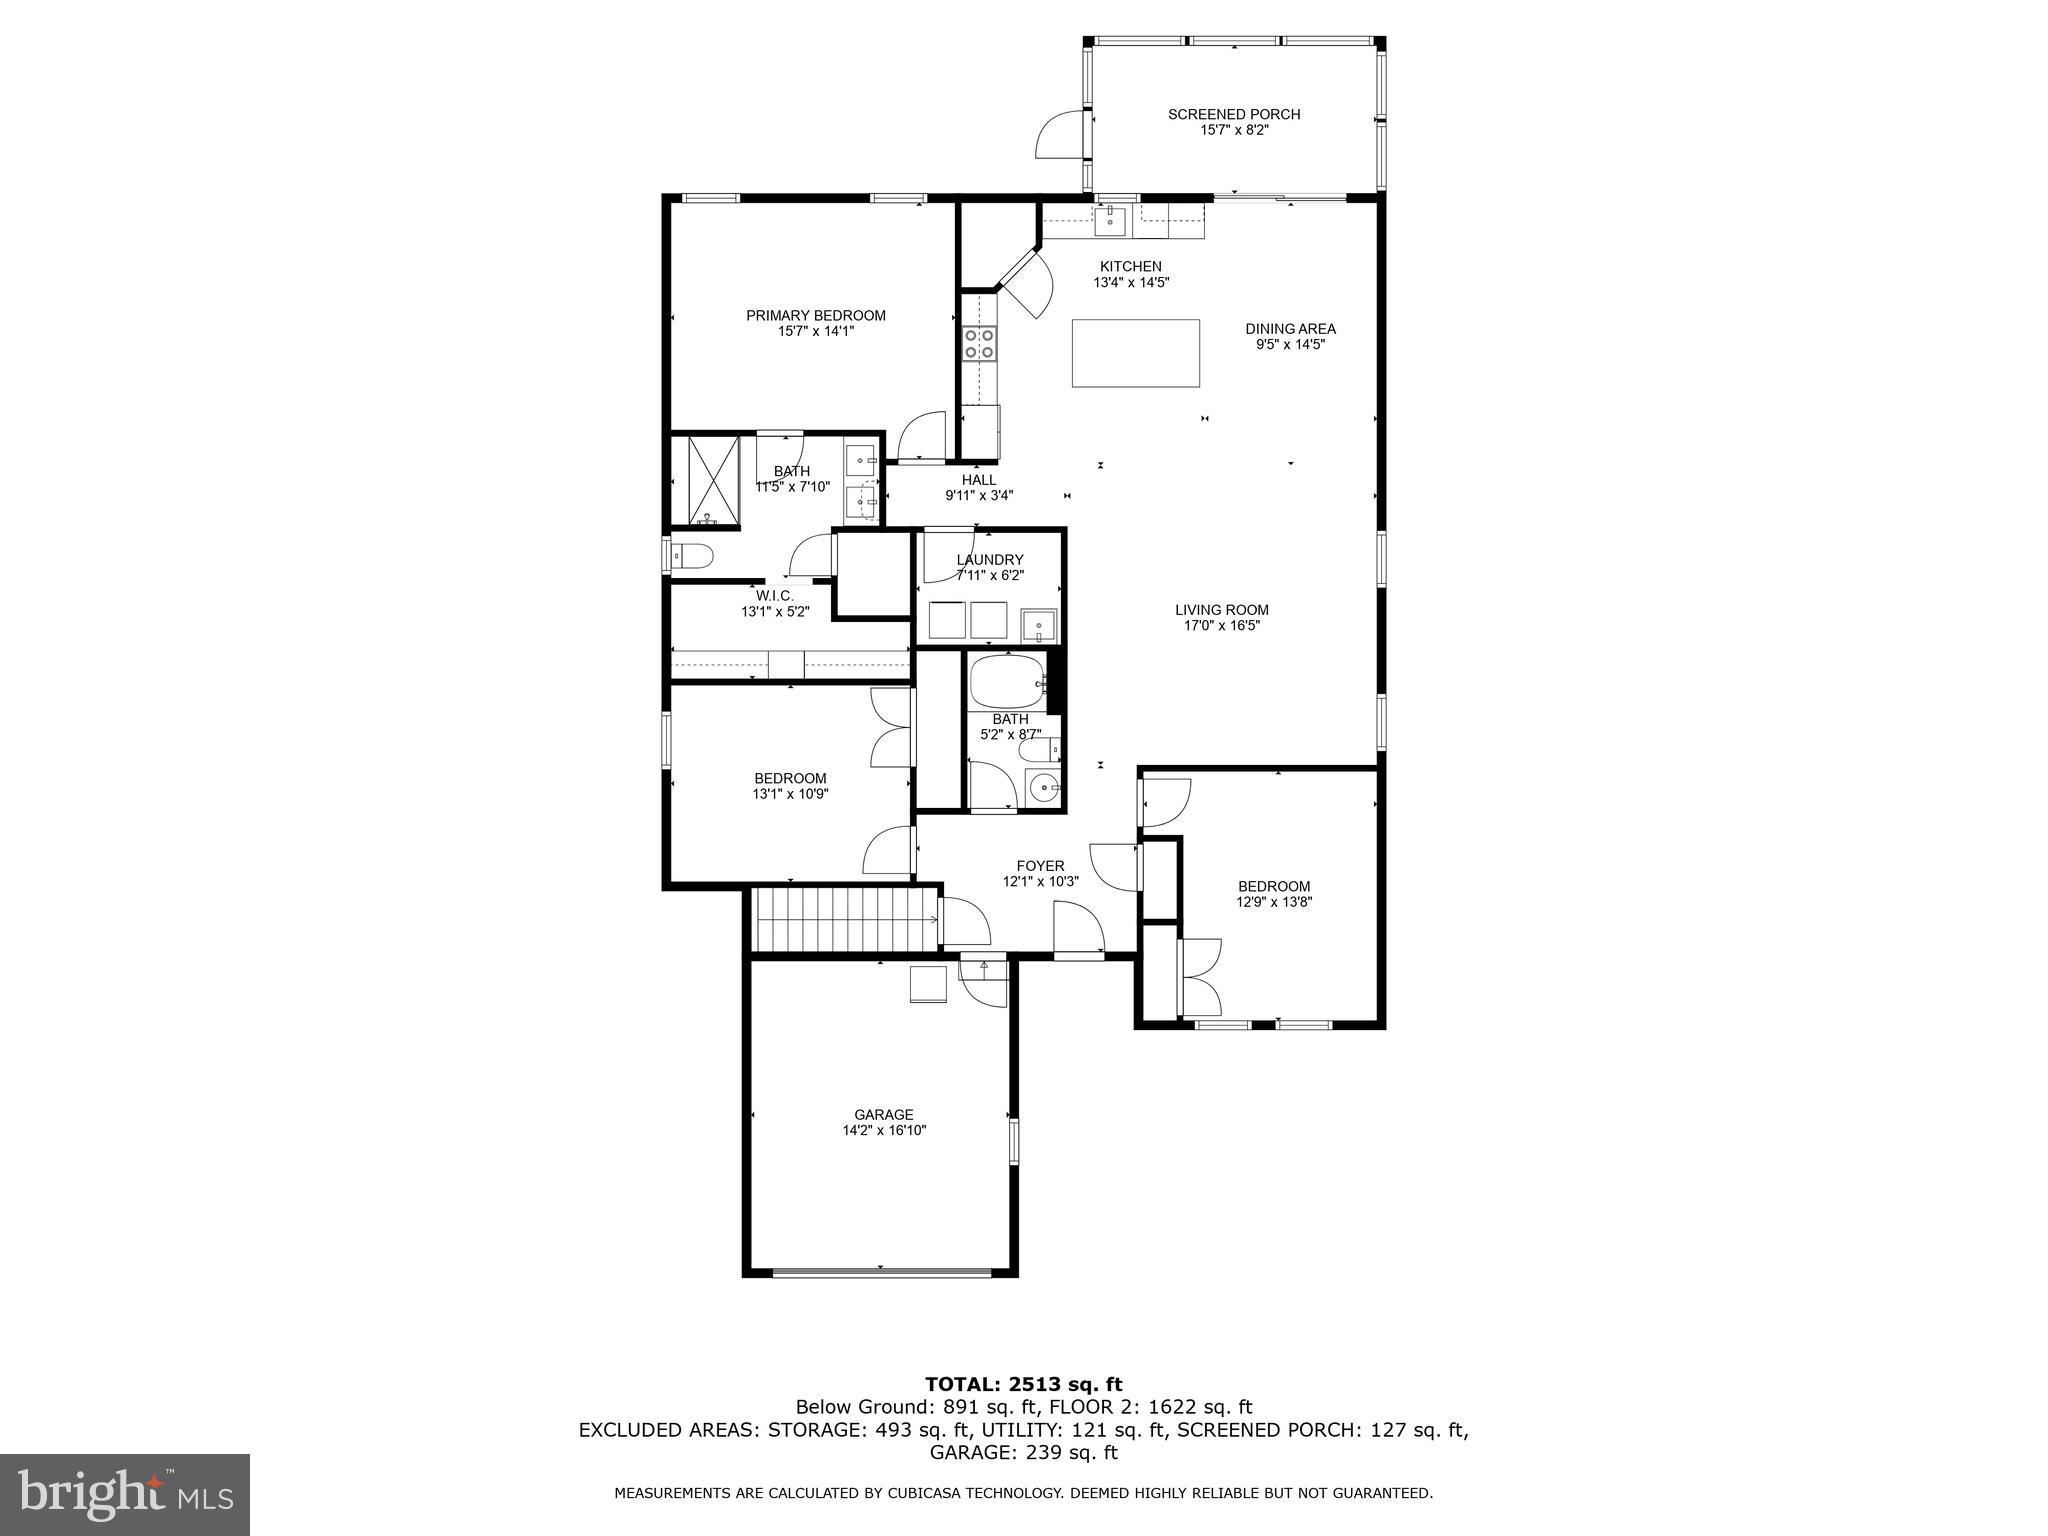
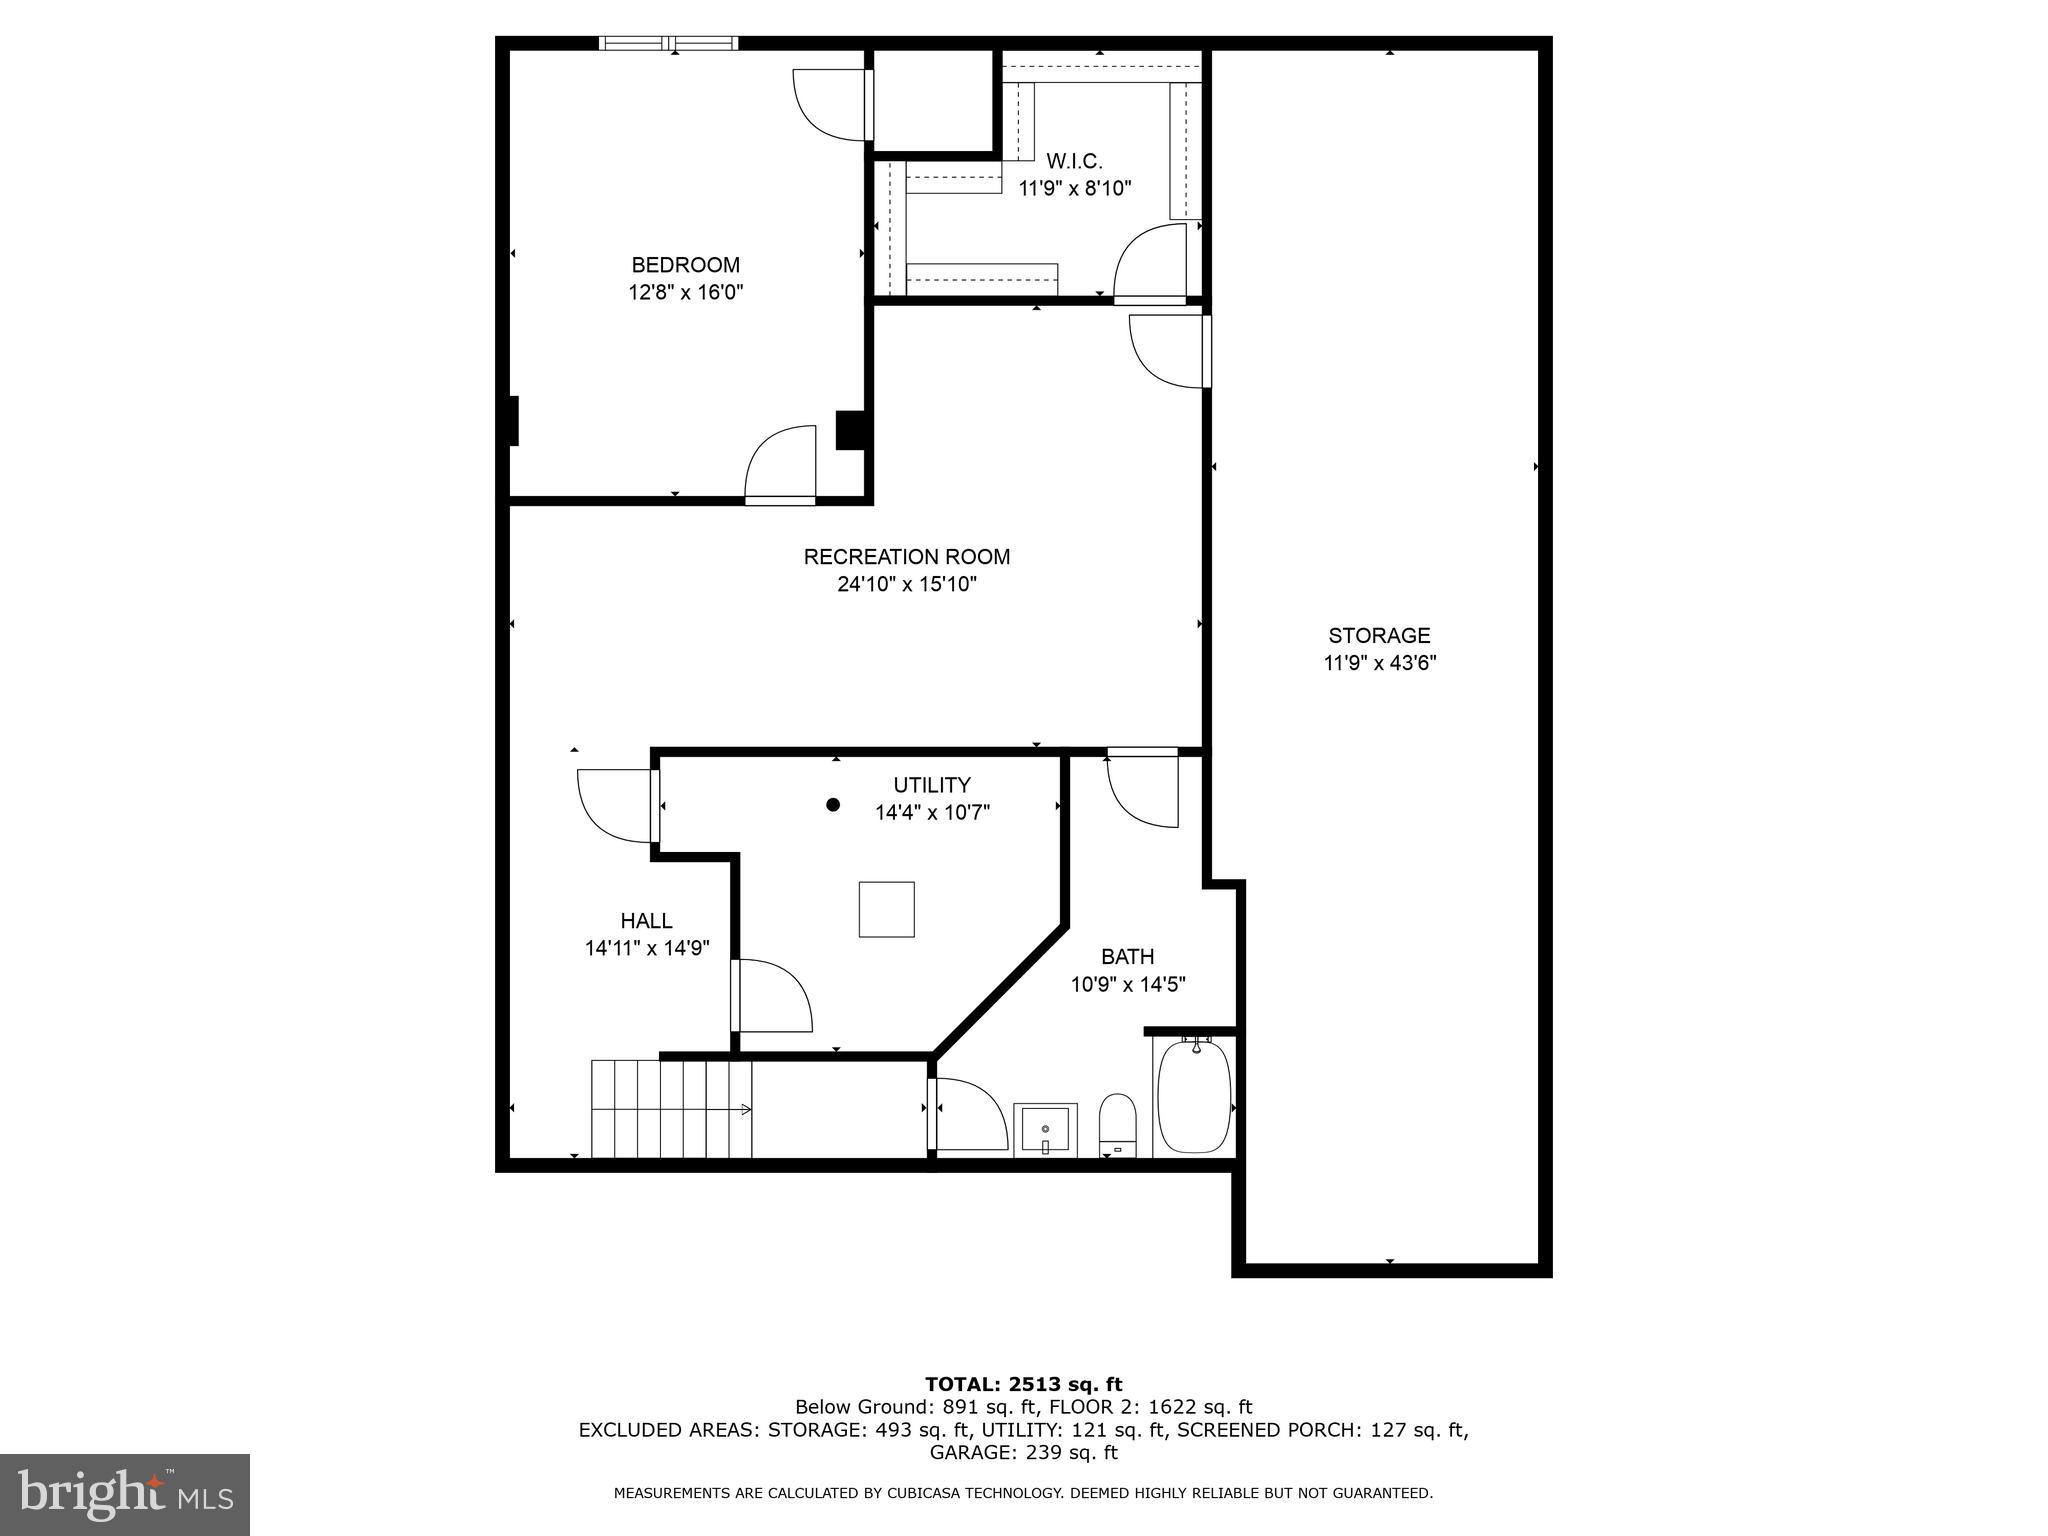
Welcome to the epitome of active adult living at Regency North, Fredericksburg, Virginia's premier 55+ community! Why wait for new construction when this immaculately built home is ready for you now? The current owners have thought of every detail, and this home shines like it was just built! Step into a world of convenience and luxury, where Craftsman exteriors and meticulously maintained lawns welcome you to embrace the next stage of life. The Eden Cay floor plan is the most extensive model the community offers, which provides more than 1,700 square feet on each floor! With four bedrooms and three bathrooms, this spacious home offers the ideal canvas for crafting your dream lifestyle. Glorious, light-filled gourmet kitchen with granite countertops, stainless steel appliances, a dreamy pantry, and luxury plank flooring. The seamless flow into the dining and living room creates an inviting space for gatherings and everyday living. Retreat to the luxurious Owner's Suite, where serenity awaits in the en-suite bath featuring a seated tile-surround shower and oversized, professionally custom-designed walk-in closet. Two more bedrooms on the main level are spacious and have great closets, a full bath, a welcoming foyer, and one of the most beautiful screened-in porches I've ever seen. You won't want to miss this opportunity! But your living space doesn't end there. This home also offers a finished basement. Professionally completed, you have a bedroom, a full bathroom, a gigantic rec room, and several storage spaces! Plus, upgrades like an irrigation system, the finished basement, the gorgeous kitchen backsplash, and professionally redesigned closets elevate the home to new heights of elegance.
Regency North is not just a community--it's a lifestyle. With amenities like pickleball courts, a pool, an outdoor BBQ, and more on the horizon, the possibilities for enjoyment are endless. And with its prime location offering peace and serenity yet easy access to I-95 and Central Park, you have the best of both worlds. Schedule an appointment today!
View additional property information below.

Sales Associate
Phone: (540) 645-0141
Email: [email protected]
Take the first step toward your goals with a team dedicated to guiding you every step of the way.
CONTACT US

