
SEE ALL PHOTOS

12503 BAINSWOOD COURT

PRICE: $679,900

12503 BAINSWOOD COURT
FREDERICKSBURG, VA 22407

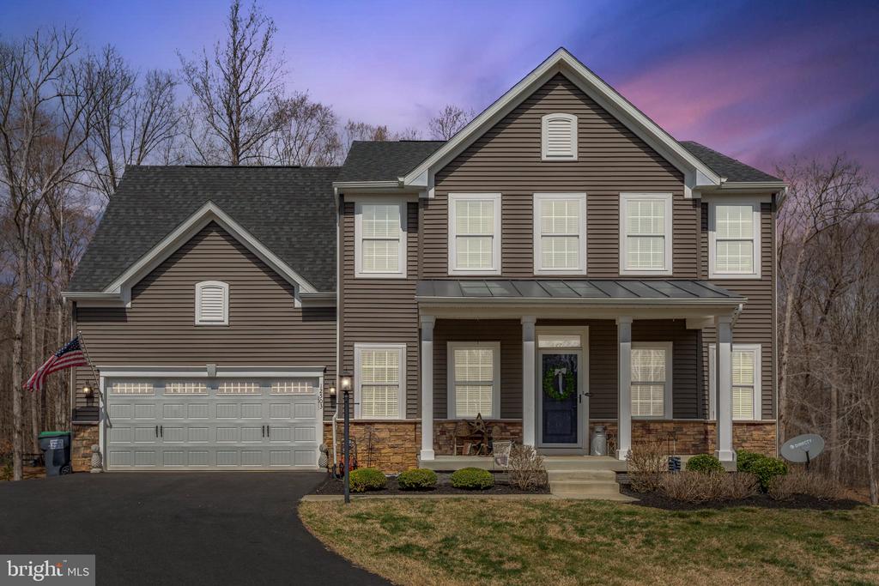
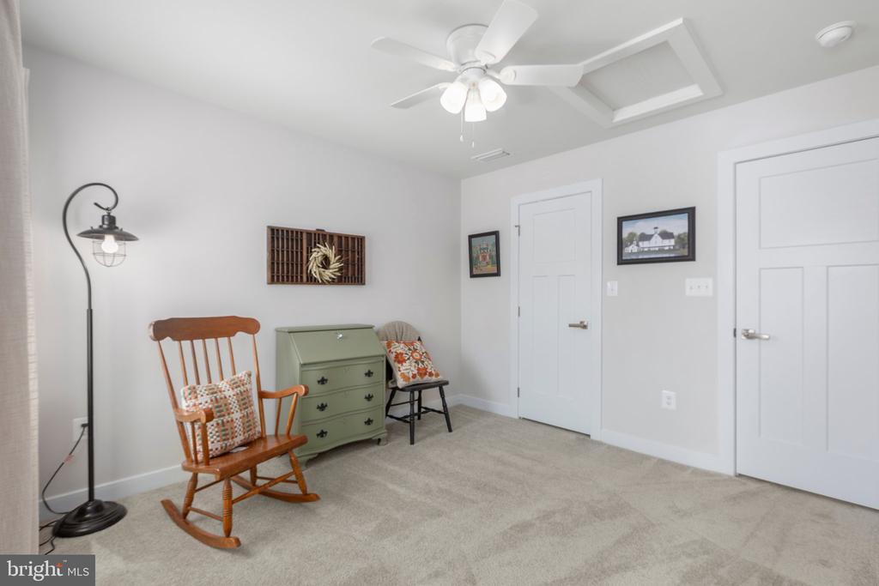
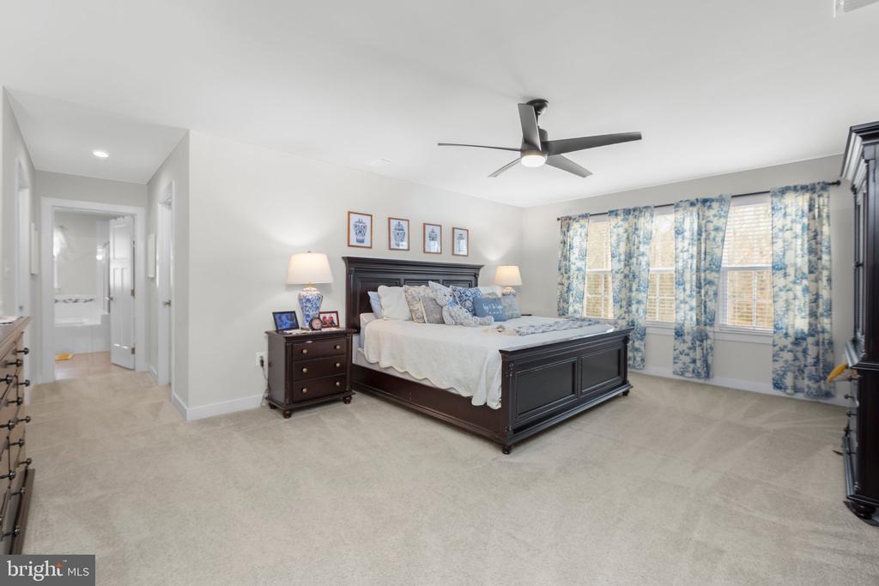
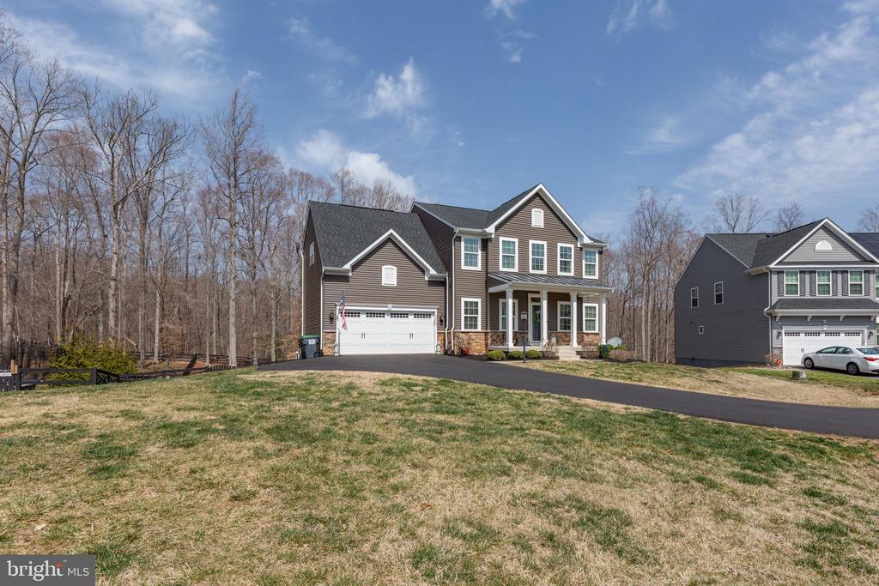
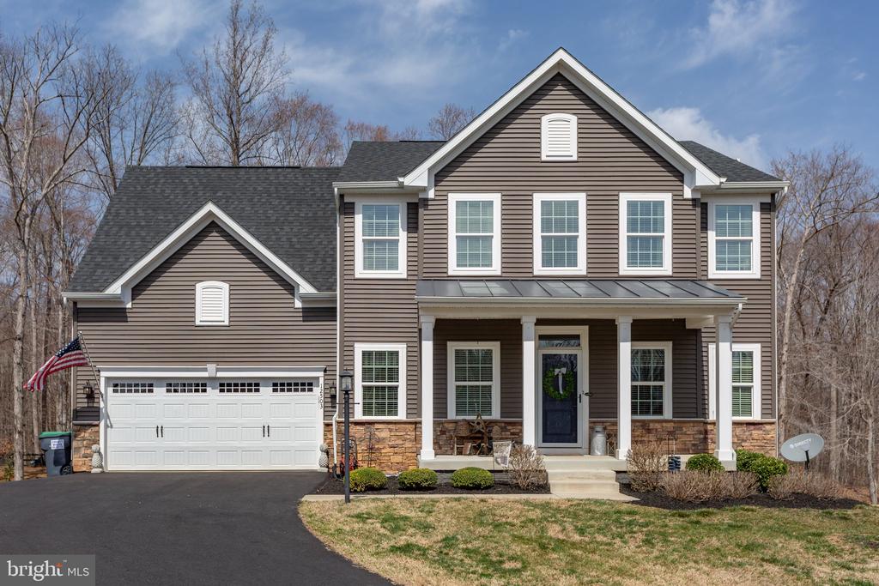
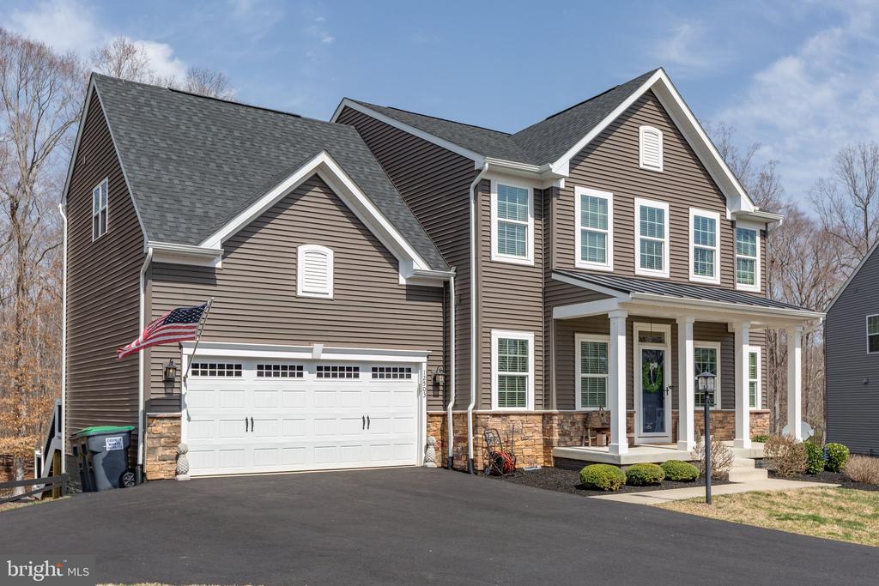
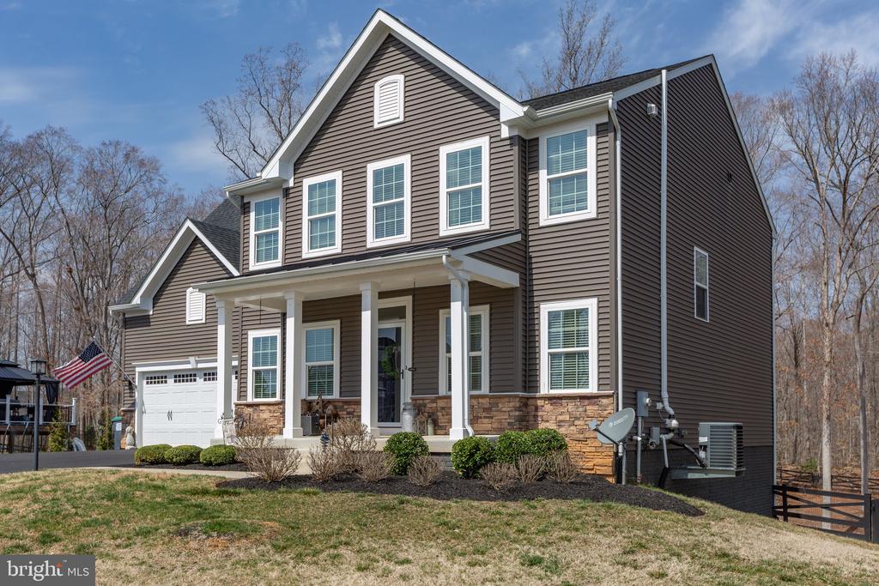
Beautifully Upgraded 5-Bedroom Home in the Sought-After Riverbend School District

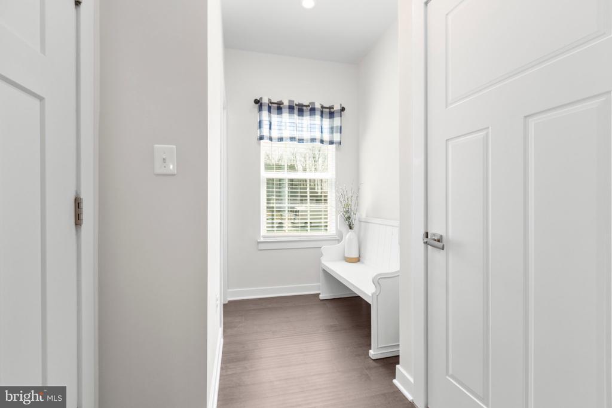
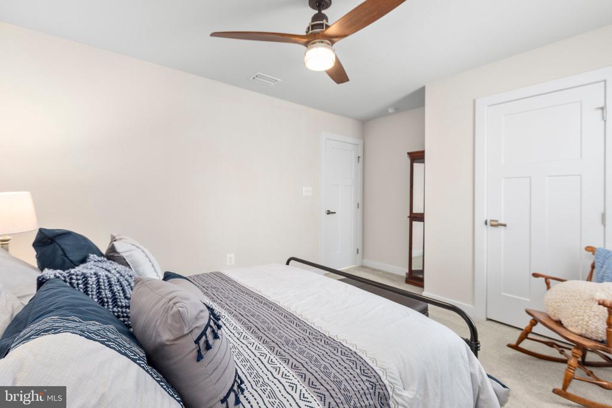
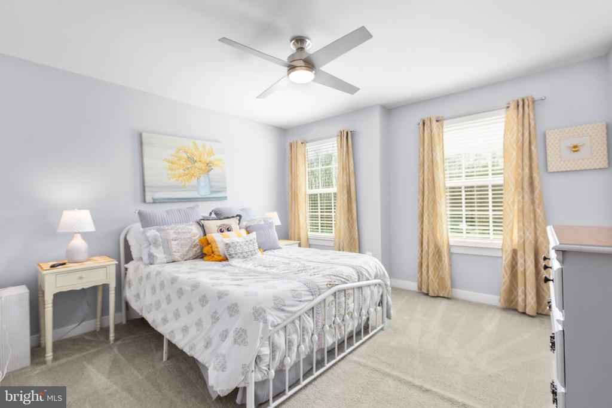
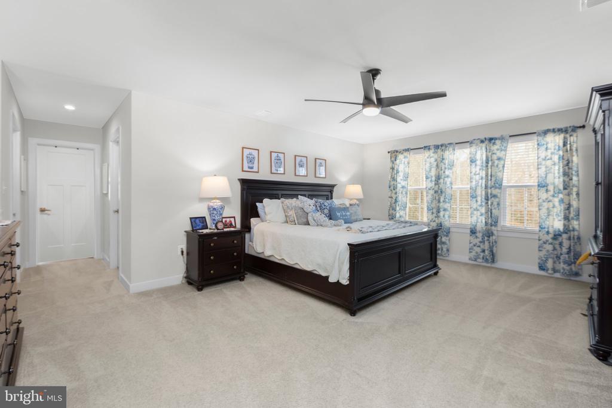
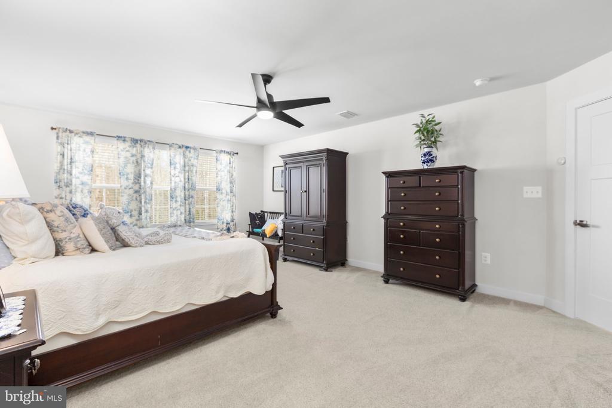
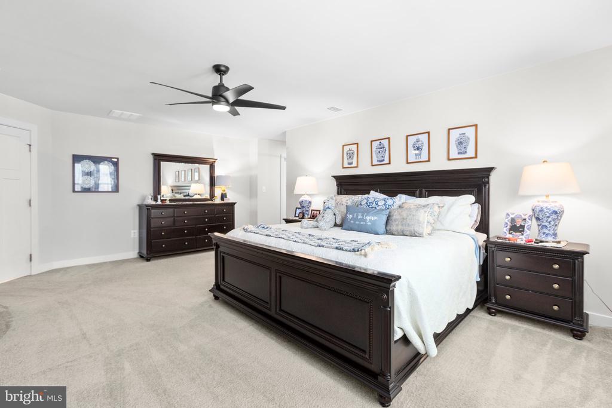
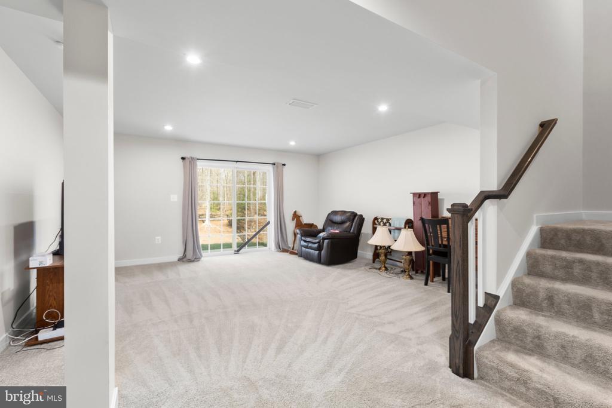
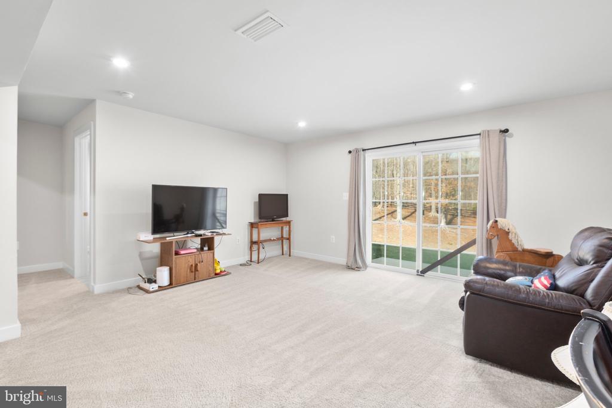
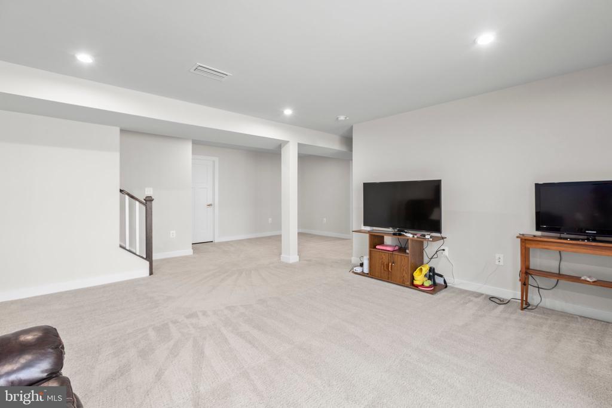
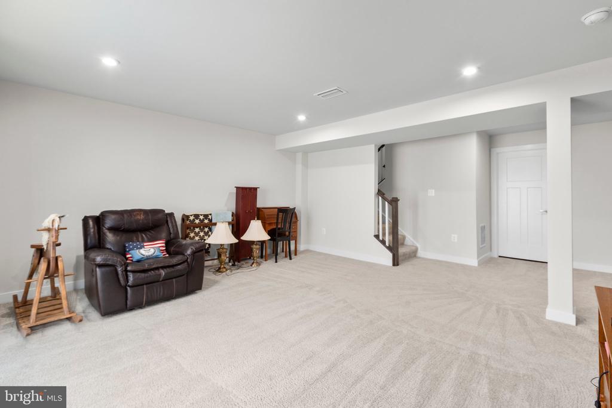
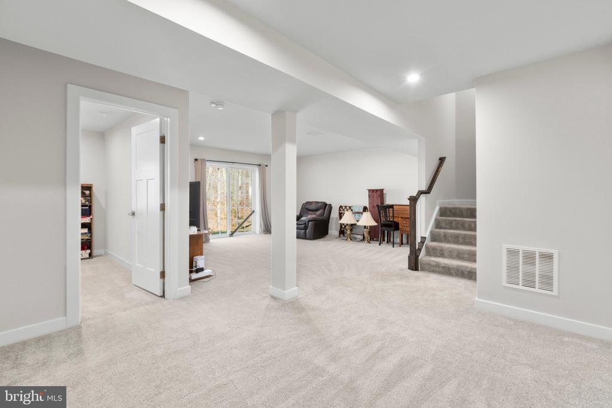
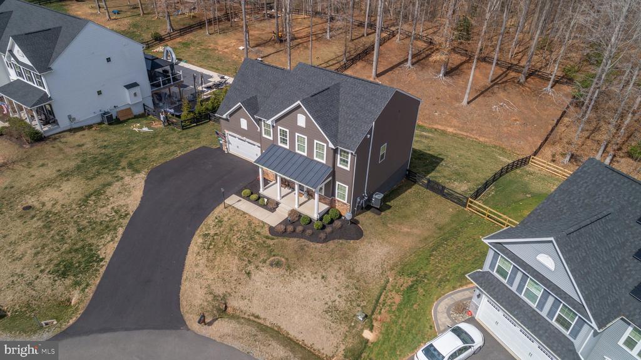
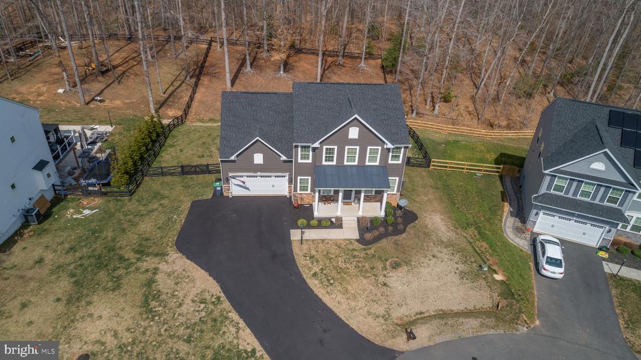
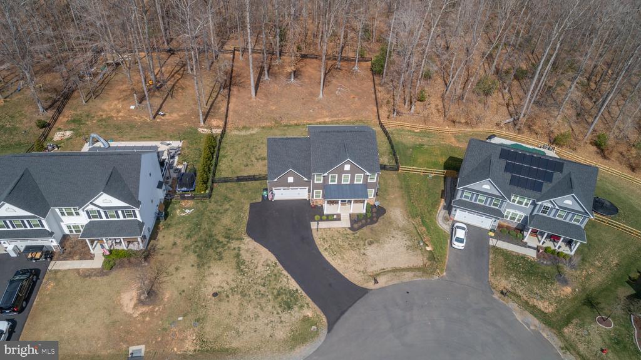
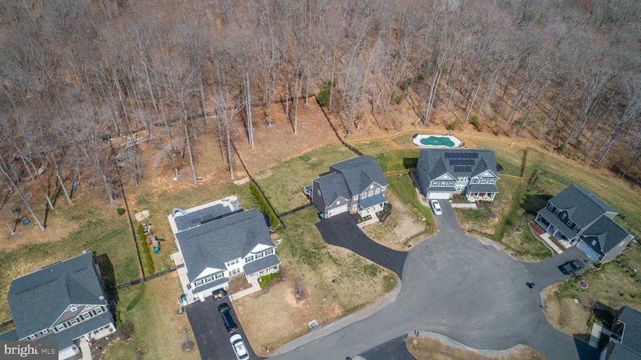
Welcome to this stunning 5-bedroom, 3.5-bath home perfectly situated on a quiet cul-de-sac lot in one of the area's most desirable neighborhoods. This spacious, move-in-ready residence offers a blend of modern elegance and everyday comfort with thoughtful upgrades throughout.

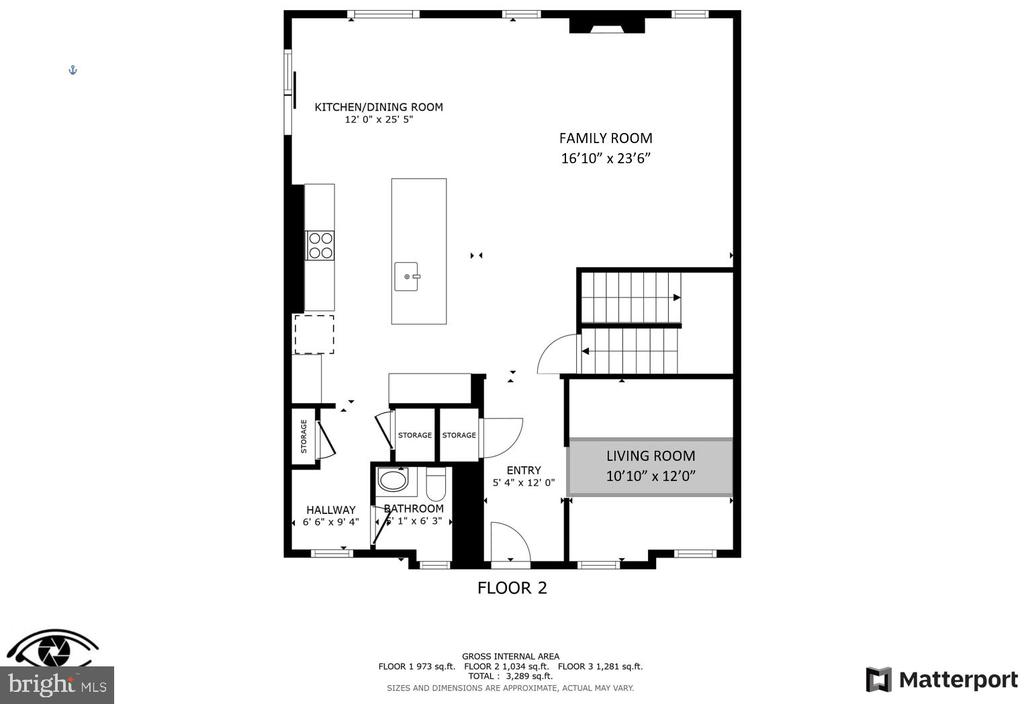
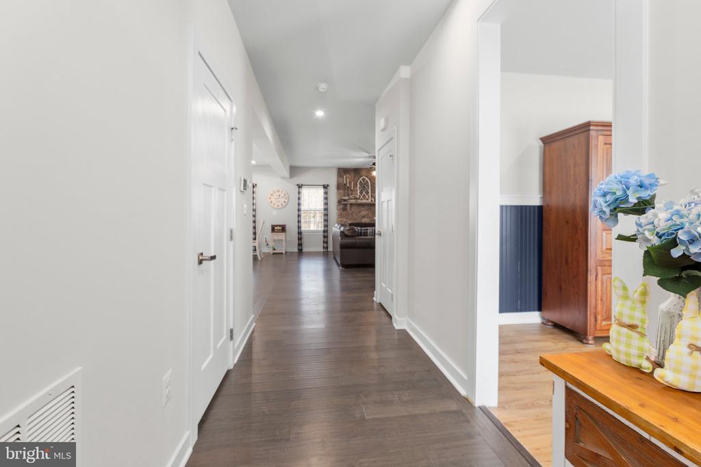
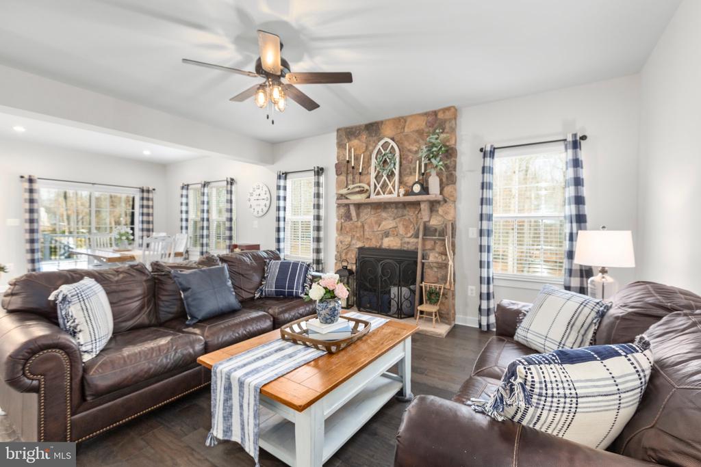
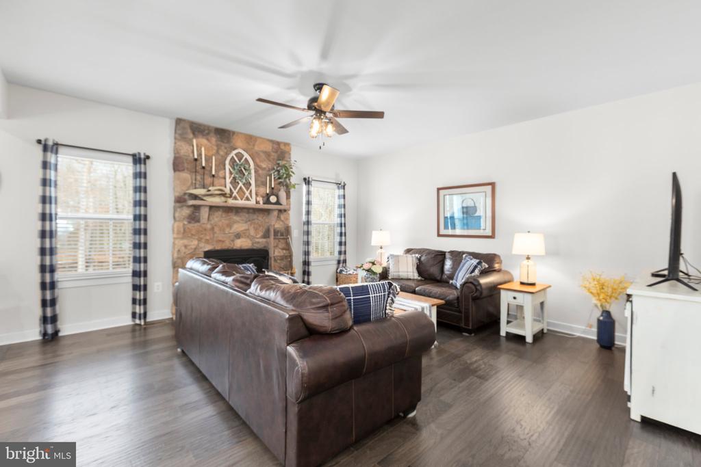
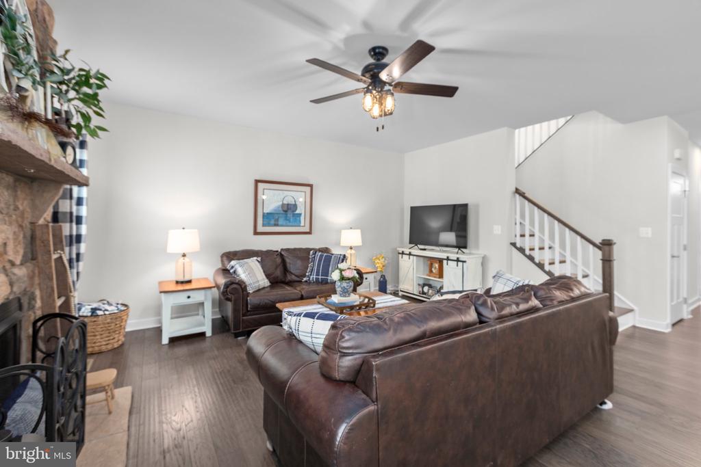
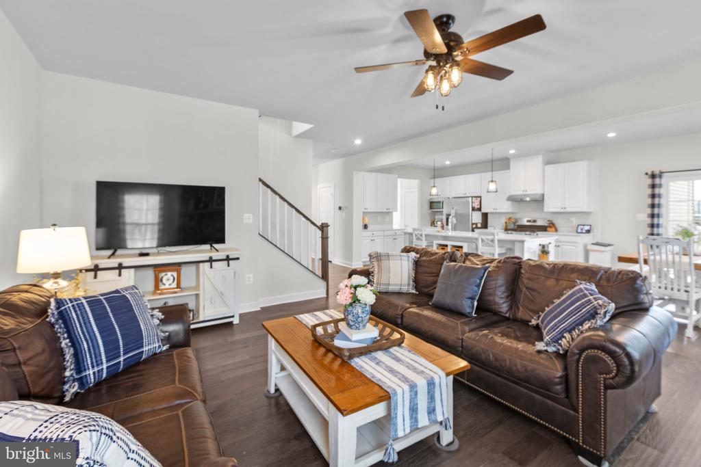
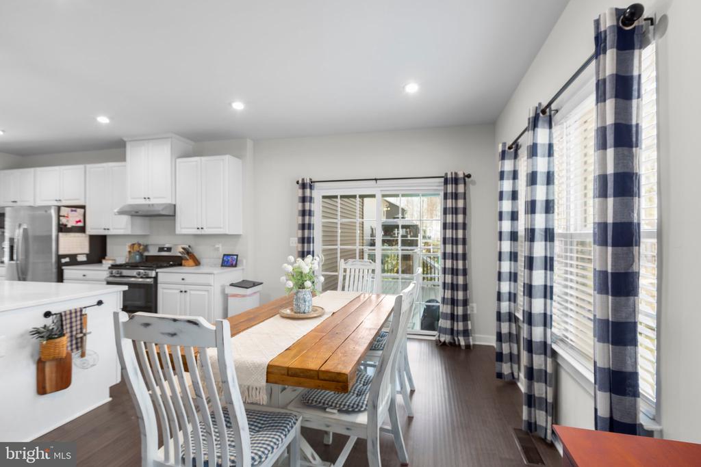
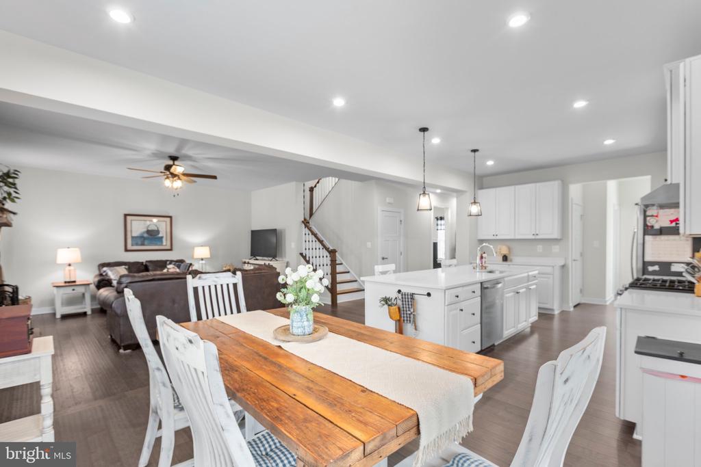
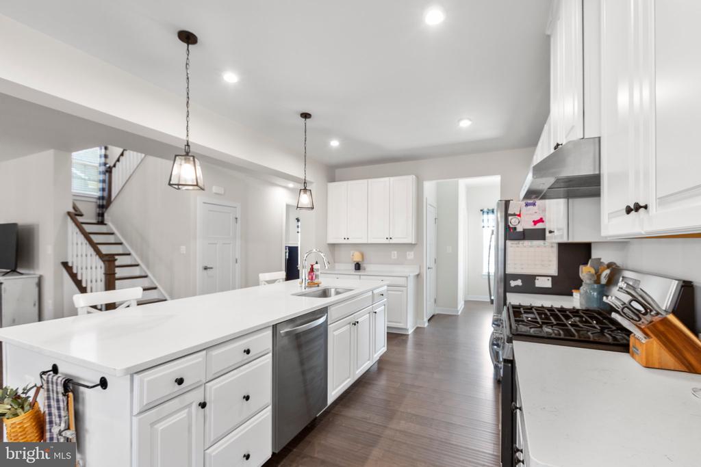
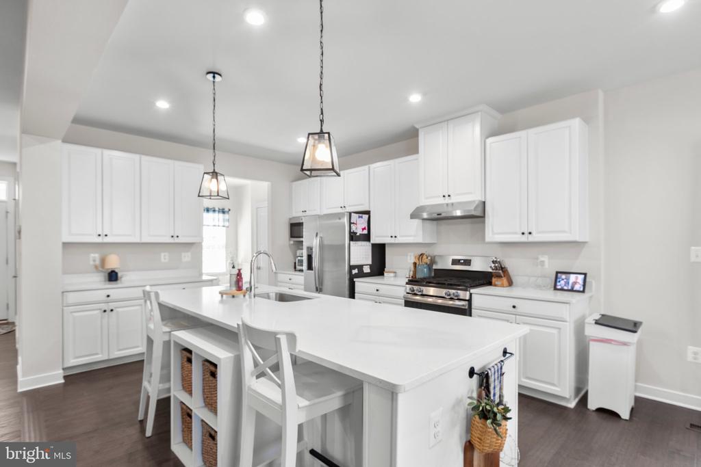
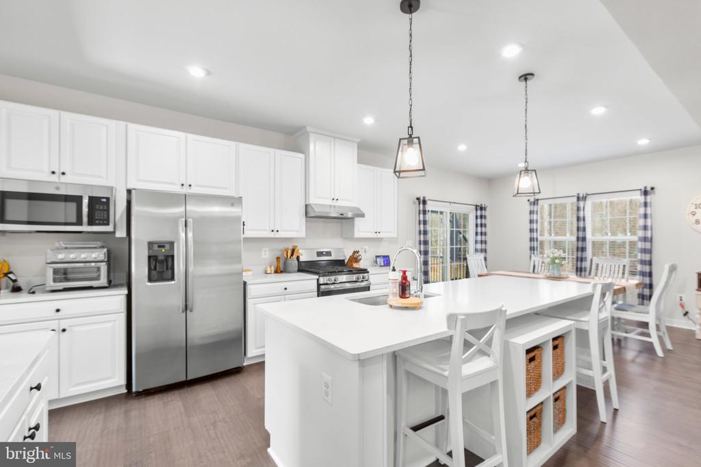
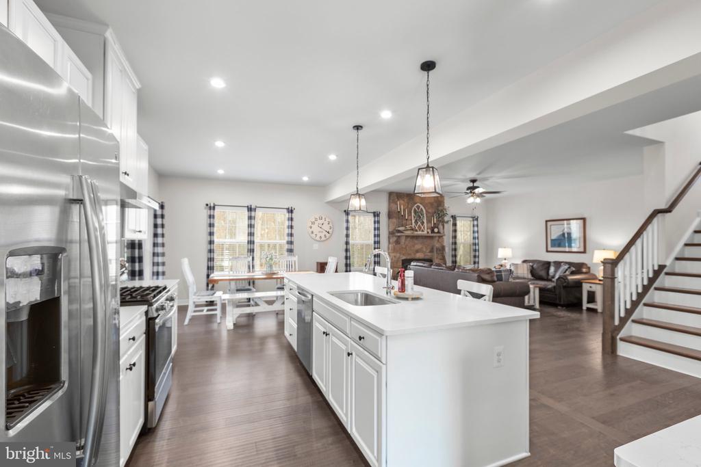
Enjoy a bright and open floor plan, featuring a large family room with newly installed engineered hardwood flooring and a seamless flow into the dining and kitchen areas--ideal for entertaining and everyday living. The kitchen boasts updated appliances, including a new dishwasher and garbage disposal installed in late 2024.

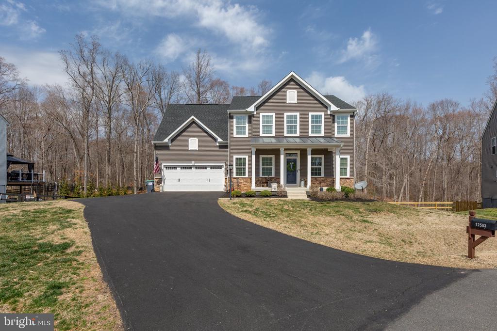
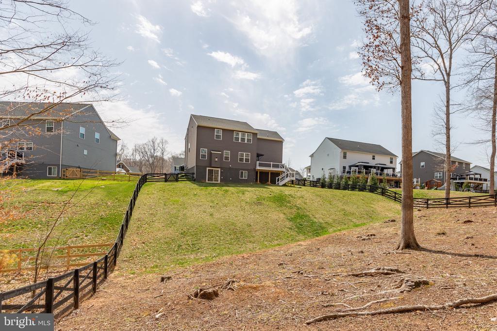
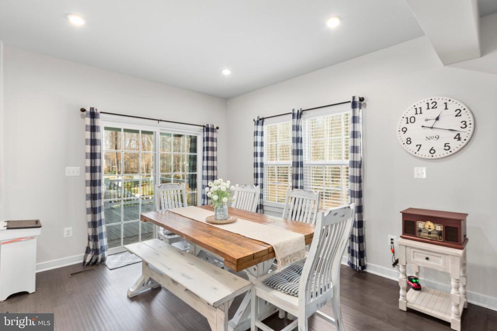
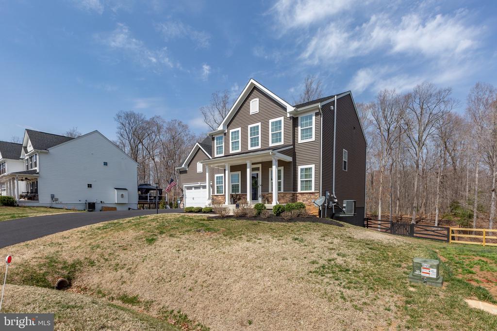
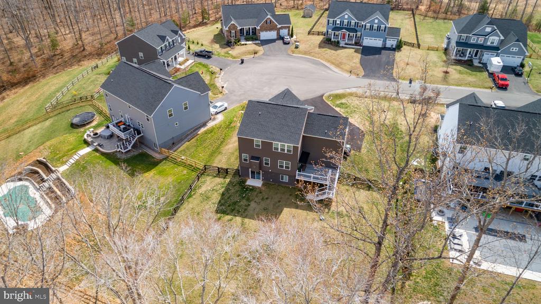
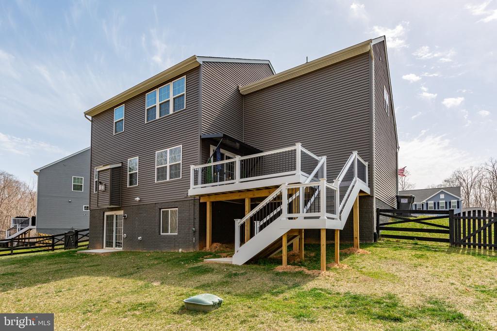
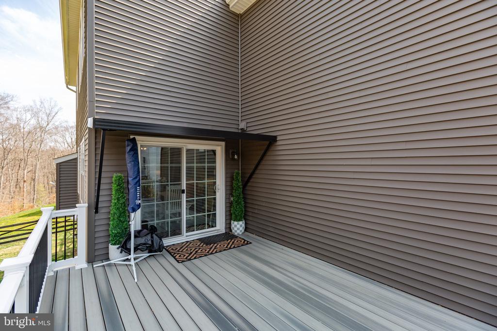
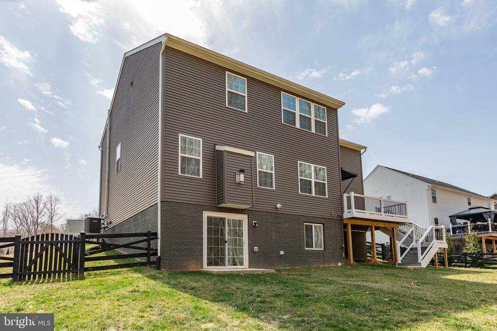
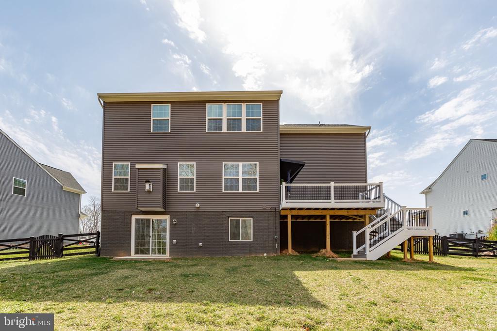
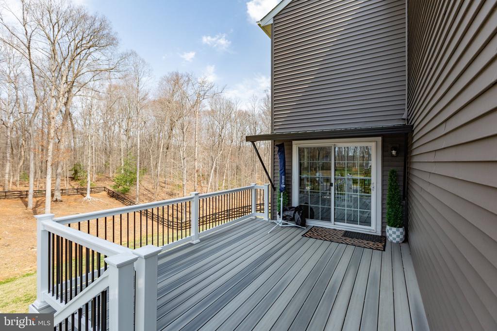
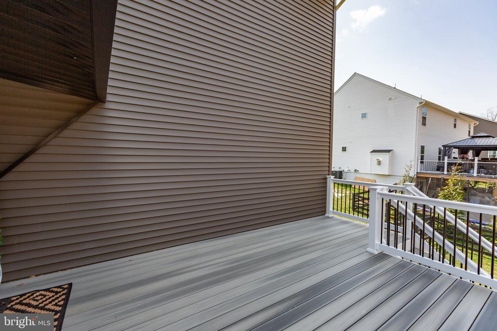
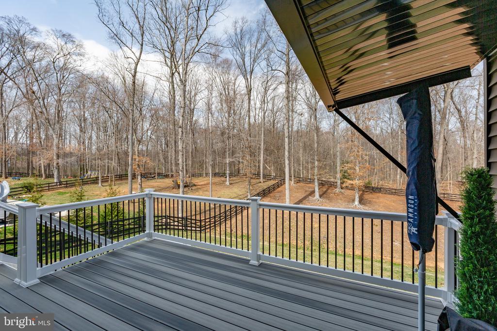
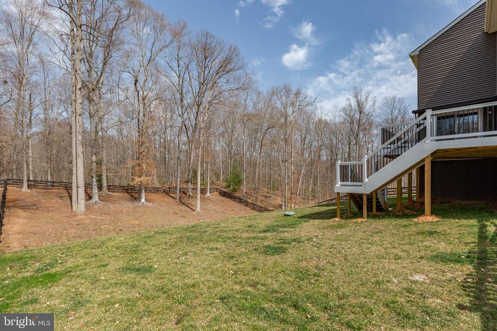
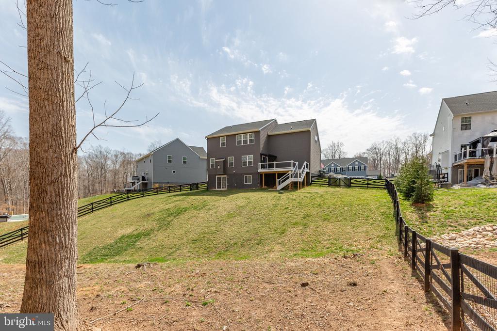
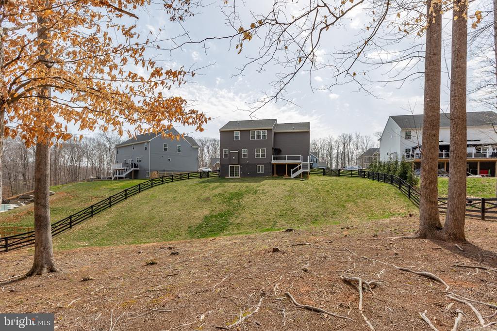
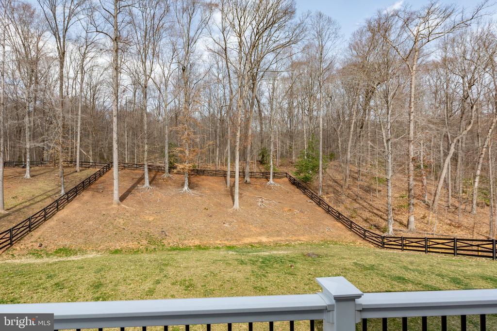
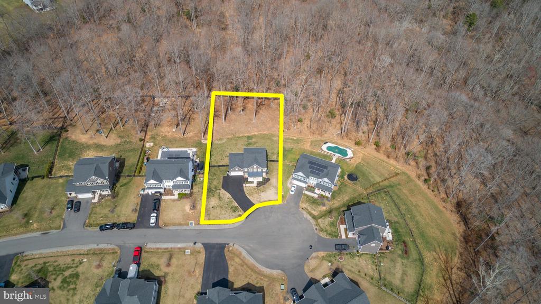
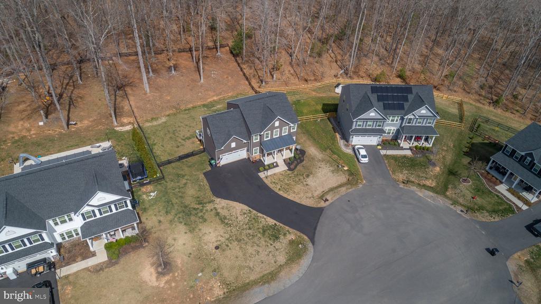
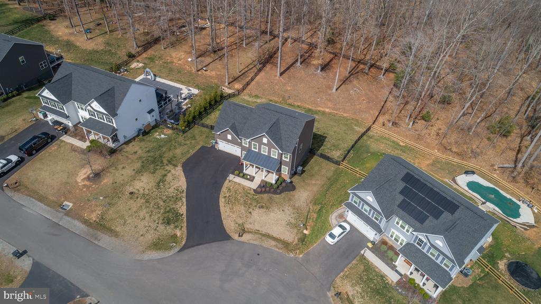
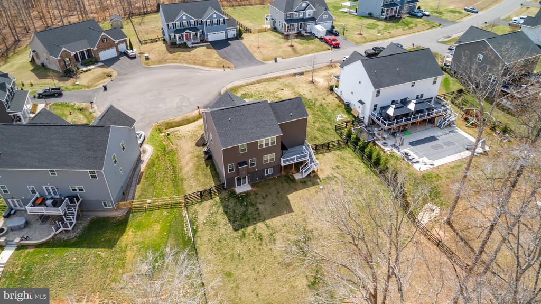
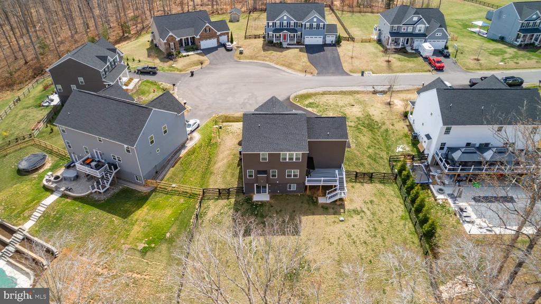
Step outside to your private backyard oasis featuring a beautifully constructed custom deck, perfect for relaxing or hosting guests. The exterior also offers an extended driveway for additional parking and meticulously cleared landscaping for improved curb appeal.

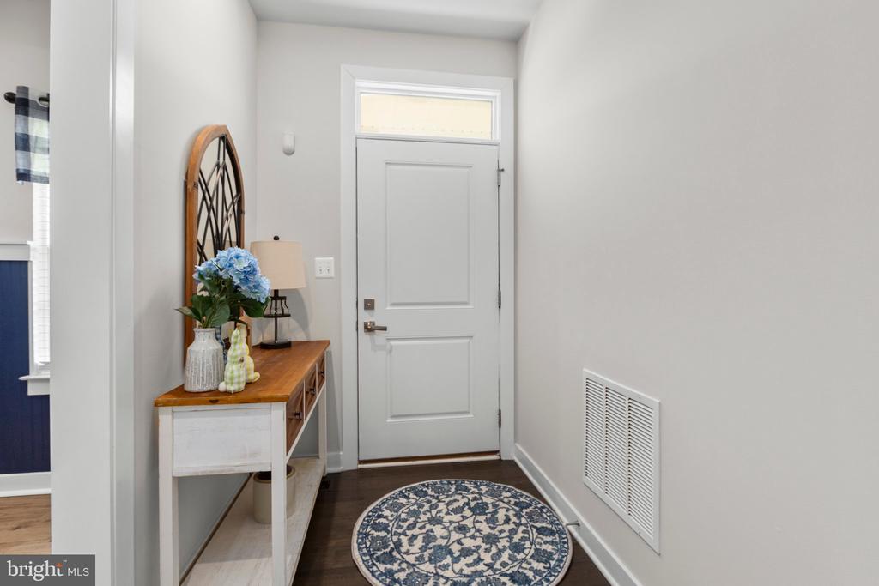
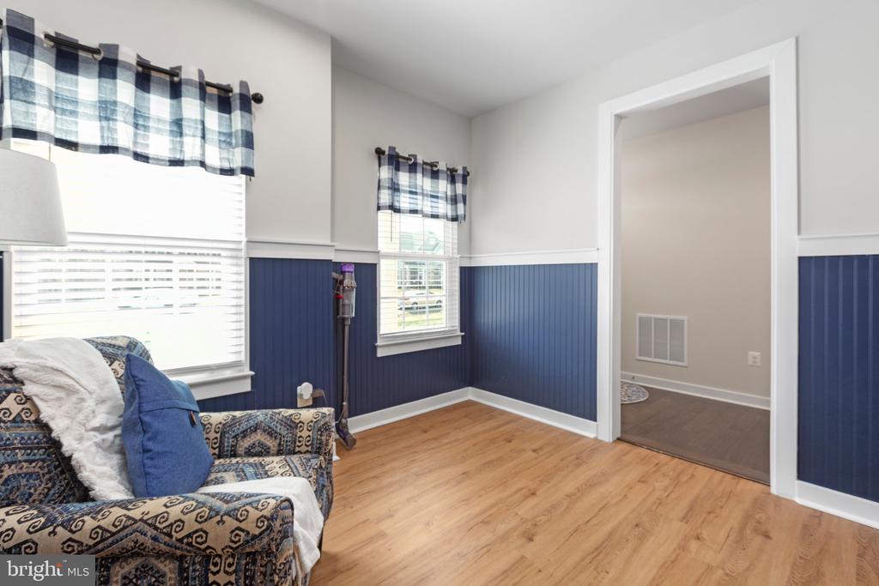
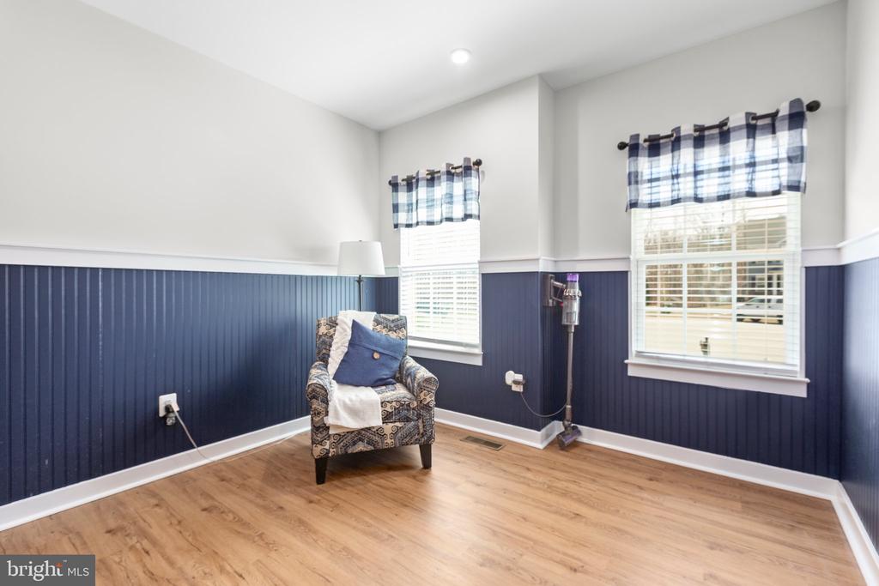
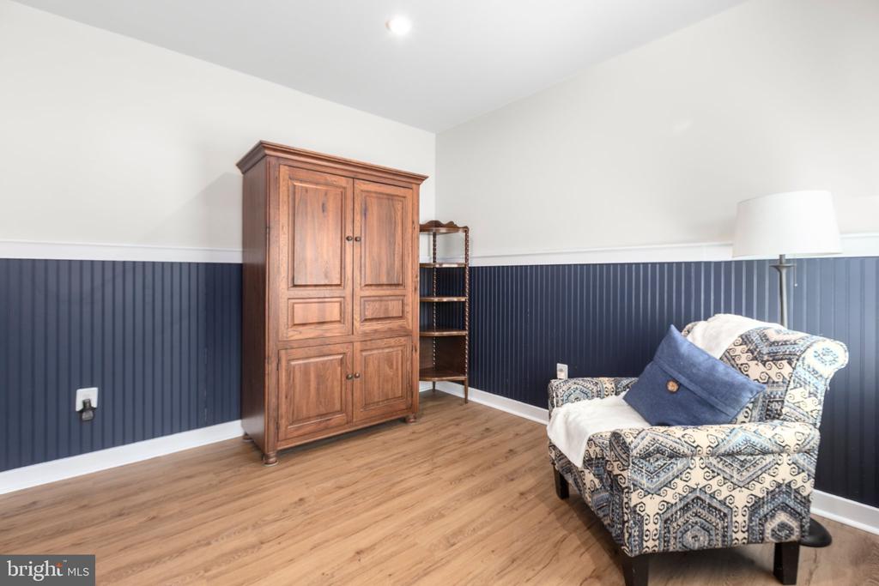
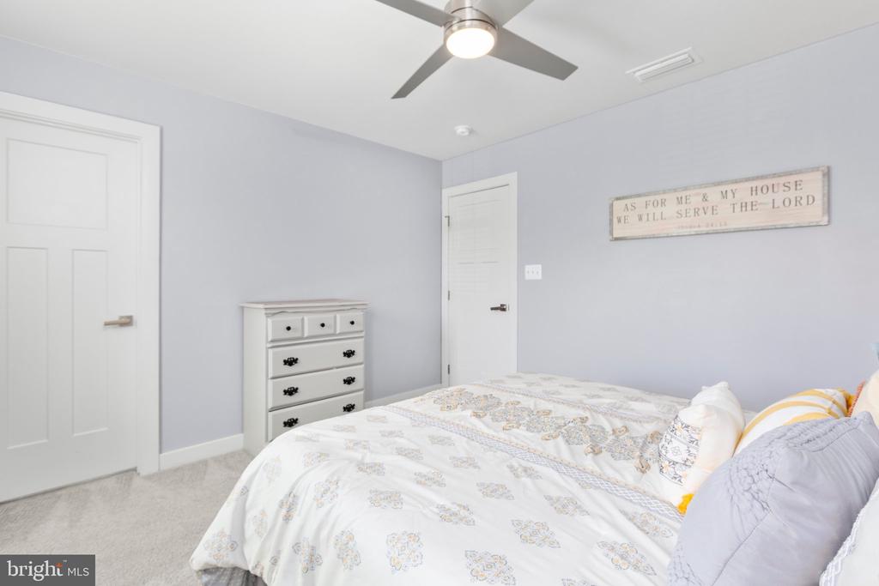
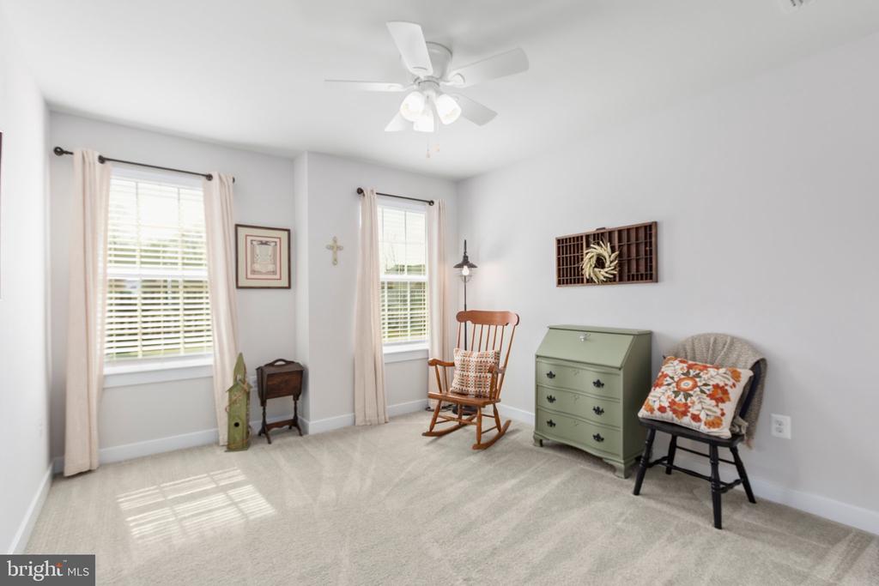
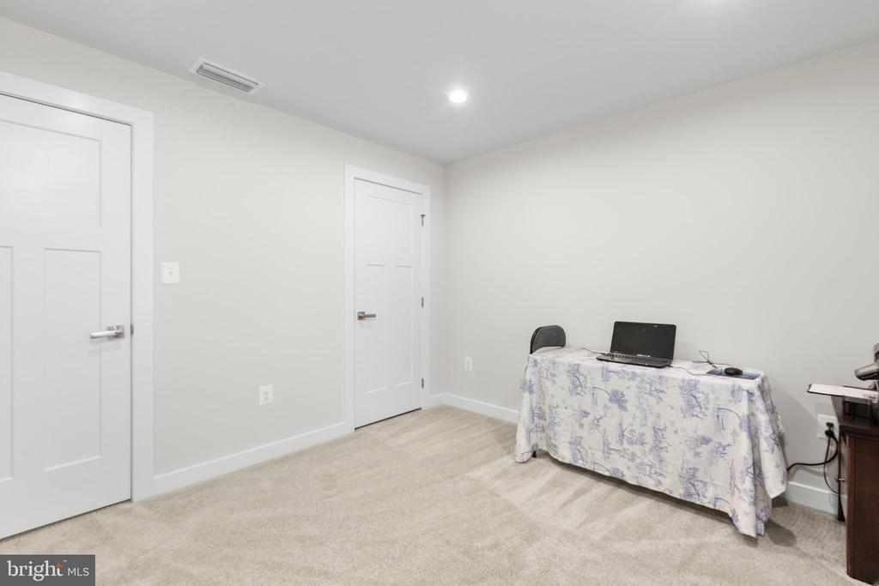
Additional upgrades include fresh interior paint throughout the home, a stylish storm door at the entrance, and enhanced finishes that reflect the care and investment made by the current owners.

Located within the highly acclaimed Riverbend School District, this home combines location, space, and quality--ready to welcome its next owners.

Schedule your private showing today and experience all this home has to offer!

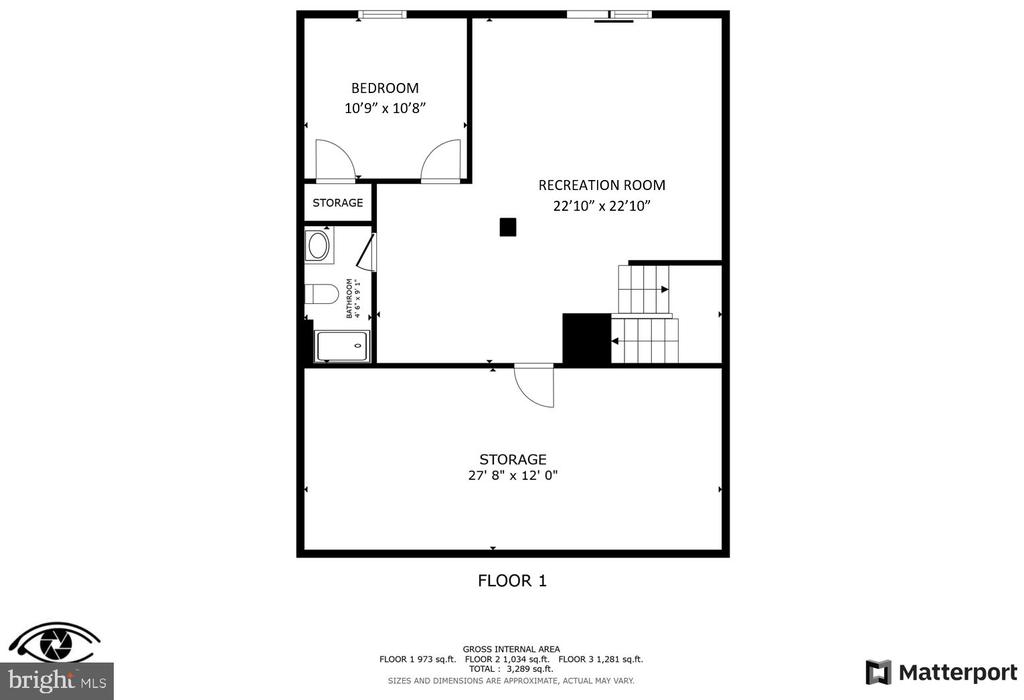
  • Beds 5
  • Baths 4
  • Total Area 3,270 Sq.Ft.
  • Living Area 3,270 Sq.Ft.
  • Status Sold

Features & Amenities

View additional property information below.

Interior

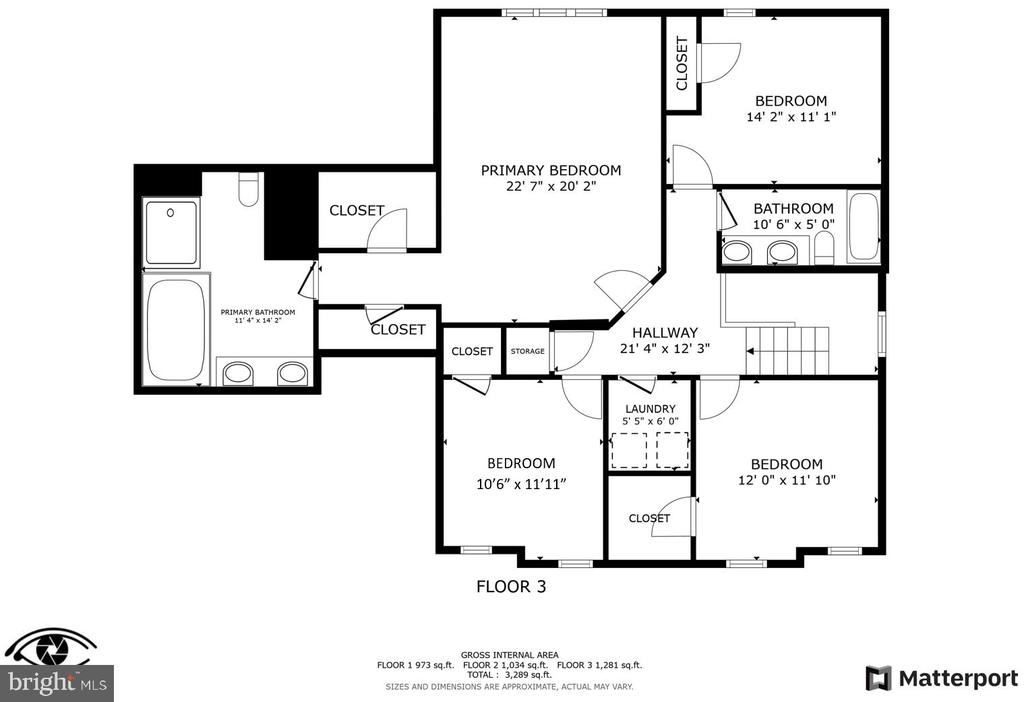
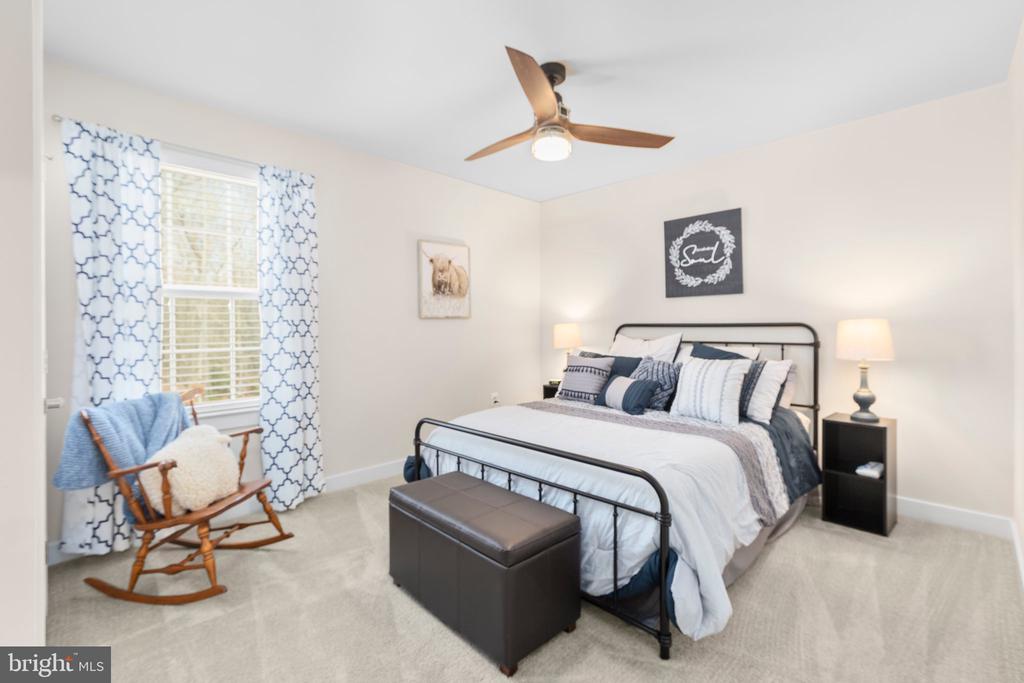
Total Bedrooms: 5
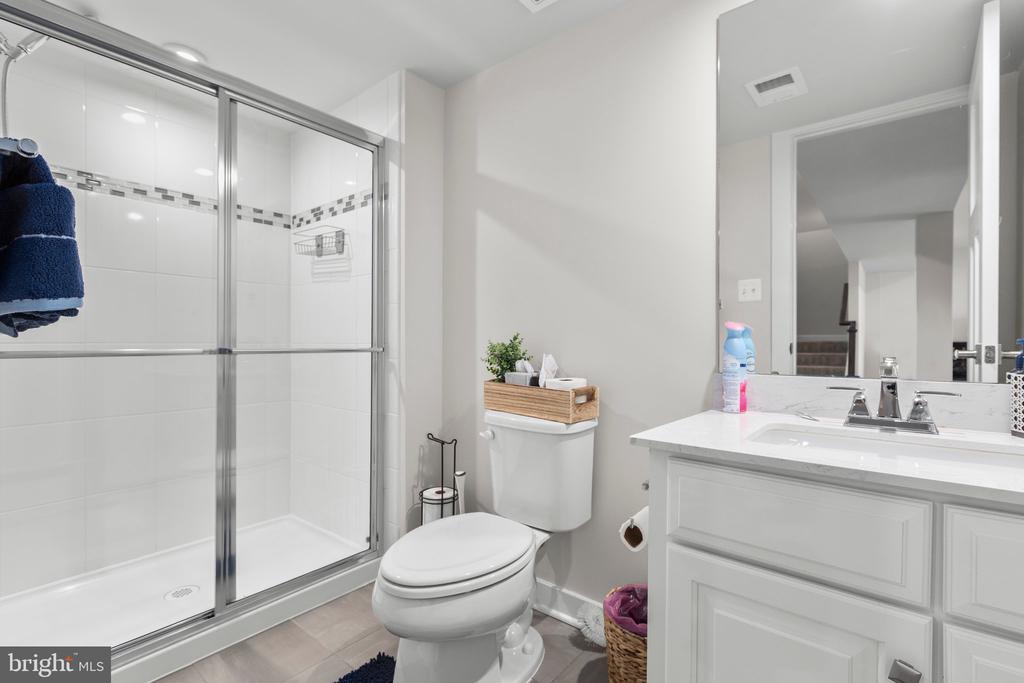
Total Bathrooms: 4
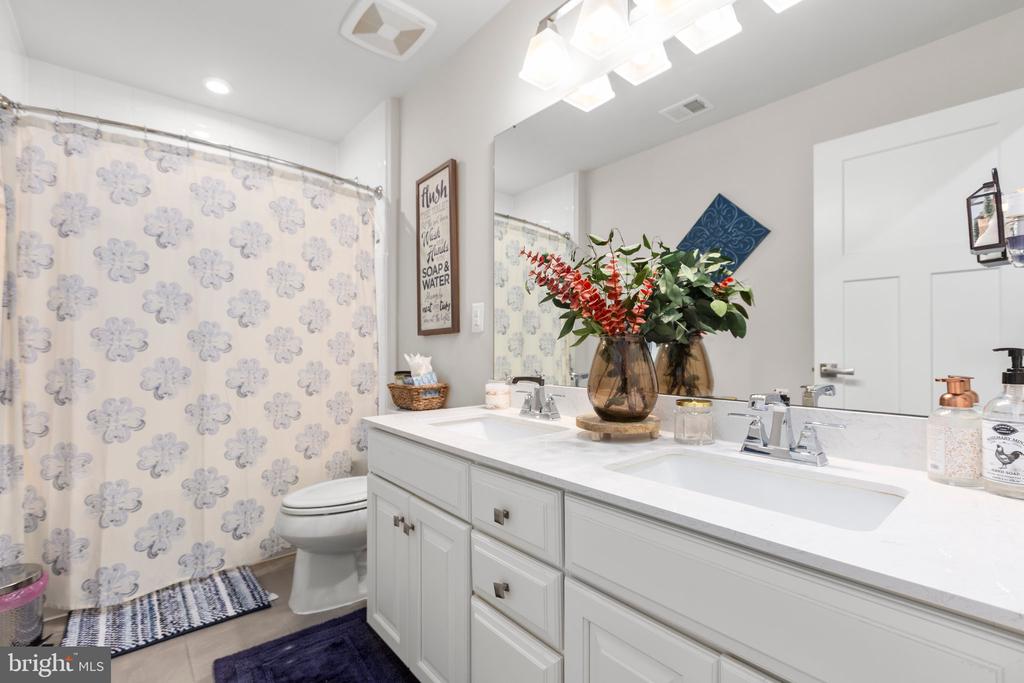
Full Bathrooms: 3
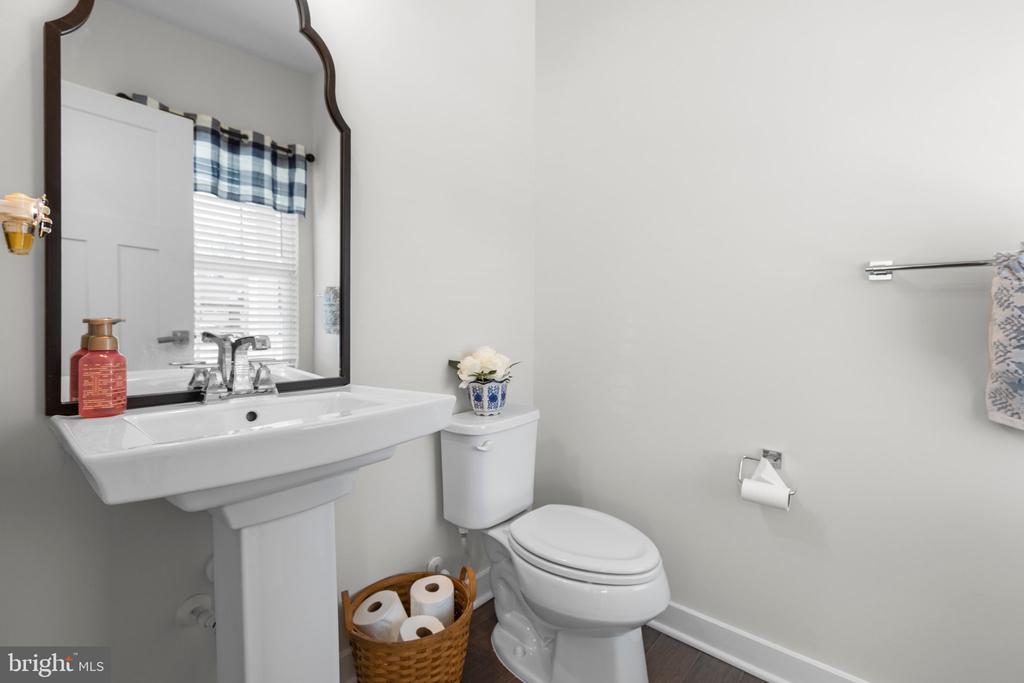
Half Bathrooms: 1
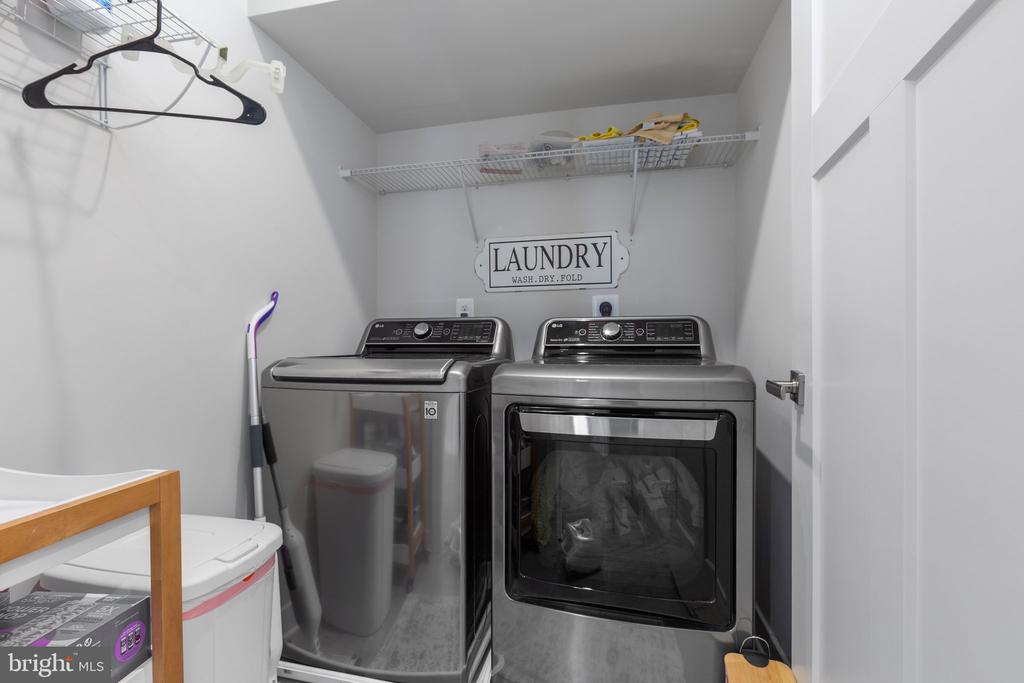
Laundry Room: Upper Floor
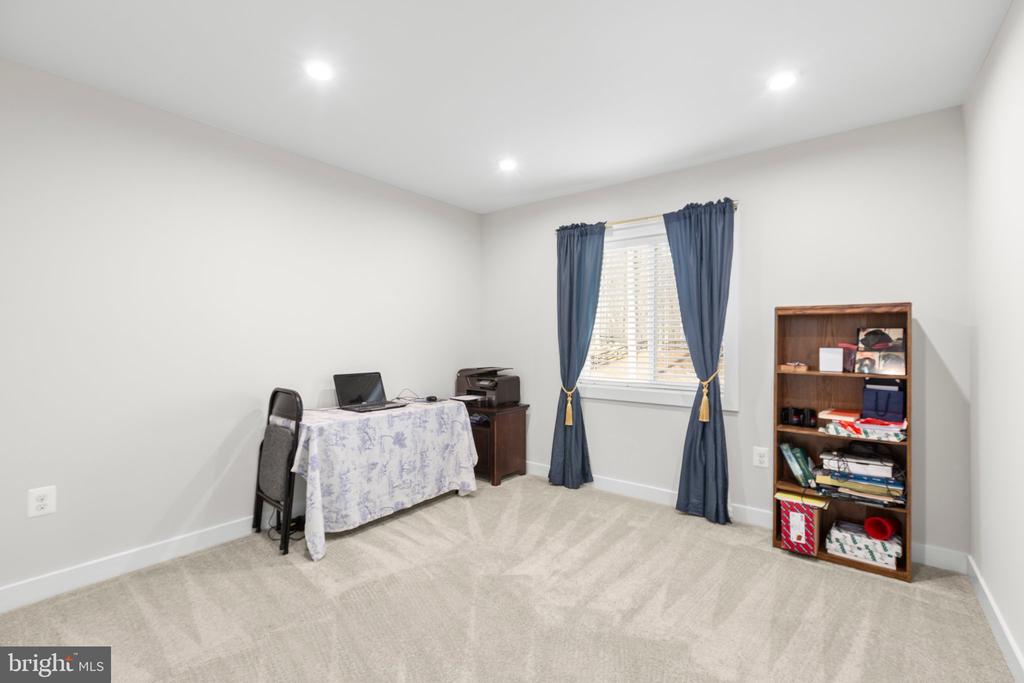
Flooring: Hardwood, Carpet
Fireplace: Gas/Propane, Stone
Appliances: Cooktop, Dishwasher, Disposal, Oven - Self Cleaning, Stainless Steel Appliances, Washer/Dryer Hookups Only, Built-In Microwave
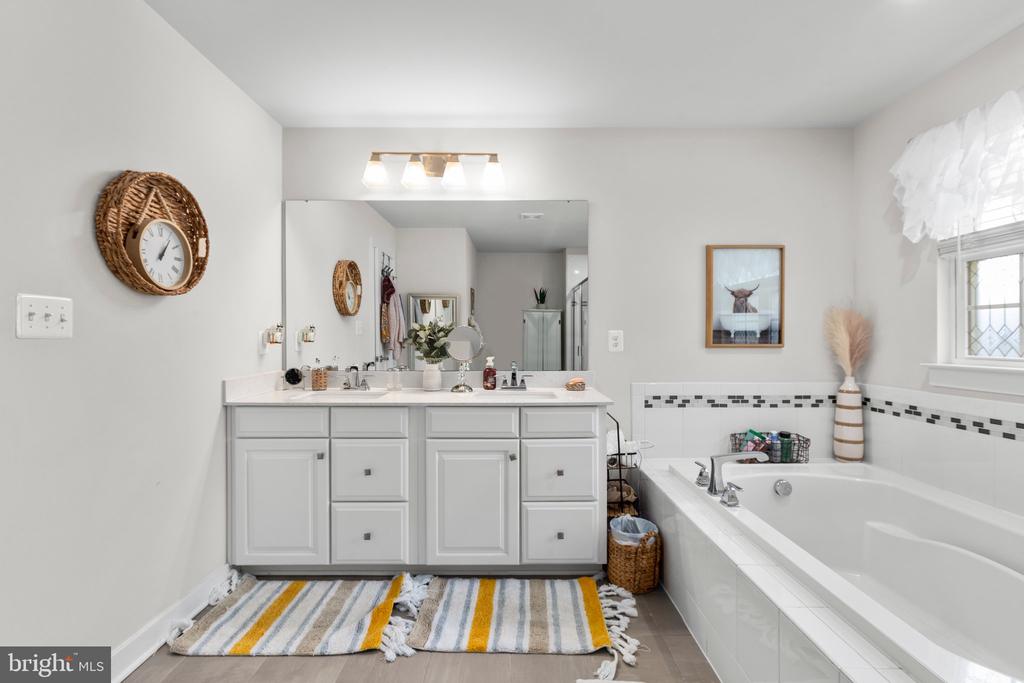
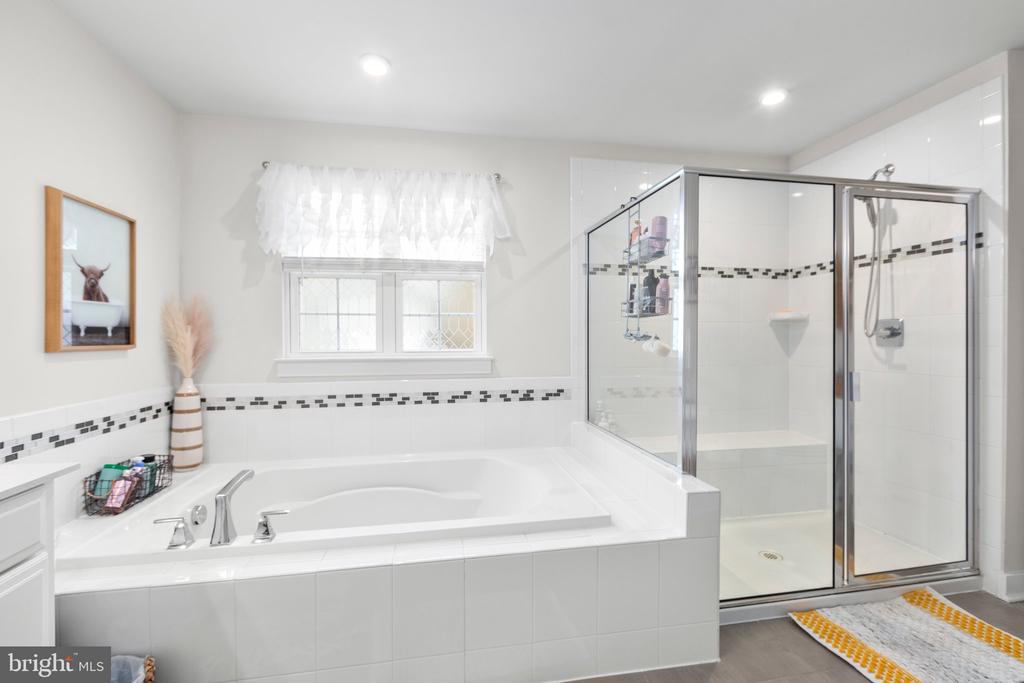
Other Interior Features: Breakfast Area, Ceiling Fan(s), Floor Plan - Open, Kitchen - Gourmet, Kitchen - Island, Recessed Lighting, Upgraded Countertops, Butlers Pantry, Bathroom - Soaking Tub, Walk-in Closet(s), Bathroom - Walk-In Shower, Carpet, Combination Kitchen/Dining, Combination Kitchen/Living, Combination Dining/Living, Pantry, Primary Bath(s), Wood Floors

Exterior

Stories: 3
Garage Space: 2.0
Water Source: Public
Pool: No Pool
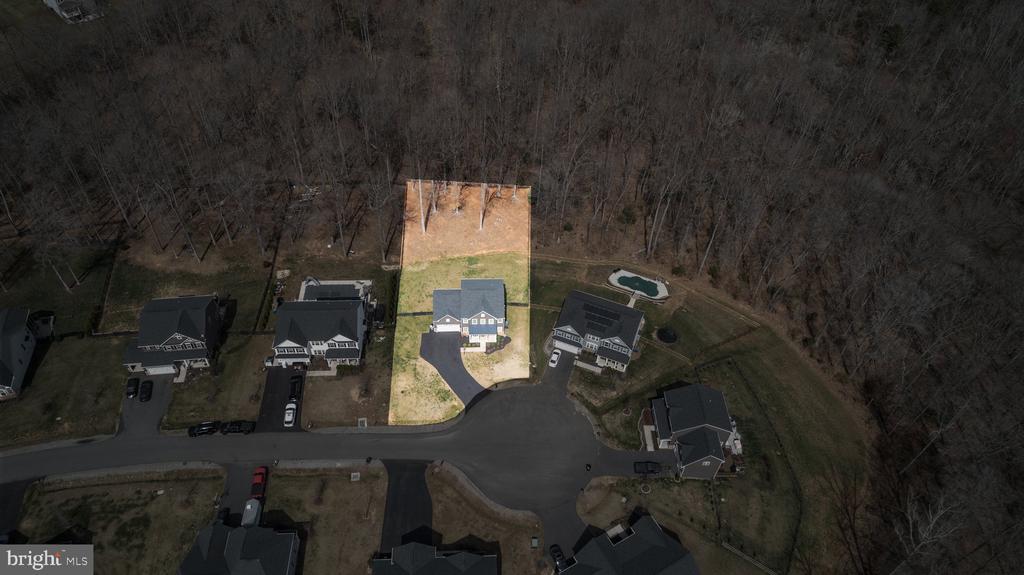
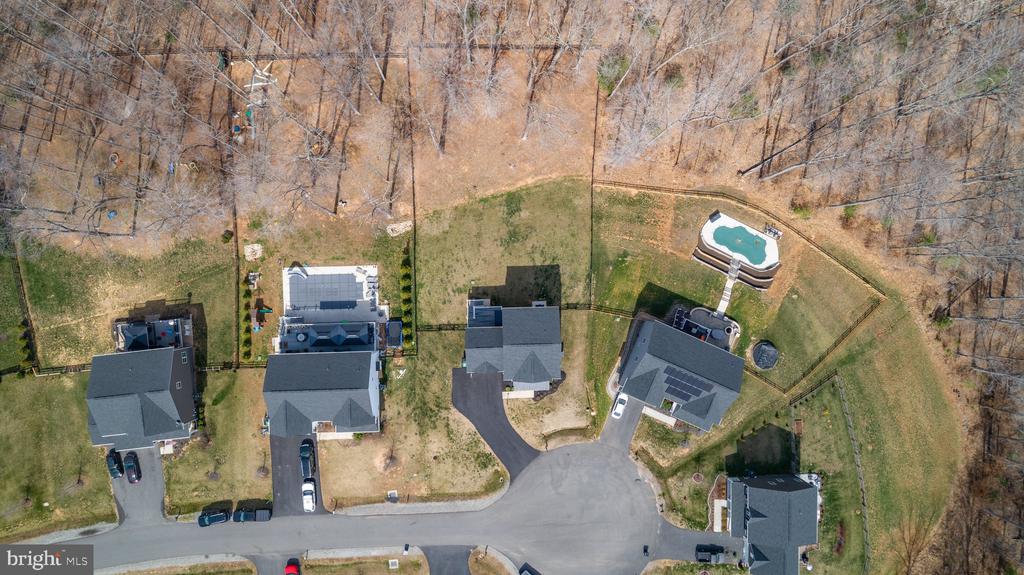
Lot Features: Backs to Trees, Cul-de-sac, Partly Wooded, No Thru Street, Front Yard, Rear Yard, Trees/Wooded
Parking: Attached Garage, Driveway
Heat Type: Heat Pump(s)
AIR Conditioning: Central A/C
Sewer: Public Sewer
Substructure: Permanent
Disability Features: None
Security Features: Security System

Area & Lot

Status: Sold
Date Sold: July 11, 2025
Living Area: 3,270 Sq.Ft.
Total Area: 3,270 Sq.Ft.
Lot Area: 0.57 Acres
MLS® ID: VASP2031748
Type: Residential
Year Built: 2019
Neighborhood: Spotsylvania County
Architecture Styles: Colonial
View Description: Trees/Woods
Elementary School: CHANCELLOR
Middle School: CHANCELLOR
High School: RIVERBEND
School District: SPOTSYLVANIA COUNTY PUBLIC SCHOOLS

Financial

Sales Price: $679,900
Real Estate Taxes: $3,941/yr
Hoa Fees: $133/3 mos
Zoning: R1
View Virtual Tour
Explore The

Neighborhood

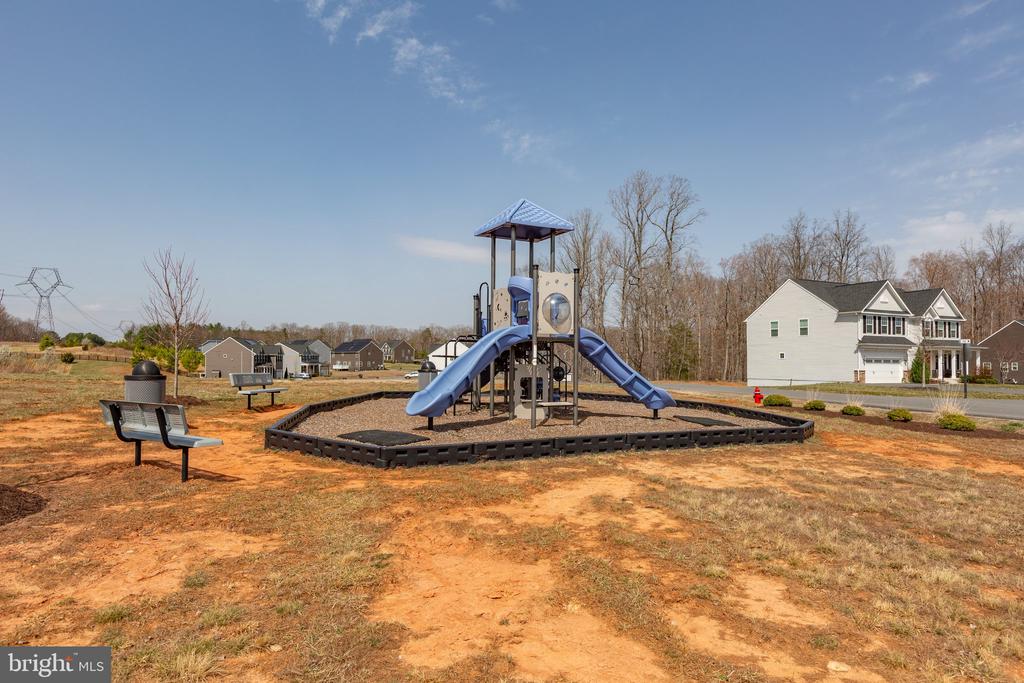
Spotsylvania County

Work With Us

Take the first step toward your goals with a team dedicated to guiding you every step of the way.

CONTACT US


