
SEE ALL PHOTOS

12520 PAIGE LANE

PRICE: $1,260,000

12520 PAIGE LANE
FREDERICKSBURG, VA 22407

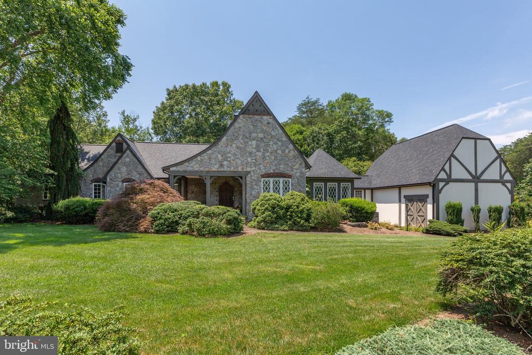
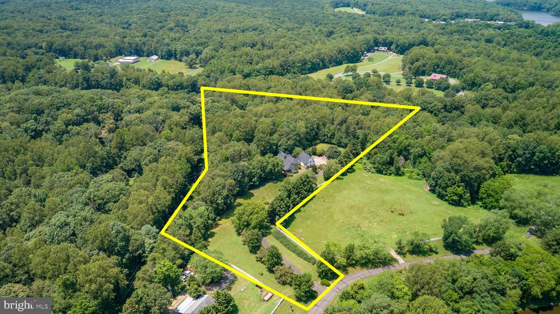
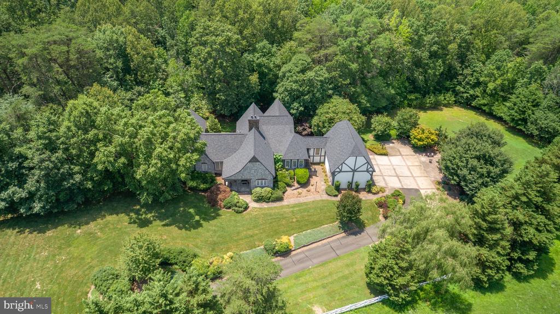
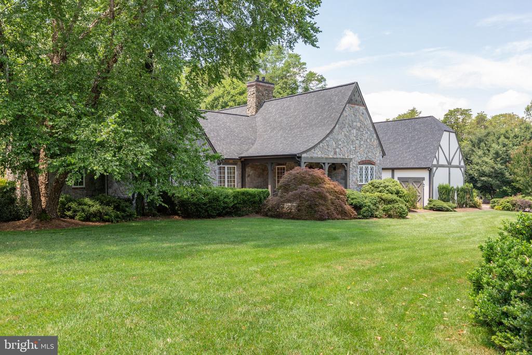
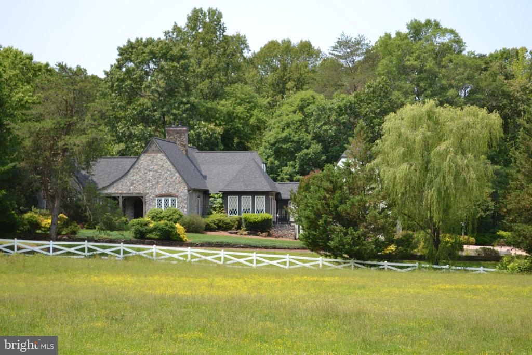
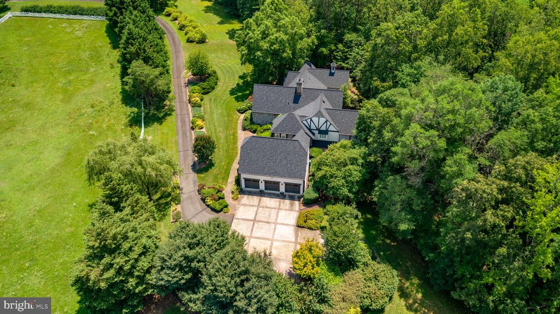
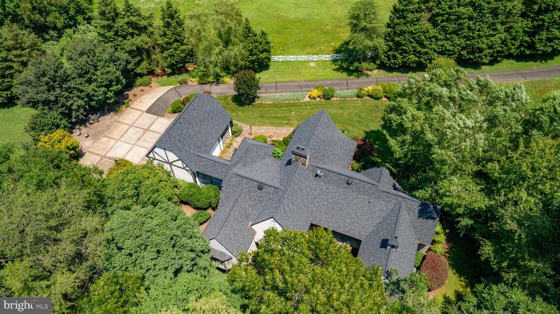
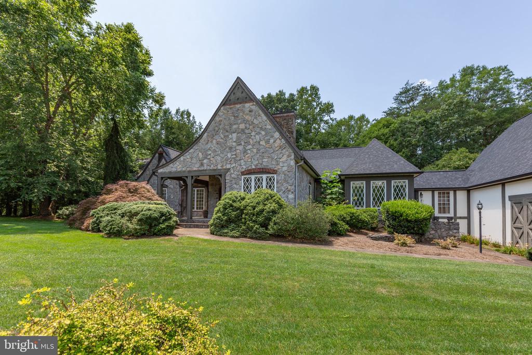
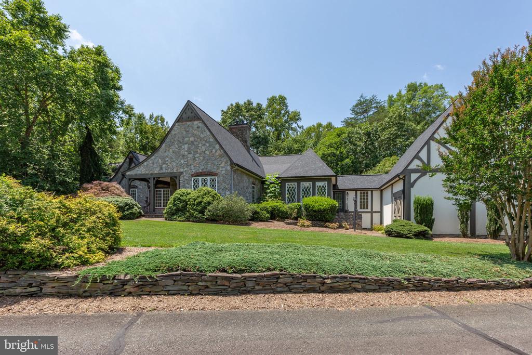
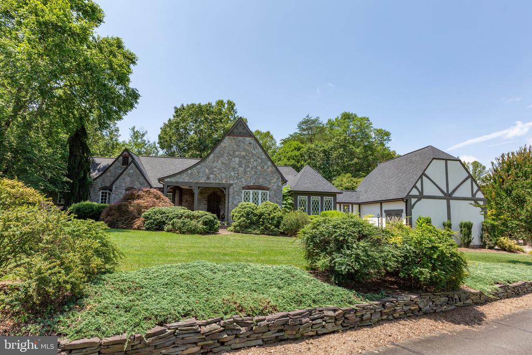
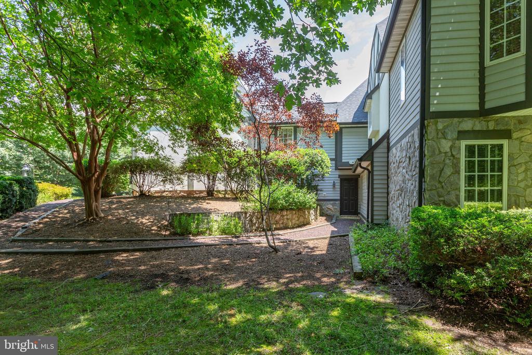
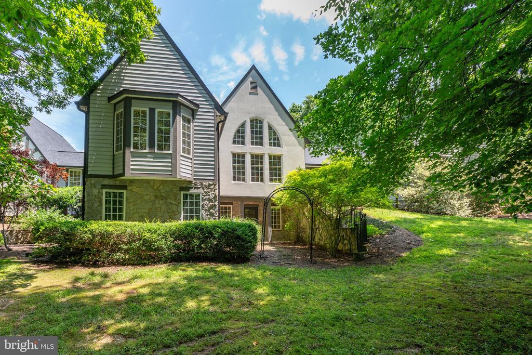
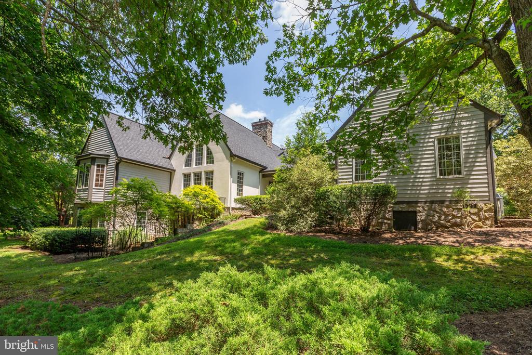
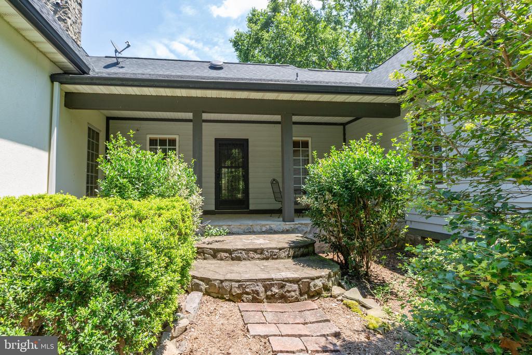
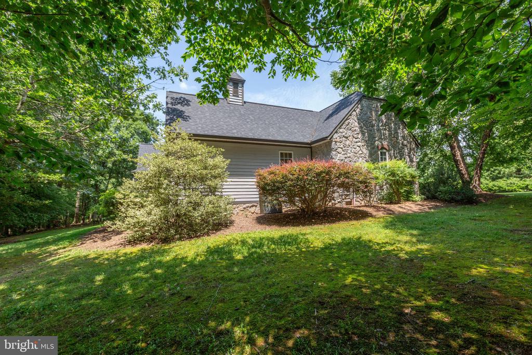
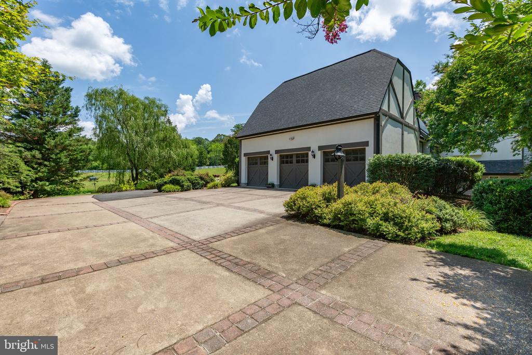
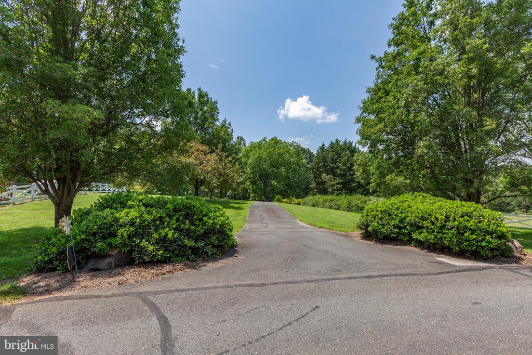
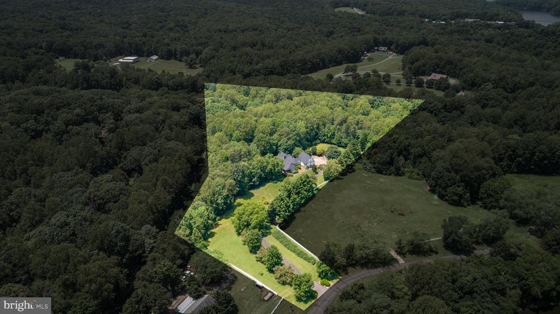
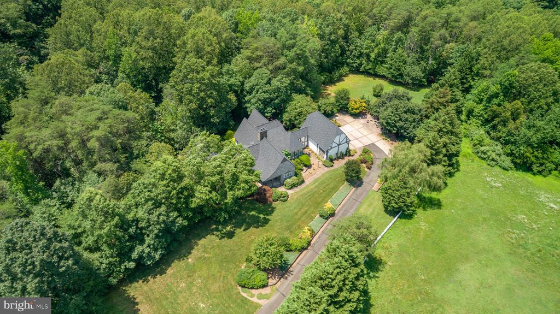
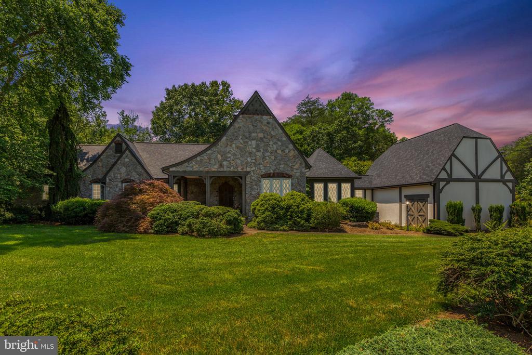
Chalet-Style Beauty with Modern Comfort on 6 Scenic Acres
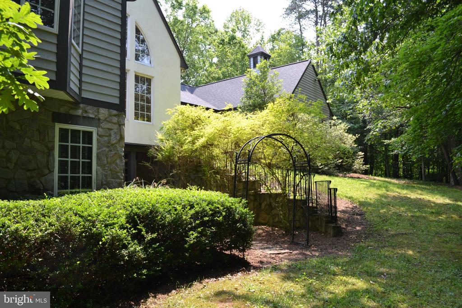
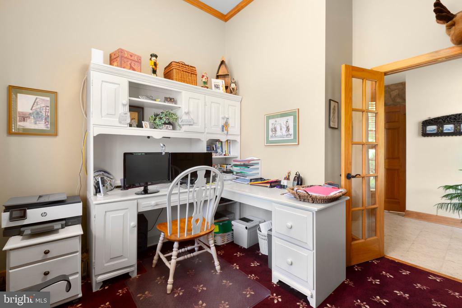
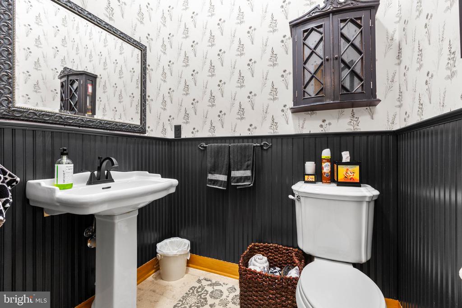
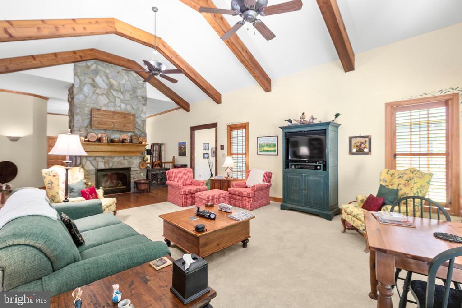
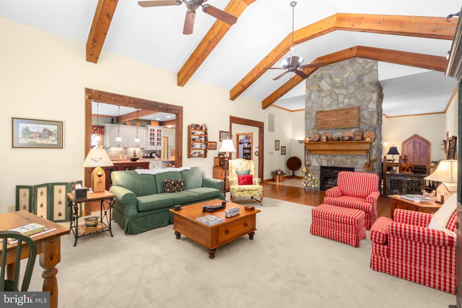
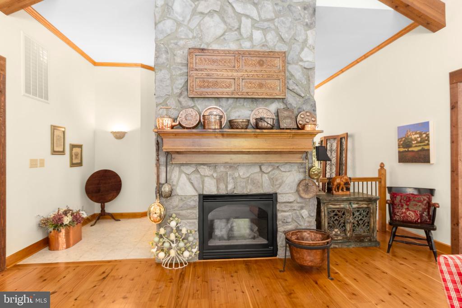
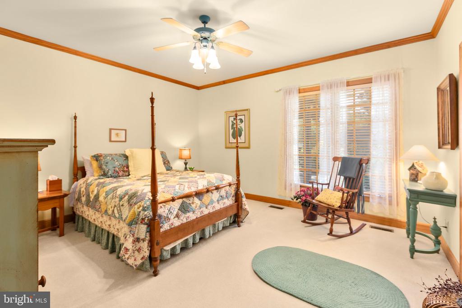
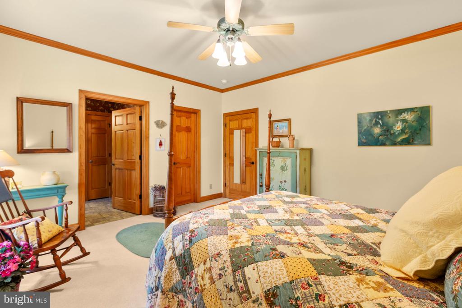
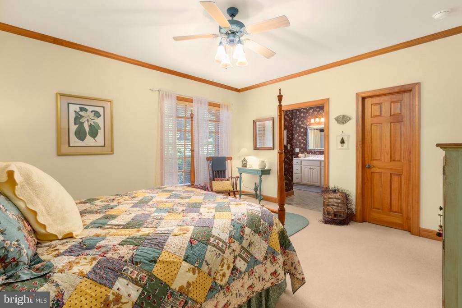
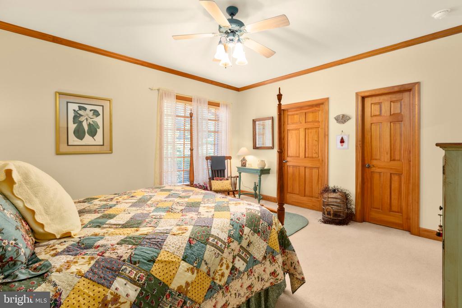
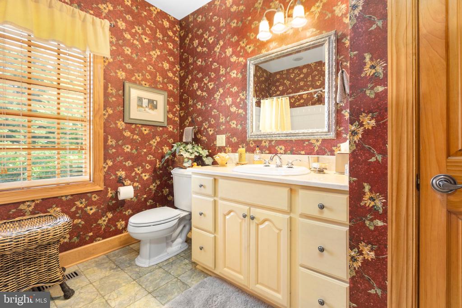
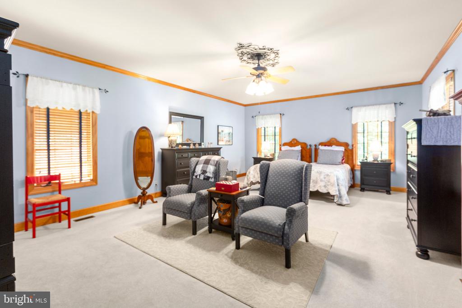
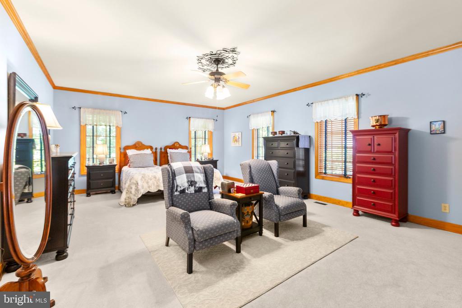
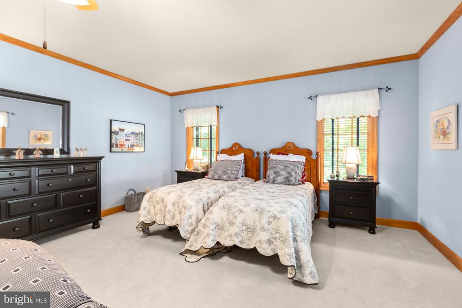
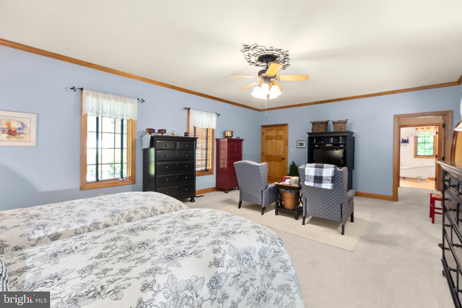
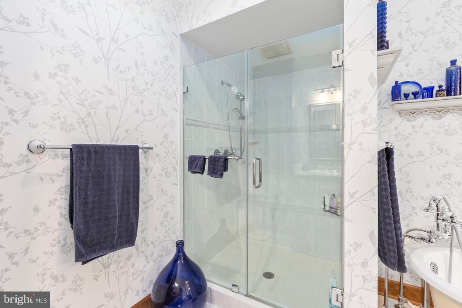
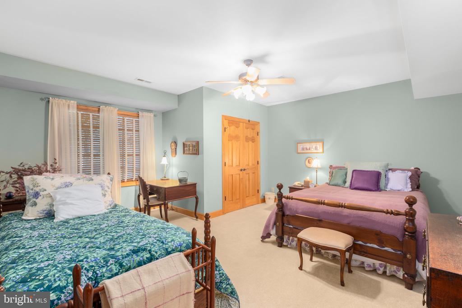
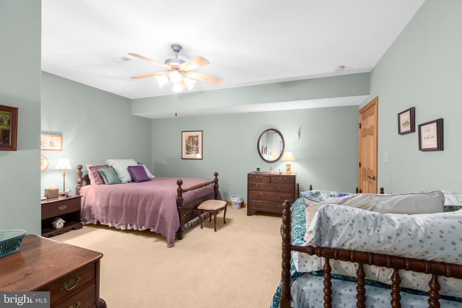
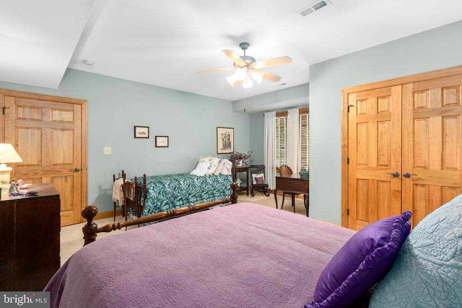
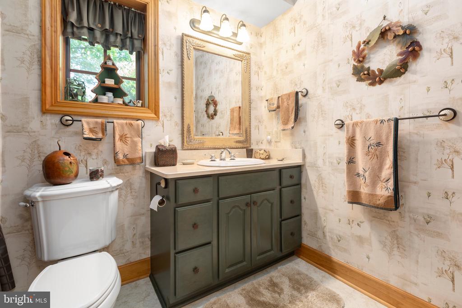
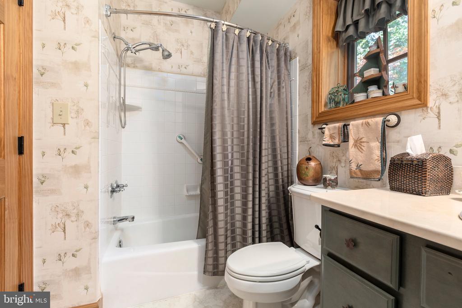
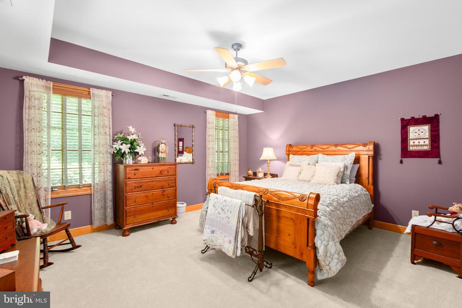
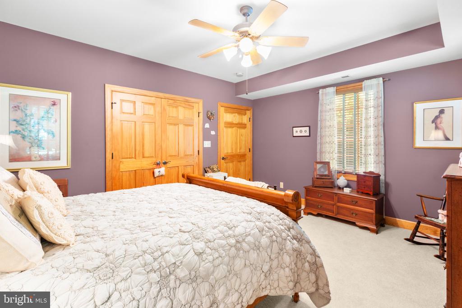
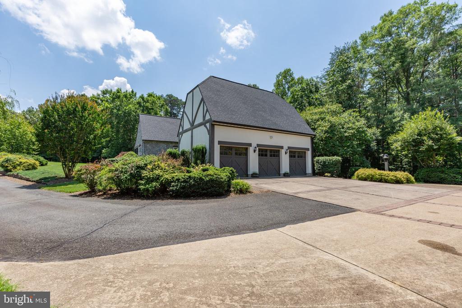
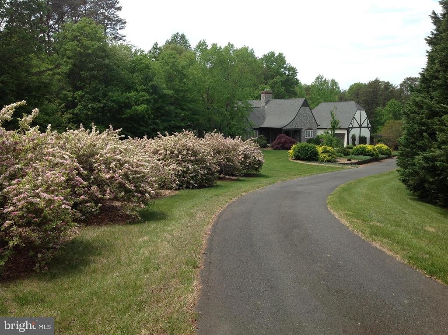
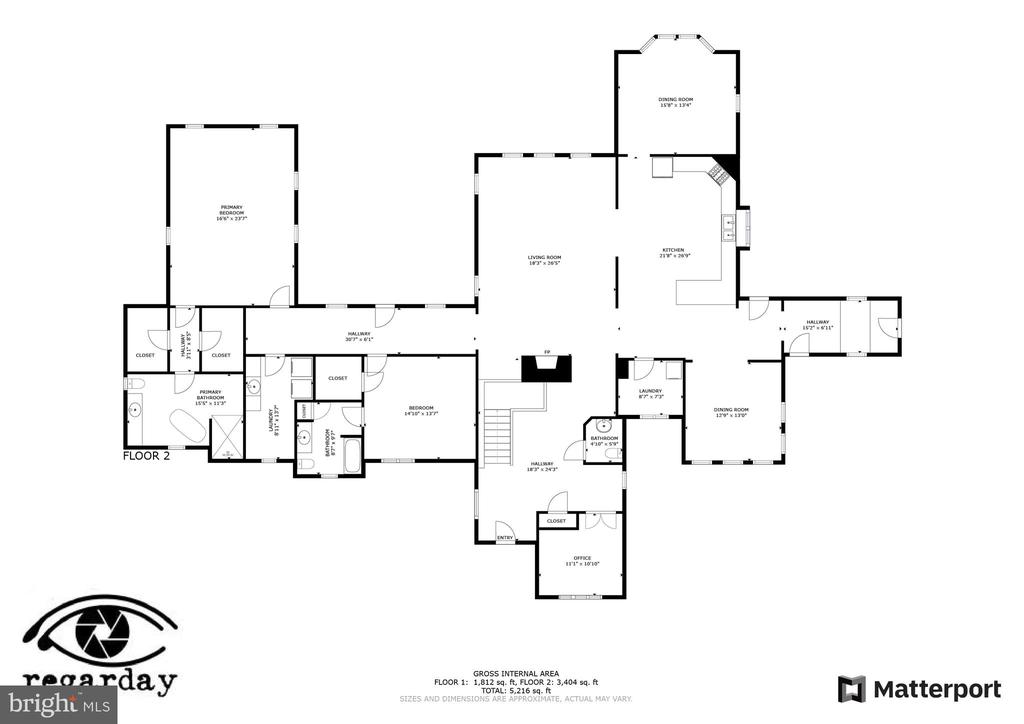
Step into timeless charm with this Dutch Country chalet-style home, seamlessly blended with modern amenities. Boasting 4 spacious bedrooms, 3.5 luxurious baths, and two cozy fireplaces, this stunning home is a true showcase of craftsmanship and comfort.
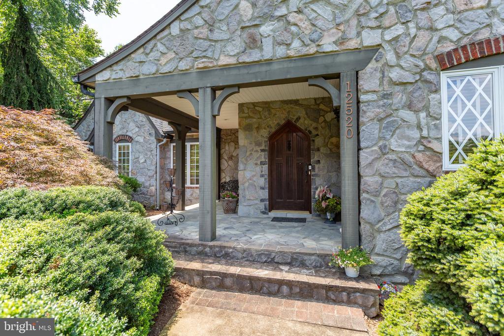
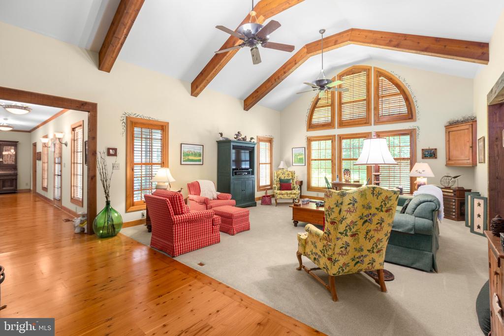
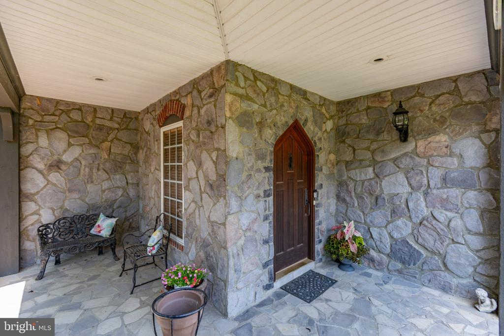
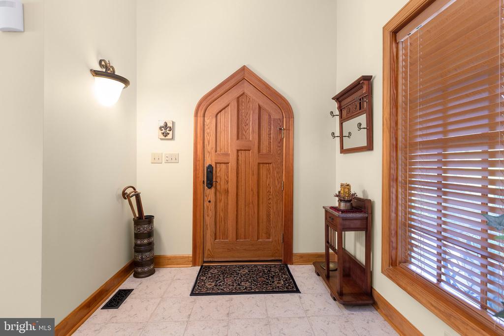
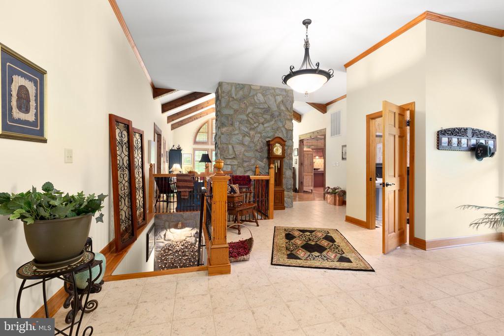
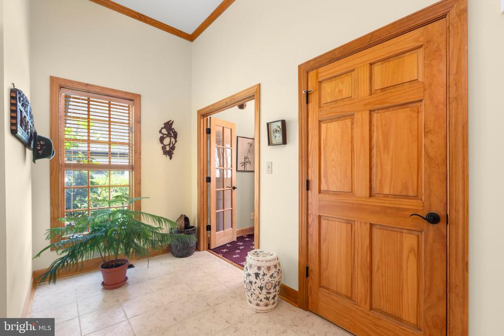
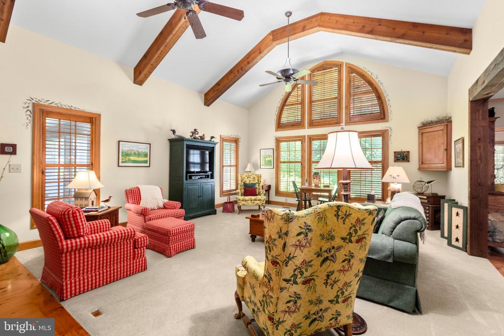
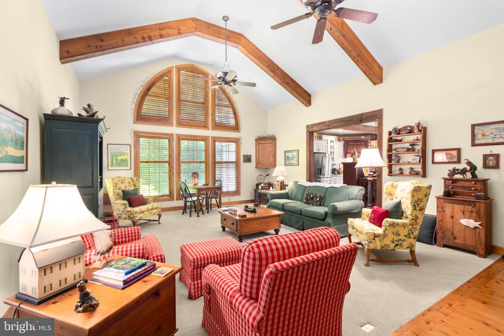
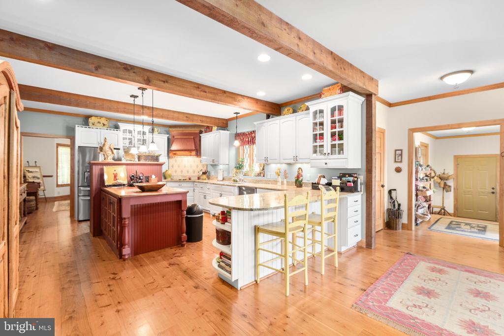
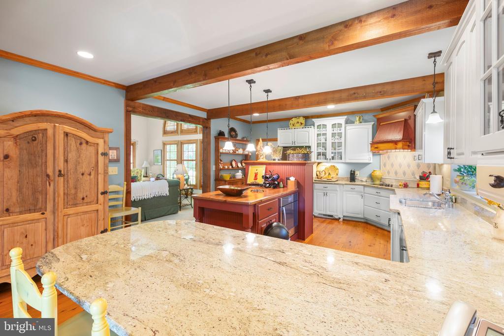
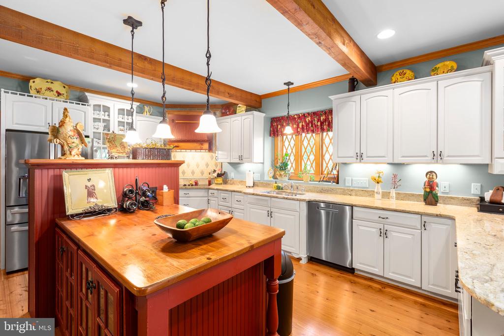
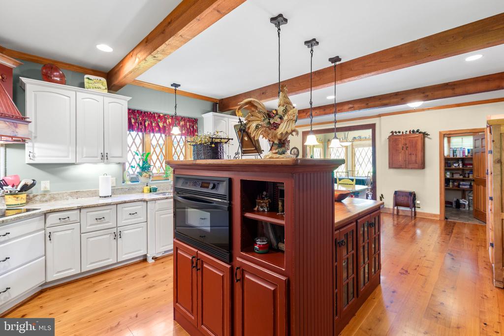
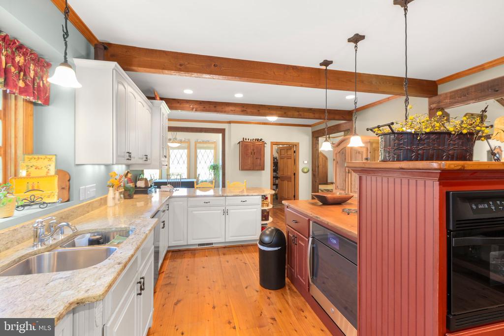
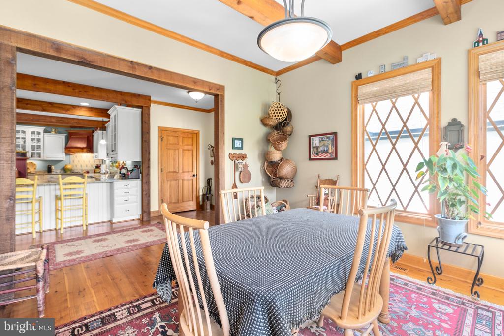
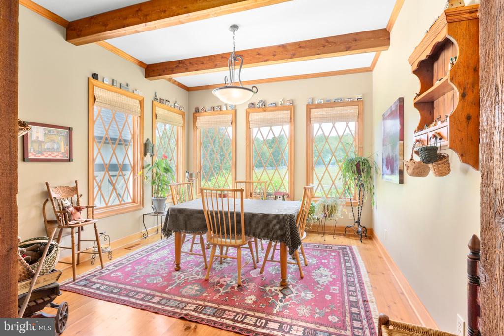
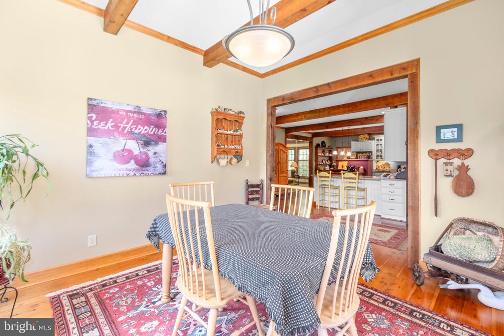
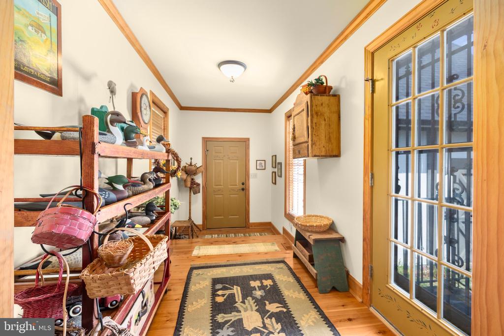
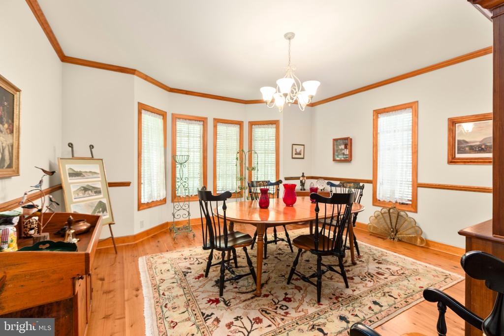
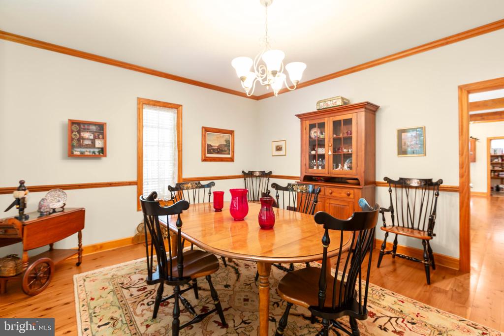
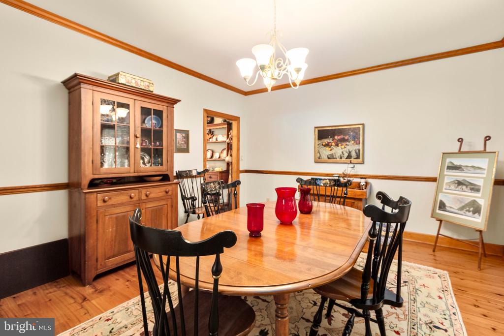
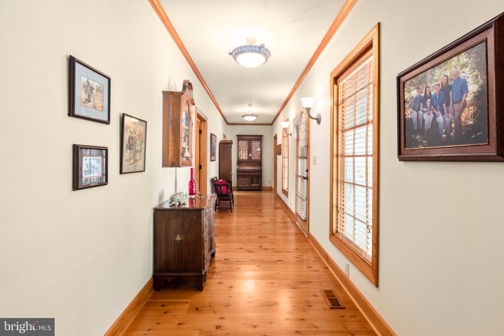
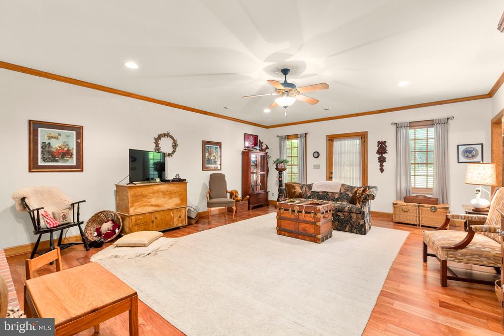
A chef's dream kitchen anchors the heart of the home, while solid cedar beams and 1x6 framing create a warm, rustic elegance inside and out. Every detail has been thoughtfully curated--from the custom front door and 6" baseboards to the 3.5" molding framing each window and door.
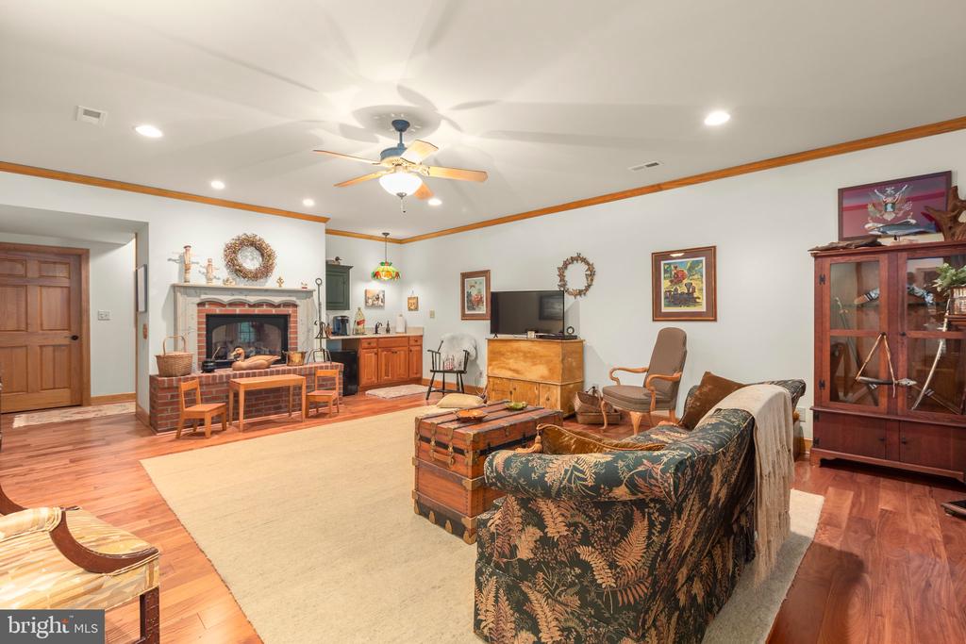
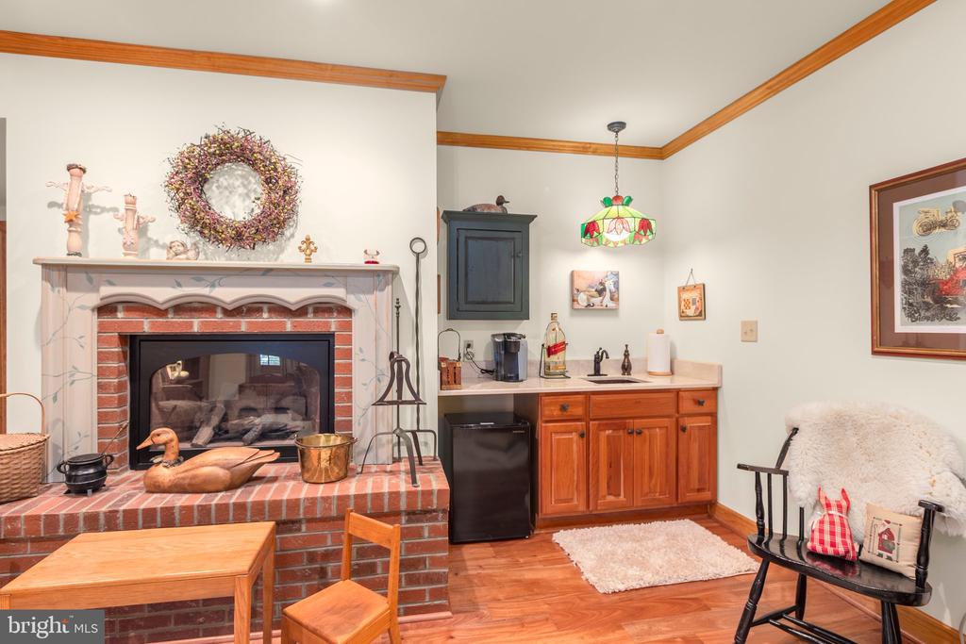
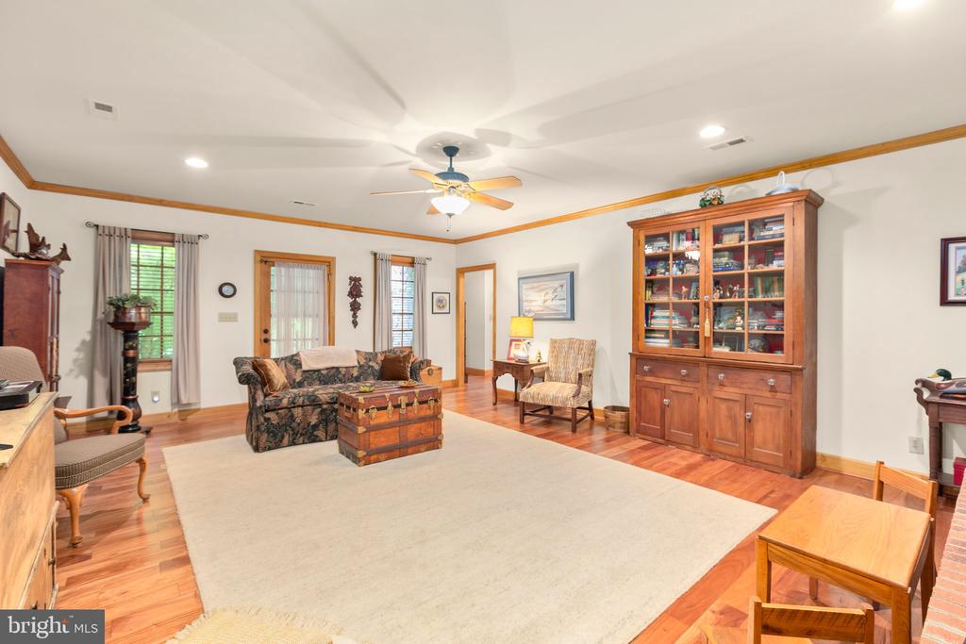
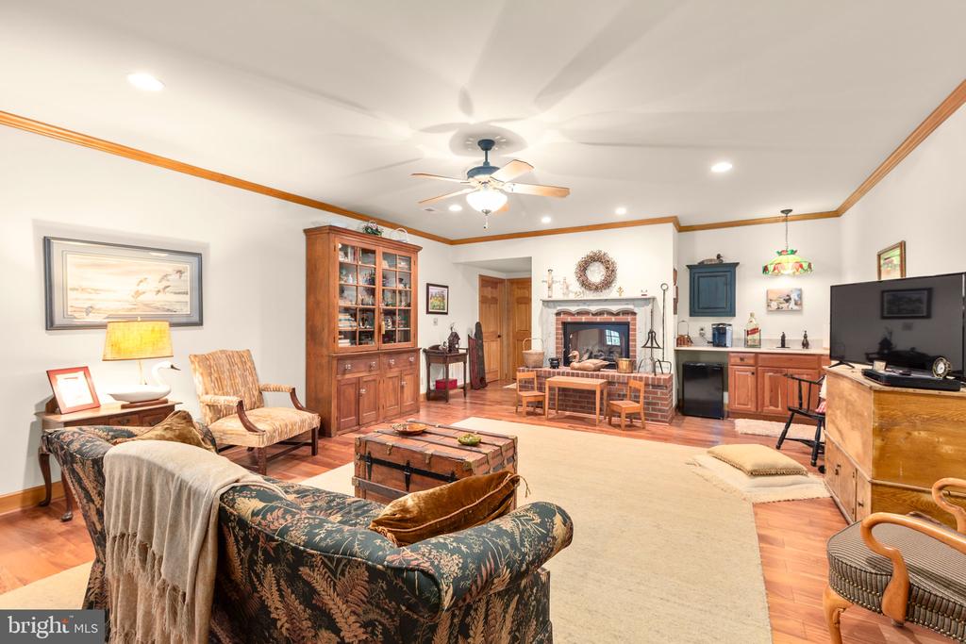
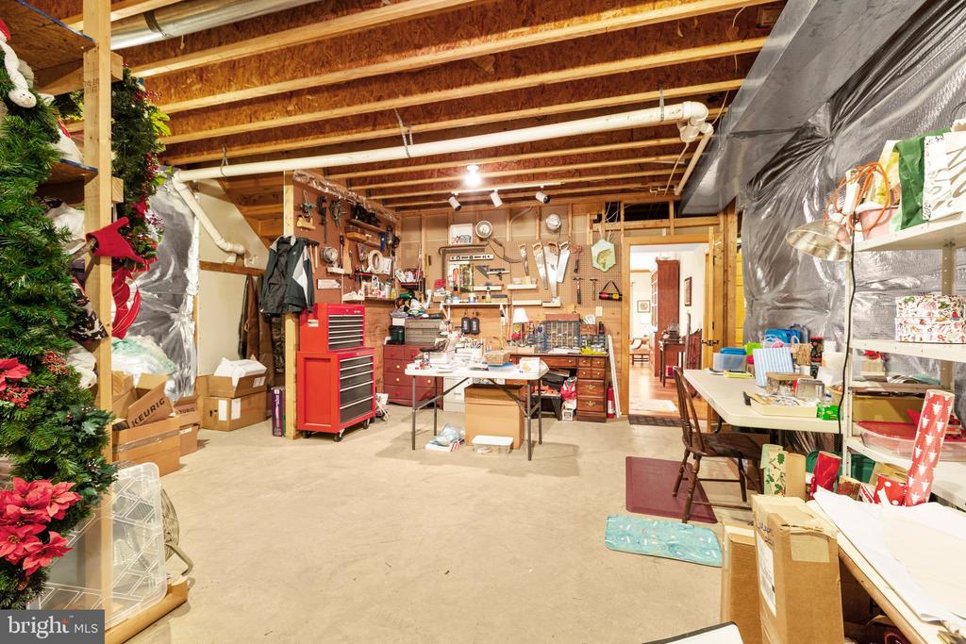
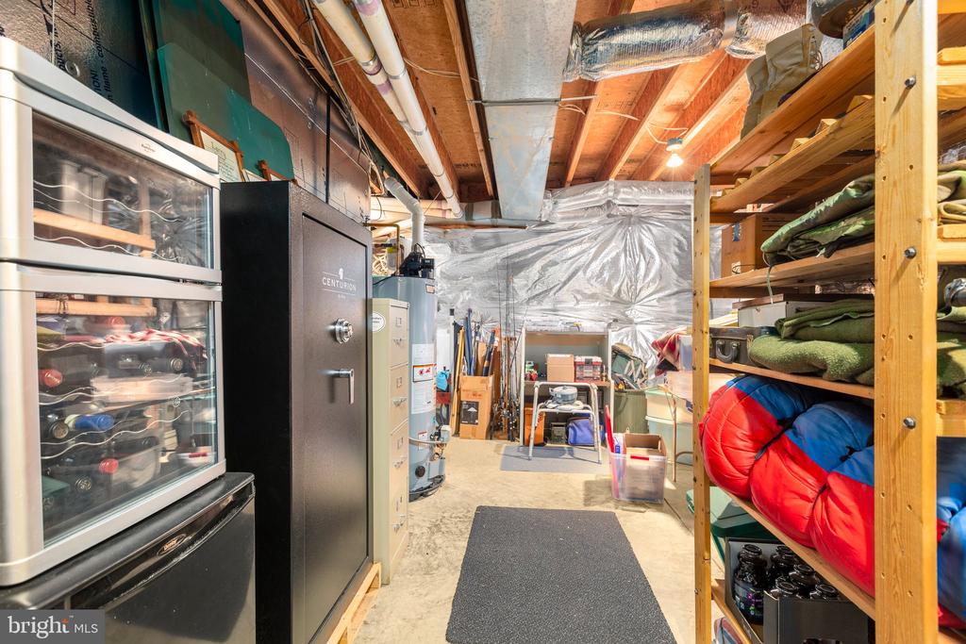
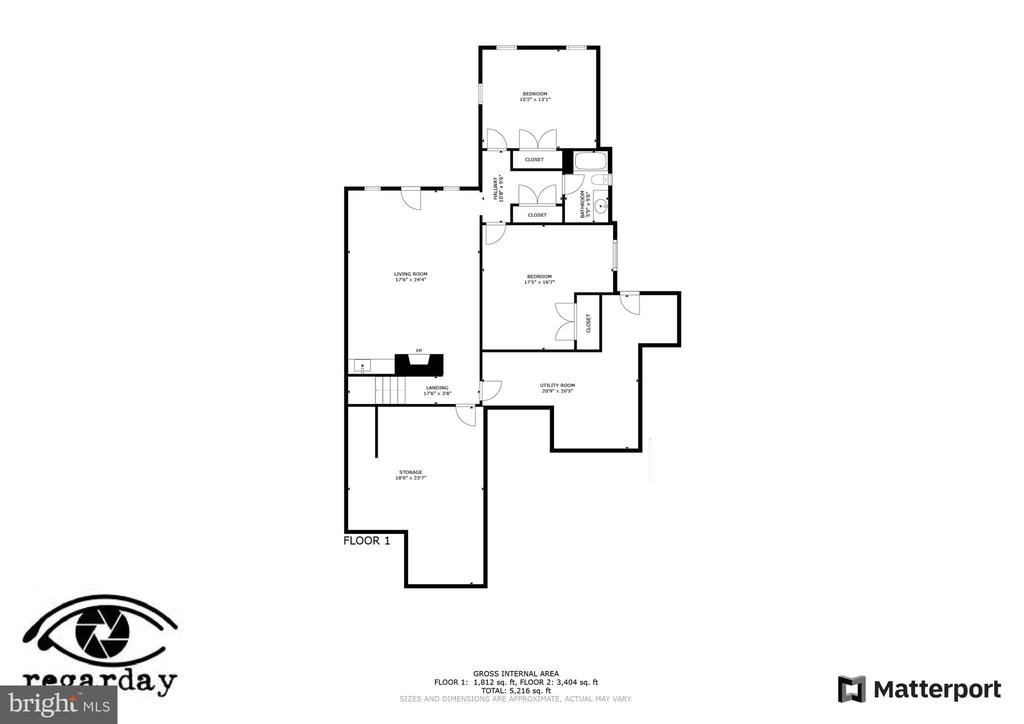
Soaring 9' and 14' ceilings greet you as Australian pine floors lead the way through a bright, open main level--perfect for entertaining or everyday living. The lower level offers a second fireplace and flexible space for gatherings, hobbies, or quiet relaxation.
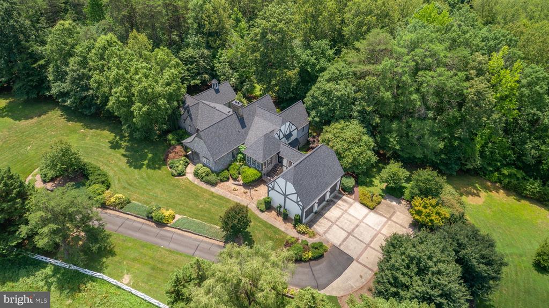
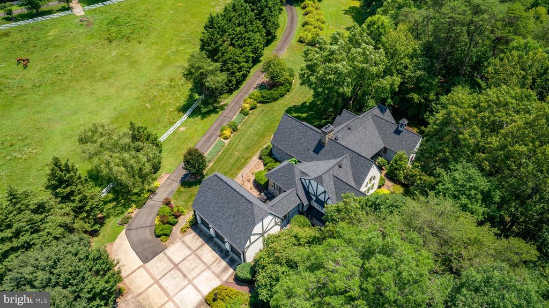
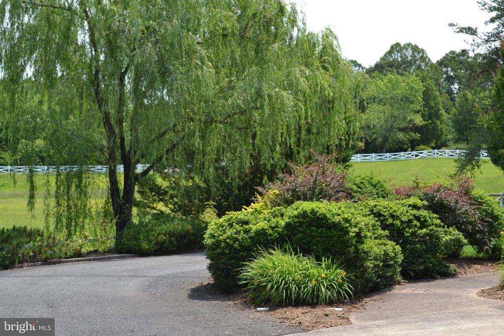
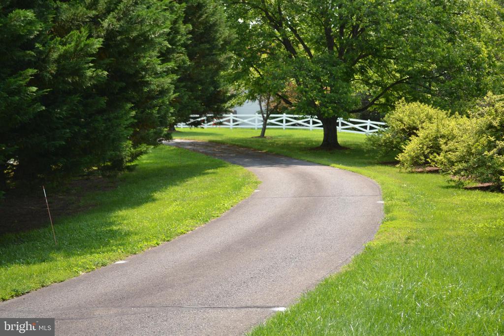
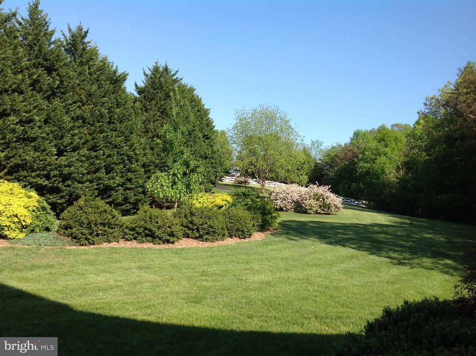
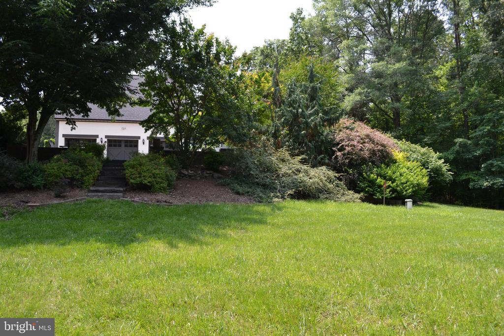
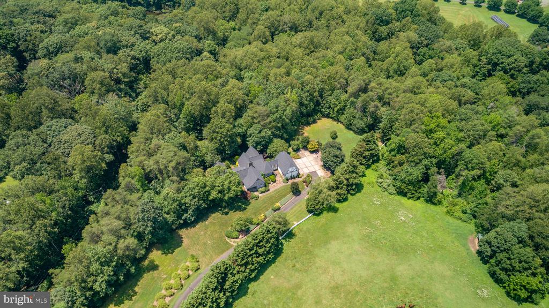
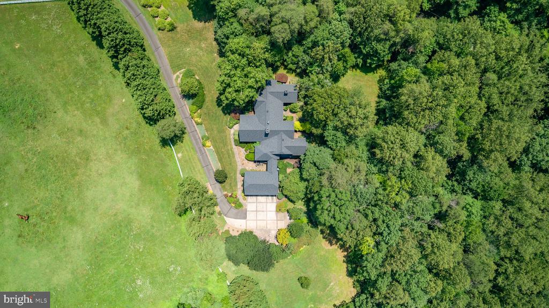
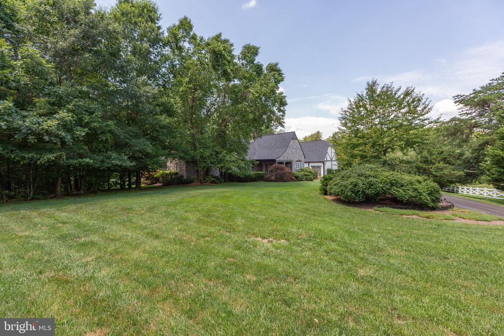
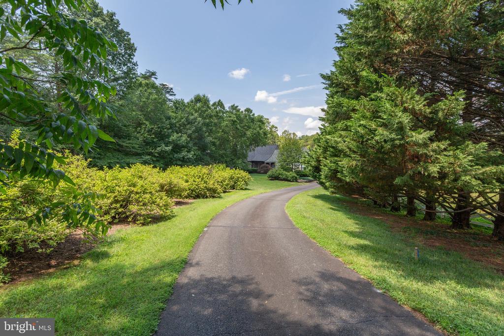
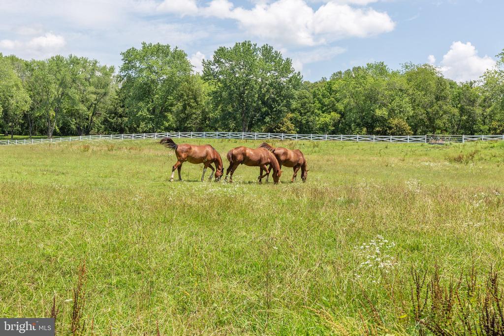
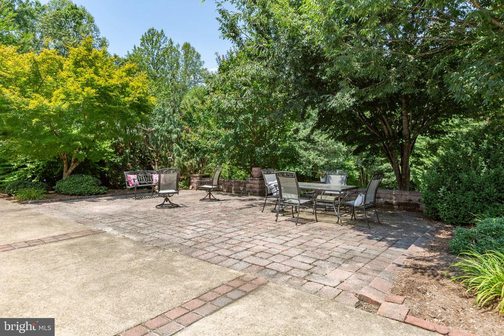
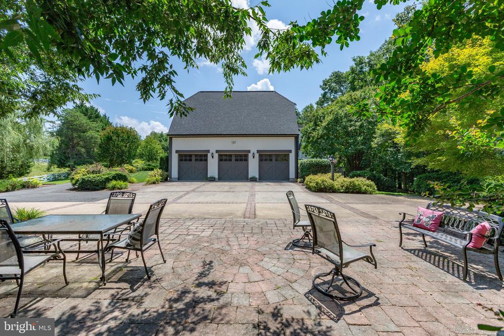
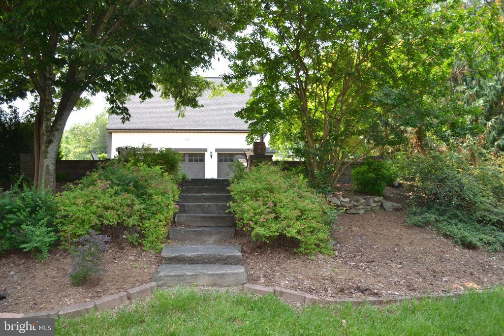
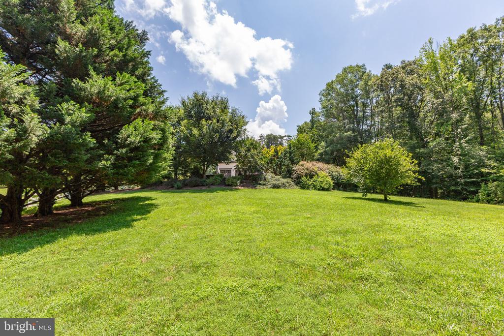
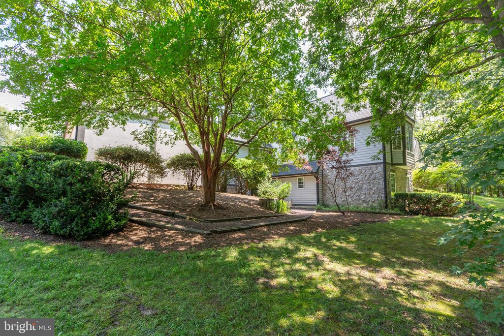
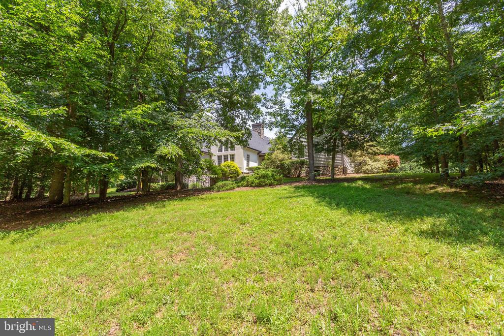
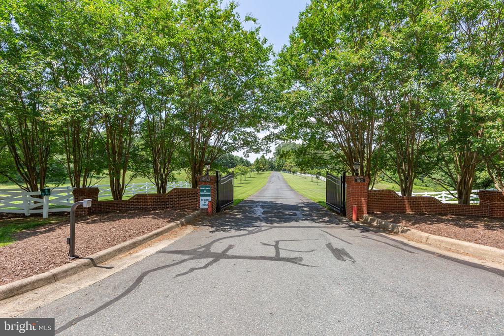
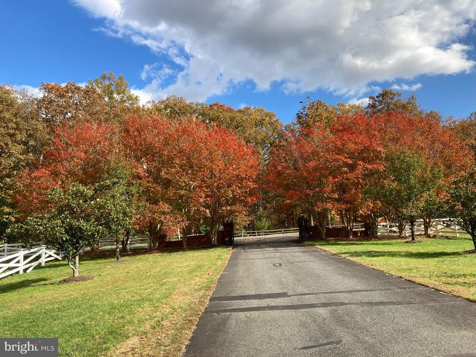
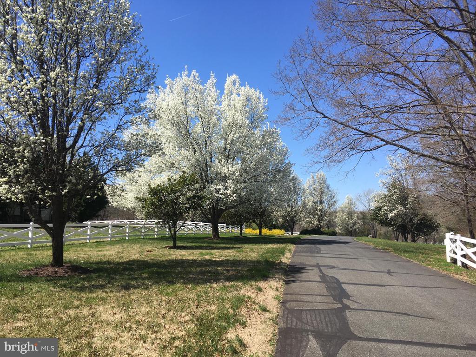
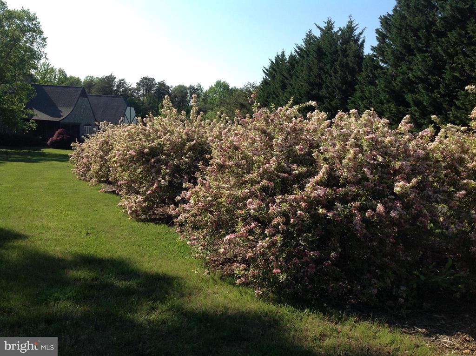
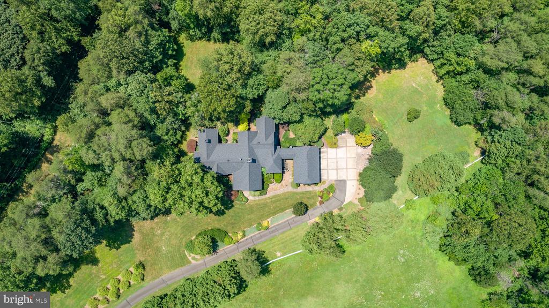
Outdoors, enjoy 6 beautifully landscaped acres with seasonal color displays and room for gardens, trails, or simply soaking in the peaceful setting that is conveniently located minutes to shopping, commuting options and medical facilities.. This home's English/Dutch flair will capture your eye--but it's the unmatched attention to detail that will capture your heart.

  • Beds 4
  • Baths 4
  • Total Area 5,618 Sq.Ft.
  • Living Area 4,867 Sq.Ft.
  • Status Sold

Features & Amenities

View additional property information below.

Interior

Total Bedrooms: 4
Total Bathrooms: 4
Full Bathrooms: 3
Half Bathrooms: 1
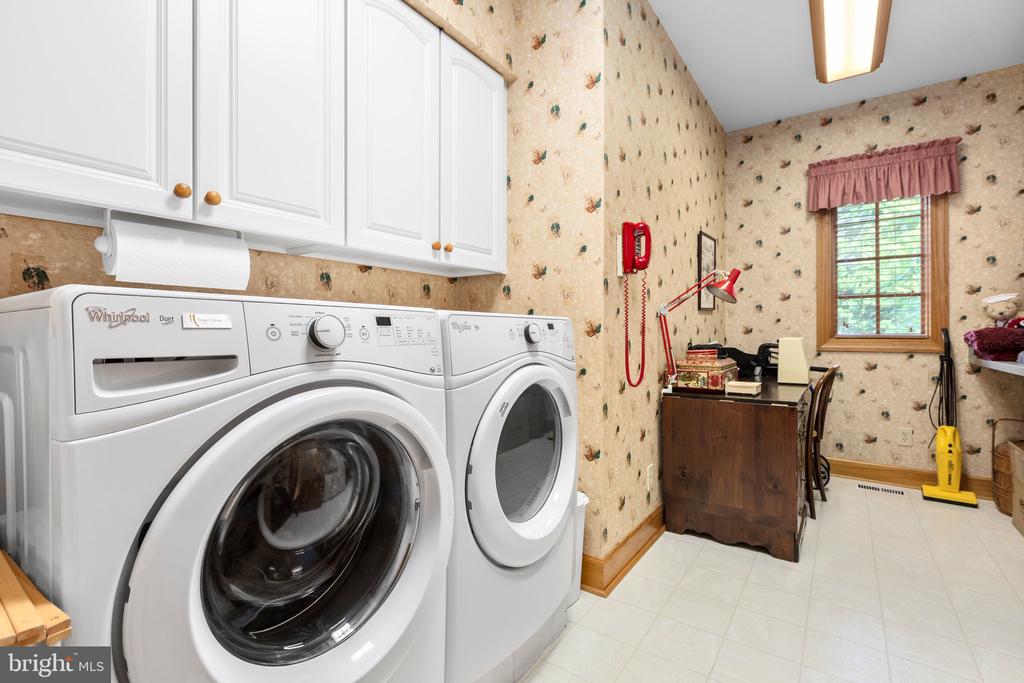
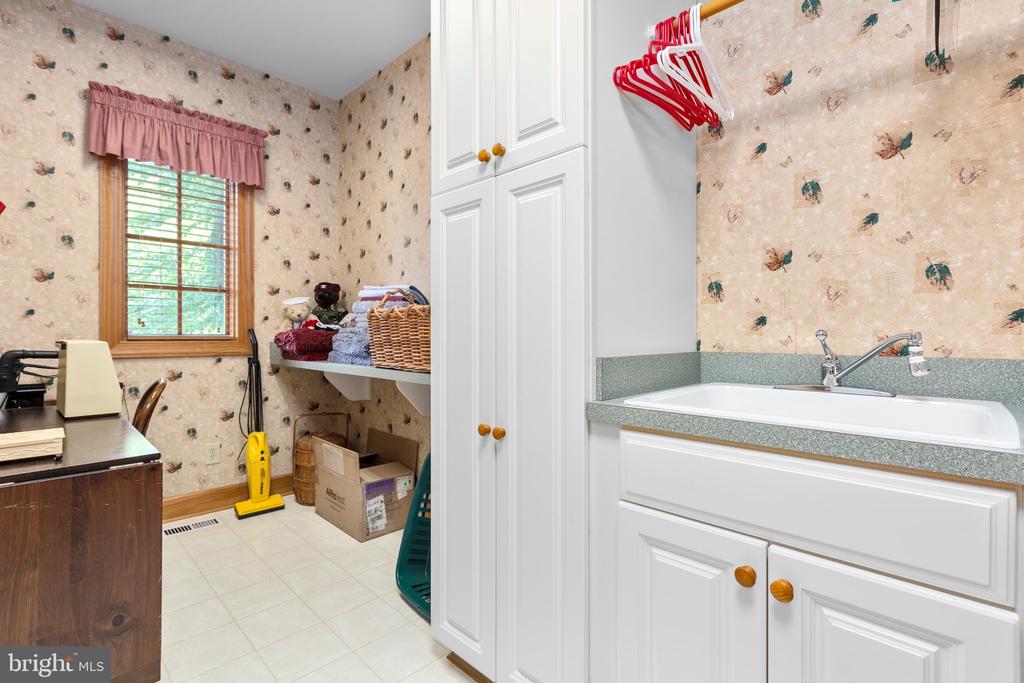
Laundry Room: Main Floor
Fireplace: Gas/Propane, Mantel(s), Stone
Appliances: Built-In Microwave, Cooktop, Dishwasher, Oven - Wall, Range Hood, Refrigerator, Water Heater
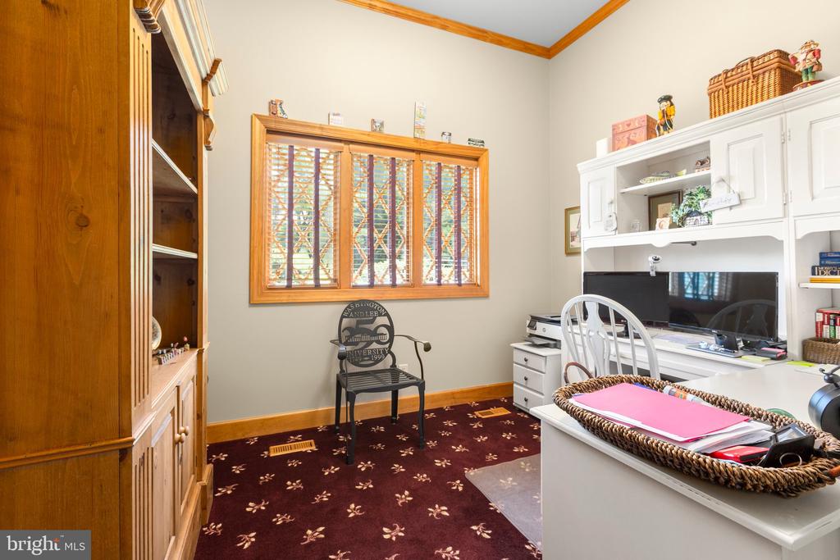
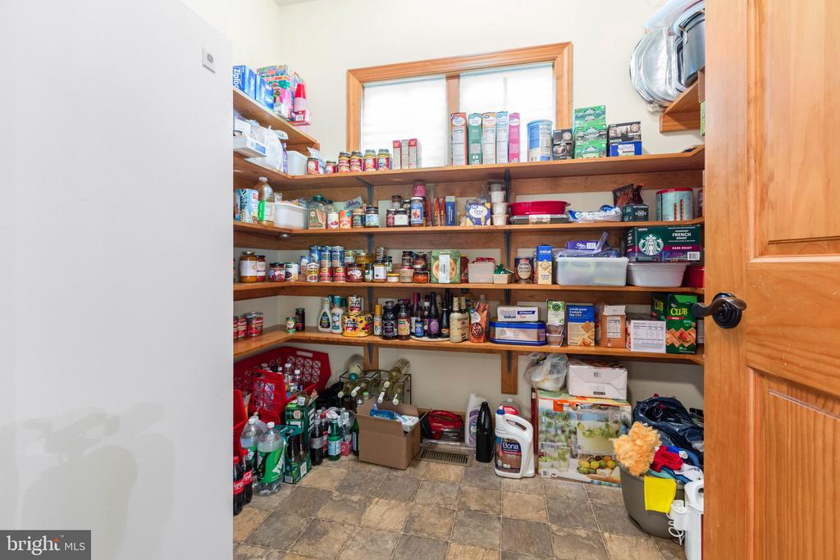
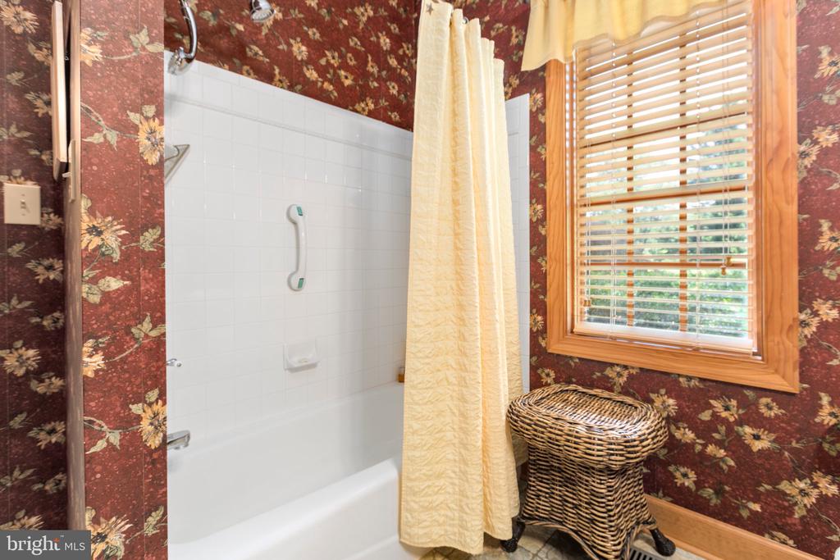
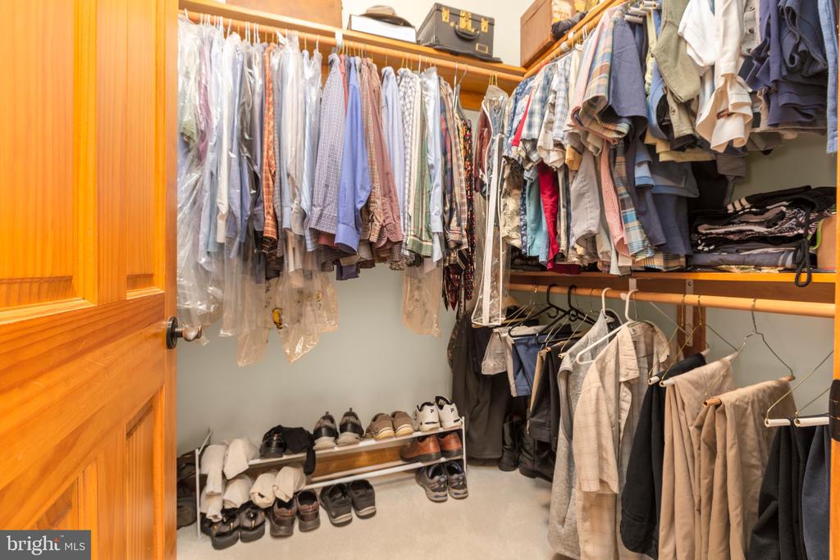
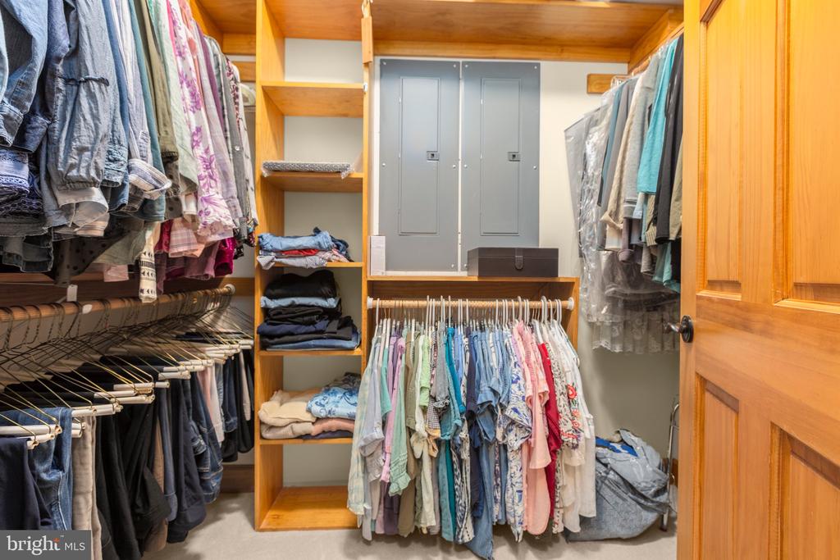
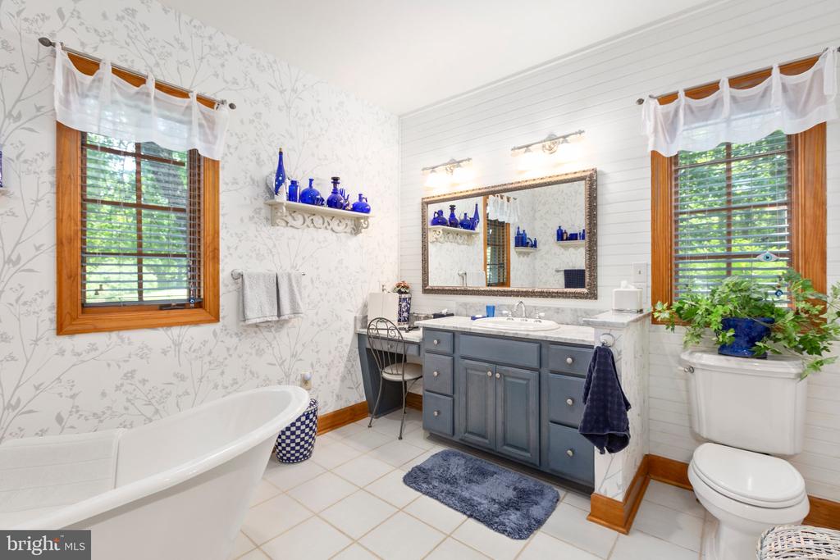
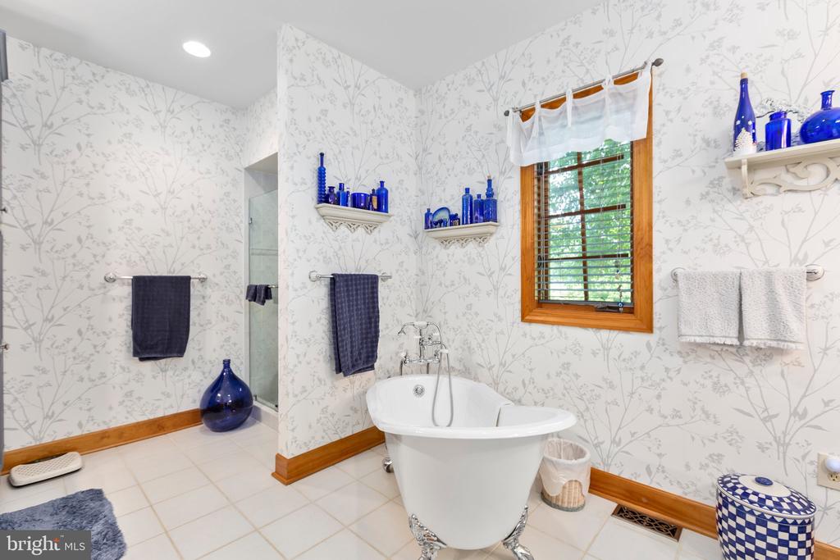
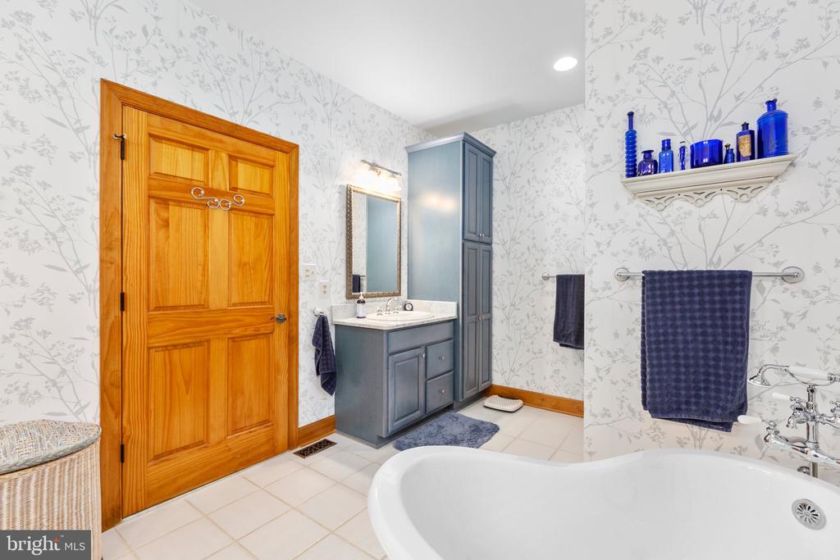
Other Interior Features: Exposed Beams, Kitchen - Eat-In, Kitchen - Island, Pantry, Sprinkler System, Upgraded Countertops, Walk-in Closet(s), Window Treatments, Wood Floors, Formal/Separate Dining Room, Entry Level Bedroom, Dining Area, Bathroom - Soaking Tub, Bathroom - Walk-In Shower, Bathroom - Tub Shower, Breakfast Area, Ceiling Fan(s), Family Room Off Kitchen, Kitchen - Table Space, Primary Bath(s), Recessed Lighting

Exterior

Stories: 1
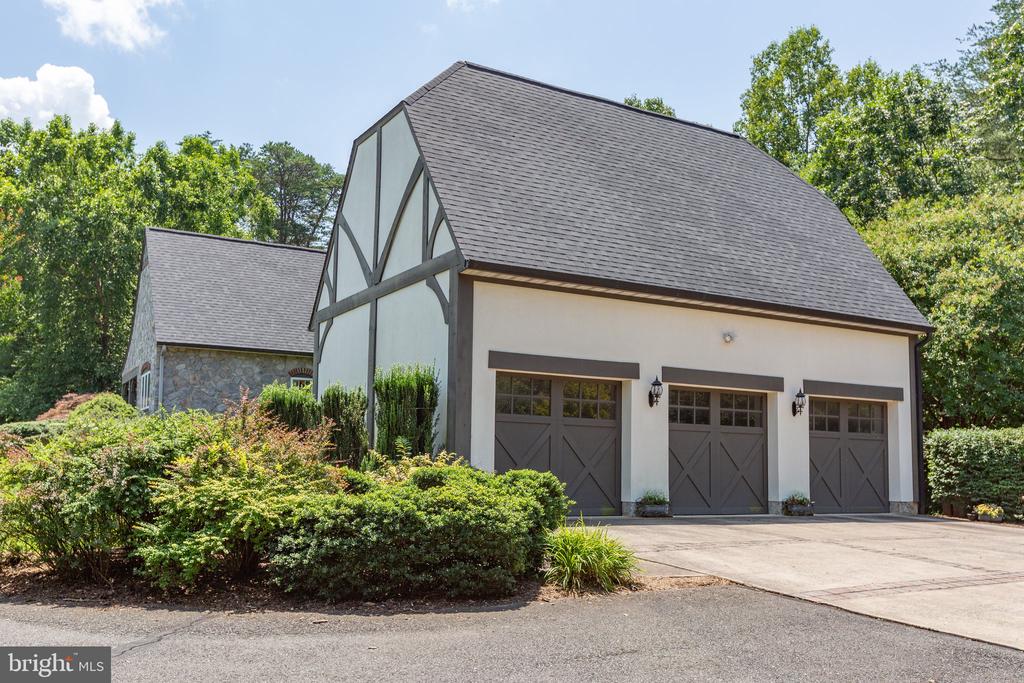
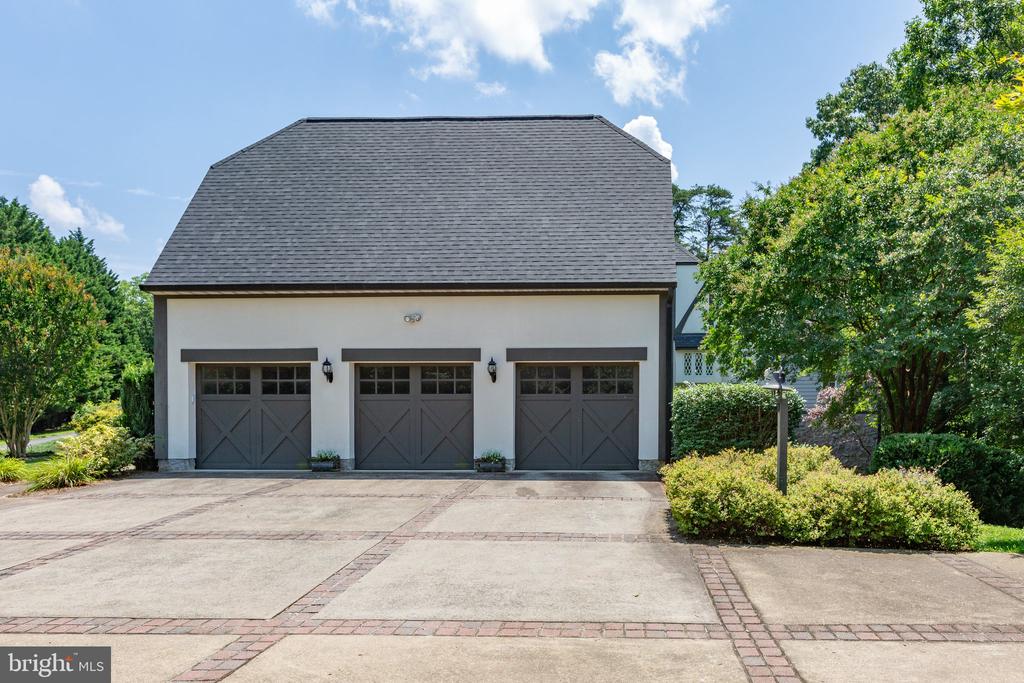
Garage Space: 3.0
Water Source: Public
Pool: No Pool
Lot Features: Backs to Trees, Front Yard, Landscaping, Partly Wooded, Rear Yard, Side Yard(s)
Parking: Attached Garage, Driveway
Heat Type: Heat Pump - Electric Back Up, Heat Pump(s)
AIR Conditioning: Central A/C
Sewer: On Site Septic
Substructure: Permanent, Slab, Concrete Perimeter
Disability Features: None
Other Exterior Features: Sidewalks, Stone Retaining Walls, Underground Lawn Sprinkler

Area & Lot

Status: Sold
Date Sold: February 24, 2026
Living Area: 4,867 Sq.Ft.
Total Area: 5,618 Sq.Ft.
Lot Area: 6.54 Acres
MLS® ID: VASP2034090
Type: Residential
Year Built: 2001
Neighborhood: Spotsylvania County
Architecture Styles: Chalet, Dutch
View Description: Pasture,Trees/Woods
Elementary School: SALEM
Middle School: CHANCELLOR
High School: RIVERBEND
School District: SPOTSYLVANIA COUNTY PUBLIC SCHOOLS

Financial

Sales Price: $1,260,000
Real Estate Taxes: $8,402/yr
Zoning: RU
View Virtual Tour
Explore The

Neighborhood

Spotsylvania County

Experience the best of Northern and Central Virginia in Spotsylvania County—featuring top-rated schools, scenic parks, easy VRE transit, and diverse homes from suburban subdivisions to custom acreage.

Work With Us

Take the first step toward your goals with a team dedicated to guiding you every step of the way.

CONTACT US


