
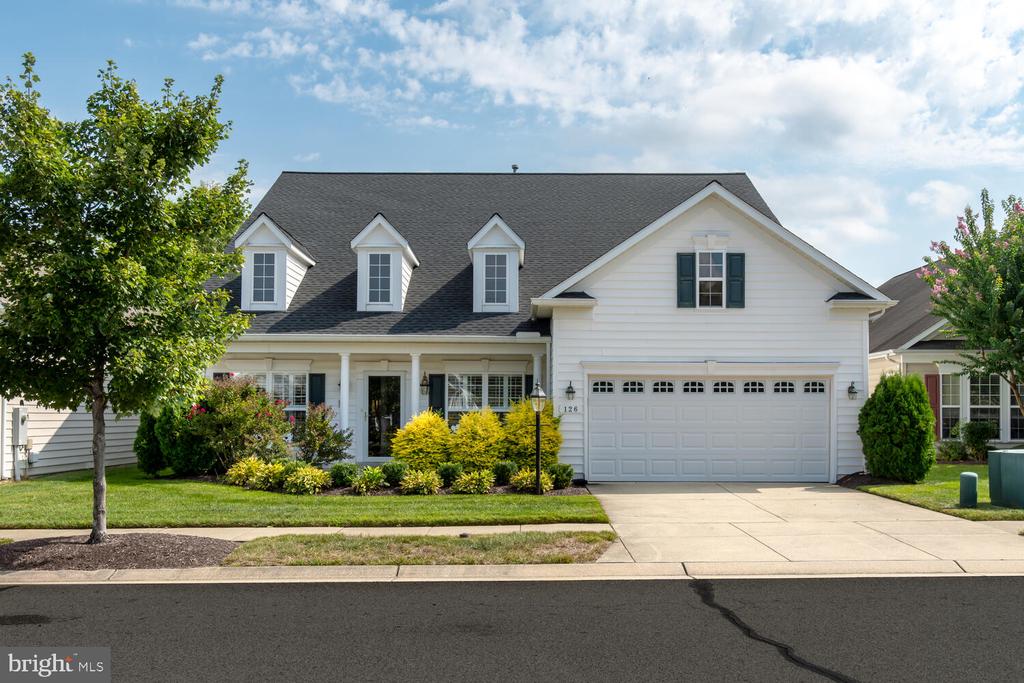
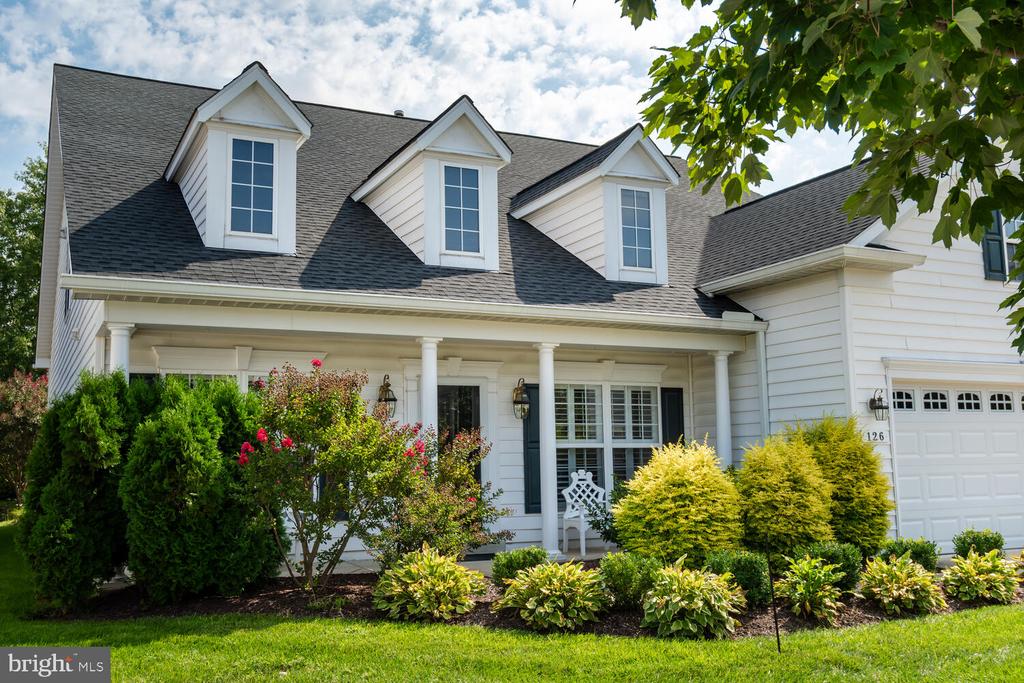
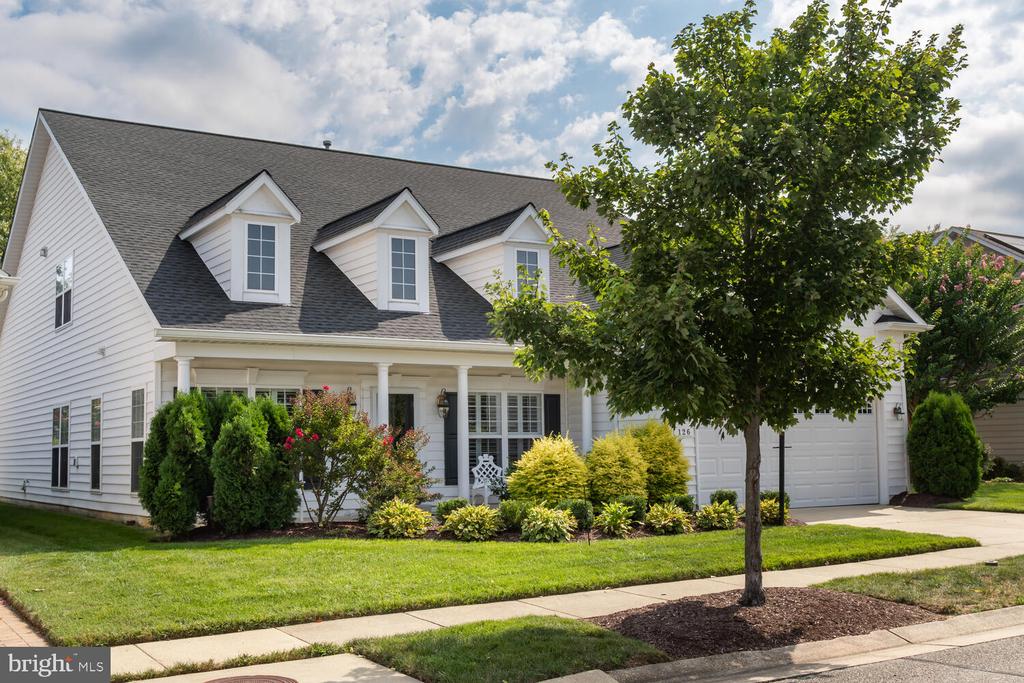
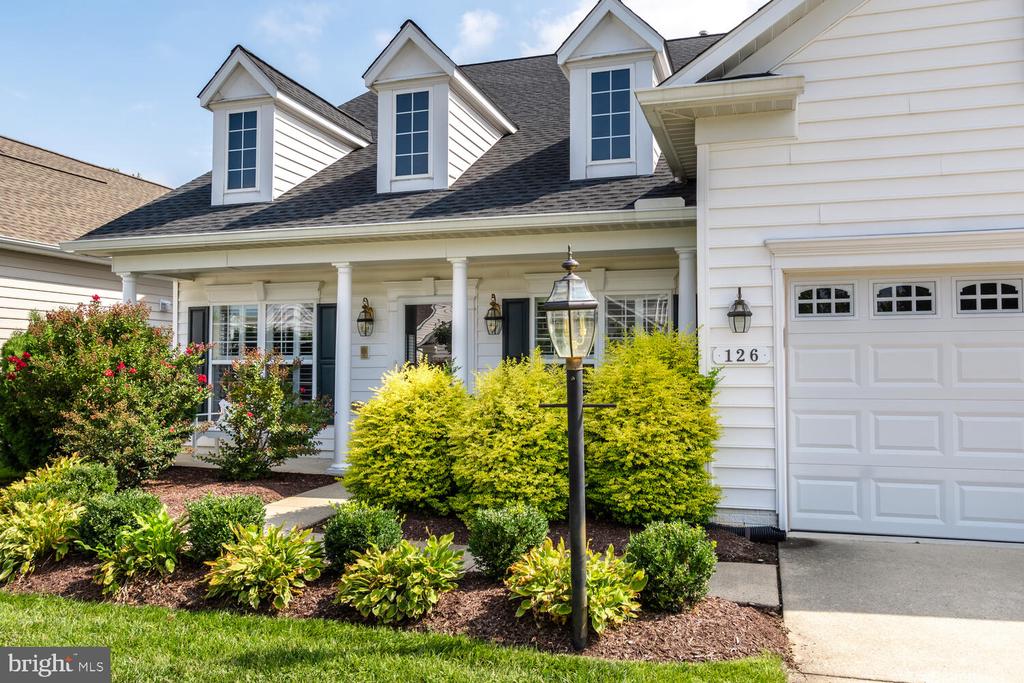
126 HARMONY WAY
CENTREVILLE, MD 21617
New to the market!
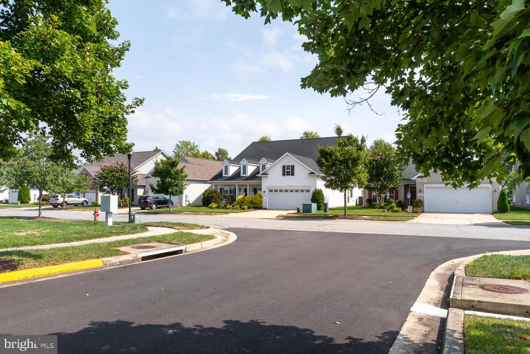
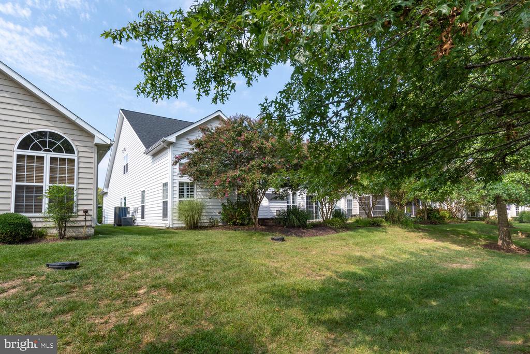
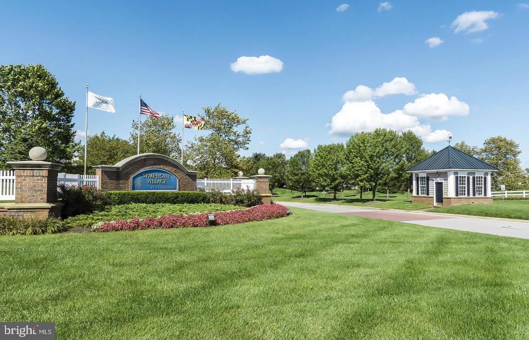
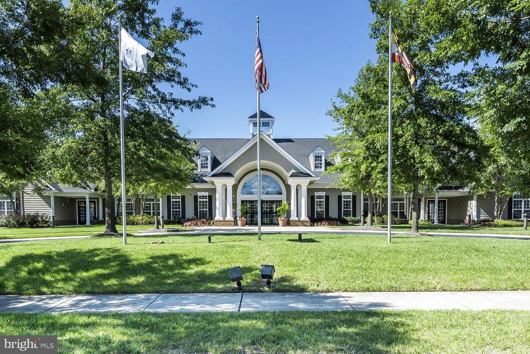
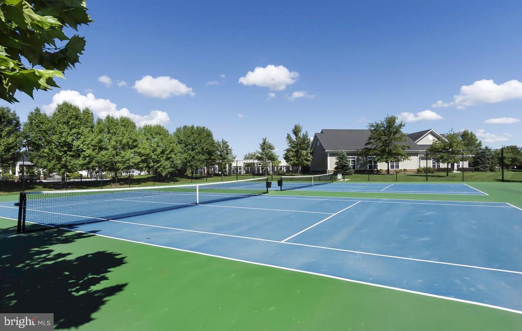
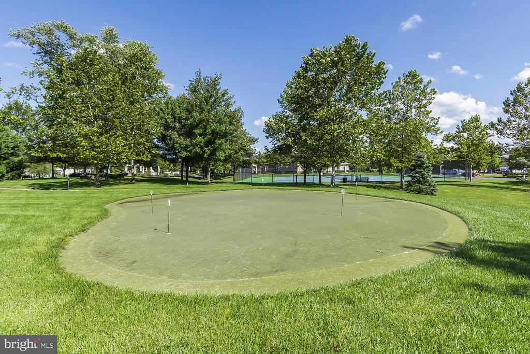
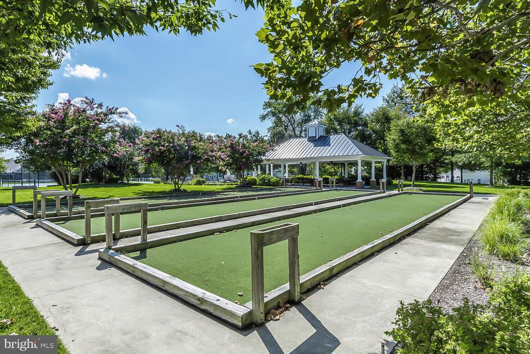
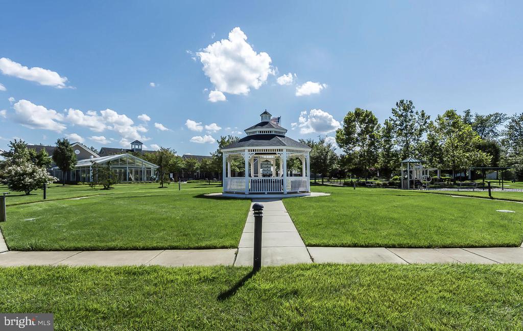
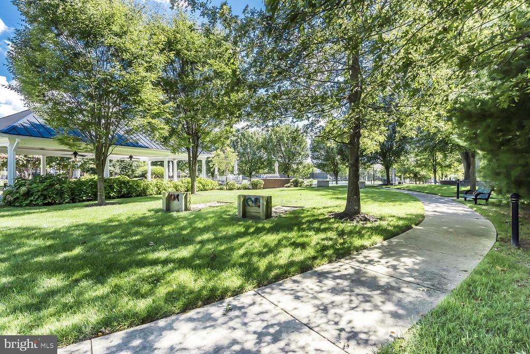
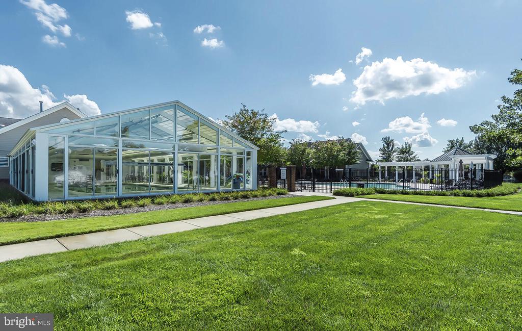
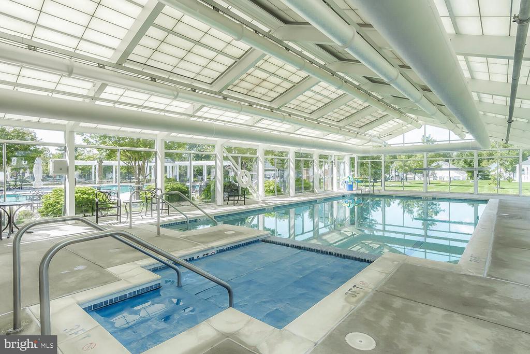
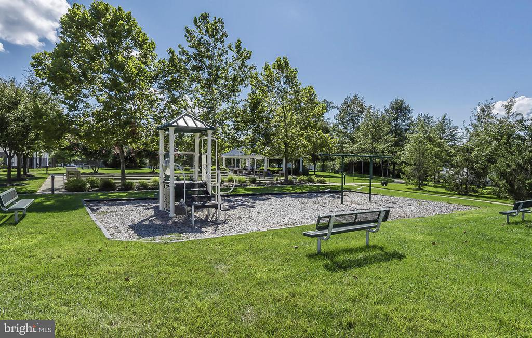
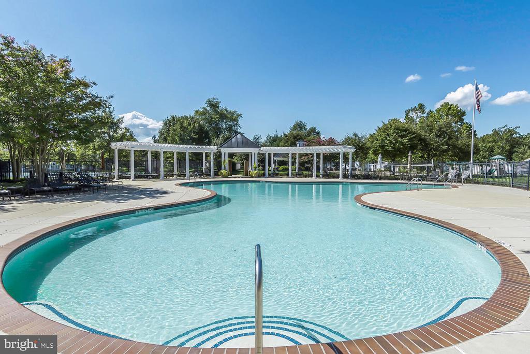
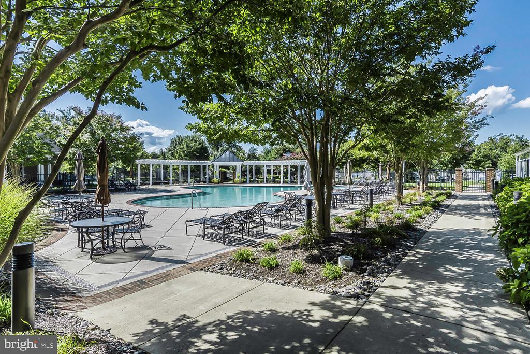
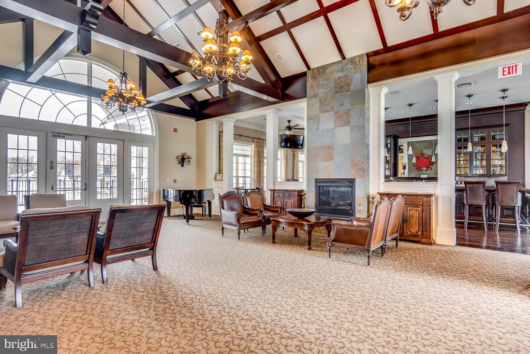
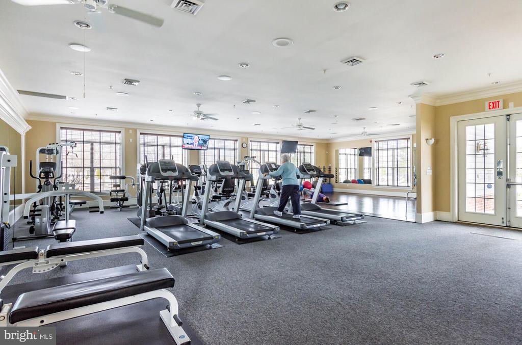
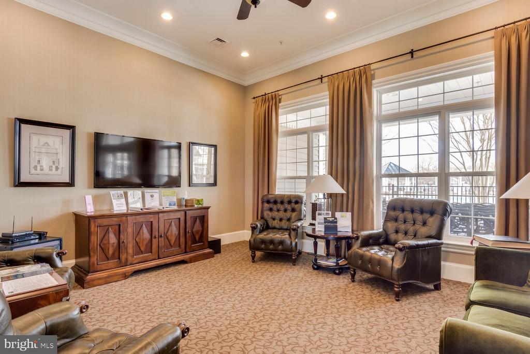
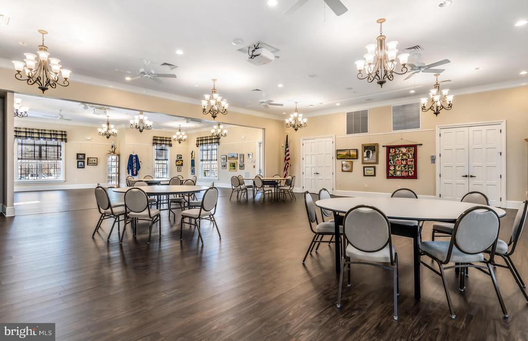
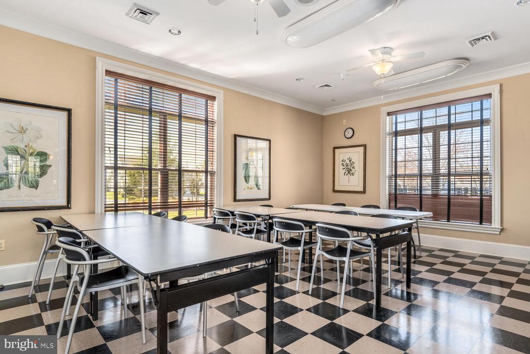
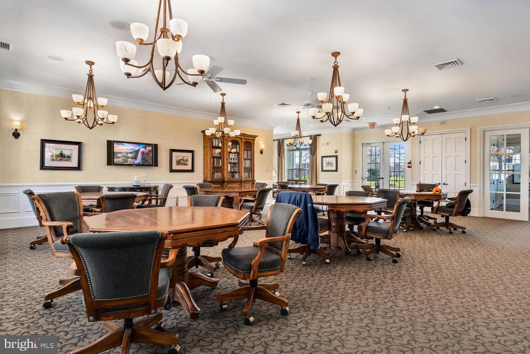
Welcome to Symphony Village, a unique active-adult community sited on nearly 140 acres, located in Centreville MD. Partake in onsite activities and amenities, including a fitness center, interior & exterior swimming pools, tennis, pickleball, bocce, billiards, clubhouse and meeting rooms, clubs and social events that will offer you so many ways to enrich your days.
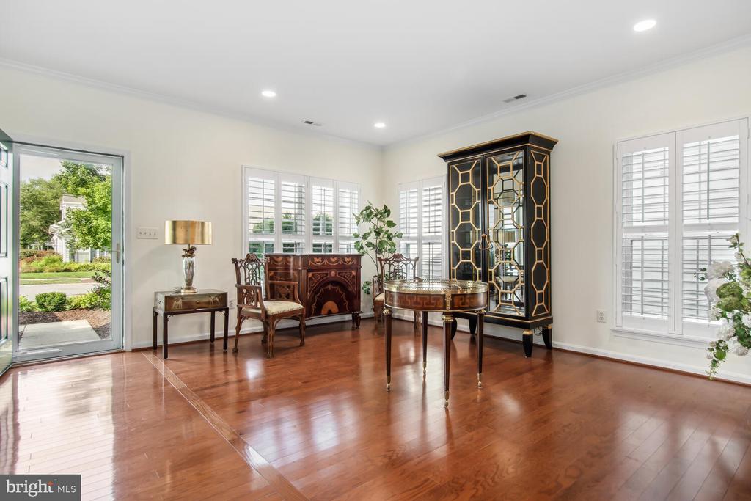
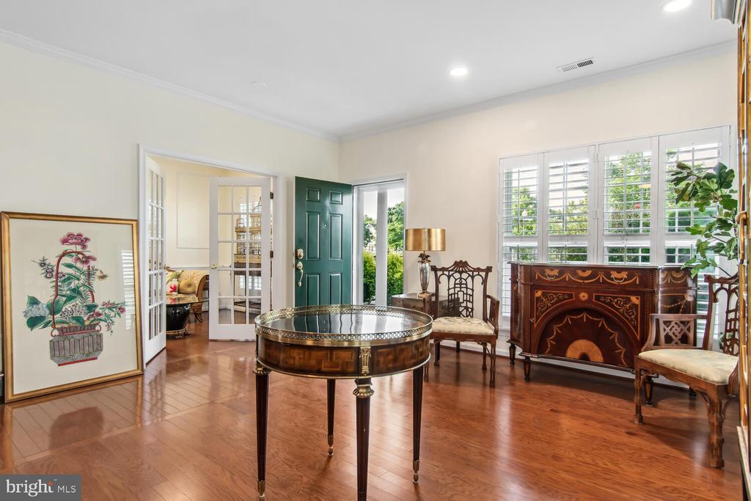
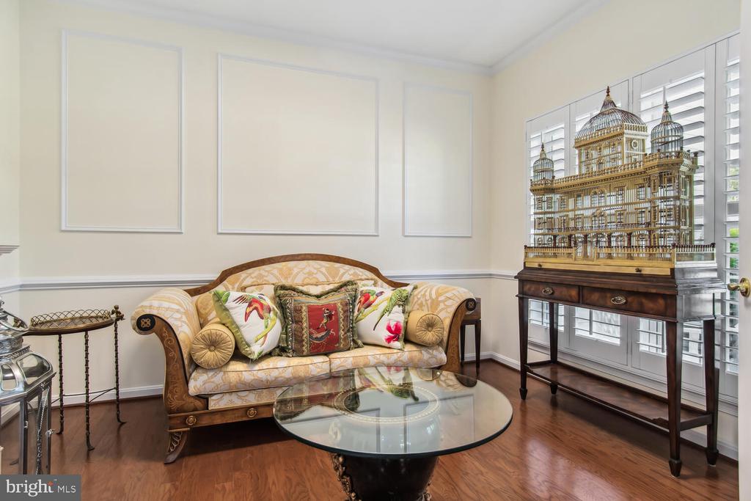
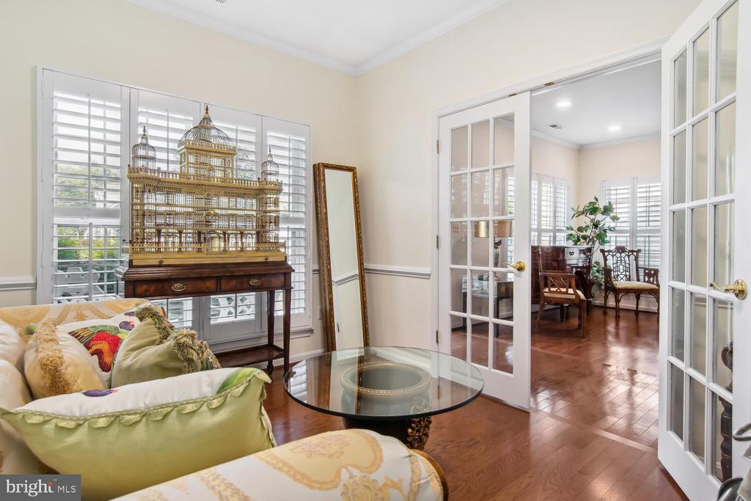
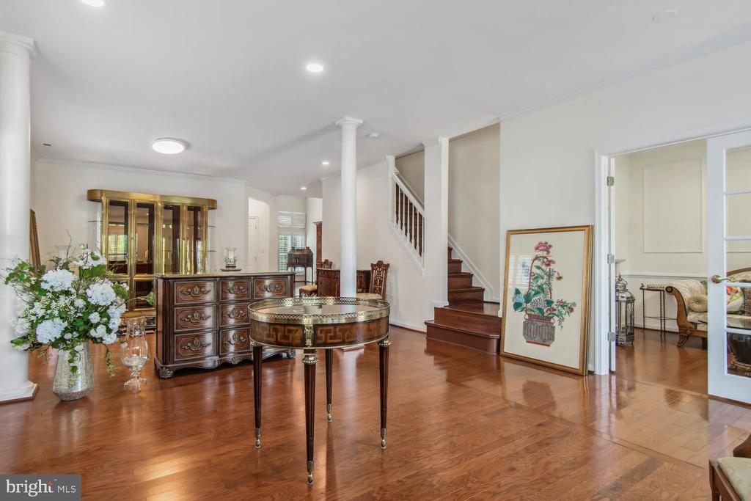
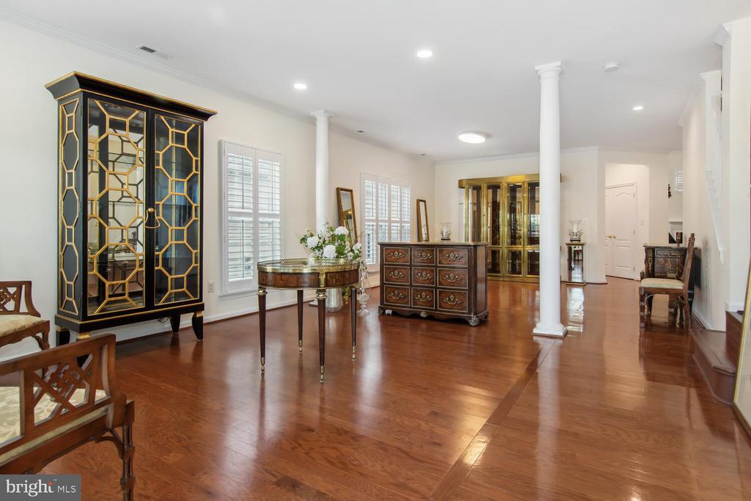
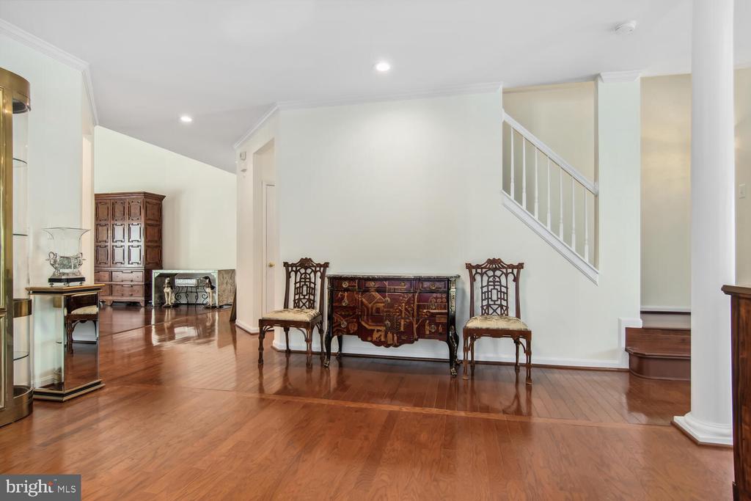
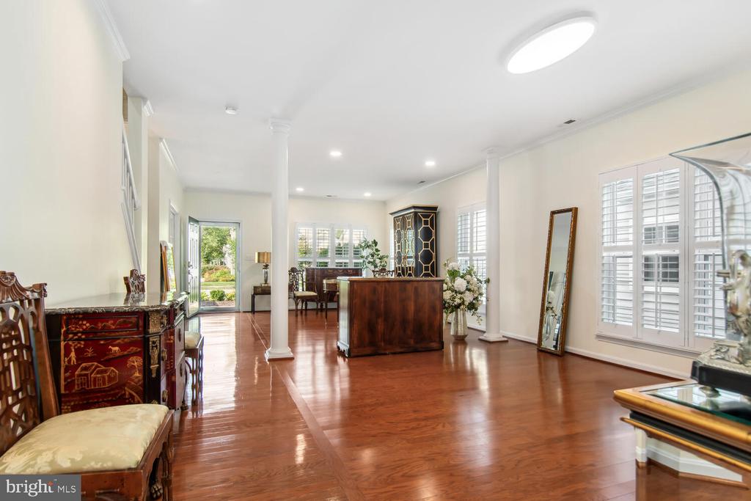
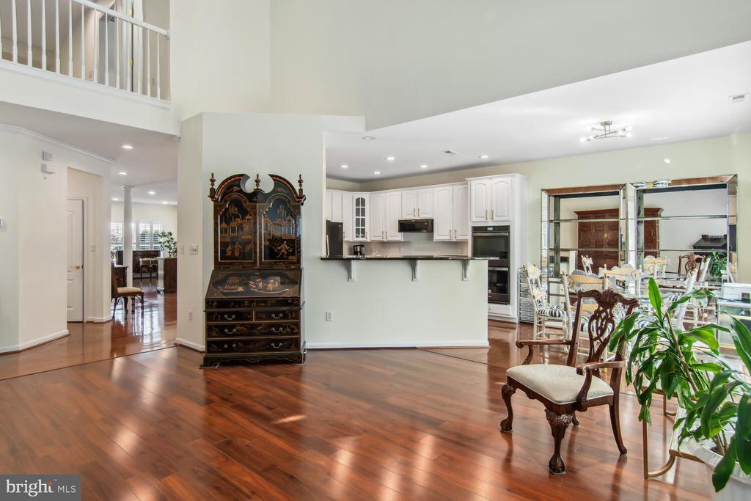
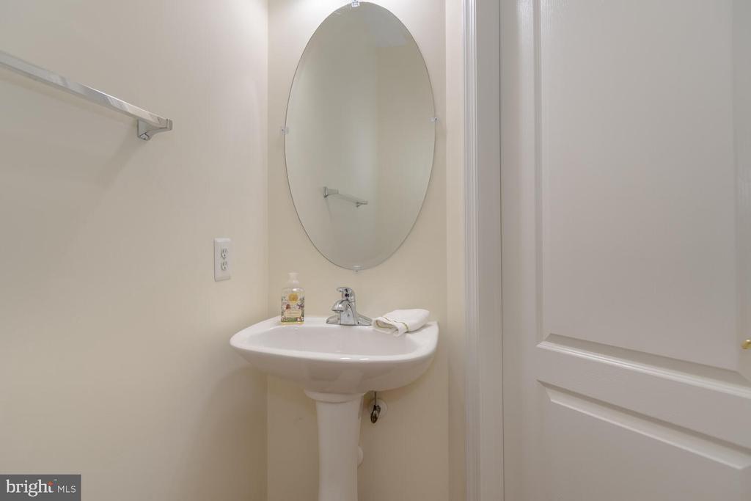
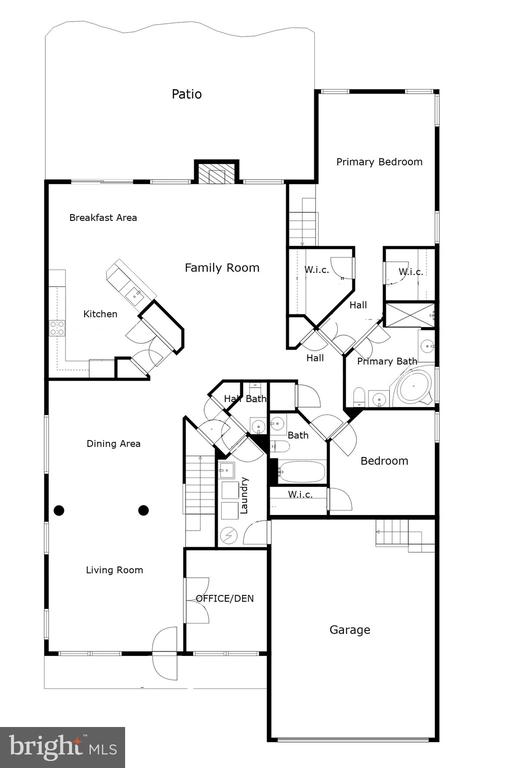
Experience the beauty of our Beethoven model; one-level living with an improved loft above. As you enter, the formal living and dining spaces offer a perfect setting to greet guests and enjoy gatherings. An office/library is conveniently located near the front entrance, and a powder room is located within close proximity.
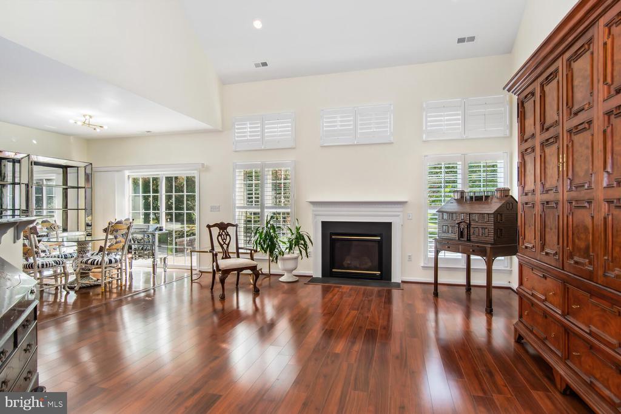
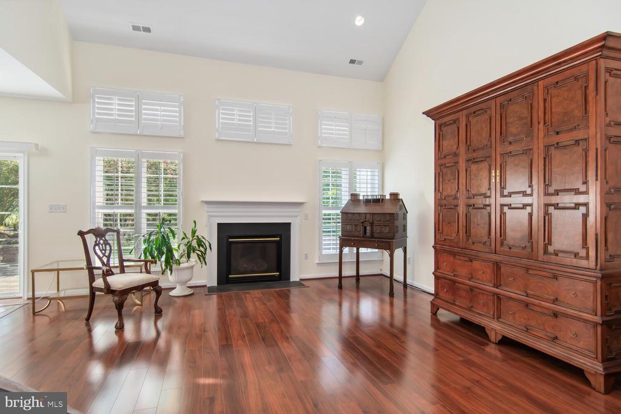
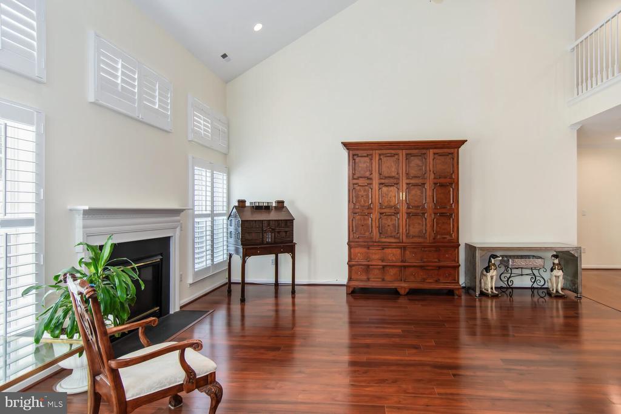
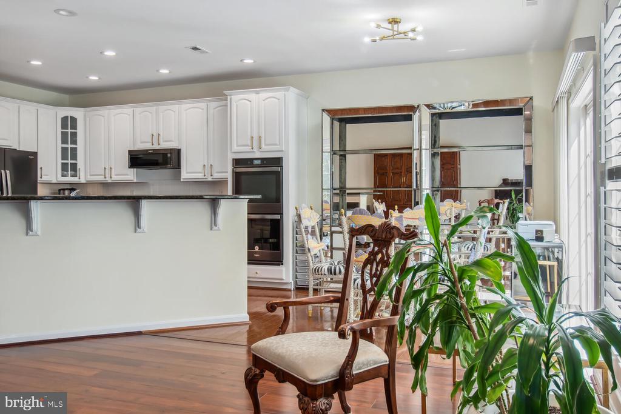
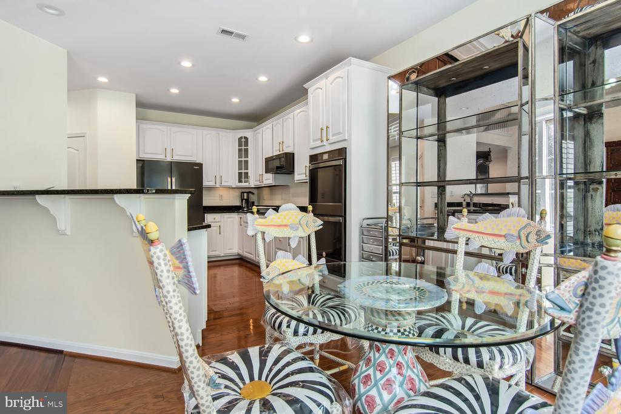
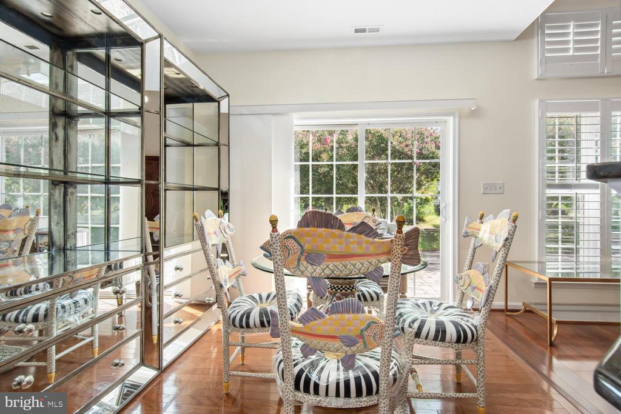
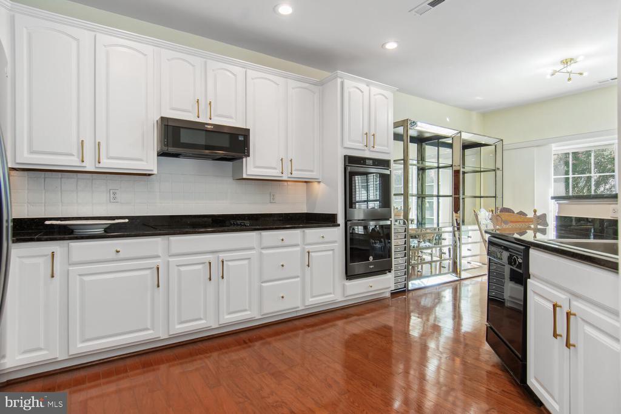
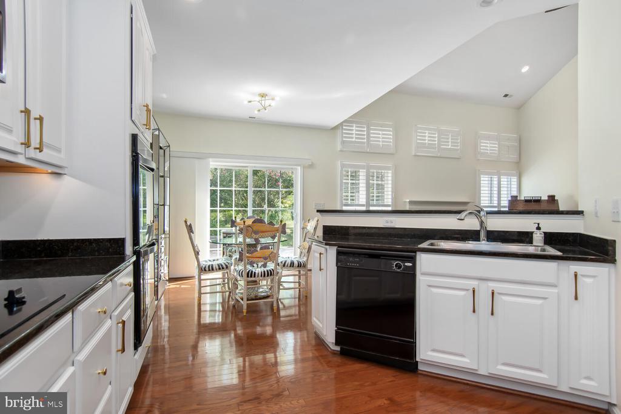
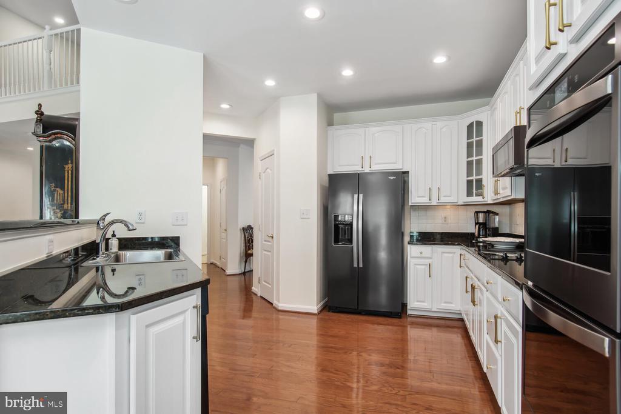
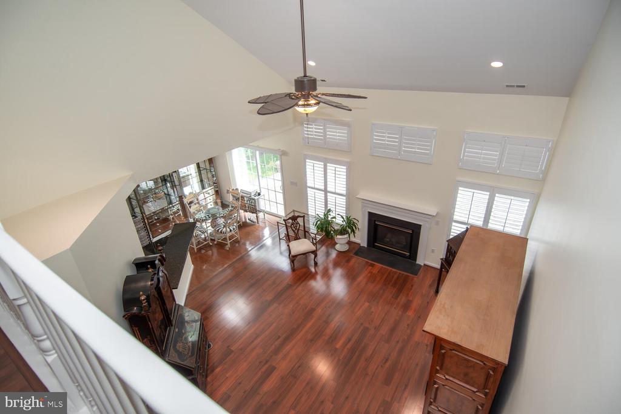
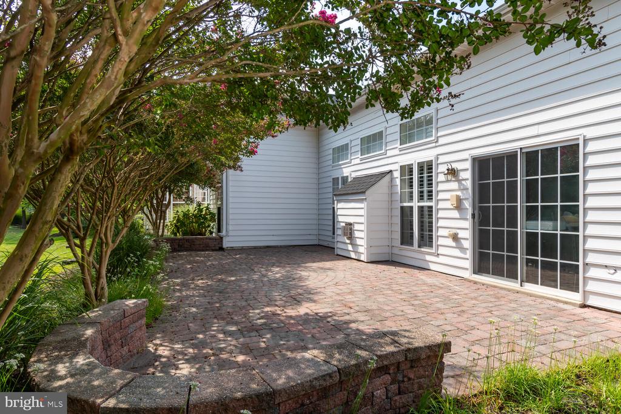
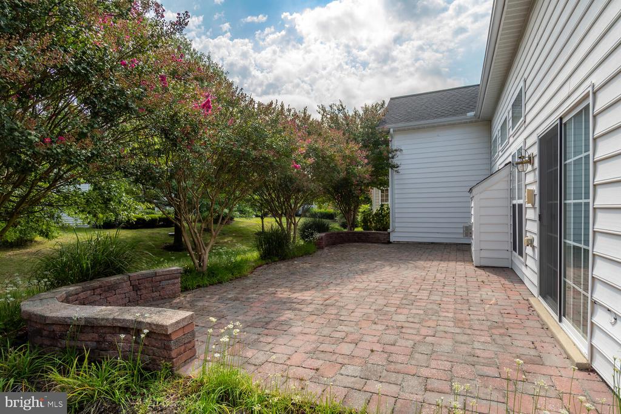
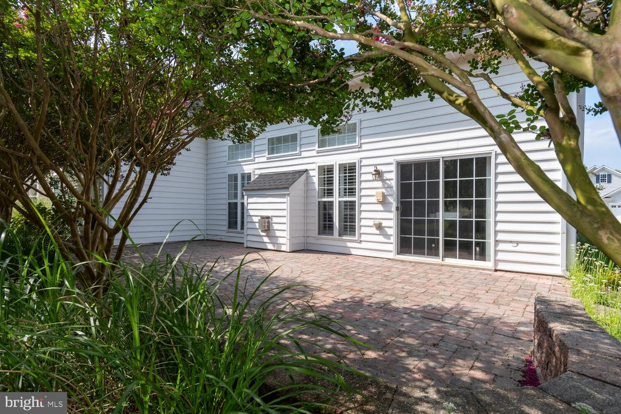
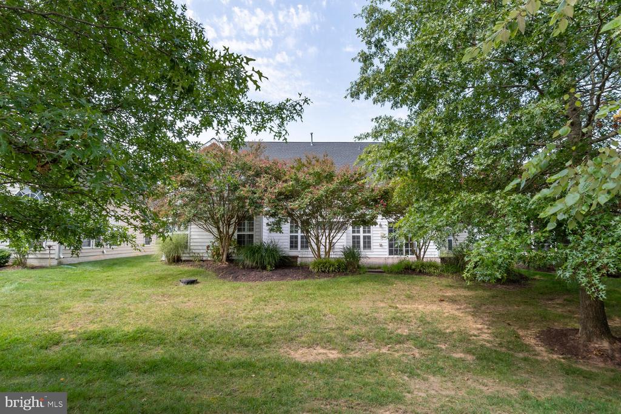
Marvel at the country kitchen with granite counters, 42" cabinets, updated (2018) appliances. This is quite the intimate setting; it adjoins the family room with vaulted ceilings and a gas fireplace, and overlooks the rear yard with a paver patio and appealing, landscaped backdrop.
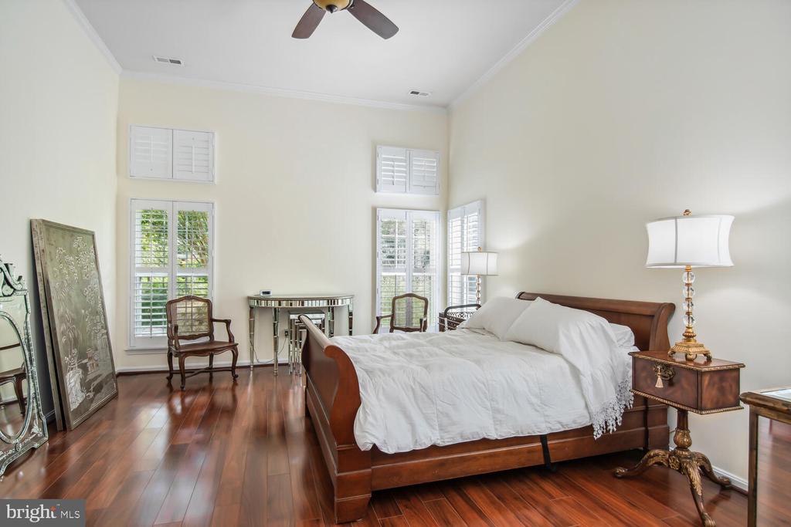
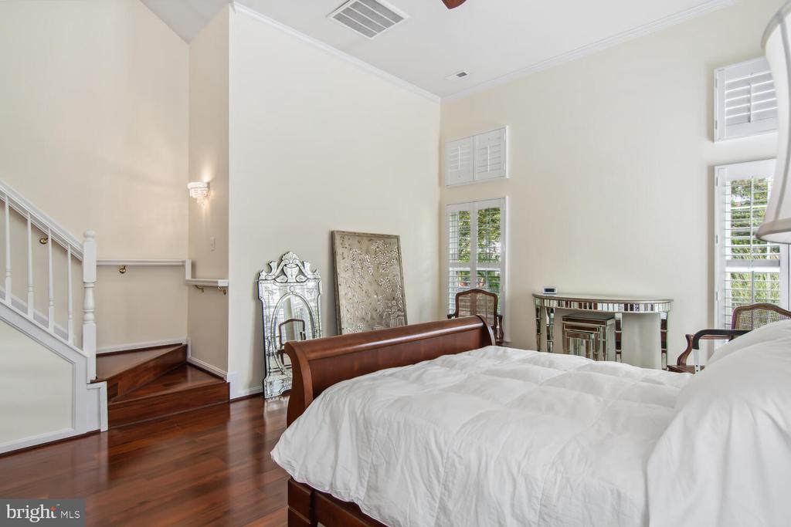
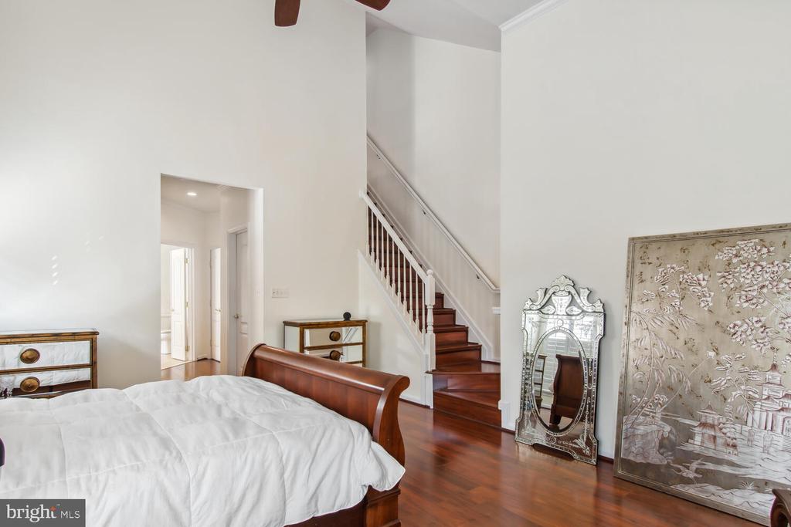
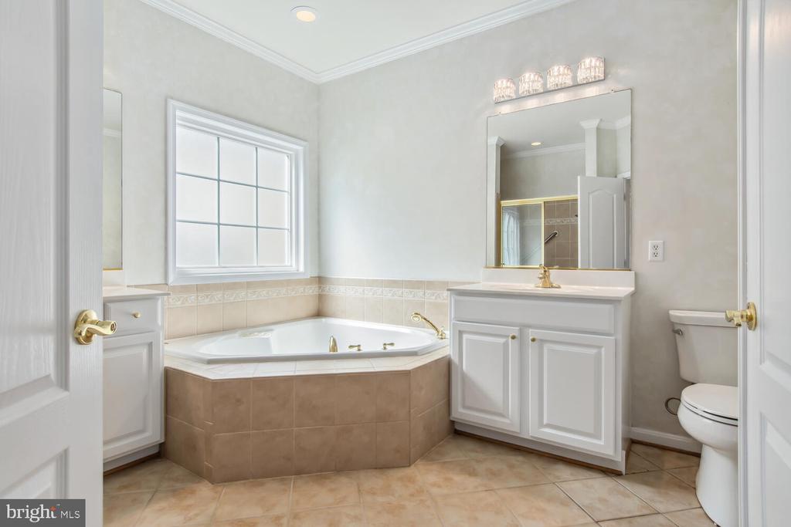
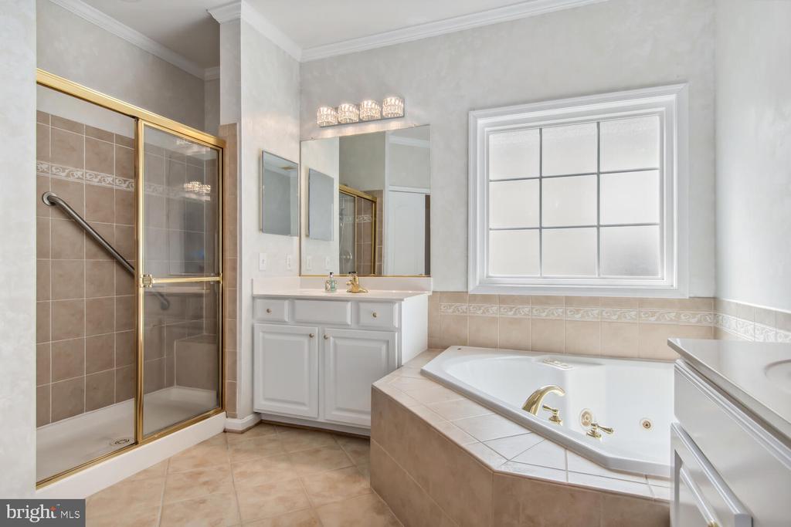
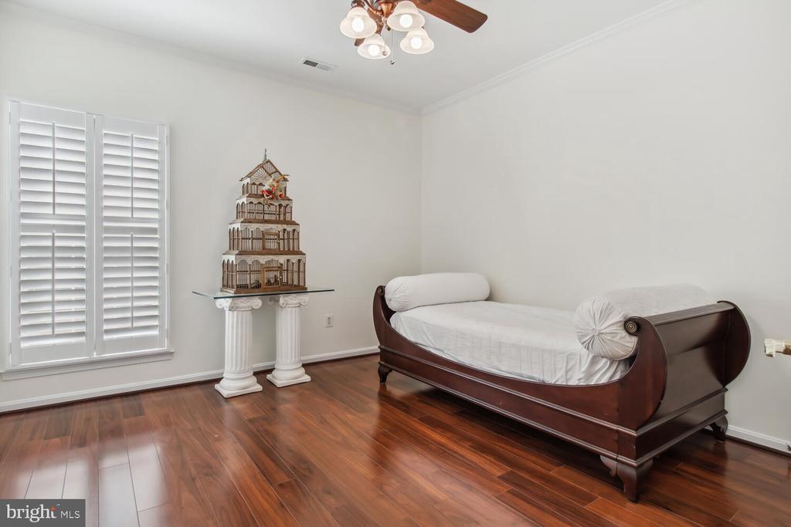
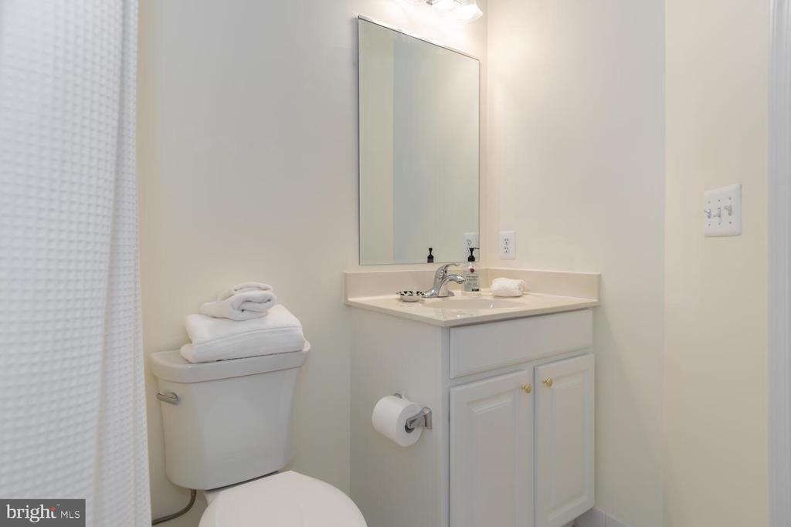
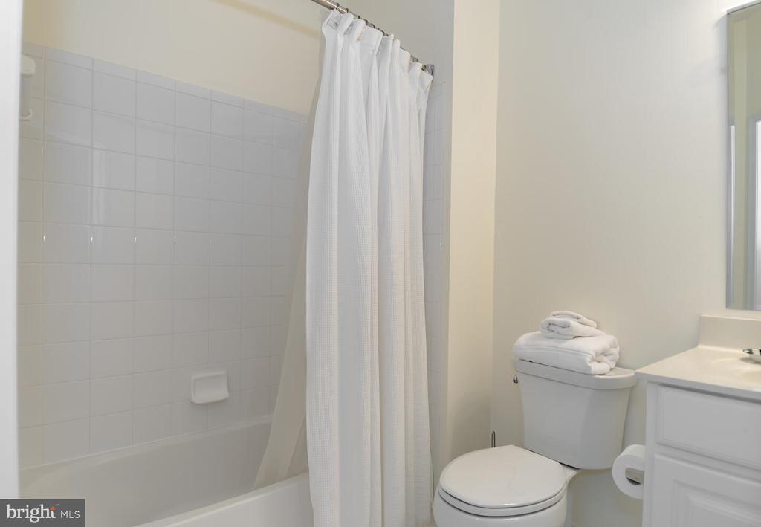
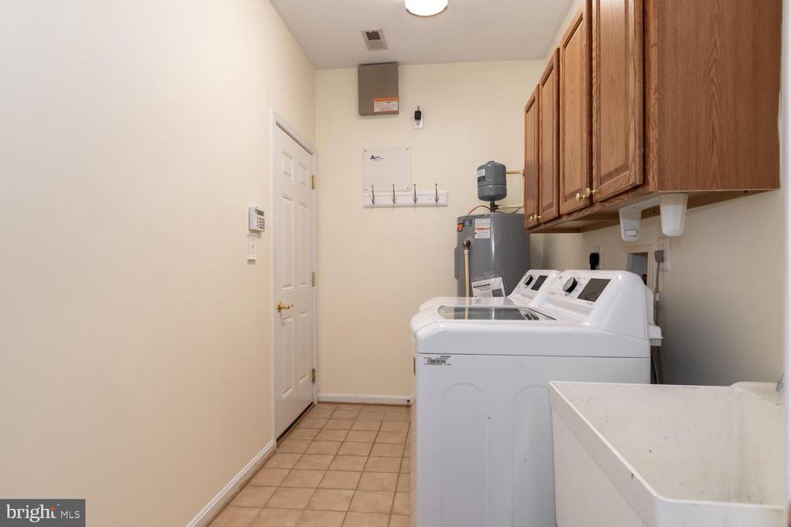
The main level also offers the convenience of the primary bedroom with double walk-in closets, a bath with double vanities, soaking tub and separate shower. The second bedroom is nearby, with its own full bath. As an added convenience, the laundry room with full sized washer/dryer is also located on the main level.
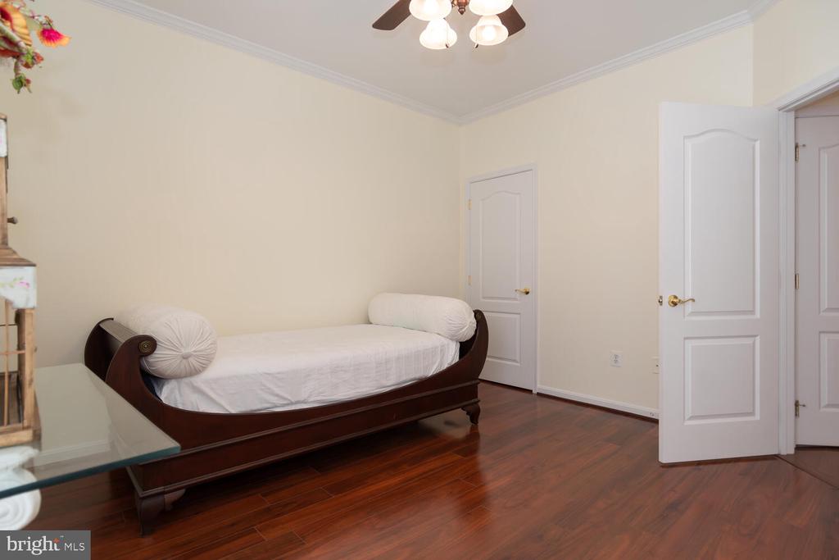
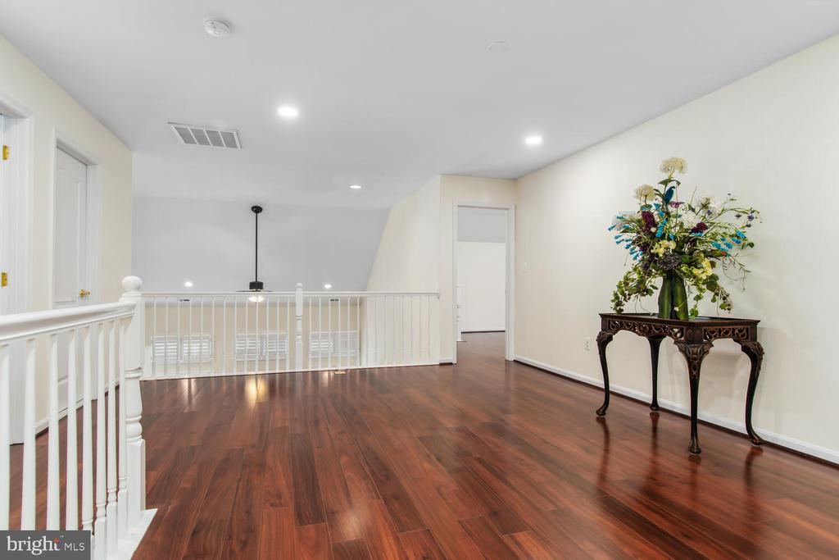
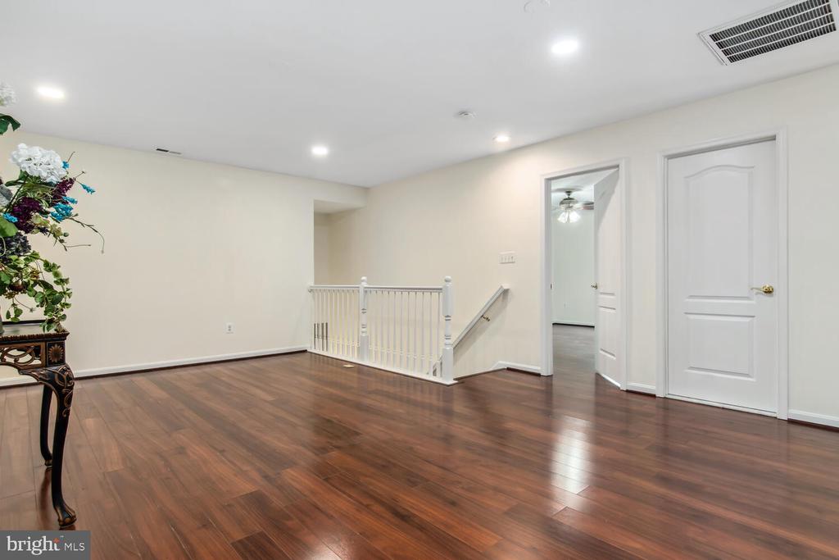
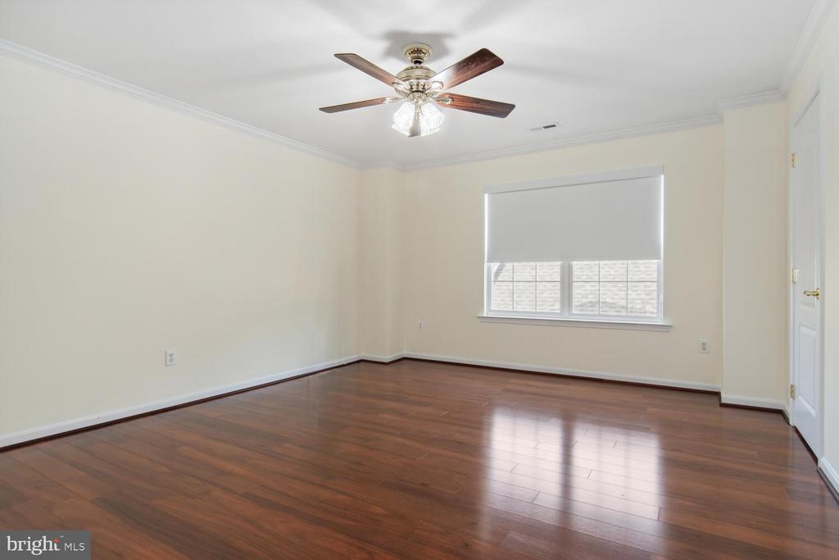
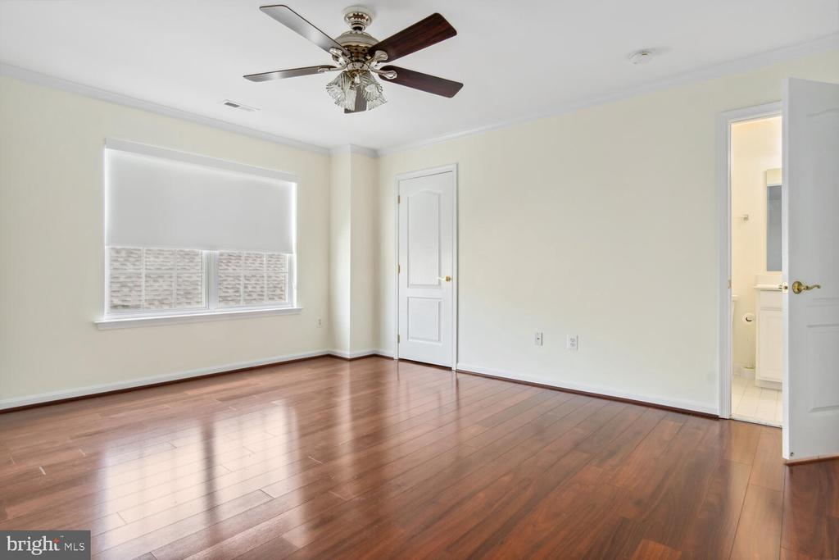
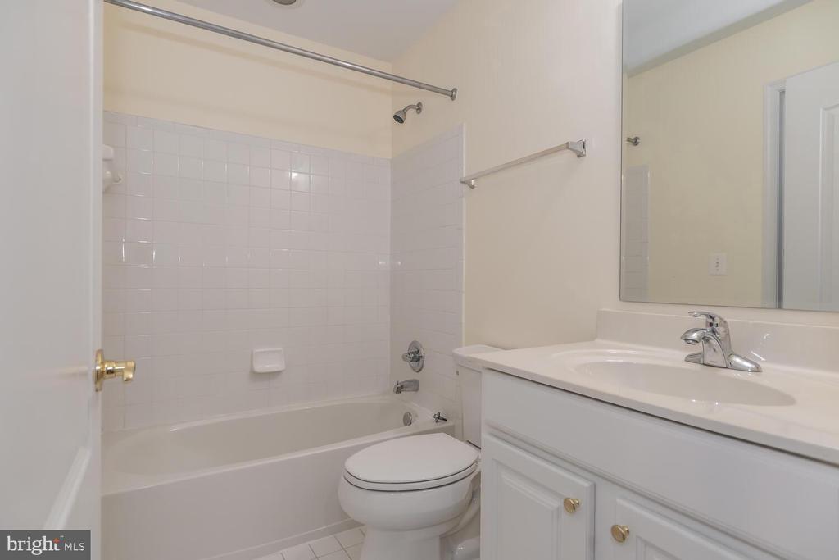
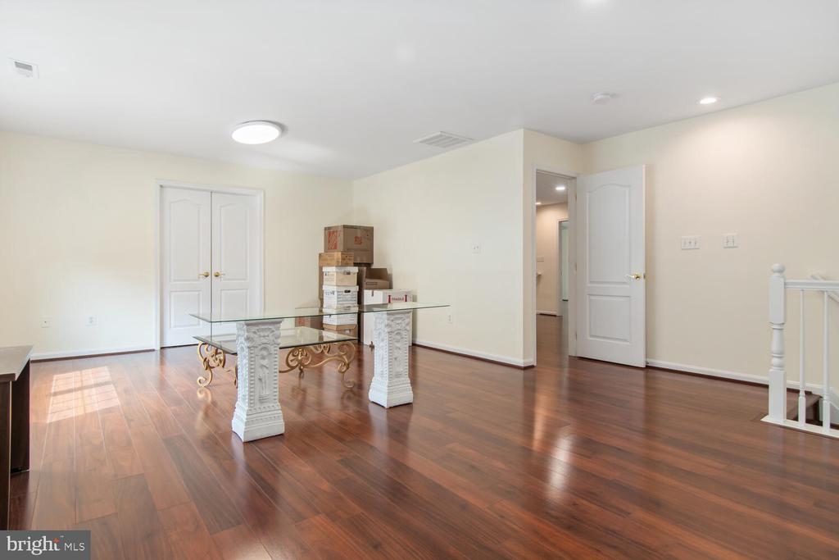
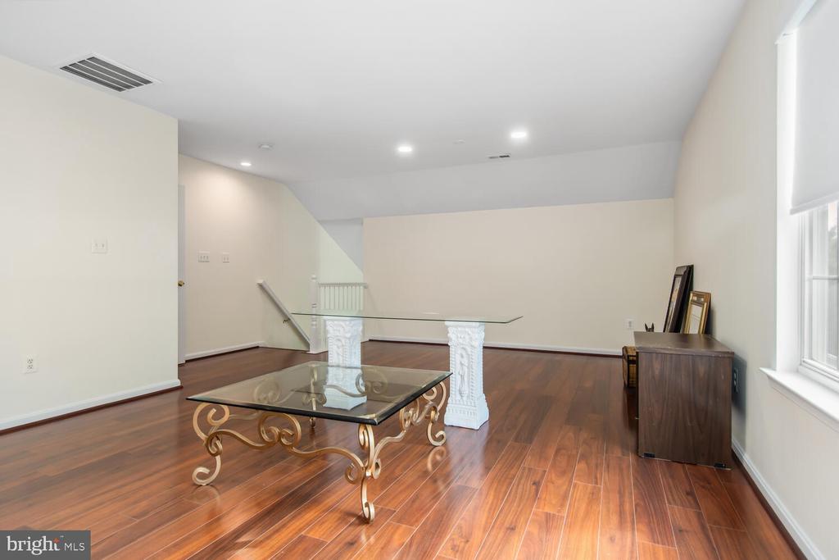
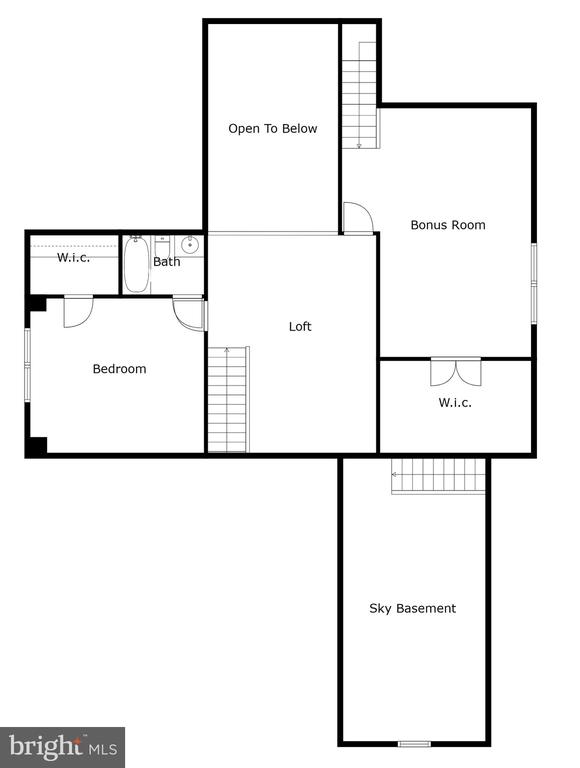
Dual staircases lead to the upper level. The impressive layout includes a family room, a light filled loft living area open to the family room below. The additional bedroom with full bath provides a perfect configuration and offers privacy for visiting guests. As with the main level, ample closet space abounds.
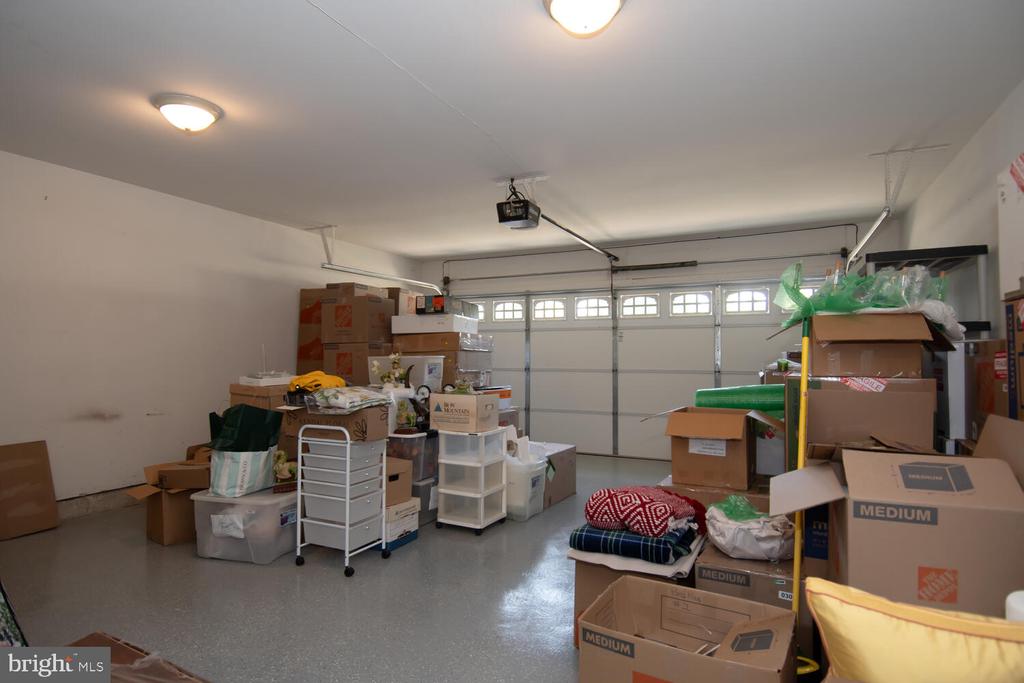
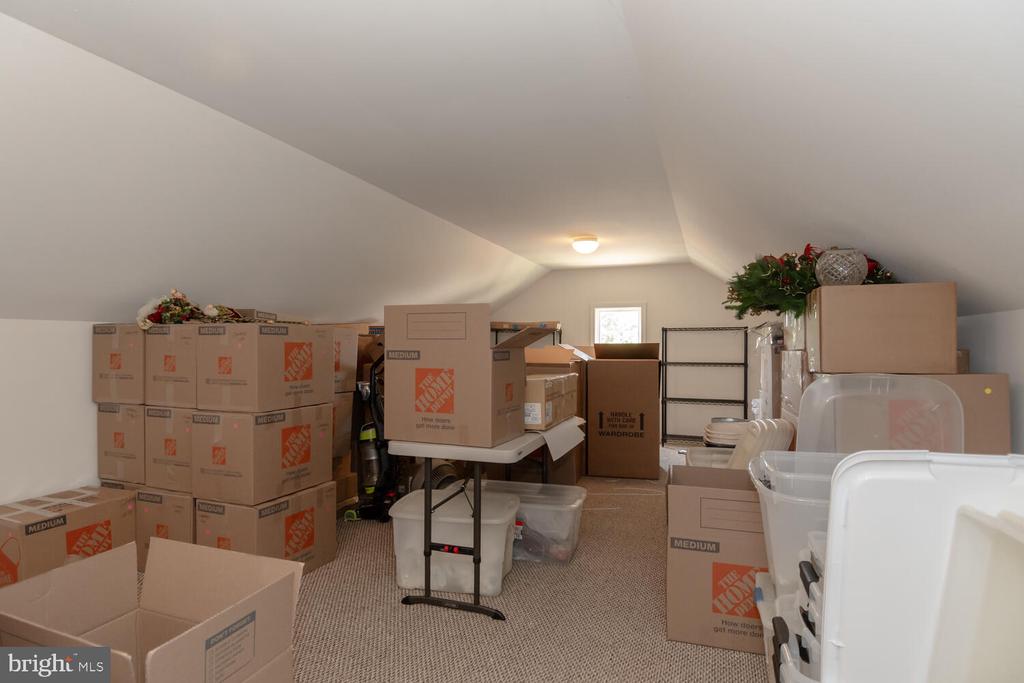
The two-car garage and an upper level storage area (sky basement) with stairway access, tops off the list of must-have amenities of this well appointed home.
Major enhancements include wood floors, custom plantation shutters, designer shades and a neutral color palette. Improvements/upgrades such as roof replacement (2022) with GAF Timberline HDZ(r) shingles (transferable warranty), 50 gal water heater replacement (2024), Kohler comfort height elongated toilets, recessed lighting throughout and epoxy floor sealer in garage will ensure future maintenance-free living. Seller is offering Cinch Home Warranty.
The charming town of Centreville is moments away and offers restaurants, shops, grocery. For the water enthusiasts, Centreville Wharf, located along the Corsica River offers a boardwalk, transient tie-ups and affordable overnight docking through Snag a Slip app, and a boat launch for canoes, kayaks, and powerboats with onsite parking facilities. Symphony Village just 20 minutes from the Bay Bridge, 25 minutes from Easton, and 20 minutes from Chestertown. Unbeatable living on Maryland's eastern shore!
View additional property information below.

Real Estate Agent
Email: [email protected]
Take the first step toward your goals with a team dedicated to guiding you every step of the way.
CONTACT US

