




126 YORKTOWN BOULEVARD
LOCUST GROVE, VA 22508
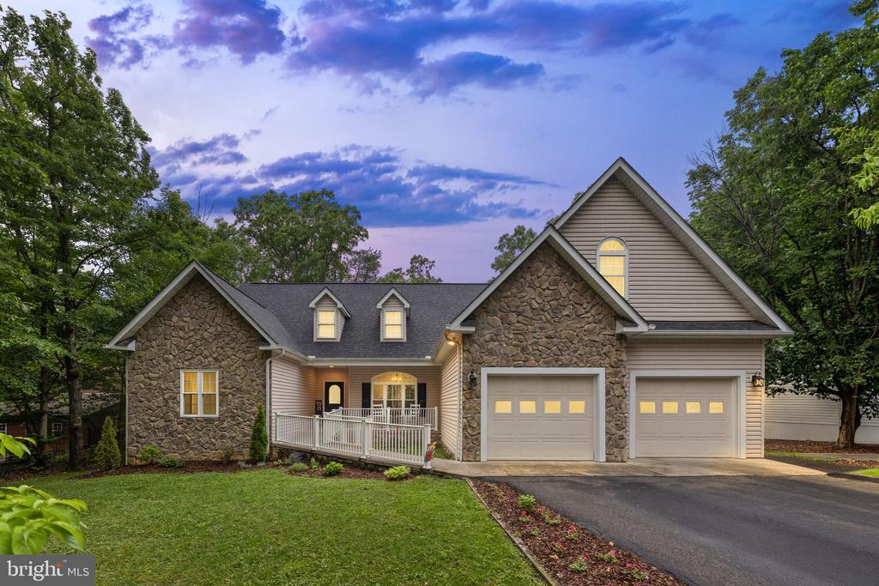
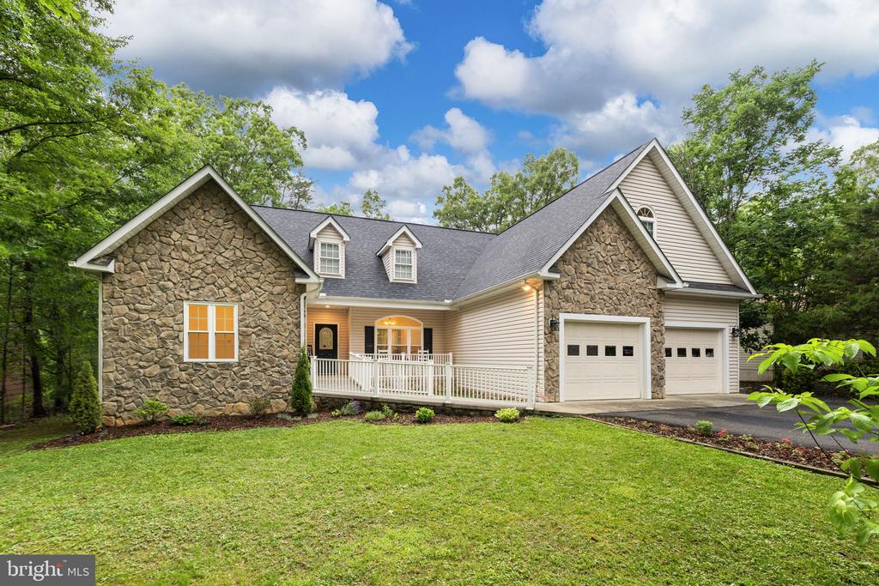
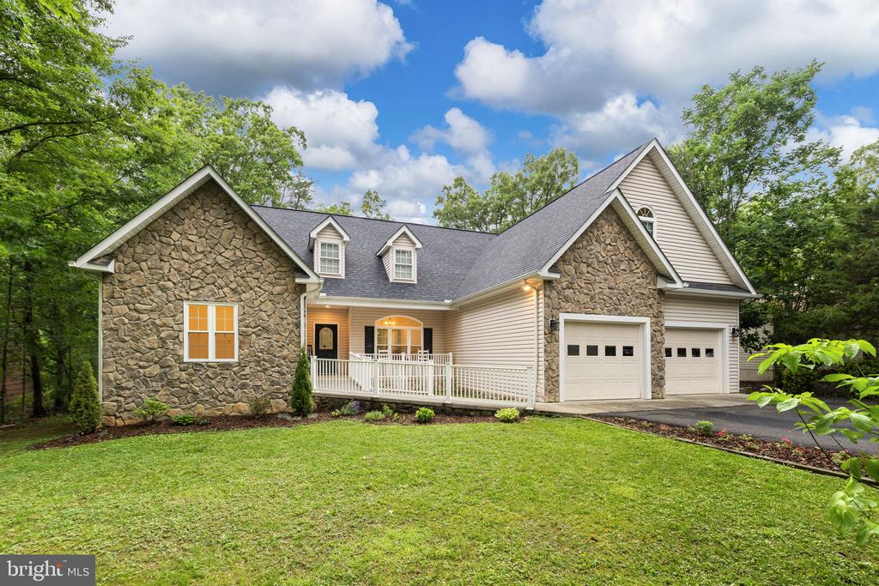
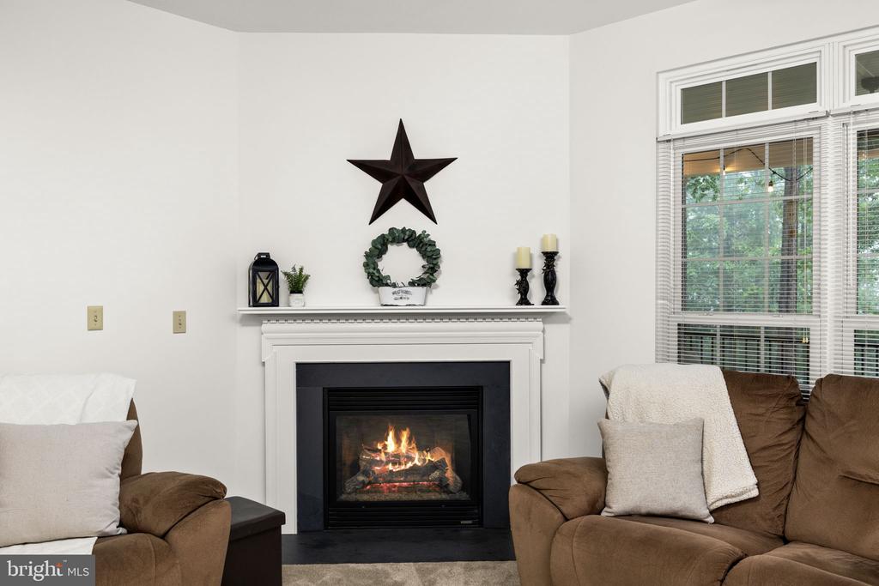
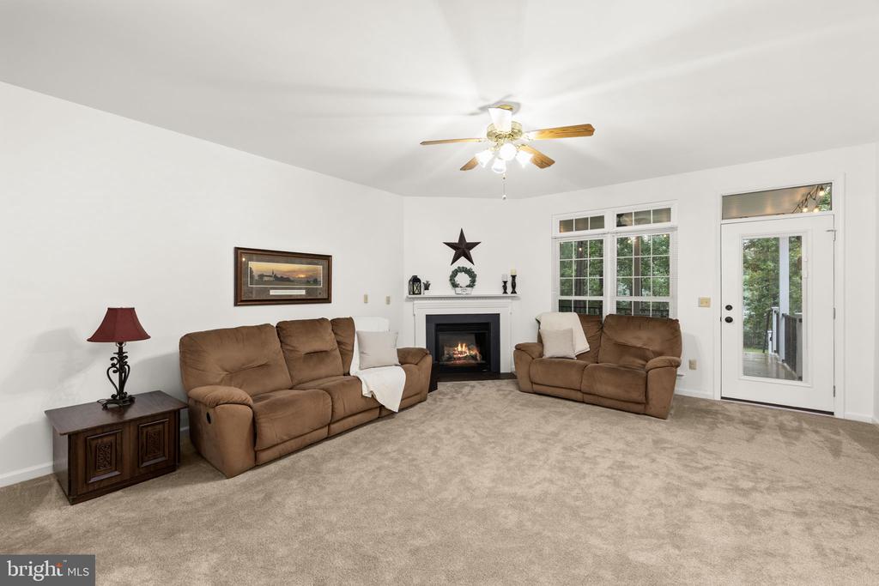
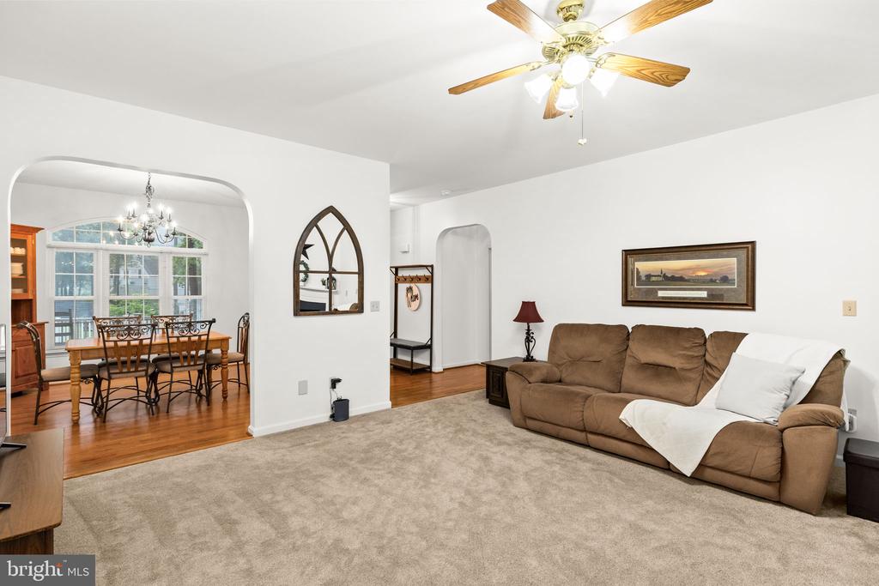
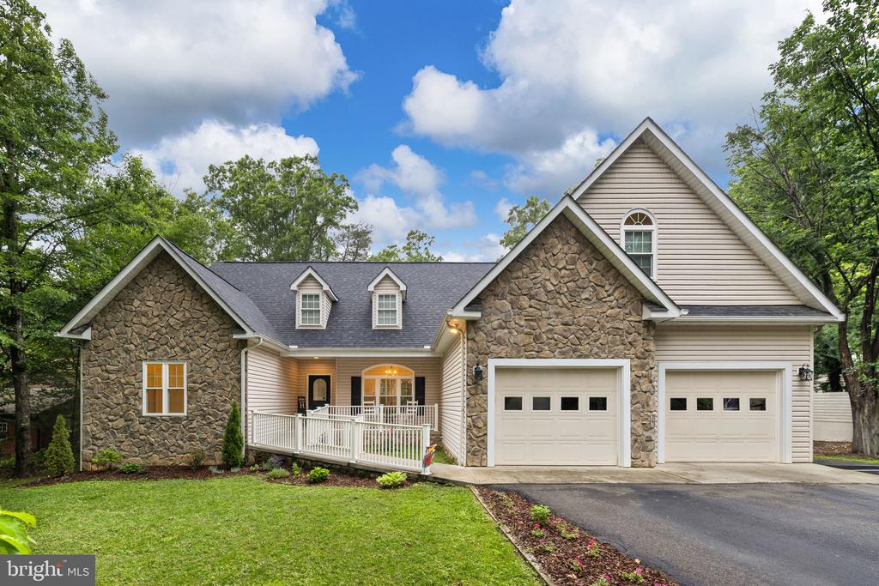
Welcome to 126 Yorktown Blvd -- a home thoughtfully designed for every stage of life! Whether you are searching for the perfect place for multi-generational living, easy main-level living for the 55+ lifestyle, room to grow for a growing family, or a welcoming place to begin your homeownership journey, this exceptional home offers the flexibility and comfort today's buyers are looking for. Read to the end for notable upgrades!
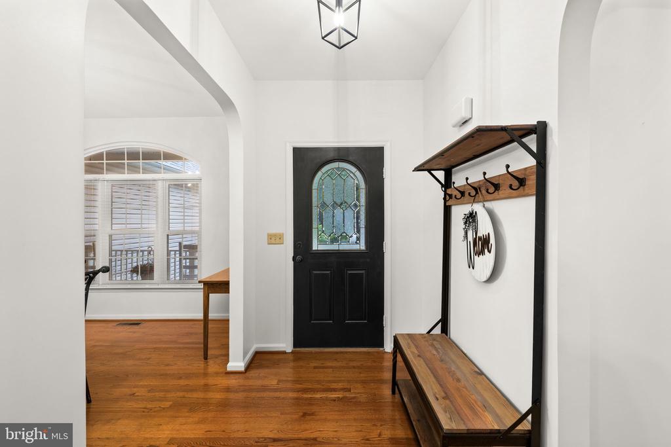
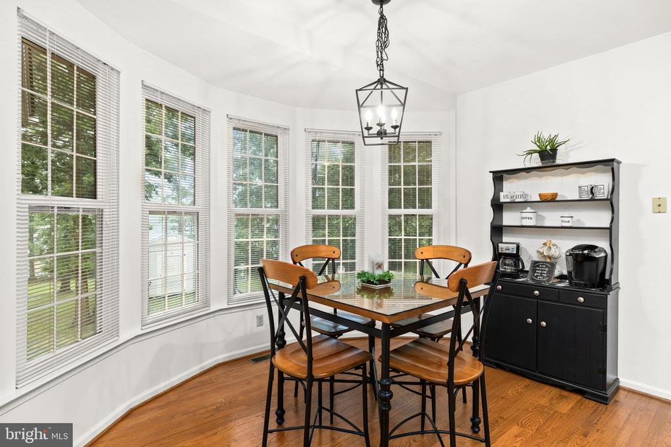
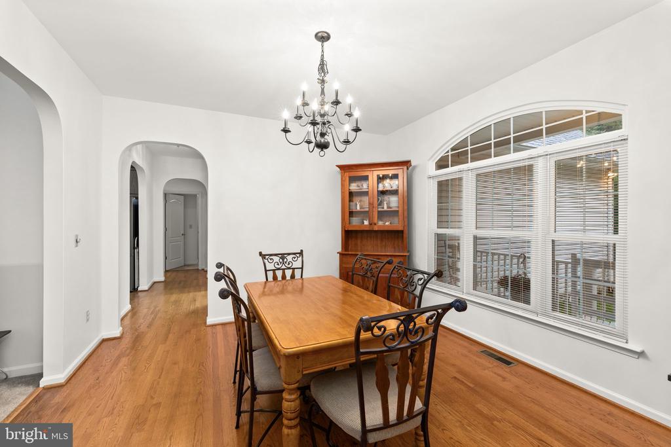
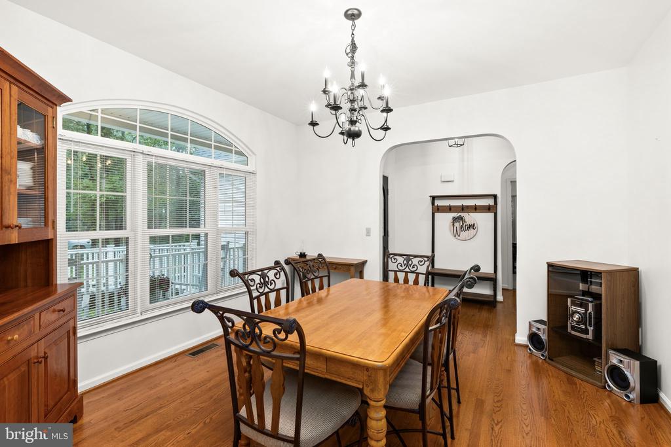
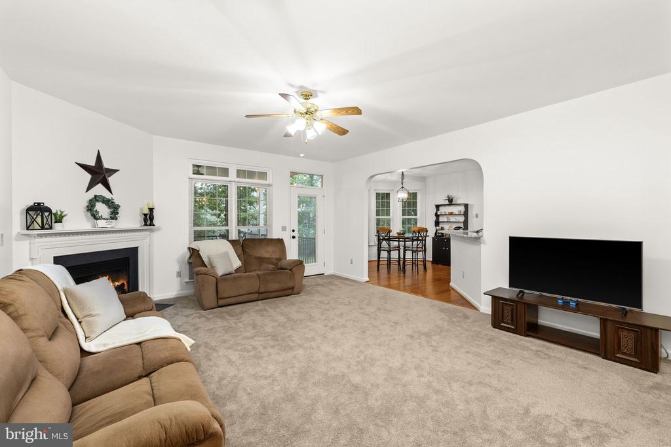
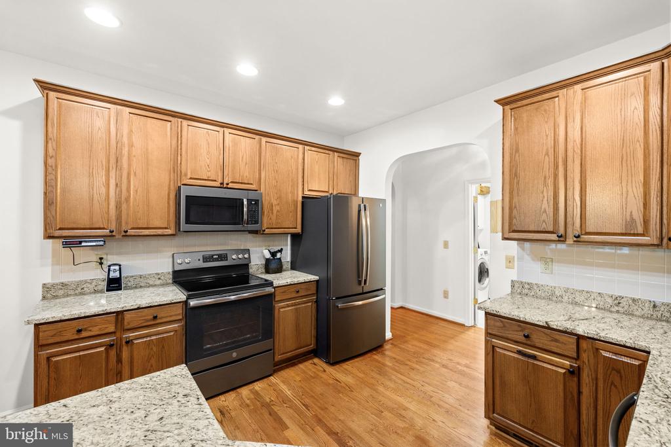
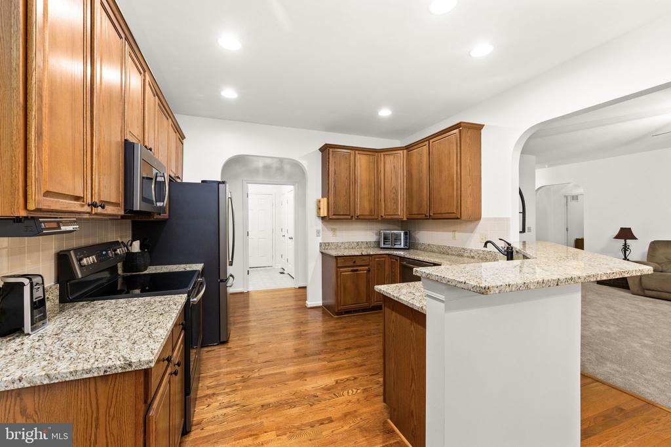
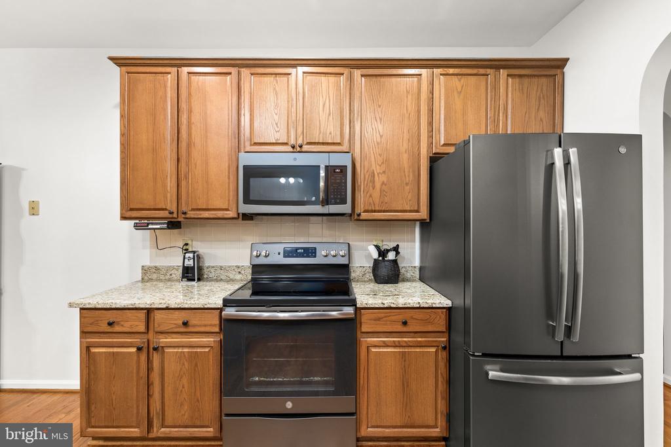
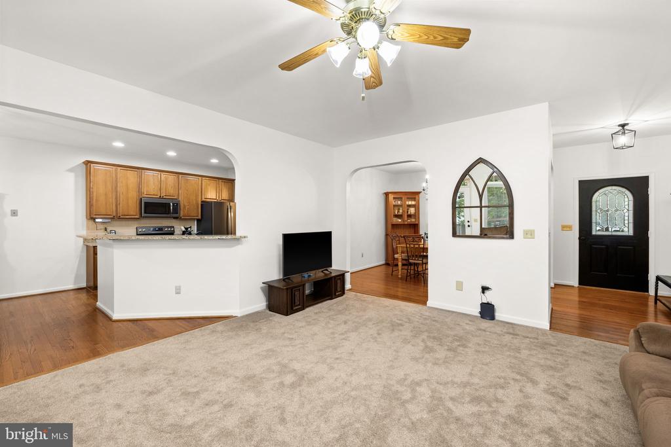
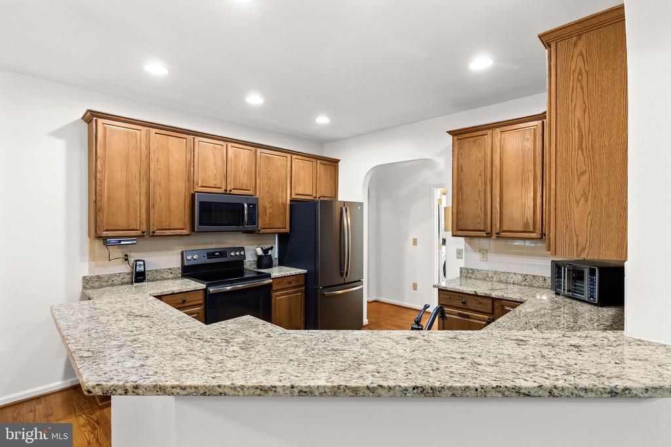
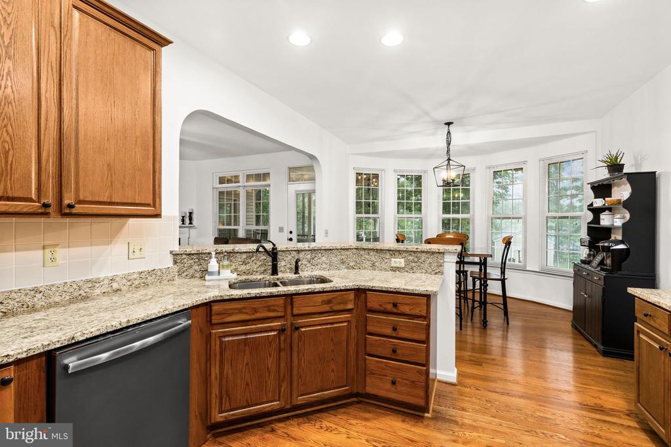
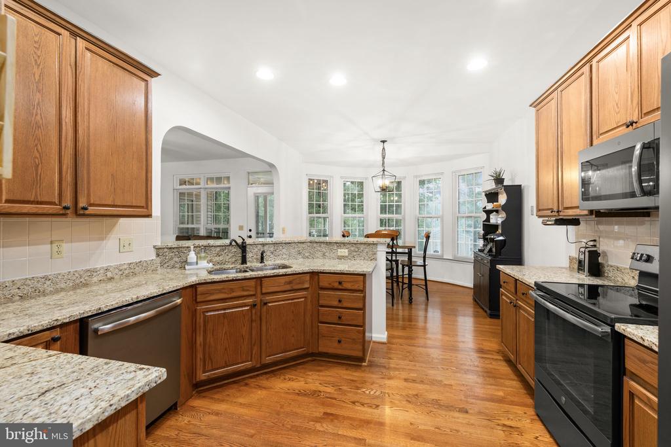
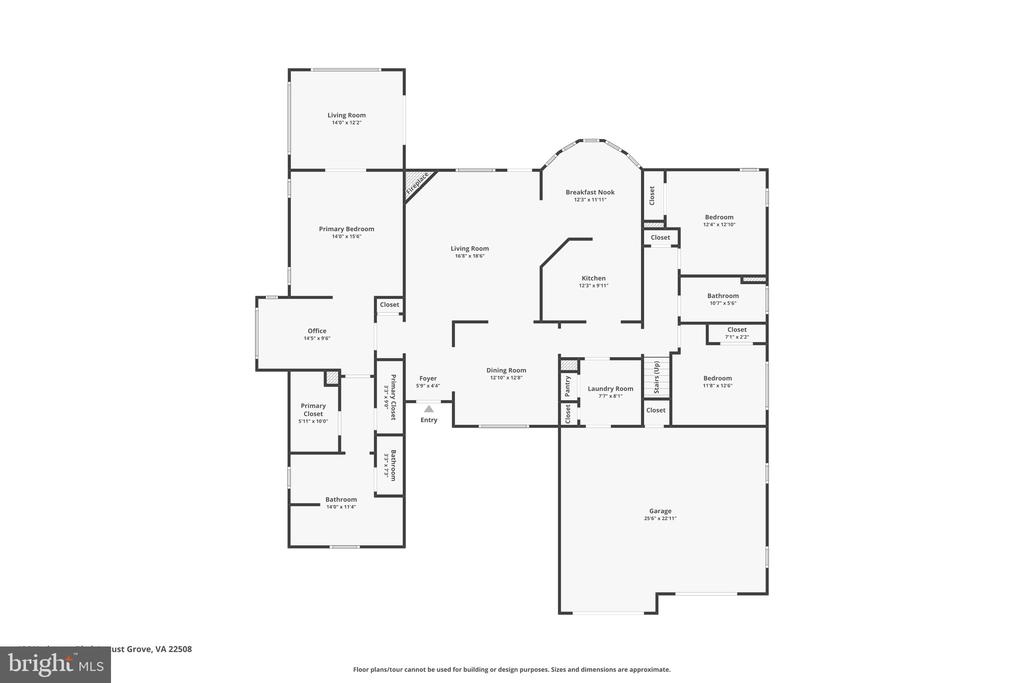
From the moment you step inside, you'll appreciate the inviting layout, spacious living areas, and upgrades throughout. The beautifully updated kitchen is truly the heart of the home, featuring granite countertops, backsplash, stainless steel appliances, a breakfast bar, and abundant cabinetry. It's perfect for everyday living, gathering with loved ones, or entertaining guests. The formal dining room adds an elegant touch for holidays, celebrations, and special dinners.
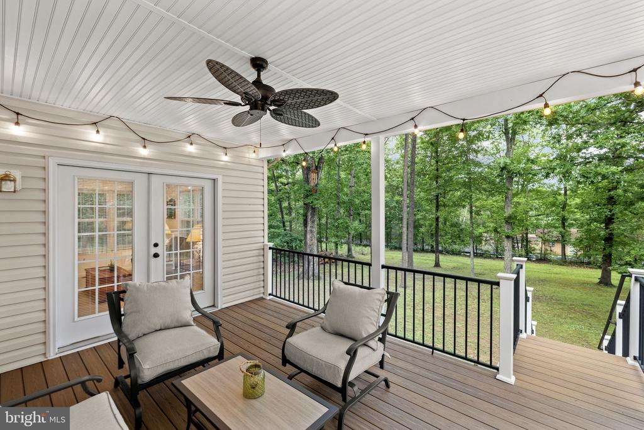
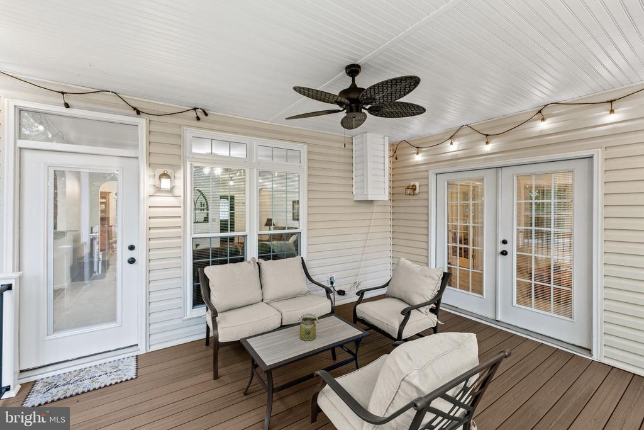
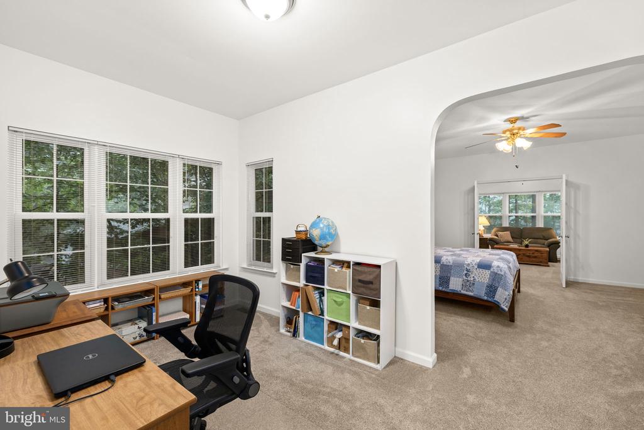
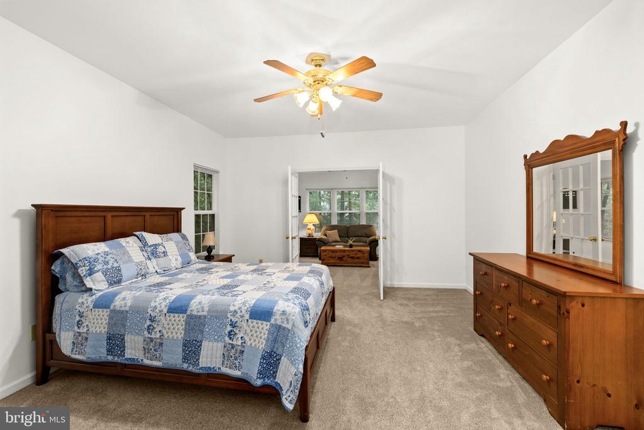
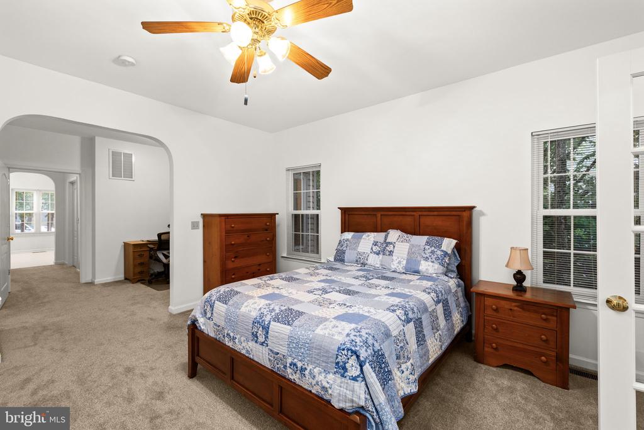
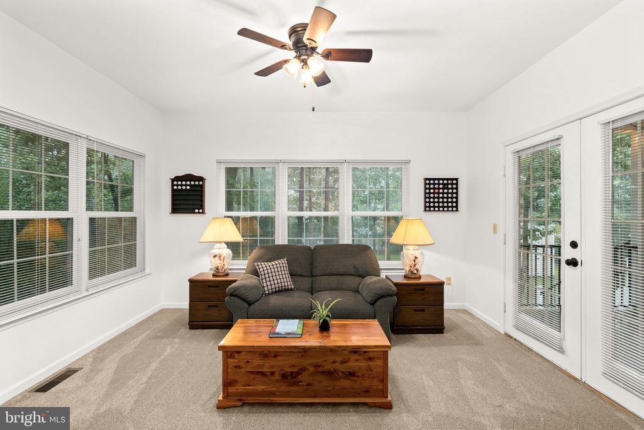
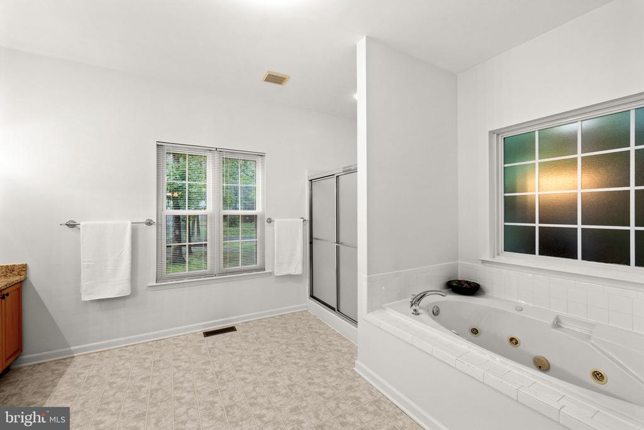
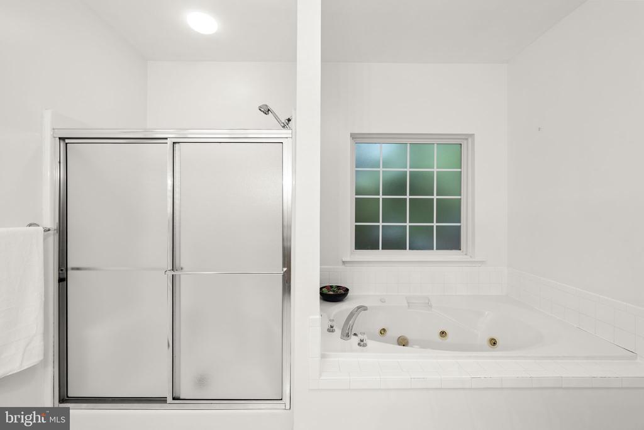
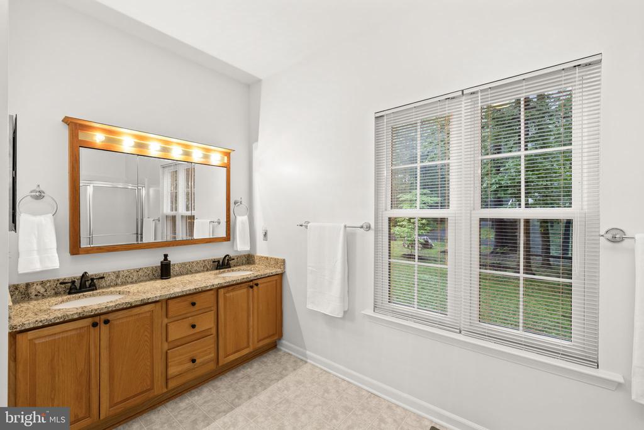
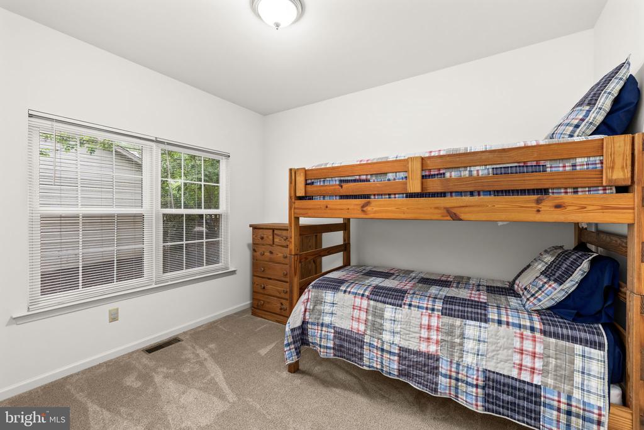
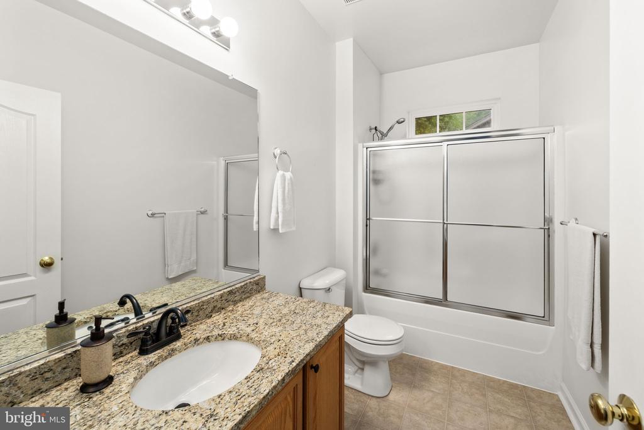
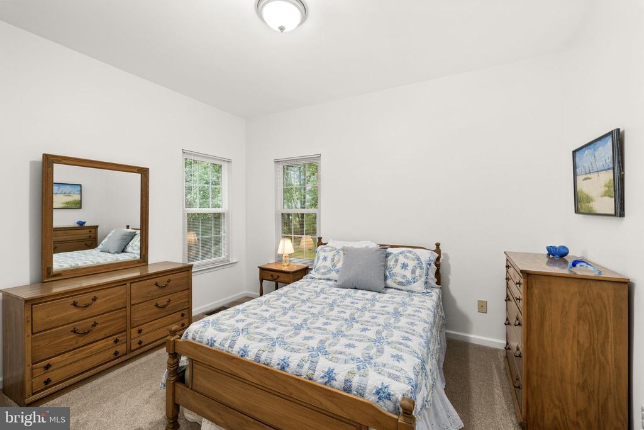
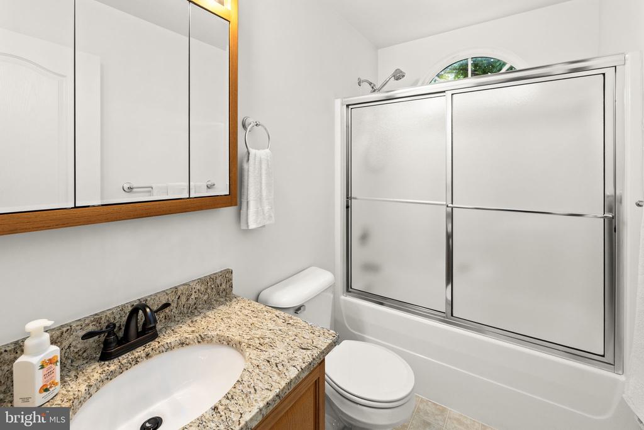
The oversized primary suite is a true retreat, complete with a private sitting room that opens directly onto the covered back deck, the perfect spot to enjoy peaceful mornings, evening sunsets, or quiet moments with a cup of coffee. With three bedrooms and two full baths conveniently located on the main level, this home offers comfortable one-level living for those wanting to avoid stairs while still having space for family and guests.
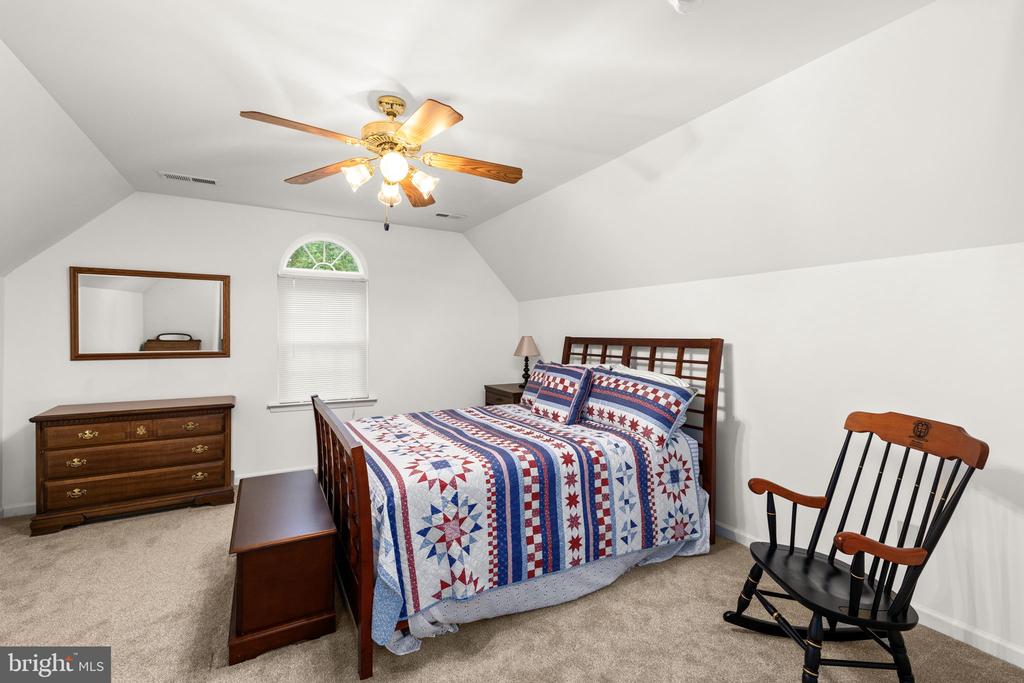
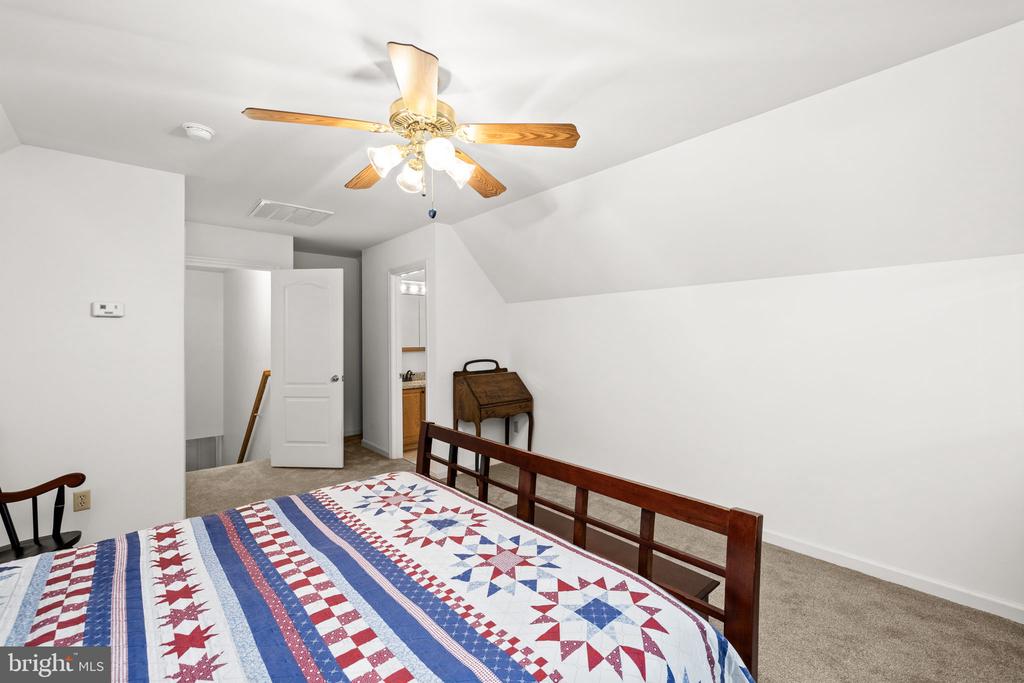
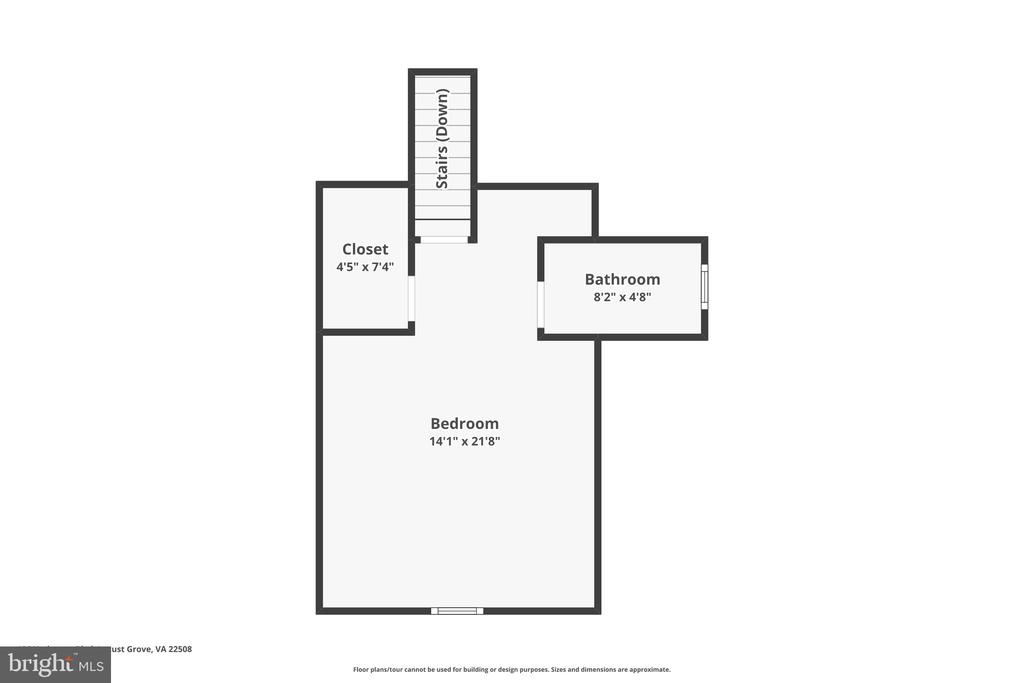
Upstairs, you'll find an expansive private suite featuring a NEW HVAC System, large bedroom, full bath, and walk-in closet -- ideal for multi-generational living, extended guests, a college student retreat, home office, or bonus flex space.
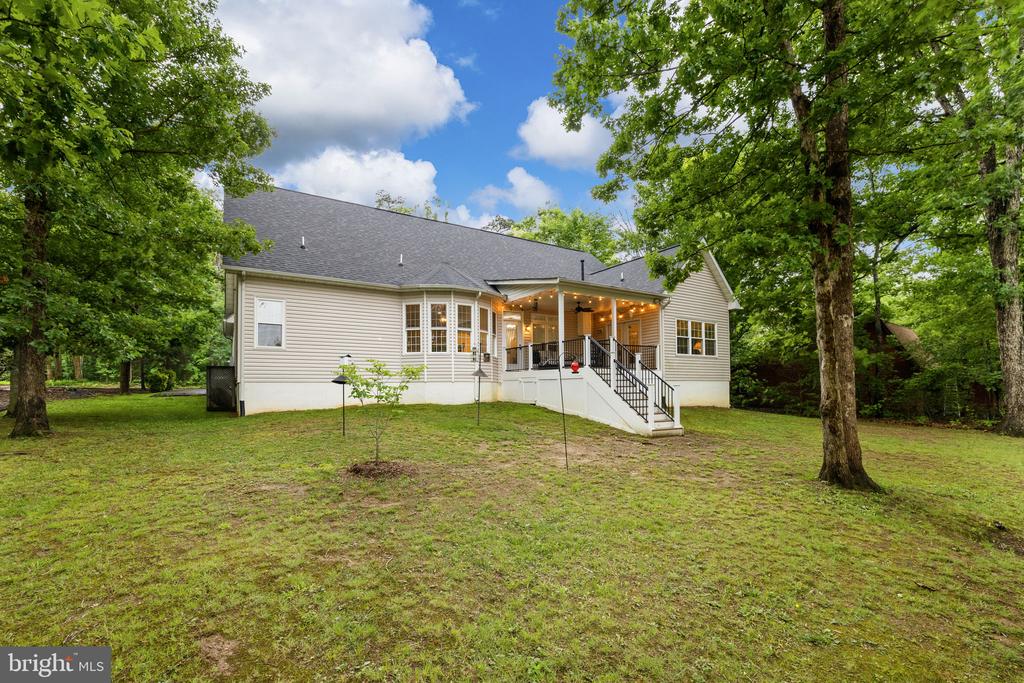
Step outside and discover one of the home's standout features , the covered back deck built for relaxing, entertaining, and making memories year-round. From summer cookouts to cozy fall evenings, this outdoor space was made to be enjoyed. Bonus feature, no neighbors behind this house!
Beautifully blending comfort, functionality, and versatility, 126 Yorktown Blvd is a home that truly adapts to your lifestyle -- today and for years to come.
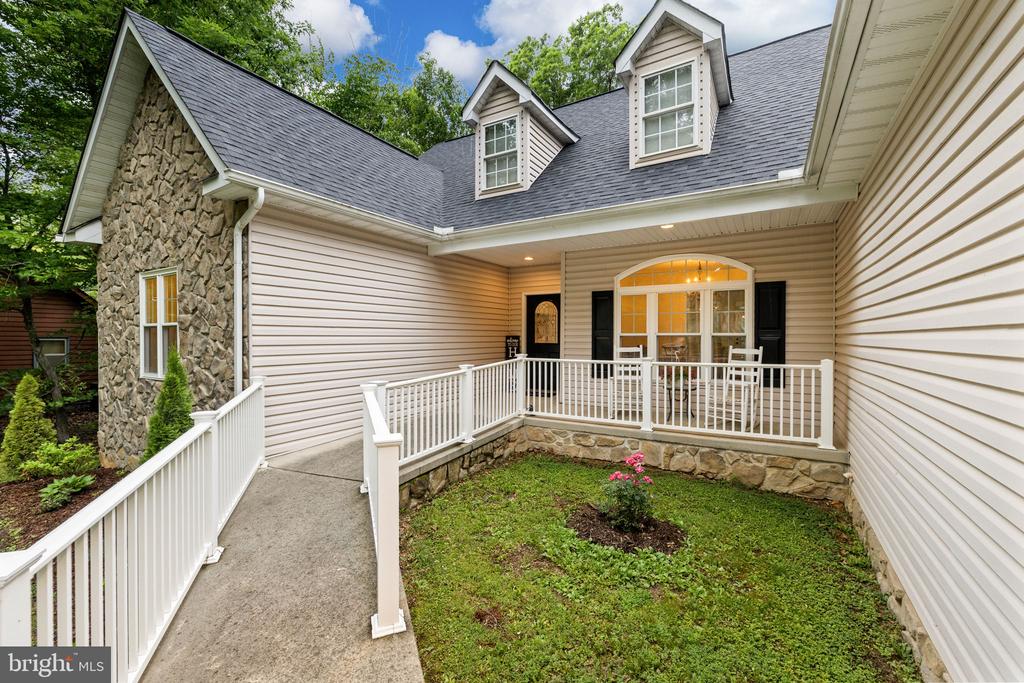
Noteable Upgrades: New Roof 2020. 1 HVAC/Bosch 2023, Maintenance Free Trex Deck 2024, Windows 2022. Granite and Appliances in 2019, New Upper Level HVAC in 7/2026, New French Drain and Sump Pump in Crawl Space in 7/2026.
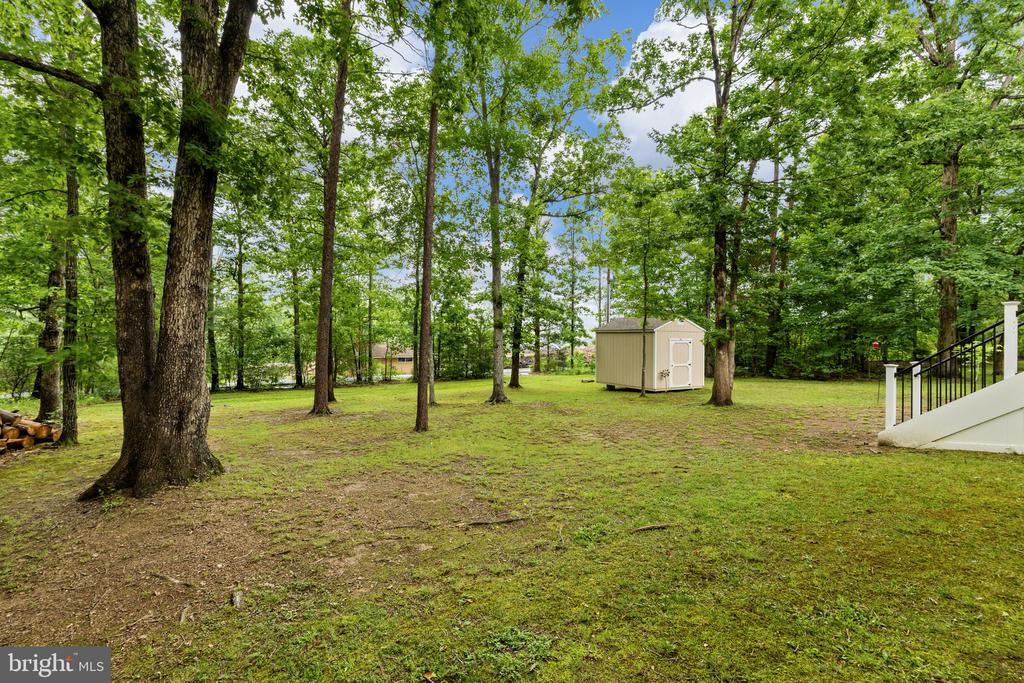
Per Seller: "One question or comment that you might receive while showing the house is about the area across the alley behind our house. It is called 9.9 and is a leaf/brush area for the community. Some see it as a negative. WE LOVE IT! Here's why....1. No neighbors behind us looking into our backyard or windows. Very private. 2. We have access to 9.9 from the back of our property. Others have to load their leaves & drive them over. We just walk out the back & across the alley. We also drive our riding mower over & dump our grass clippings. So convenient! "
View additional property information below.
Take the first step toward your goals with a team dedicated to guiding you every step of the way.
CONTACT US

