
129 COLUMBIA AVENUE
REHOBOTH BEACH, DE 19971
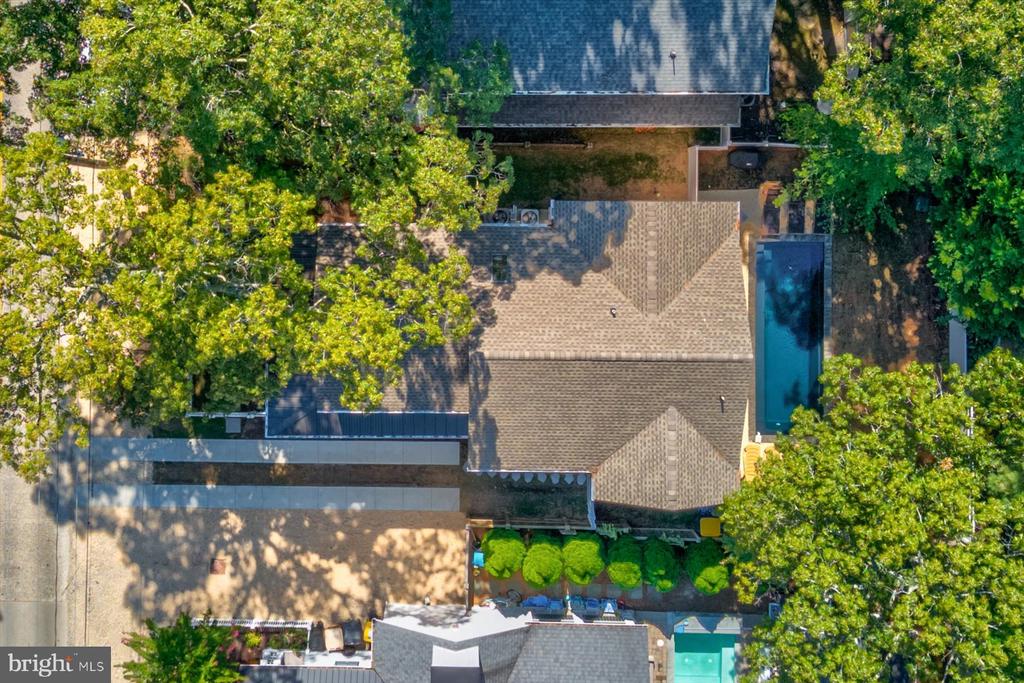
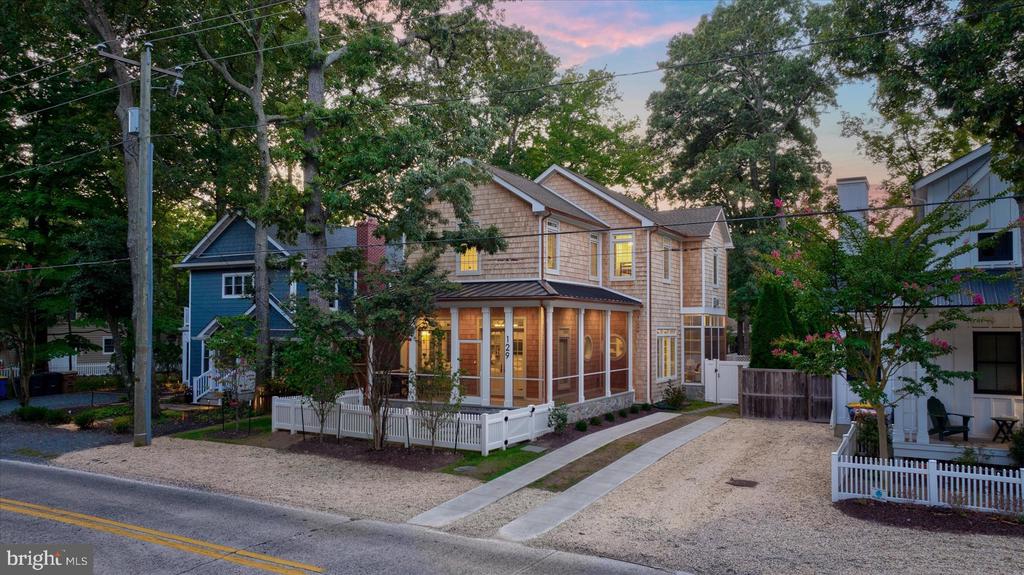
Welcome to this stunning newly constructed home that redefines luxury beach living in the Heart of Rehoboth Beach. This extraordinary classic cottage-style residence, infused with modern elegance, is designed for the most discerning buyer. As you enter, you're greeted by a sunlit living area featuring soaring 11+ foot ceilings and exquisite coastal decor, creating an inviting atmosphere that exudes sophistication. The layout flows seamlessly into a fully equipped, state-of-the-art kitchen, perfect for culinary enthusiasts and entertaining guests. Adjacent to the kitchen is a heated glass sunroom, an ideal spot for enjoying your morning coffee or evening cocktails. From here, overlook the magnificent 26-foot heated saltwater pool, complete with LED lighting that sets the mood for enchanting nighttime swims. Designed with privacy and comfort in mind, this home boasts four beautifully crafted bedrooms, each reflecting exceptional attention to detail. The bathrooms are equally impressive, featuring luxurious marble finishes and modern designs that elevate your daily routine. This property comes fully furnished with high-end decor and furnishings, ready for its next owners to move in and make it their own. Enjoy the convenience of being within walking distance to your favorite restaurants, shops, and the beach, making every day feel like a vacation. Experience the perfect blend of classic charm and contemporary luxury in this remarkable Rehoboth Beach home.
View additional property information below.
Take the first step toward your goals with a team dedicated to guiding you every step of the way.
CONTACT US

