
SEE ALL PHOTOS

13 BERKSHIRE LANE

PRICE: $410,000

13 BERKSHIRE LANE
SPOTSYLVANIA, VA 22551

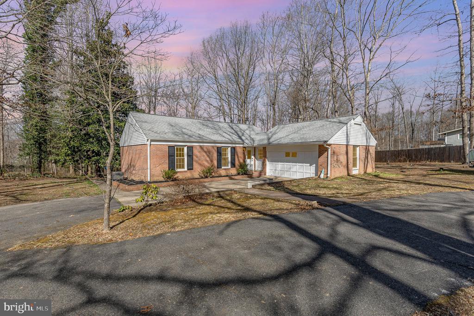
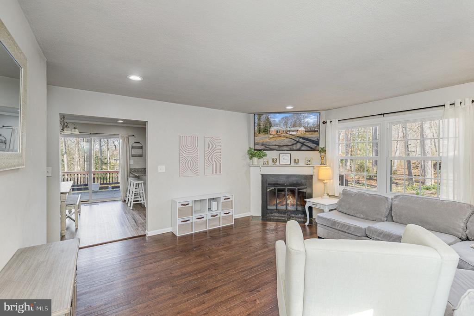
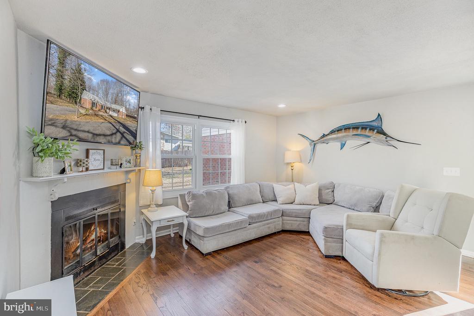
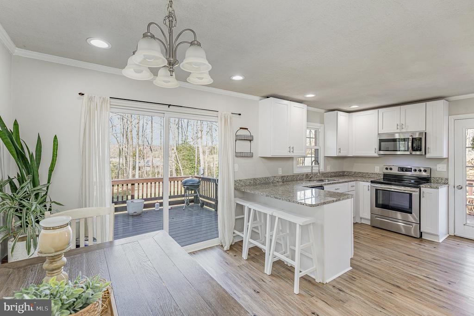
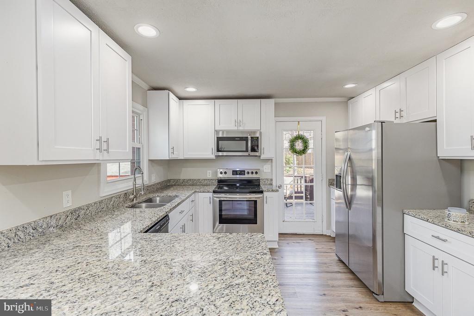
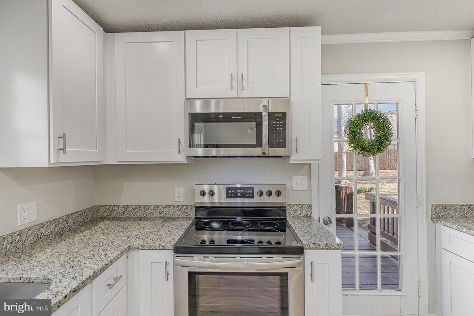
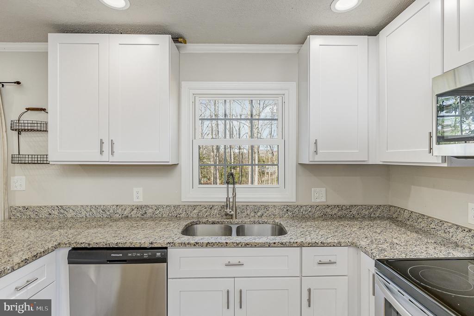
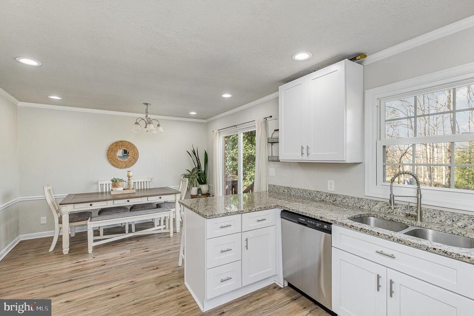
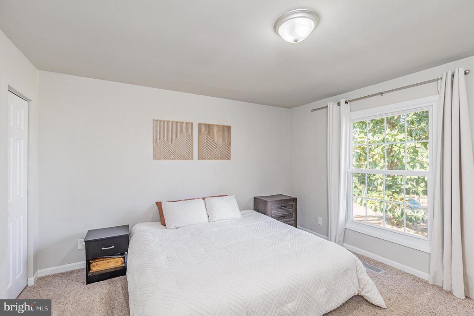
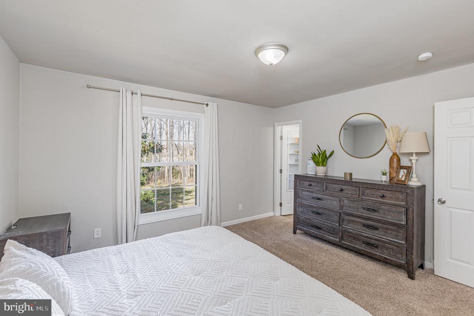
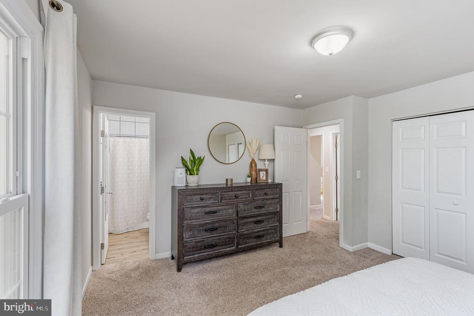
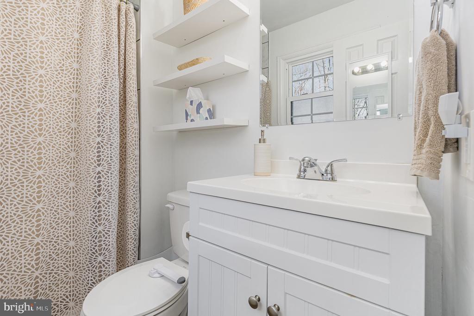
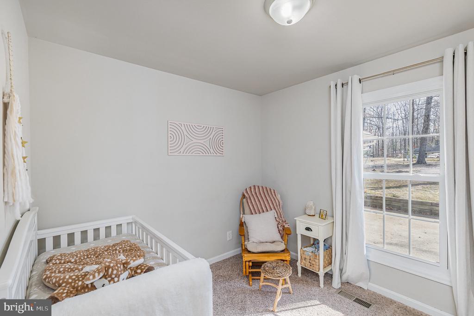
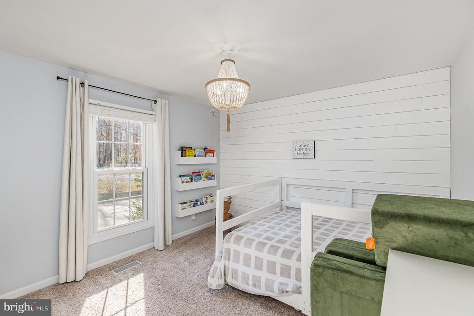
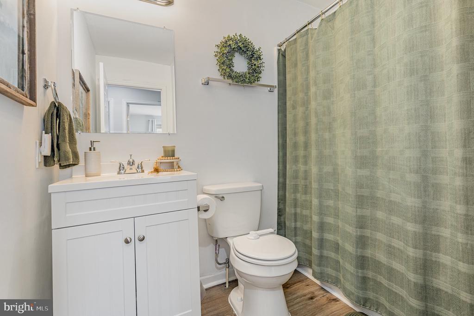
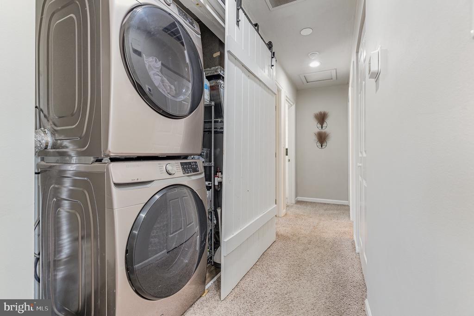
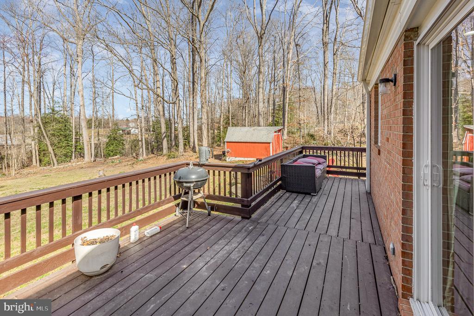
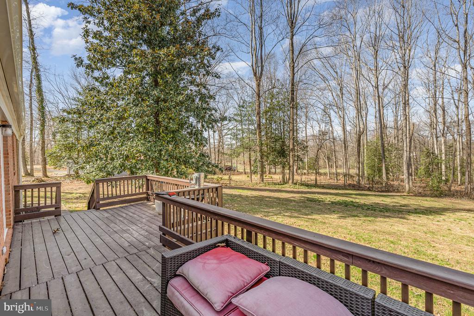
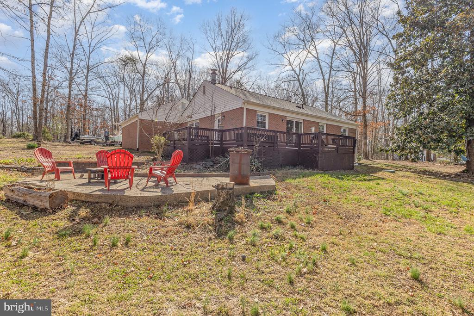
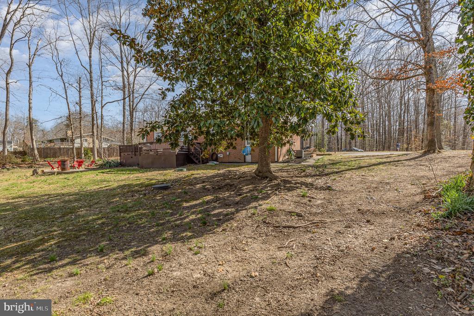
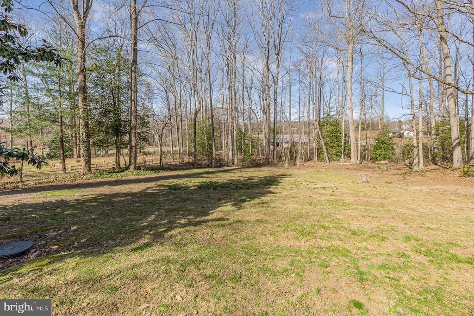
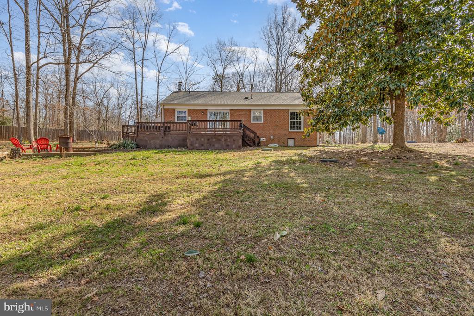
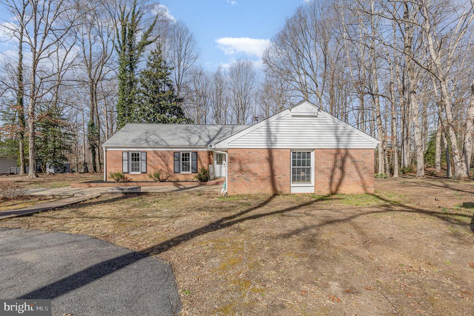
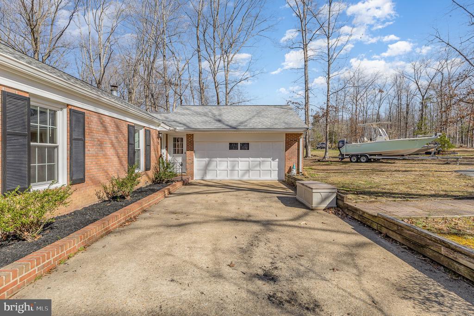
Welcome home! This adorable home is nestled on a private 1.26acre lot with both cleared and wooded areas, plus a tranquil creek at the rear, this completely renovated gem is ready for you to move right in & enjoy! Home features 3 spacious bedrooms, 2 baths, an open layout with tons of natural light, and a beautiful corner wood burning fireplace. Home was completely renovated in 2019, which included brand new white kitchen cabinets, sleek stainless steel appliances, gorgeous granite countertops, modern light and plumbing fixtures, plus all-new flooring throughout. Remodeled bathrooms, including a chic shiplap wall and stylish barn doors (2020). Enjoy the multi-level deck and patio that overlook your expansive, private backyard--perfect for entertaining or relaxing. Oversized 2-Car Garage, includes shelving & work area, ideal for any extra storage, also equipped with an additional hookup for an extra washer/dryer. Newer roof (2021), HVAC (2023), water heater (2018), whole house water filtration system (2020), washer/dryer (2020), dishwasher (2024), deck (2024) giving you peace of mind with updates you can count on!
With its charming curb appeal, extended circular driveway, and an inviting front yard, this home offers both comfort and style. Don't miss out on the opportunity to own this beautiful, turnkey property!

  • Beds 3
  • Baths 2
  • Total Area 1,235 Sq.Ft.
  • Living Area 1,235 Sq.Ft.
  • Status Sold

Features & Amenities

View additional property information below.

Interior

Total Bedrooms: 3
Total Bathrooms: 2
Full Bathrooms: 2
Laundry Room: Main Floor
Flooring: Hardwood, Luxury Vinyl Plank, Carpet
Fireplace: Corner, Mantel(s), Wood
Appliances: Built-In Microwave, Dishwasher, Disposal, Exhaust Fan, Oven/Range - Electric, Stainless Steel Appliances, Water Heater, Dryer, Icemaker, Refrigerator, Washer, Washer - Front Loading, Dryer - Front Loading
Other Interior Features: Attic, Family Room Off Kitchen, Kitchen - Eat-In, Kitchen - Table Space, Recessed Lighting, Wood Floors, Entry Level Bedroom, Floor Plan - Open, Primary Bath(s), Upgraded Countertops

Exterior

Stories: 1
Garage Space: 2.0
Water Source: Well
Pool: No Pool
Roof: Architectural Shingle
Lot Features: Vegetation Planting, Cleared, Backs to Trees, Front Yard, Private, Rural, Trees/Wooded
Parking: Attached Garage, Driveway, On Street, Off Street
Heat Type: Heat Pump(s)
AIR Conditioning: Central A/C
Sewer: On Site Septic
Substructure: Crawl Space
Disability Features: No Stairs
Security Features: Monitored
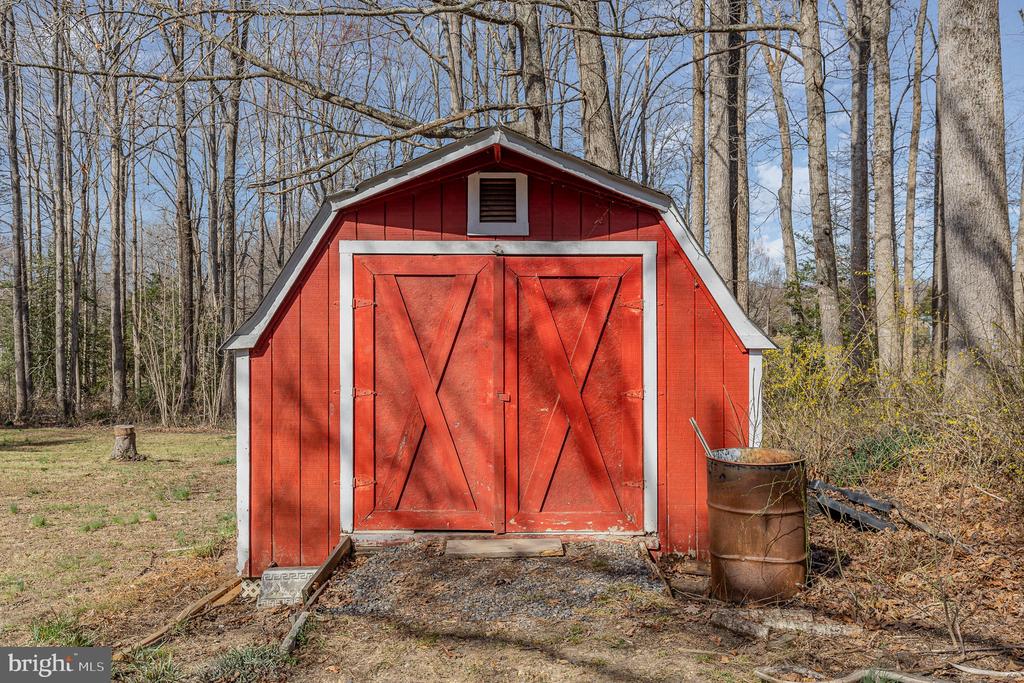
Other Exterior Features: Extensive Hardscape, Exterior Lighting, Gutter System, Secure Storage

Area & Lot

Status: Sold
Date Sold: April 25, 2025
Living Area: 1,235 Sq.Ft.
Total Area: 1,235 Sq.Ft.
Lot Area: 1.26 Acres
MLS® ID: VASP2030970
Type: Residential
Year Built: 1980
Neighborhood: Spotsylvania County
Architecture Styles: Ranch/Rambler
View Description: Trees/Woods
Elementary School: RIVERVIEW (SPOTSYLVANIA)
Middle School: SPOTSYLVANIA
High School: MASSAPONAX
School District: SPOTSYLVANIA COUNTY PUBLIC SCHOOLS

Financial

Sales Price: $410,000
Real Estate Taxes: $1,858/yr
Hoa Fees: $25/yr
Zoning: A3
Carla Criscuolo

Sales Associate

Phone: (540) 845-1674
Email: [email protected]

Tiffany Johnson

Sales Associate

Phone: (540) 455-0255
Email: [email protected]

View Virtual Tour
Explore The

Neighborhood

Spotsylvania County

Work With Us

Take the first step toward your goals with a team dedicated to guiding you every step of the way.

CONTACT US


