
SEE ALL PHOTOS

13010 SPOTSWOOD FURNACE ROAD

PRICE: $725,000

13010 SPOTSWOOD FURNACE ROAD
FREDERICKSBURG, VA 22407

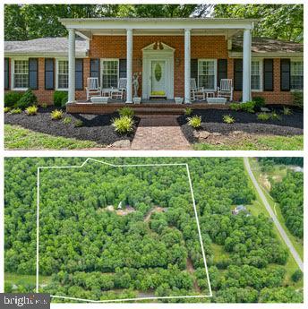
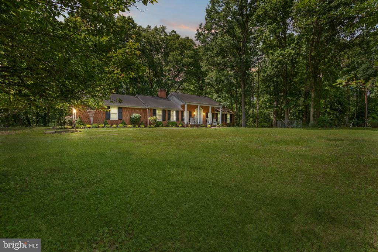
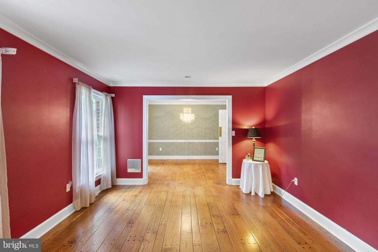
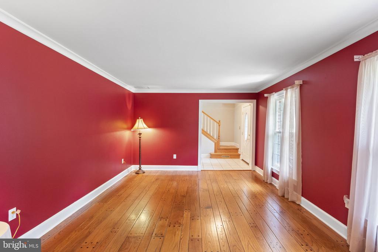
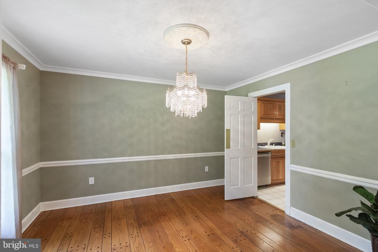
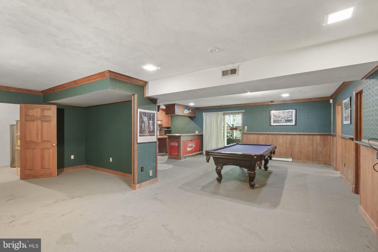
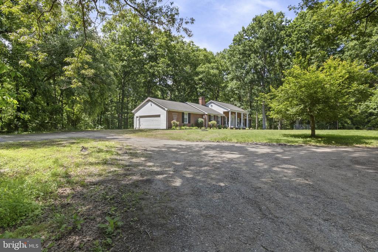
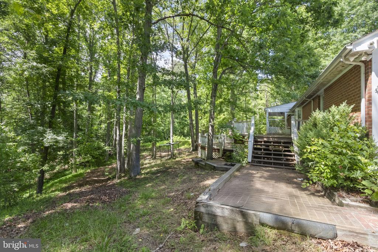
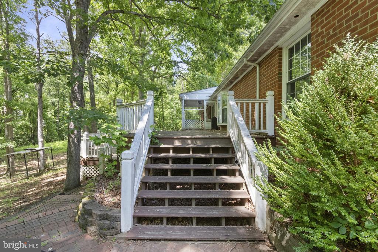
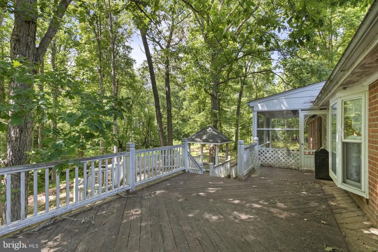
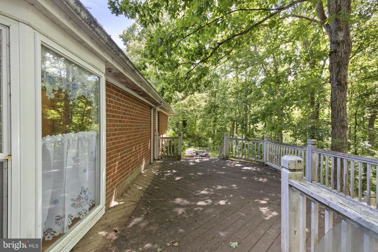
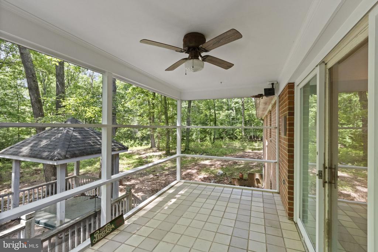
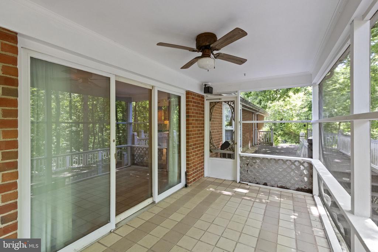
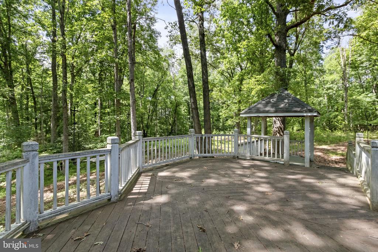
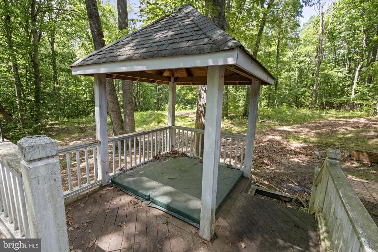
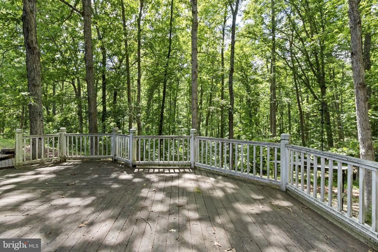
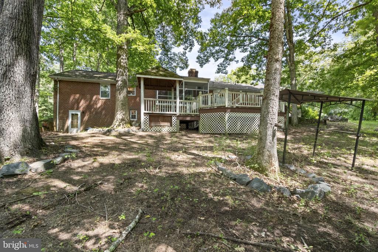
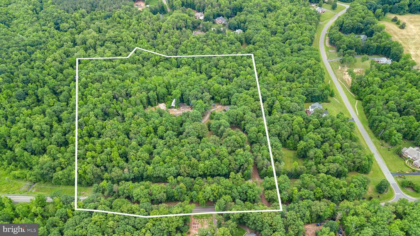
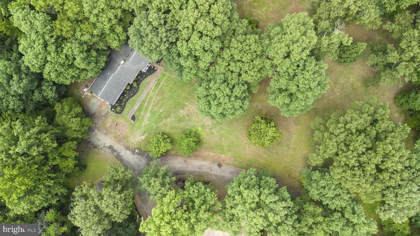
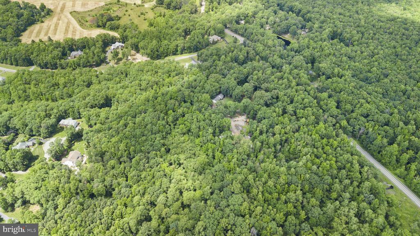
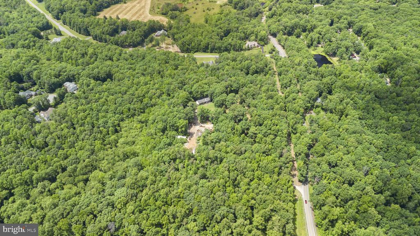
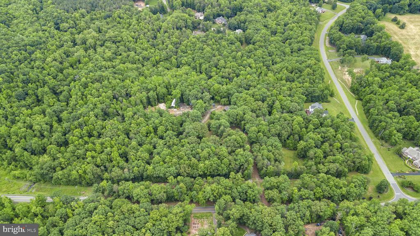
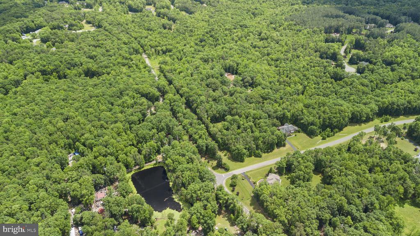
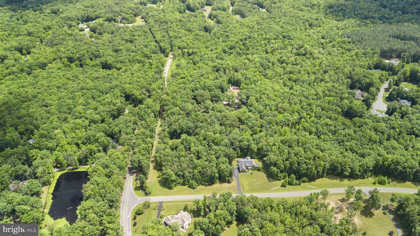
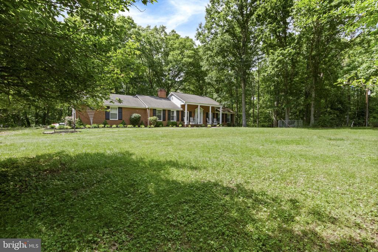
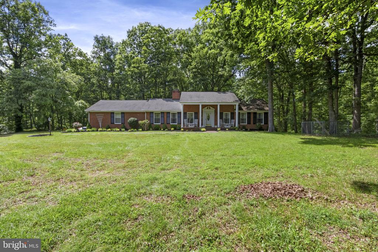
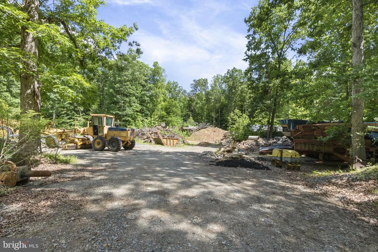
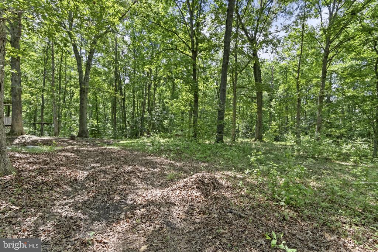
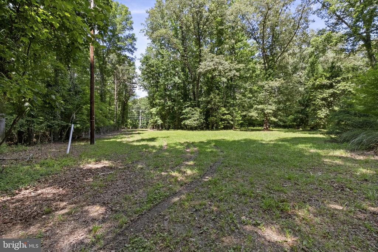
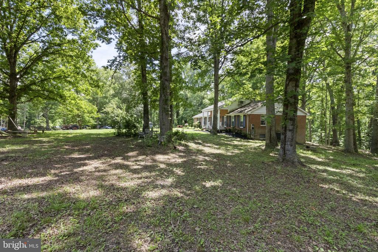
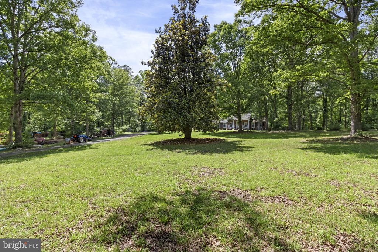
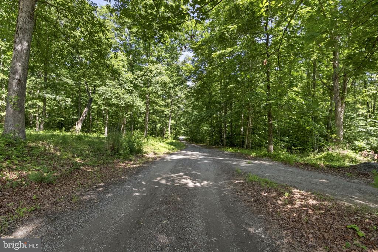
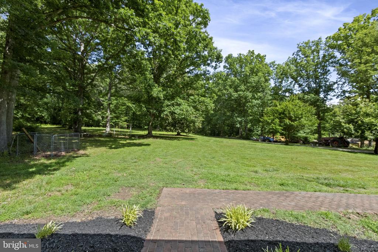
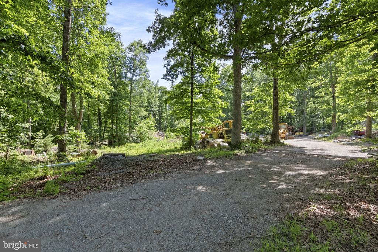
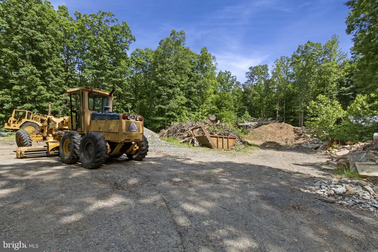
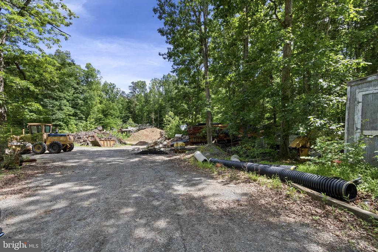
Welcome to this rare and unique property in 22407 on over 16 private acres full of hardwoods with part of the Nile Mile Run stream meandering through! The property is approved to be subdivided (minimum of 2-acre lots to immediate family members/OR a minimum of 3-acre lots to non-related individuals). The lower level could easily serve as a multi-generational apartment or provide additional income as a rental.
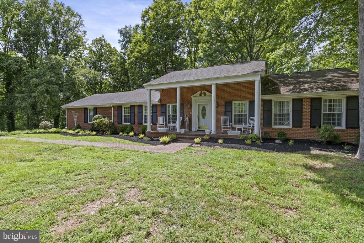
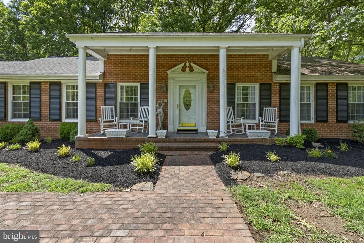
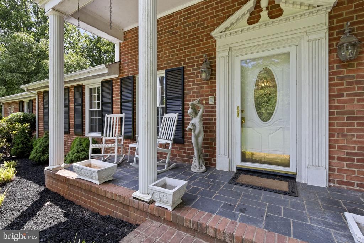
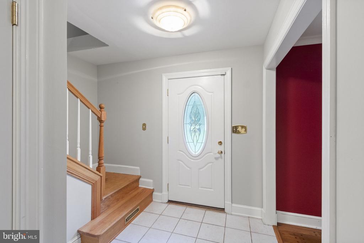
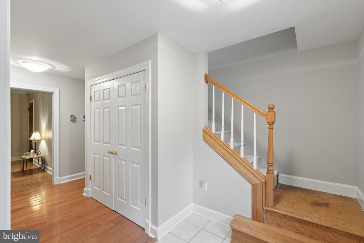
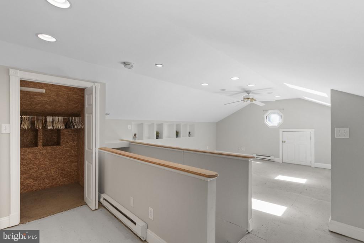
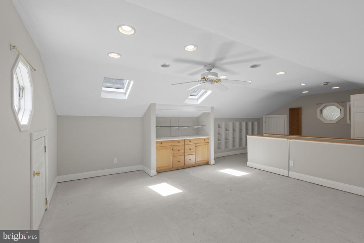
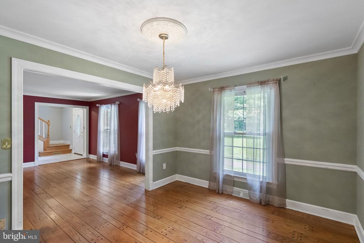
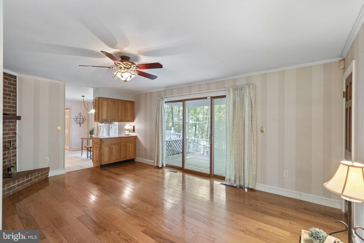
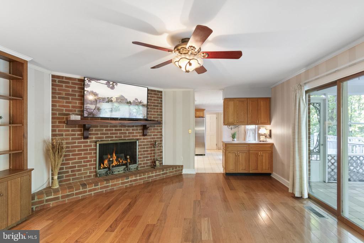
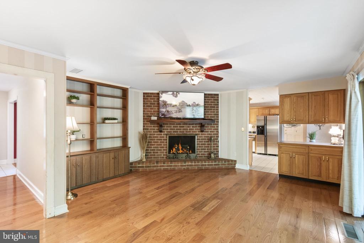
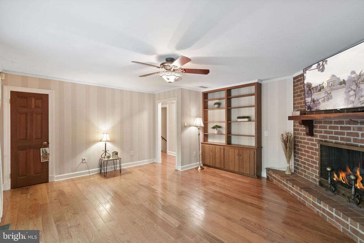
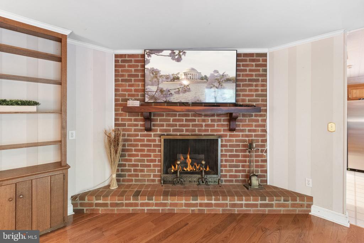
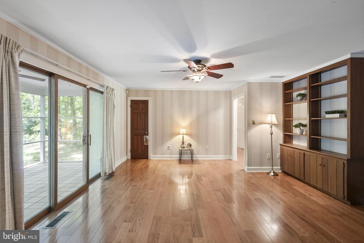
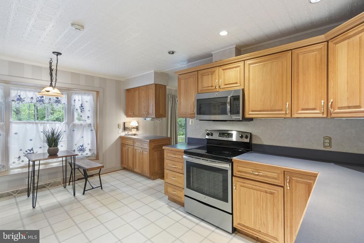
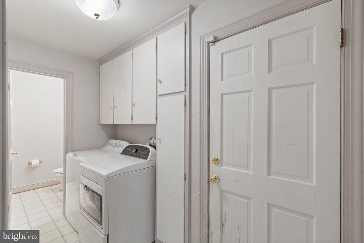
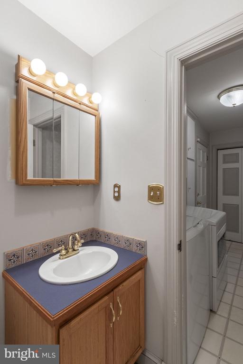
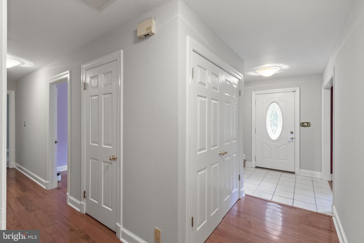
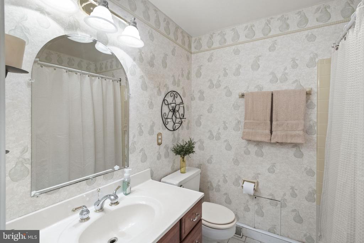
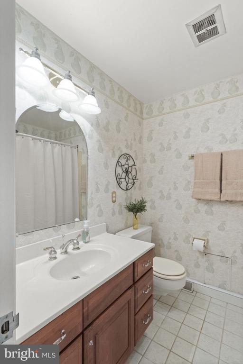
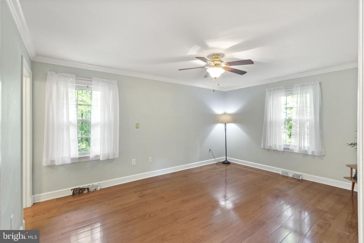
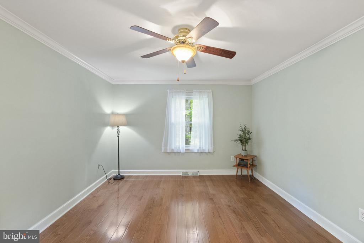
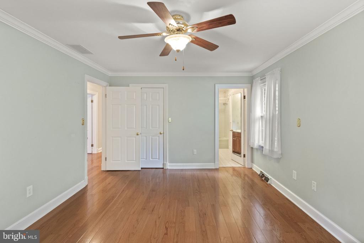
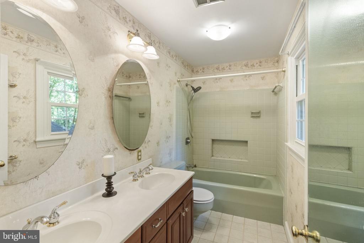
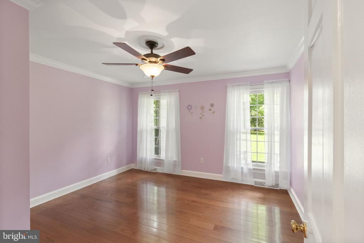
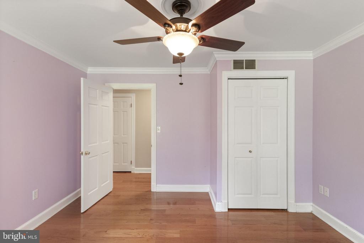
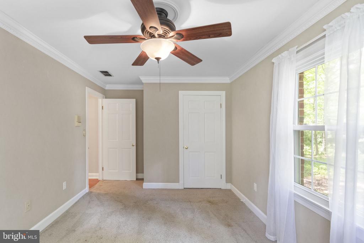
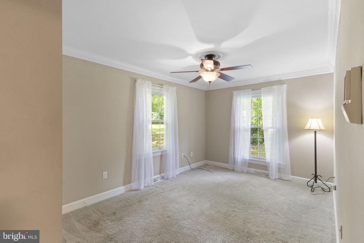
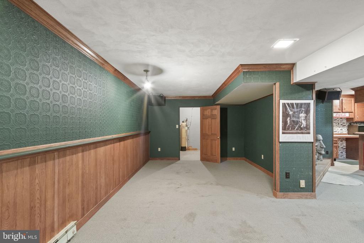
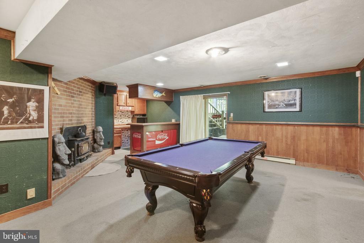
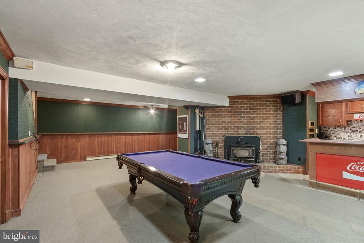
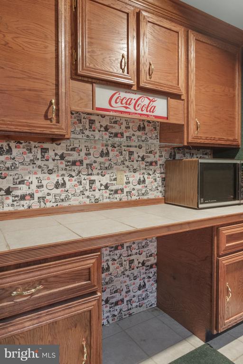
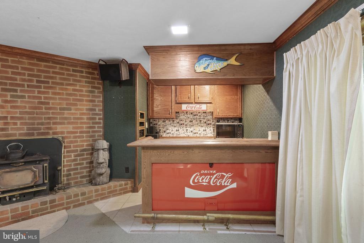
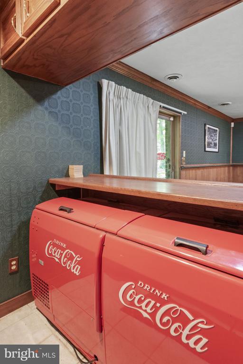
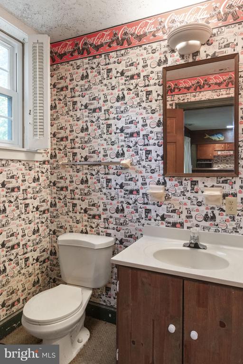
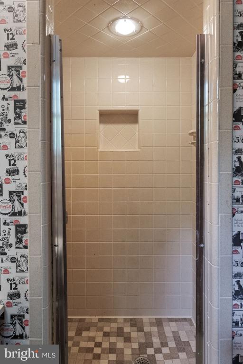
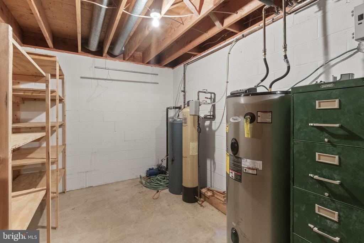
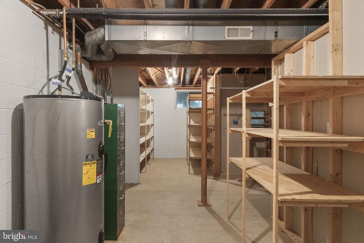
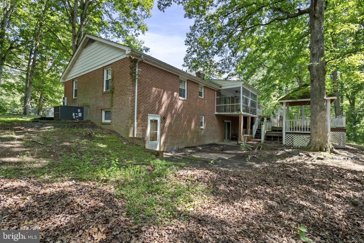
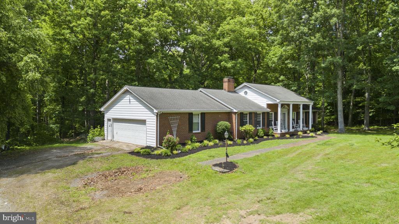
The all-brick home offers a separate living/dining room, family room w/ wood burning fireplace, beds/ baths, and a laundry room on ONE LEVEL. A renovation in 1995 added a bonus flex room/loft area with almost 400 additional finished square feet and two separate attic storage areas! A great space for an office, playroom, gym, or extra bedroom. The gorgeous hardwood flooring on the main level was installed just 3 years ago! The walk-out basement boasts a finished den, a wood stove, a dry bar with/ a vintage Coco Cola refrigerator, and a full bath. Off to either side, you will find two designated areas for additional storage/workshop/2nd laundry option.
Conveniently located in the desired River Bend school district and close to the Gordon Rd commuter lot/slug line, Central Park, and many favorite shops and restaurants. This one-of-a-kind oasis is ready to become your private dream estate, so schedule your showing today!

  • Beds 3
  • Baths 4
  • Total Area 4,185 Sq.Ft.
  • Living Area 3,069 Sq.Ft.
  • Status Sold

Features & Amenities

View additional property information below.

Interior

Total Bedrooms: 3
Total Bathrooms: 4
Full Bathrooms: 3
Half Bathrooms: 1
Laundry Room: Main Floor, Lower Floor
Flooring: Hardwood, Carpet
Fireplace: Wood, Mantel(s)
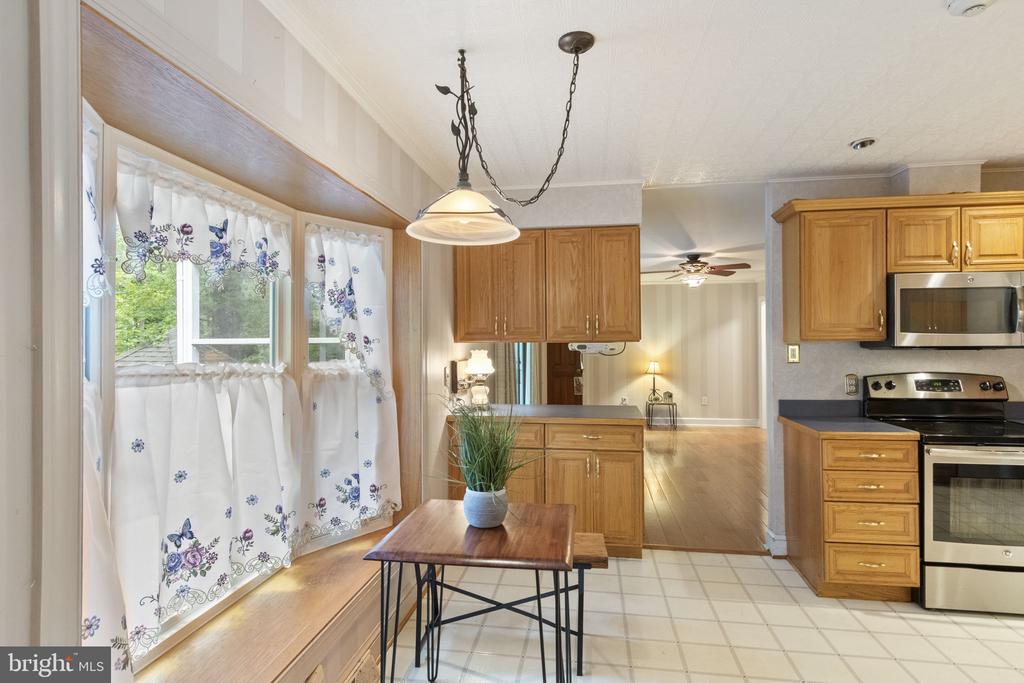
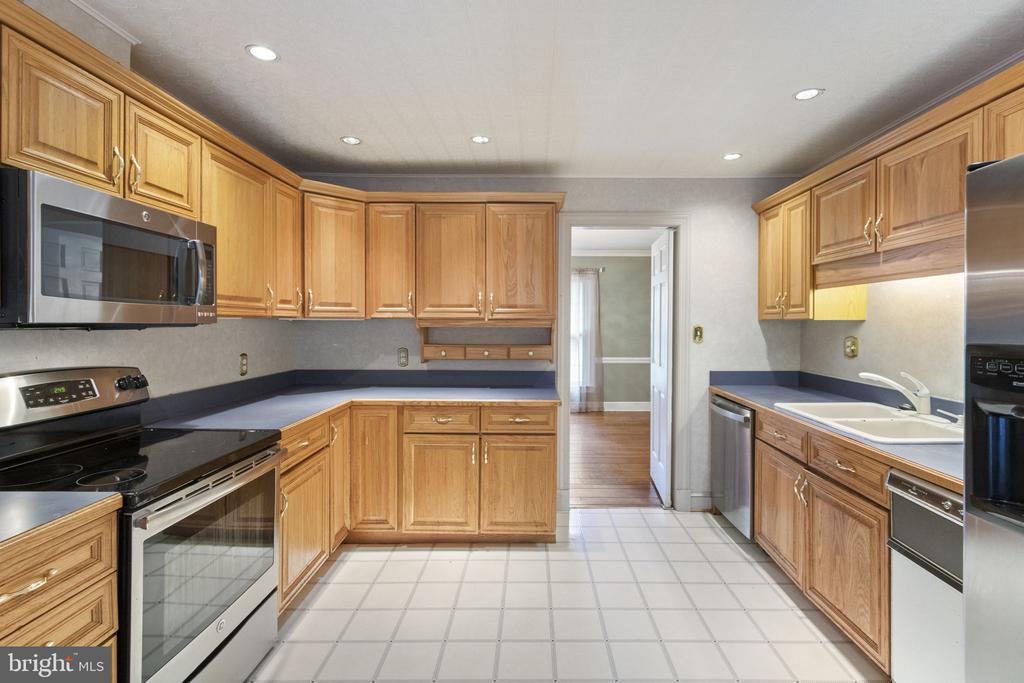
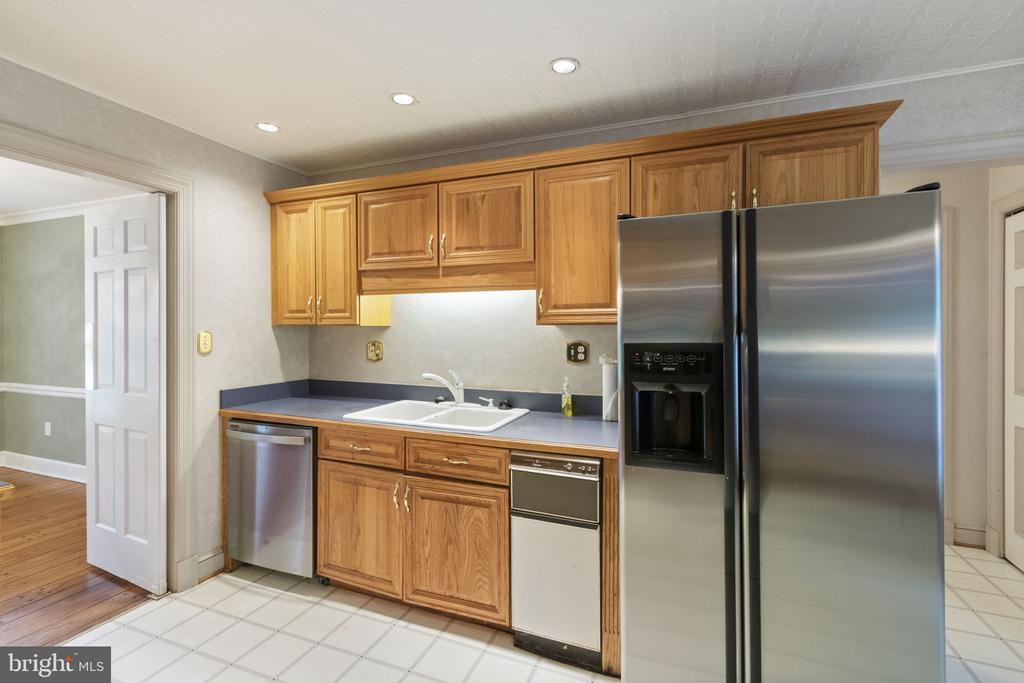
Appliances: Dishwasher, Disposal, Dryer, Exhaust Fan, Icemaker, Microwave, Oven/Range - Electric, Range Hood, Refrigerator, Washer, Central Vacuum, Water Heater, Trash Compactor
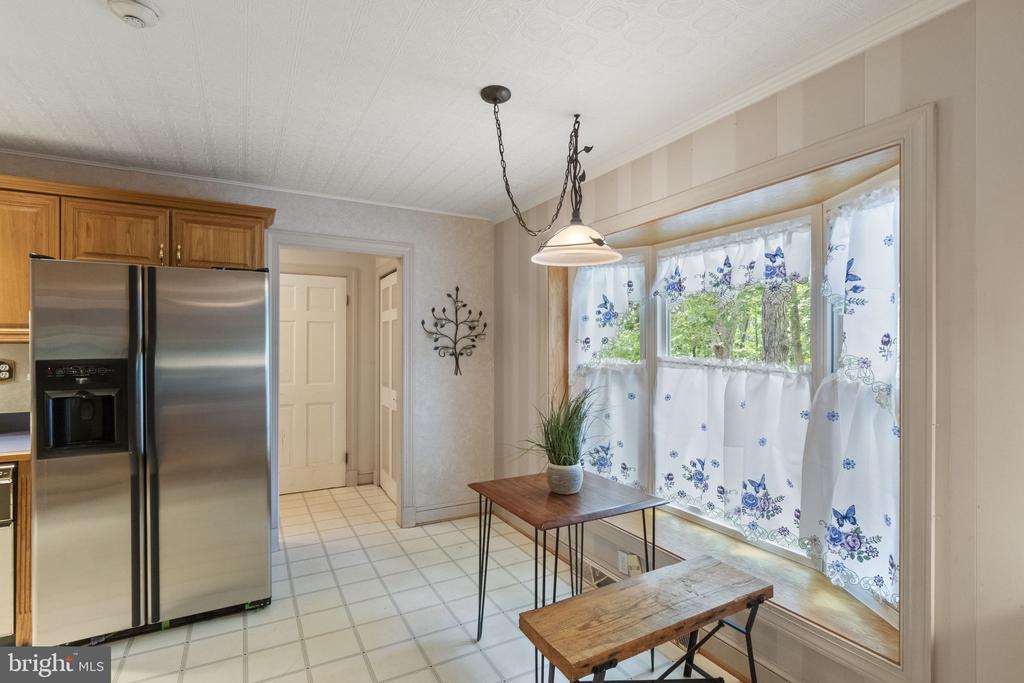
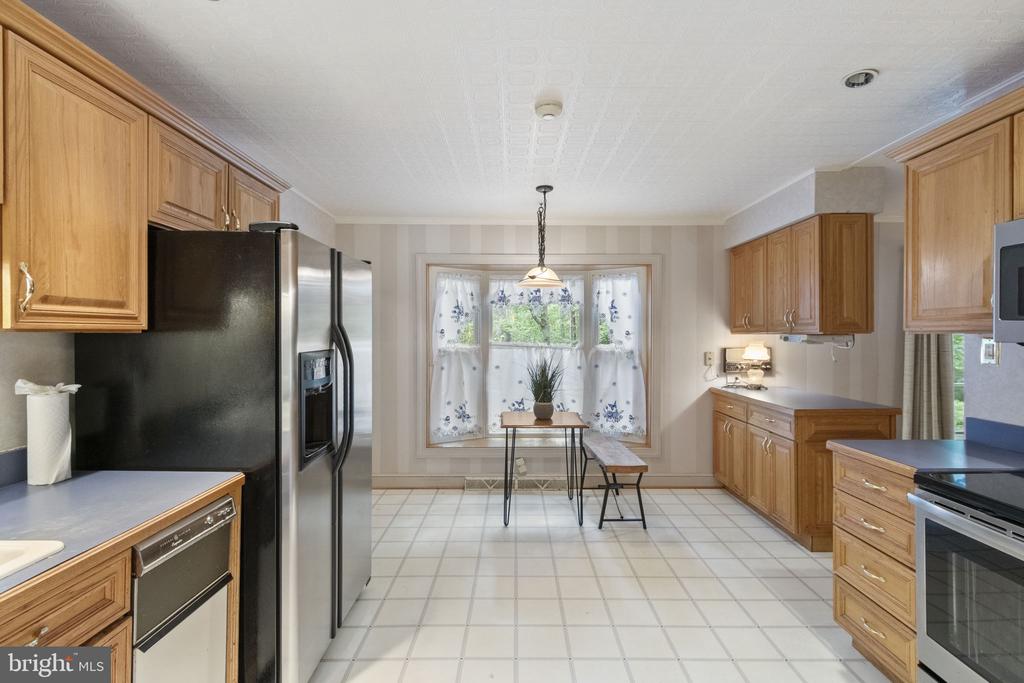
Other Interior Features: Built-Ins, Wet/Dry Bar, Wood Floors, Floor Plan - Traditional, Breakfast Area, Carpet, Ceiling Fan(s), Chair Railings, Entry Level Bedroom, Family Room Off Kitchen, Formal/Separate Dining Room, Kitchen - Eat-In, Primary Bath(s), Stove - Wood, Bathroom - Tub Shower, Attic, Water Treat System, Window Treatments

Exterior

Stories: 2
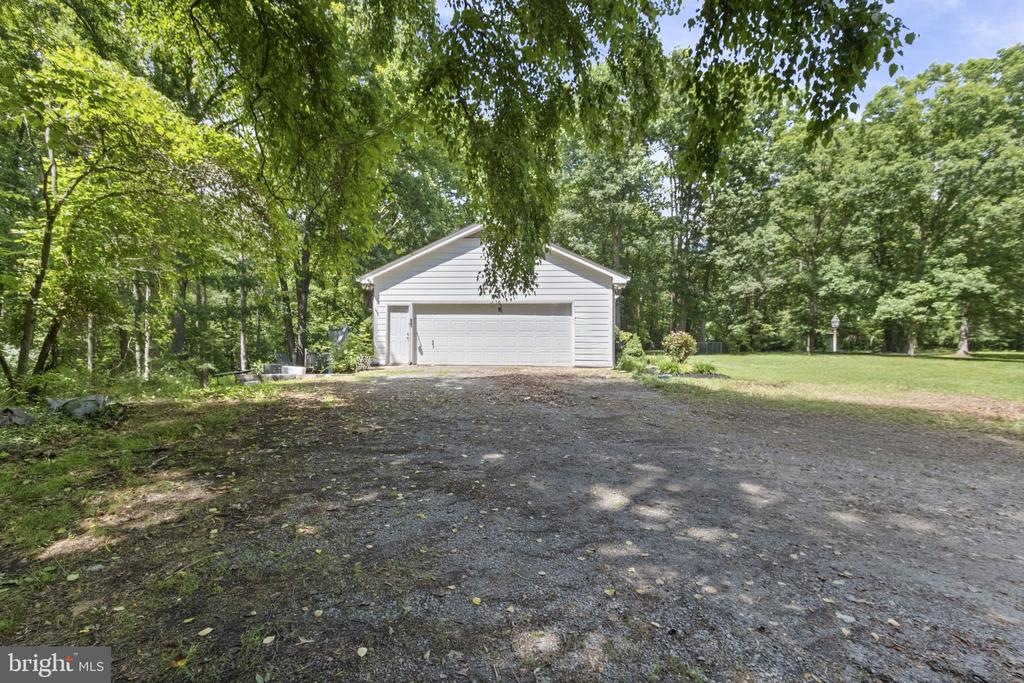
Garage Space: 2.0
Water Source: Well
Utilities: Cable TV Available
Pool: No Pool
Roof: Shingle
Lot Features: Irregular, Stream/Creek, Trees/Wooded
Parking: Attached Garage
Heat Type: Heat Pump(s)
AIR Conditioning: Heat Pump(s)
Sewer: On Site Septic
Substructure: Permanent
Disability Features: None
Security Features: Fire Detection System, Exterior Cameras, Intercom, Motion Detectors

Area & Lot

Status: Sold
Date Sold: January 24, 2025
Living Area: 3,069 Sq.Ft.
Total Area: 4,185 Sq.Ft.
Lot Area: 16.14 Acres
MLS® ID: VASP2026112
Type: Residential
Year Built: 1972
Neighborhood: The Estates at Chancellorsville
Architecture Styles: Ranch/Rambler
View Description: Creek/Stream,Trees/Woods
School District: SPOTSYLVANIA COUNTY PUBLIC SCHOOLS

Financial

Sales Price: $725,000
Real Estate Taxes: $3,913/yr
Zoning: RU
Ruby Brabo

Real Estate Salesperson

Phone: (540) 656-6197
Email: [email protected]

Explore The

Neighborhood

The Estates at Chancellorsville

Work With Us

Take the first step toward your goals with a team dedicated to guiding you every step of the way.

CONTACT US


