
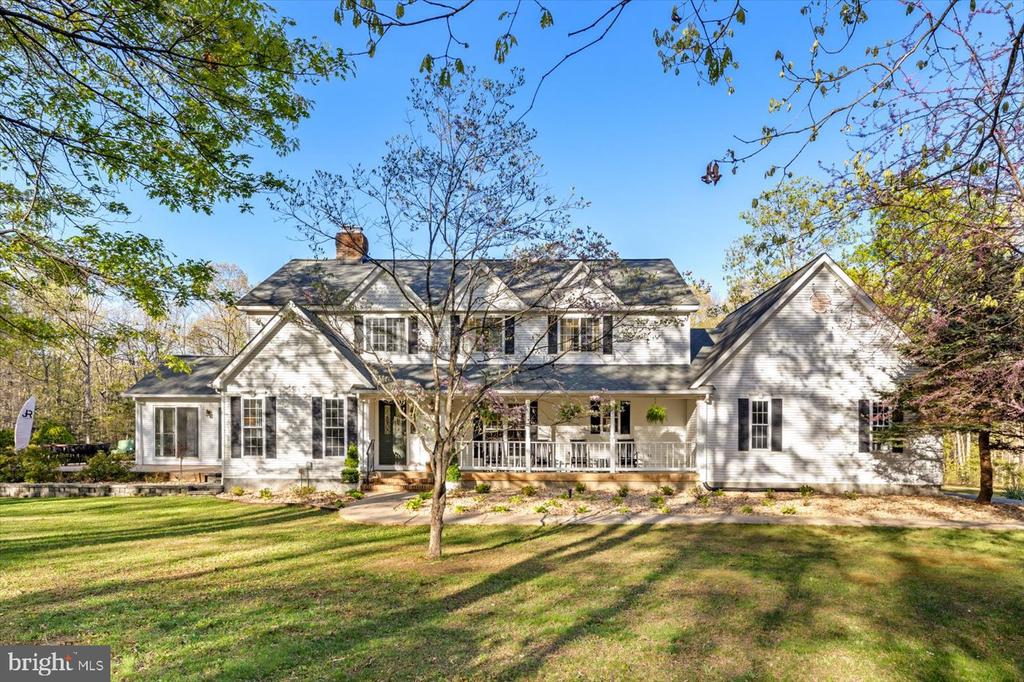
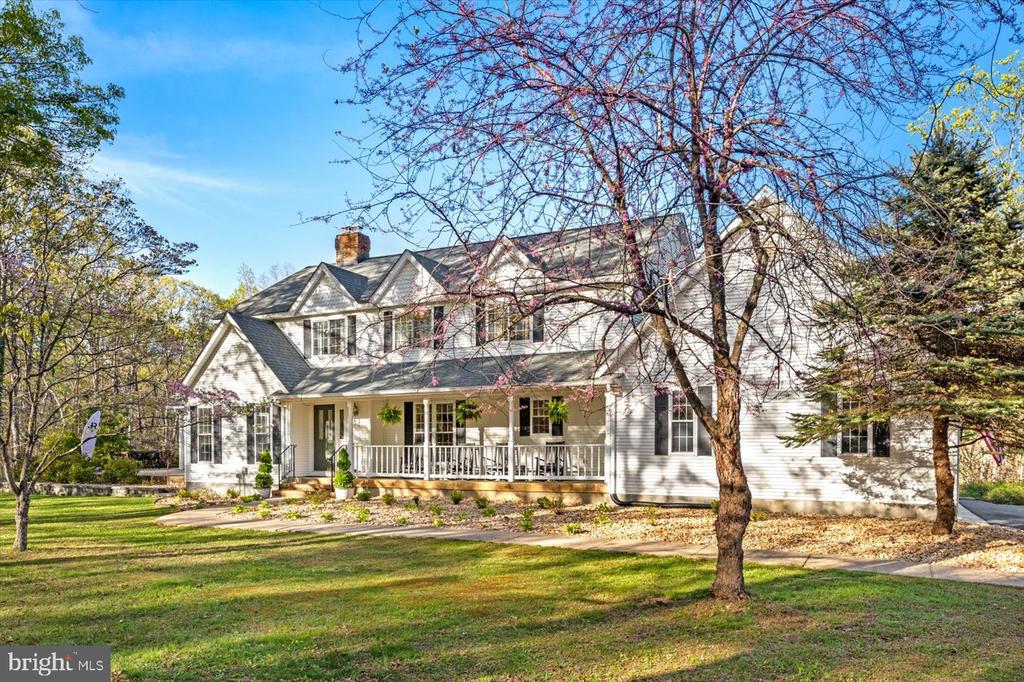
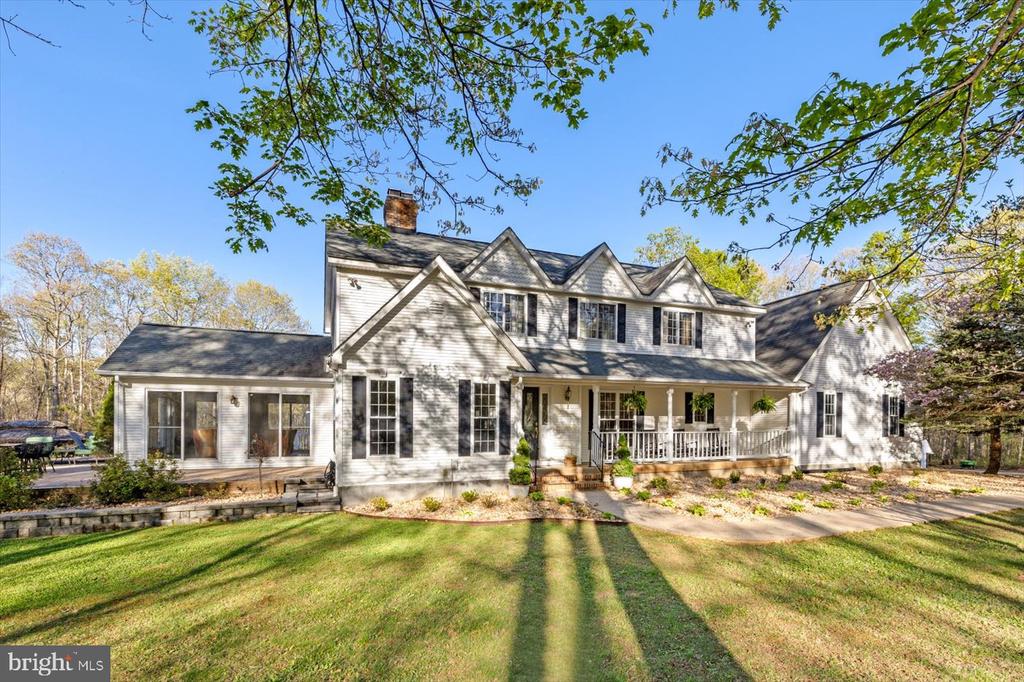
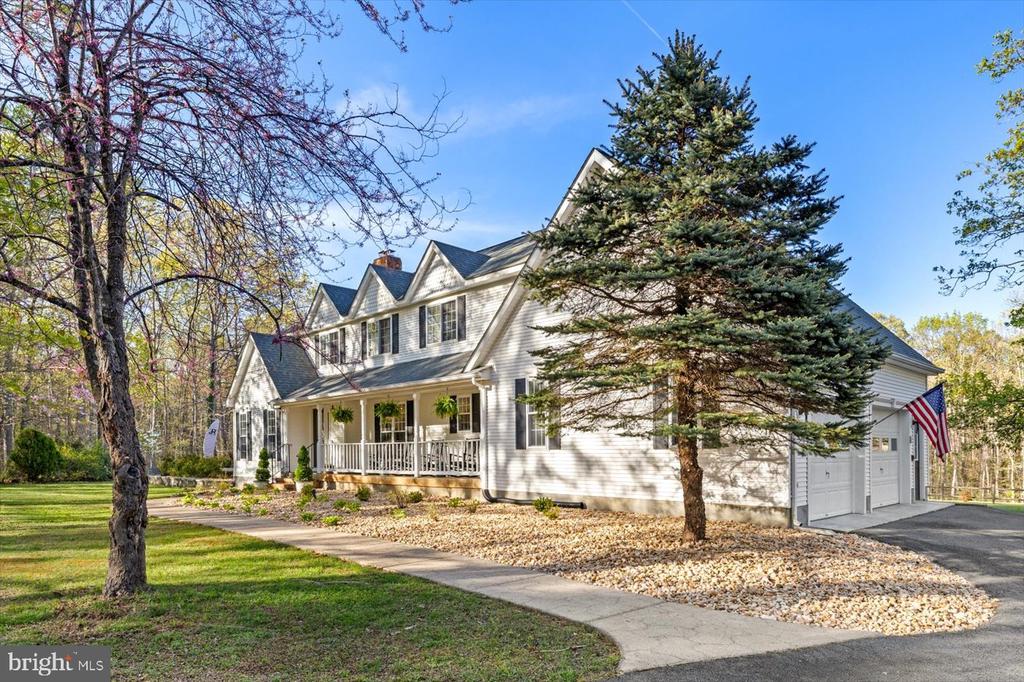
13037 ORANGE PLANK ROAD
LOCUST GROVE, VA 22508
Luxury Living in the Heart of Locust Grove!
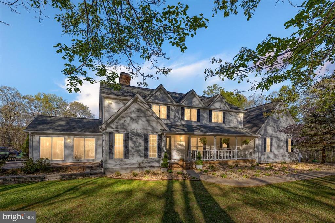
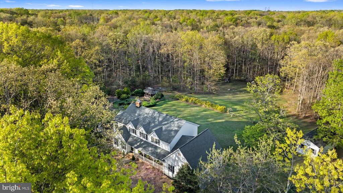
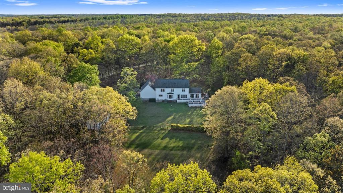
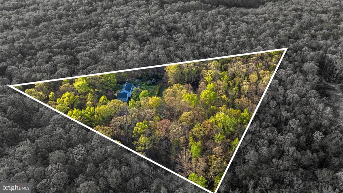
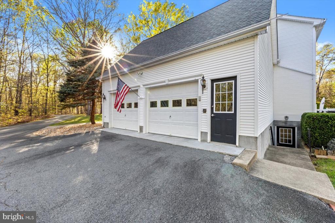
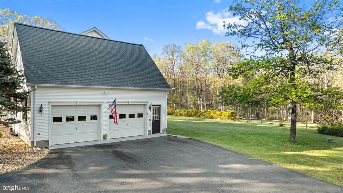
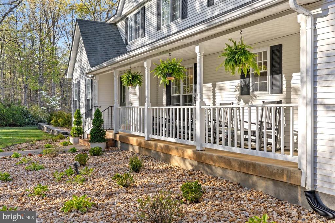
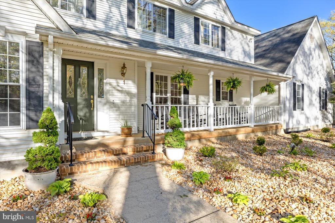
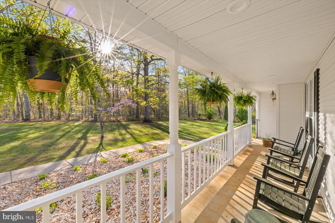
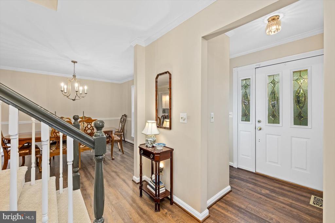
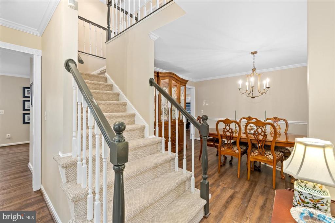
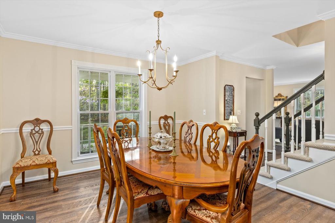
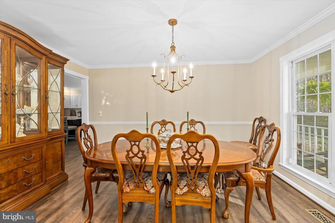
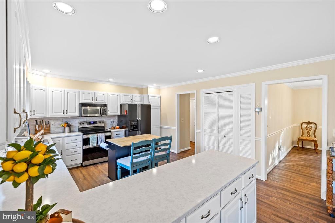
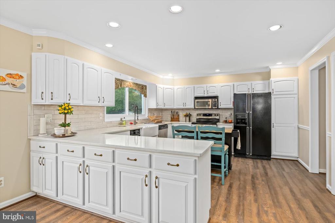
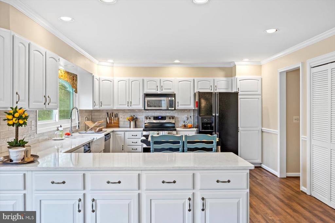
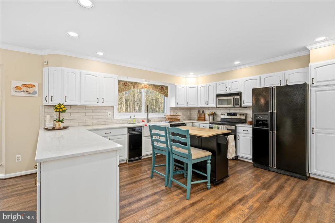
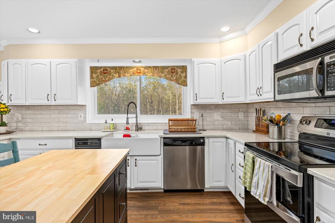
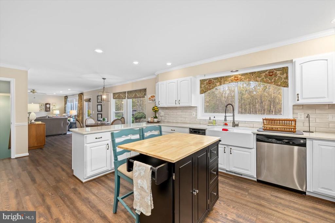
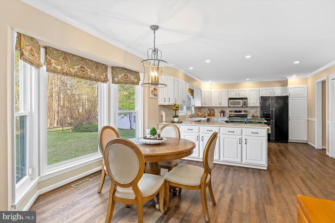
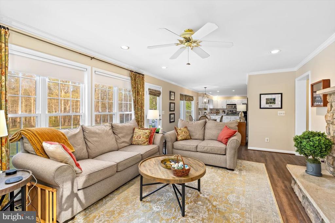
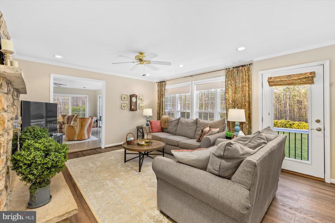
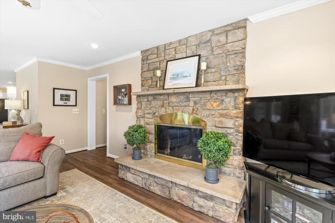
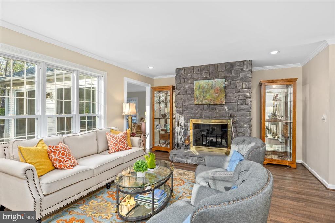
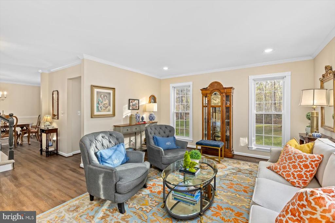
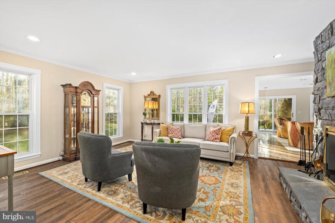
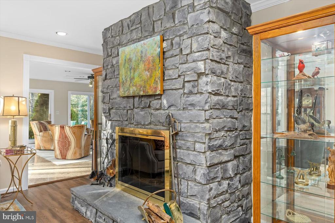
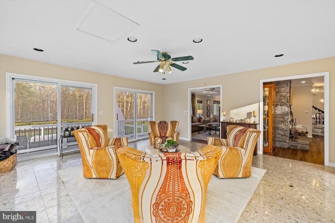
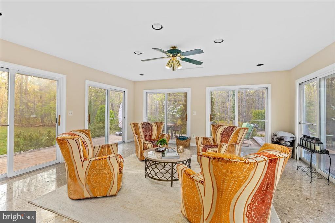
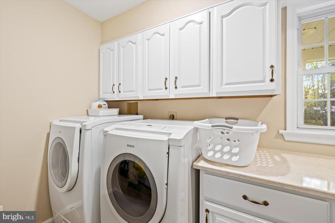
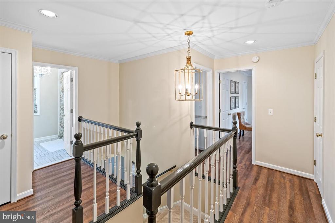
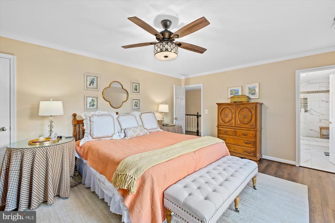
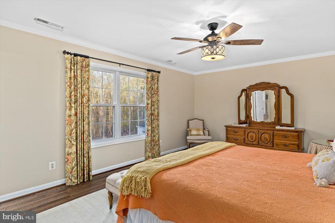
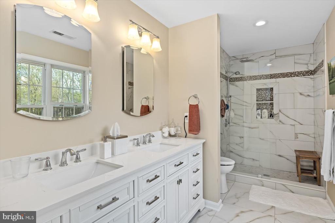
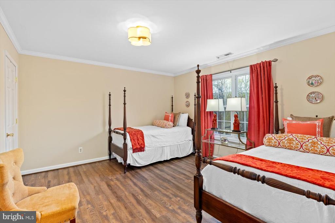
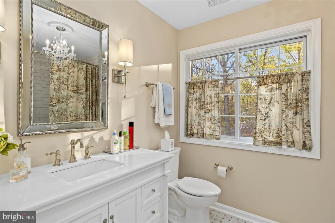
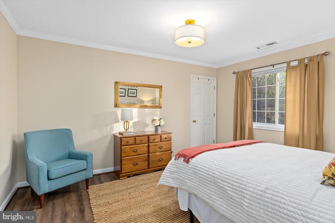
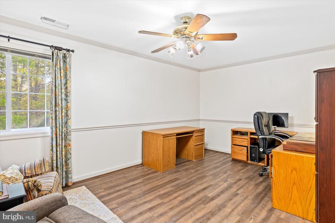
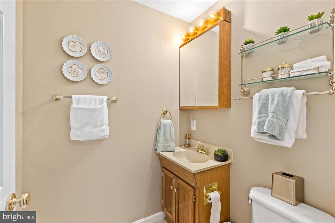
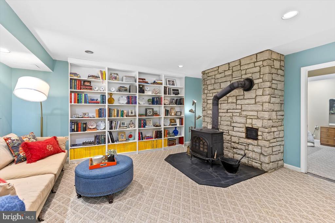
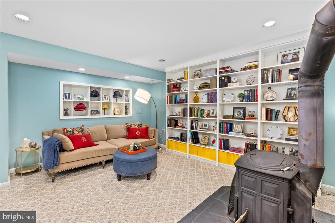
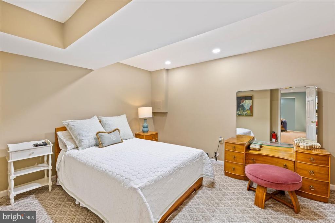
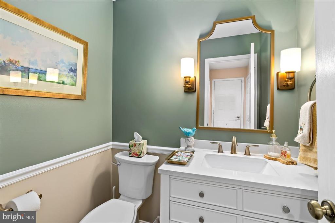
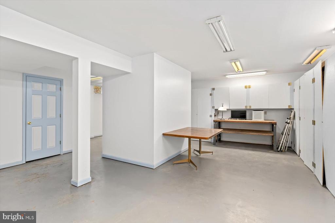
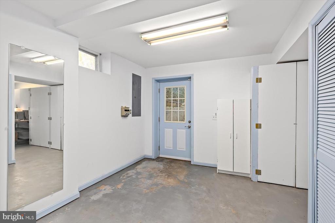
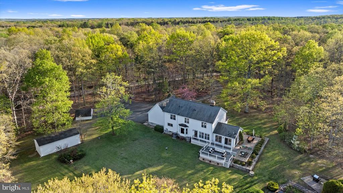
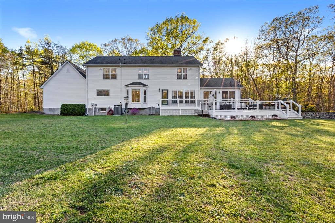
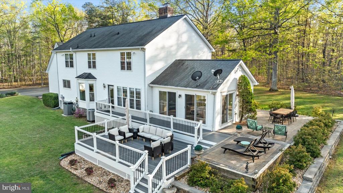
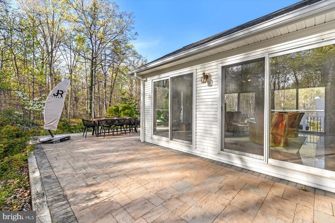
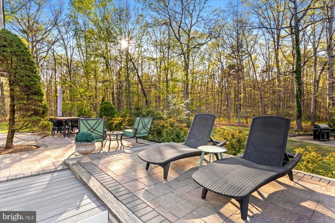
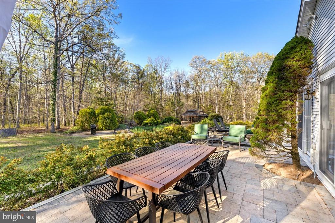
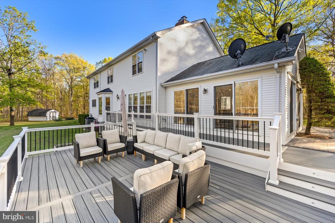
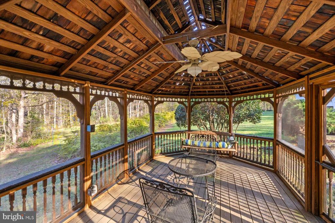
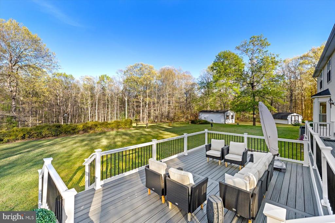
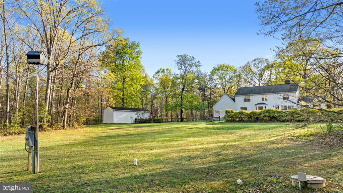
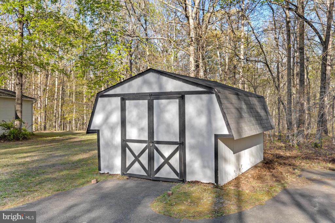
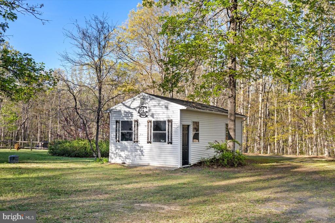
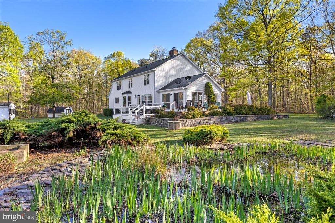
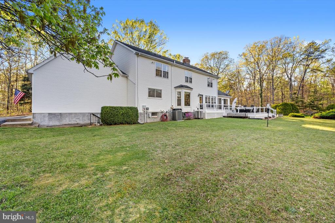
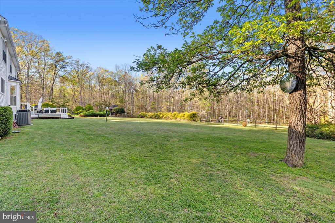
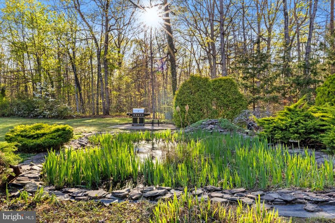
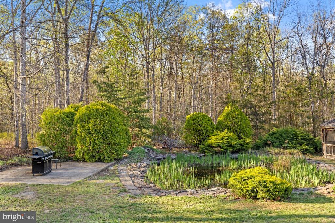
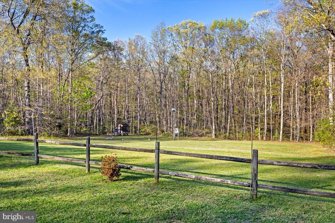
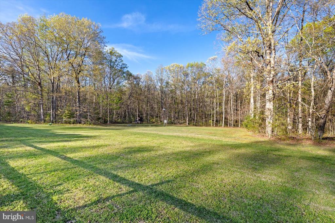
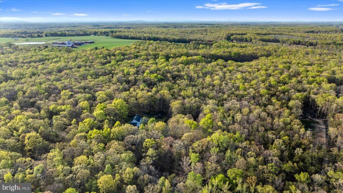
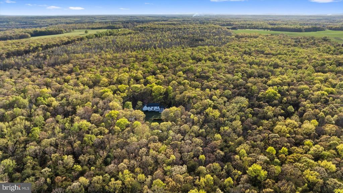
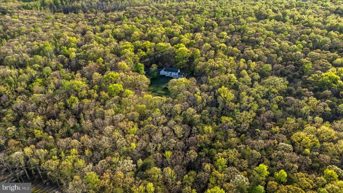
Step into refined elegance at 13037 Orange Plank Rd, where timeless charm meets modern sophistication. Nestled on over 6 acres in a serene stretch of countryside in Locust Grove, this impeccably updated estate offers privacy, comfort, and exquisite attention to detail--perfect for those seeking both luxury and tranquility. From the moment you enter, you'll be captivated by the stunning interior, featuring luxury vinyl plank flooring throughout and custom designer paint that sets a warm, inviting tone. The fully remodeled kitchen is a chef's dream--boasting high-end finishes, sleek cabinetry, premium appliances, and elegant quartz countertops that make both cooking and entertaining a joy. Relax and entertain in the spacious living area, where a dual-sided fireplace creates a cozy ambiance for both the family room and sunroom, which has its own propane stove. This home also conveniently features a built in vacuum system, making cleaning a breeze. The basement is home to endless possibilities offering plenty of storage and flex space, and also includes a wood burning stove. Step outside onto the new stone patio to experience the best of outdoor living with a brand-new Trex deck and a freshly designed patio off the sunroom--ideal for summer dinners under the stars or a quiet morning coffee surrounded by nature. This property also includes newly remodeled bathrooms with high-end fixtures and modern aesthetics. Other conveniences include fiberlink internet service, a water treatment system, and a 500 gallon underground propane tank. With a second drainfield location perked for 3 bedrooms, this home offers potential for expansion or future customization to fit your lifestyle. Every corner of this home has been thoughtfully upgraded to meet the expectations of today's luxury buyer. Whether you're hosting guests or enjoying quiet moments at home, this property offers the perfect blend of rural charm and refined living.
Schedule your private tour today and discover the unmatched luxury of this Locust Grove gem.
View additional property information below.
Take the first step toward your goals with a team dedicated to guiding you every step of the way.
CONTACT US

