
SEE ALL PHOTOS

1304 WASHINGTON AVENUE

PRICE: $2,500,000

1304 WASHINGTON AVENUE
FREDERICKSBURG, VA 22401

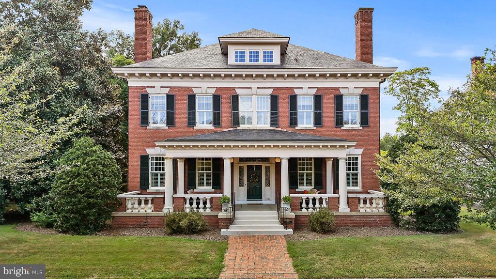
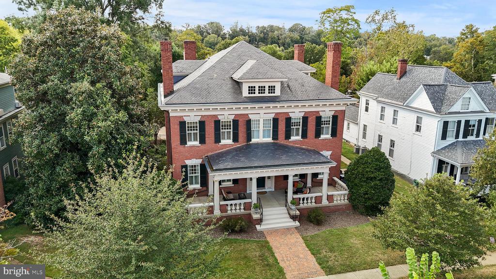
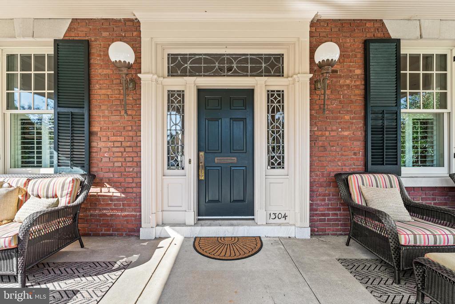
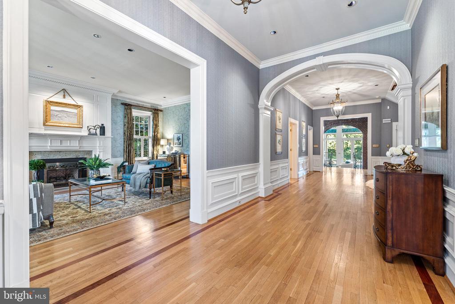
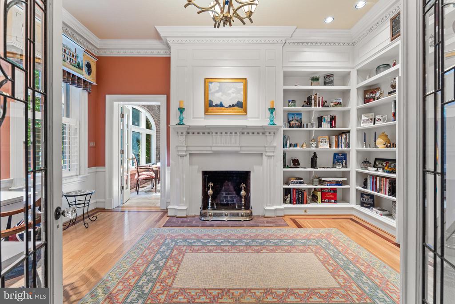
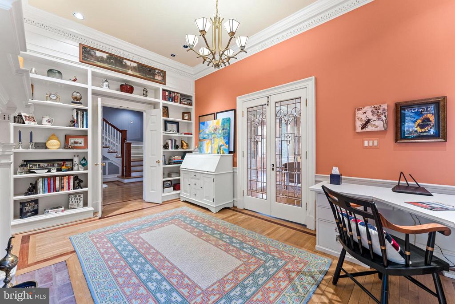
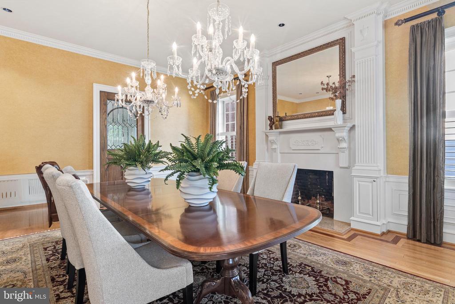
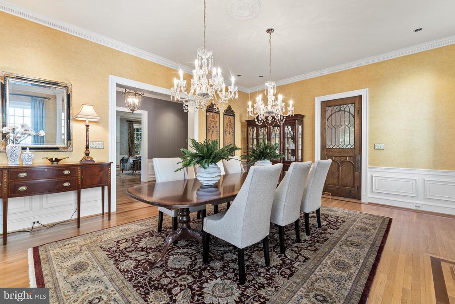
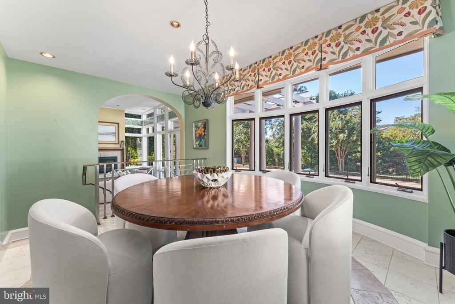
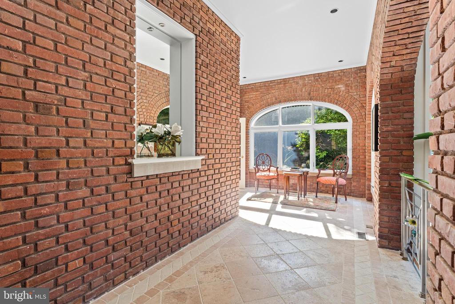
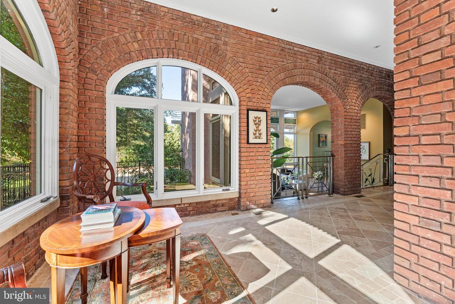
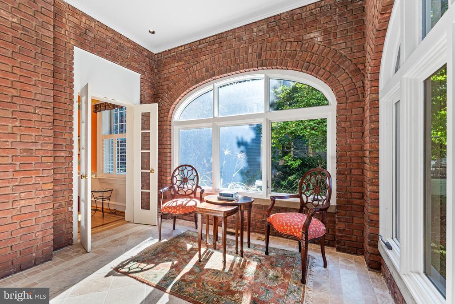
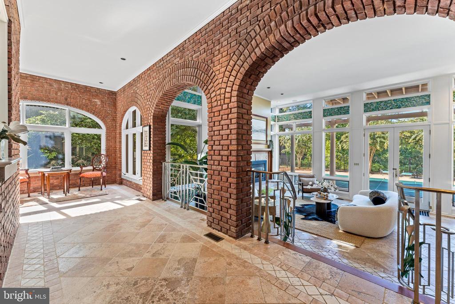
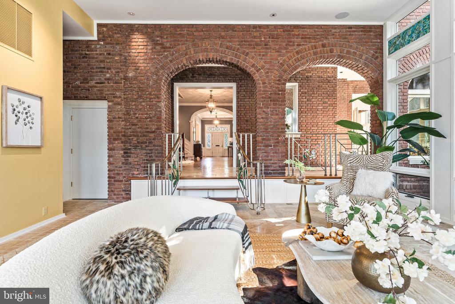
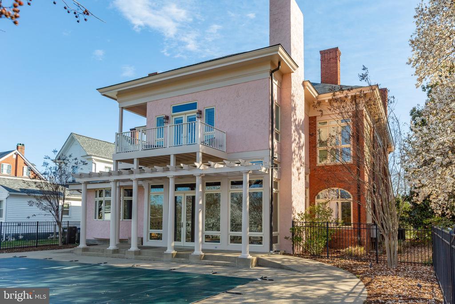
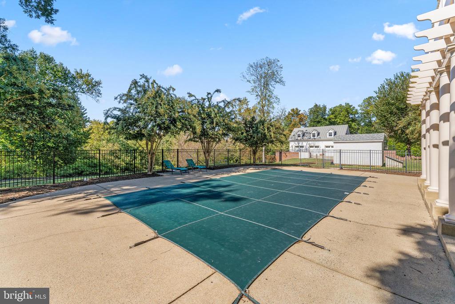
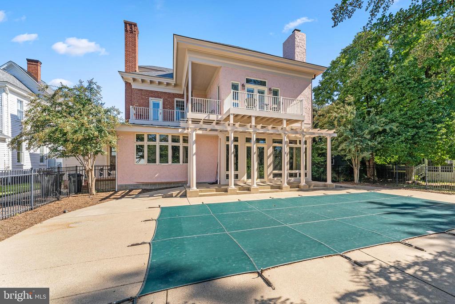
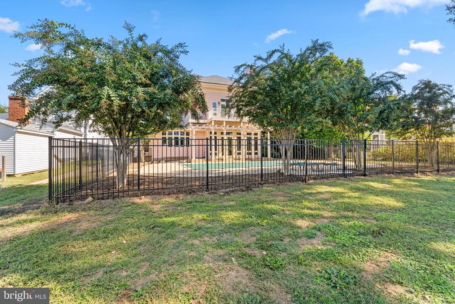
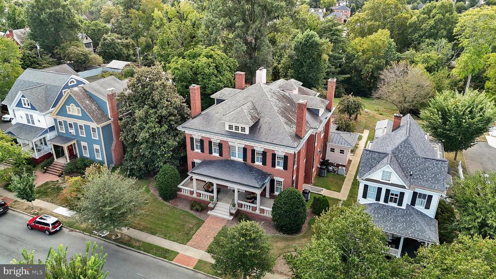
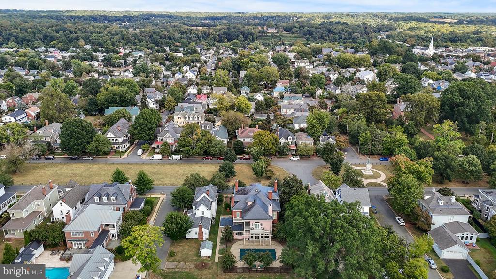
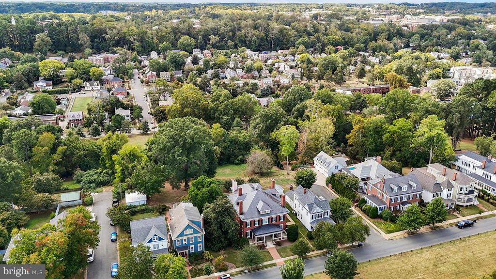
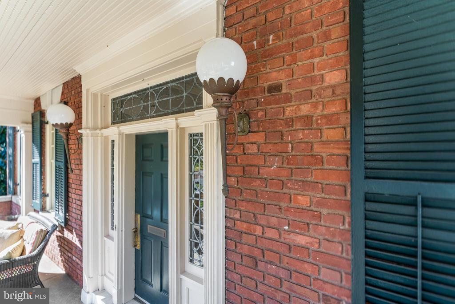
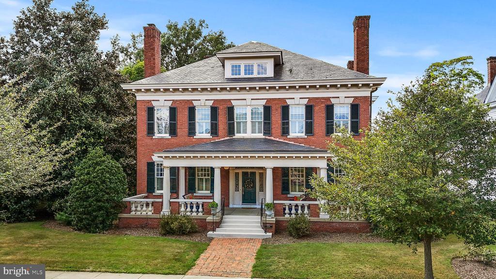
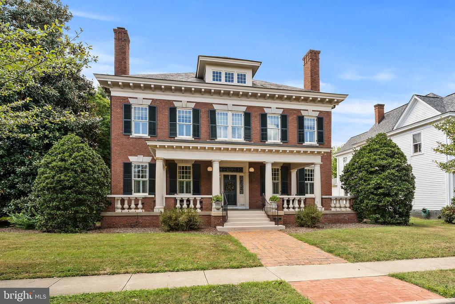
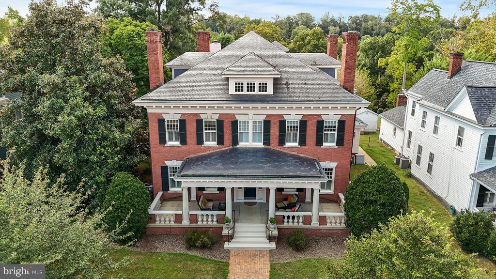
A rare opportunity to "Live on the Avenue" in one of downtown Fredericksburg's finest and most distinguished homes. Originally built in 1910 and meticulously rebuilt in 2001, this home blends historic charm with modern convenience.
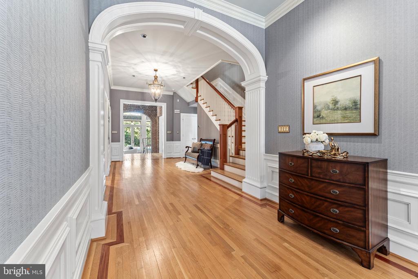
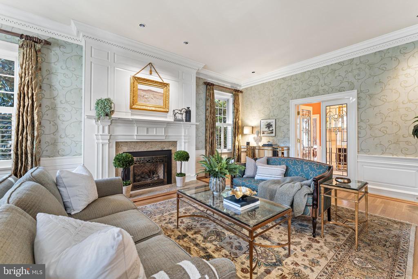
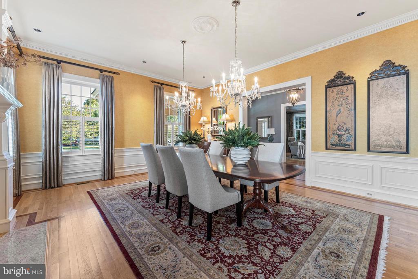
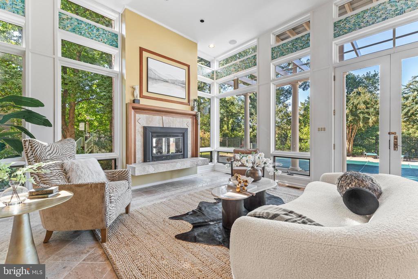
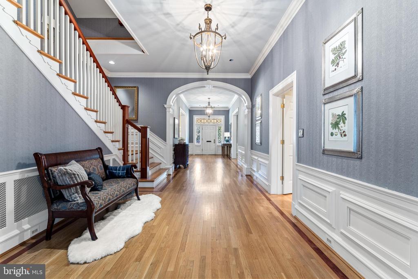
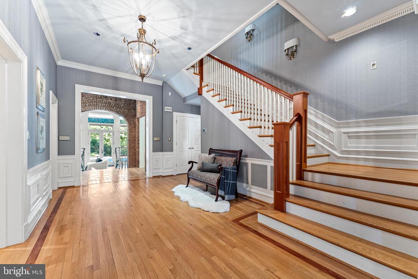
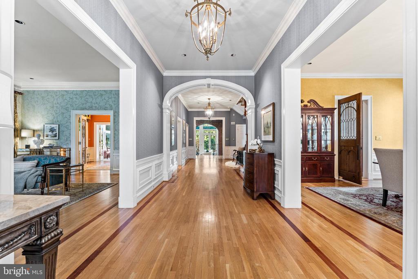
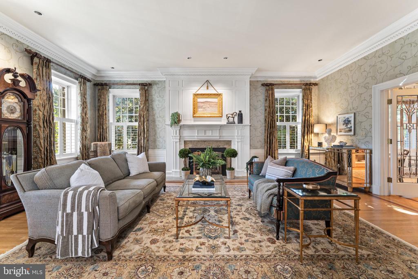
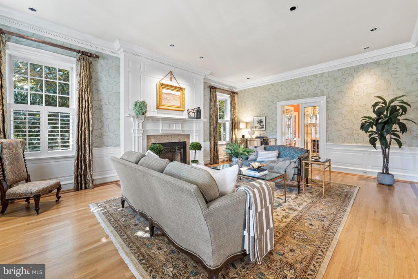
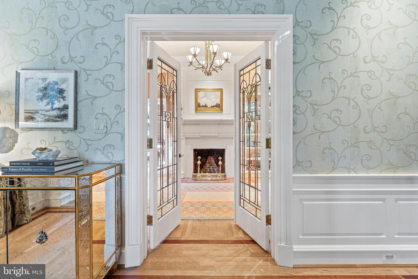
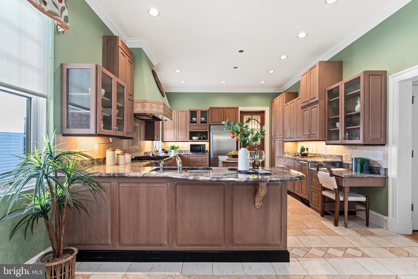
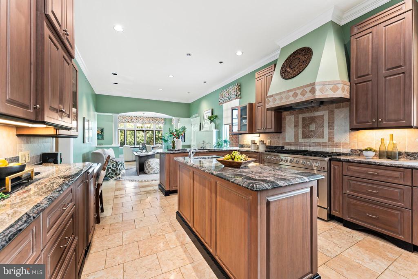
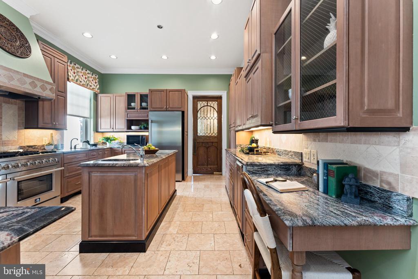
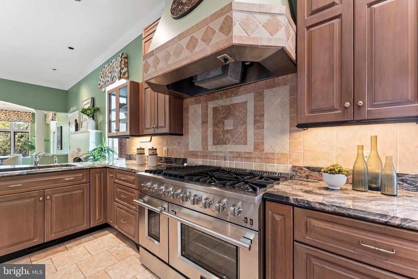
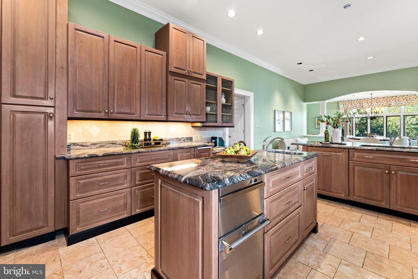
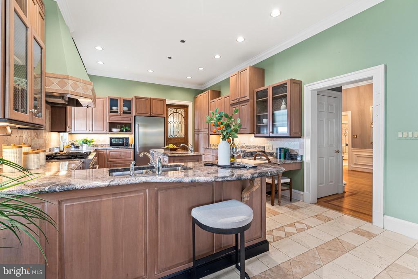
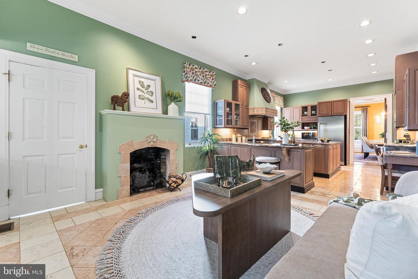
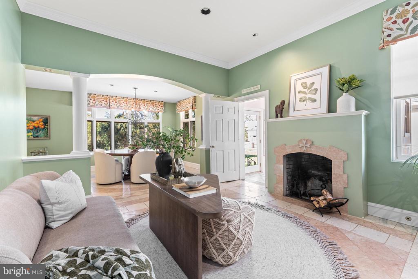
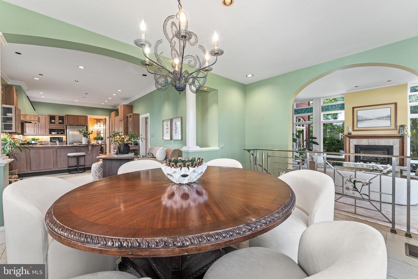
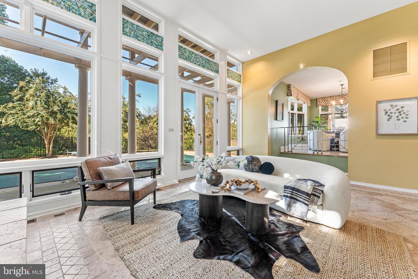
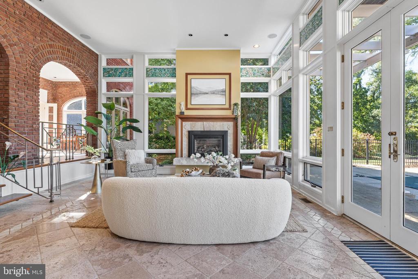
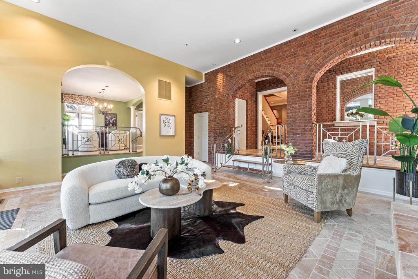
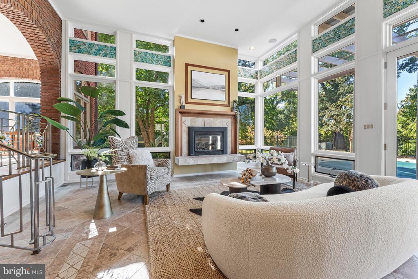
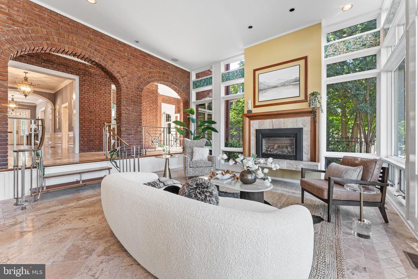
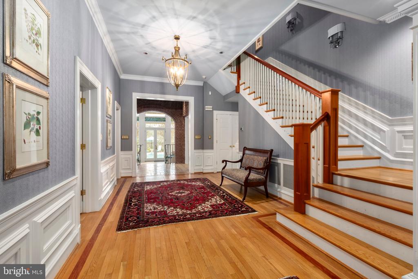
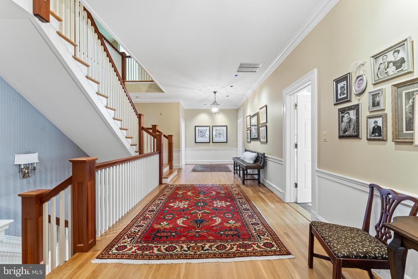
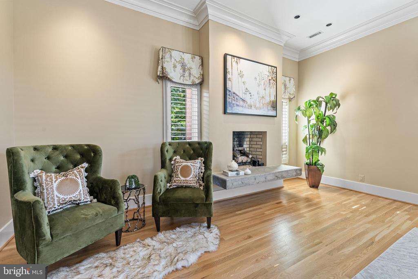
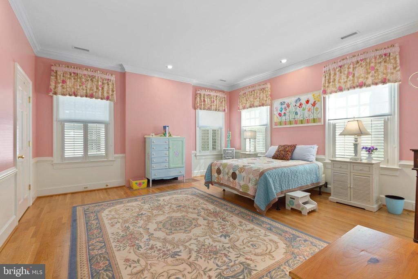
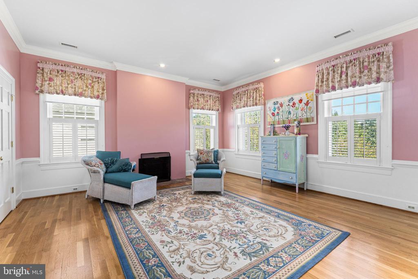
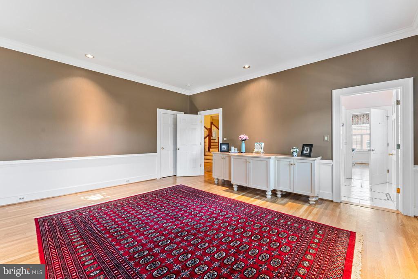
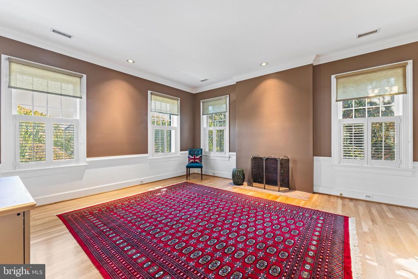
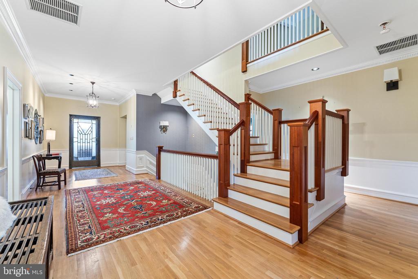
Inside, grand hallways, soaring ceilings, rich hardwood floors and elegant dentil crown moldings create an immediate feeling of the quality you'll enjoy throughout. The chef's kitchen features a new Forno eight-burner range with double oven (2024), a full refrigerator (2025), and a Subzero two-drawer freezer. The adjacent hearth room, with a cozy fireplace and floor-to-ceiling windows, offers stunning views of downtown and the University of Mary Washington.
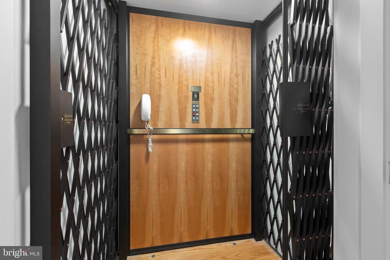
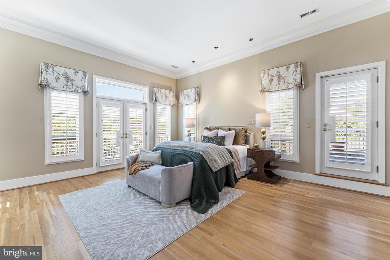
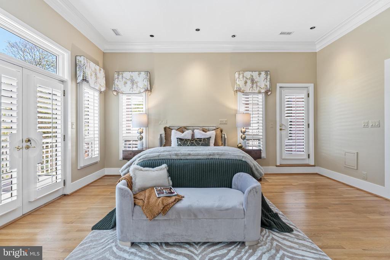
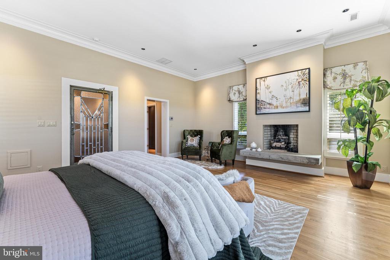
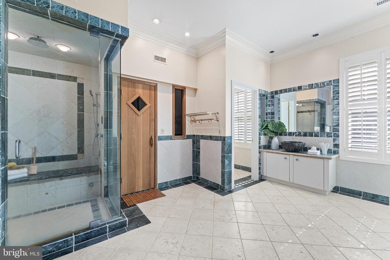
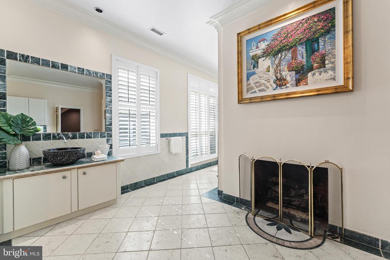
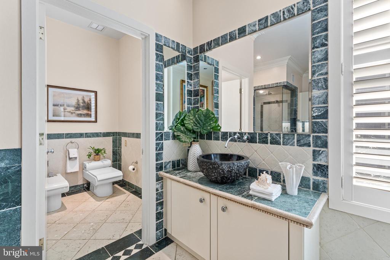
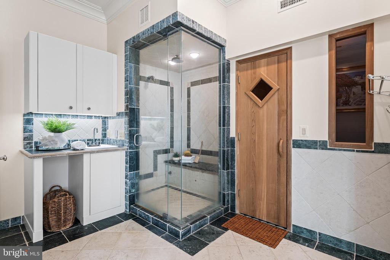
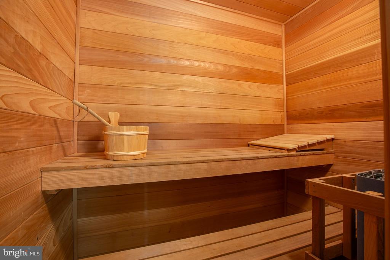
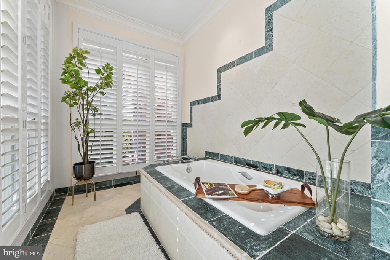
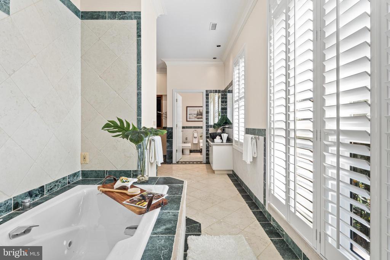
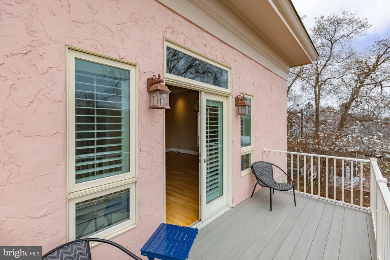
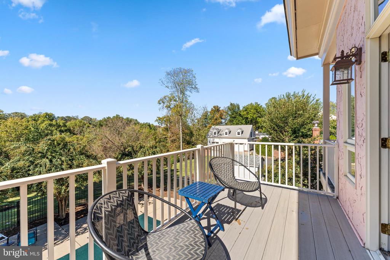
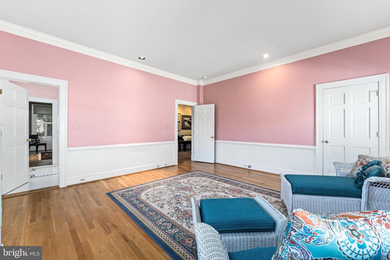
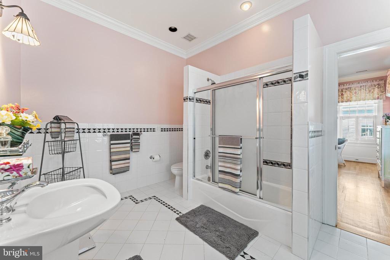
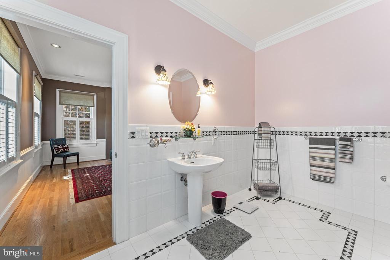
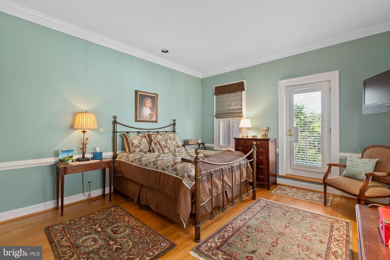
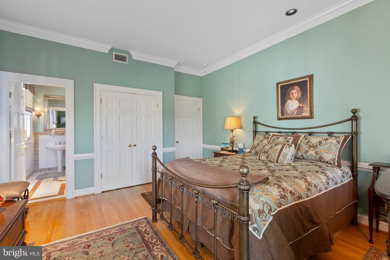
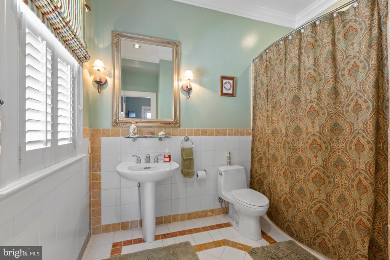
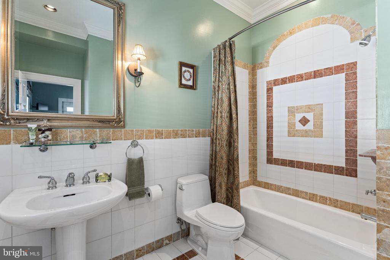
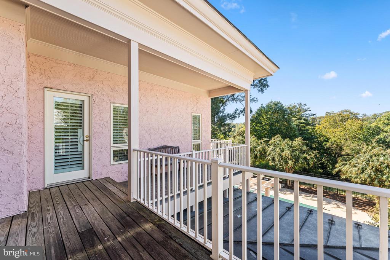
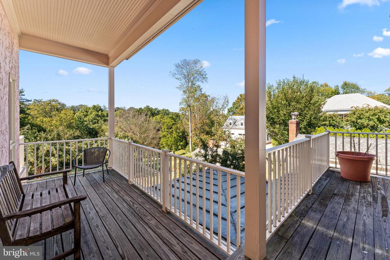
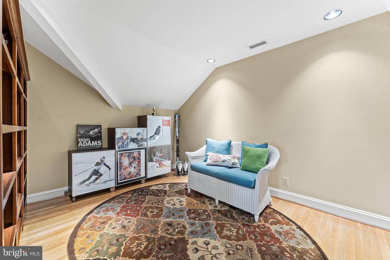
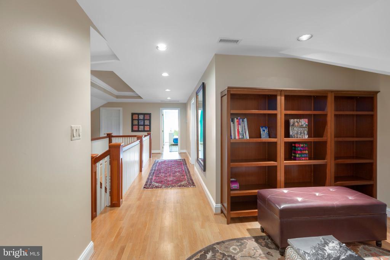
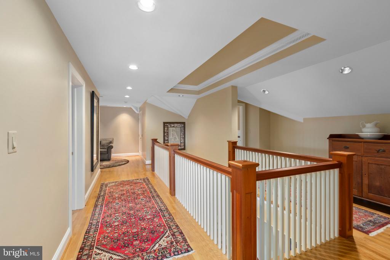
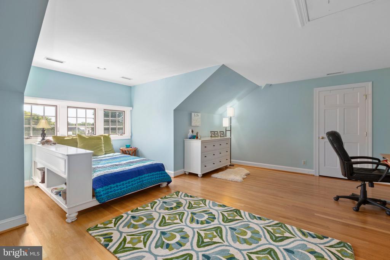
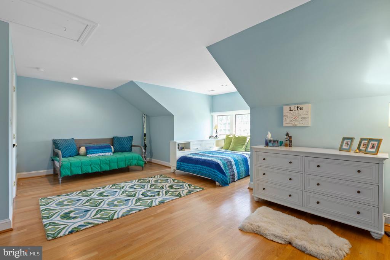
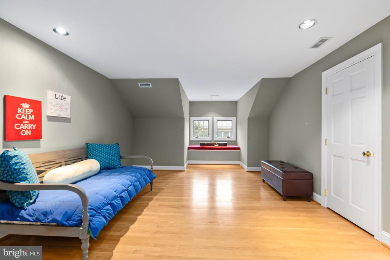
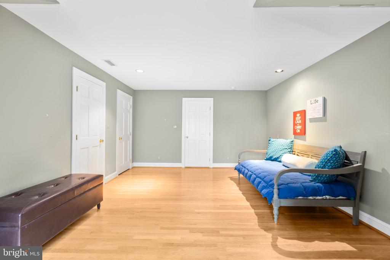
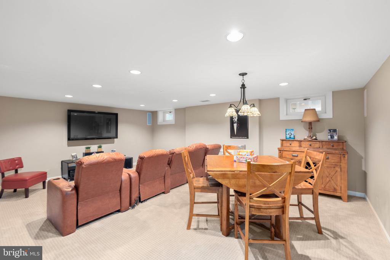
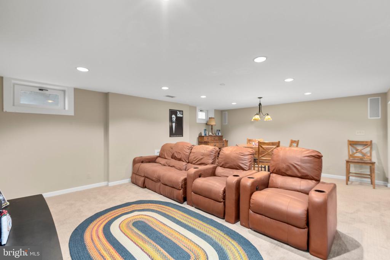
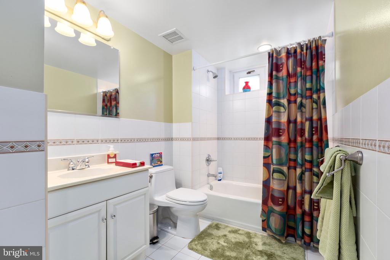
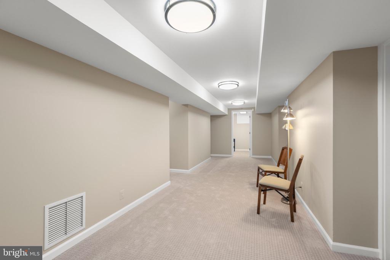
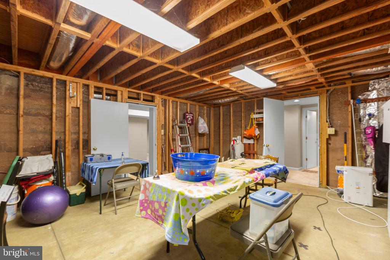
Four levels of living space are easily accessible via an elevator. The primary bedroom features a private balcony and spa-like en-suite. Two additional bedrooms have en-suite baths, and a partially finished basement offers entertainment space and storage.
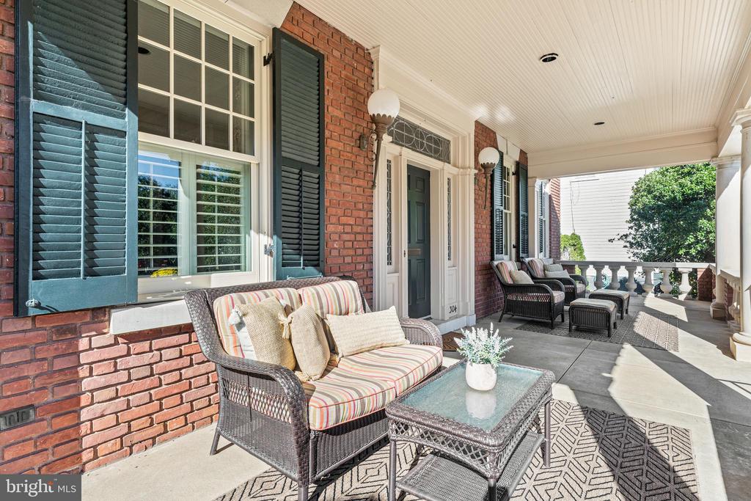
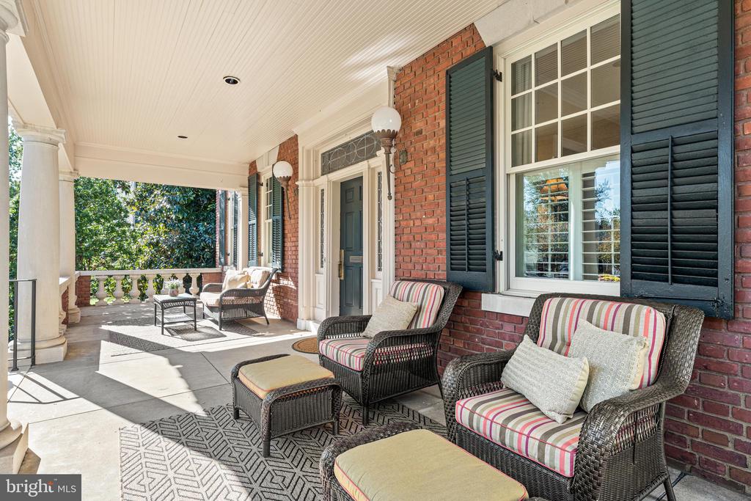
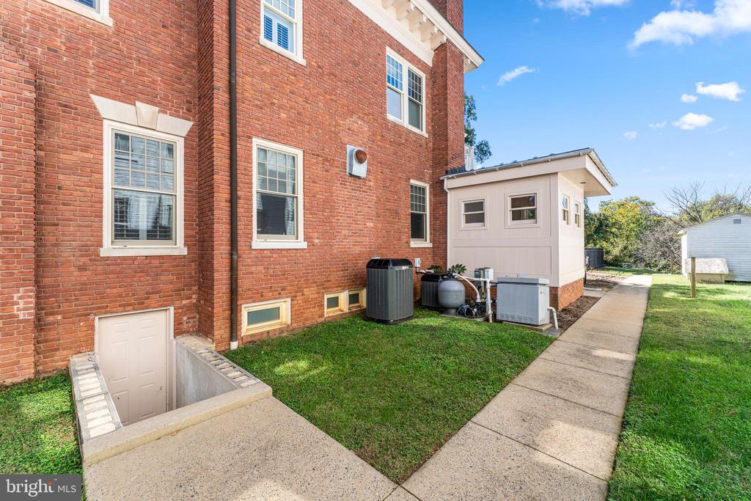
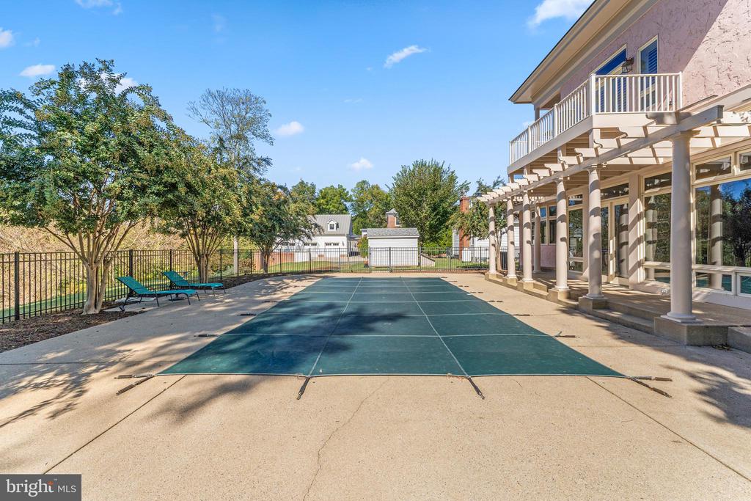
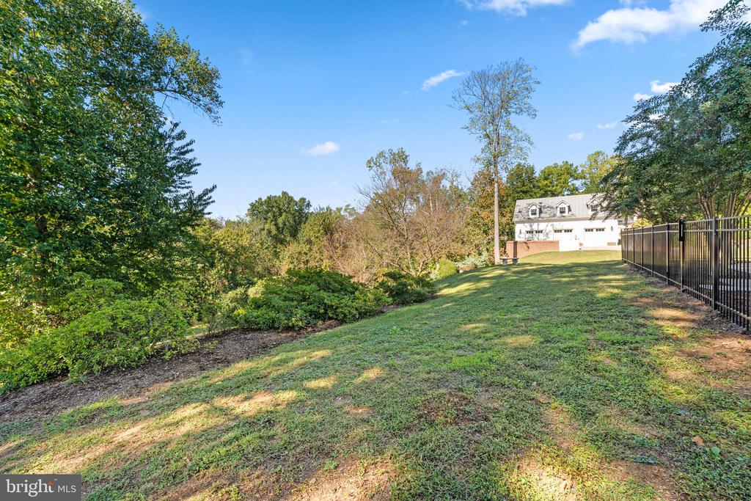
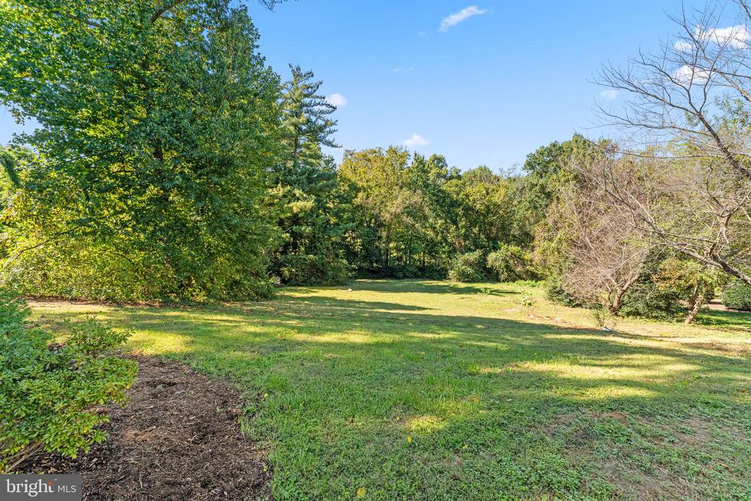
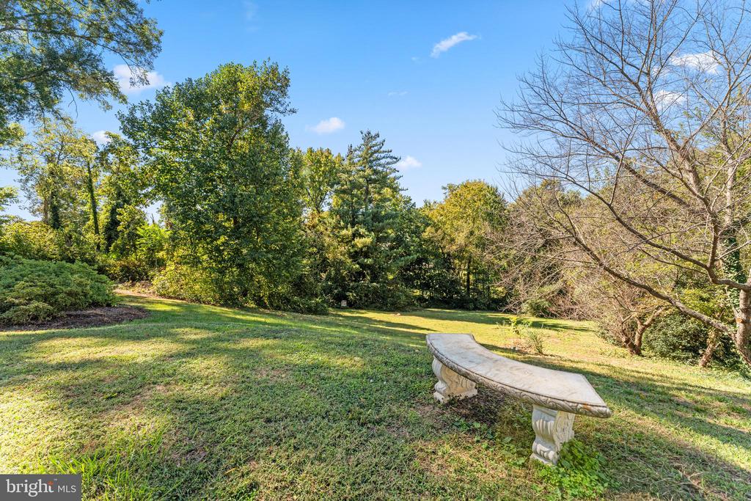
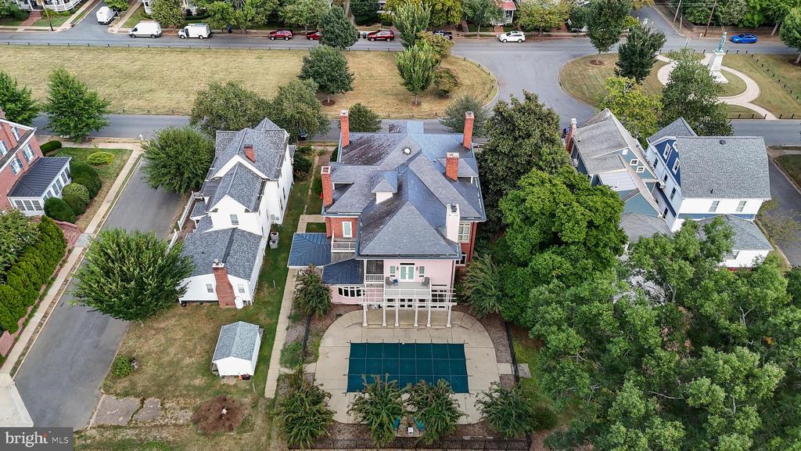
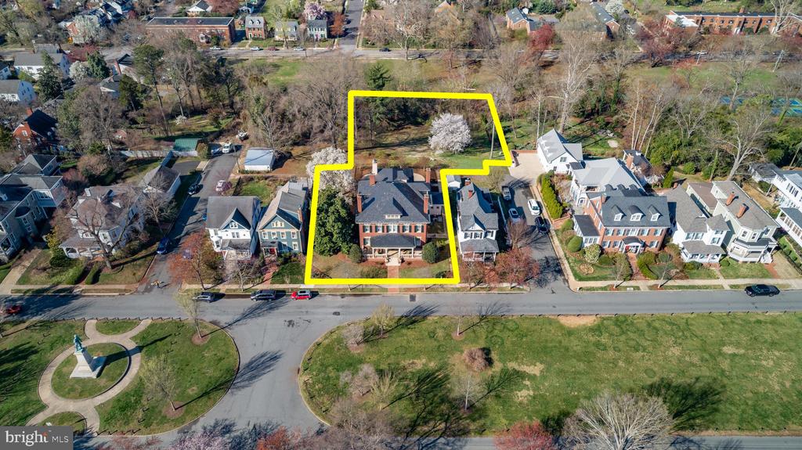
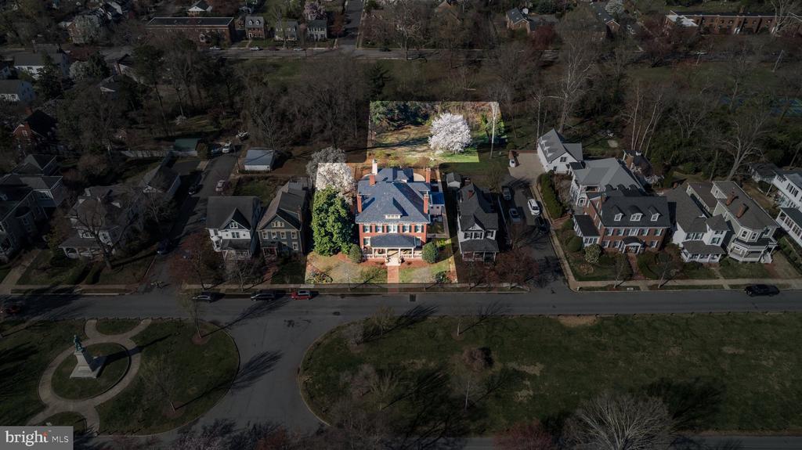
Set on 0.89 acres, the home features lush landscaping and a spacious front porch. Updates include a five-zone HVAC (2024), renovated built-in gutters (2024), exterior paint (2024), and Trex decking (2024). A timeless estate in a prime location--don't miss this rare find.
Option to purchase Lots 14-18 BL 139-P1 along Russell St for $500,000 with sale of house.

  • Beds 6
  • Baths 6
  • Total Area 10,500 Sq.Ft.
  • Living Area 10,500 Sq.Ft.
  • Status For Sale

Features & Amenities

View additional property information below.

Interior

Total Bedrooms: 6
Total Bathrooms: 6
Full Bathrooms: 5
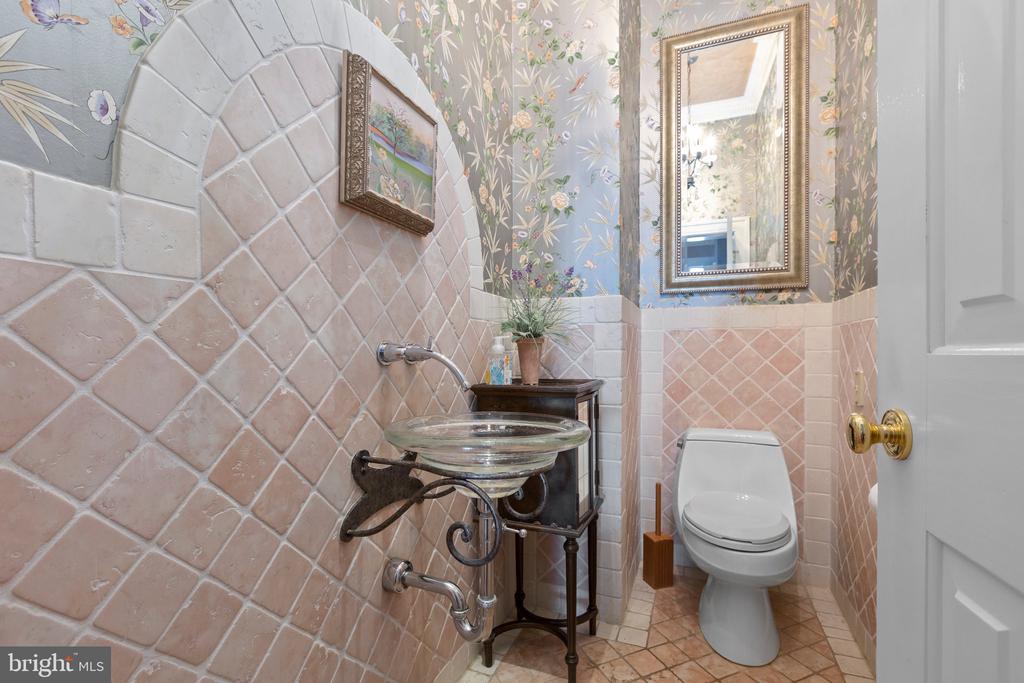
Half Bathrooms: 1
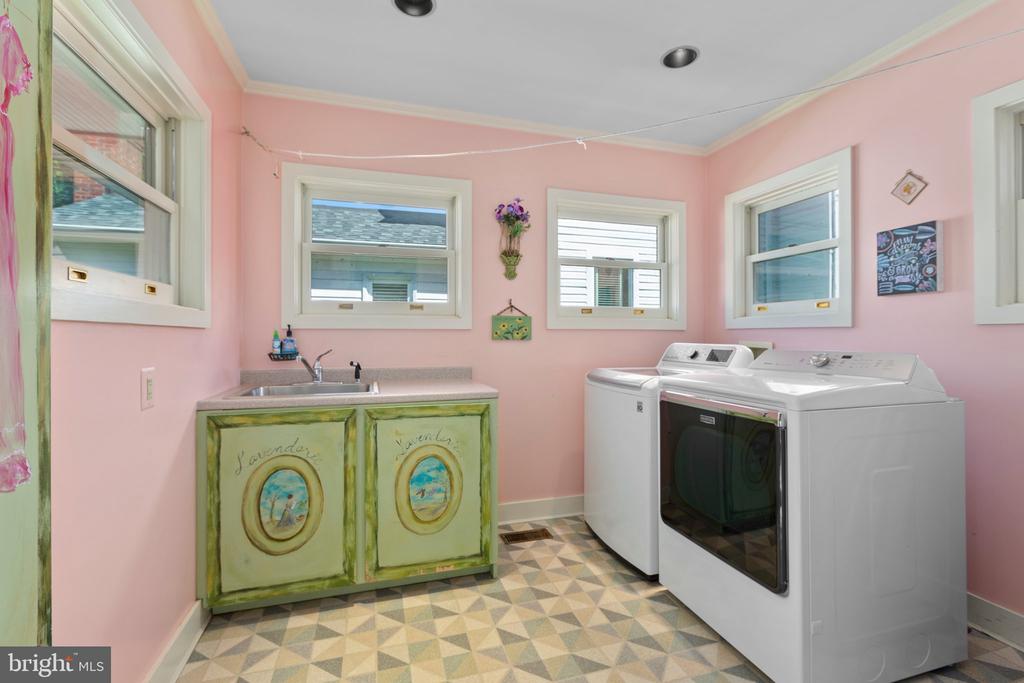
Laundry Room: Main Floor
Flooring: Hardwood, Solid Hardwood, Tile/Brick
Appliances: Dishwasher, Disposal, Dryer, Exhaust Fan, Icemaker, Microwave, Oven/Range - Gas, Refrigerator, Trash Compactor, Washer
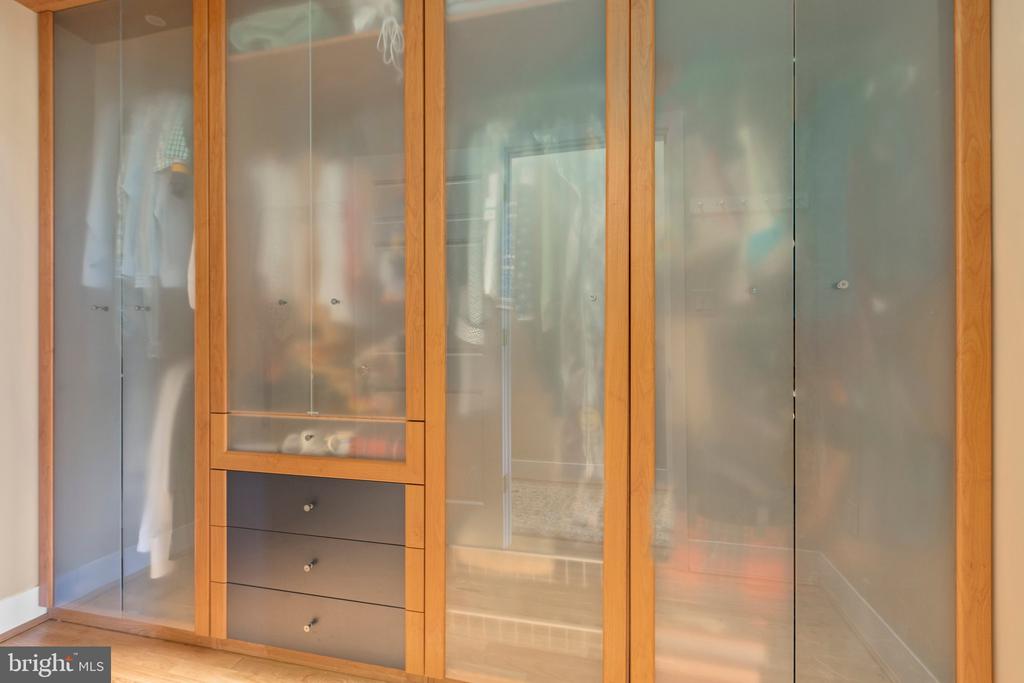
Other Interior Features: Breakfast Area, Dining Area, Built-Ins, Window Treatments, Elevator, Primary Bath(s), Wet/Dry Bar, Wood Floors, Whirl Pool/Hot Tub, Upgraded Countertops

Exterior

Stories: 4
Water Source: Public
Pool: Yes - Personal
Roof: Slate
Lot Features: Backs - Parkland, Premium
Parking: Off Street
Heat Type: Forced Air, Zoned
AIR Conditioning: Central A/C, Zoned
Sewer: Public Sewer
Substructure: Block
Disability Features: Elevator, Entry Slope 1
Other Exterior Features: Sidewalks

Area & Lot

Status: For Sale
Living Area: 10,500 Sq.Ft.
Total Area: 10,500 Sq.Ft.
Lot Area: 0.9 Acres
MLS® ID: VAFB2009114
Type: Residential
Year Built: 1910
Neighborhood: Fredericksburg City
Architecture Styles: Colonial
School District: FREDERICKSBURG CITY PUBLIC SCHOOLS

Financial

Sales Price: $2,500,000
Real Estate Taxes: $21,882/yr
Zoning: R-4
View Virtual Tour
image

Schedule a Showing

We would love to show you our beautiful property. Please select your preferred date and time below. An agent will be in touch shortly to confirm your appointment.

Schedule a Showing

We would love to show you our beautiful property. Please select your preferred date and time below. An agent will be in touch shortly to confirm your appointment.
Thank you for your interest in 1304 WASHINGTON AVENUE, FREDERICKSBURG, VA 22401. We are reviewing your request and will be in touch shortly!

Mortgage Calculator

Estimate your monthly mortgage payment, including the principal and interest, property taxes, and HOA. Adjust the values to generate a more accurate rate.
All estimates are provided for informational purposes only. Actual amounts may vary.
$0,000 Your Payment 20 15 65
$0,000 Your Payment
Explore The

Neighborhood

Fredericksburg City

Work With Us

Take the first step toward your goals with a team dedicated to guiding you every step of the way.

CONTACT US


