
13041 ORMOND WAY
KING GEORGE, VA 22485
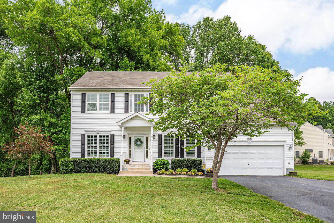
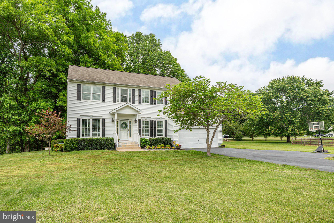
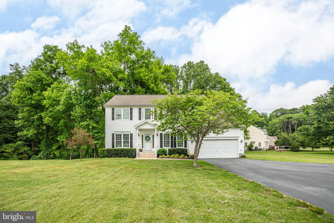
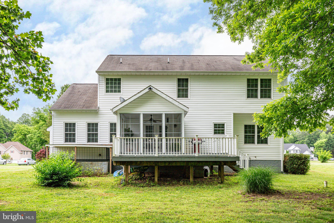
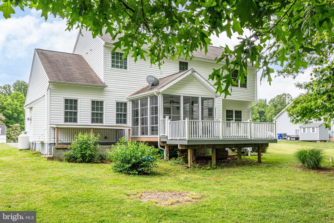
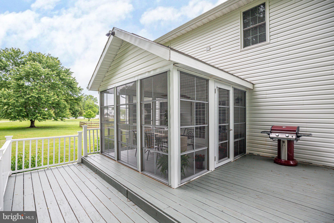
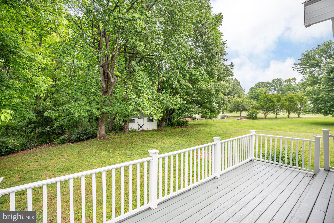
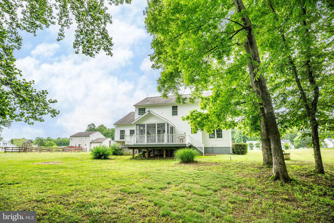
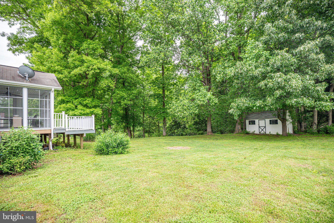
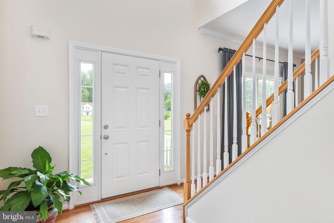
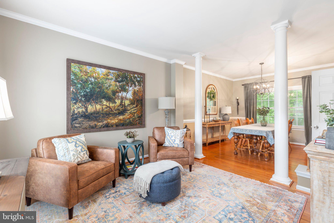
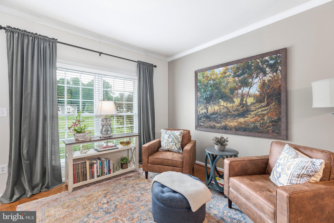
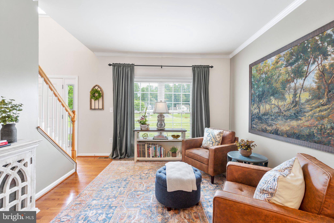
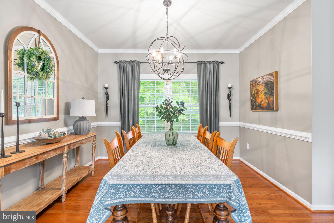
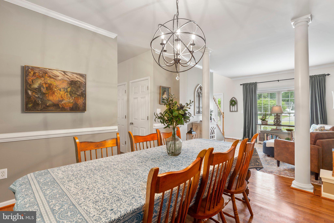
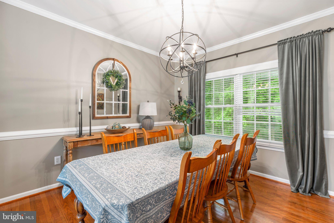
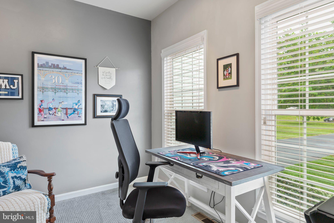
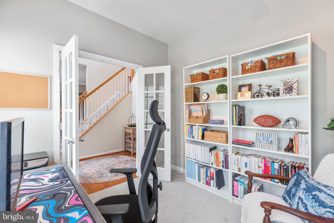
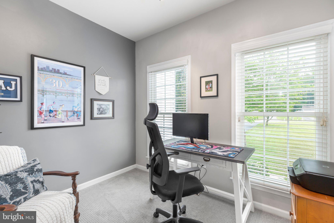
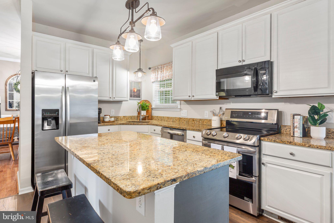
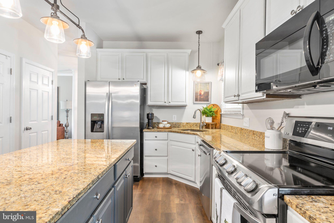
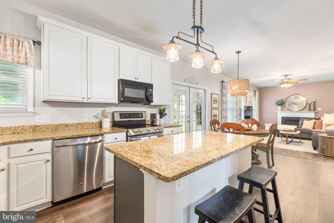
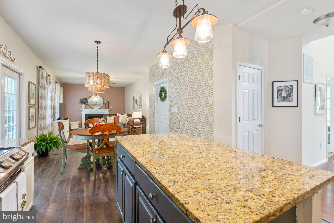
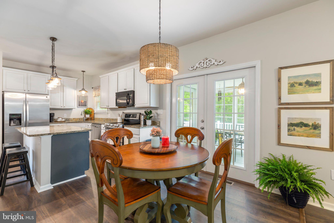
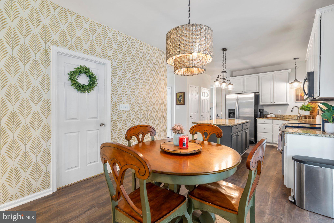
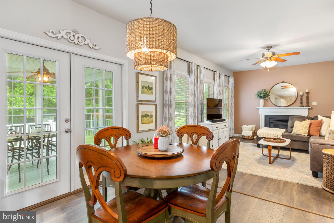
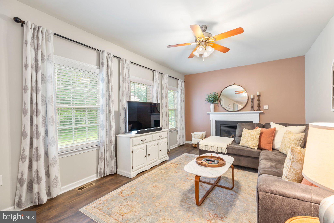
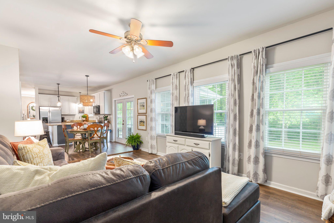
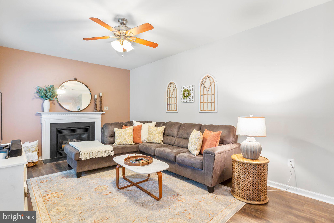
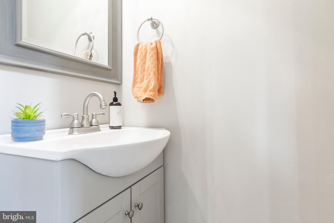
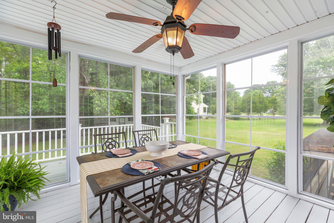
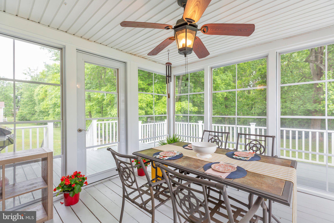
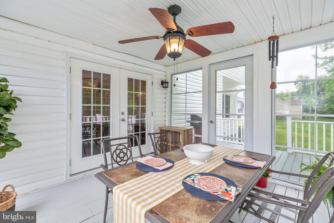
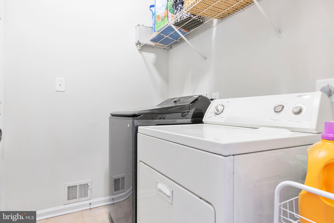
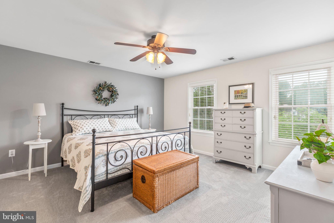
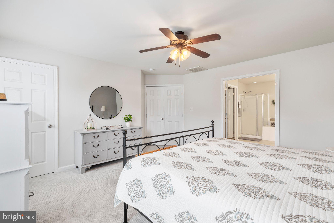
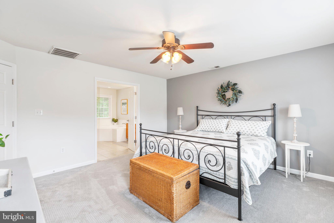
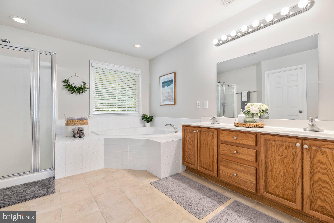
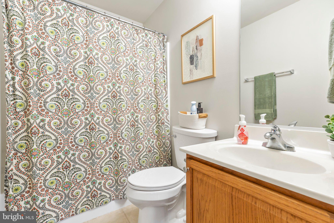
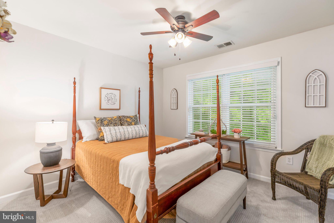
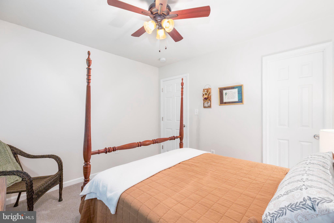
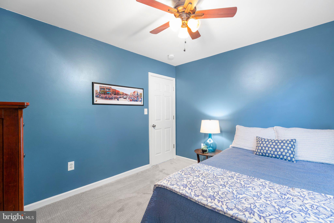
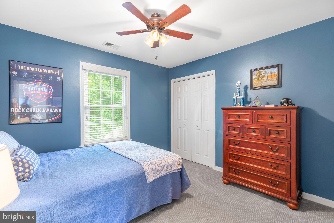
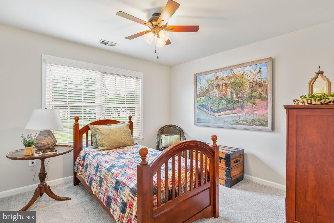
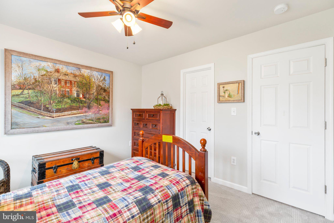
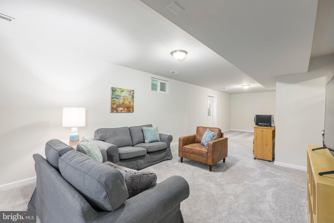
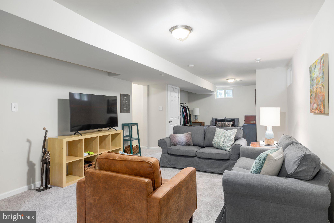
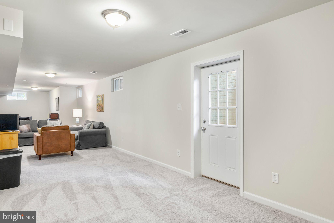
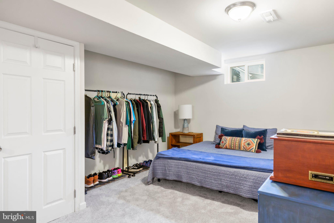
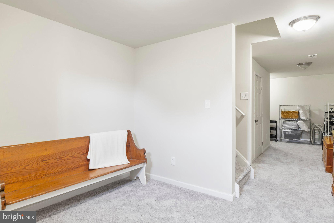
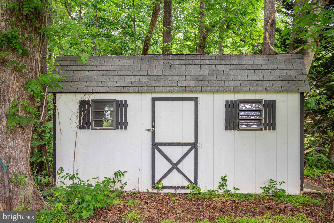
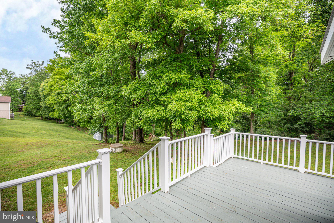
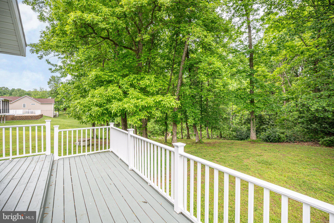
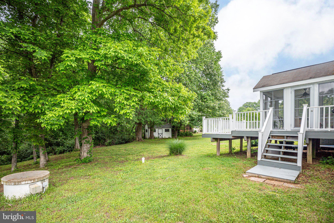
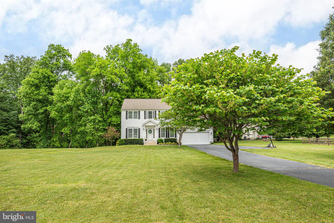
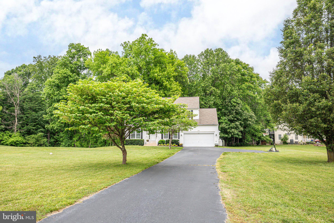
Welcome to 13041 Ormond Way in the welcoming community of Cleydael! Nestled on a quiet street with minimal traffic, this charming residence offers and escape to both a country like and neighborhood setting for you to enjoy (No HOA). As you approach, you'll be greeted by a large front yard, with the house set back from the street, providing both privacy and curb appeal. The pride of homeownership shines throughout in this well-maintained, and dearly loved home. Step inside this classic 4 Bedroom, 2.5 Bath Colonial and you'll discover an inviting hardwood foyer. Columned formal living and dining room. Spacious kitchen with center island complete with granite countertops, stainless steel appliances (Stove has a double oven!), corner sink, updated lighting and LPV flooring. The sunny home office with double doors is ideal for productivity and creativity! The open family/kitchen/breakfast area sets the stage for seamless entertaining and family gatherings. The sunlit family room features a cozy gas fireplace. Laundry Room on first floor. Primary Bedroom is nice sized with a walk-in closet. The primary bathroom has a double vanity, corner soaking tub and separate shower. The partially finished basement offers additional flexibility, whether you envision it as a playroom, gym, recreation room or just extra storage space. Plenty of room for your family to spread out, find their space and relax! Whether you're sipping your morning coffee or wine with friends, you'll never want to leave the back porch which has been thoughtfully upgraded with custom, Eze-Breeze panels allowing for year-round enjoyment of the tranquil backyard. The 1.1 acre level lot backs to trees and has ample space for outdoor activities and gardening. Conveniently located just 10-15 minutes from the Base at Dahlgren, the Nice-Middleton Bridge to Maryland and major, local shopping. Radon remediation system installed. Notes from the owner about this home: 2024 - New Basement Carpet. 2023 - New Carpet/LPV in bedrooms and first floor and New Double Oven. 2022 - New (3) chair-height toilets and new powder room vanity. 2021 - New Eze-Breeze panels/porch upgrade (vinyl wrap) and French doors added to back porch.
View additional property information below.

Associate Broker
Phone: (540) 538-3964
Email: [email protected]
Take the first step toward your goals with a team dedicated to guiding you every step of the way.
CONTACT US

