
SEE ALL PHOTOS

13080 PAIGE ROAD

PRICE: $729,900

13080 PAIGE ROAD
WOODFORD, VA 22580

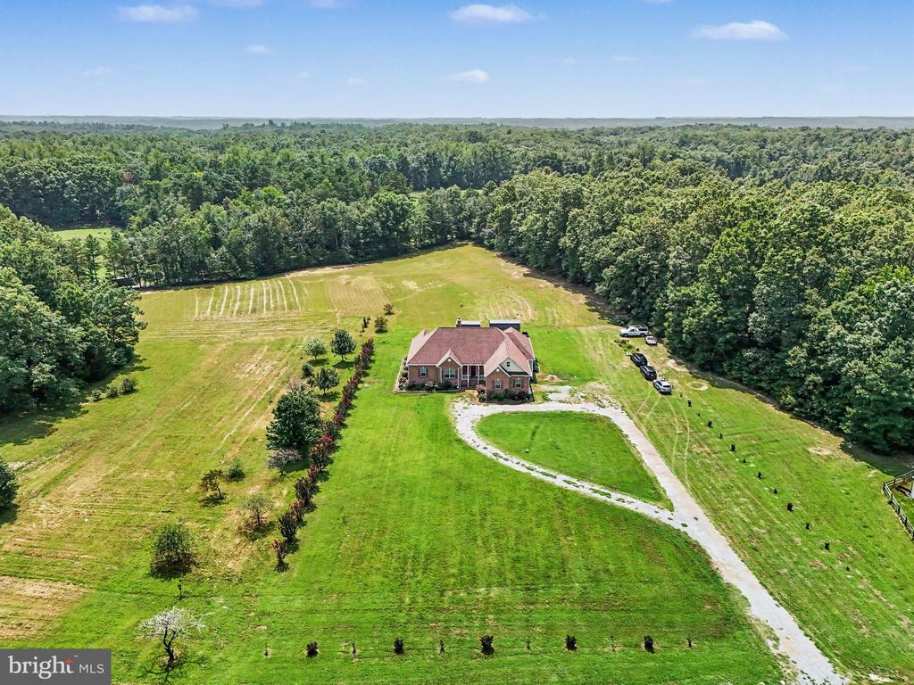
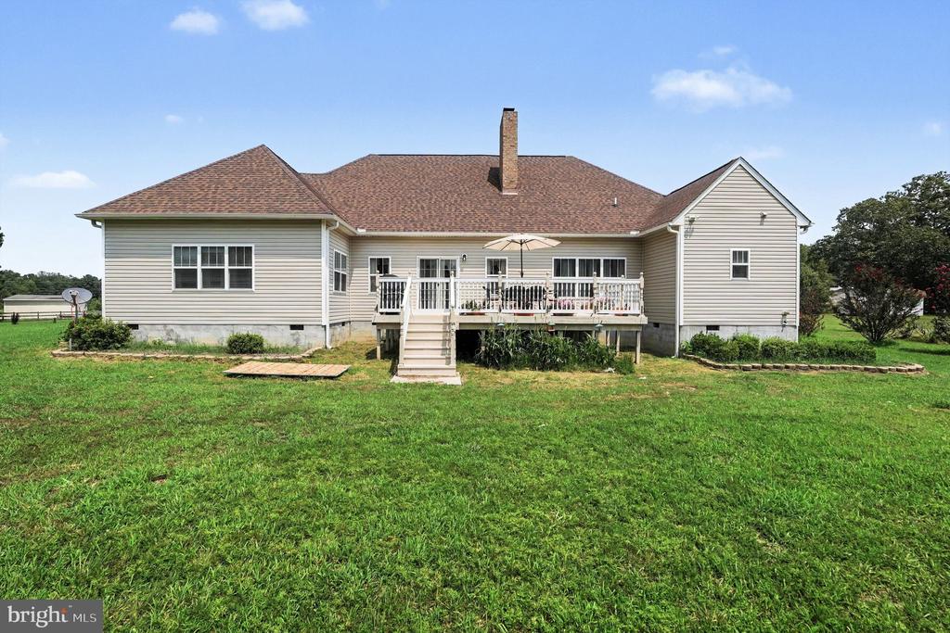
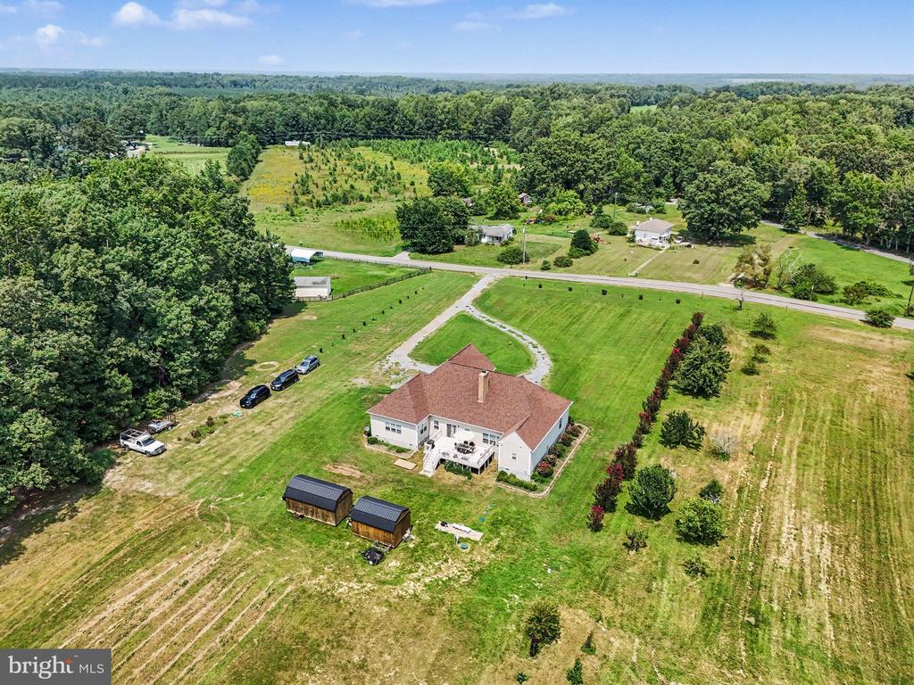
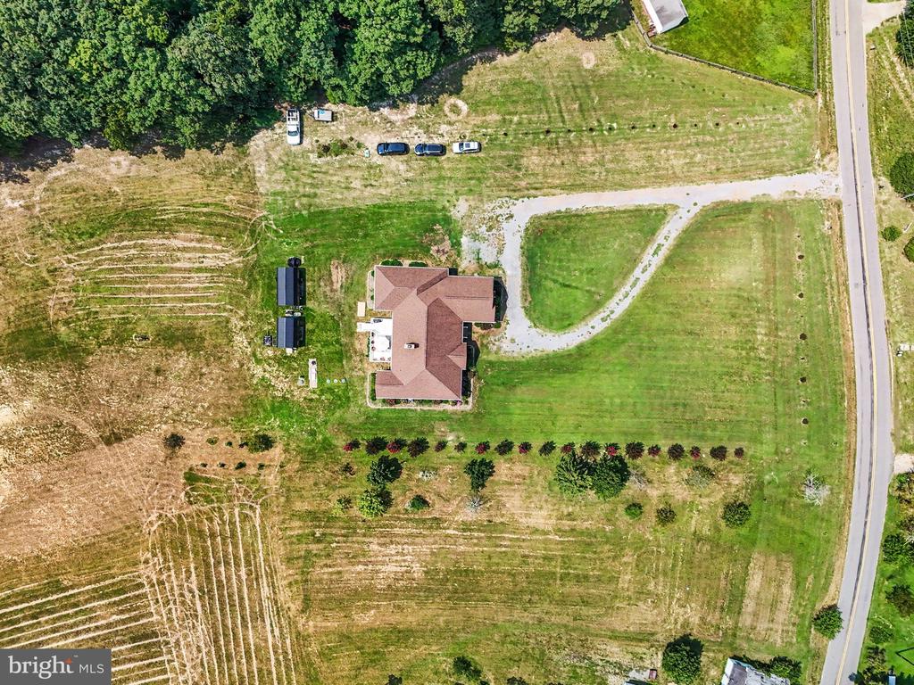
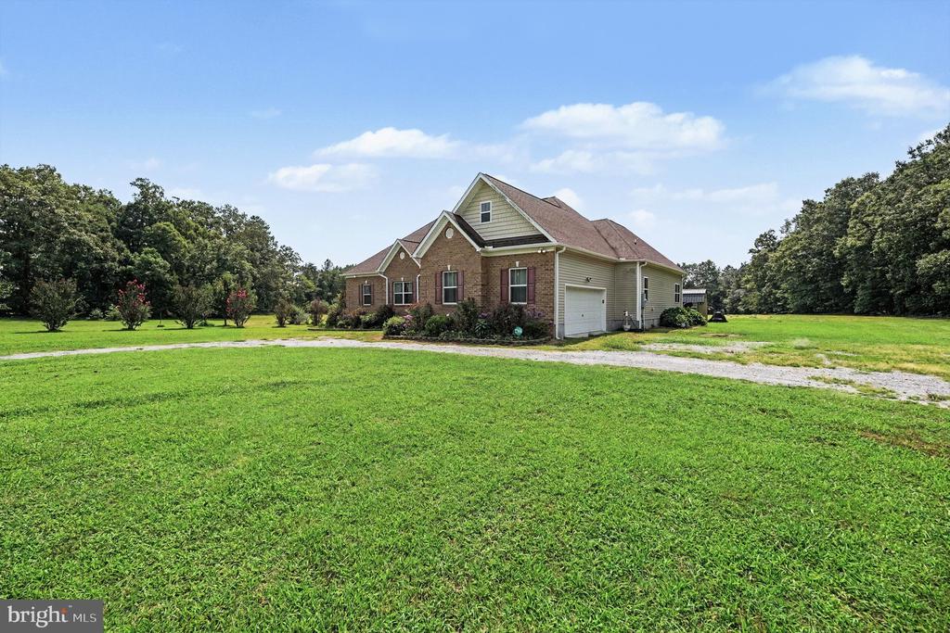
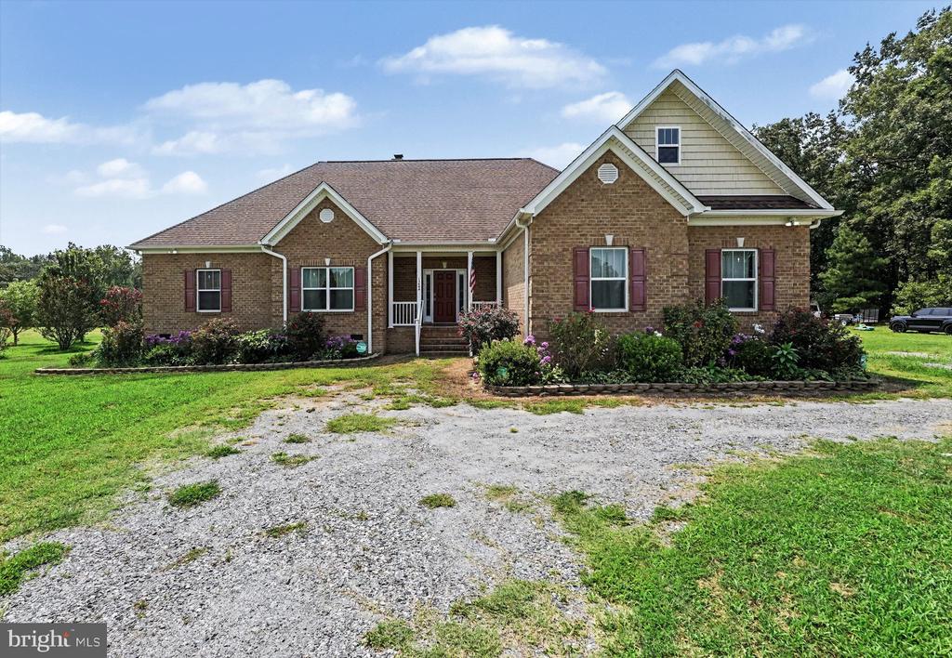
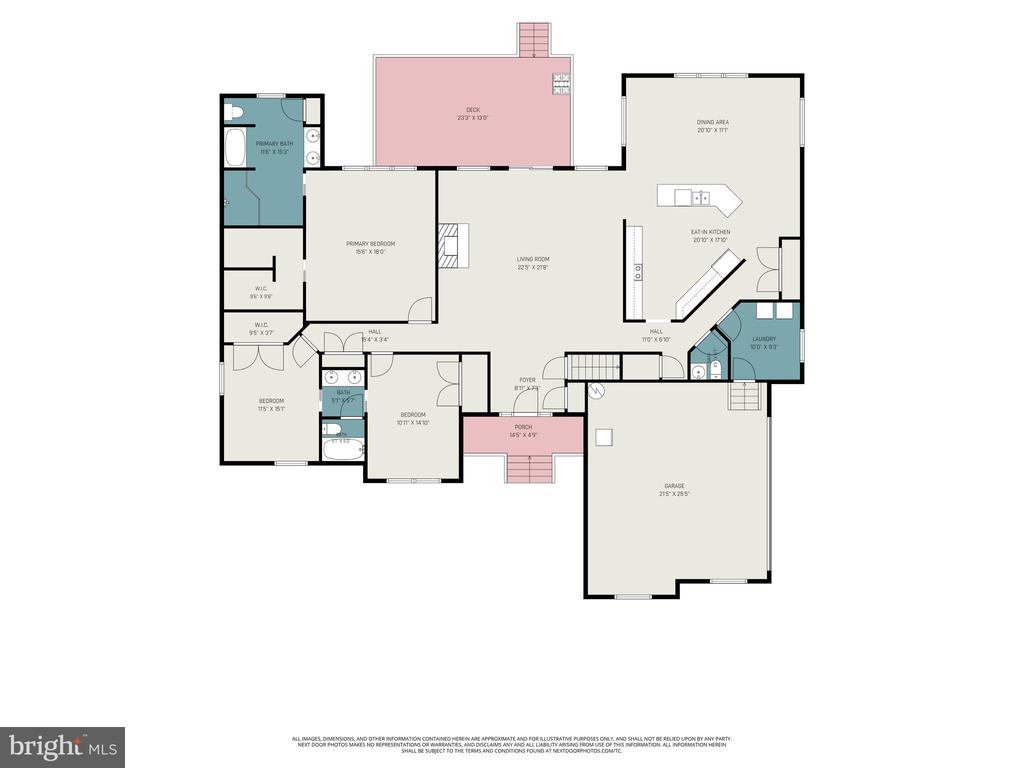
Enjoy the space, privacy, and convenience of country living on 9 beautiful acres in Caroline County! This brick-front rambler offers comfortable one-level living just minutes from Thornburg, I-95, and the area's growing selection of shopping, dining, and everyday conveniences.

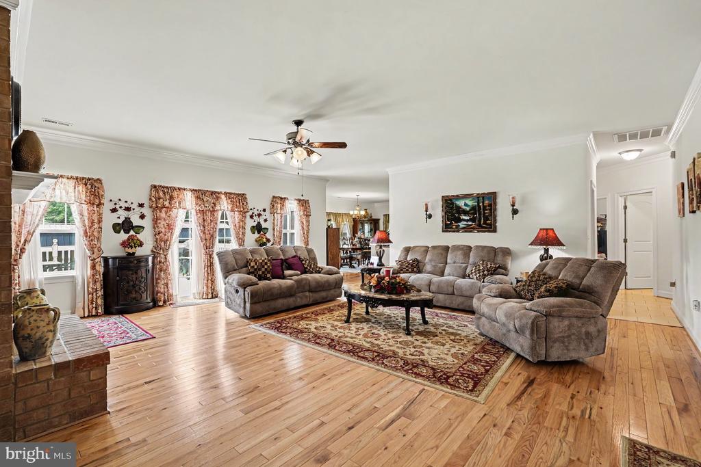
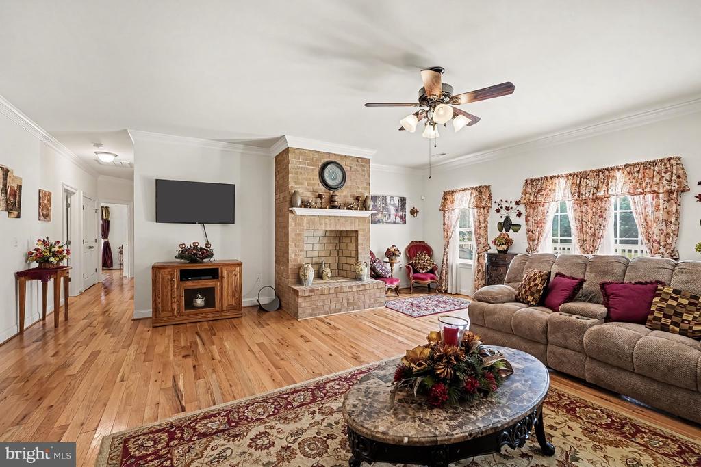
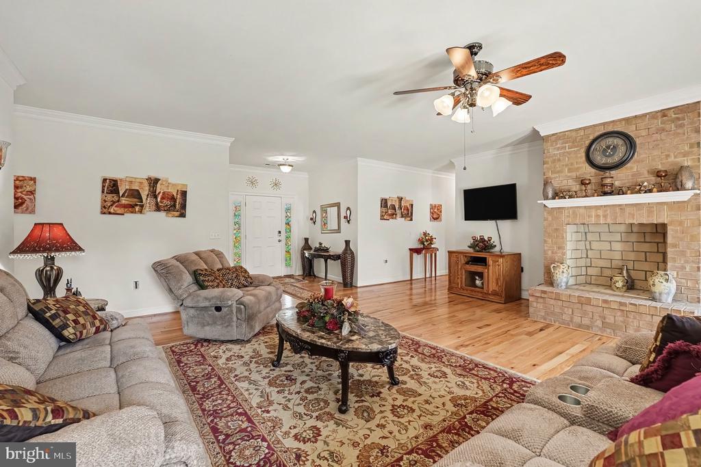
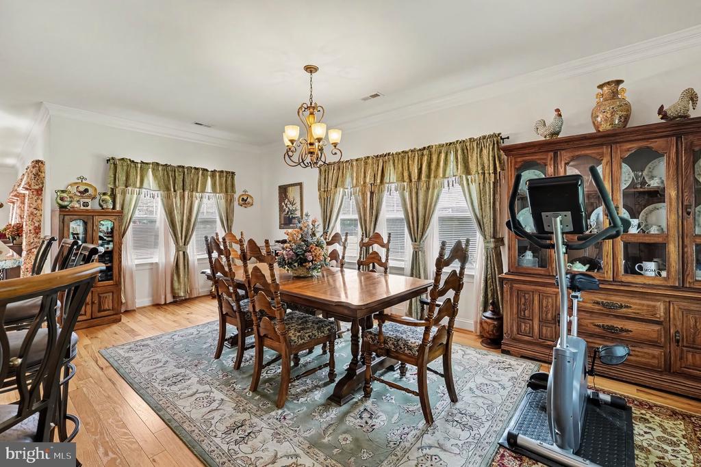
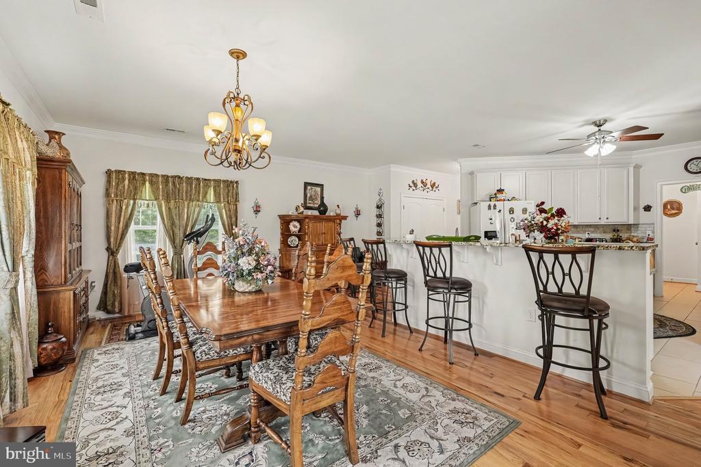
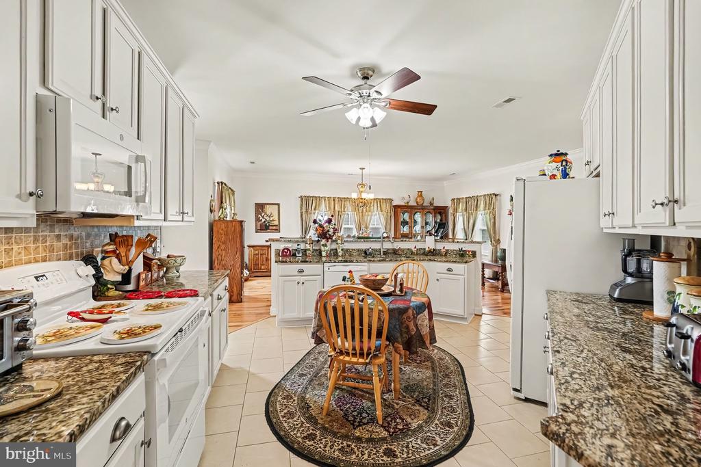
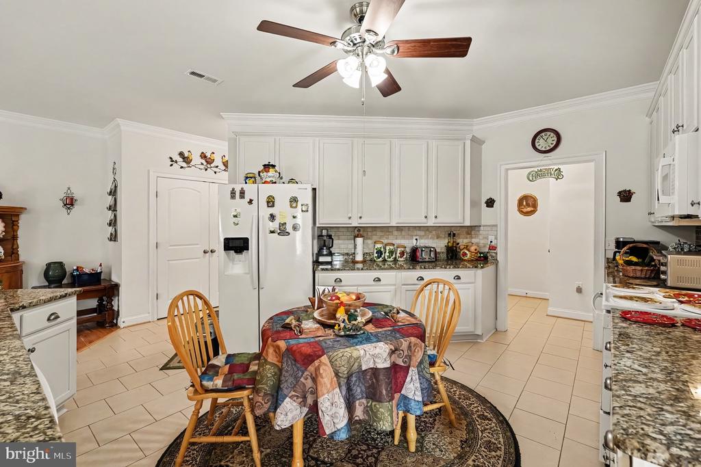
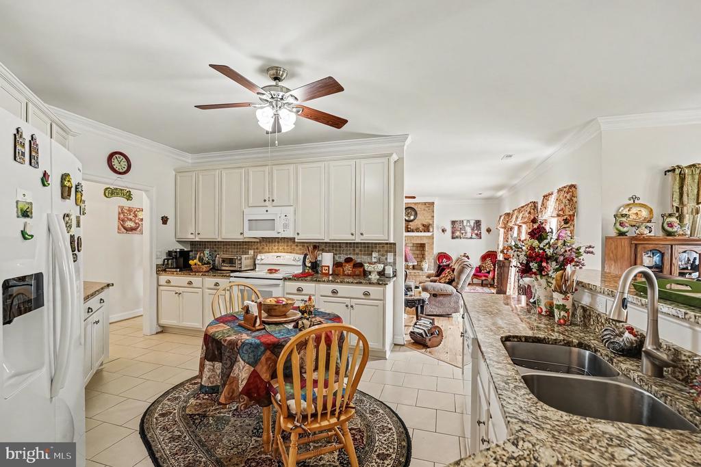
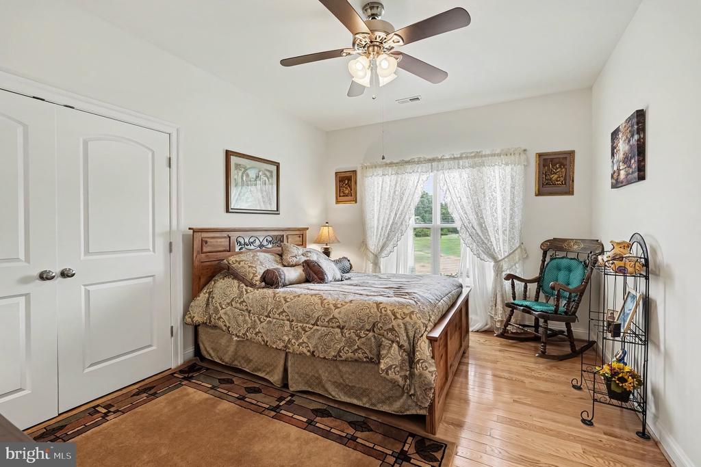
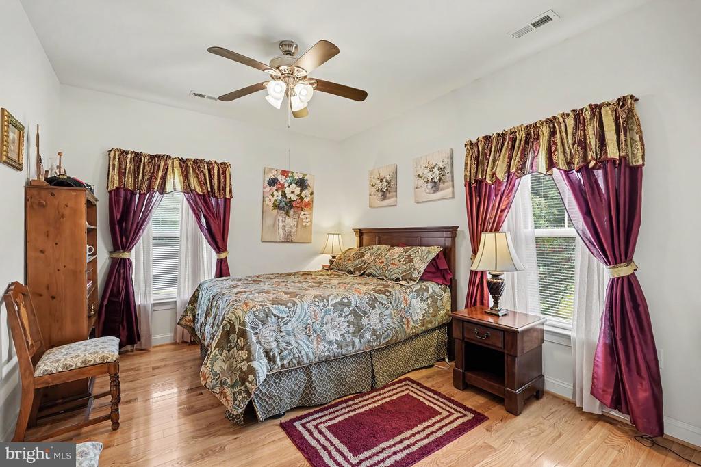
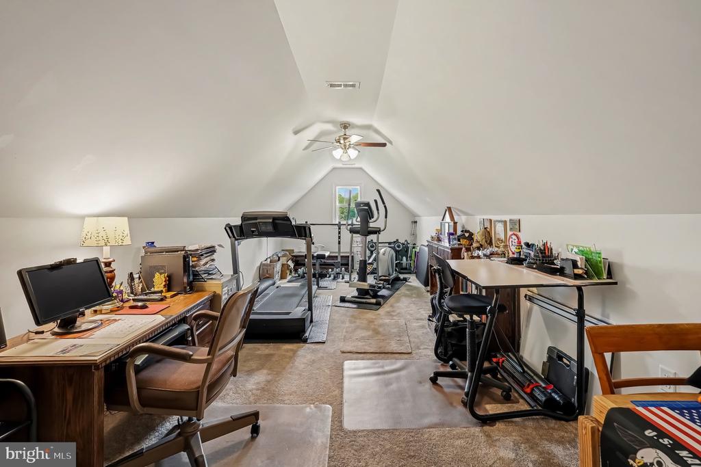
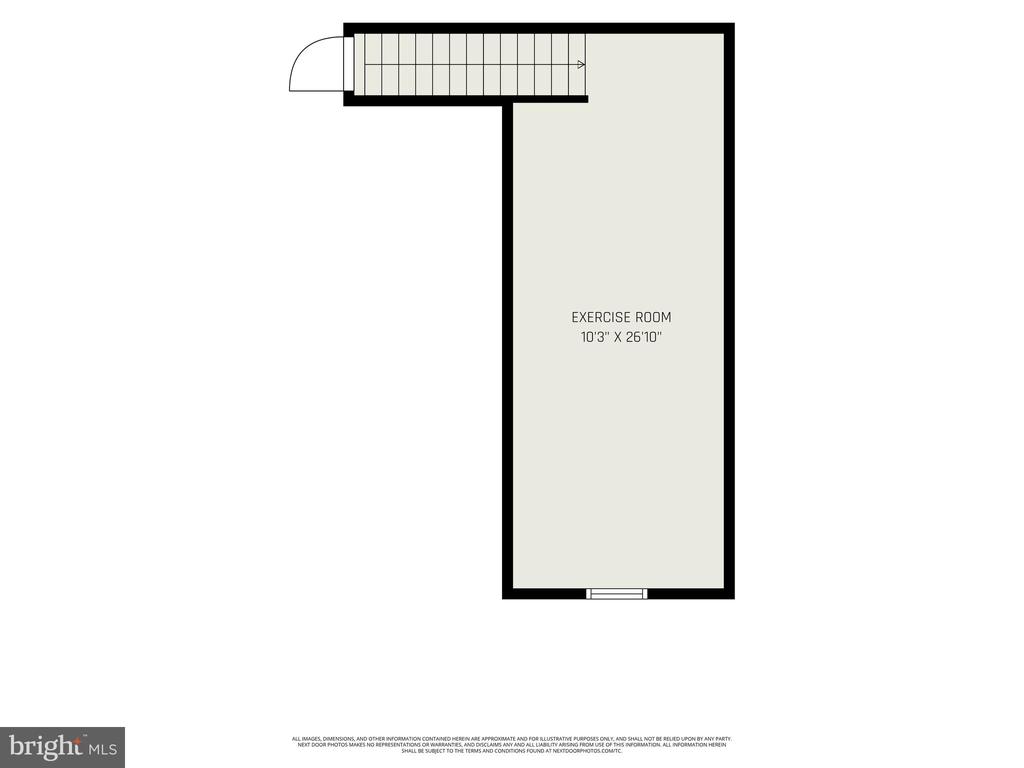
Step inside to hardwood floors that flow throughout the main level and a bright, open floor plan designed for easy living and entertaining. The centrally located kitchen keeps you connected to the heart of the home, while the wood-burning brick fireplace adds warmth and character. A versatile bonus room gives you options for a private home office, guest space, workout room, hobby room, or more.

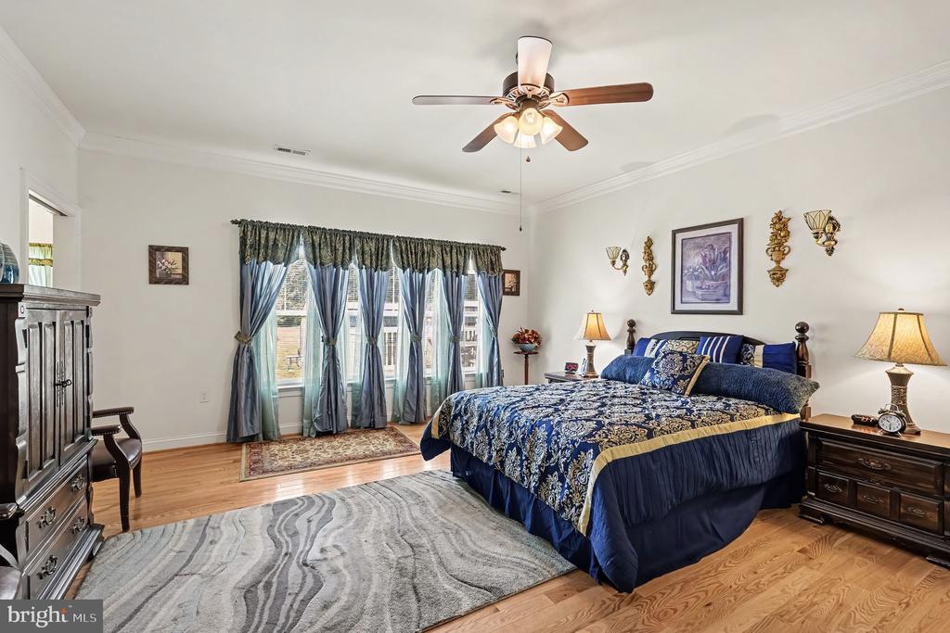
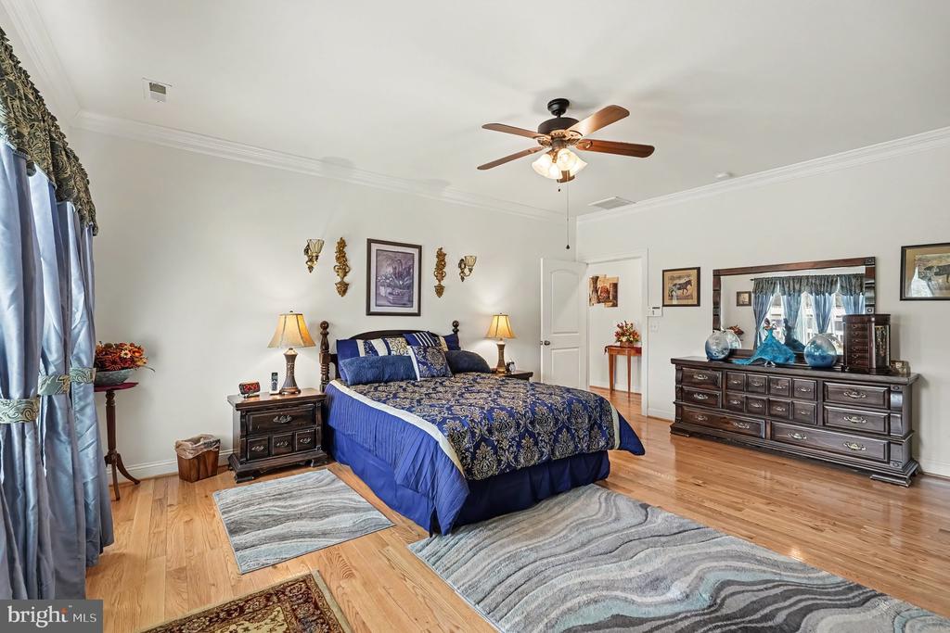
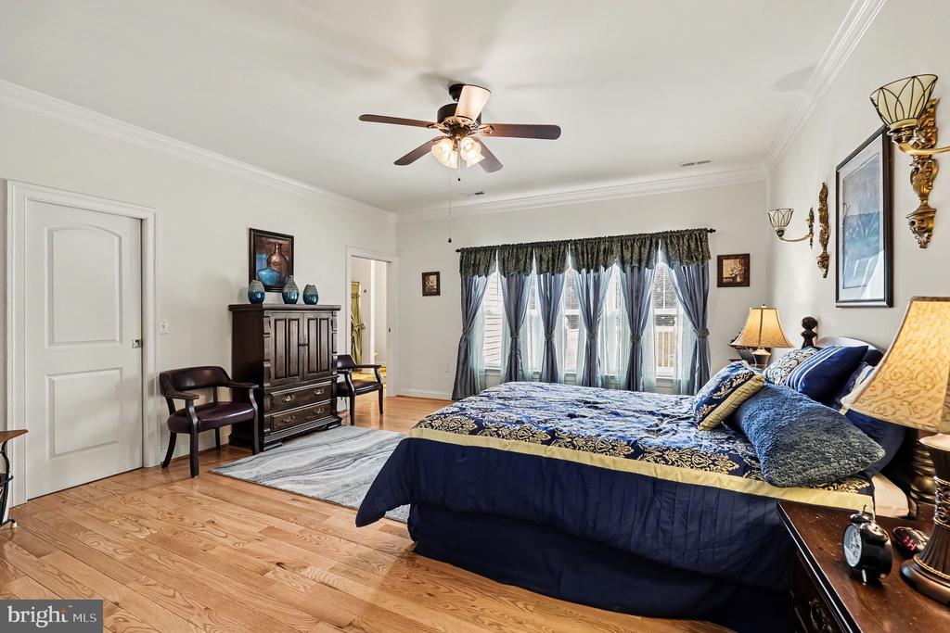
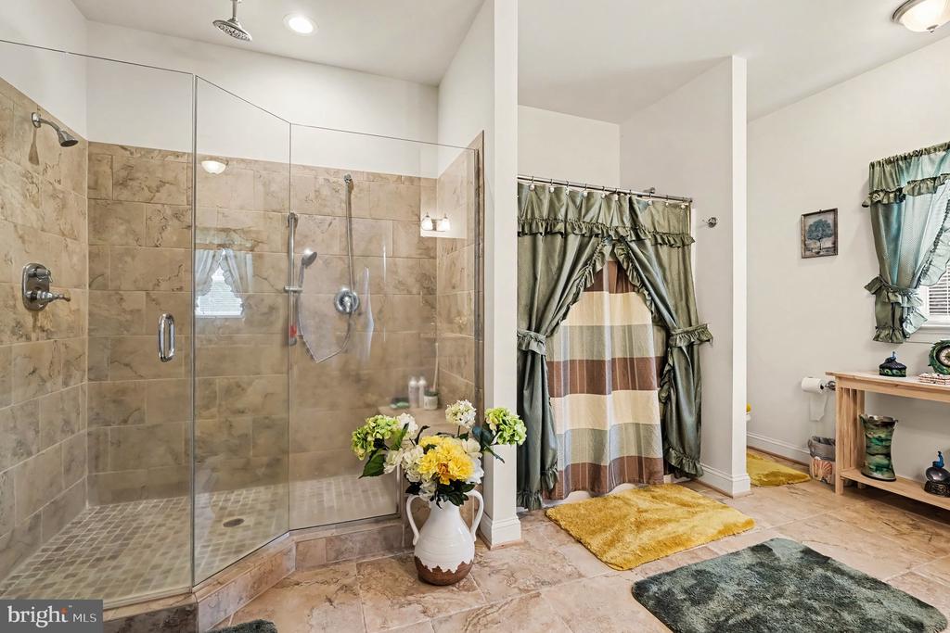
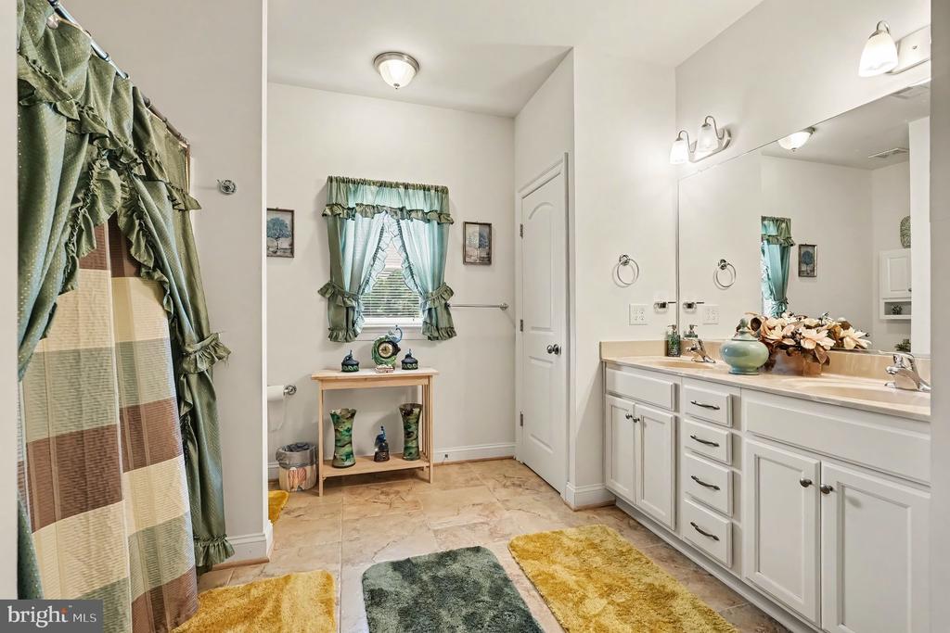
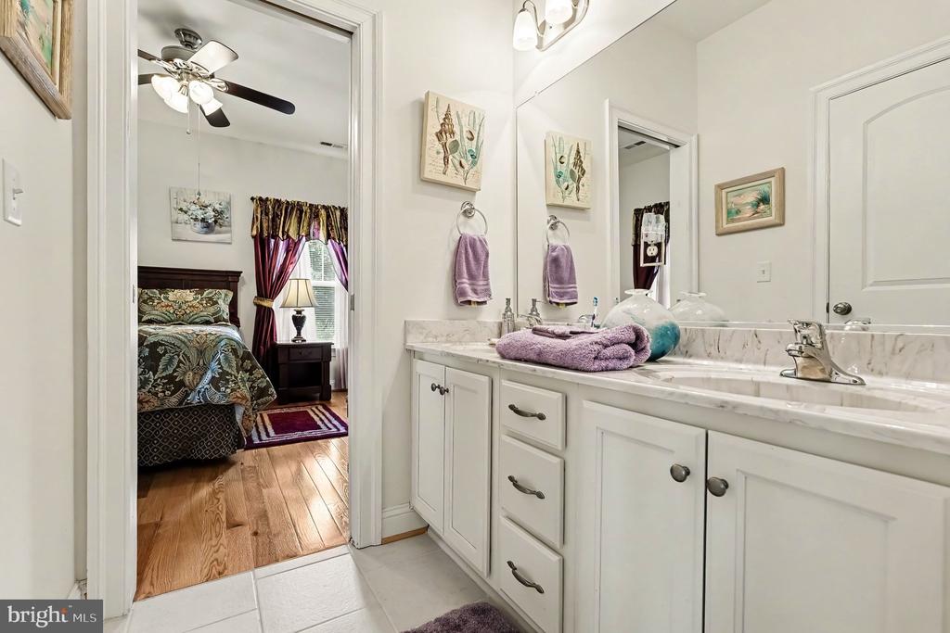
The spacious primary suite is a retreat of its own, featuring a huge walk-in closet and a luxury bath with dual shower heads plus a separate tub and shower combination.

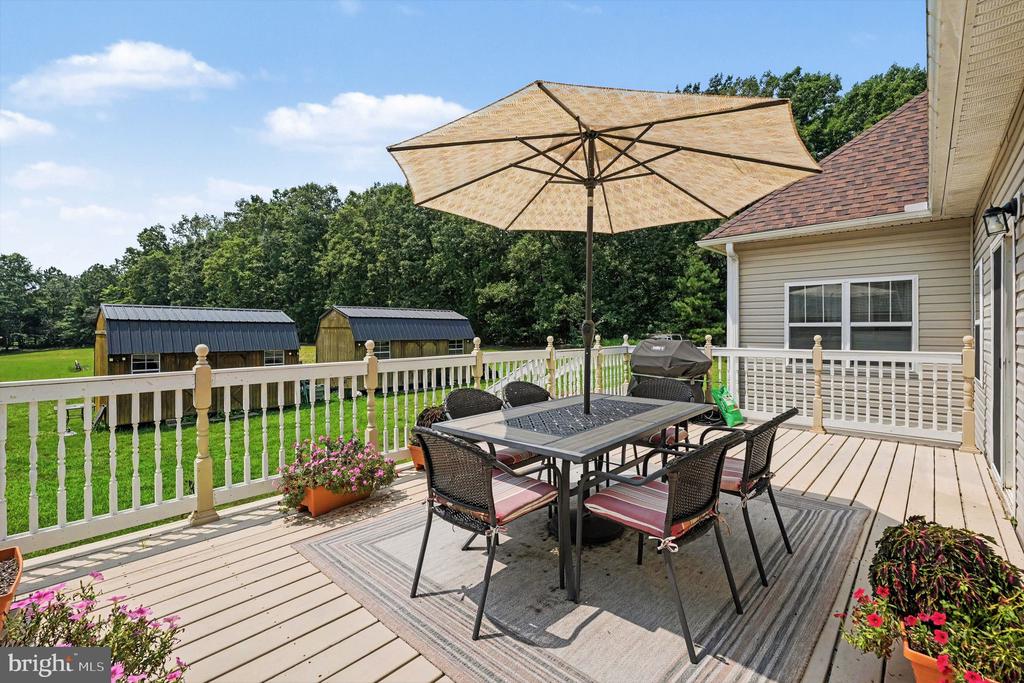
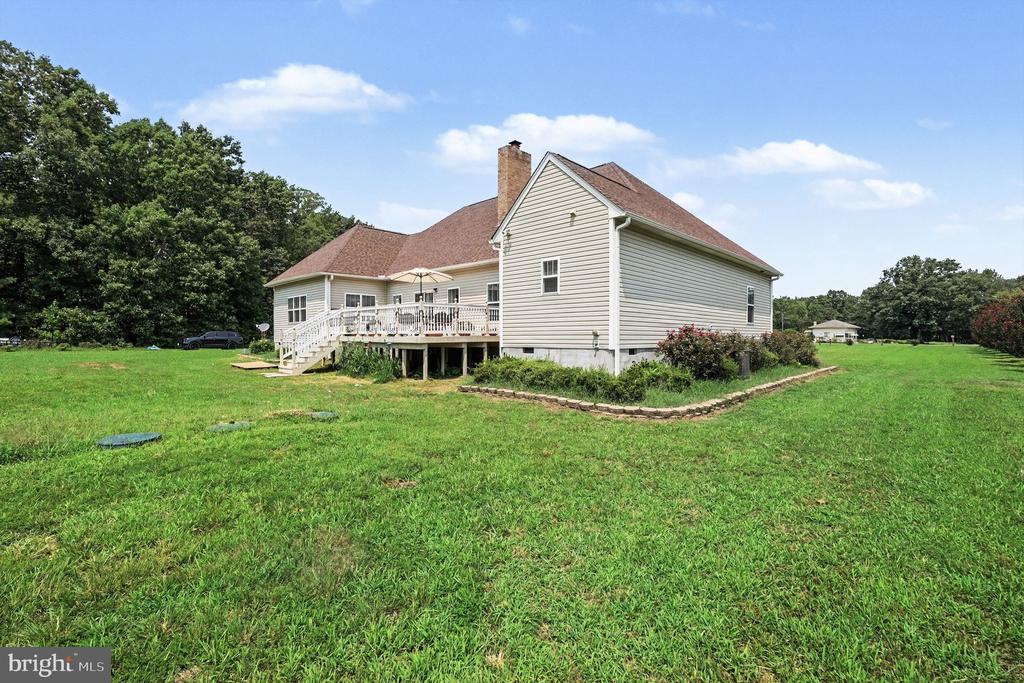
Outside, relax on the deck overlooking the lush backyard and enjoy all the possibilities that come with 9 acres. Two storage sheds provide extra space for tools, equipment, and outdoor gear.

Added peace of mind comes with a newer HVAC system and an encapsulated crawl space by JES. With acreage, one-level living, flexible space, and a location convenient to Thornburg's continued growth, this home offers room to live, relax, and make it your own.

  • Beds 3
  • Baths 3
  • Total Area 2,454 Sq.Ft.
  • Living Area 2,454 Sq.Ft.
  • Status For Sale

Features & Amenities

View additional property information below.

Interior

Total Bedrooms: 3
Total Bathrooms: 3
Full Bathrooms: 2
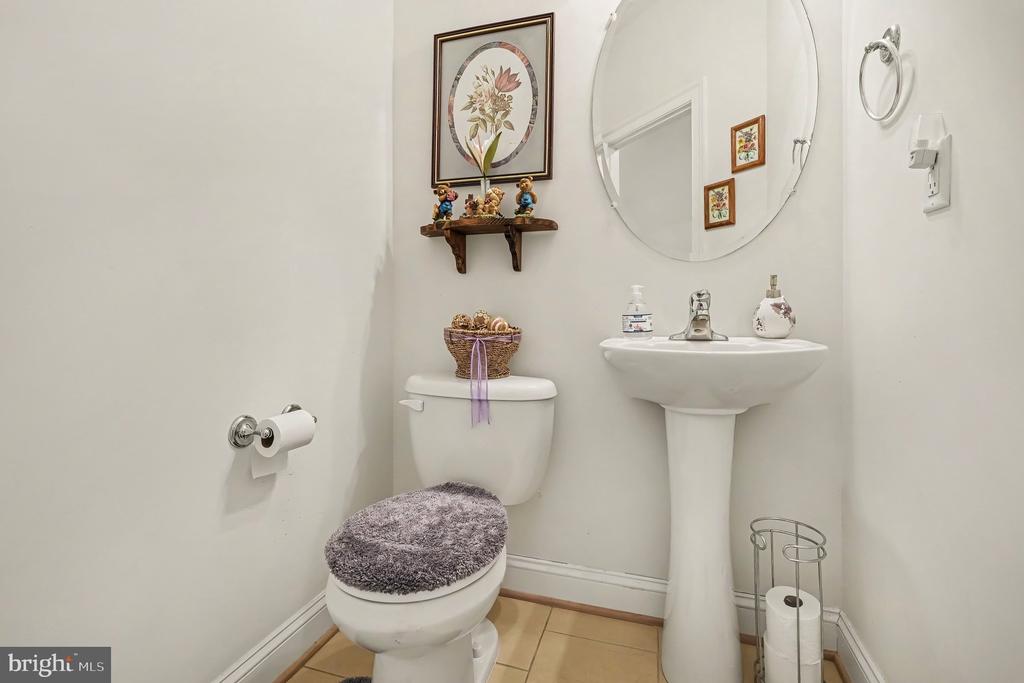
Half Bathrooms: 1
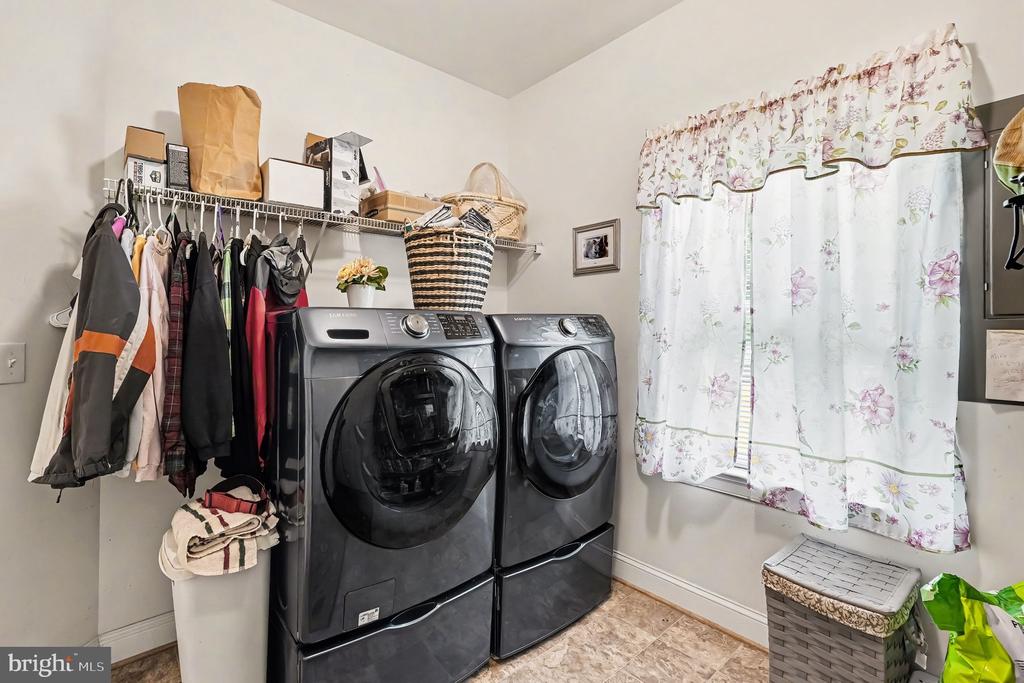
Laundry Room: Has Laundry
Flooring: Solid Hardwood, Carpet, Ceramic Tile
Fireplace: Brick, Wood
Appliances: Built-In Microwave, Dishwasher, Icemaker, Oven/Range - Electric, Refrigerator, Water Conditioner - Owned
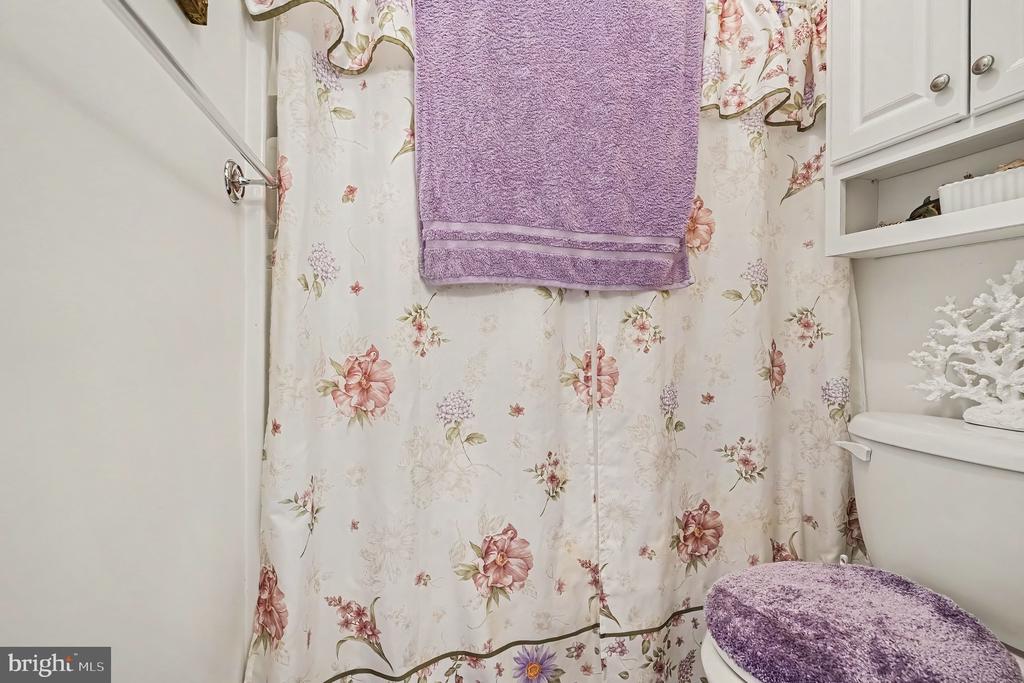
Other Interior Features: Bathroom - Walk-In Shower, Bathroom - Tub Shower, Ceiling Fan(s), Combination Kitchen/Dining, Crown Moldings, Entry Level Bedroom, Family Room Off Kitchen, Floor Plan - Open, Formal/Separate Dining Room, Kitchen - Island, Kitchen - Table Space, Pantry, Walk-in Closet(s), Window Treatments, Wood Floors

Exterior

Stories: 15
Garage Space: 2.0
Water Source: Well
Pool: No Pool
Lot Features: Backs to Trees
Parking: Attached Garage, Driveway
Heat Type: Heat Pump(s)
AIR Conditioning: Central A/C
Sewer: On Site Septic
Substructure: Crawl Space
Disability Features: None
Other Exterior Features: Outbuilding(s)

Area & Lot

Status: For Sale
Living Area: 2,454 Sq.Ft.
Total Area: 2,454 Sq.Ft.
Lot Area: 9 Acres
MLS® ID: VACV2010814
Type: Residential
Year Built: 2016
Architecture Styles: Ranch/Rambler
View Description: Pasture,Trees/Woods
Middle School: CAROLINE
High School: CAROLINE
School District: CAROLINE COUNTY PUBLIC SCHOOLS

Financial

Sales Price: $729,900
Real Estate Taxes: $4,297/yr
Zoning: RP
View Virtual Tour
image

Schedule a Showing

We would love to show you our beautiful property. Please select your preferred date and time below. An agent will be in touch shortly to confirm your appointment.

Schedule a Showing

We would love to show you our beautiful property. Please select your preferred date and time below. An agent will be in touch shortly to confirm your appointment.
Thank you for your interest in 13080 PAIGE ROAD, WOODFORD, VA 22580. We are reviewing your request and will be in touch shortly!

Mortgage Calculator

Estimate your monthly mortgage payment, including the principal and interest, property taxes, and HOA. Adjust the values to generate a more accurate rate.
All estimates are provided for informational purposes only. Actual amounts may vary.
$0,000 Your Payment 20 15 65
$0,000 Your Payment

Work With Us

Take the first step toward your goals with a team dedicated to guiding you every step of the way.

CONTACT US


