
13086 LANGLEY ROAD
BRYANTOWN, MD 20617
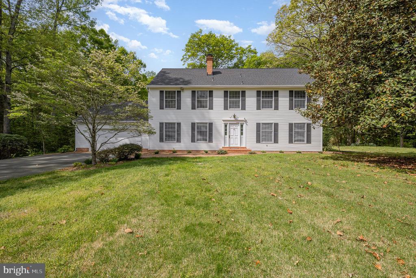
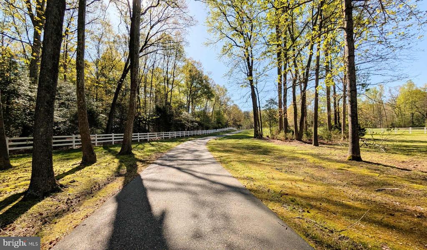
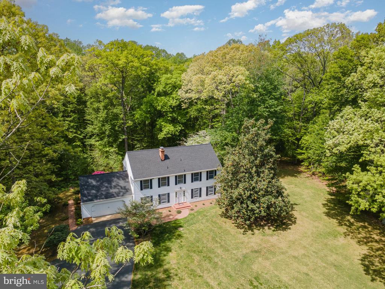
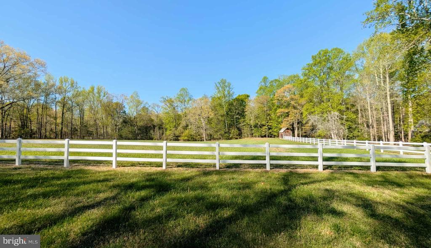
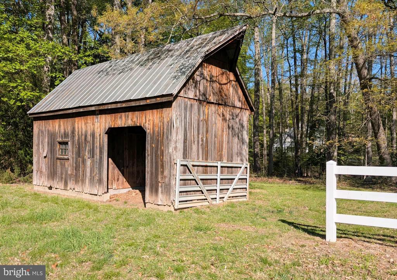
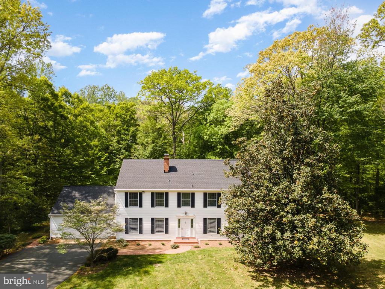
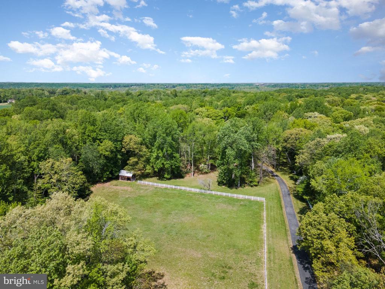
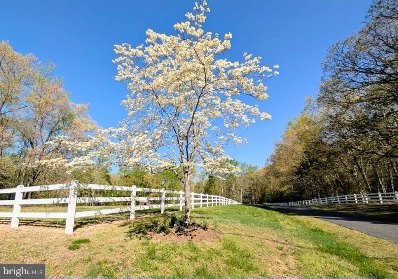
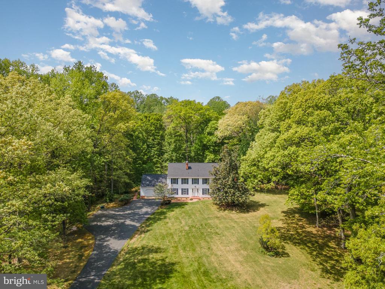
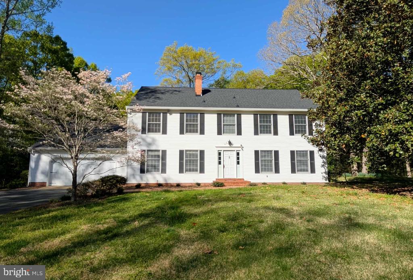
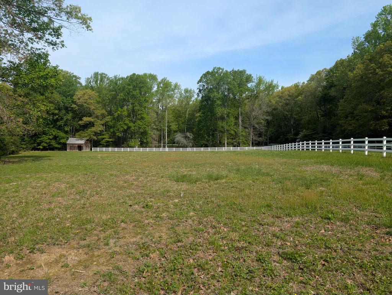
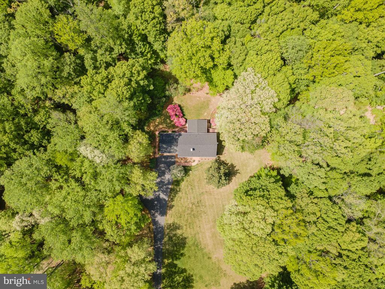
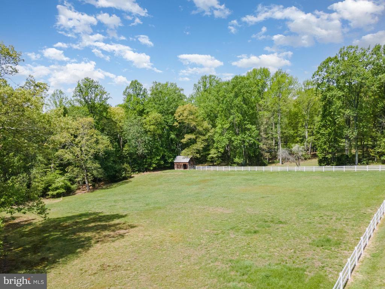
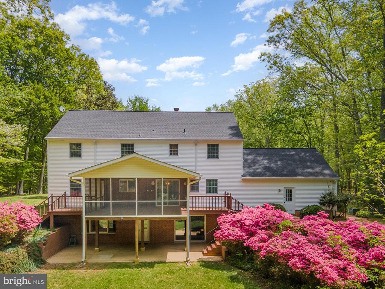
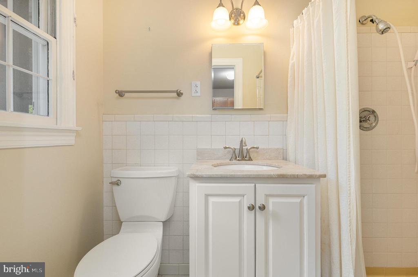
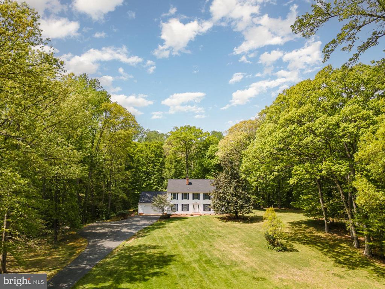
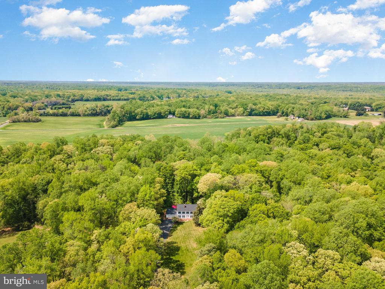
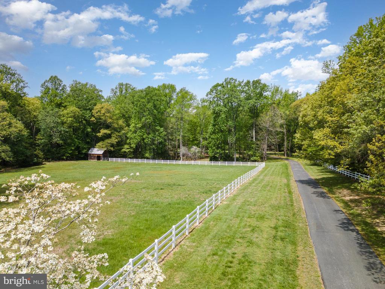
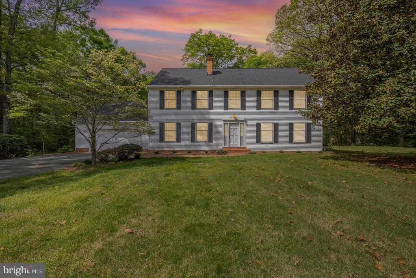
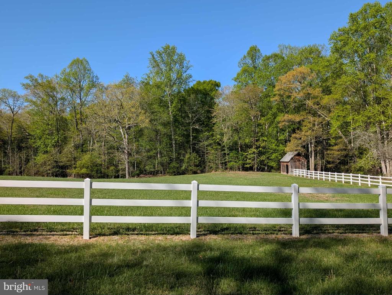
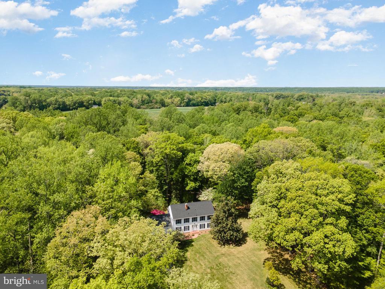
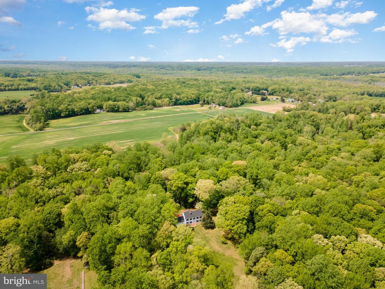
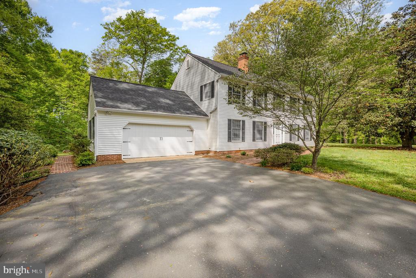
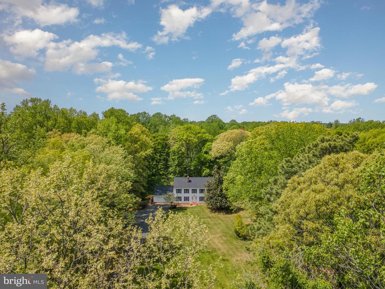
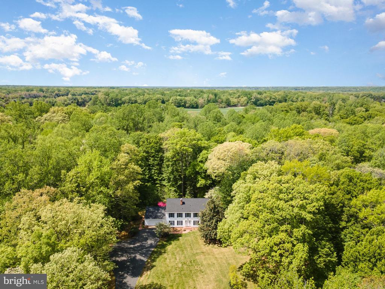
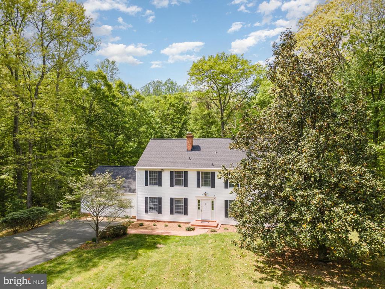
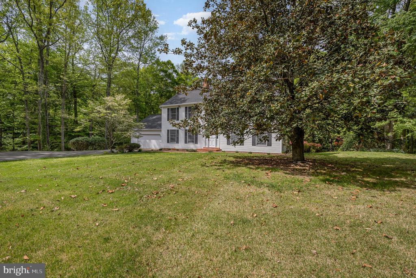
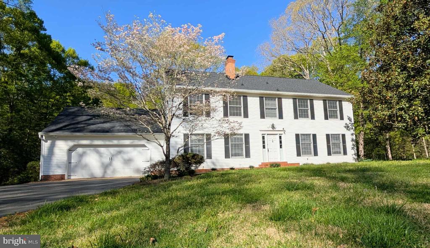
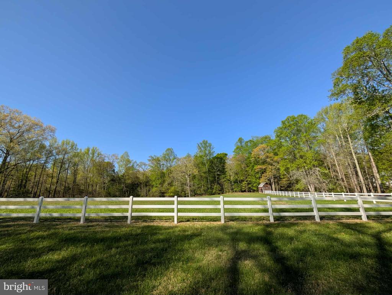
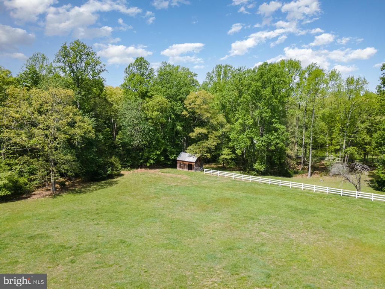
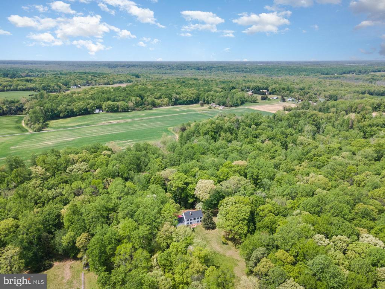
Welcome to this classic 5 bedroom, 3 bathroom home set on an impressive 13.539 acres. This custom built house has had only one owner and is the epitome of home - warm, cozy, and inviting. A place where memories are made. It provides ample space for friends and family members to enjoy, inside and out. From the moment you make your way up the long, paved driveway, you'll be captivated by this stately home. The beautiful grounds are full of mature trees and wide-open spaces. Equestrians will love the stable and large, fenced pasture area. This home is full of charm and the space can fit all of your needs.
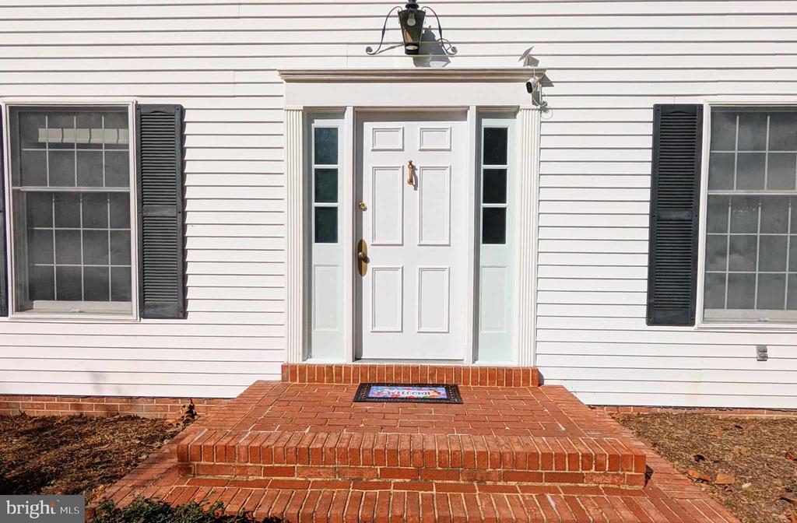
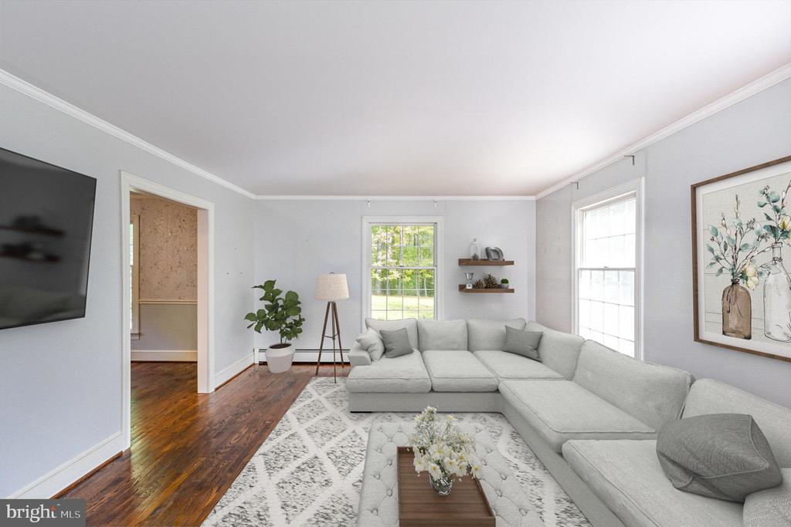
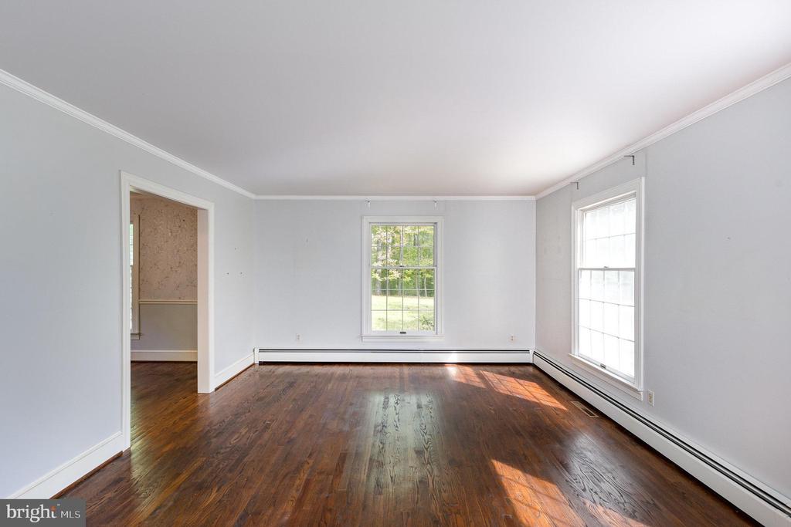
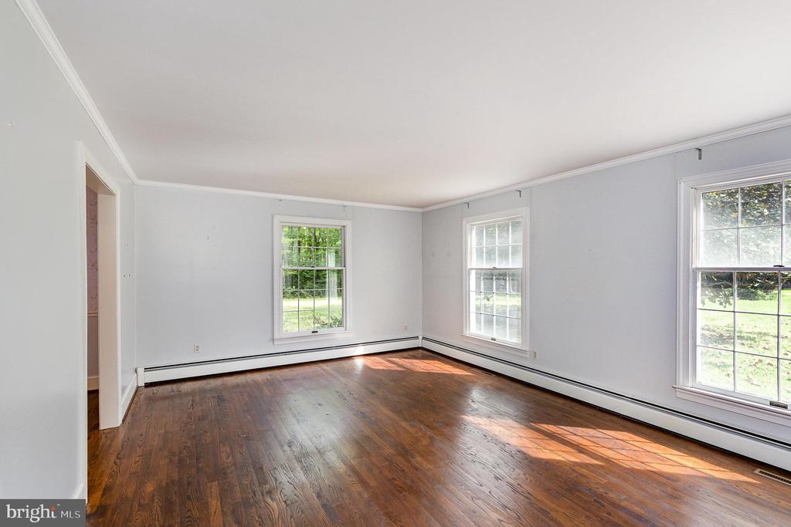
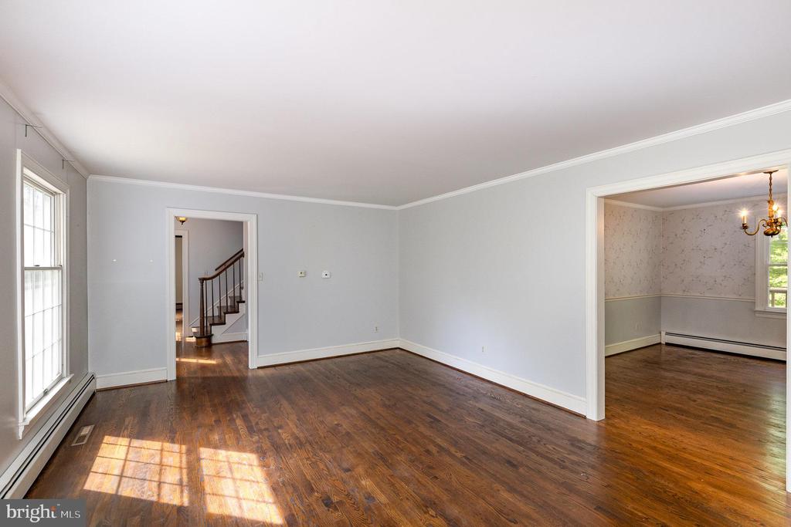
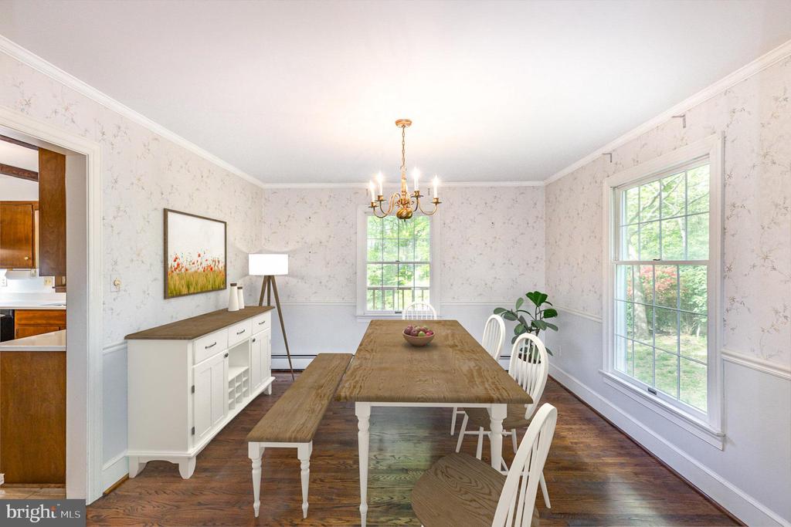
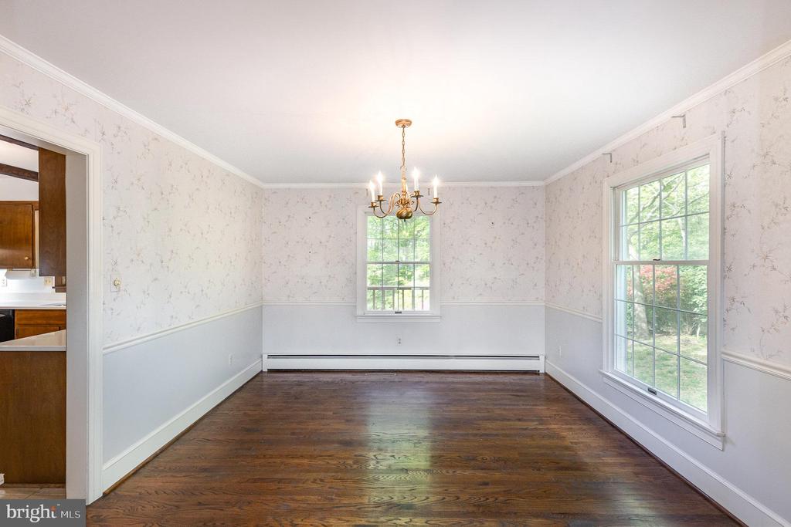
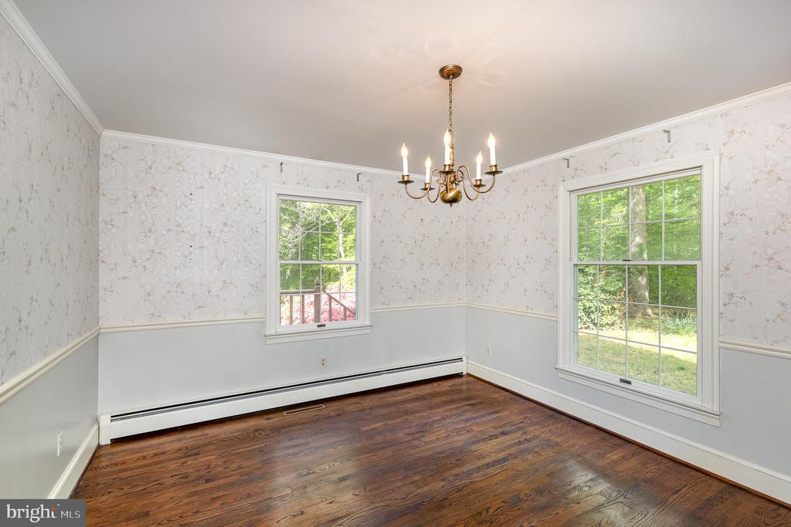
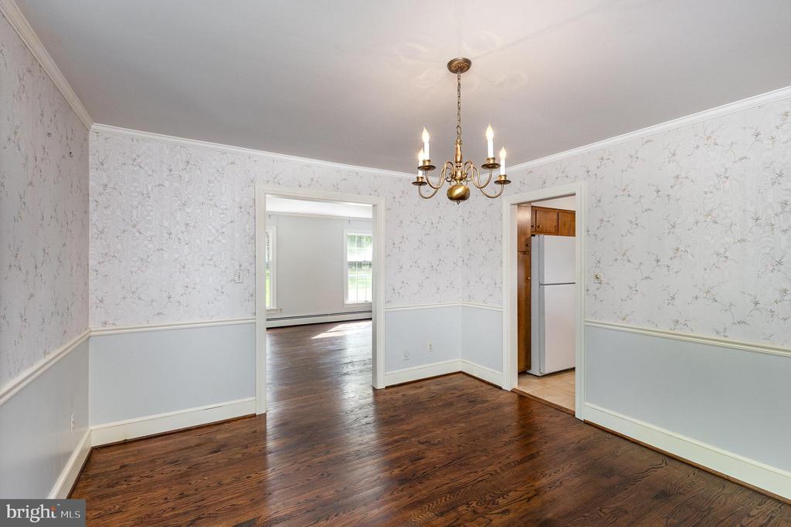
Step inside the front door into the foyer and immediately fall in love with the traditional appeal of the home. The impressive formal living room has beautiful hardwood floors, wide baseboards, and tall windows that flood the space with natural light. The spacious formal dining room offers an elegant setting for special occasions and holiday dinners.
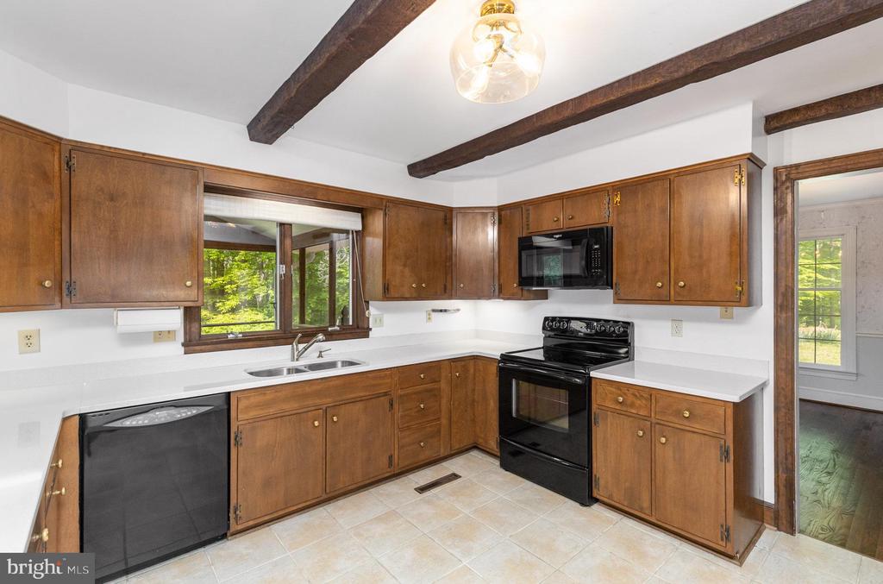
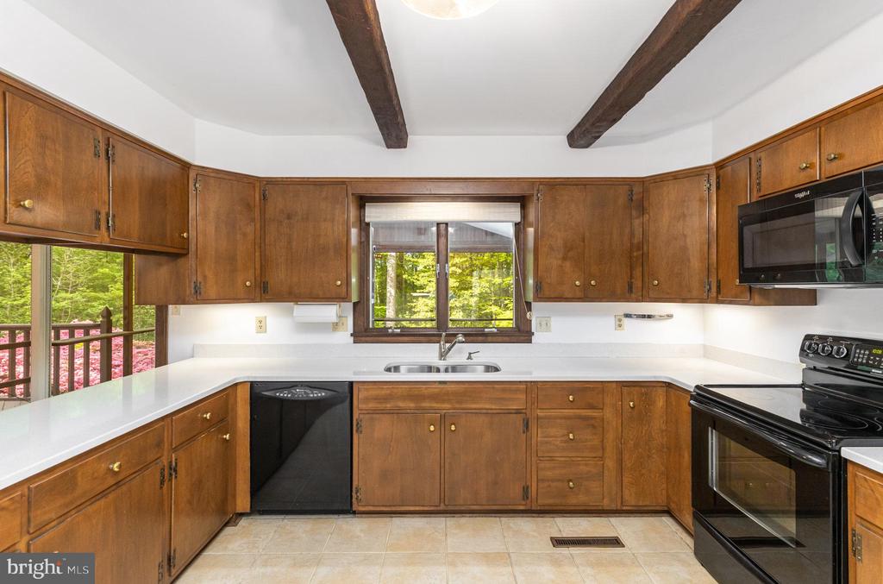
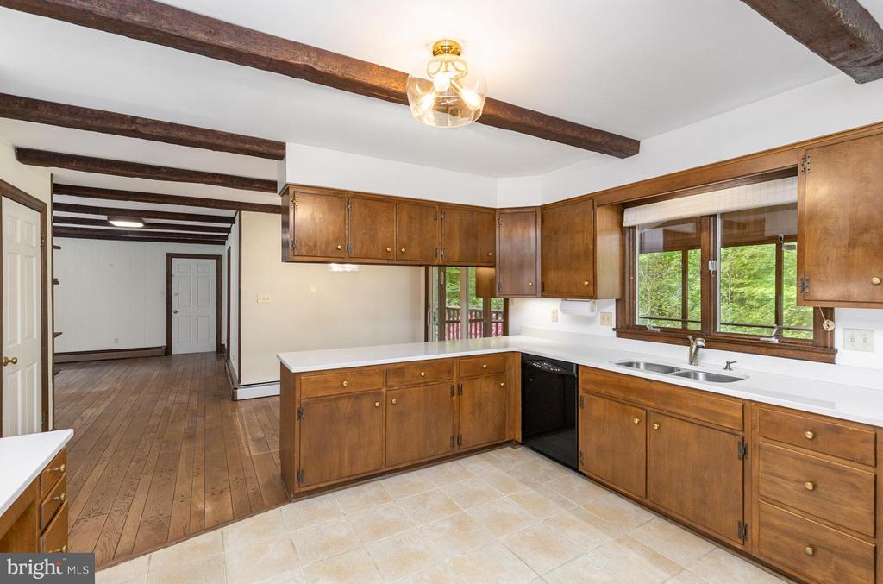
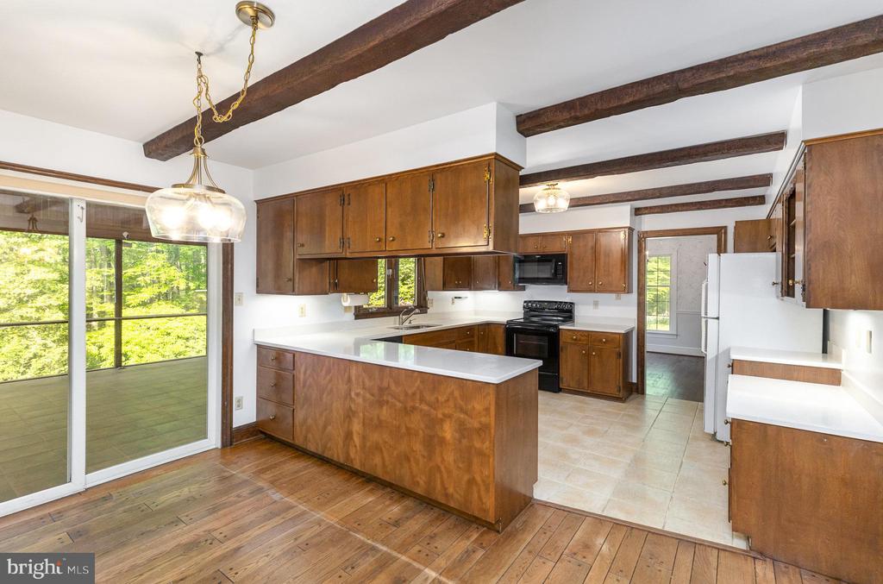
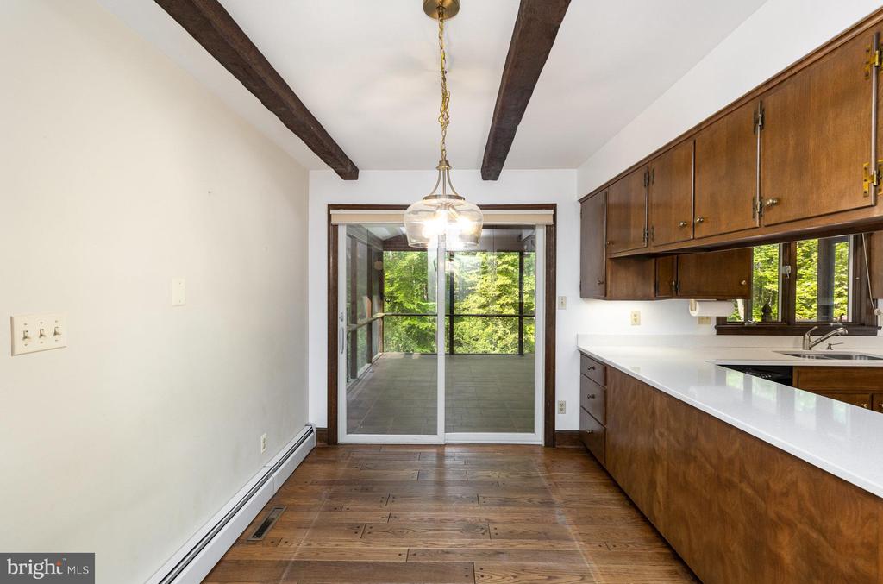
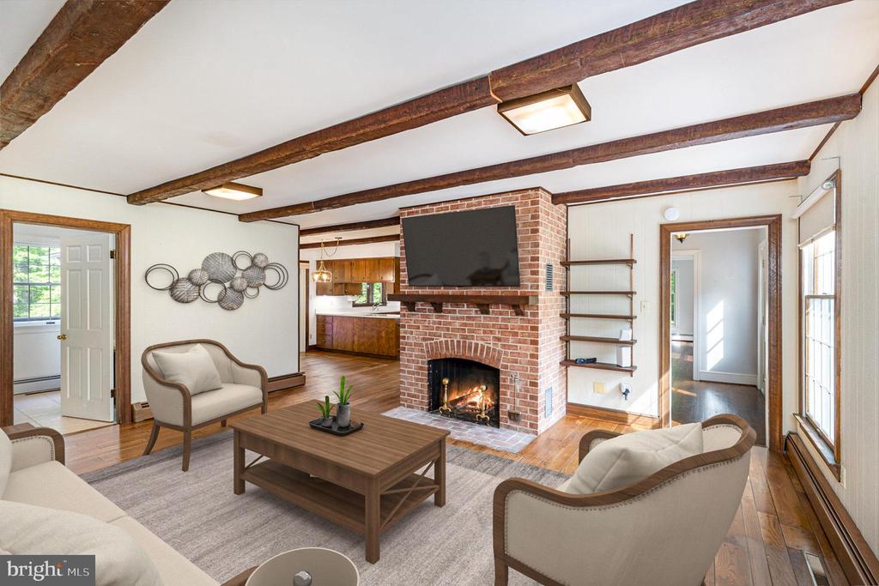
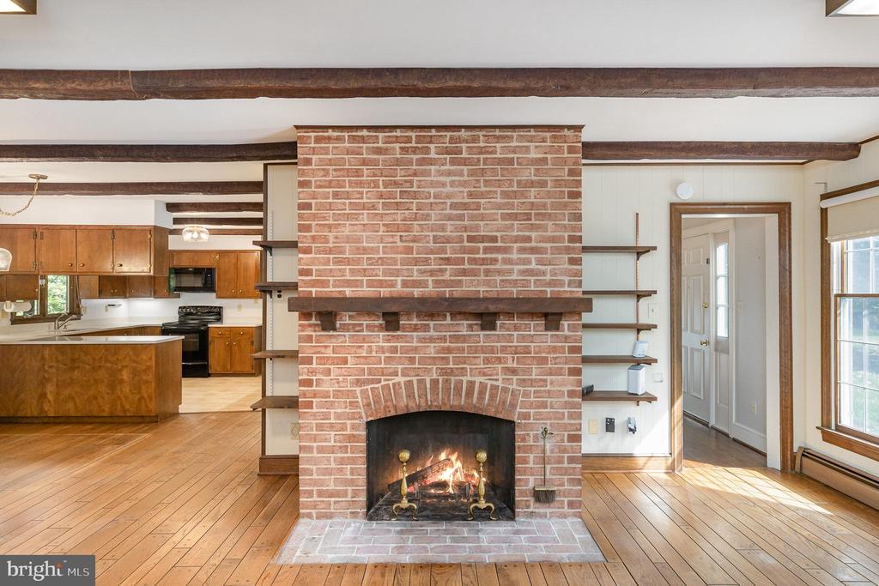
There is plenty of counter space in the eat-in kitchen for all your culinary needs. The sturdy cabinetry is Amish built and provides lots of storage. This functional space is perfect for preparing meals and casual dining. It is open to the comfortable family room which is a wonderful place to gather and to relax. It is the true heart of the home where you can unwind in the evening and share the day's events with your loved ones.
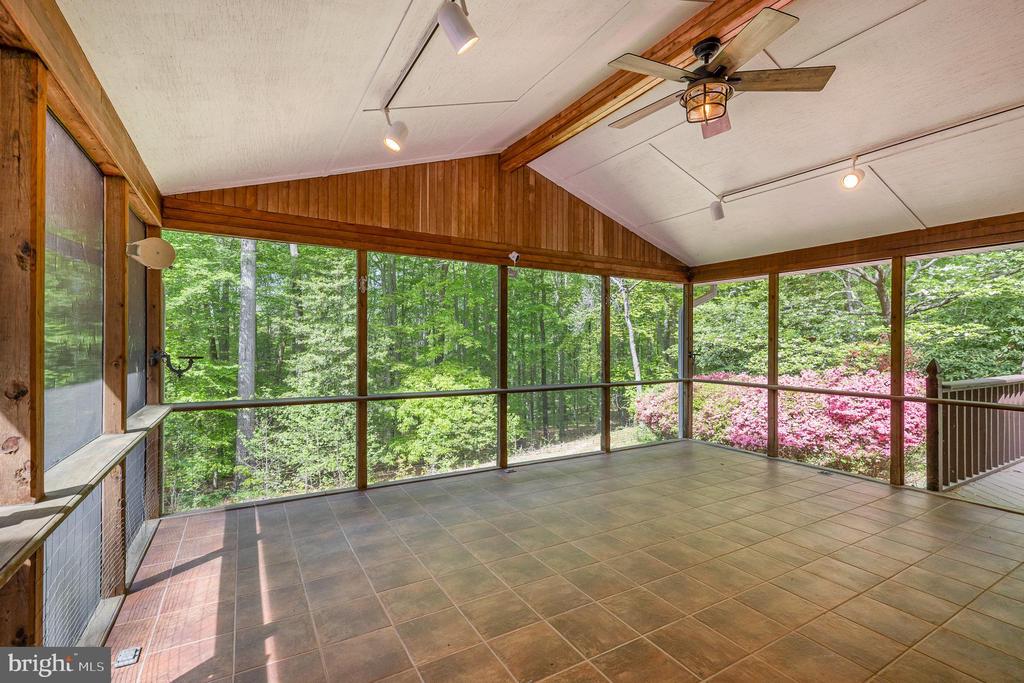
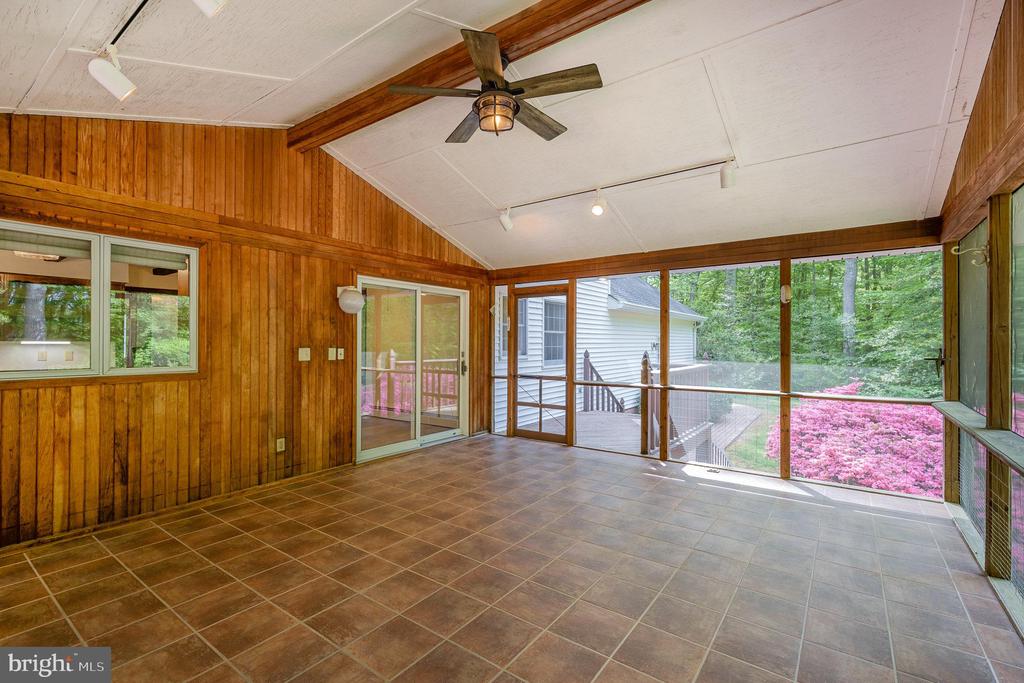
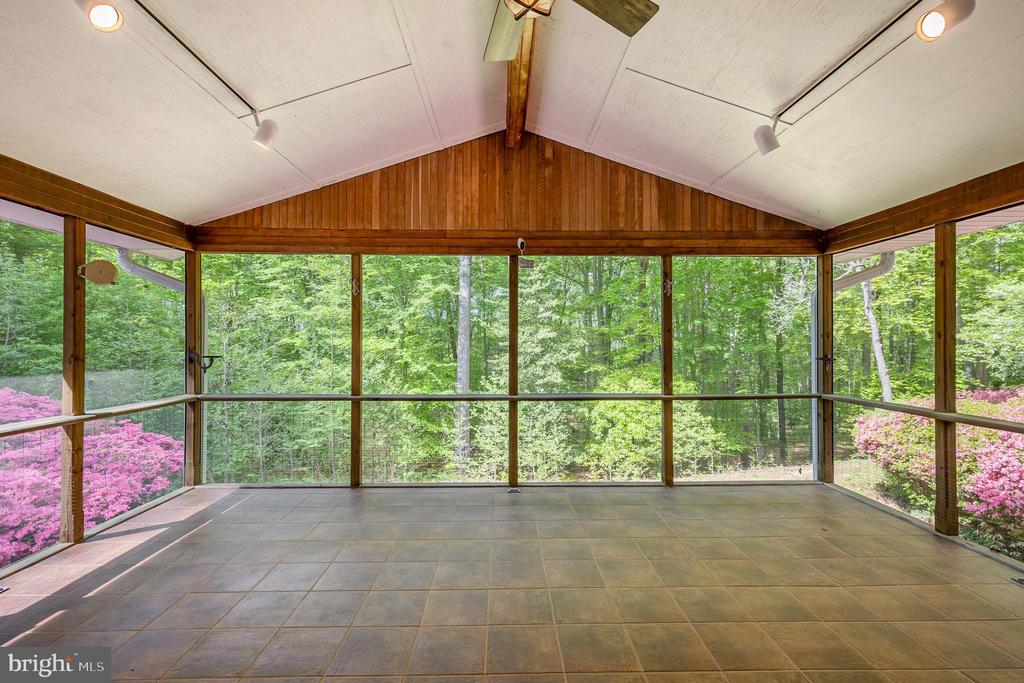
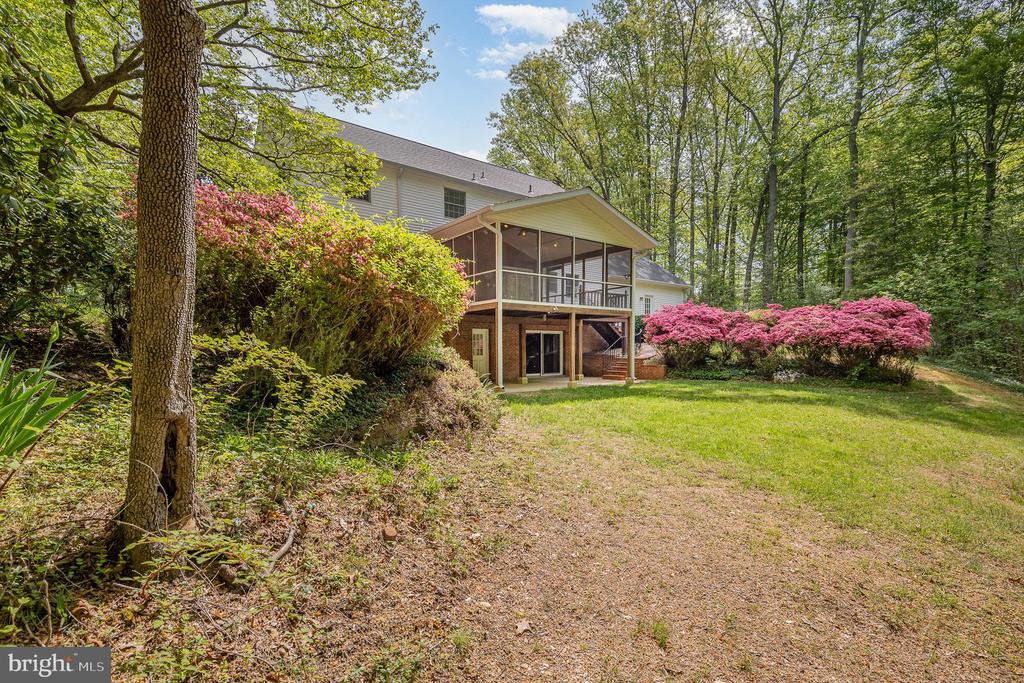
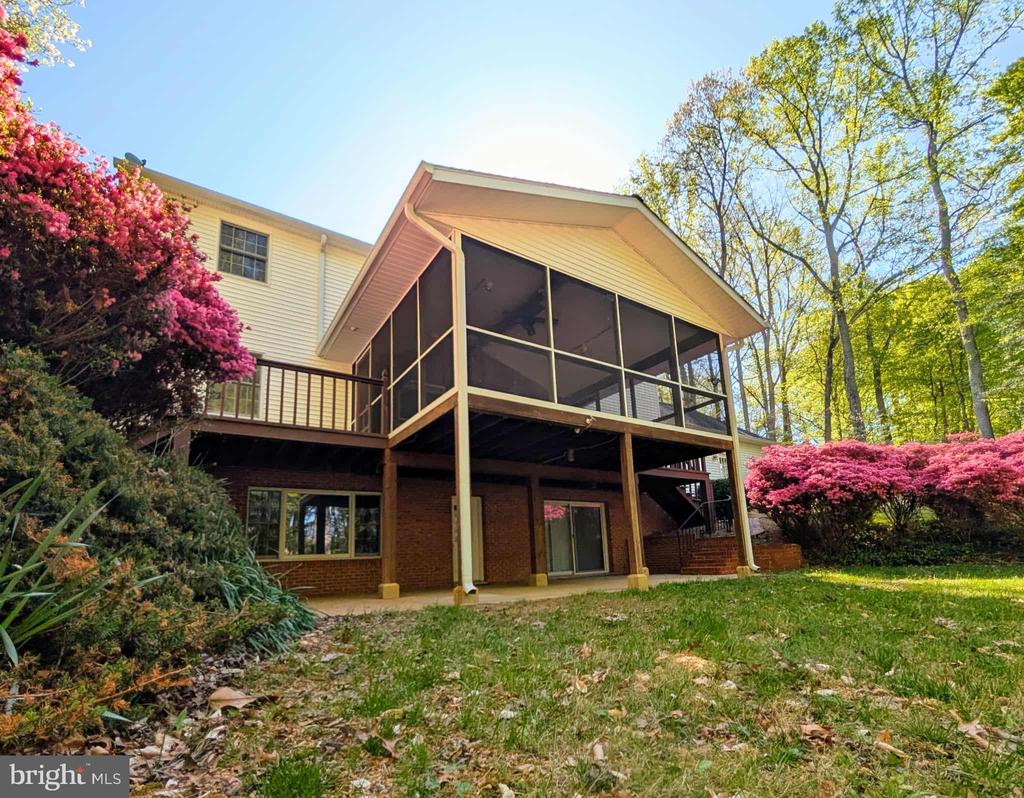
The screened porch, which overlooks the surrounding woods and nature, is the highlight of the home and just may be your favorite spot! It is large enough to host breezy backyard barbecues, and at the same time, it is a quiet and serene place where you'll enjoy your steaming morning cup of coffee.
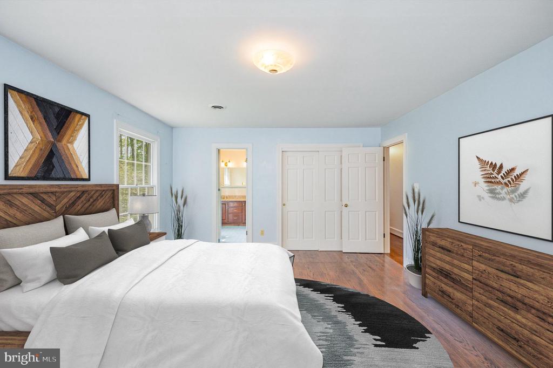
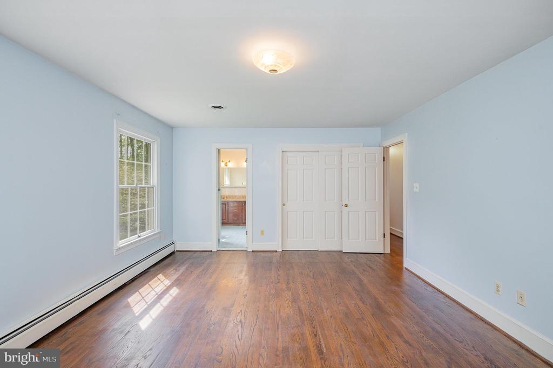
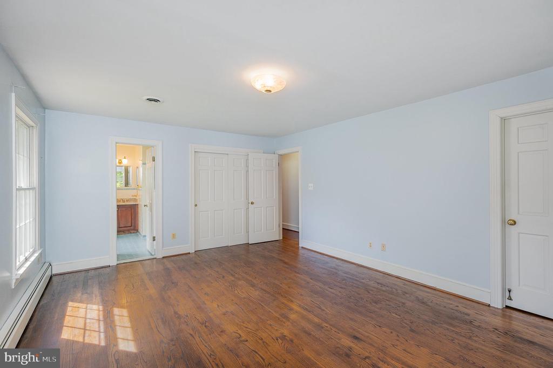
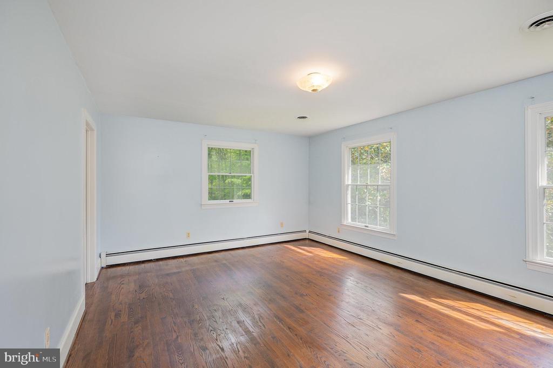
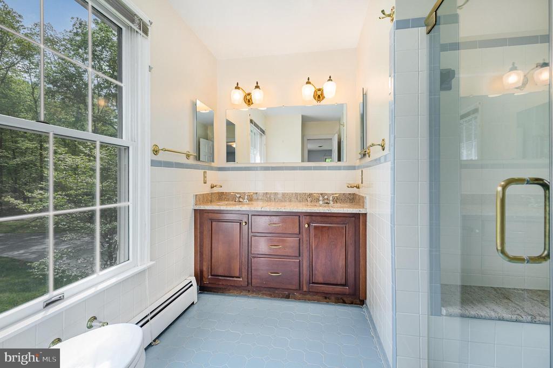
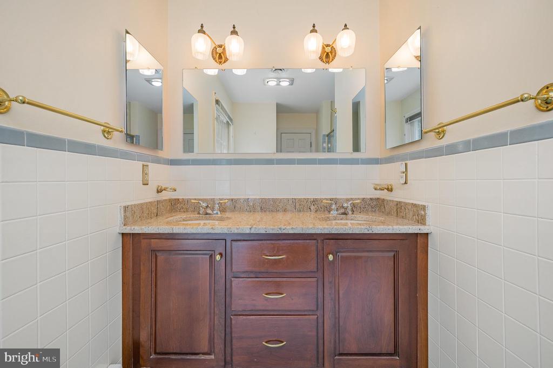
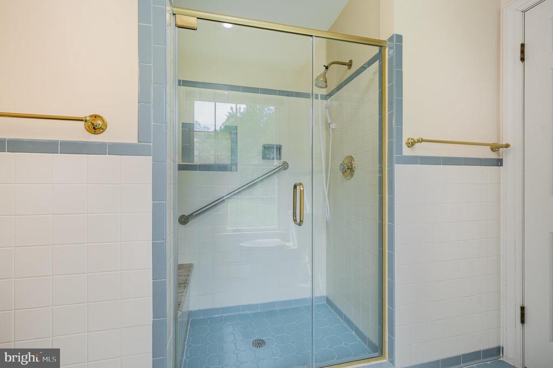
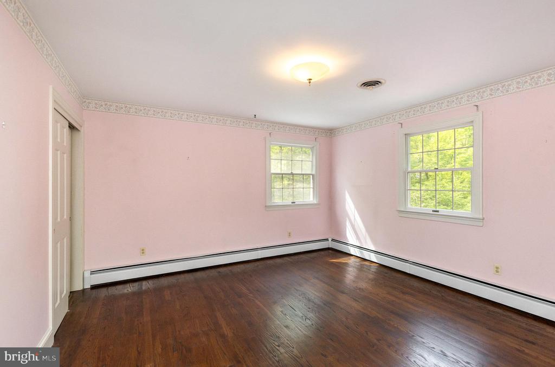
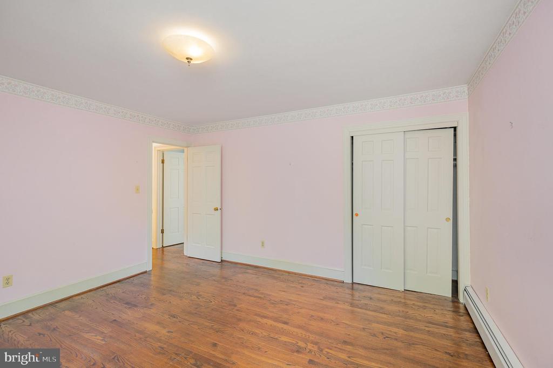
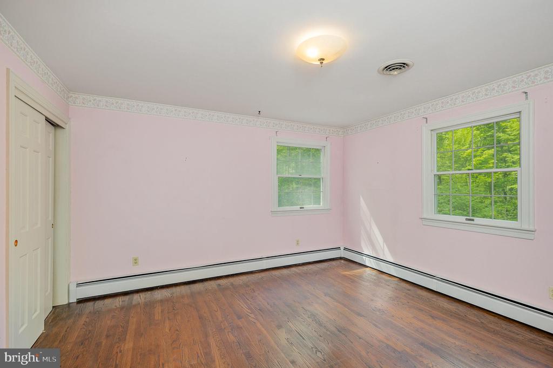
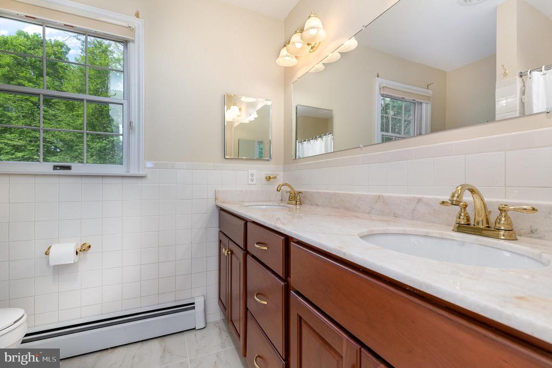
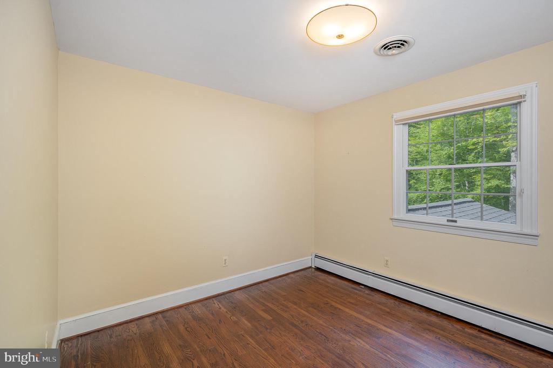
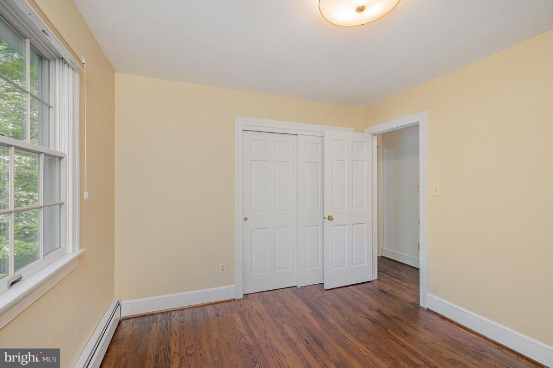
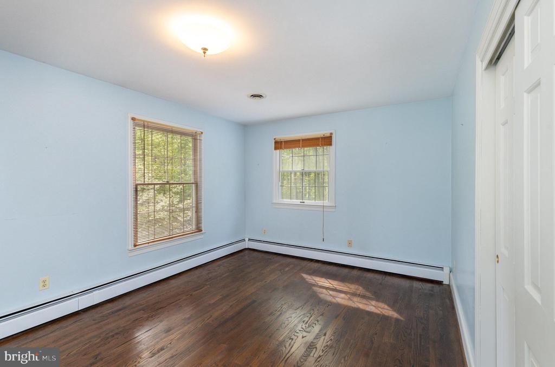
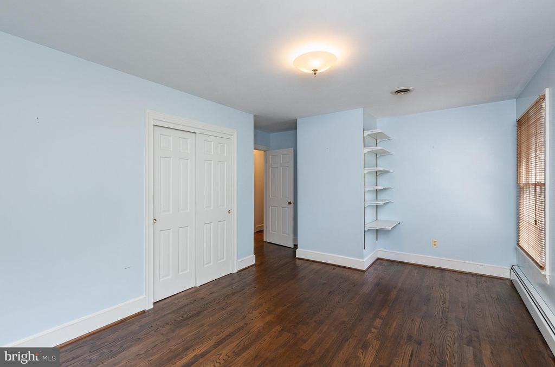
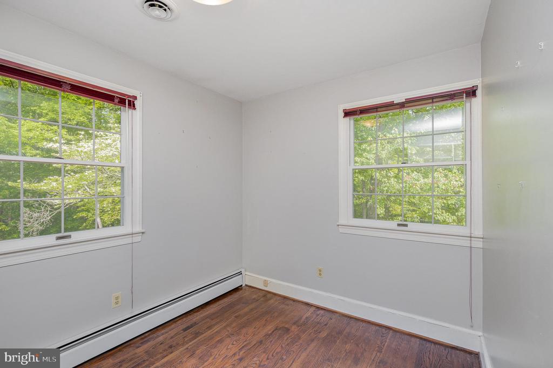
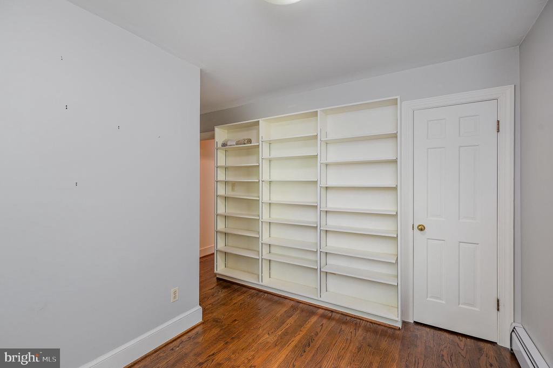
The bedrooms are all located upstairs, offering ultimate privacy and security. This home could easily accommodate a large family or would also be a great fit for someone who just loves to have overnight guests. The large primary suite is a true retreat, complete with wood floors, his and hers closets, and a private en-suite bathroom.
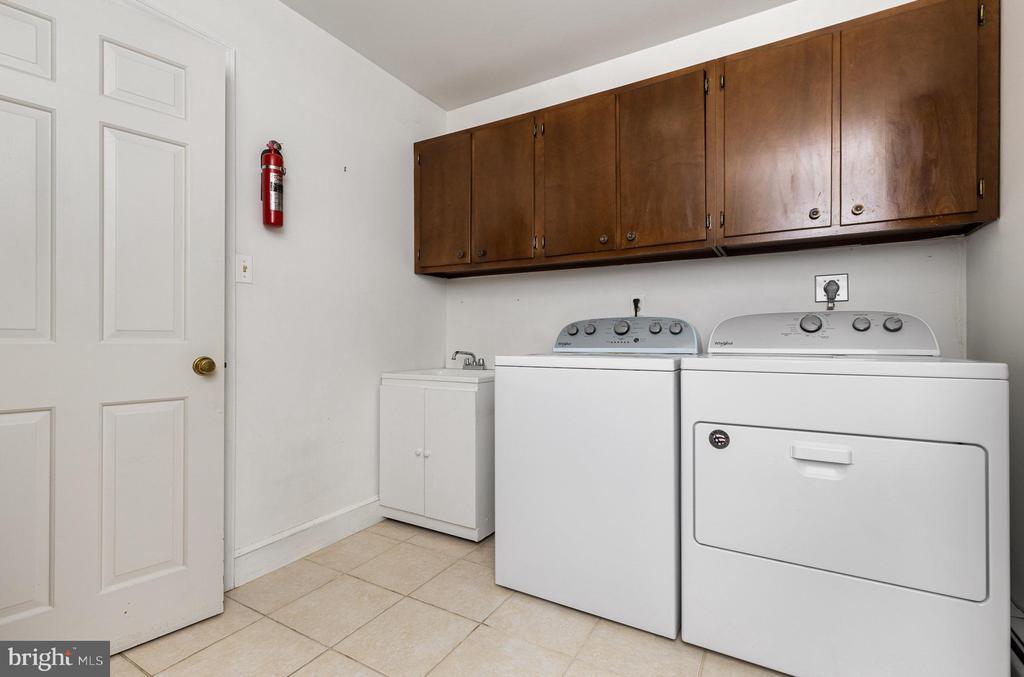
No need to carry your dirty clothes to the laundry room on the main floor! Toss them into the convenient laundry chute in the hallway!
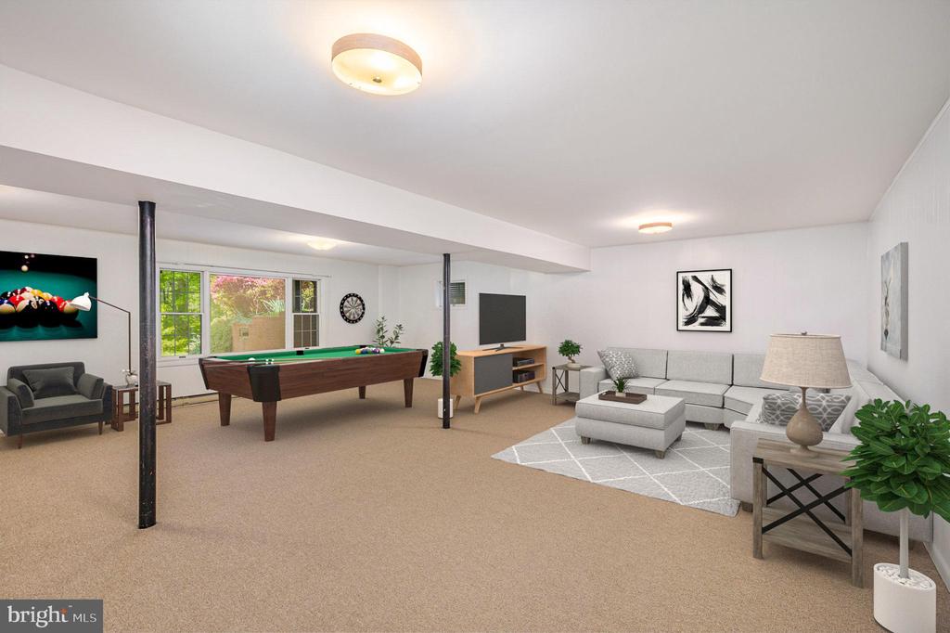
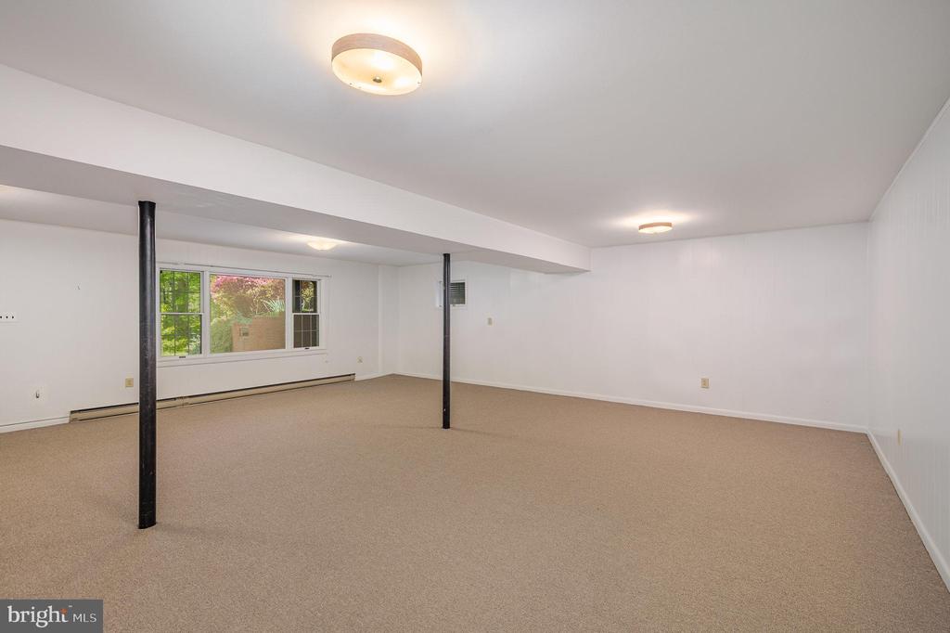
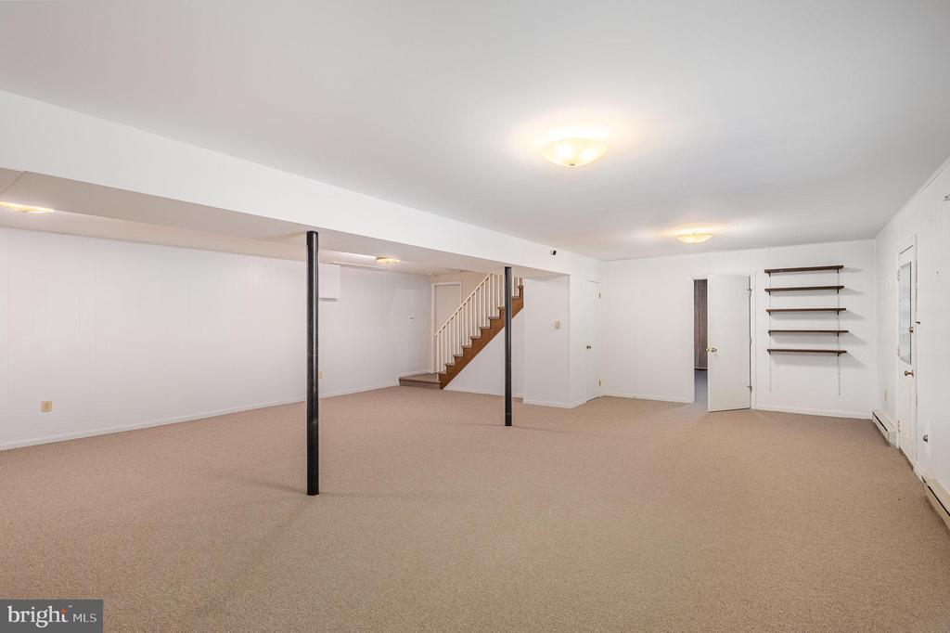
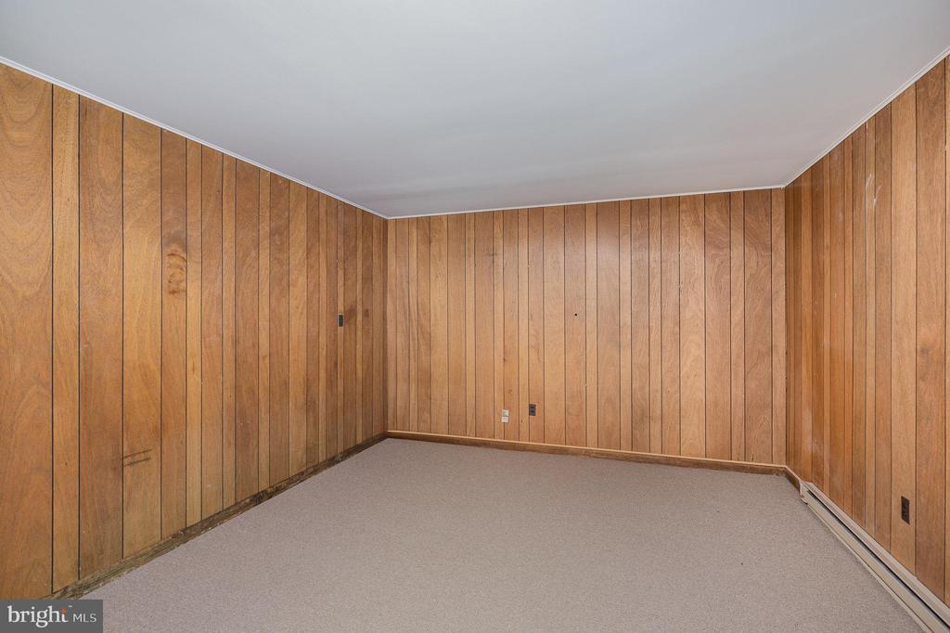
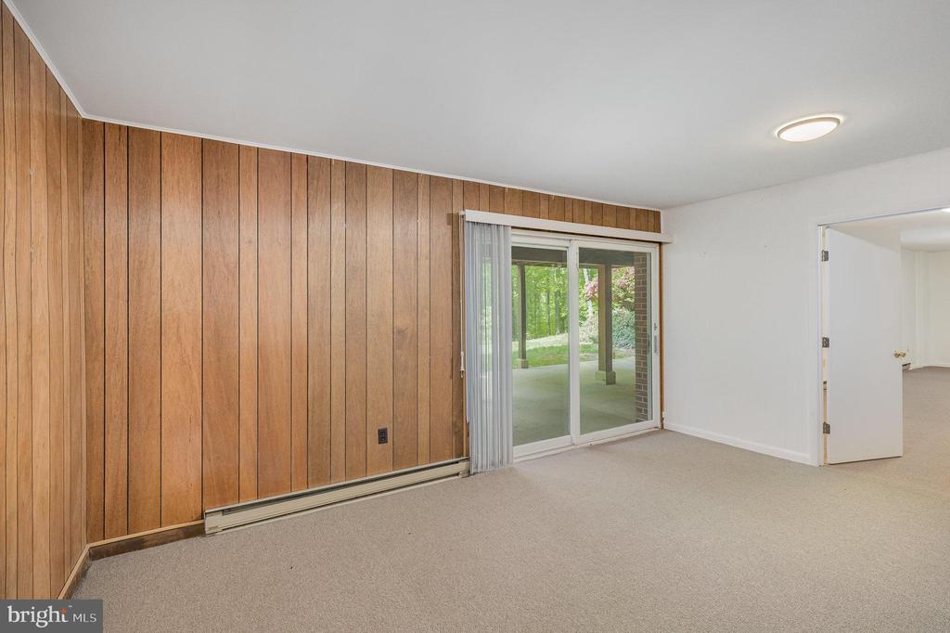
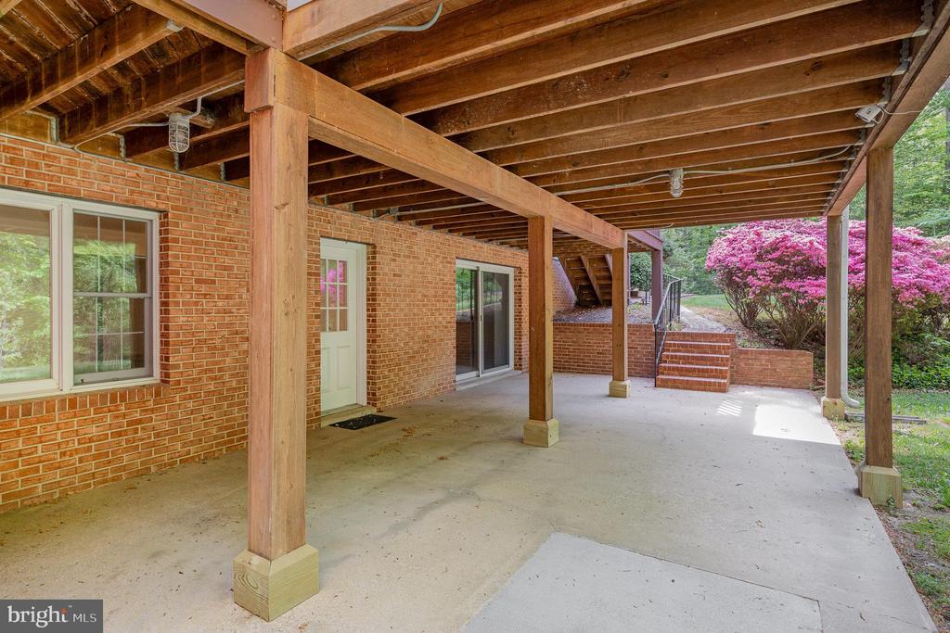
This home is quite large with over 4000 sqft. The finished basement has a large open area which could be a fantastic game room, playroom, or you could even turn it into a theater room. The possibilities are endless! There is also a large, finished office area with access to the backyard -This space could be used as an additional bedroom, craft room, and more! The backyard is complemented by a shady patio area off the basement, perfect for outdoor entertaining or simply enjoying being outside in the fresh air.
For horse enthusiasts, this property is a dream come true! A stable complete with a hayloft and ample storage awaits. Your horse will love the fenced pasture! There is even a stream on the property that runs through the woods, including the fenced area! The acreage offers endless possibilities. There is plenty of room for gardening, homesteading, and more!
The attached 2 car garage is equipped with shelving and a generator hook-up for added convenience.
Whether you're looking for a peaceful retreat or a place to entertain, this property offers it all. This location has the best of both worlds - the feeling of privacy and seclusion with only a short trip to shopping, restaurants, and all of the other conveniences. Don't miss the opportunity to make this wonderful home yours!
View additional property information below.

Real Estate Salesperson
Phone: (540) 841-4594
Email: [email protected]
Take the first step toward your goals with a team dedicated to guiding you every step of the way.
CONTACT US

