
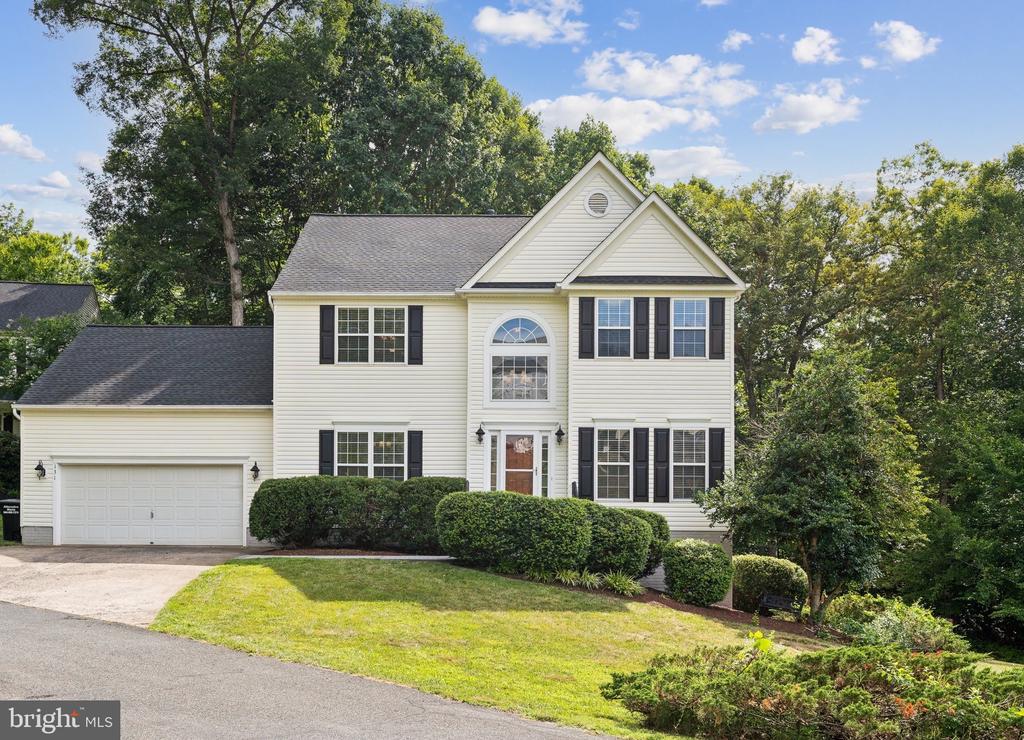
131 BRUSH EVERARD COURT
STAFFORD, VA 22554
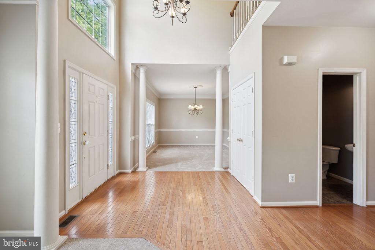
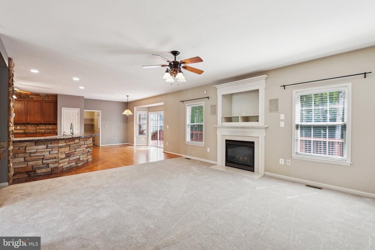
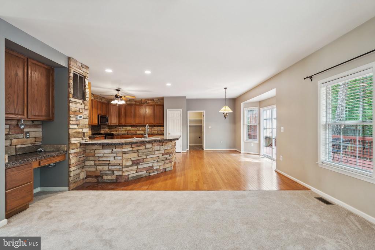
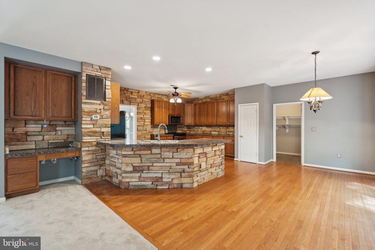
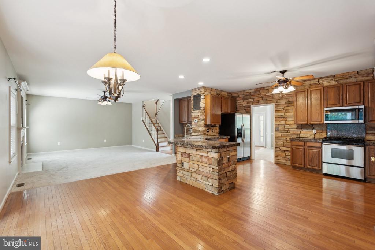
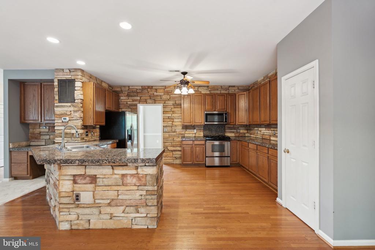
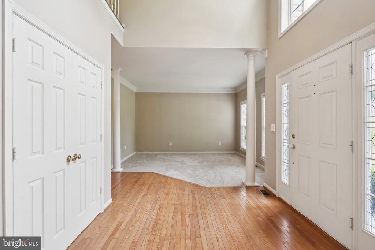
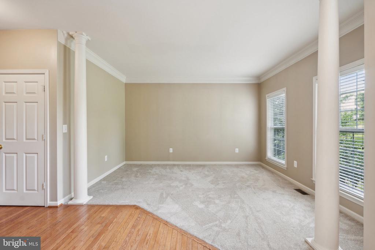
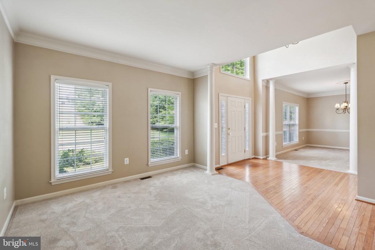
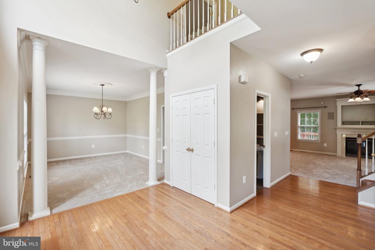
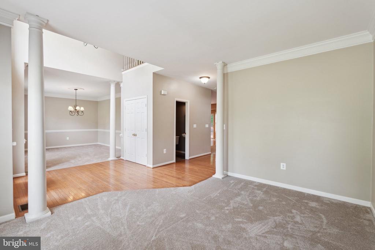
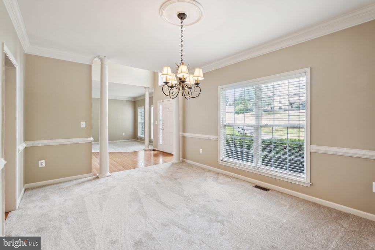
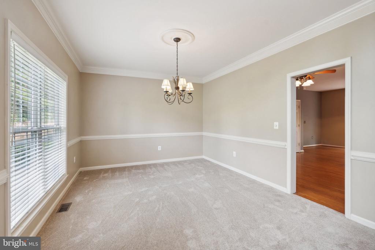
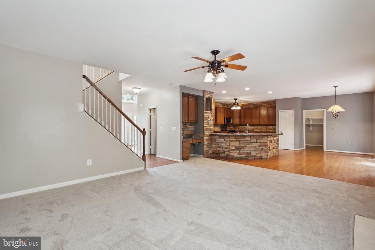
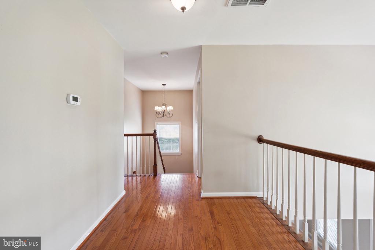
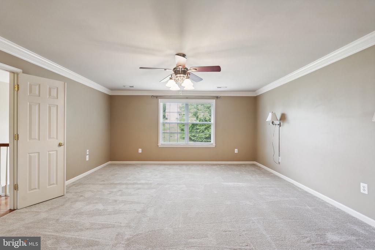
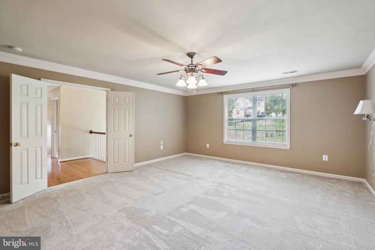
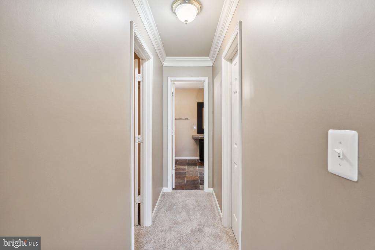
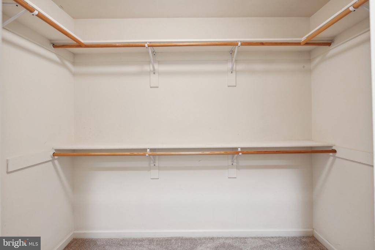
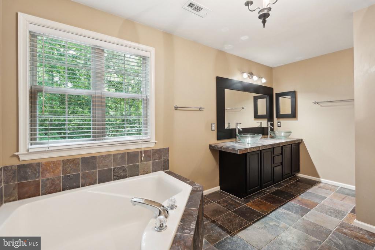
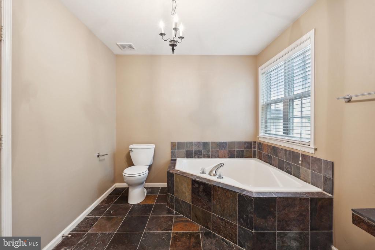
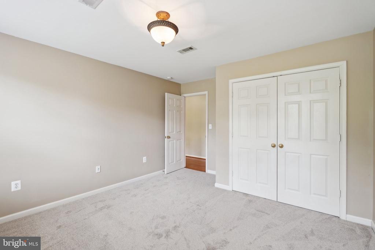
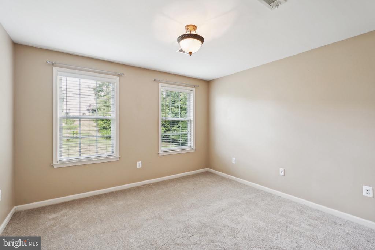
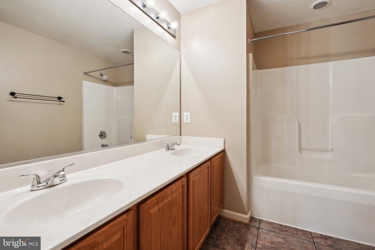
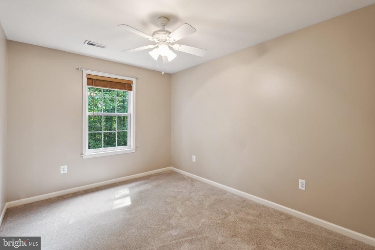
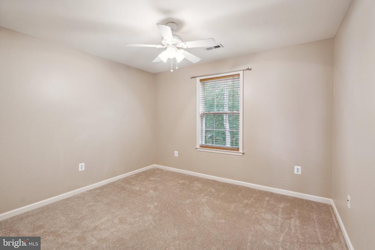
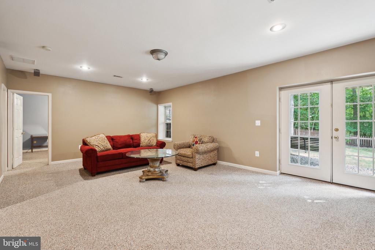
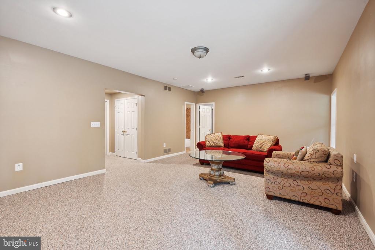
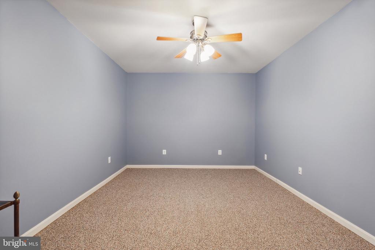
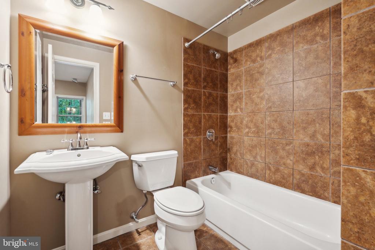
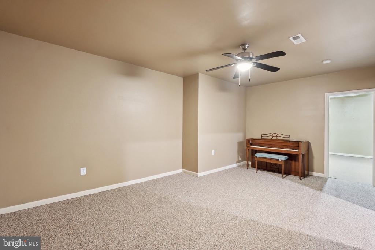
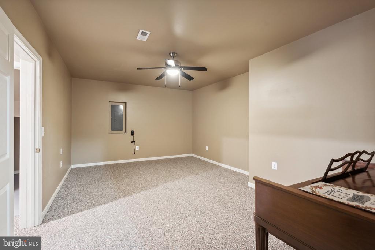
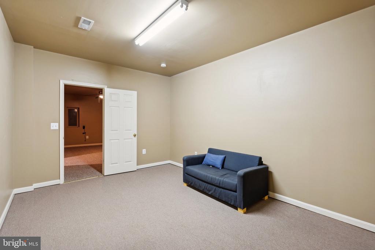
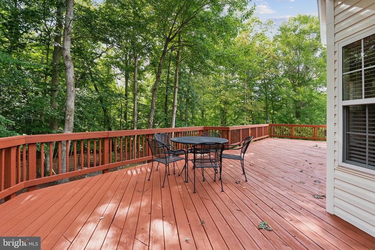
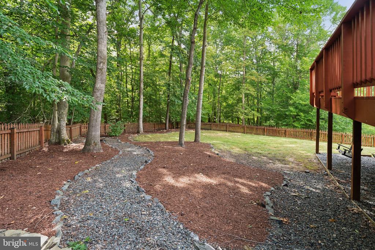
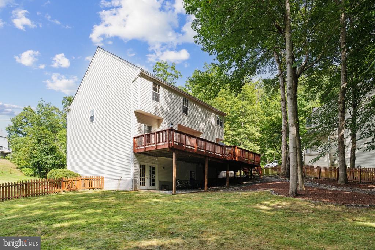
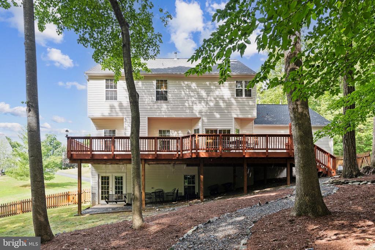
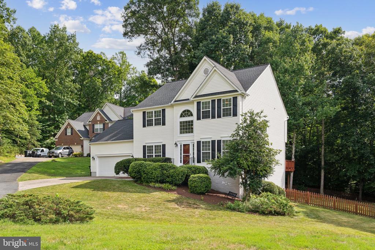
Amazing Opportunity to own one of the largest lots in sought after Austin Ridge. At just over 3/4 of an acre, you will feel like you are in a wooded oasis yet with the comforts of all the amenities Austin Ridge has to offer. Over $25K of updates just installed, including new carpet on Main and Upper levels, brand new HVAC system and new kitchen patio door leading to newly refinished deck. Highly desirable culdesac location .with long semi-private driveway you can bike, walk, skate, scooter, and sled with the added security of limited traffic. You will be the envy of the neighborhood as the possibilities are endless on how to utilize this space. This unique, private wooded lot is partially fenced in the rear but property extends beyond the fenced area for added privacy and adventure. Entertain on the large rear deck, freshly refinished and enjoy the view! Step into the large gourmet kitchen complimented by hardwood floors, stainless steele appliances, and beautiful custom stone work that opens into the family room with gas fireplace. Continue to the light filled formal living room and dining room accented by chair rail and crown molding. Upstairs you will find a landing overlooking the 2 story foyer that opens into the large primary bedroom, recently painted. Custom tile work accents the large primary bath. Three additional large bedrooms upstairs, newly painted with a second bath with double sinks. In the basement you will find a large recreation room, full bath and 2 additional finished rooms that offer flexibility for an office/guest suite/or craft room. The possibilities are endless. Newer roof replaced in 2018 and hot water replaced in 2017. Welcome Home.
View additional property information below.

Sales Associate
Phone: (540) 840-9795
Email: [email protected]
Take the first step toward your goals with a team dedicated to guiding you every step of the way.
CONTACT US

