
SEE ALL PHOTOS

13175 AMBLEWOOD DRIVE

PRICE: $900,000

13175 AMBLEWOOD DRIVE
MANASSAS, VA 20112

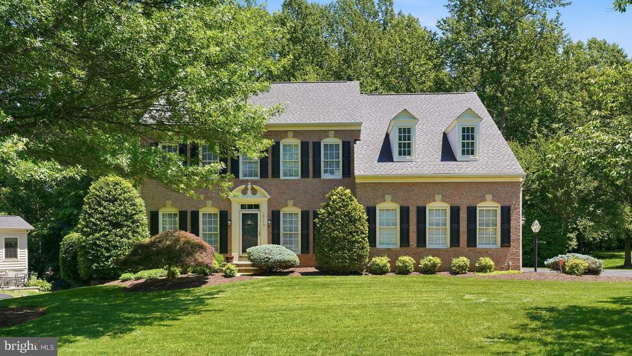
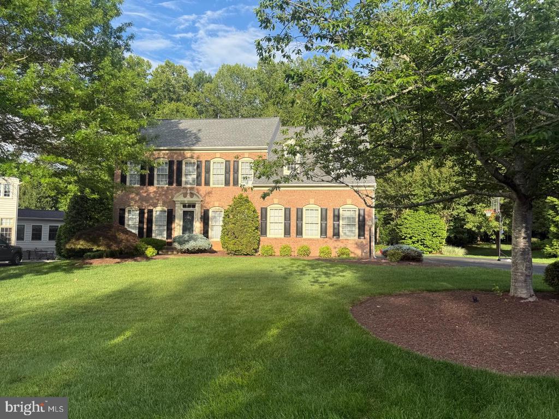
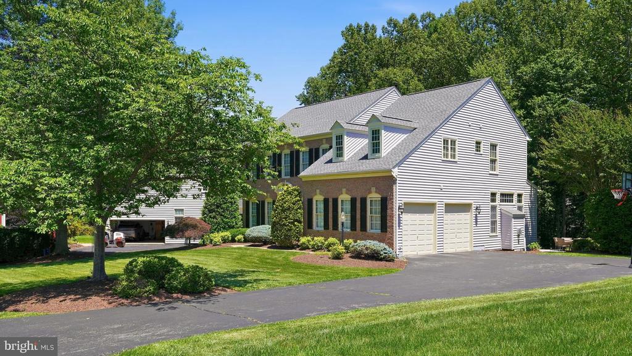
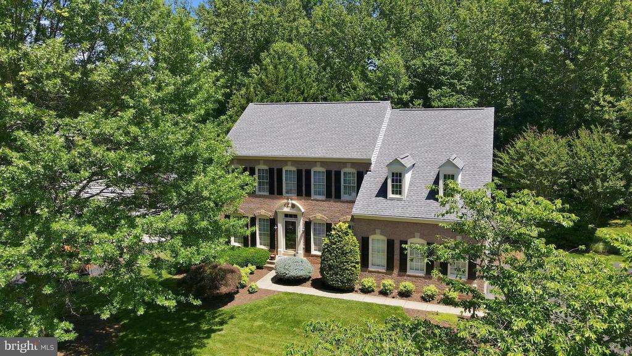
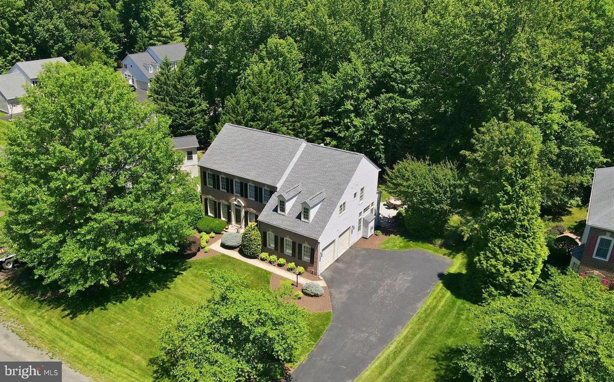
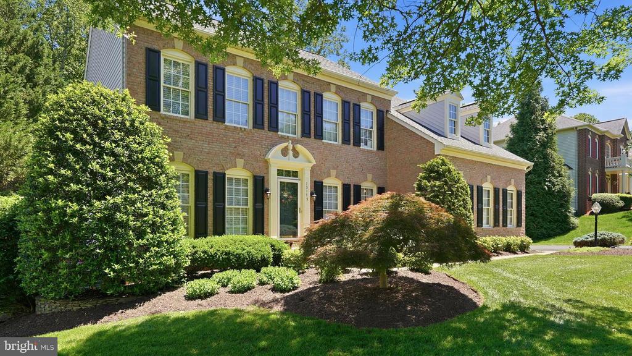
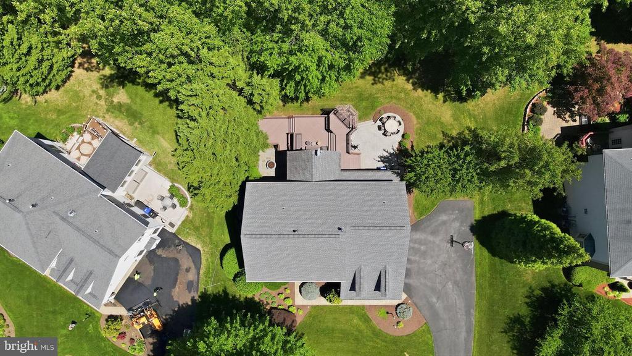
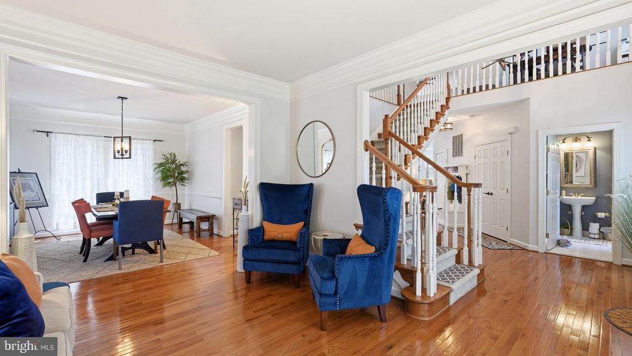
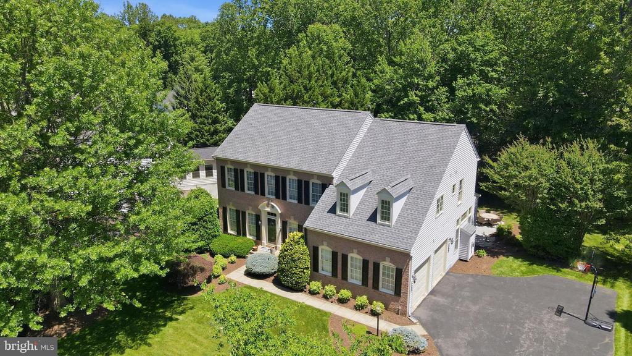
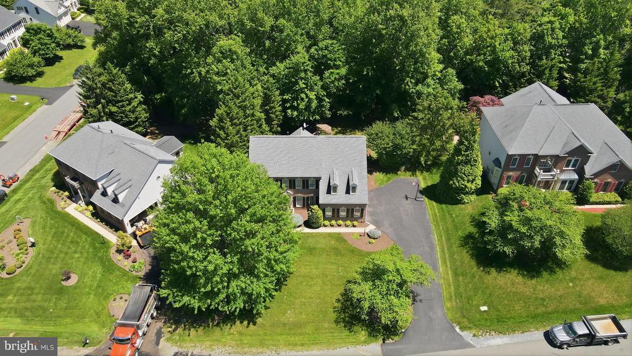
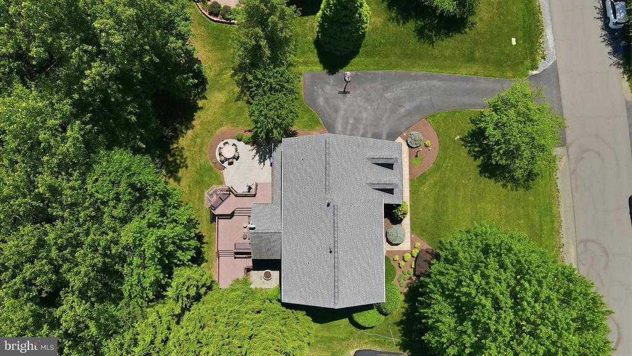
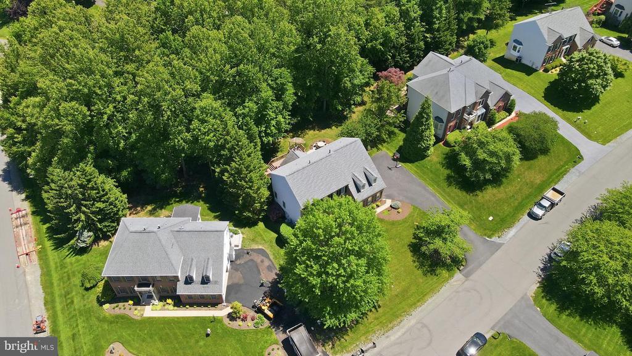
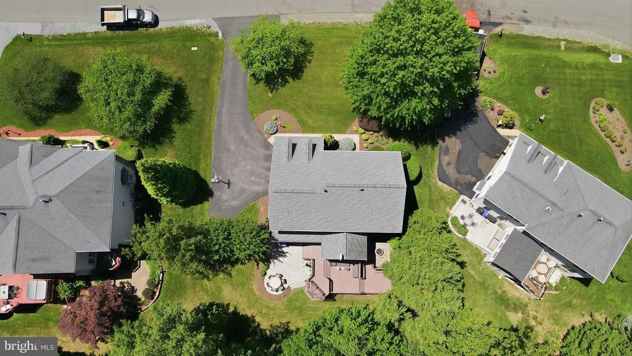
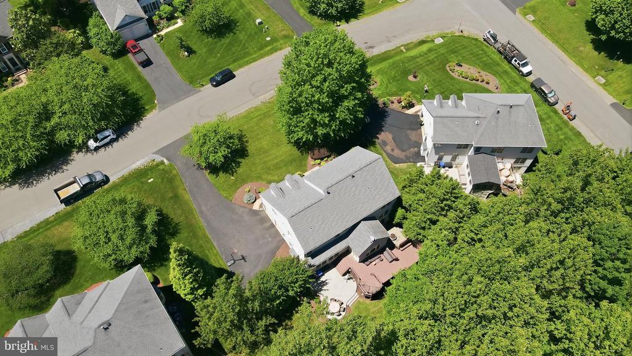
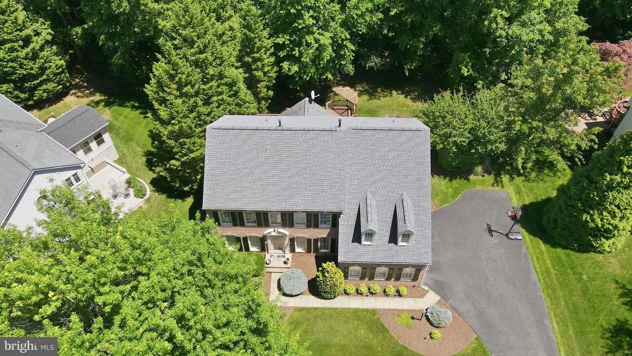
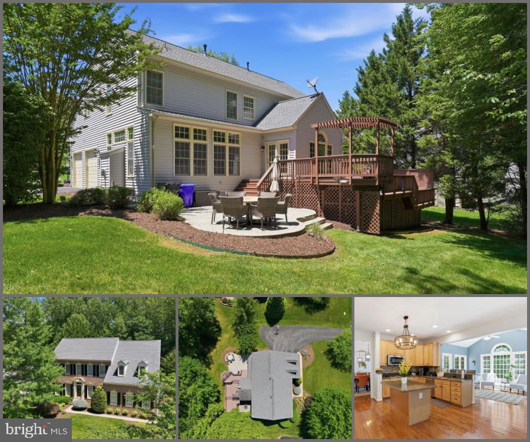
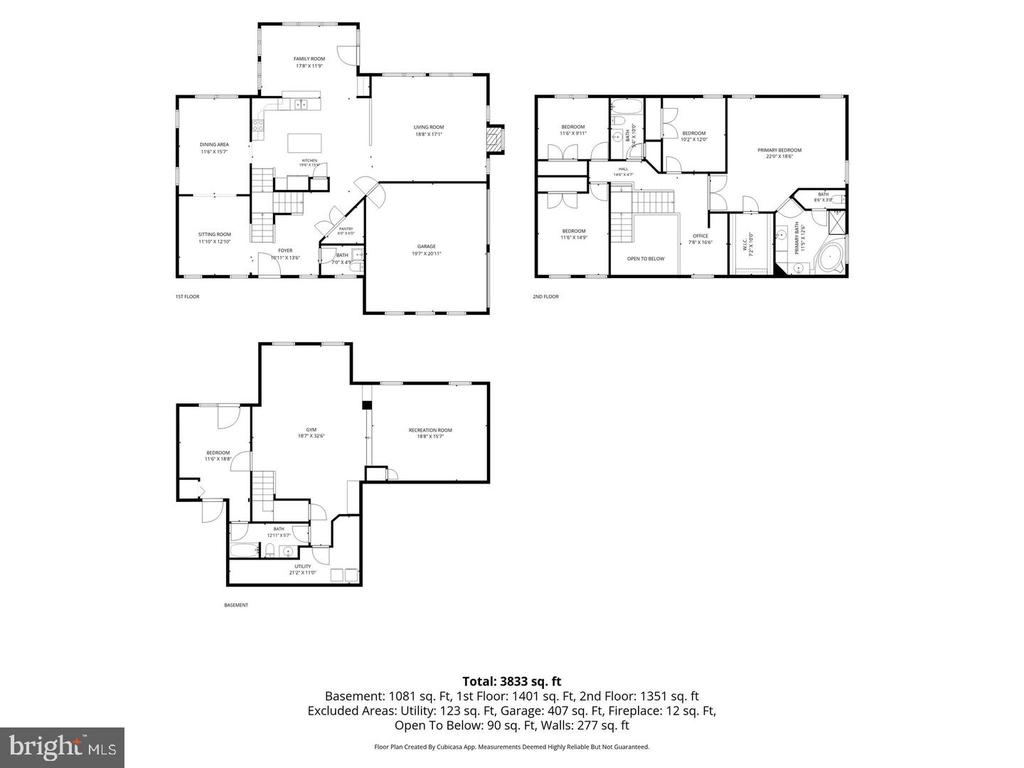
SPACE, PRIVACY & MORE THAN 4,000 FINISHED SQ FT in Meadowbrook Woods! Set on nearly half an acre with a beautiful tree-lined backdrop, this 5-bedroom, 3.5-bath home offers approximately 4,180 finished square feet across three levels, a finished walkout lower level, expansive outdoor living and a 2-car garage.

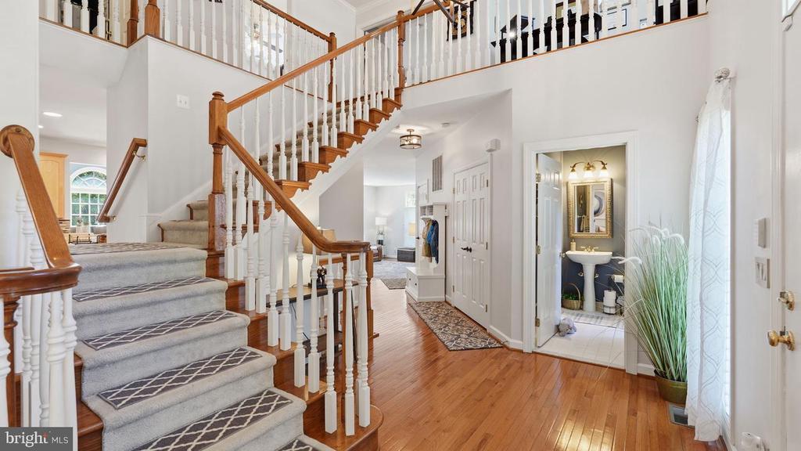
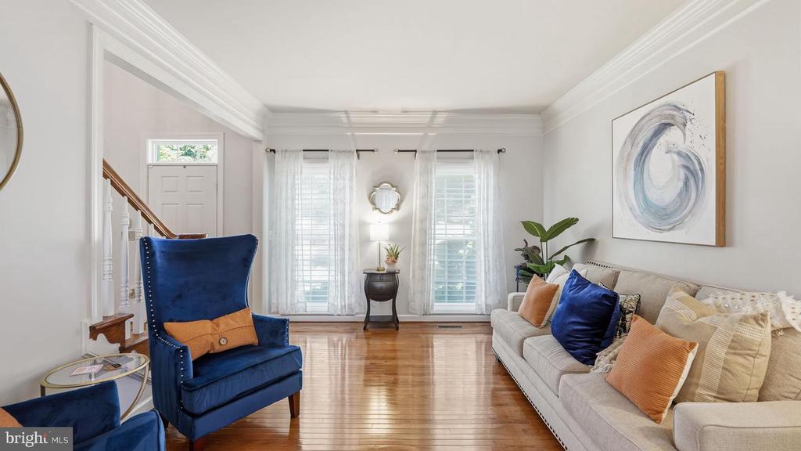
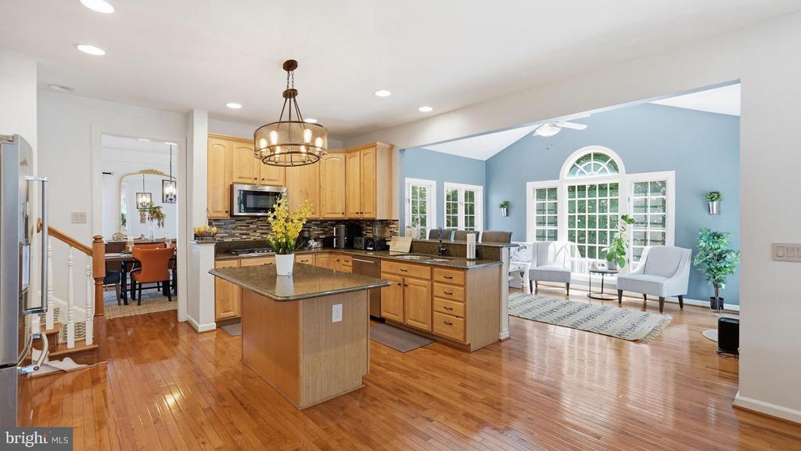
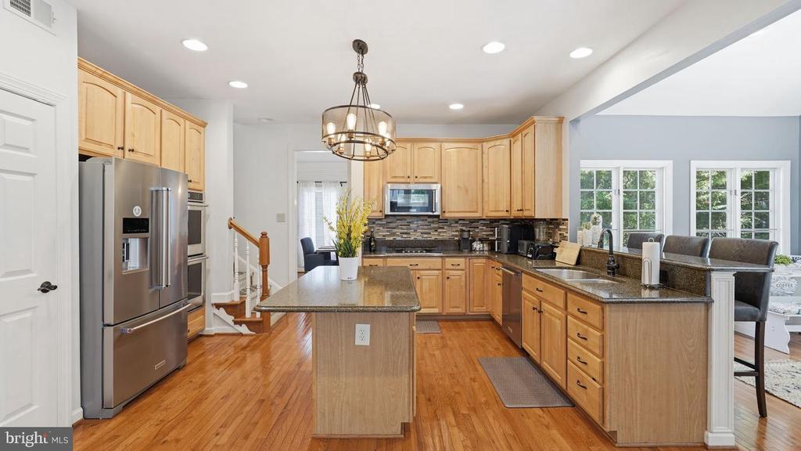
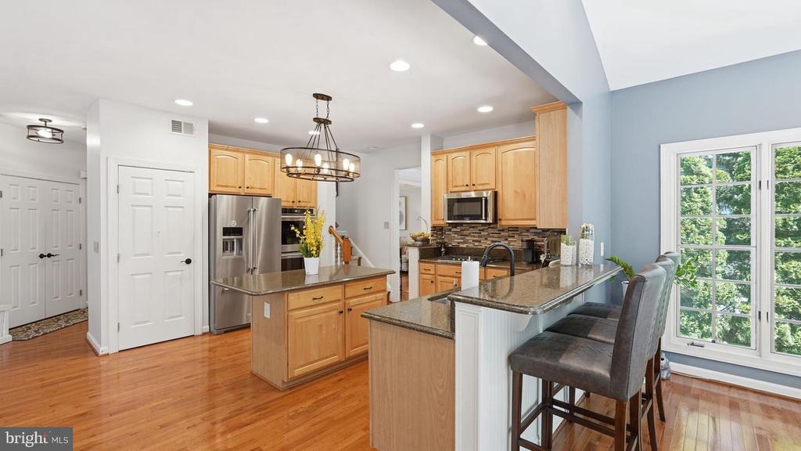
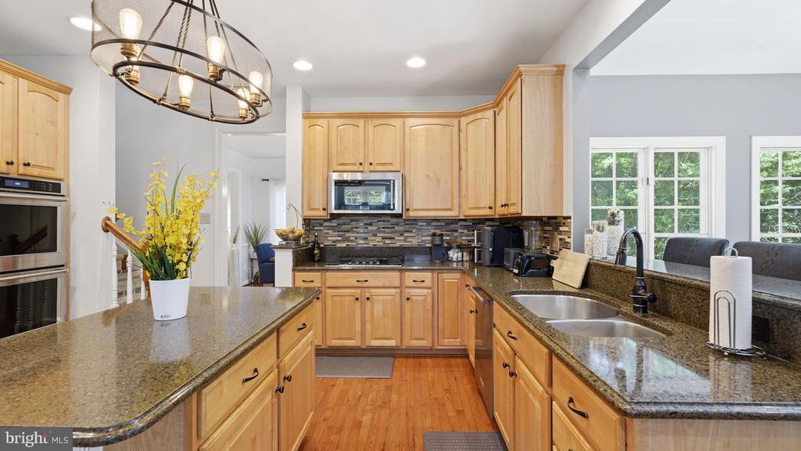
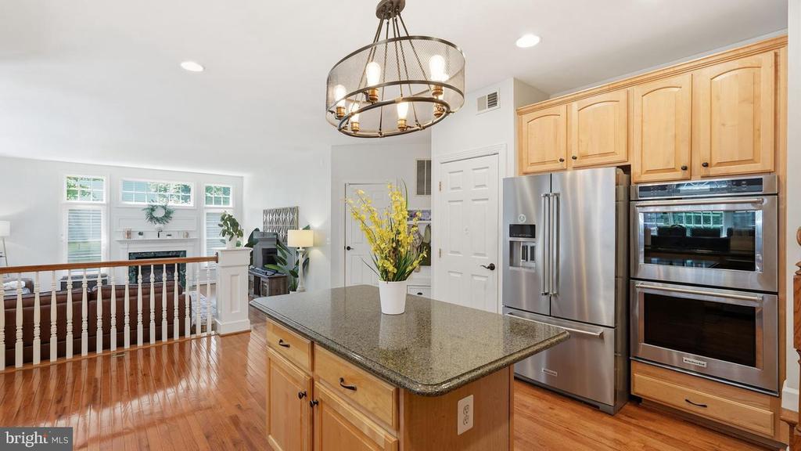
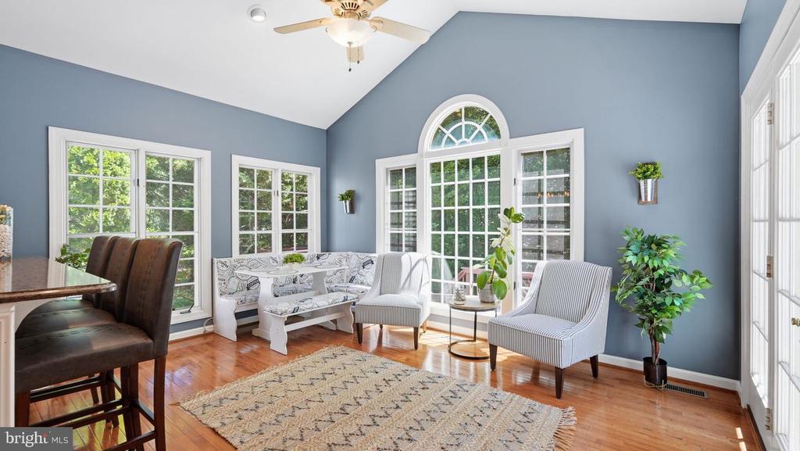
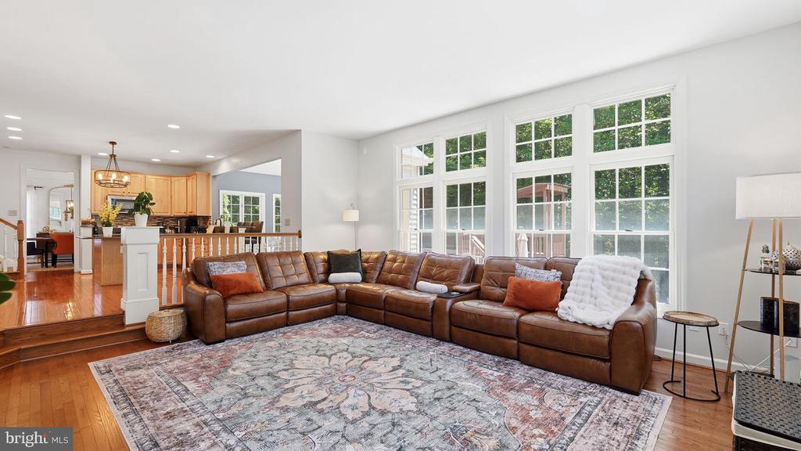
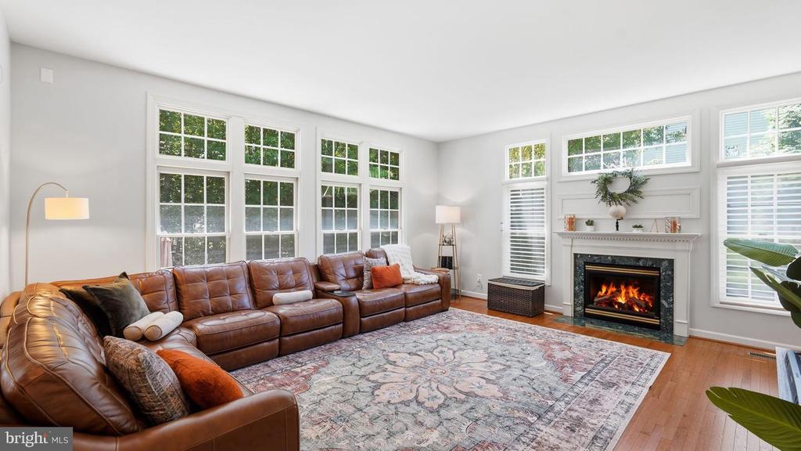
Inside, natural light and hardwood floors welcome you into a spacious main level designed for both everyday living and entertaining. The kitchen features a center island, abundant cabinetry and an open connection to the sun-filled breakfast room, where soaring ceilings and walls of windows create a bright and inviting place to start the day. The adjoining family room makes it easy to gather, relax and entertain.

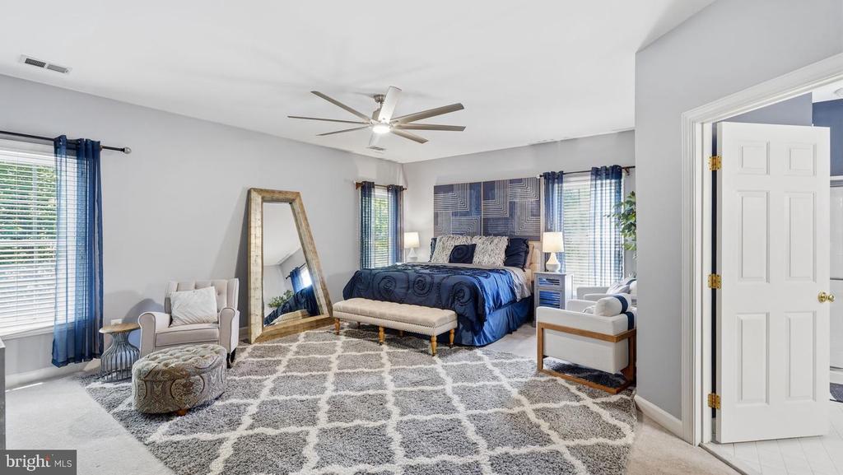
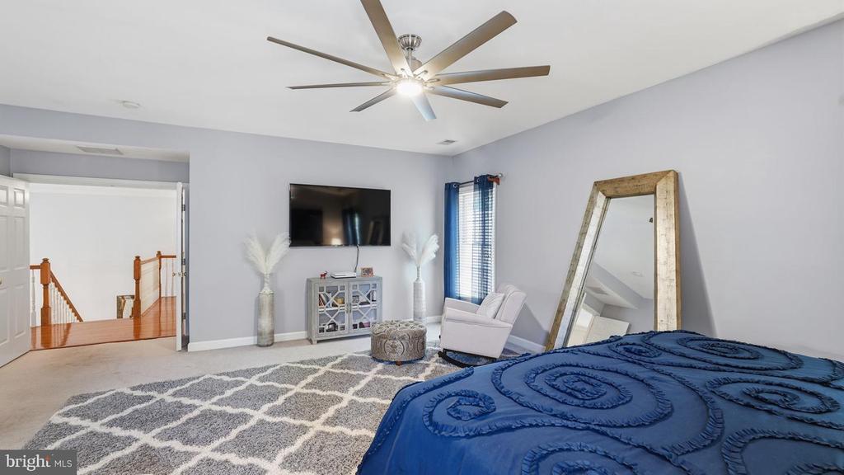
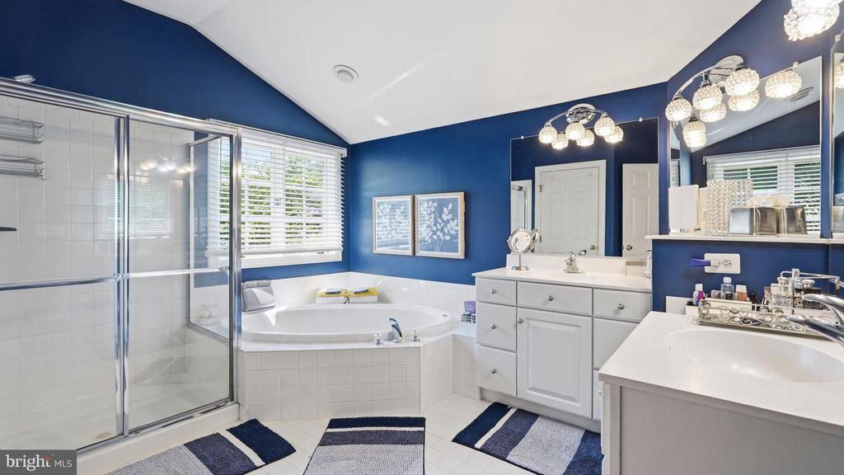
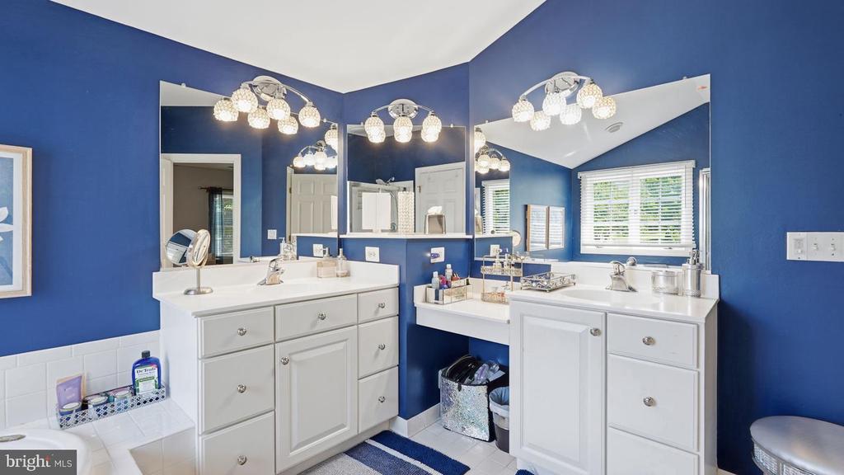
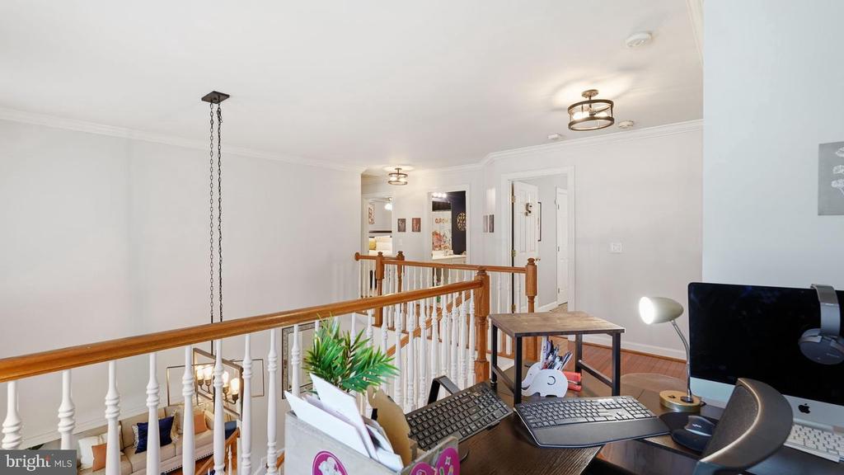
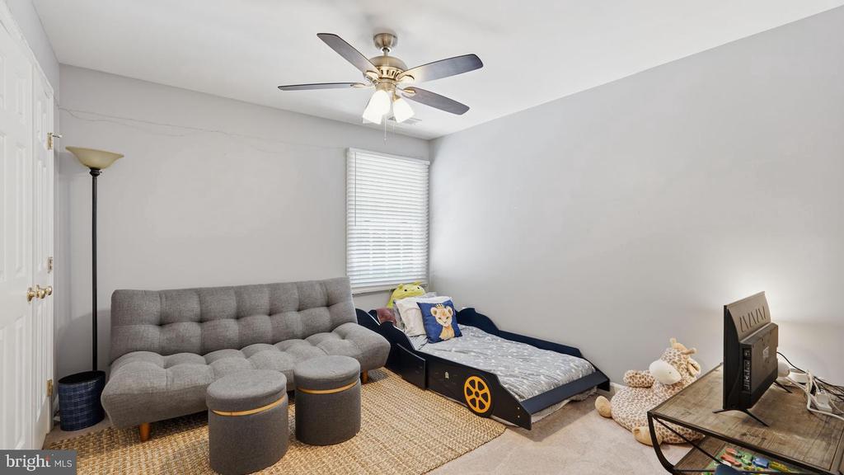
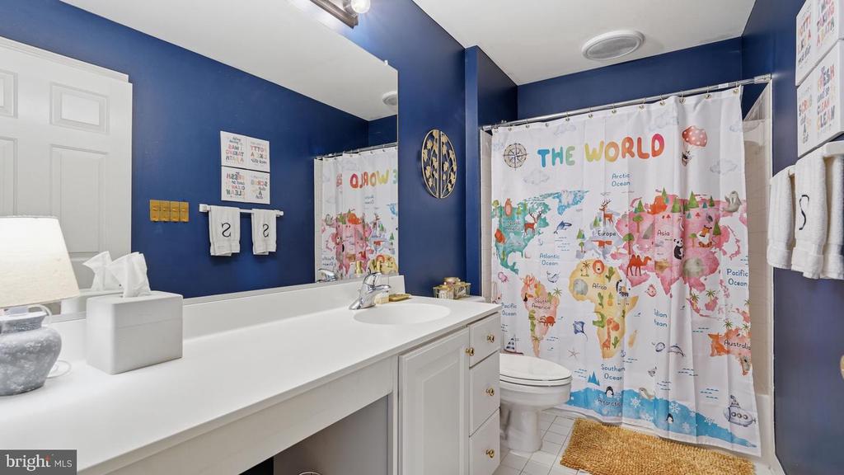
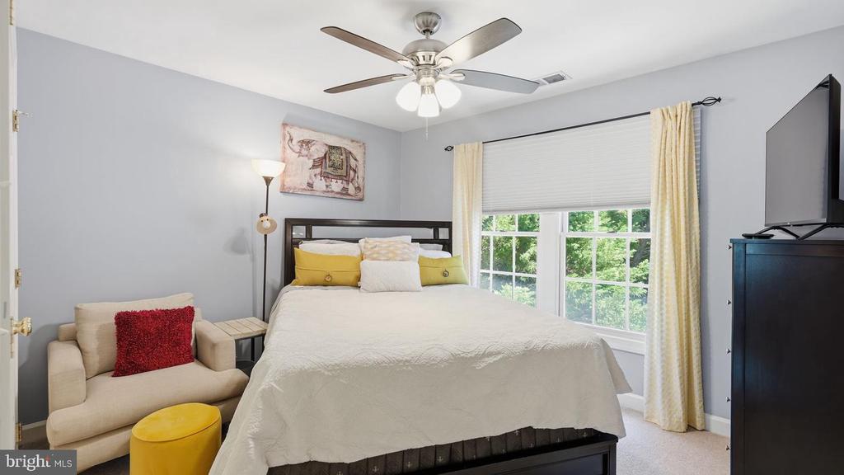
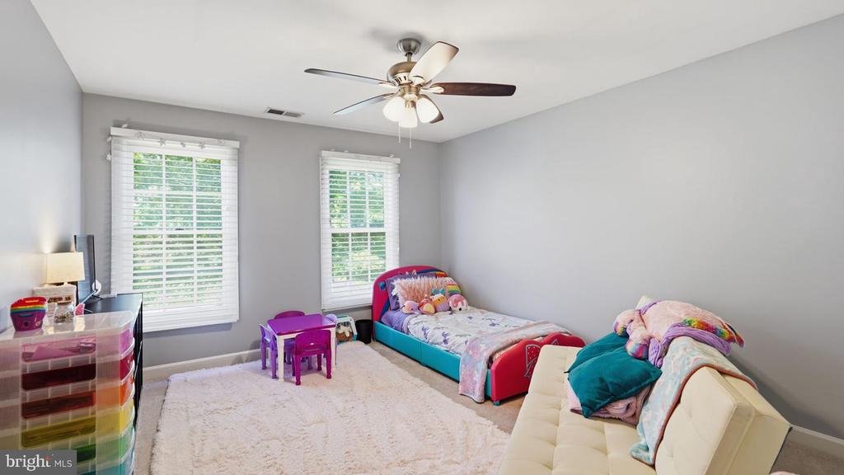
Upstairs, the spacious primary suite offers a private retreat with dual vanities, a soaking tub and separate shower. Generously sized secondary bedrooms provide plenty of room and flexibility.

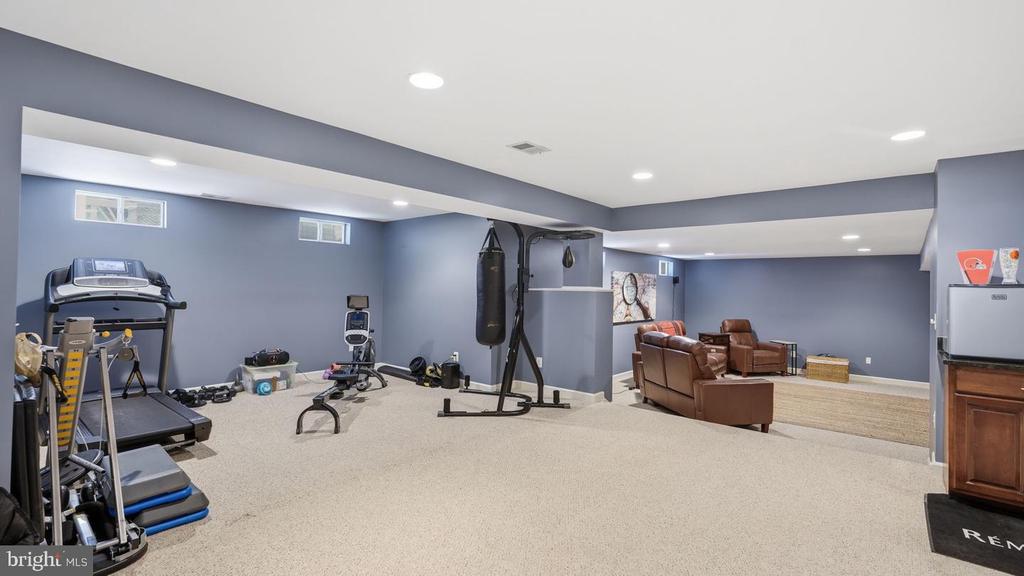
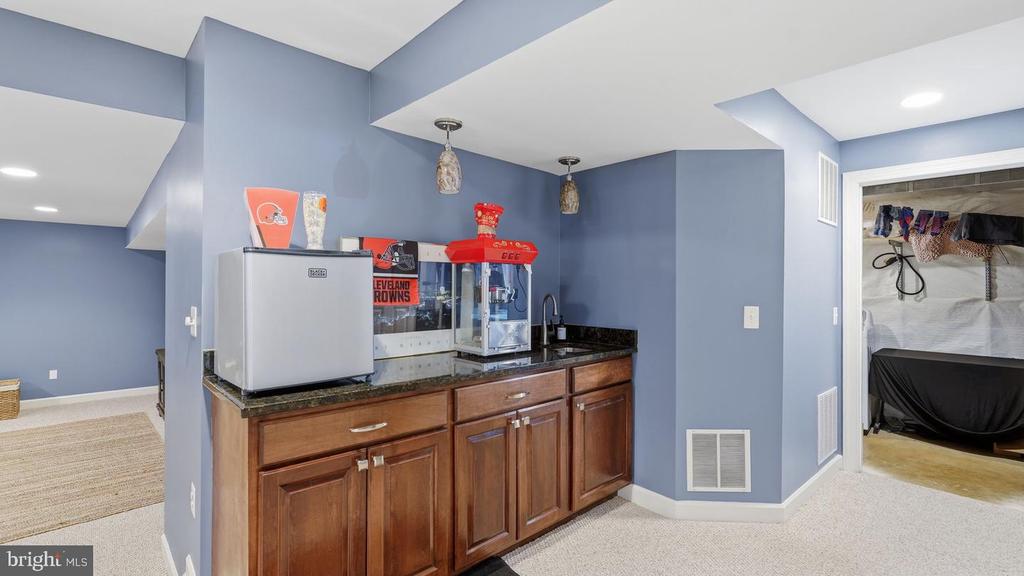
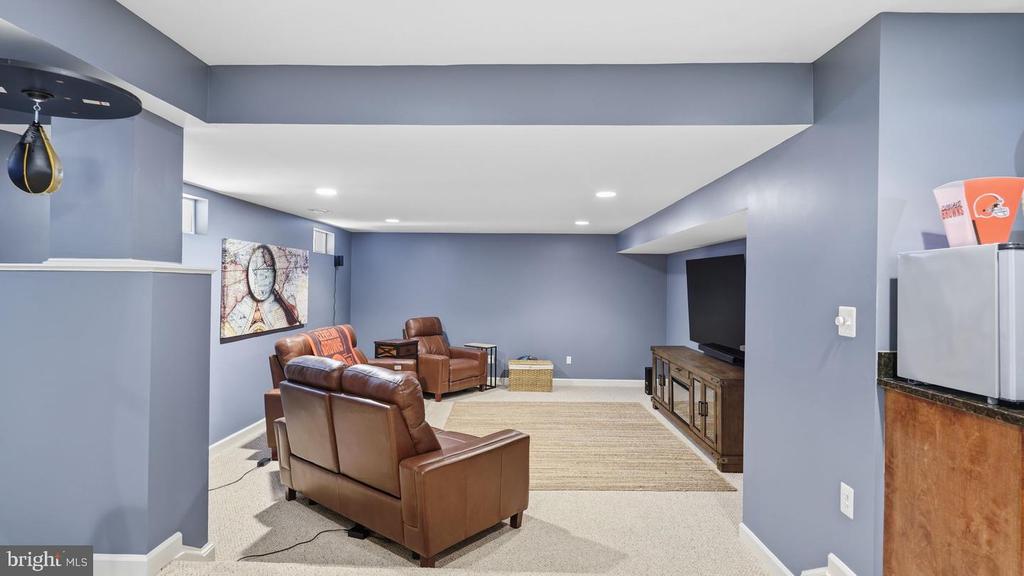
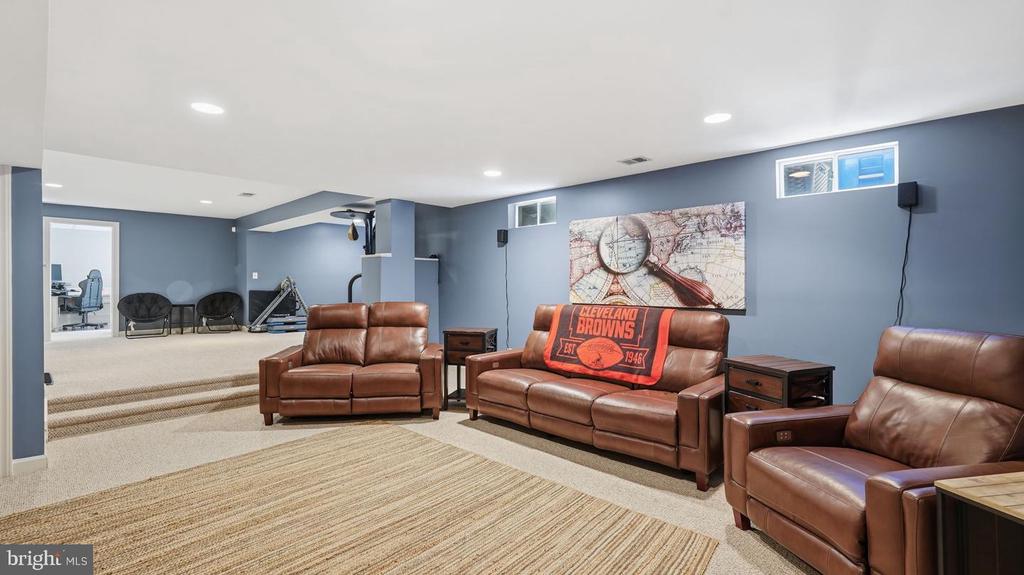
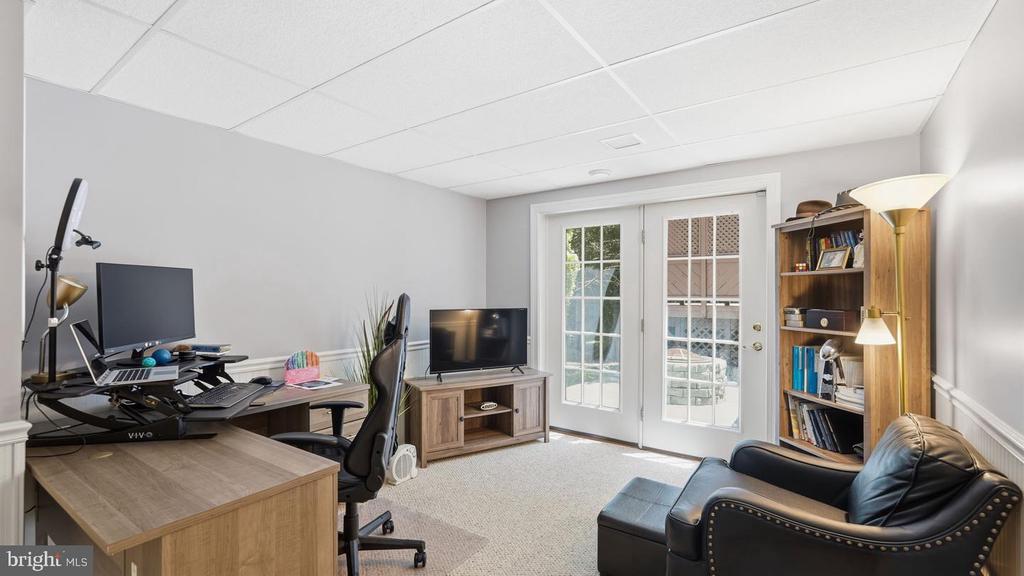
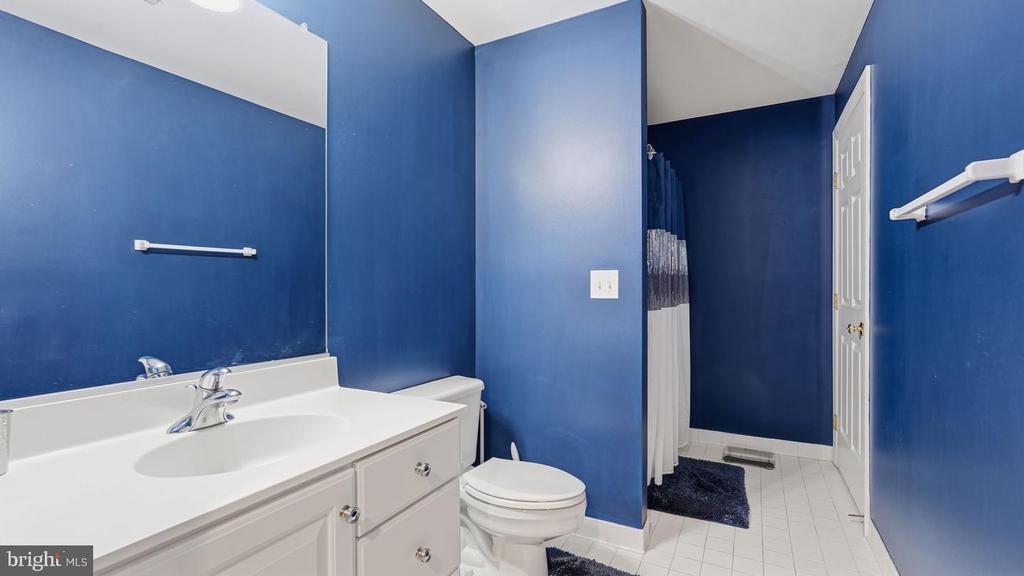
Need space for guests, working from home, hobbies, fitness--or simply room to spread out? The finished walkout lower level delivers, with a large recreation room, private office, fifth bedroom and full bath. With direct access to the backyard, this level offers tremendous versatility.

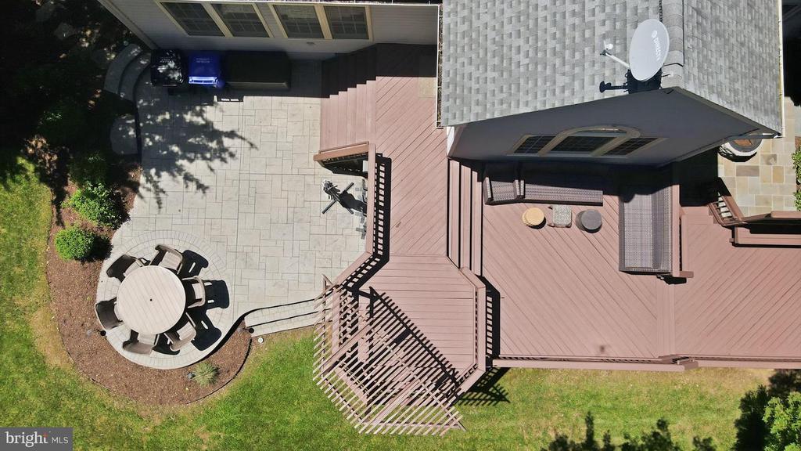
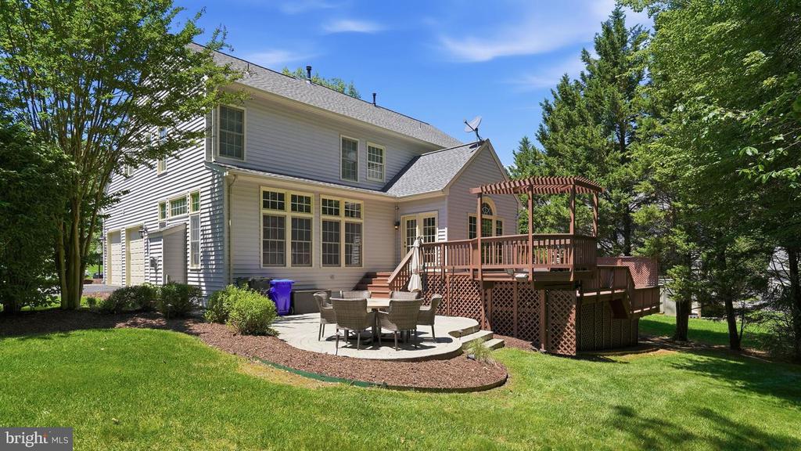
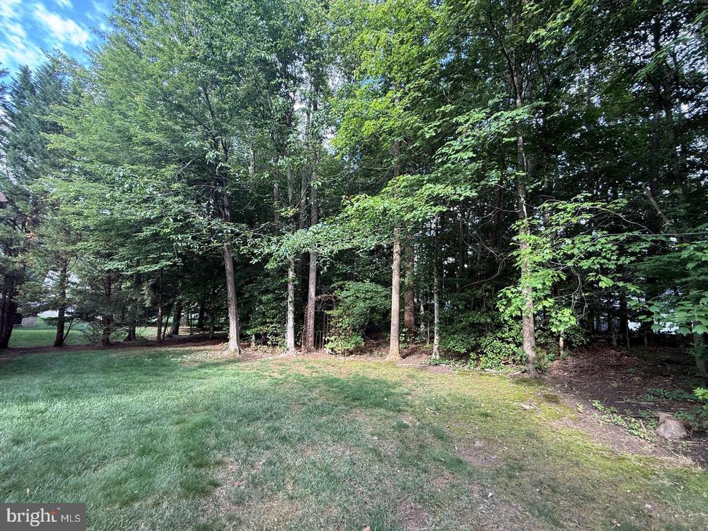
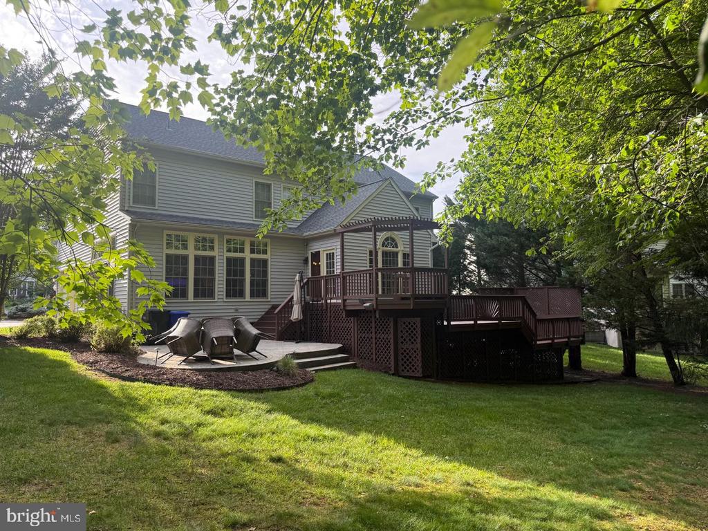
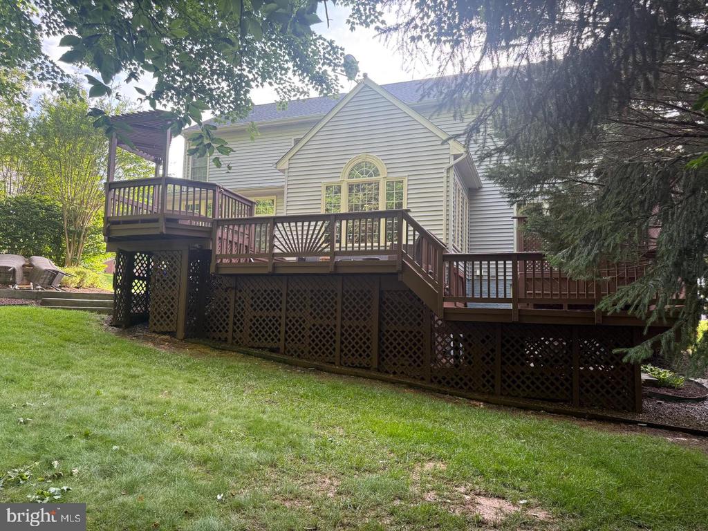
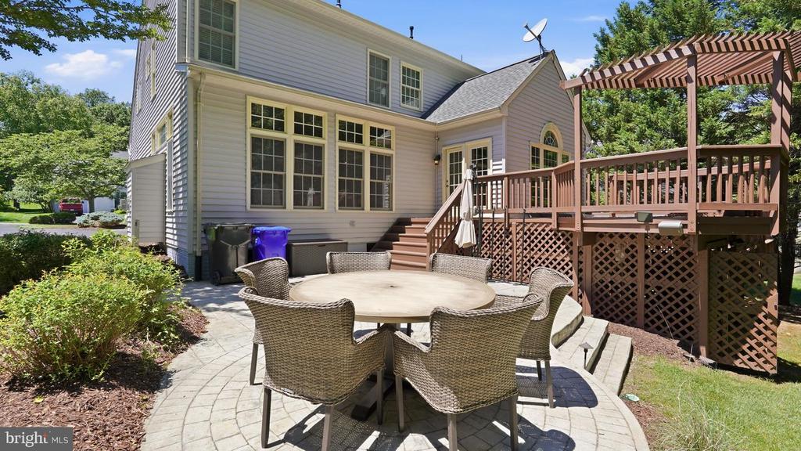
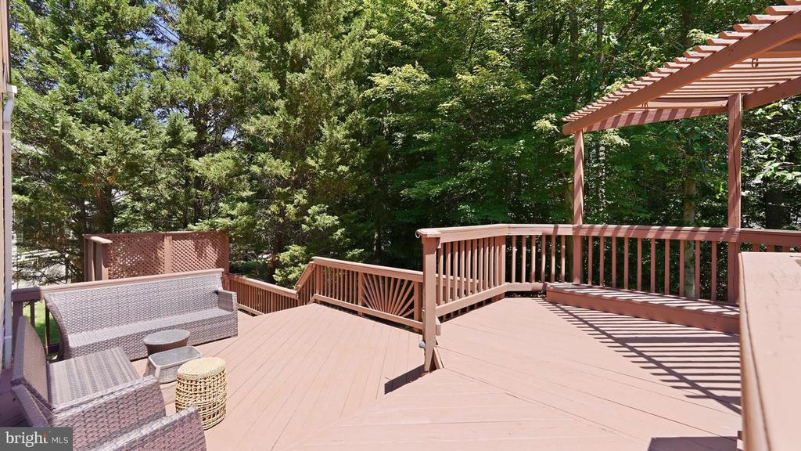
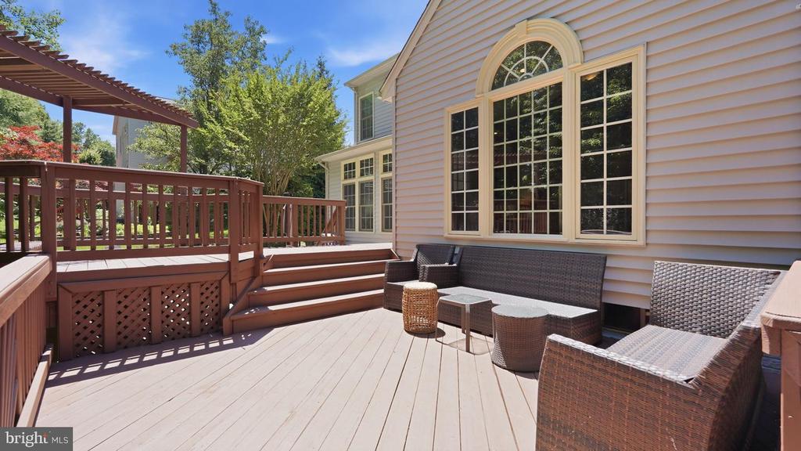
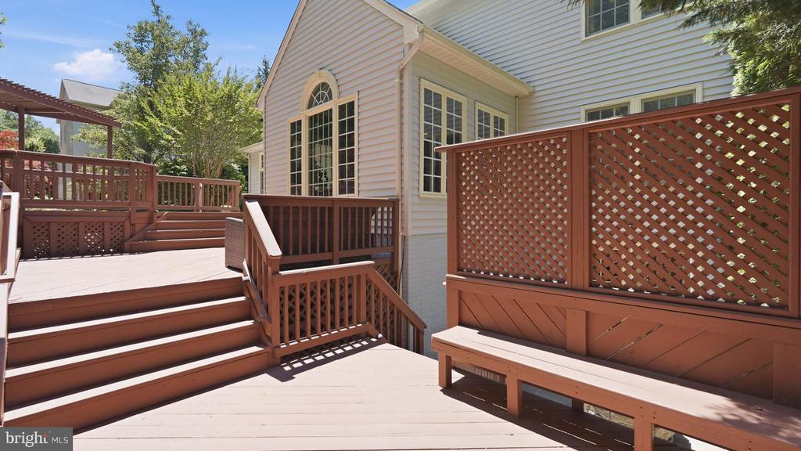
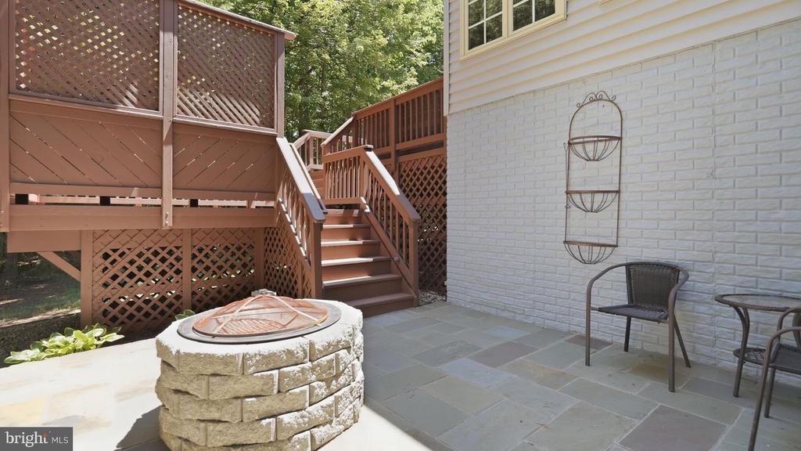
And then there's the outdoor space. A spacious deck, multiple patio areas, mature landscaping and a deep, tree-lined backyard create a setting that feels private while still offering plenty of room to entertain, play, garden or unwind.

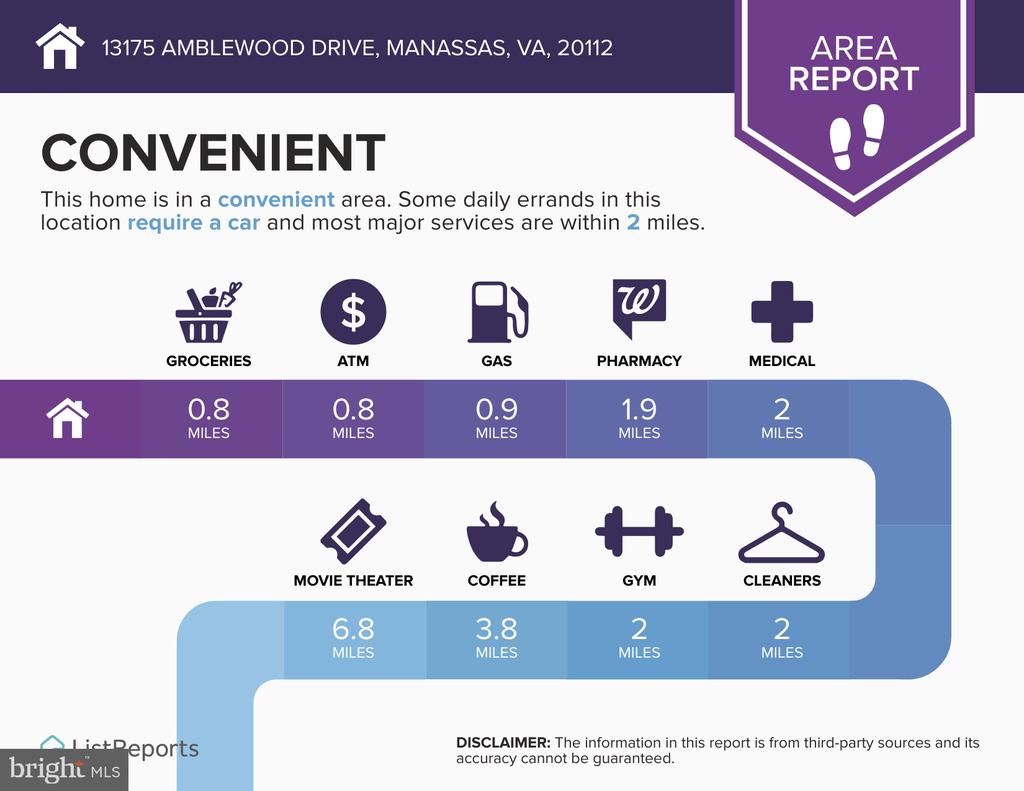
Add a 2-car garage and convenient access to shopping, dining and major commuter routes, and this home offers a combination that's increasingly hard to find: more than 4,000 finished square feet, five bedrooms, flexible living space and nearly half an acre--all in Meadowbrook Woods.

OPEN HOUSE

9/26/2026 1:00PM - 3:00PM EDT

  • Beds 5
  • Baths 4
  • Total Area 4,180 Sq.Ft.
  • Living Area 4,180 Sq.Ft.
  • Status For Sale

Features & Amenities

View additional property information below.

Interior

Total Bedrooms: 5
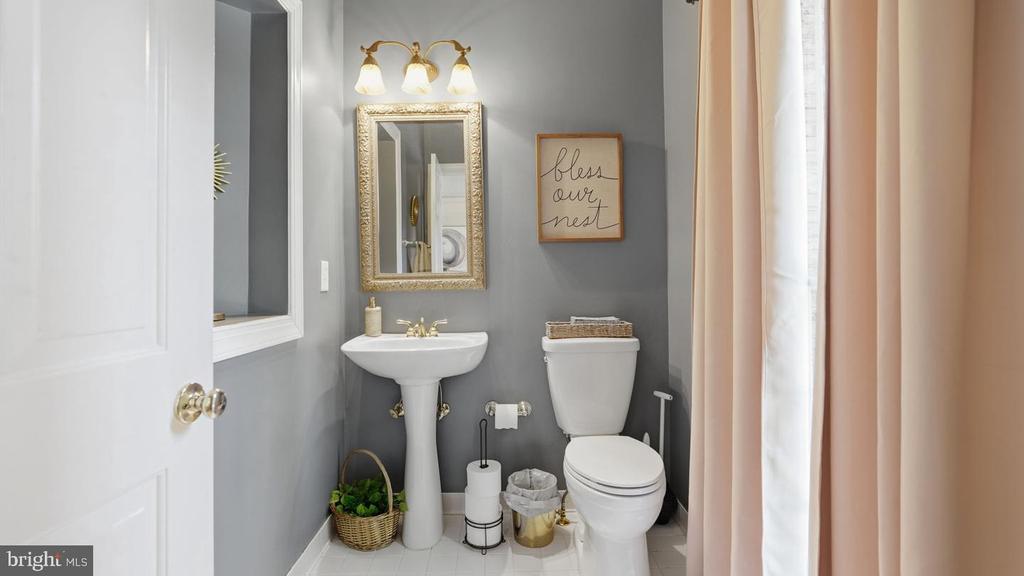
Total Bathrooms: 4
Full Bathrooms: 3
Half Bathrooms: 1
Flooring: Hardwood
Appliances: Built-In Microwave, Cooktop, Dishwasher, Disposal, Dryer, Icemaker, Oven - Double, Refrigerator, Stainless Steel Appliances, Washer
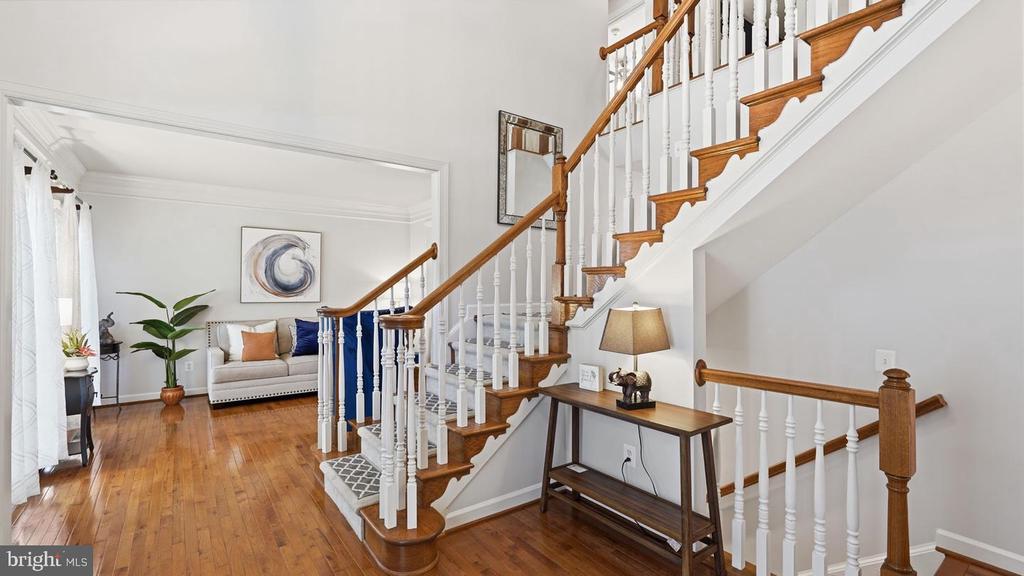
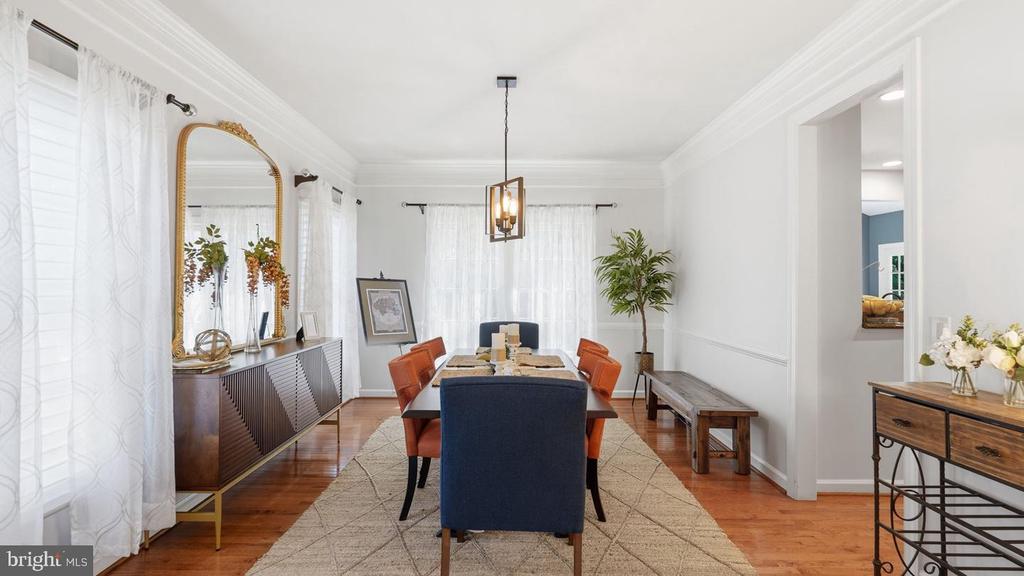
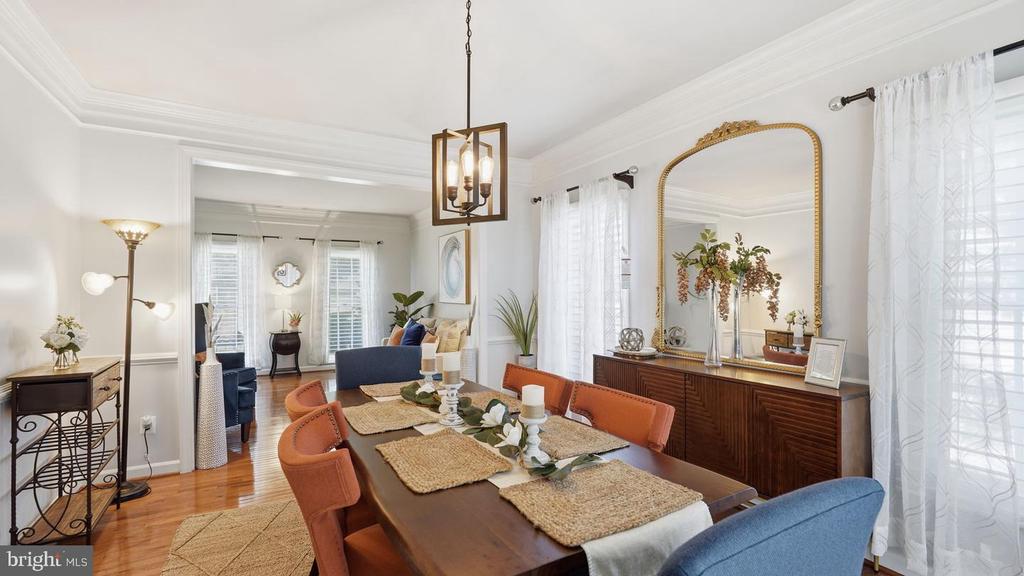
Other Interior Features: Bathroom - Soaking Tub, Breakfast Area, Ceiling Fan(s), Combination Kitchen/Living, Dining Area, Double/Dual Staircase, Family Room Off Kitchen, Formal/Separate Dining Room, Kitchen - Gourmet, Kitchen - Island, Kitchen - Table Space, Pantry, Recessed Lighting, Upgraded Countertops, Walk-in Closet(s), Window Treatments, Wood Floors

Exterior

Stories: 3
Garage Space: 2.0
Water Source: Public
Pool: Yes - Community
Roof: Architectural Shingle
Parking: Attached Garage, Driveway, On Street
Heat Type: Forced Air
AIR Conditioning: Ceiling Fan(s), Central A/C
Sewer: Public Sewer
Substructure: Permanent
Disability Features: None
HOA Amenities: Club House, Common Grounds, Meeting Room, Party Room, Pool - Outdoor, Swimming Pool
Security Features: Smoke Detector
Other Exterior Features: Satellite Dish, Underground Lawn Sprinkler

Area & Lot

Status: For Sale
Open House:

9/26/2026 1:00PM - 3:00PM EDT

Living Area: 4,180 Sq.Ft.
Total Area: 4,180 Sq.Ft.
Lot Area: 0.46 Acres
MLS® ID: VAPW2130898
Type: Residential
Year Built: 2000
Neighborhood: Prince William County
Architecture Styles: Colonial, Traditional
View Description: Trees/Woods
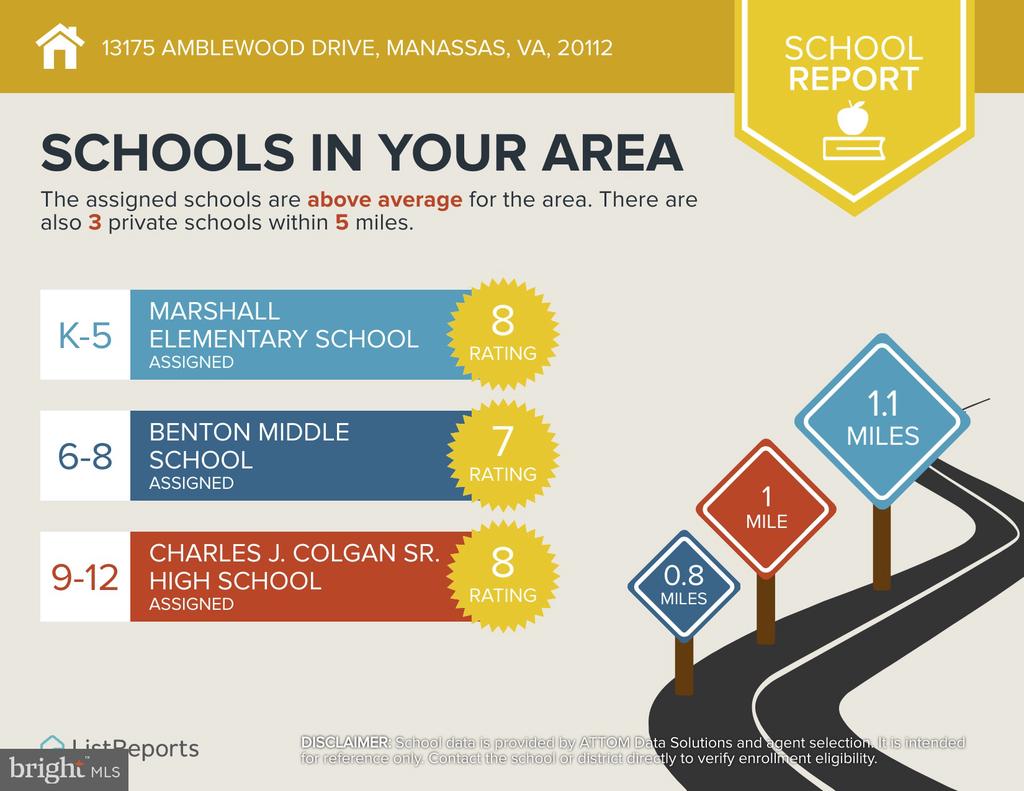
Elementary School: THURGOOD MARSHALL
Middle School: LOUISE BENTON
High School: CHARLES J. COLGAN SENIOR
School District: PRINCE WILLIAM COUNTY PUBLIC SCHOOLS

Financial

Sales Price: $900,000
Real Estate Taxes: $8,074/yr
Hoa Fees: $98/mo
Zoning: R2
Alanda Brewer

Sales Associate

Phone: (808) 255-9432
Email: [email protected]

View Virtual Tour
image

Schedule a Showing

We would love to show you our beautiful property. Please select your preferred date and time below. An agent will be in touch shortly to confirm your appointment.

Schedule a Showing

We would love to show you our beautiful property. Please select your preferred date and time below. An agent will be in touch shortly to confirm your appointment.
Thank you for your interest in 13175 AMBLEWOOD DRIVE, MANASSAS, VA 20112. We are reviewing your request and will be in touch shortly!

Mortgage Calculator

Estimate your monthly mortgage payment, including the principal and interest, property taxes, and HOA. Adjust the values to generate a more accurate rate.
All estimates are provided for informational purposes only. Actual amounts may vary.
$0,000 Your Payment 20 15 65
$0,000 Your Payment
Explore The

Neighborhood

Prince William County

Work With Us

Take the first step toward your goals with a team dedicated to guiding you every step of the way.

CONTACT US


