
SEE ALL PHOTOS

13200 Stockleigh Dr

PRICE: $420,900

13200 Stockleigh Dr
Chester, VA 23831

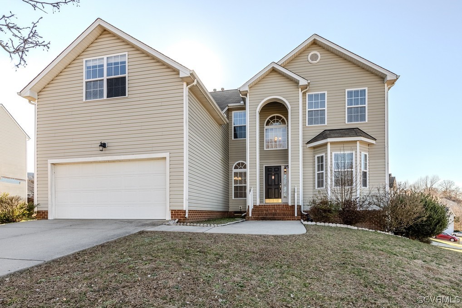
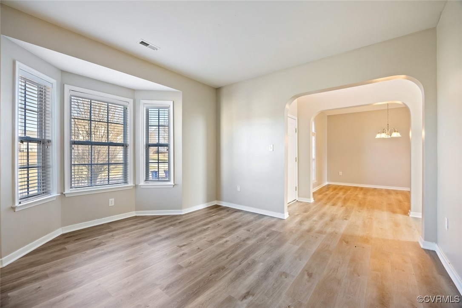
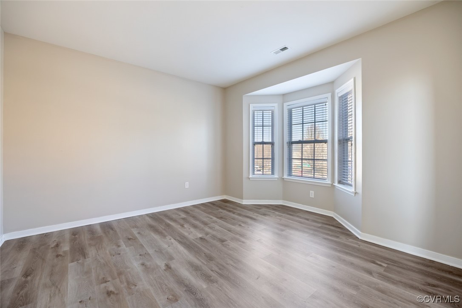
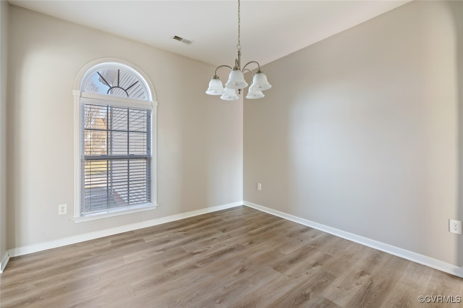
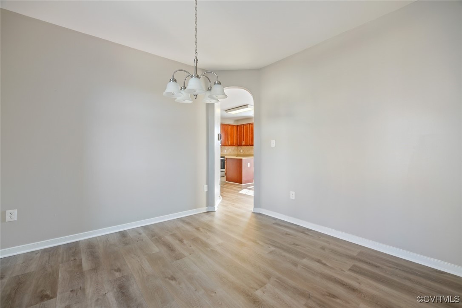
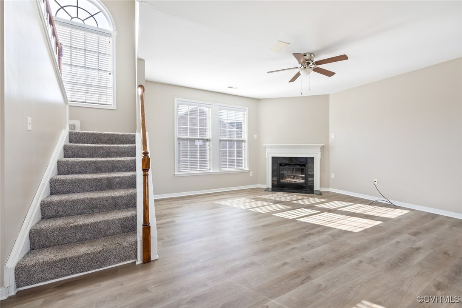
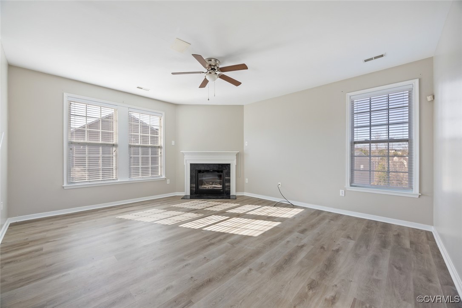
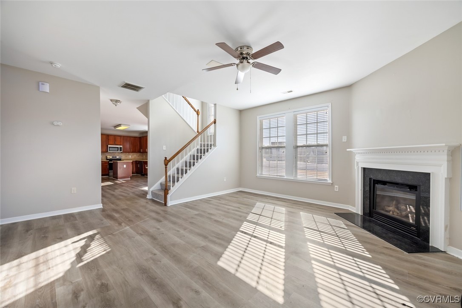
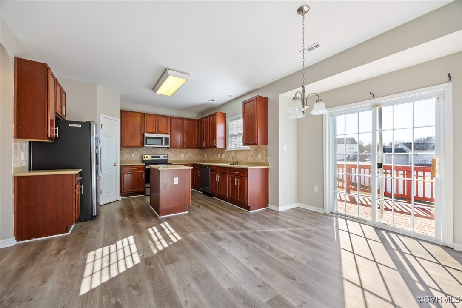
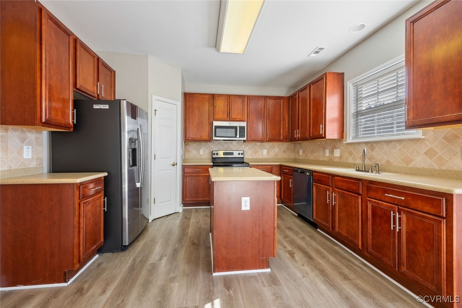
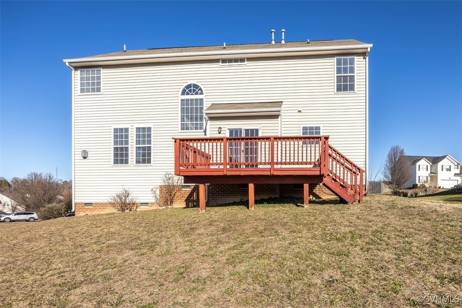
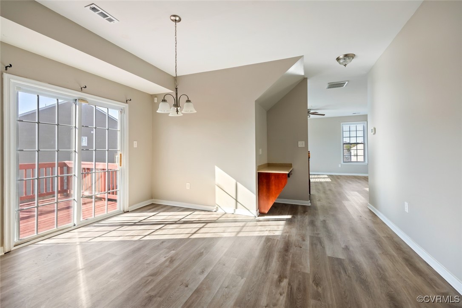
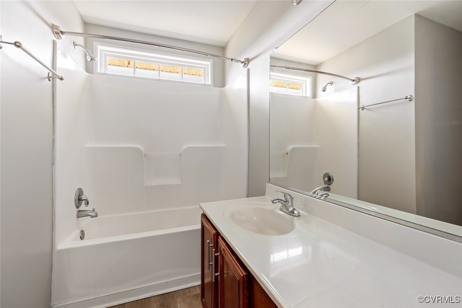
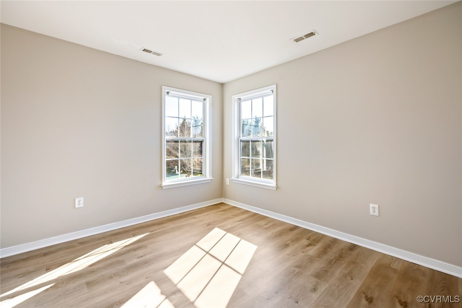
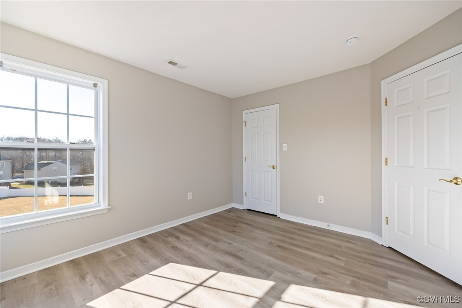
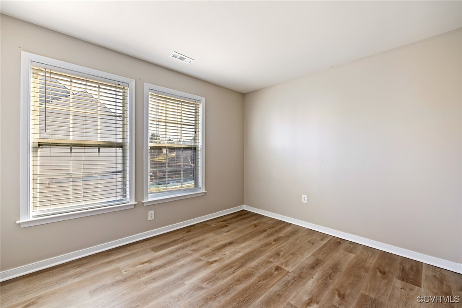
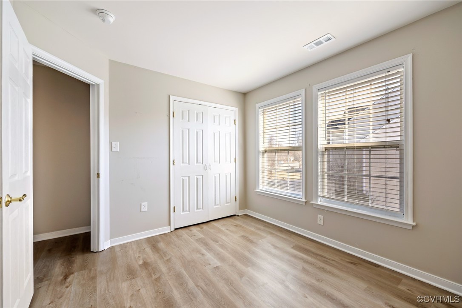
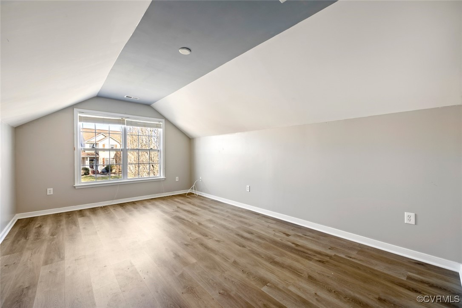
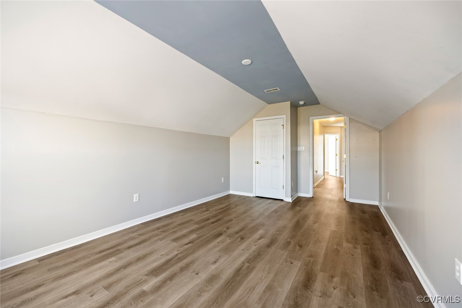
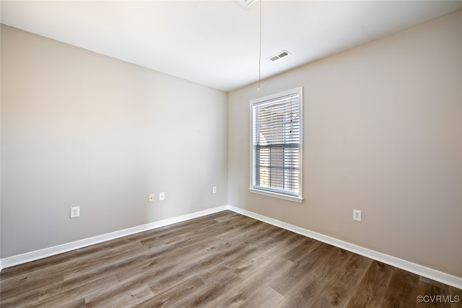
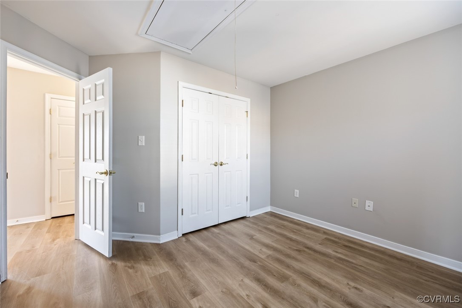
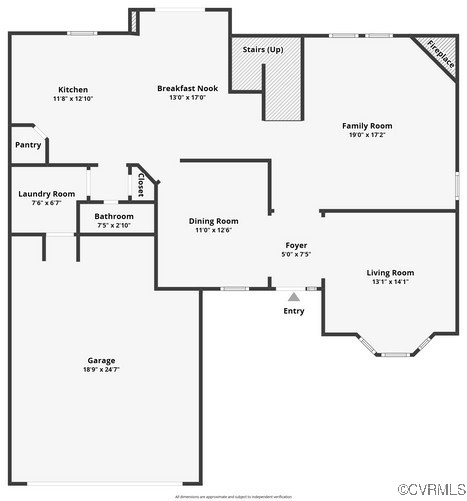
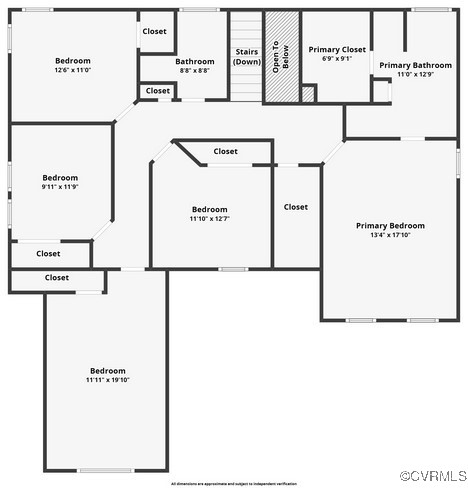
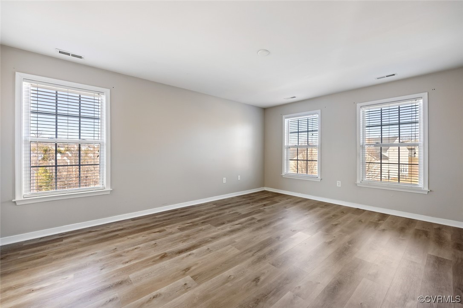
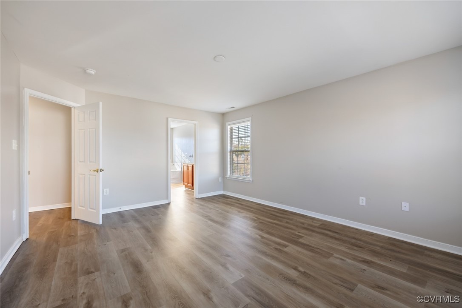
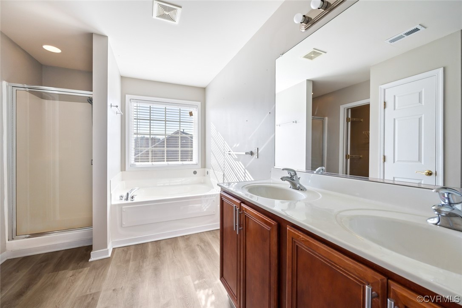
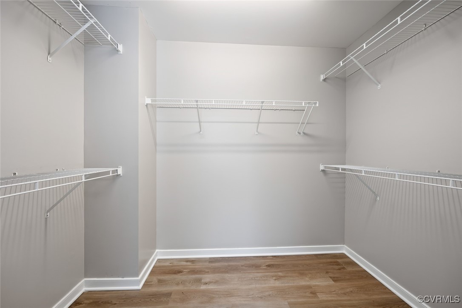
Introducing this beautiful 5 Bedroom 2 & 1/2 bath home with over 2,600 Sqft in Chester. The home features LVP flooring throughout the up and down stairs. This home features a fantastic open floor plan. Go through the arched entry into the 2-Story foyer to find beautiful hardwoods, chandelier, 9ft ceilings throughout. Living Room has a large bay window & chandelier in the formal dinning Room. The HUGE eat-in kitchen features center island, walk-in pantry, with tons of counter & cabinet space, built-in desk & deck access. In the Family Room has ceiling fan and gas FP. Upstairs you'll find the owner suite a private bath complete with tiled floor, walk-in shower, garden tub, 2 vanities, linen & walk-in closet. The 4 additional upstairs bedrooms all have large closets. This home also has vinyl siding, back deck, attached 2 car garage, paved double width drive, pull down attic, 2 zone heat pump, all on a large corner lot.

  • Beds 5
  • Baths 3
  • Living Area 2,647 Sq.Ft.
  • Status Sold

Features & Amenities

View additional property information below.

Interior

Total Bedrooms: 5
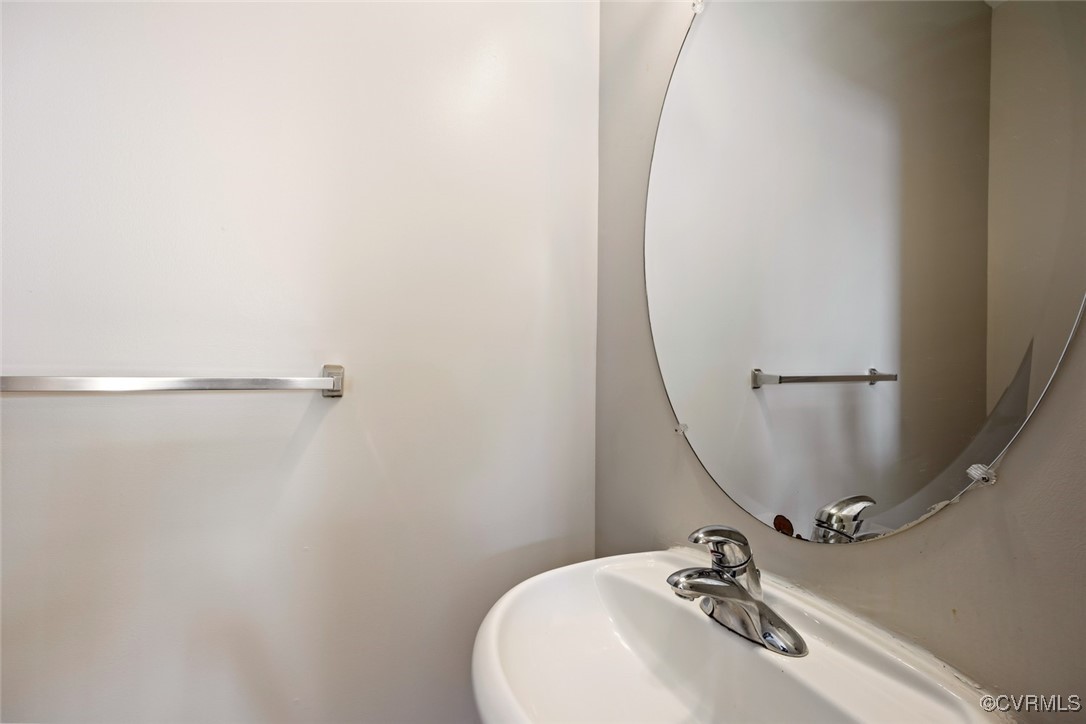
Total Bathrooms: 3
Full Bathrooms: 2
Half Bathrooms: 1
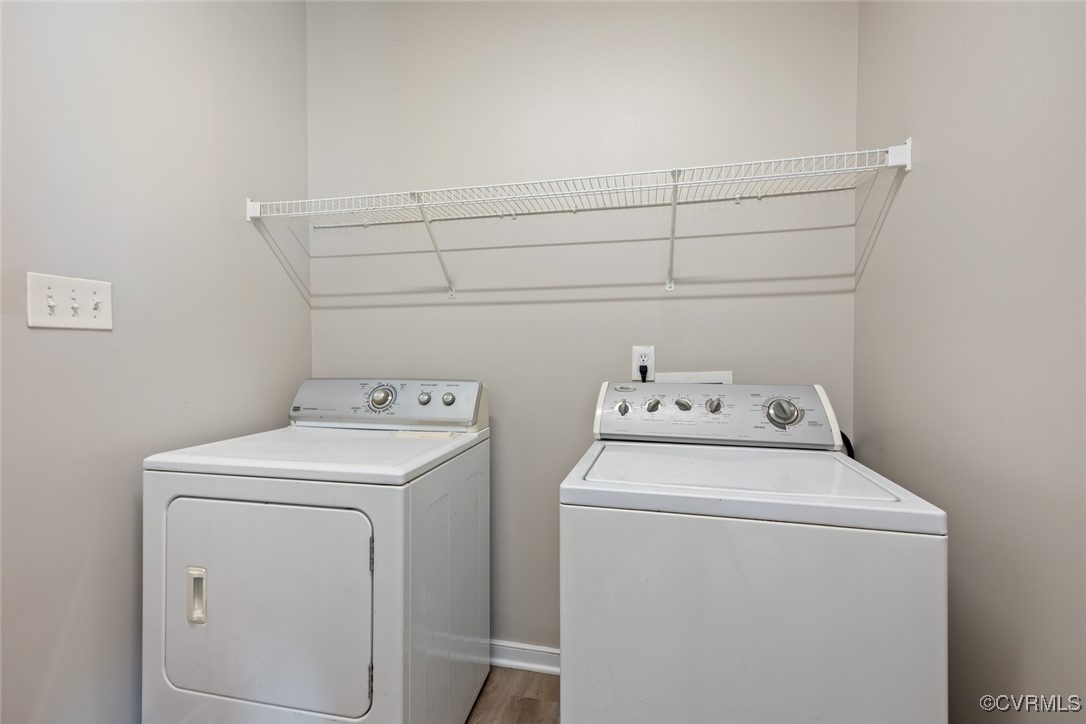
Laundry Room: Washer Hookup, Dryer Hookup
Flooring: Laminate, Tile
Fireplace: Gas
Appliances: Dryer, Dishwasher, Exhaust Fan, Electric Cooking, Electric Water Heater, Disposal, Microwave, Oven, Range, Refrigerator, Washer
Other Interior Features: Bookcases, Built-in Features, Ceiling Fan(s), Separate/Formal Dining Room, Eat-in Kitchen, Garden Tub/Roman Tub, High Ceilings, Kitchen Island, Bath in Primary Bedroom, Pantry, Solid Surface Counters, Walk-In Closet(s)

Exterior

Stories: 2
Water Source: Public
Pool: None
Roof: Composition, Shingle
Parking: Attached, Direct Access, Driveway, Garage, Garage Door Opener, Off Street, Oversized, Paved
Heat Type: Electric, Heat Pump
AIR Conditioning: Central Air
Sewer: Public Sewer
Security Features: Smoke Detector(s)
Other Exterior Features: Deck, Sprinkler/Irrigation, Paved Driveway

Area & Lot

Status: Sold
Date Sold: April 16, 2025
Living Area: 2,647 Sq.Ft.
Lot Area: 0.36 Acres
MLS® ID: 2504948
Type: Residential
Year Built: 2006
Neighborhood: Chesterfield County
Architecture Styles: Two Story
Elementary School: Wells
Middle School: Carver
High School: Thomas Dale

Financial

Sales Price: $420,900
Real Estate Taxes: $3,520/yr
Hoa Fees: $36/mo
Christopher Puryear

Sales Associate

Phone: (804) 512-6227
Email: [email protected]

View Virtual Tour
Explore The

Neighborhood

Chesterfield County

Work With Us

Take the first step toward your goals with a team dedicated to guiding you every step of the way.

CONTACT US


Movement Mortgage
Champion Title, MBH Settlement Group, District Title
Olde Town Title
