
1340 MOUNTAIN VIEW ROAD
STAFFORD, VA 22554
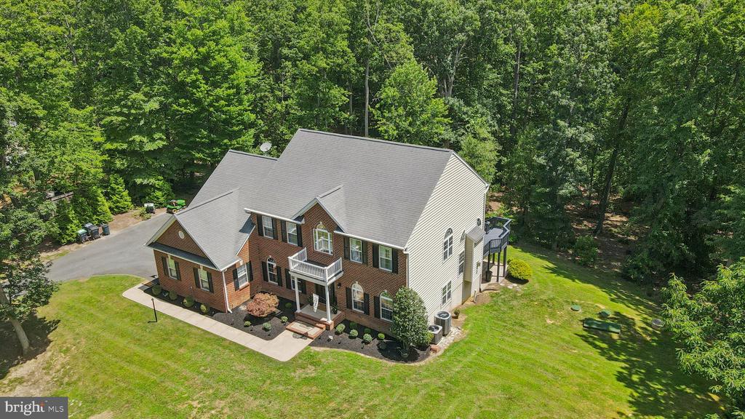
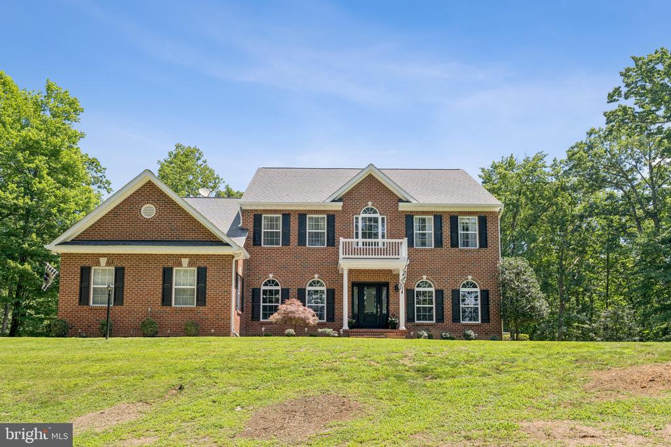
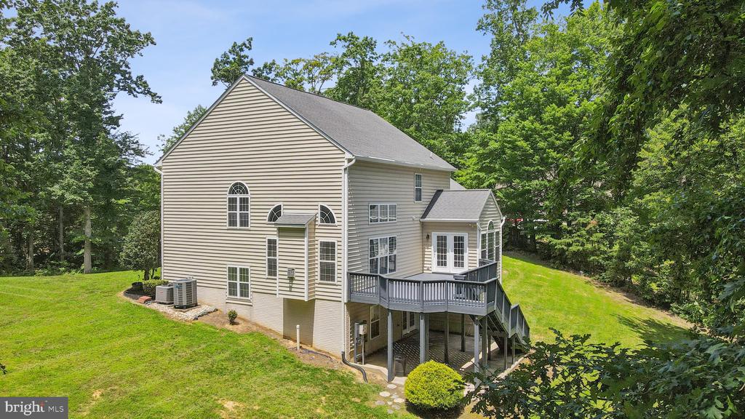
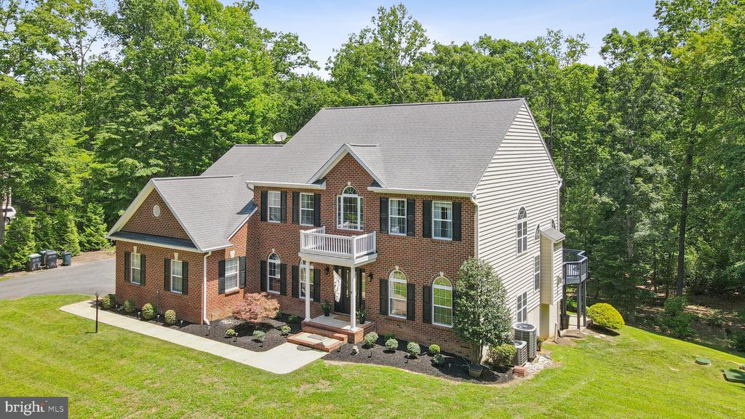
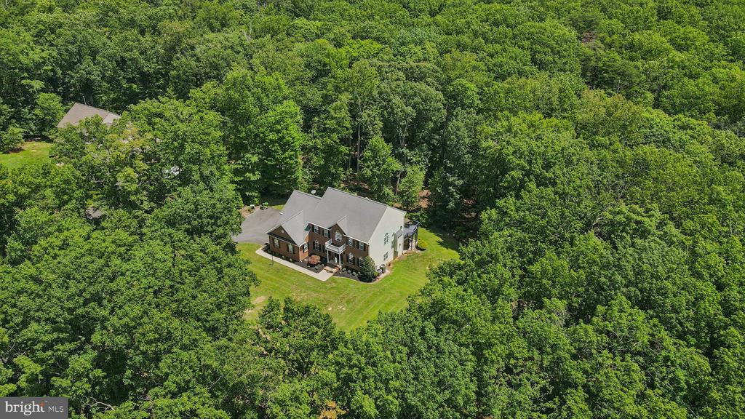
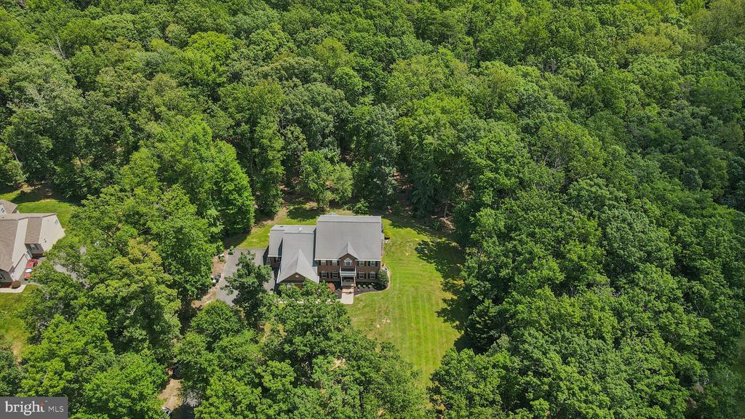
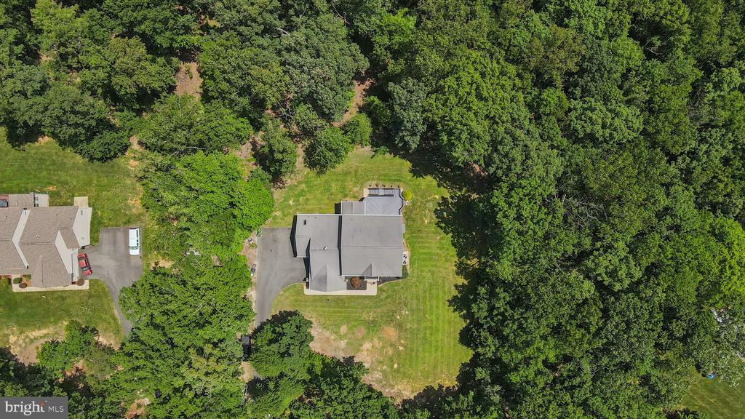
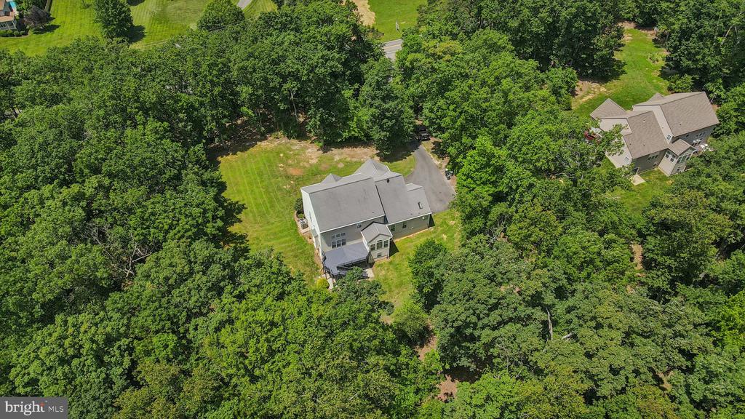
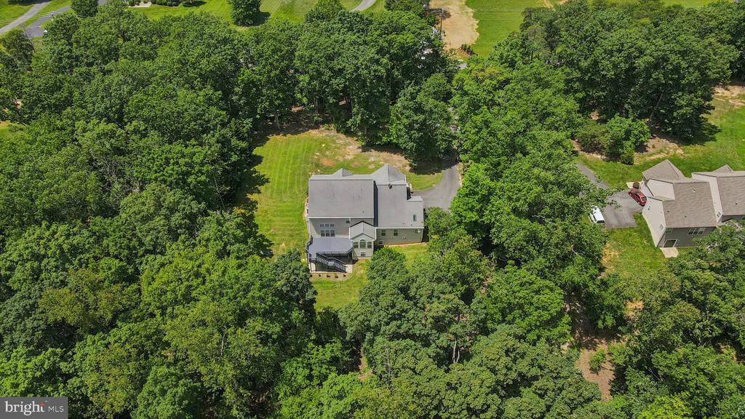
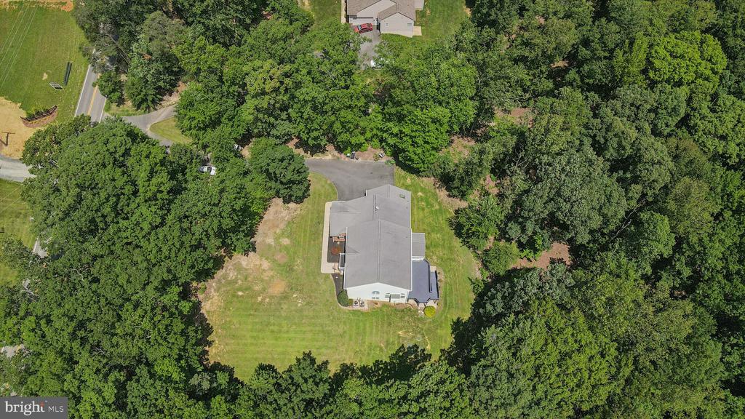
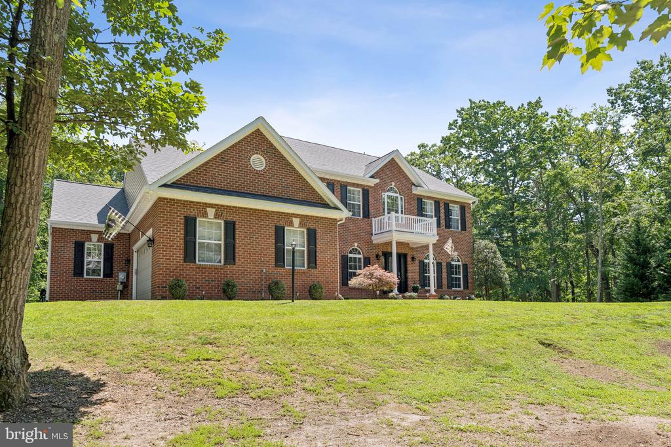
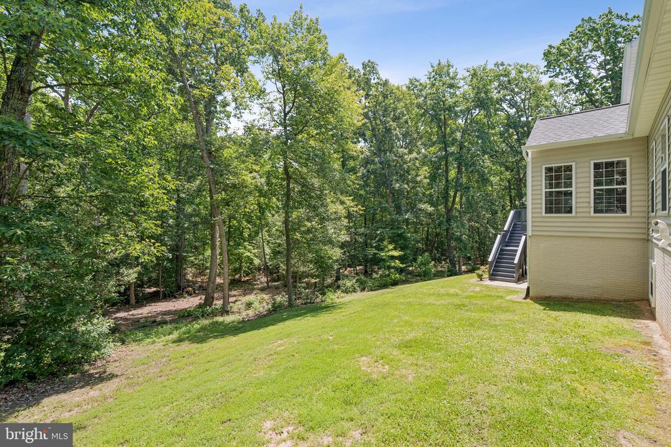
Welcome to 1340 Mountain View Road in Stafford, Virginia. Tucked away on 3.04 acres of peaceful wooded surroundings, this beautifully maintained home offers the perfect blend of privacy and convenience. With quick access to commuter routes, Embrey Mill, and I-95, you're close to everything while still enjoying the quiet charm of nature.
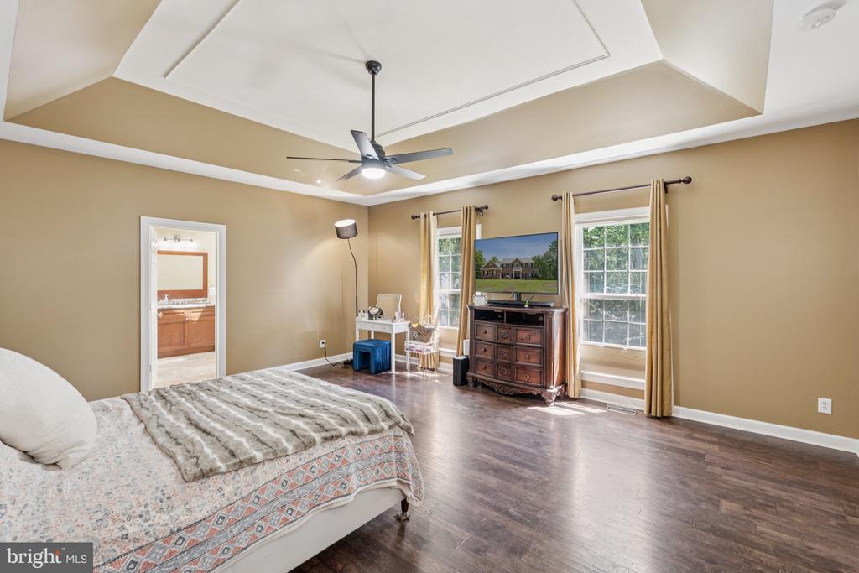
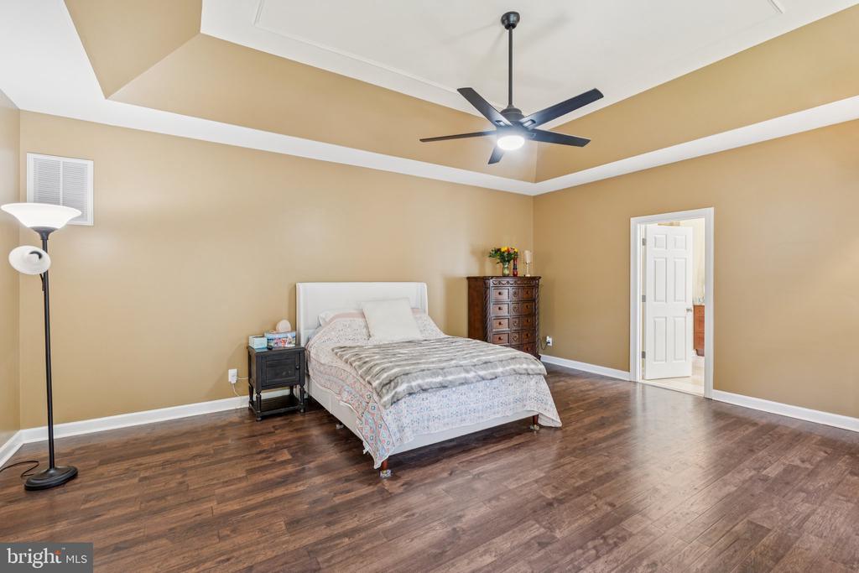
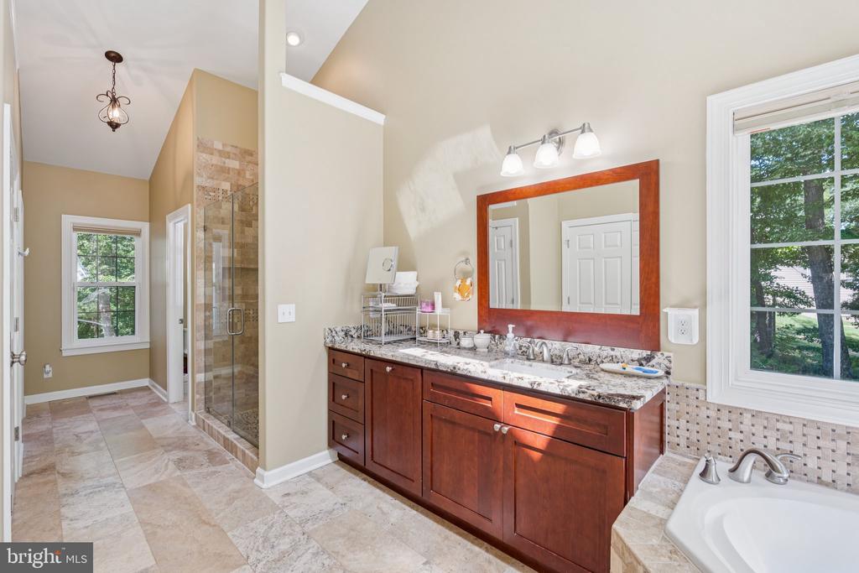
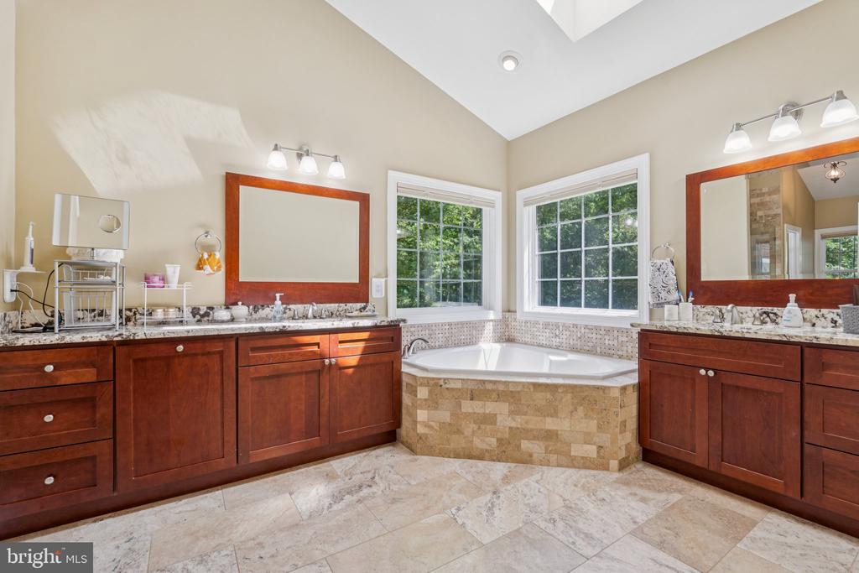
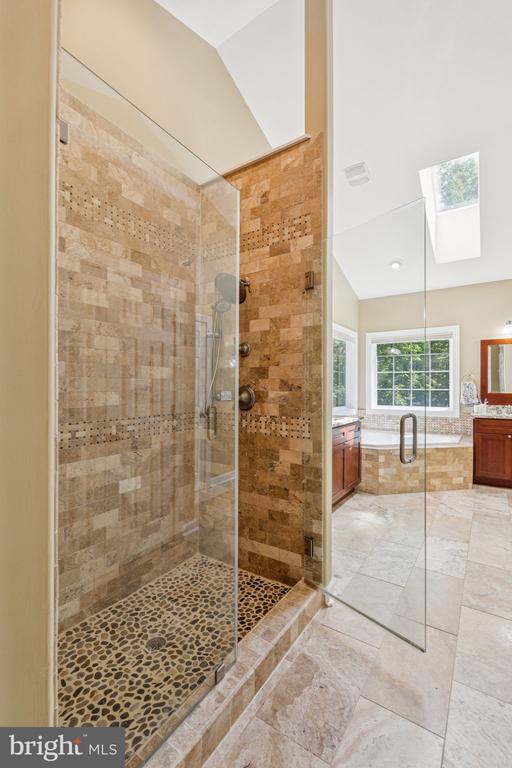
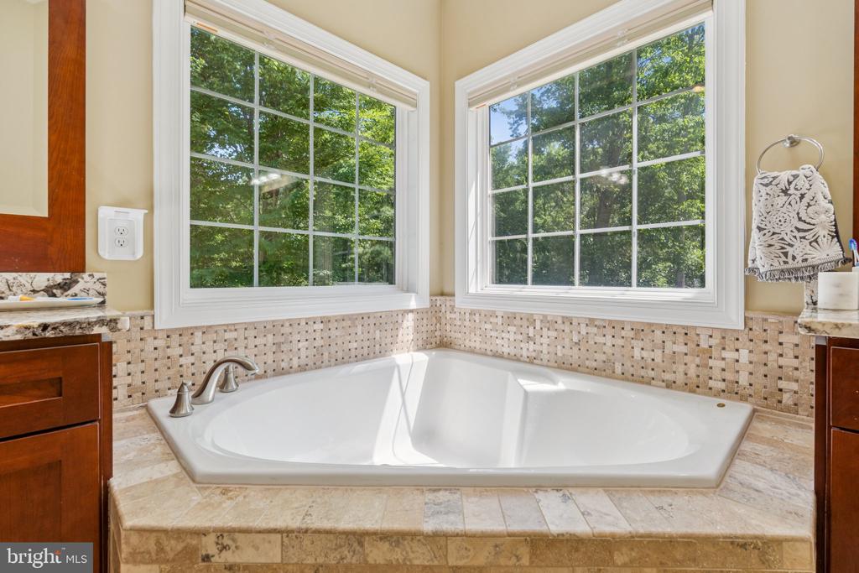
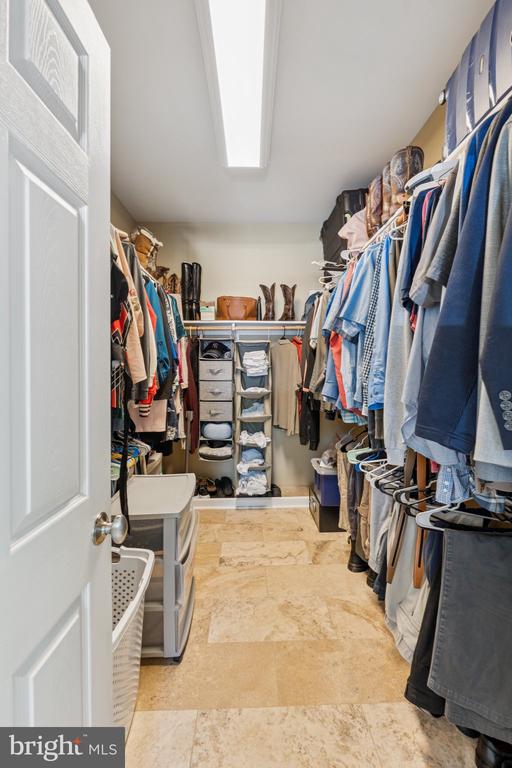
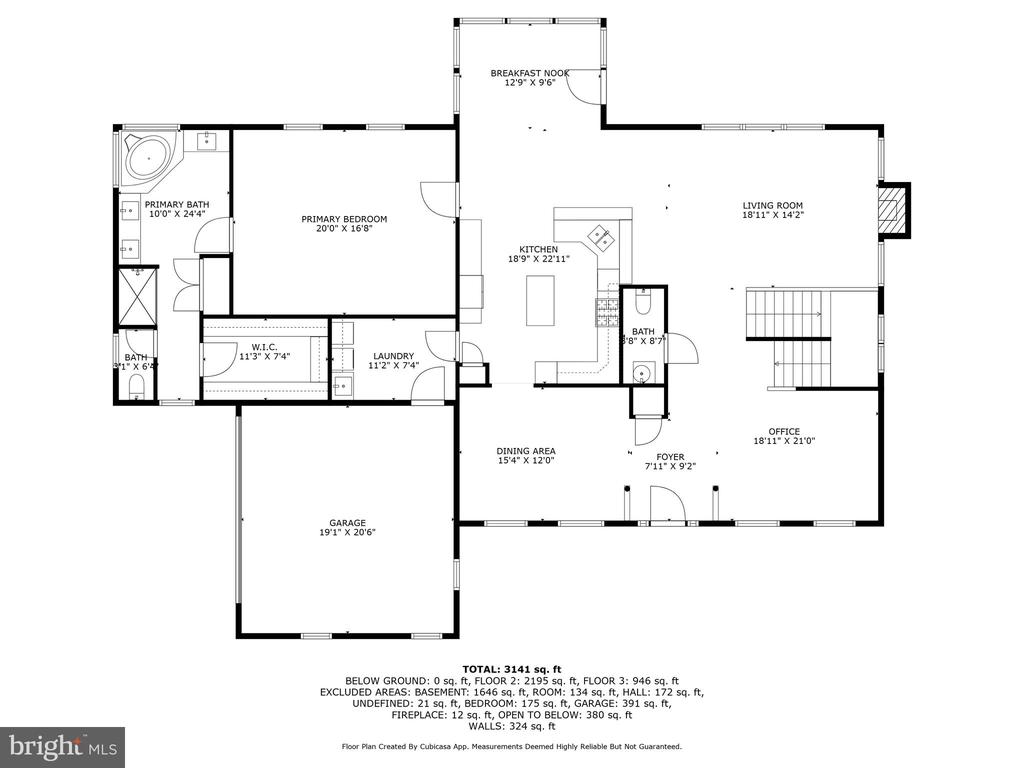
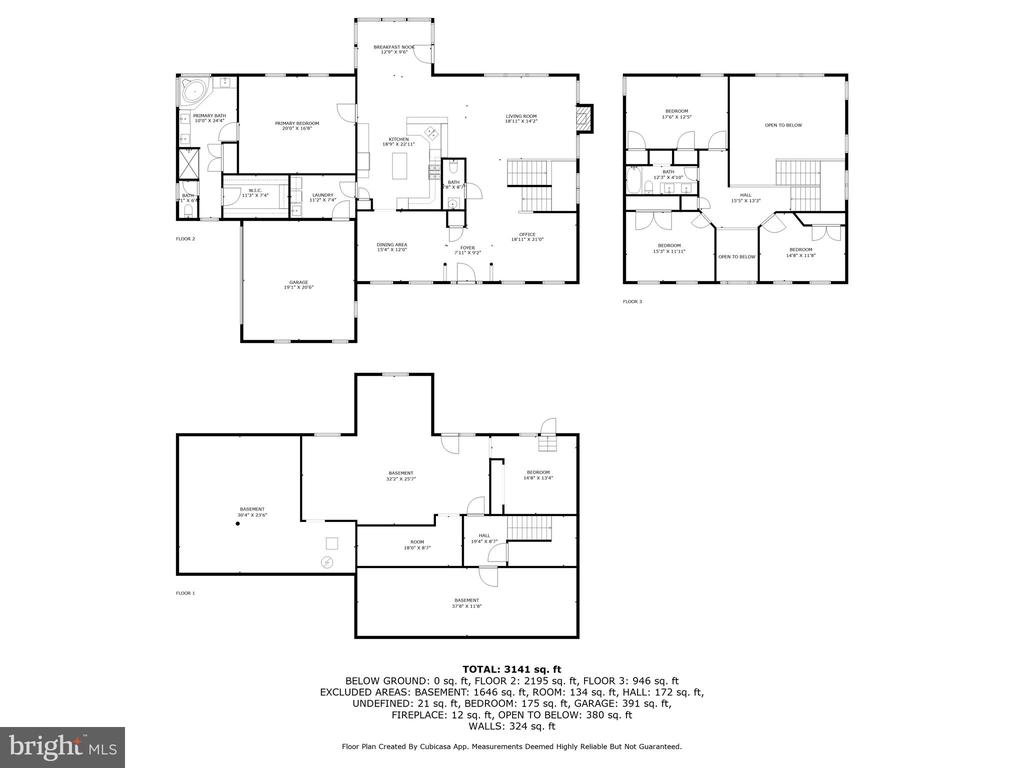
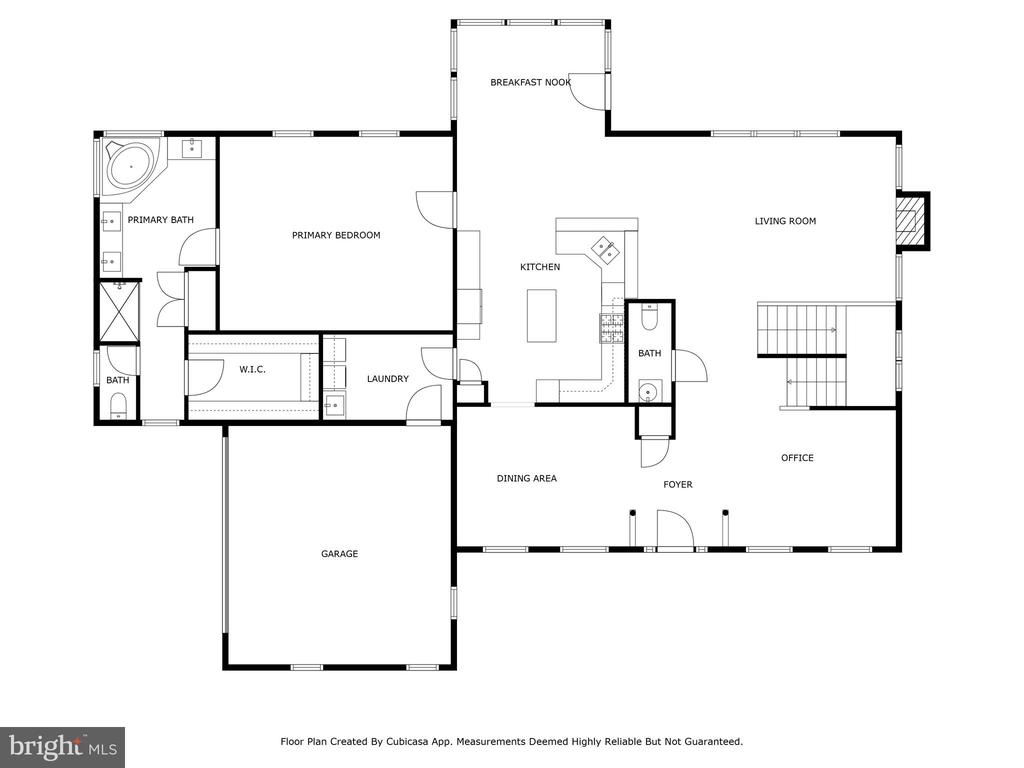
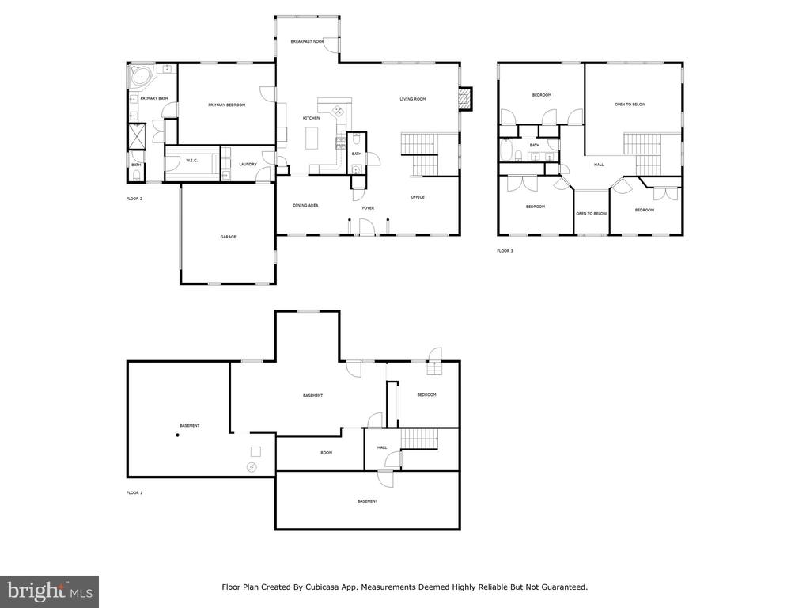
One of the most exciting features of this home is the spacious main-level primary suite. It's a true retreat with a tray ceiling, a large walk-in closet, and a spa-style bathroom that feels like a high-end hotel. Relax in the stone-floor shower with a seamless glass door, or enjoy the comfort-height vanities with stone countertops. The private water closet and upgraded tile flooring add to the luxurious feel.
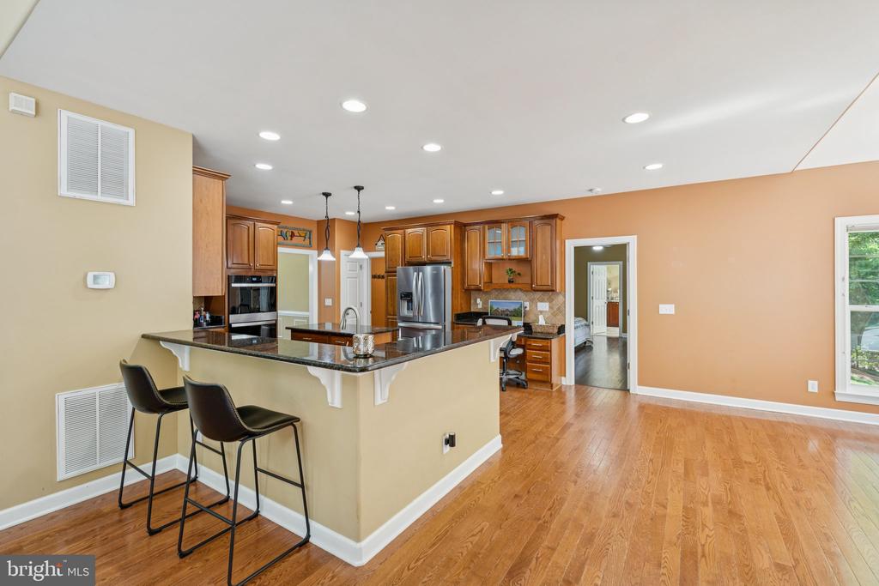
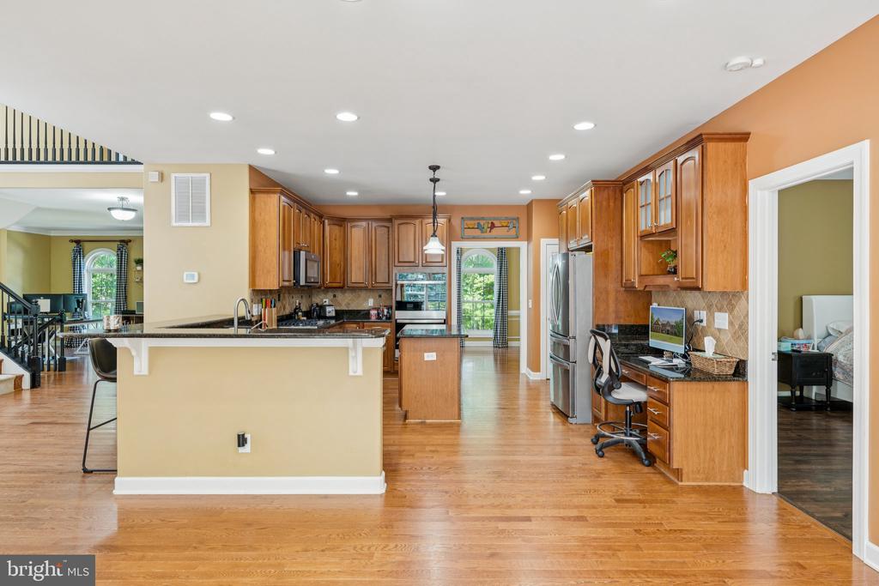
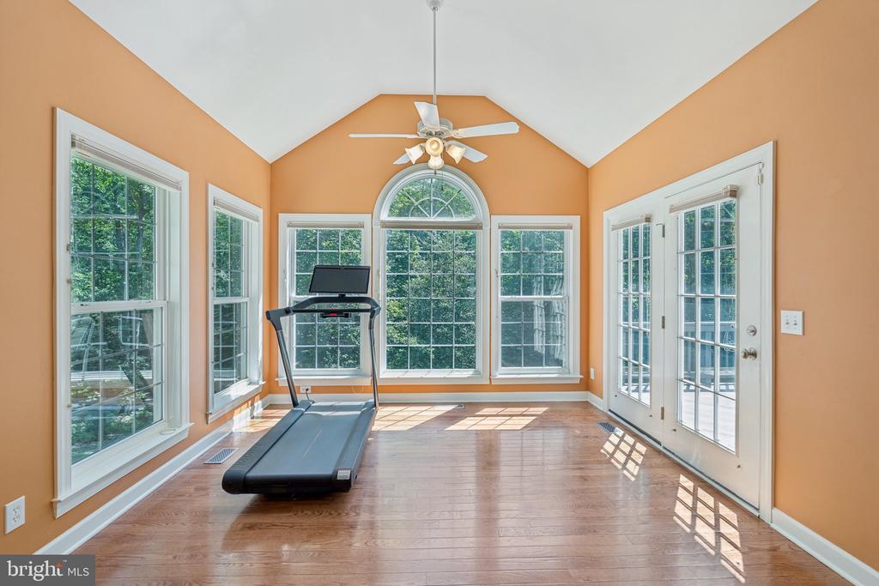
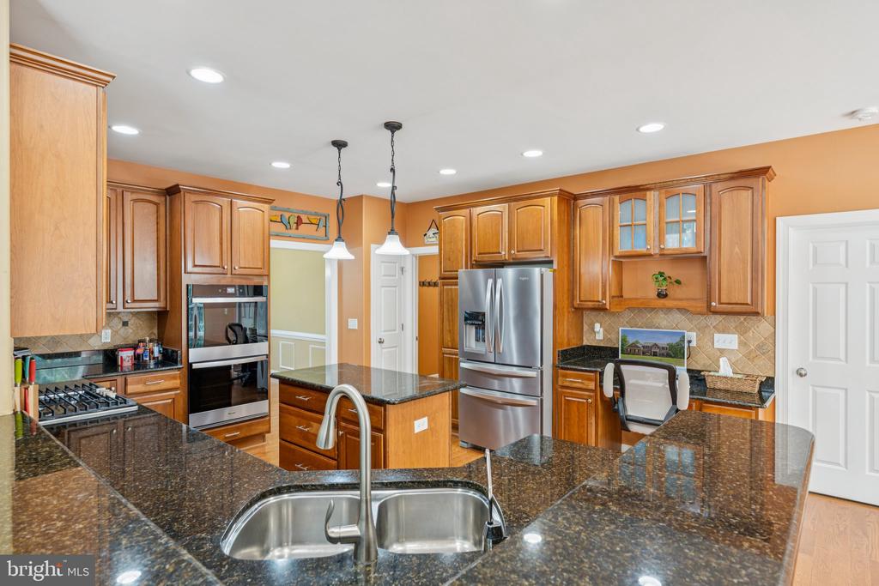
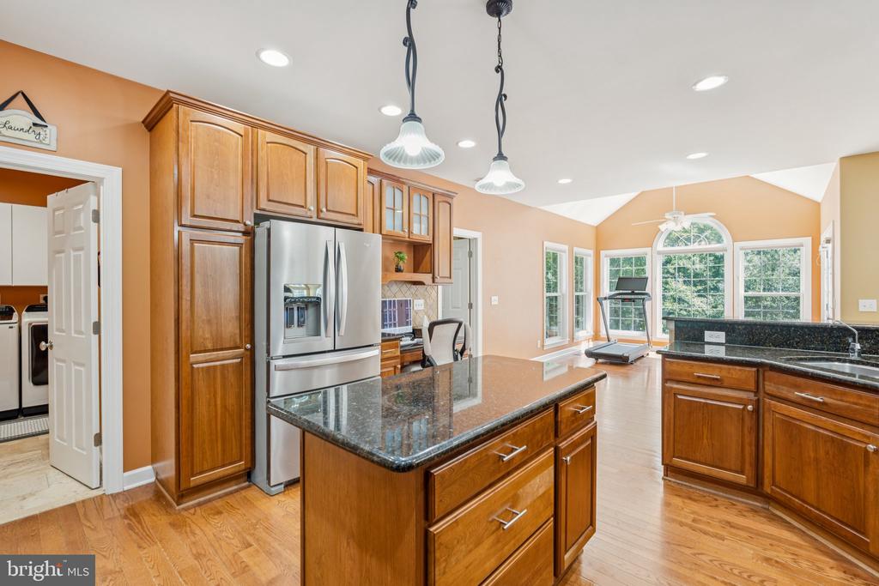
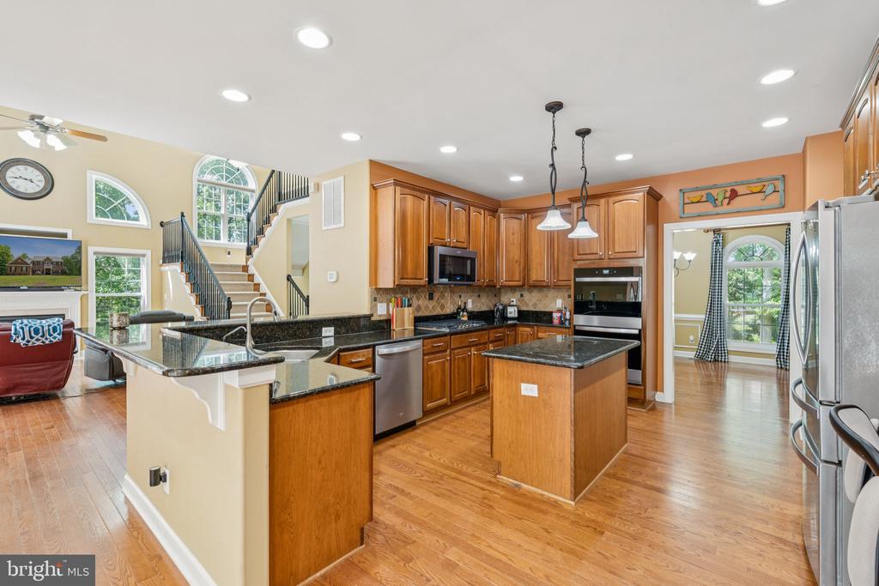
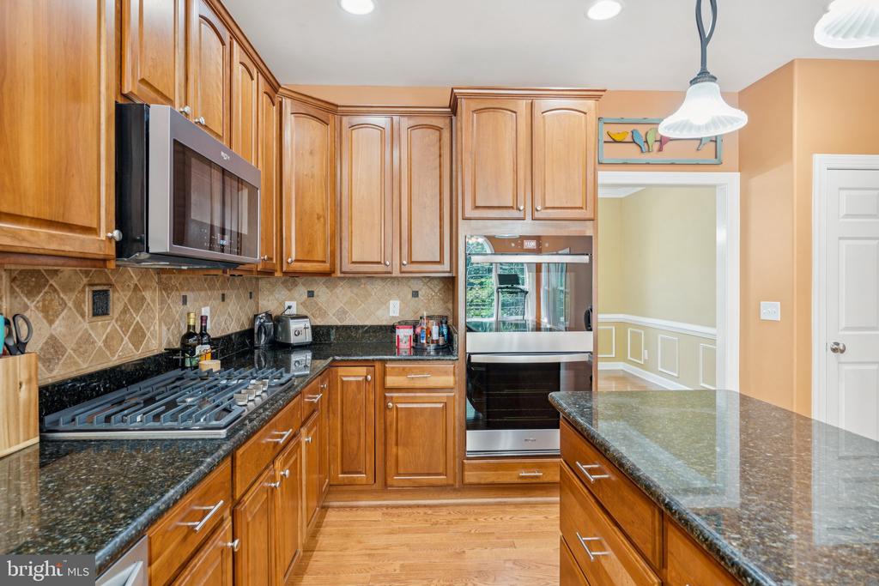
The heart of the home is the kitchen, which offers high-end cabinetry, propane cooking, newer stainless steel appliances, a center island and a counter top with bar-height seating, and a built-in secretary desk. Whether you're entertaining or prepping a quick meal, the kitchen flows easily into the bright morning room, where you'll be greeted each day with stunning views of the surrounding woods.
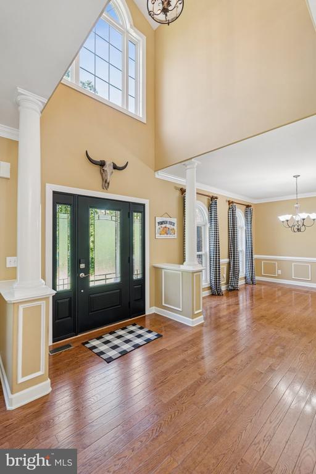
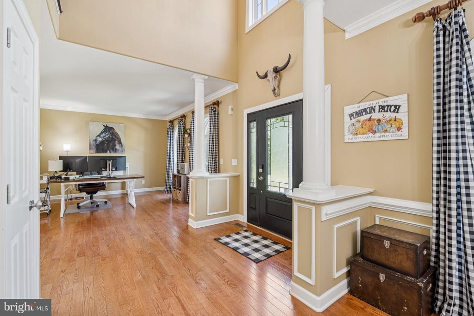
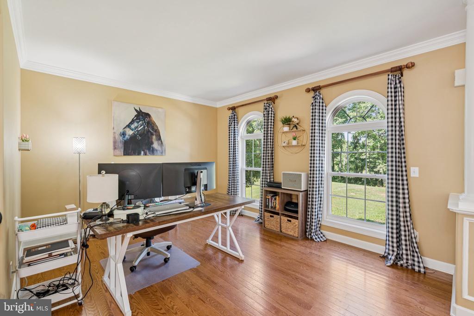
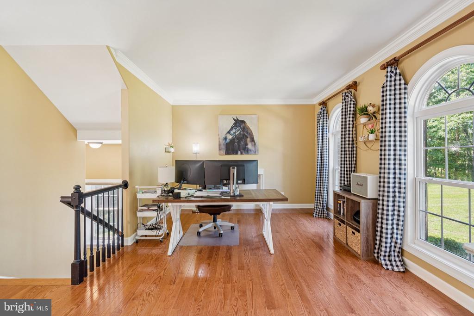
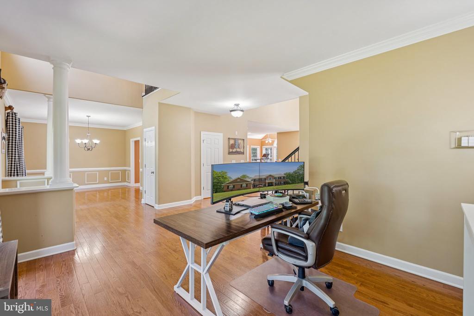
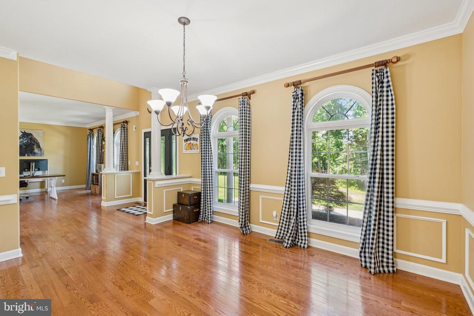
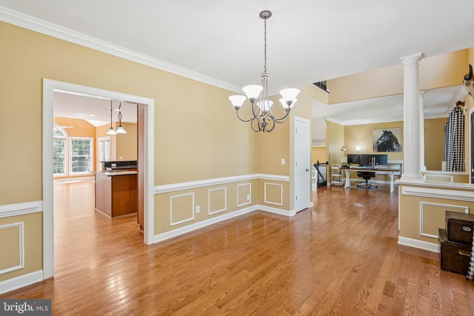
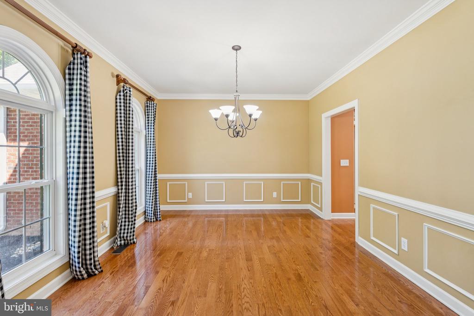
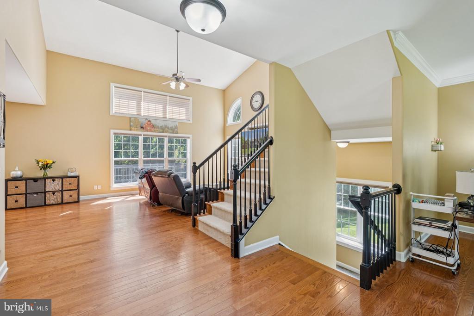
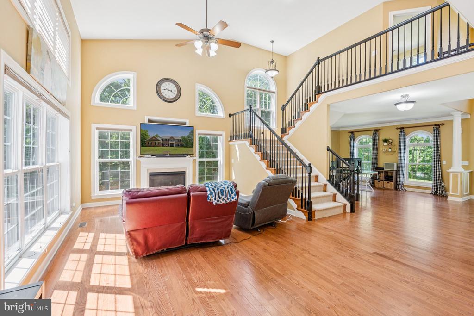
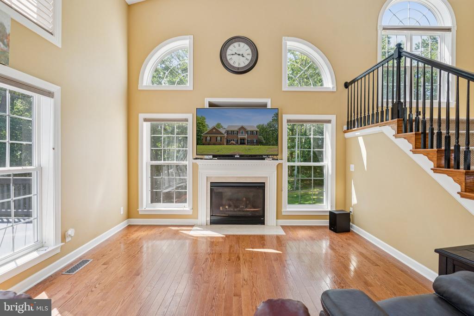
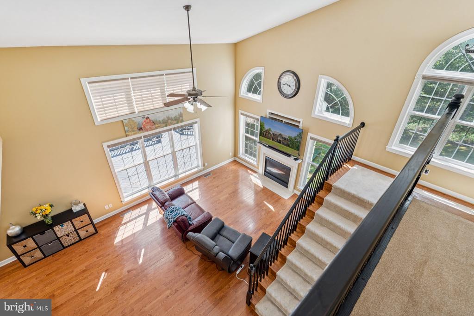
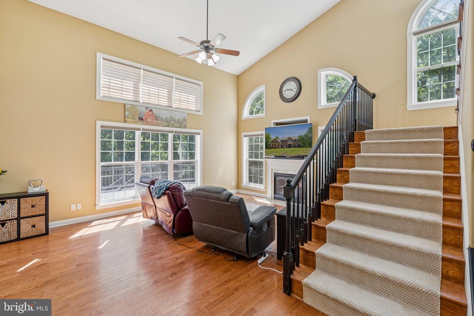
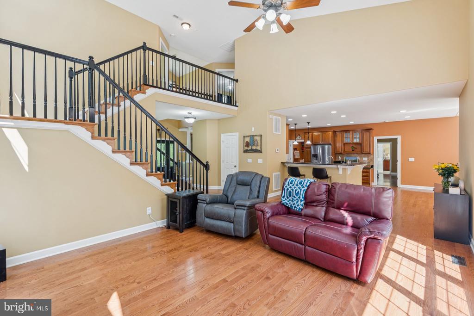
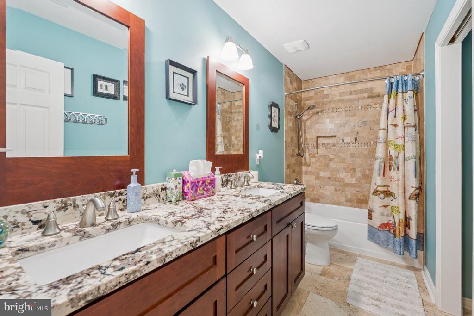
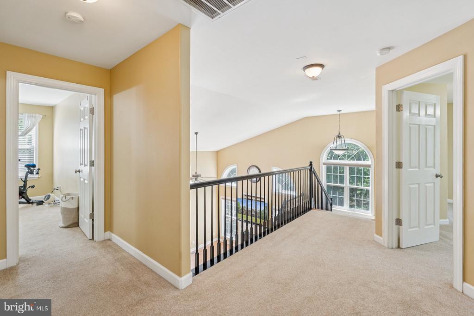
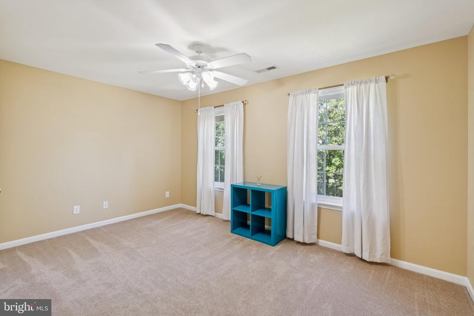
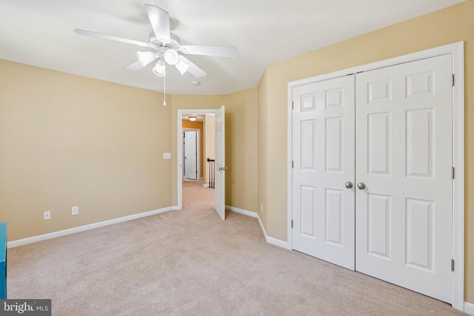
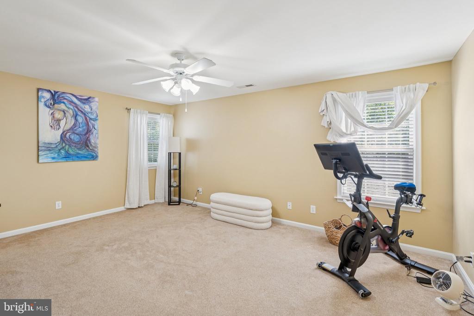
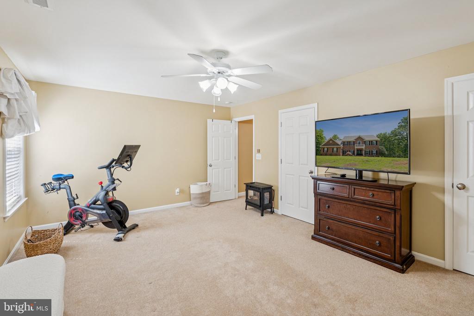
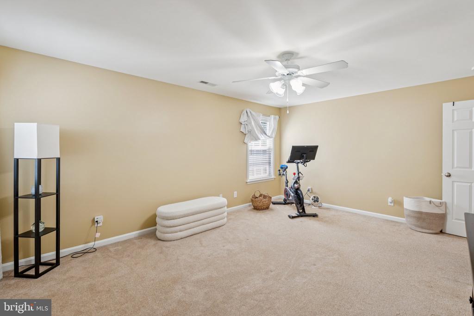
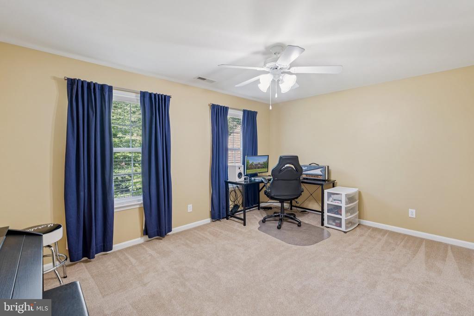
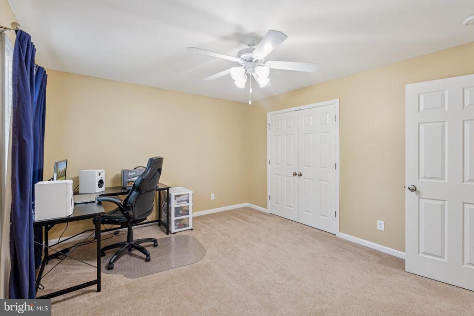
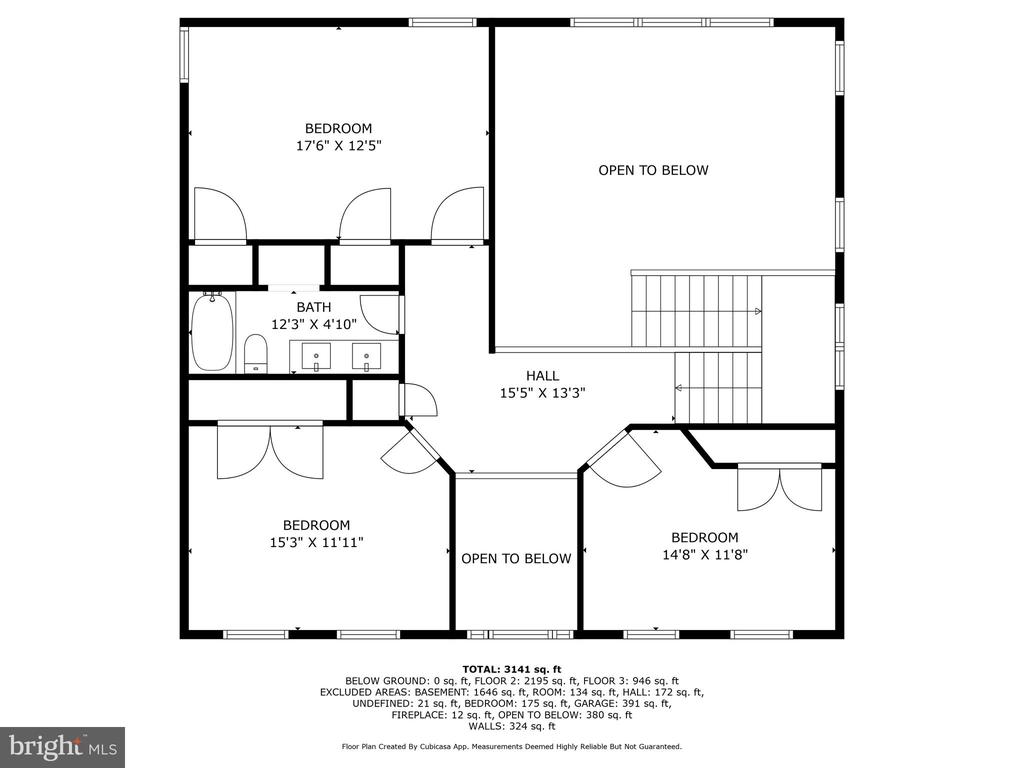
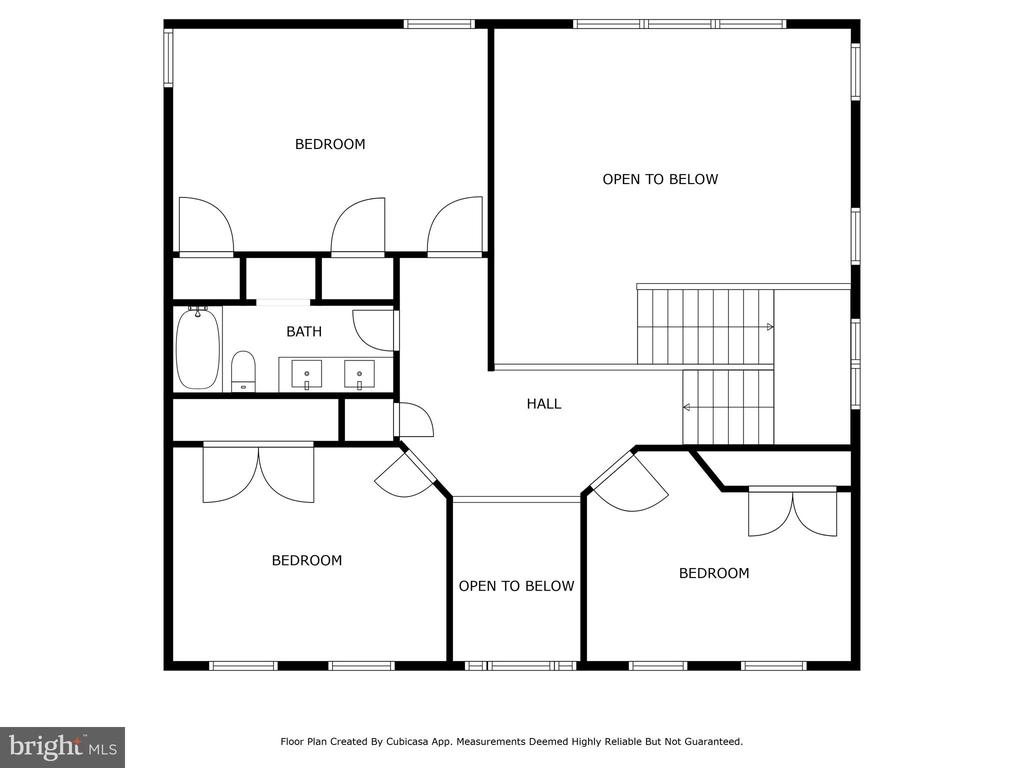
Formal dining, living, and family rooms give you the space you need for everyday living and special occasions. The great room is a standout space with soaring vaulted ceilings, a cozy gas fireplace, and dramatic Palladian windows that frame the beauty of the outdoors. Upstairs, an open catwalk overlooks the main living space and leads to three generously sized secondary bedrooms. These rooms share a full bathroom with a double-sink vanity and a convenient linen closet.
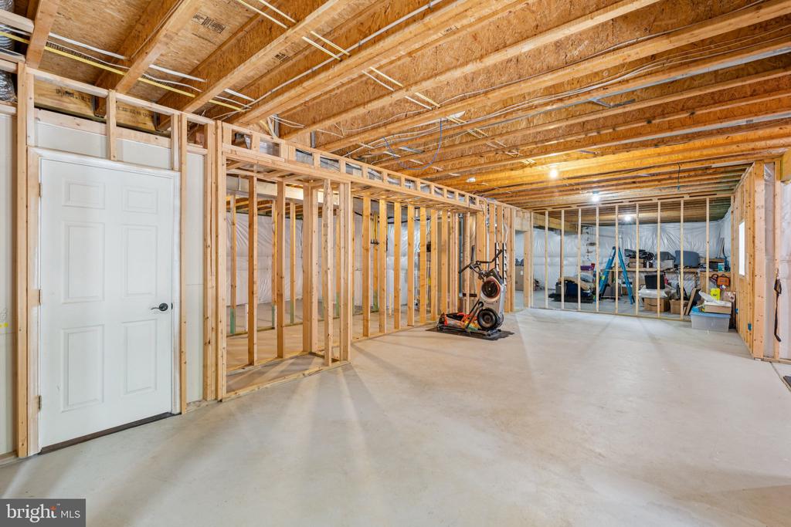
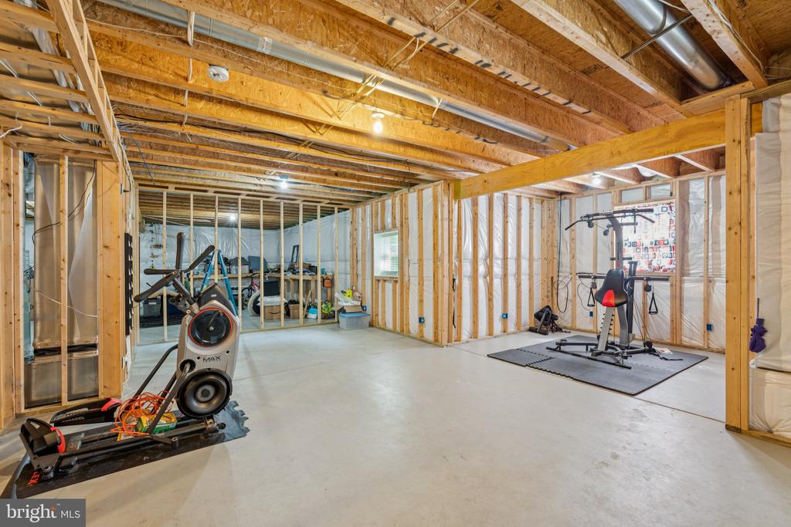
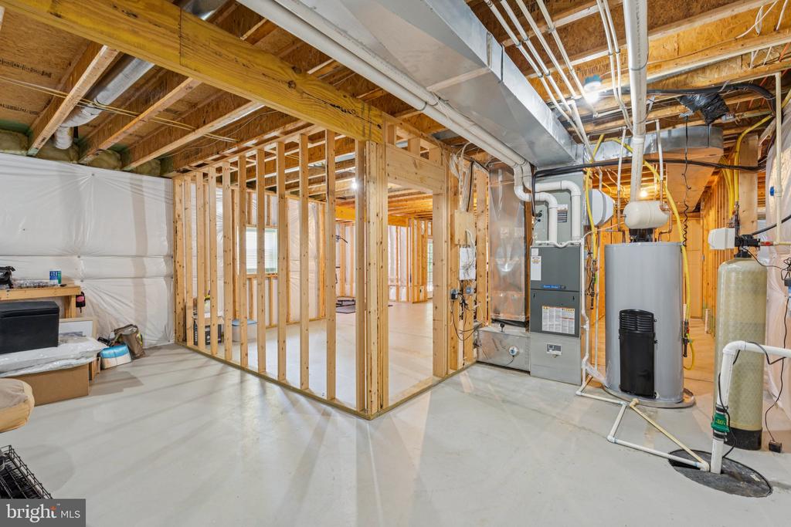
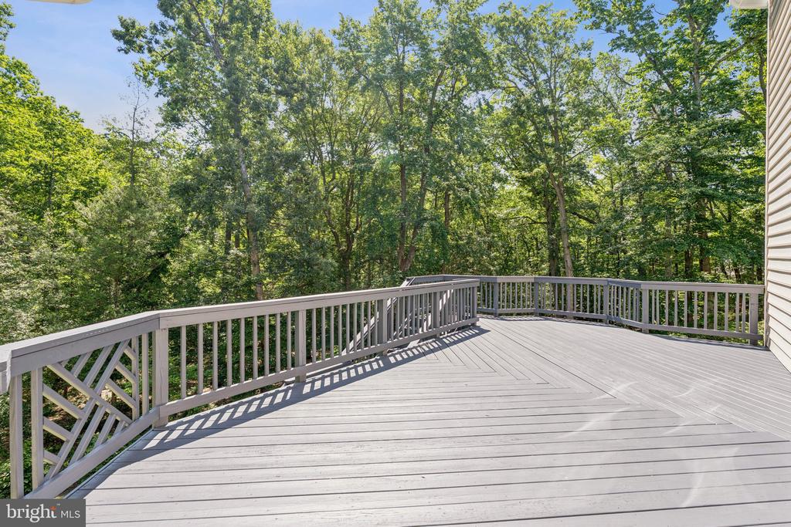
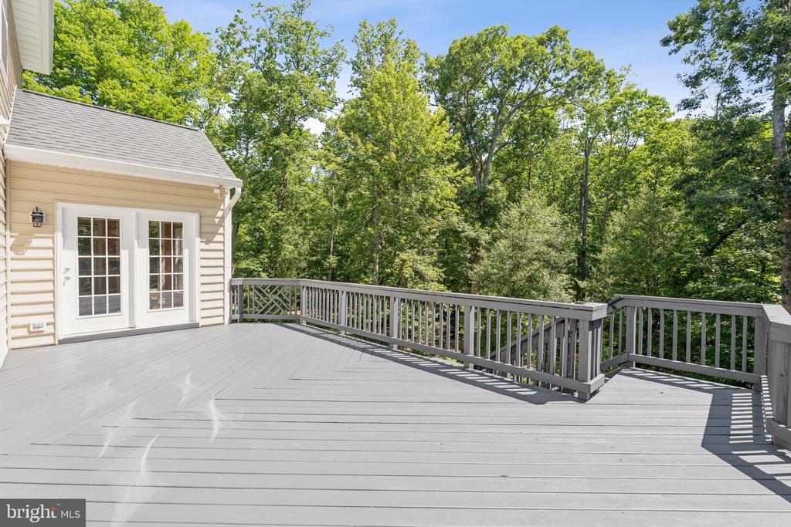
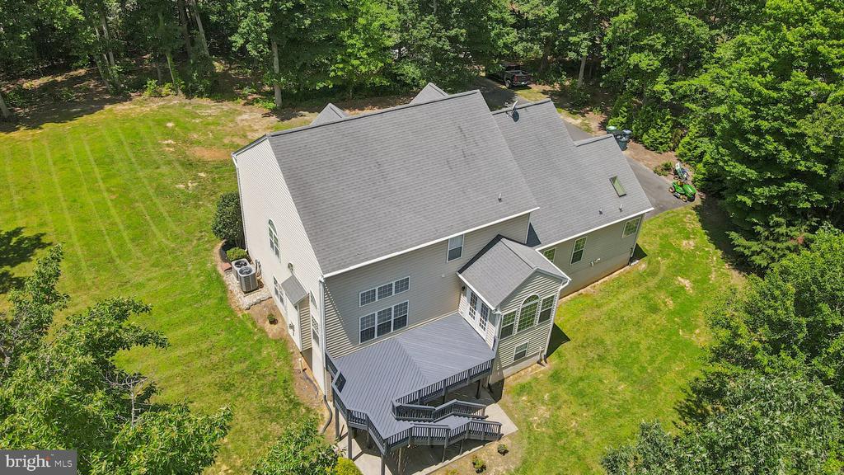
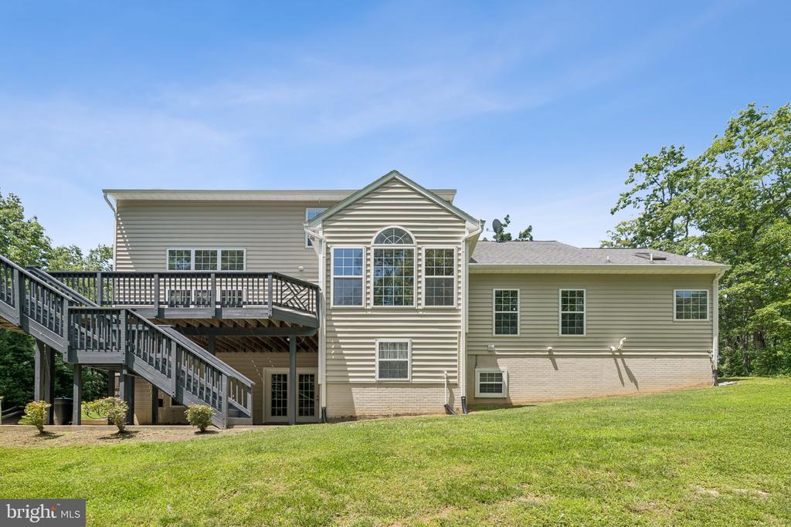
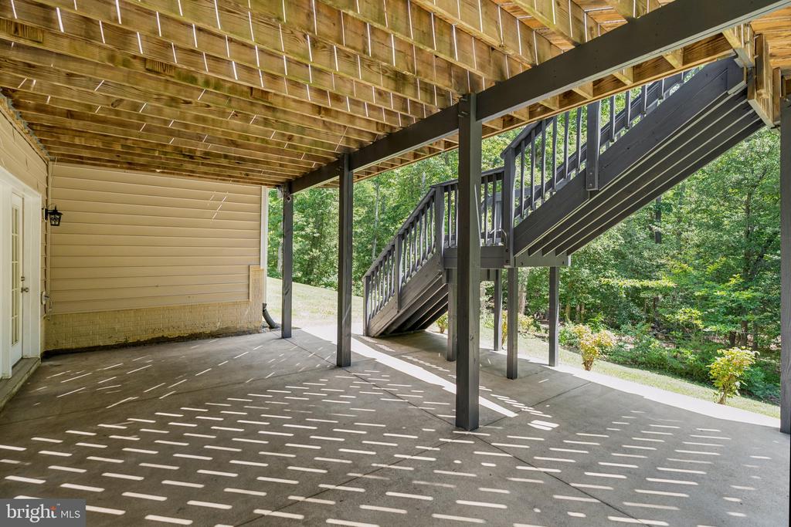
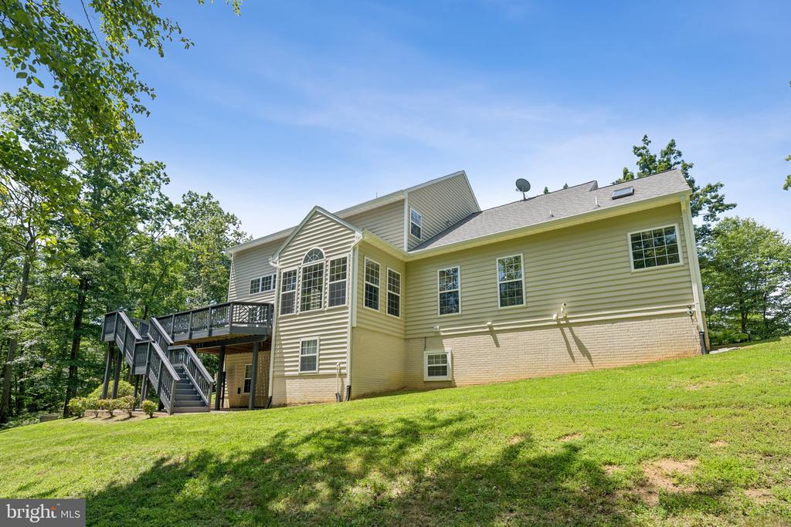
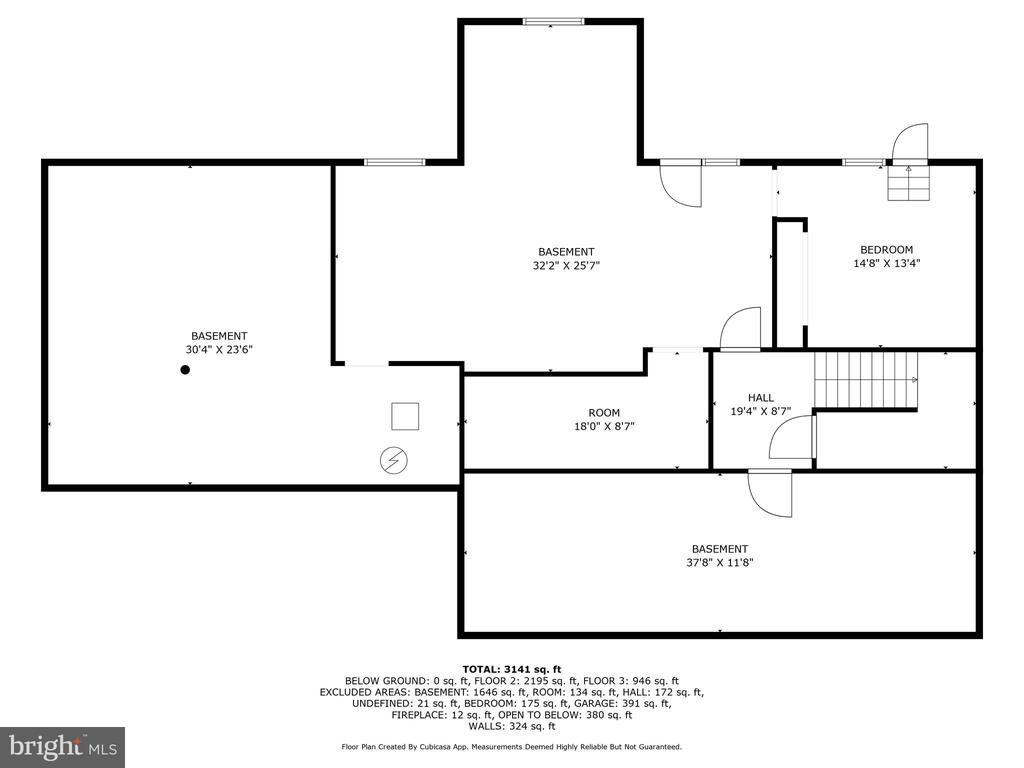
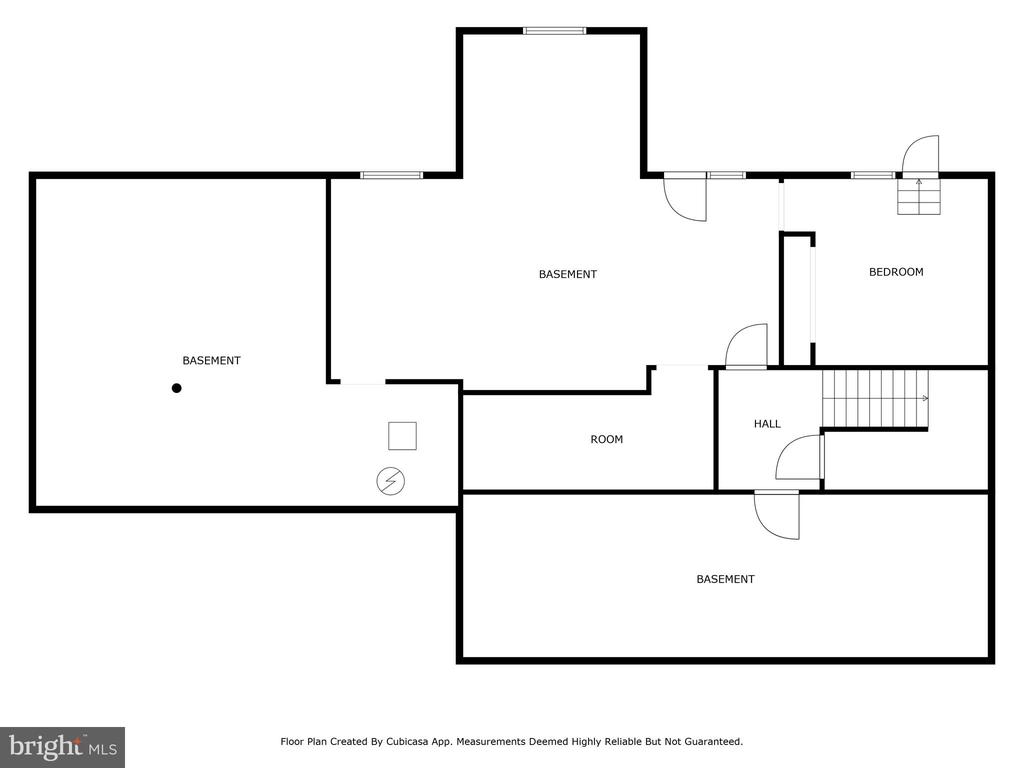
The outdoor living space includes a freshly painted deck with brand new handrails, perfect for relaxing, grilling, or watching the seasons change. Downstairs, the unfinished walk-out basement is already framed and ready for your creative vision. Plumbing is roughed-in for a 3rd full bathroom. Whether you dream of a rec room, home theater, guest suite, or gym, this space gives you the flexibility to make it your own. The basement opens to a poured concrete patio, extending your living space even further.
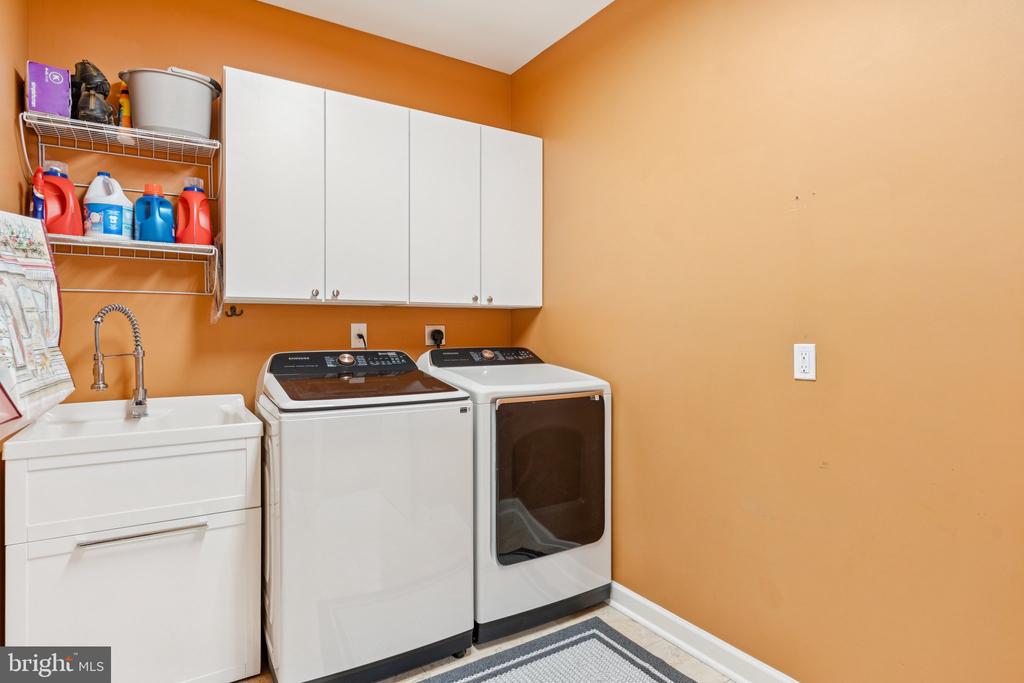
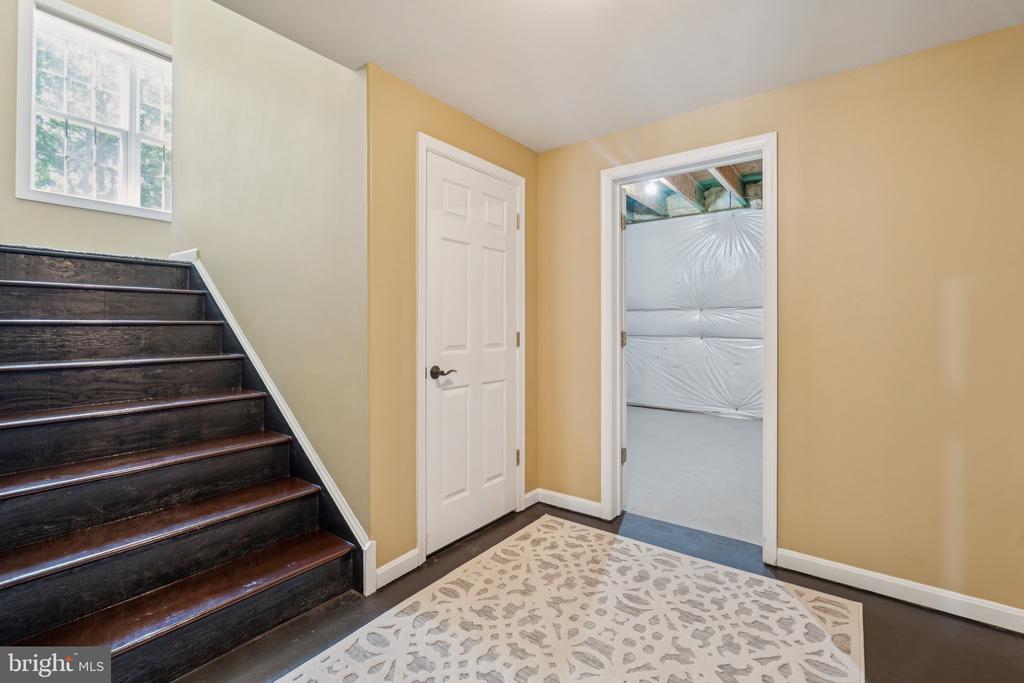
Additional features include a water treatment system that conveys, recently replaced water heater, and a newer alternative septic system. The main-level laundry room includes a washer and dryer, a utility sink, and convenient storage. The stairway leading to the basement has been finished..adding another touch of style.
This is the kind of property that doesn't come along often. It's a home that gives you space to grow, entertain, and enjoy nature, all while staying close to the best of Stafford. Set up your private showing today and discover why this home is the one you've been waiting for.
View additional property information below.

Real Estate Salesperson
Phone: (540) 479-9394
Email: [email protected]
Take the first step toward your goals with a team dedicated to guiding you every step of the way.
CONTACT US

