
13402 11TH CORPS COURT
FREDERICKSBURG, VA 22407
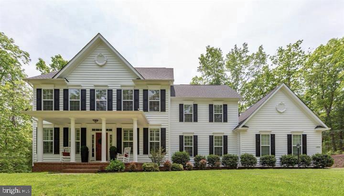
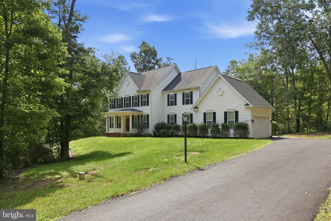
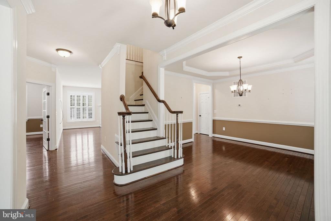
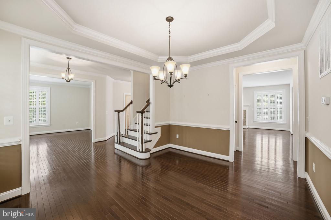
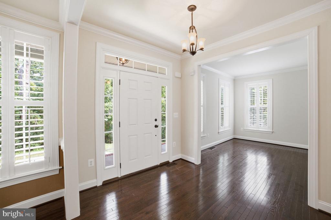
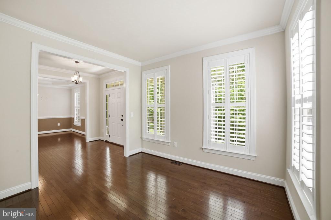
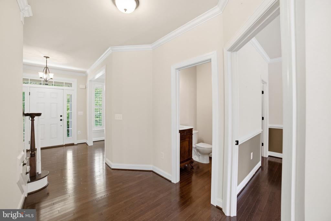
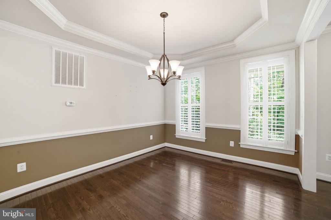
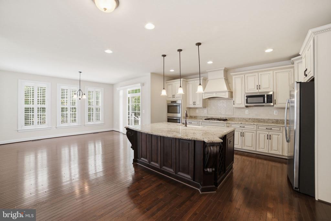
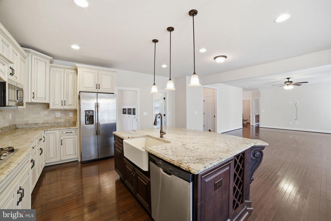
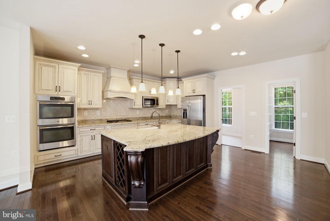
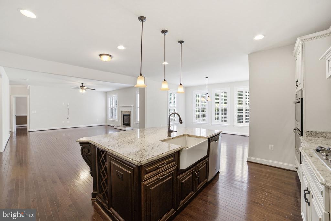
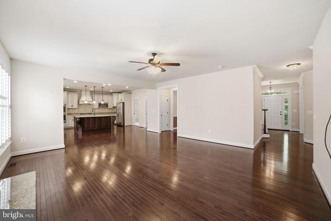
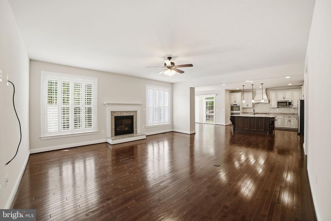
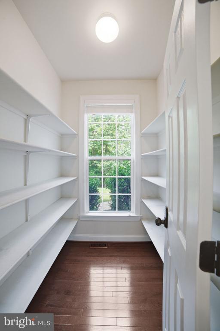
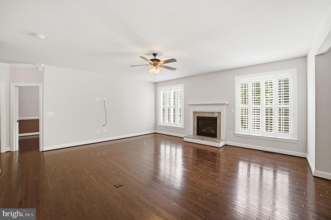
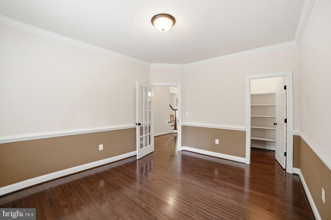
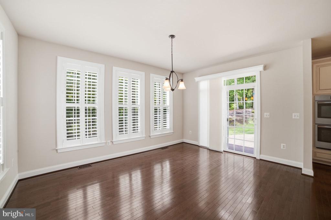
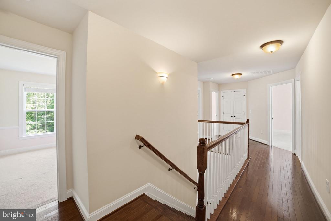
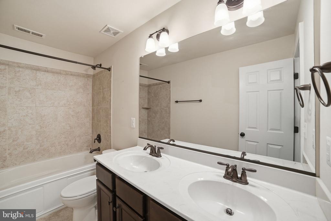
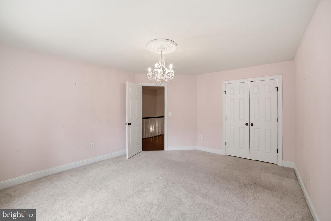
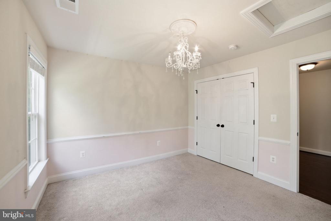
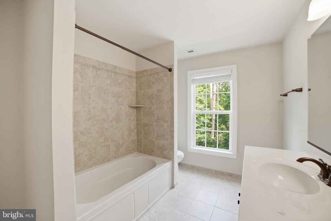
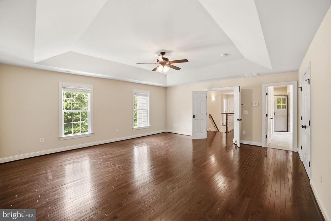
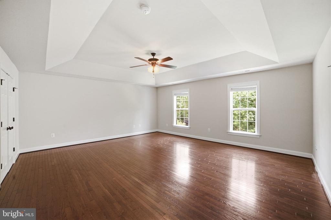
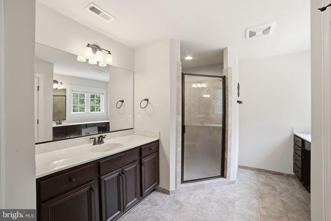
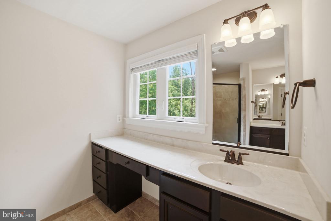
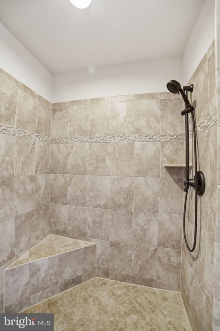
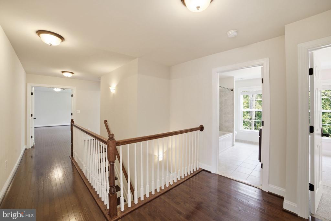
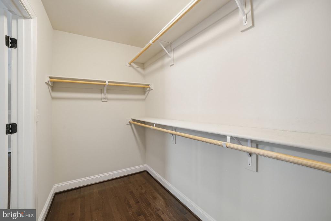
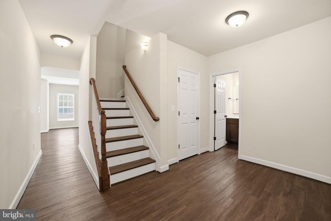
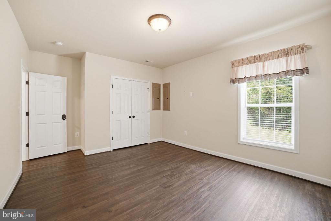
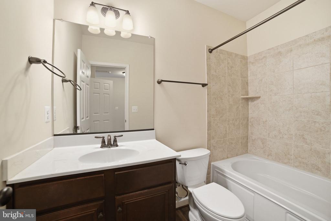
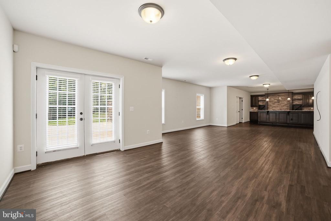
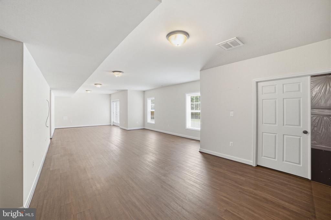
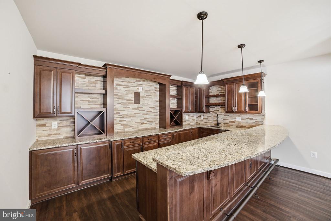
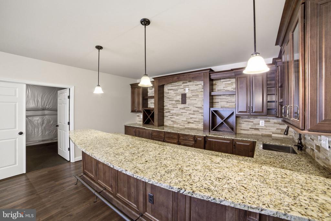
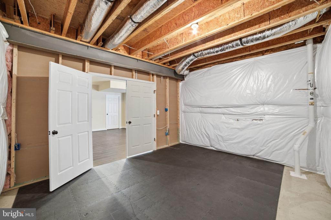
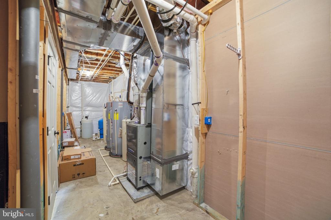
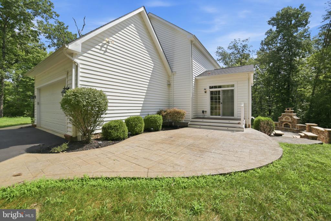
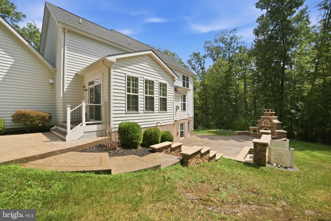
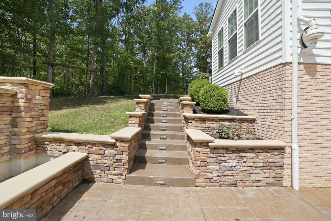
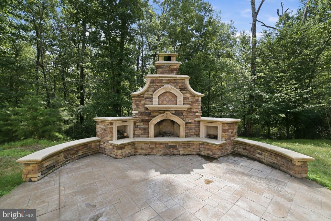
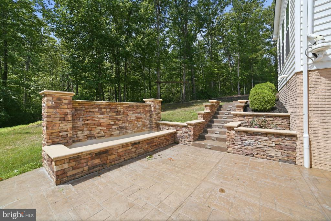
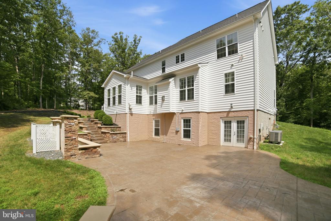
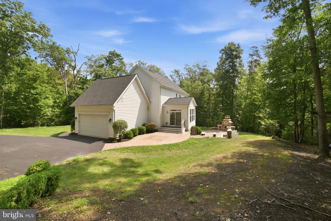
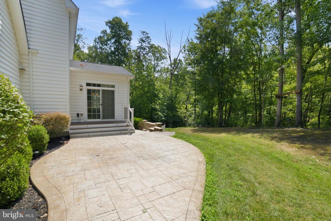
Experience unparalleled luxury in this stunning estate nestled on over 5 acres of private, premium land. Offering 4,682 square feet of meticulously finished living space, this home features 6 bedrooms, 4.5 bathrooms, and a bright, open floor plan designed for modern living and grand entertaining. The main level features gourmet living & sophisticated lifestyle, a Chef's kitchen with gourmet layout featuring stainless steel appliances, a gas cooktop, and a double wall oven. Intricate marble herringbone tile backsplash, a ceramic farm sink, and premium granite countertops. A homeowner-designed centerpiece island accented with elegant structural corbels. Soft-close doors and convenient pull-out drawers in all base cabinets. A 16-foot morning room bump-out spanning @ two levels, offering direct access to the side patio. Inviting family room located right off the kitchen, complete with a cozy gas fireplace. Flexible layout Includes a formal living room, a separate dining room, and a main-level bedroom the could also be perfect or a home office. High-end finishes to include gleaming hardwood floors, elegant plantation shutters, and expansive windows throughout. The upper level becomes your private retreat with a primary suite that is a massive, serene sanctuary featuring tray ceilings, hardwood flooring, and dual walk-in closets. Spa-like primary bath equipped with tiled walk-in shower, custom tile flooring, and separate vanities. Three more generously sized bedrooms and two full bathrooms accommodate family and guests. The lower level says "The Ultimate Entertainment Hub" featuring 9+-foot ceilings and a massive rec room designed for gaming, lounging, and media. Custom wet bar beautifully crafted setup ready to host your next gathering. A private 6th bedroom and a pristine full bathroom. Extra storage room, dual water heaters, and a premium Culligan water softener, radon mitigation system already in place. Outdoor oasis & exterior features of not disappoint with a custom stone fireplace which is "The crown jewel of the backyard", built with premium stacked stone, a majestic tiered chimney, and beautiful custom arches. Let's opt stop there... dual cascading waterfalls create a peaceful, spa-like ambiance and ultimate privacy. A 4-foot structural bump-out extends across all three levels of the living spaces. A 2-car side-load garage, this home is situated on a highly desirable, wooded, premium lot.
View additional property information below.

Sales Associate
Phone: (540) 845-1674
Email: [email protected]
Take the first step toward your goals with a team dedicated to guiding you every step of the way.
CONTACT US

