
SEE ALL PHOTOS

13536 Green Spire Ct

PRICE: $376,000

13536 Green Spire Ct
Chesterfield, VA 23836

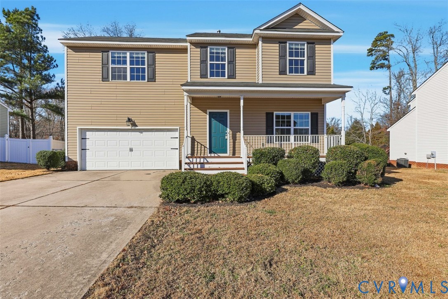
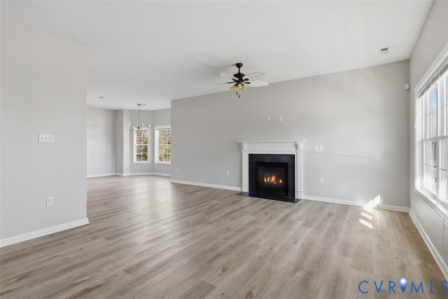
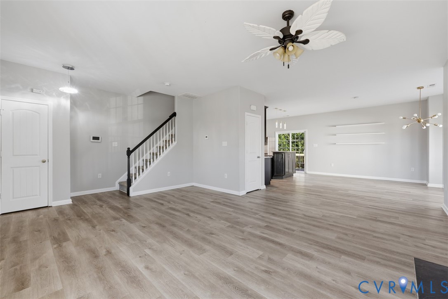
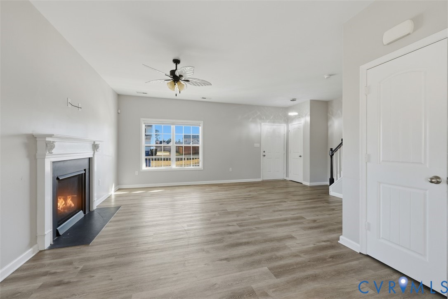
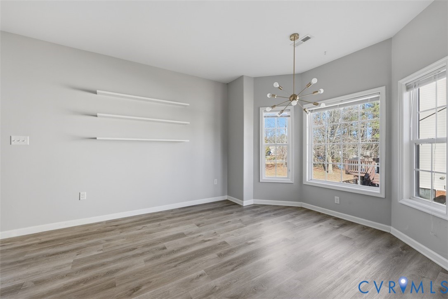
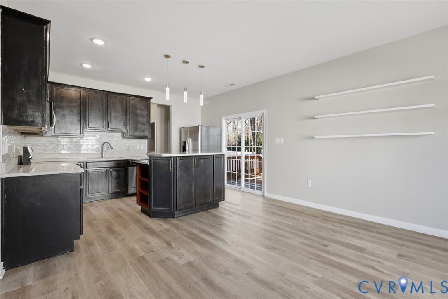
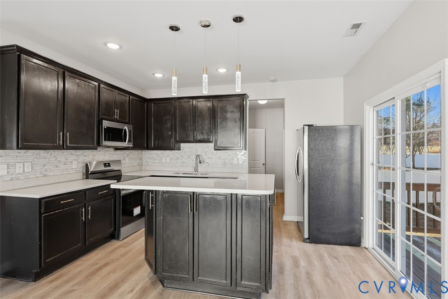
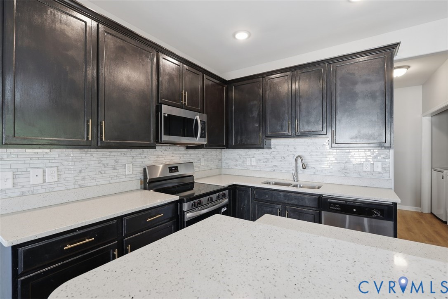
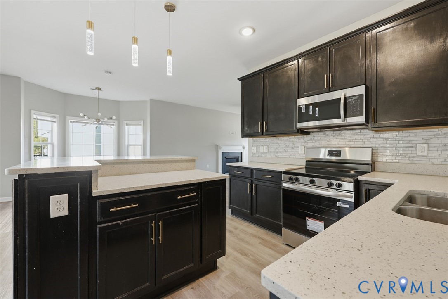
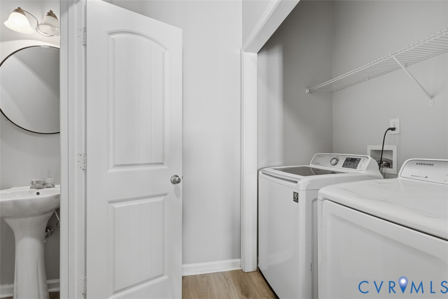
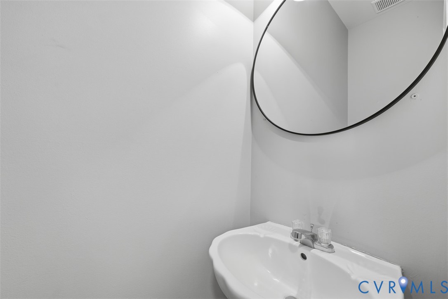
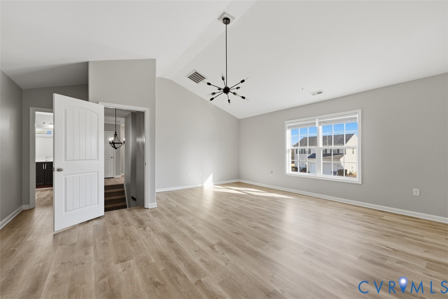
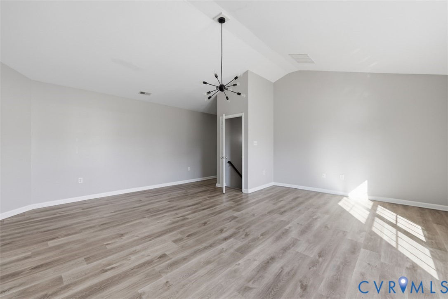
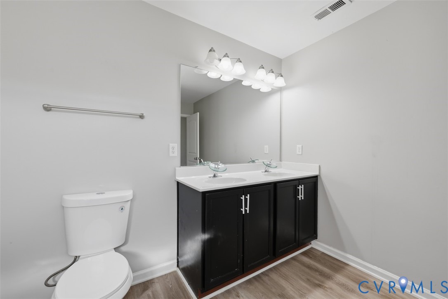
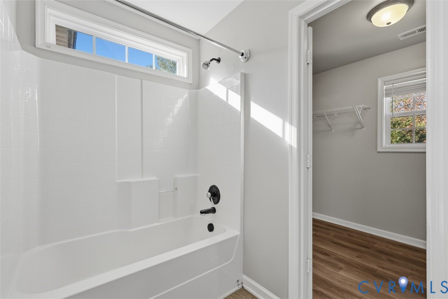
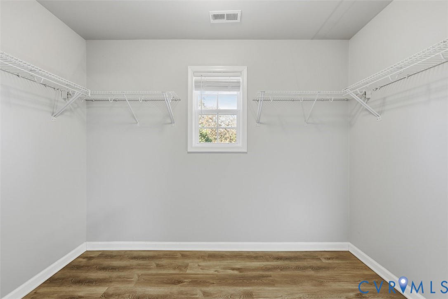
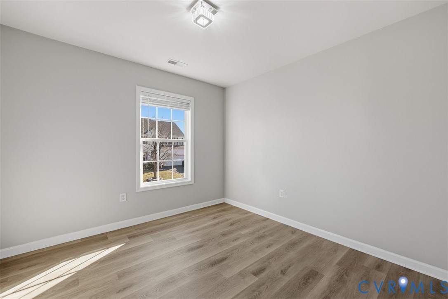
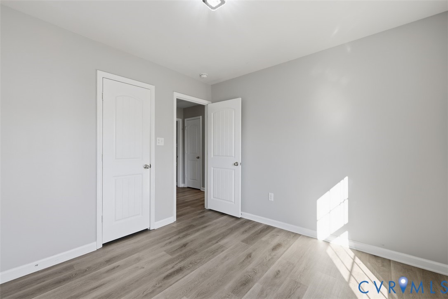
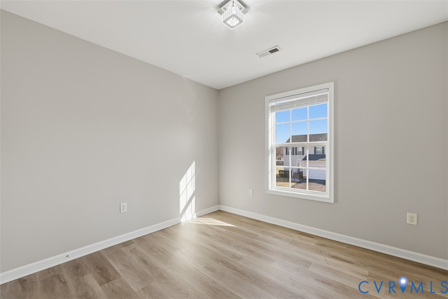
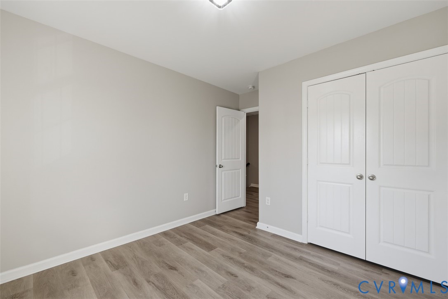
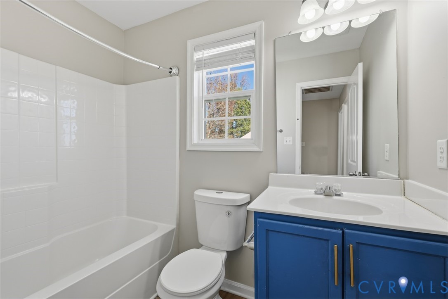
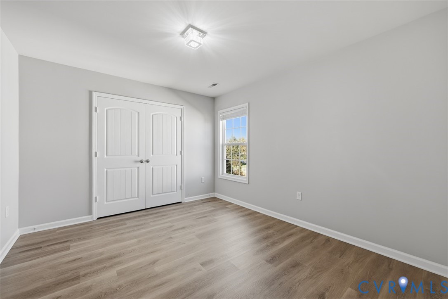
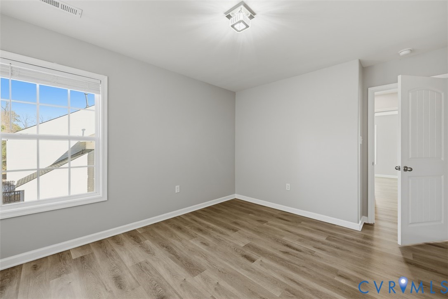
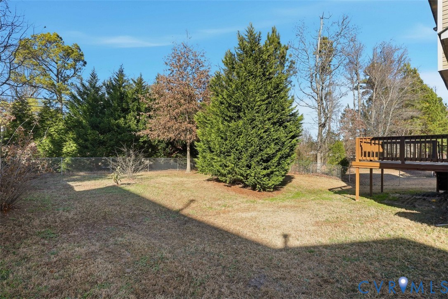
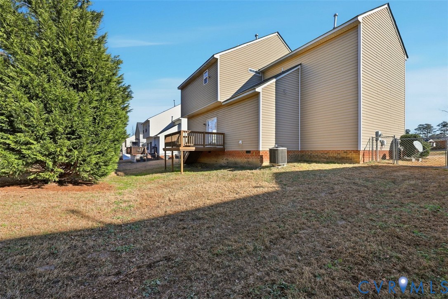
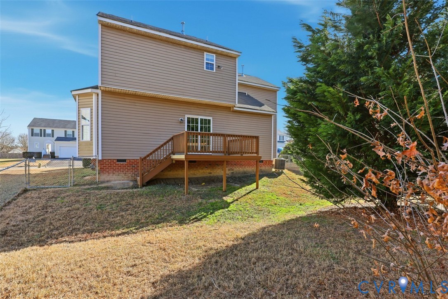
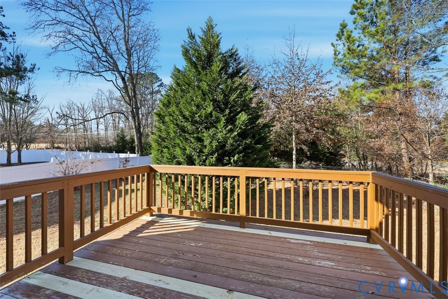
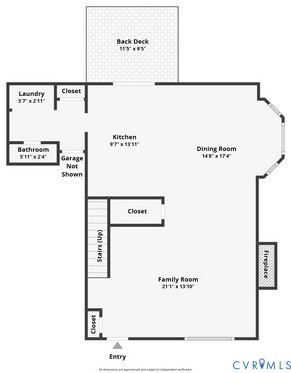
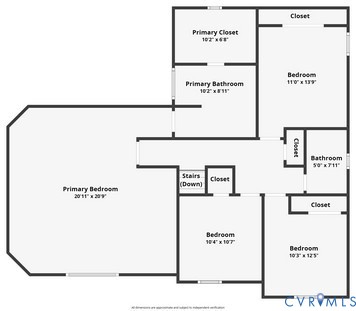
This will be tops of your list. Great open floor plan. Four bedrooms and 2.5 baths. LVP flooring throughout. The house features a full front porch. Walk in to a large open floor plan. The family room has a gas fireplace. 9 foot ceilings. It wraps into the eat-in area and Kitchen which is perfect for entertaining. The kitchen has a large center Island with granite, stainless steel appliances including a new stove and microwave and the back splash is tasteful and really makes the kitchen pop. The laundry room is in a perfect location to keep your home clean. The washer and dryer convey as is. The upstairs has a split stair well that leads you to either the three generously sized bedrooms with a full bath in the hallway, or the other side, which is a primary bedroom. That is really good size with a cathedral ceiling, walk-in closet, and great size primary bathroom. Really nice high end light fixtures throughout. The rear has a nice size deck and fenced rear yard. Not to mention this is centrally located and near everything.

  • Beds 4
  • Baths 3
  • Living Area 1,997 Sq.Ft.
  • Status Sold

Features & Amenities

View additional property information below.

Interior

Total Bedrooms: 4
Total Bathrooms: 3
Full Bathrooms: 2
Half Bathrooms: 1
Laundry Room: Washer Hookup, Dryer Hookup
Flooring: Vinyl
Fireplace: Gas
Appliances: Dryer, Dishwasher, Electric Cooking, Disposal, Gas Water Heater, Microwave, Oven, Refrigerator, Stove
Other Interior Features: Ceiling Fan(s), Cathedral Ceiling(s), Dining Area, Double Vanity, Fireplace, Granite Counters, High Ceilings, Kitchen Island, Bath in Primary Bedroom, Pantry, Walk-In Closet(s)

Exterior

Stories: 2
Garage Space: 2.0
Water Source: Public
Pool: None
Roof: Shingle
Parking: Attached, Direct Access, Driveway, Garage, Off Street, Oversized, Paved
Heat Type: Heat Pump, Natural Gas
AIR Conditioning: Central Air
Sewer: Public Sewer
Other Exterior Features: Paved Driveway

Area & Lot

Status: Sold
Date Sold: March 13, 2026
Living Area: 1,997 Sq.Ft.
Lot Area: 0.25 Acres
MLS® ID: 2533519
Type: Residential
Year Built: 2014
Neighborhood: Chesterfield County
Architecture Styles: Two Story
Elementary School: Elizabeth Scott
Middle School: Elizabeth Davis
High School: Thomas Dale

Financial

Sales Price: $376,000
Real Estate Taxes: $3,127/yr
Hoa Fees: $445/yr
Christopher Puryear

Sales Associate

Phone: (804) 512-6227
Email: [email protected]

View Virtual Tour
Explore The

Neighborhood

Chesterfield County

Work With Us

Take the first step toward your goals with a team dedicated to guiding you every step of the way.

CONTACT US


Movement Mortgage
Champion Title, MBH Settlement Group, District Title
Olde Town Title
