
13610 SPRIGGS ROAD
MANASSAS, VA 20112
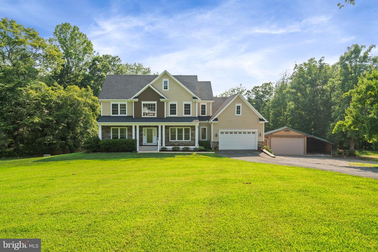
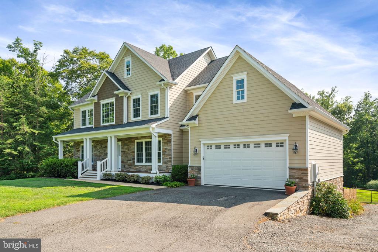
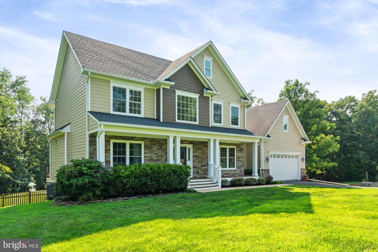
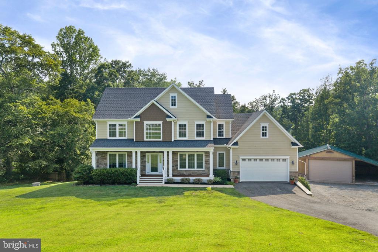
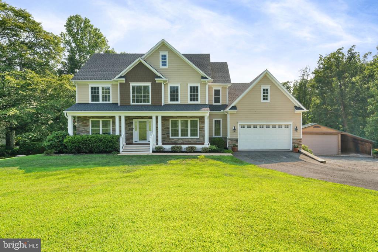
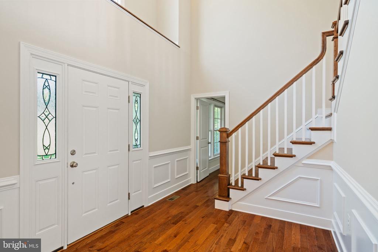
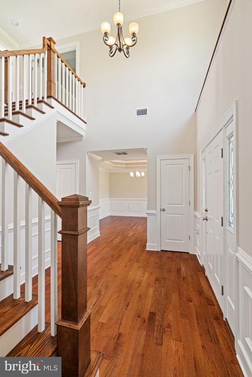
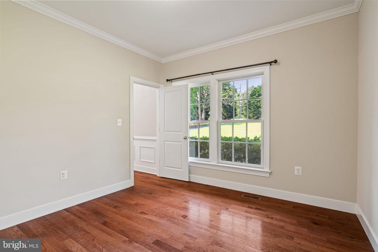
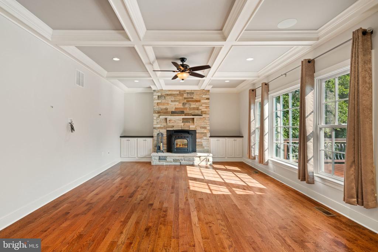
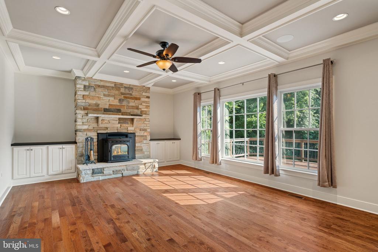
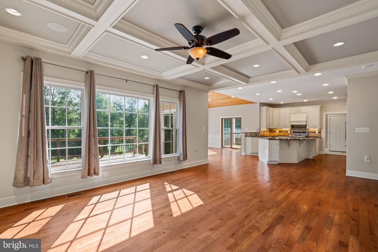
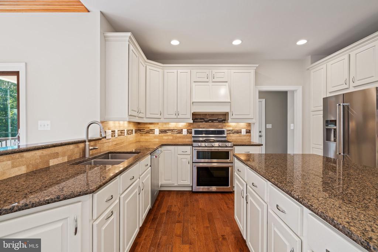
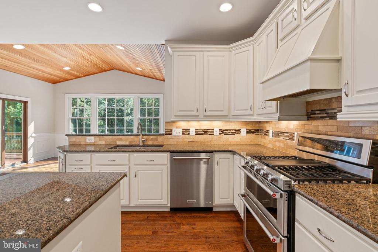
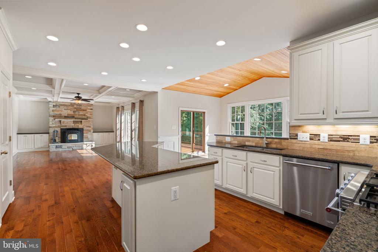
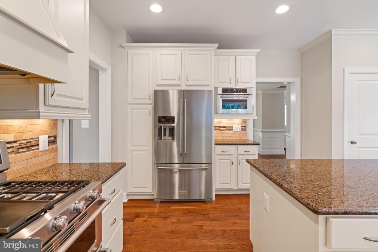
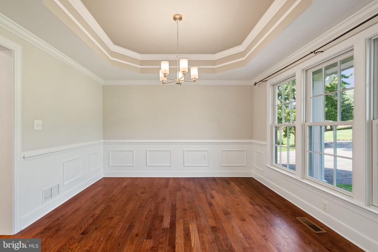
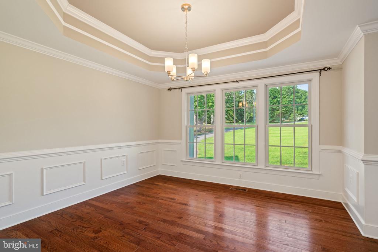
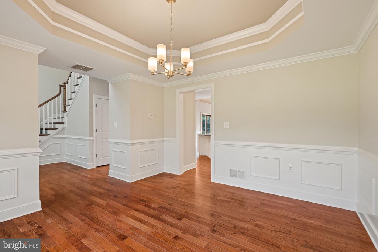
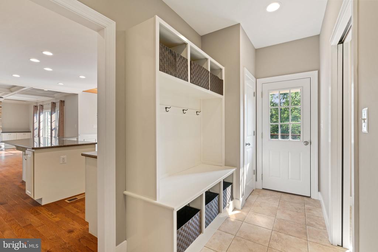
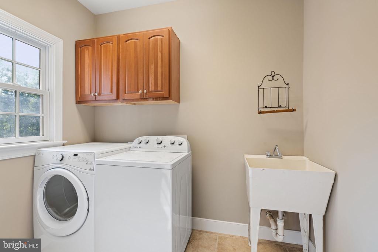
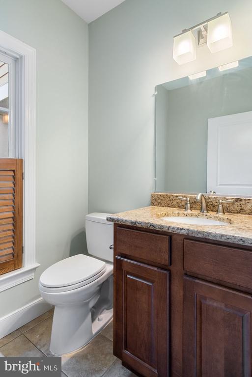
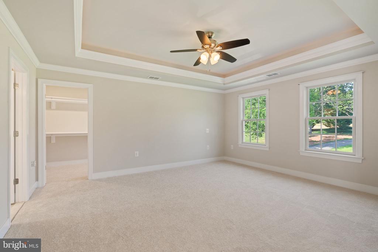
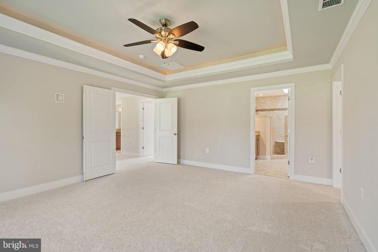
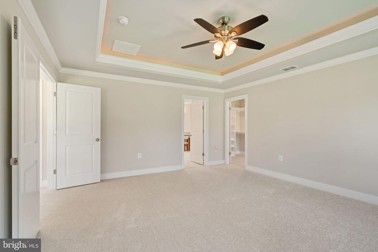
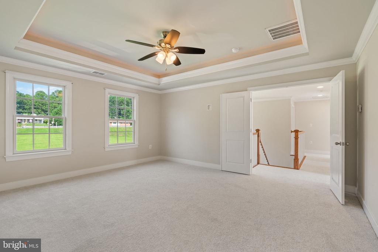
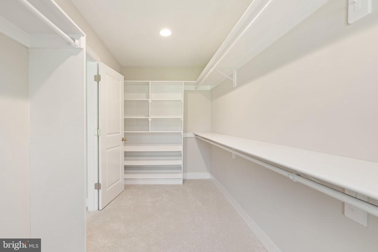
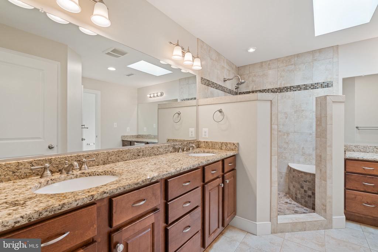
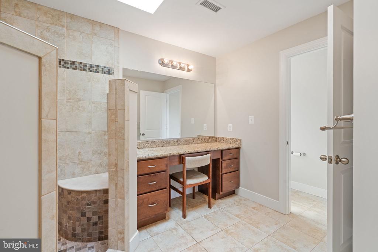
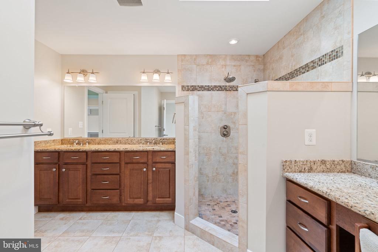
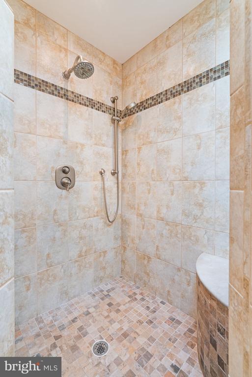
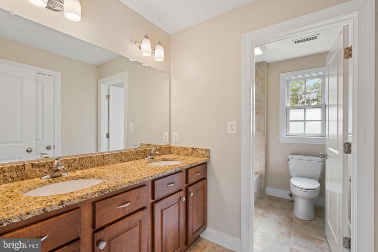
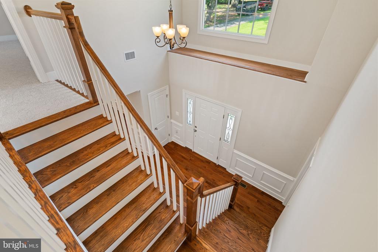
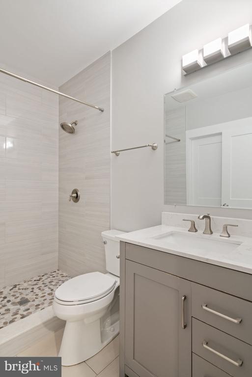
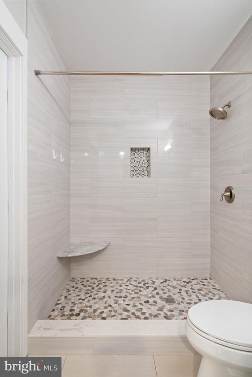
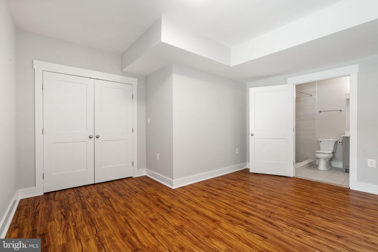
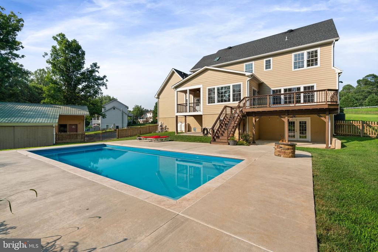
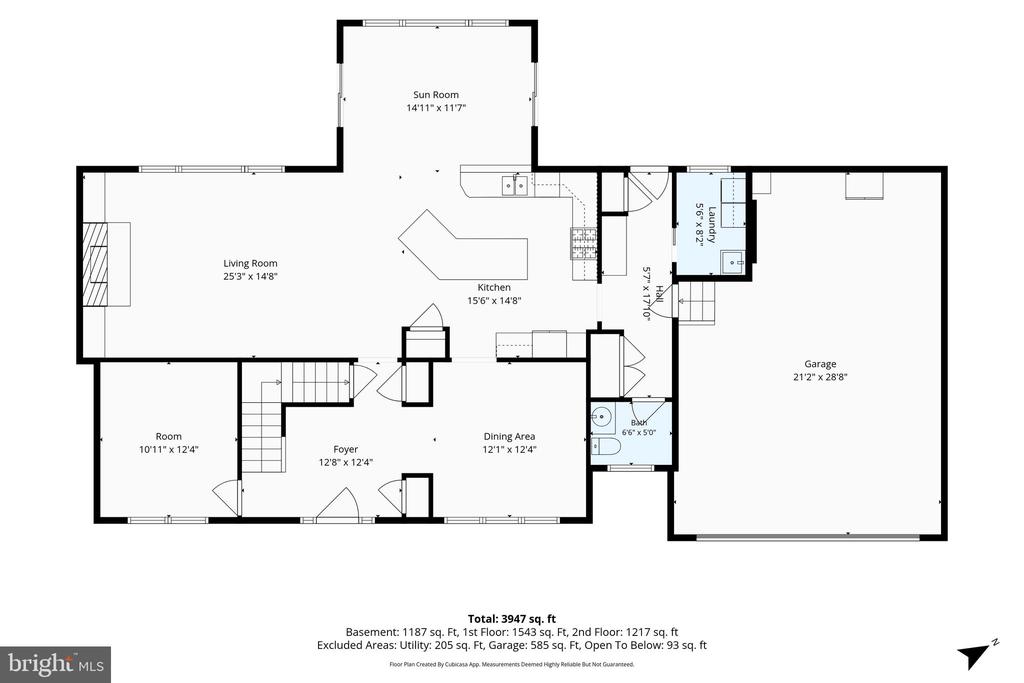
Welcome to 13610 Spriggs Road, a rare, custom-built masterpiece where uncompromised structural integrity meets luxury living. Constructed by a Class A General Contractor as his own personal residence, every square foot of this home reflects flawless attention to detail, premium materials, and superior craftsmanship far beyond standard builder grade.
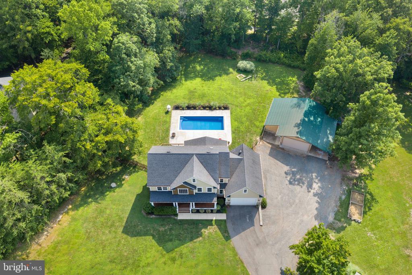
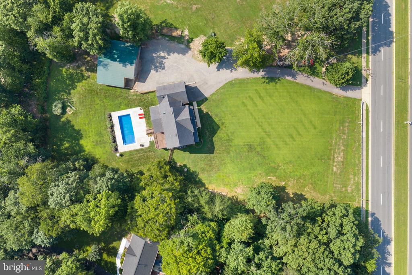
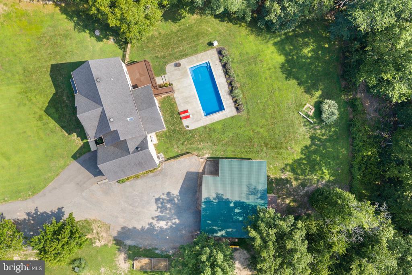
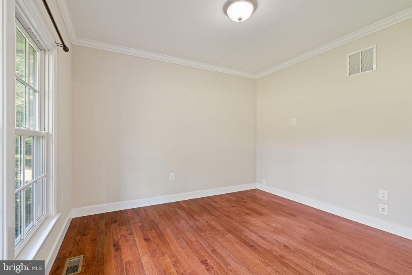
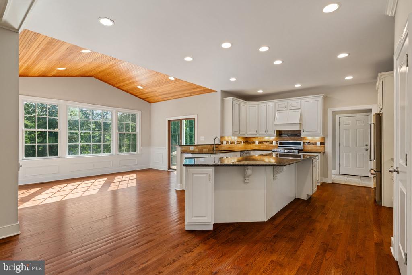
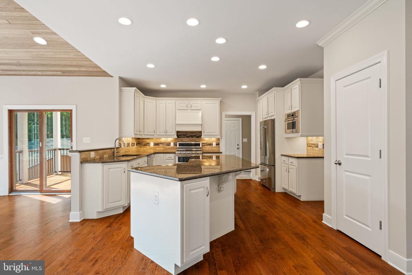
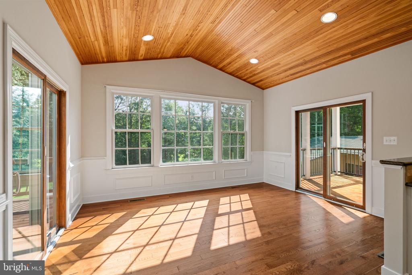
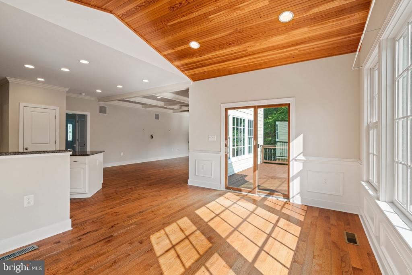
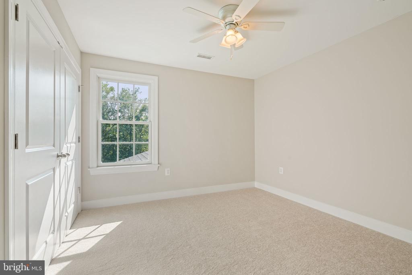
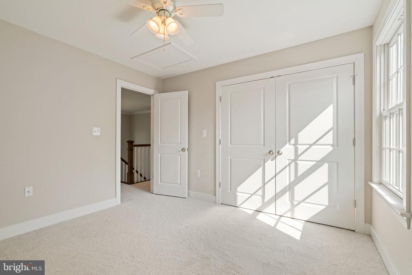
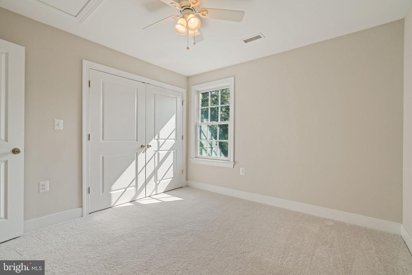
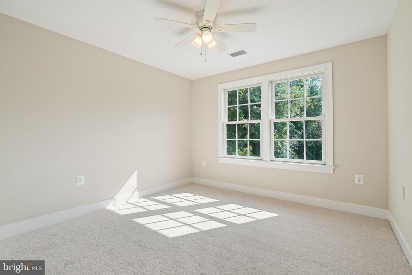
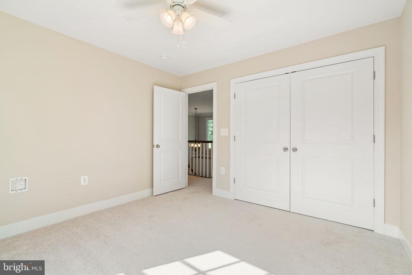
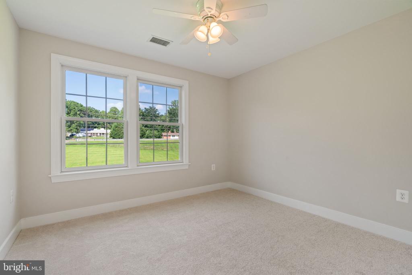
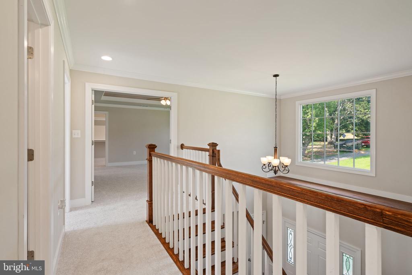
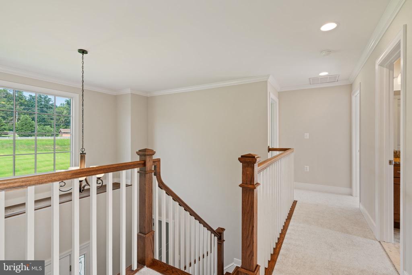
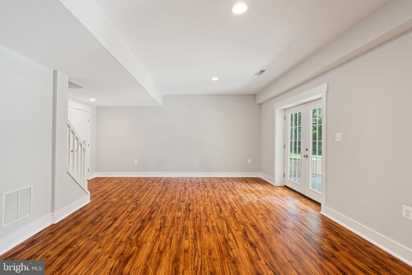
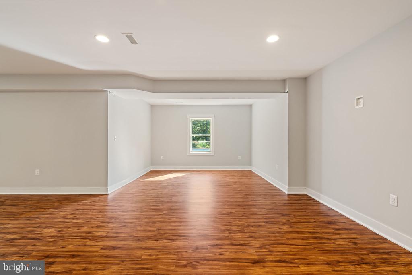
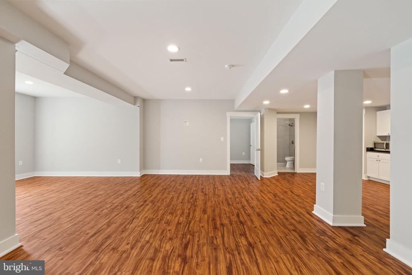
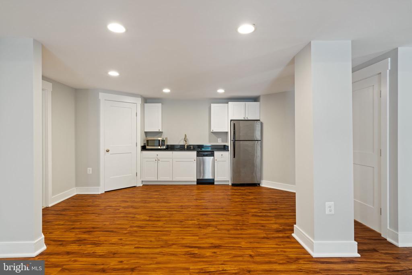
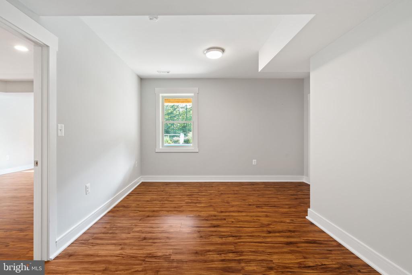
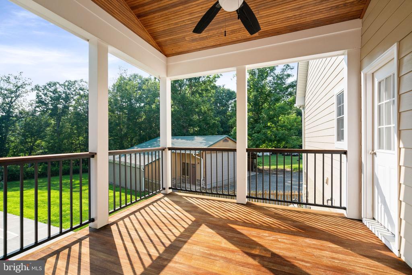
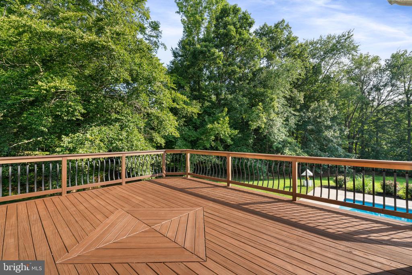
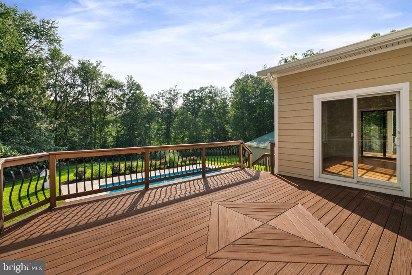
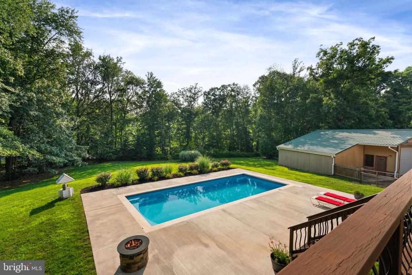
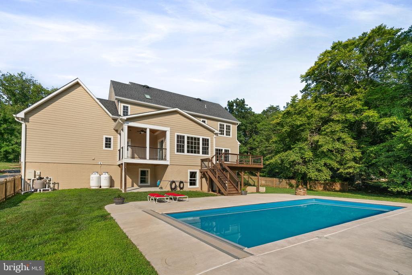
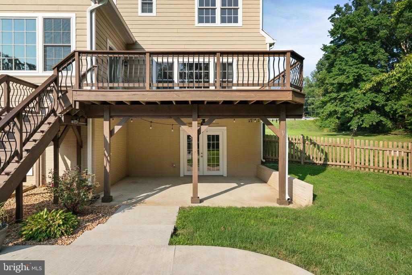
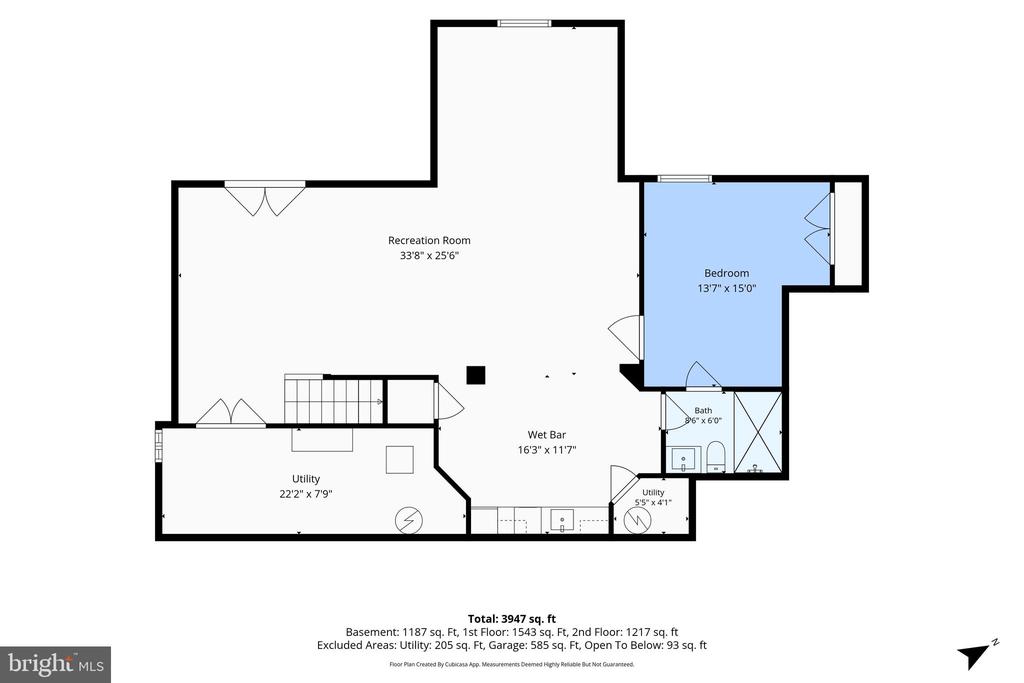
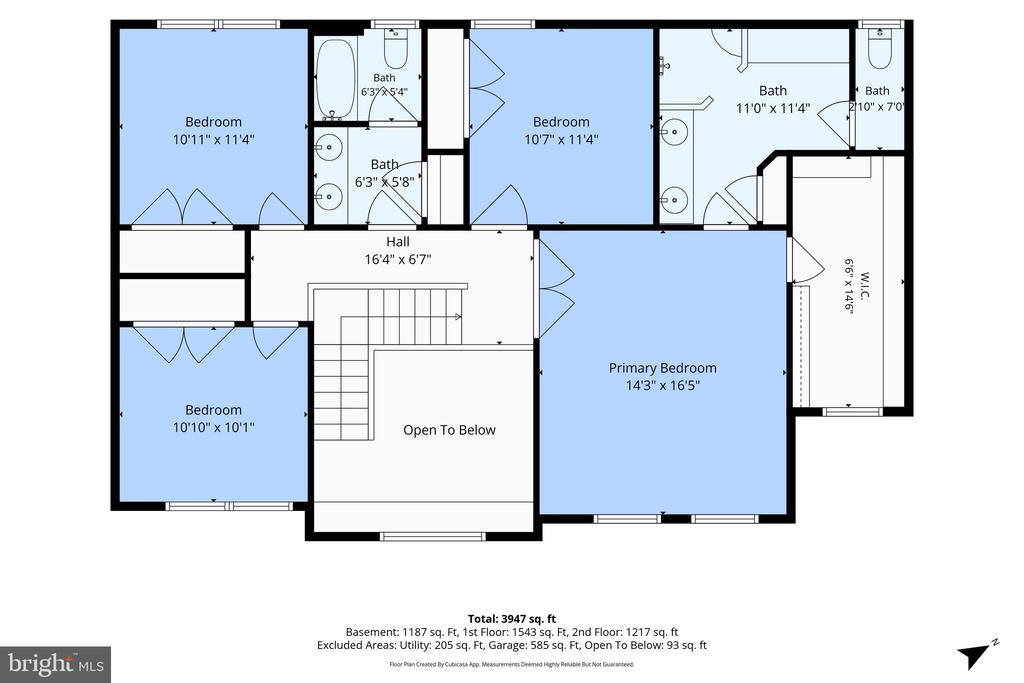
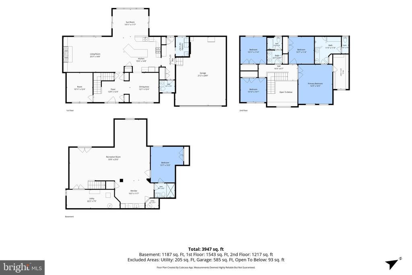
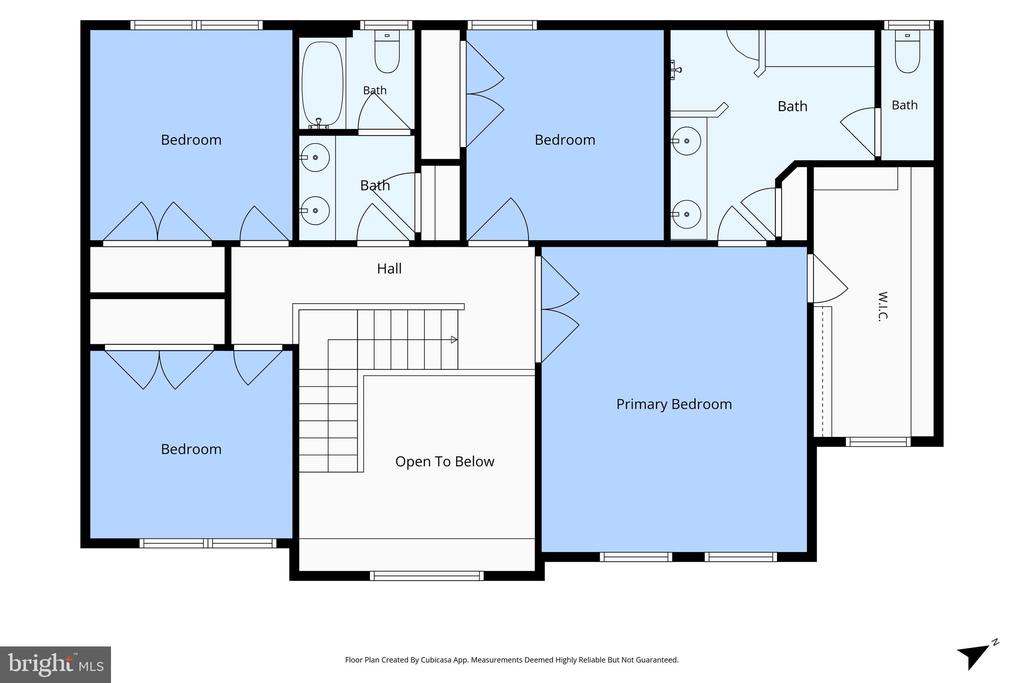
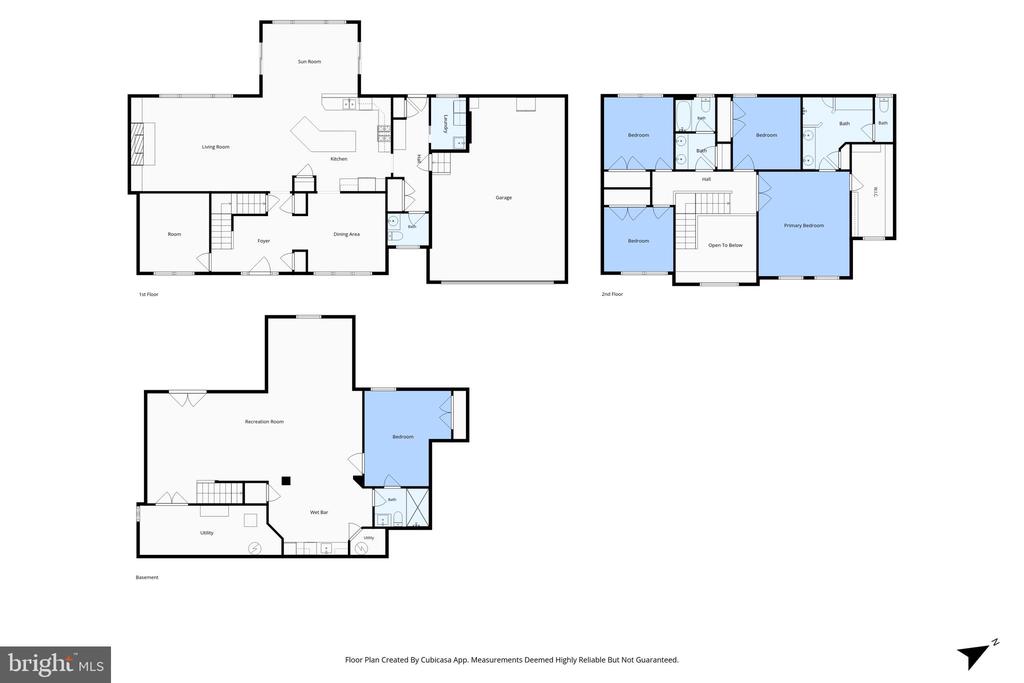
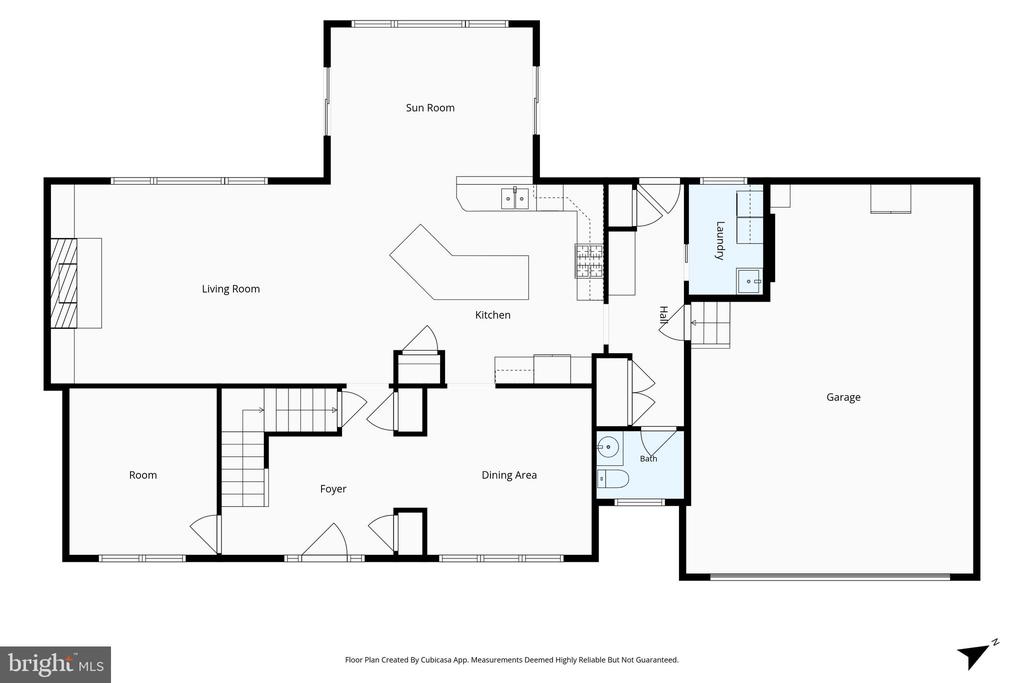
Set on a spacious lot, the home provides plenty of outdoor space for entertaining, gardening, recreation, or simply enjoying the peaceful surroundings. Inside, you'll find inviting living spaces designed for everyday living and gatherings with family and friends. Large windows fill the home with natural light, creating a warm and welcoming atmosphere throughout.
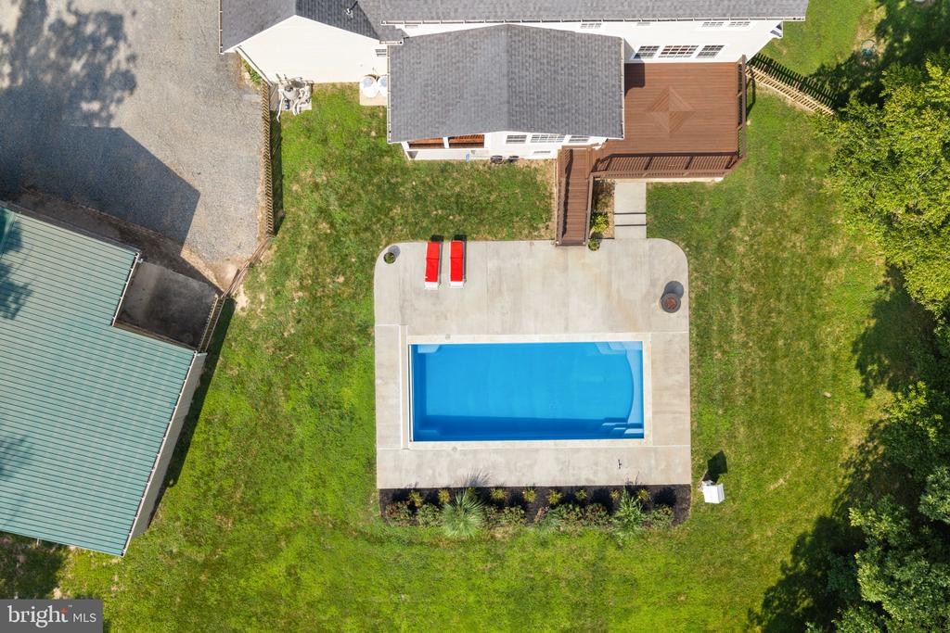
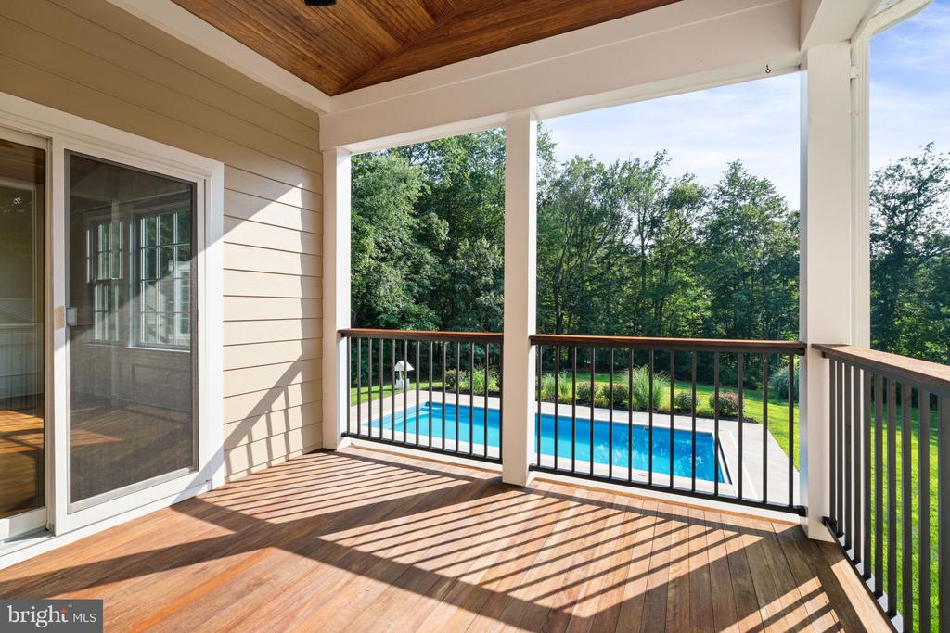
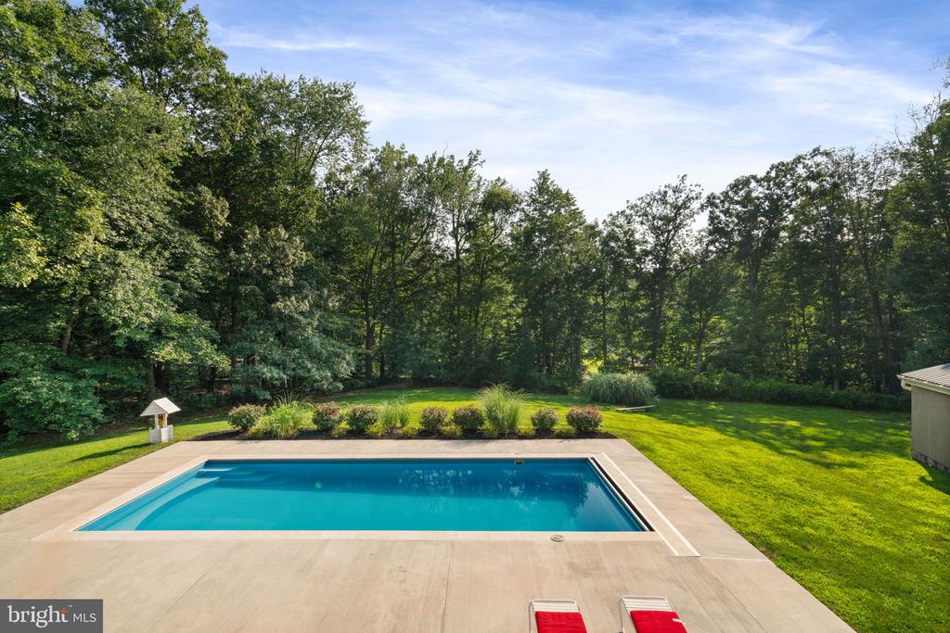
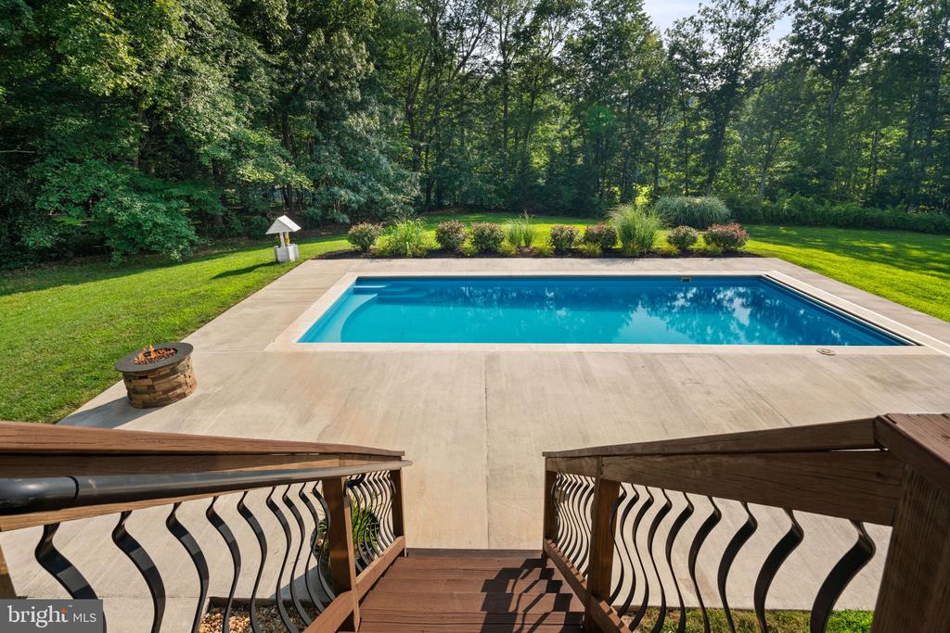
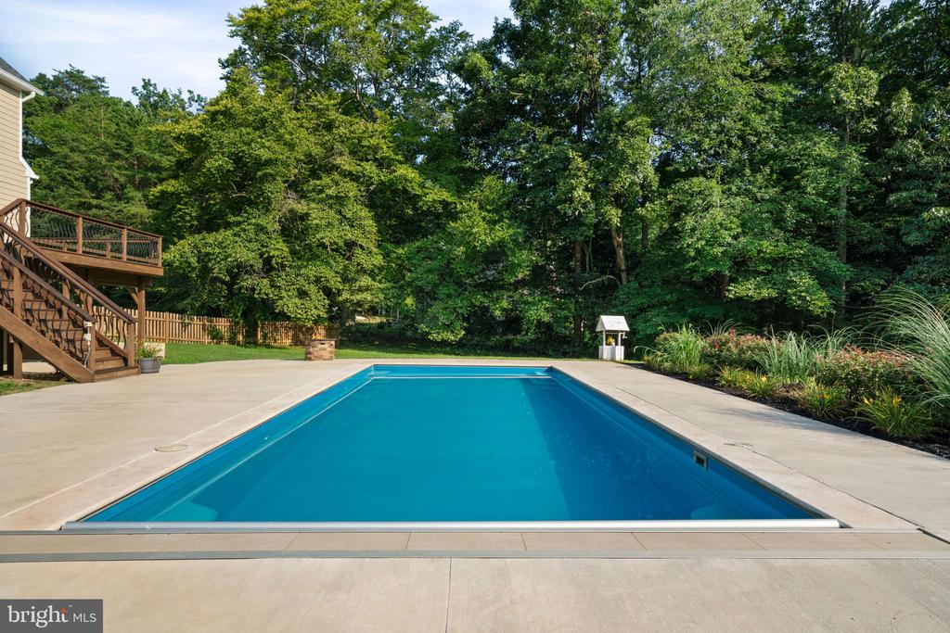
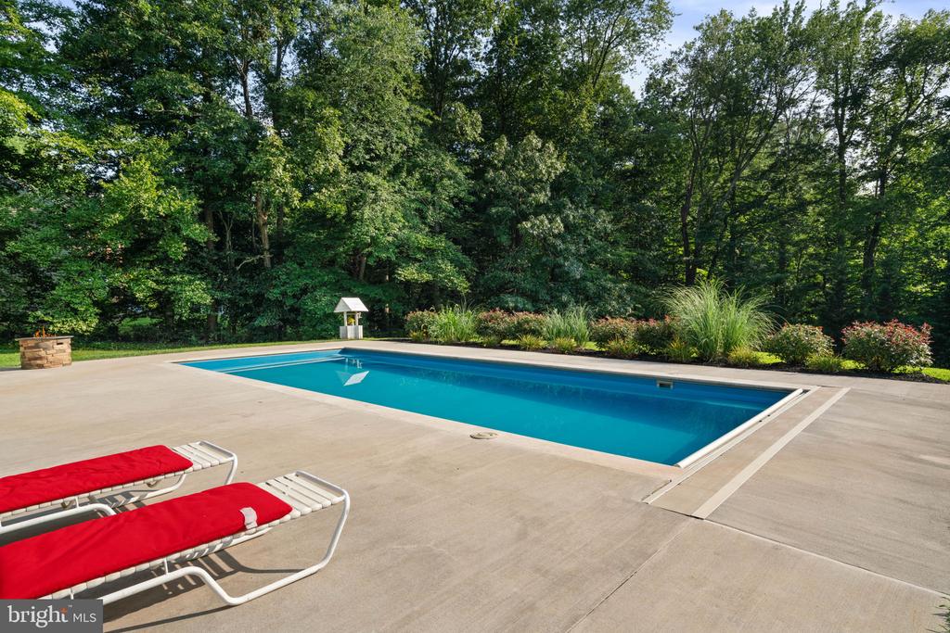
Step outside to your private backyard retreat featuring a stunning EcoSmart mineral pool, installed in 2018. Unlike traditional pools, this innovative system requires no harsh chemicals and virtually no maintenance, providing crystal-clear, silky-soft water for endless enjoyment with minimal upkeep.
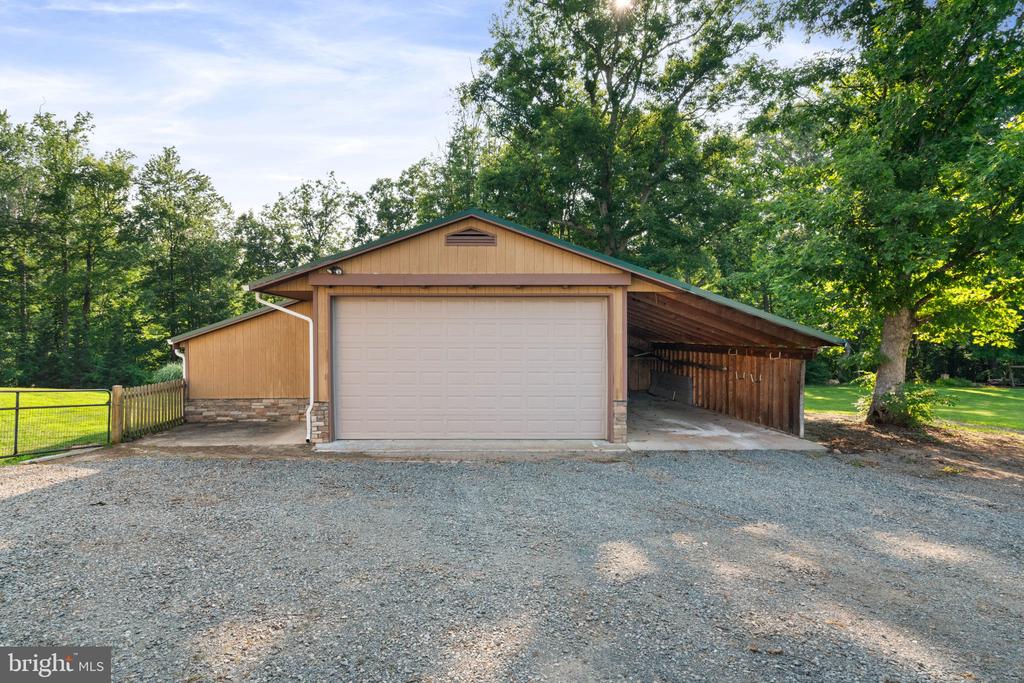
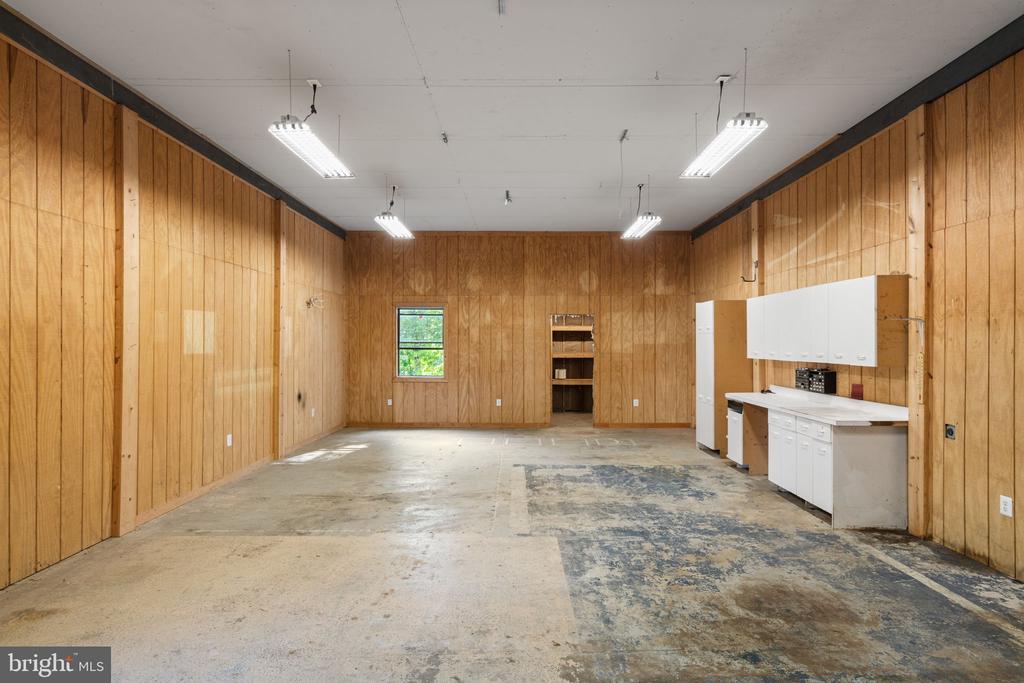
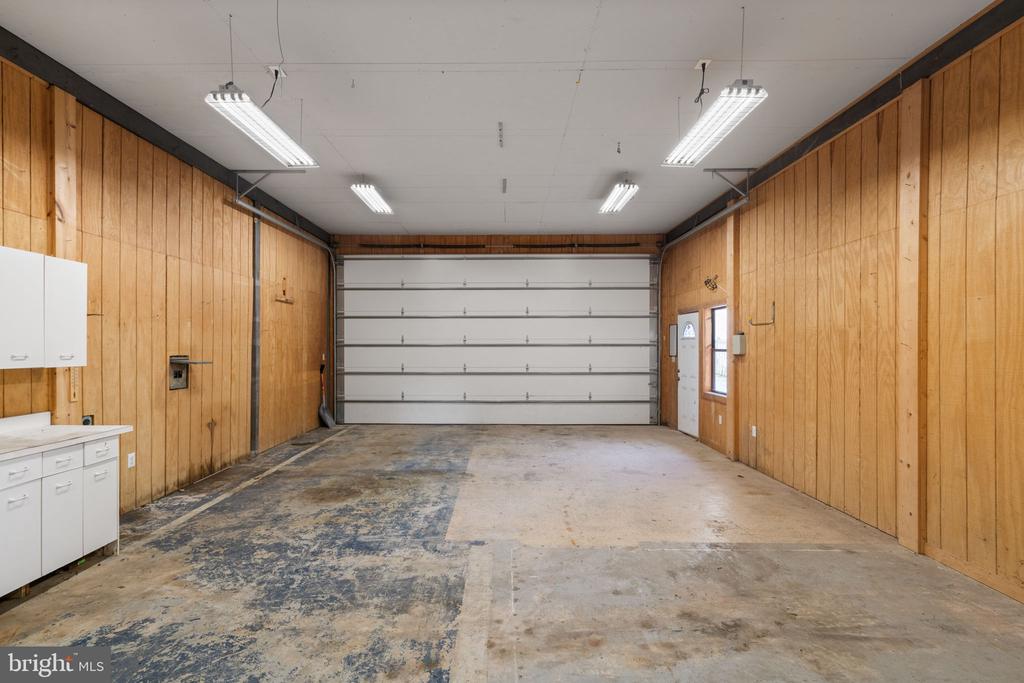
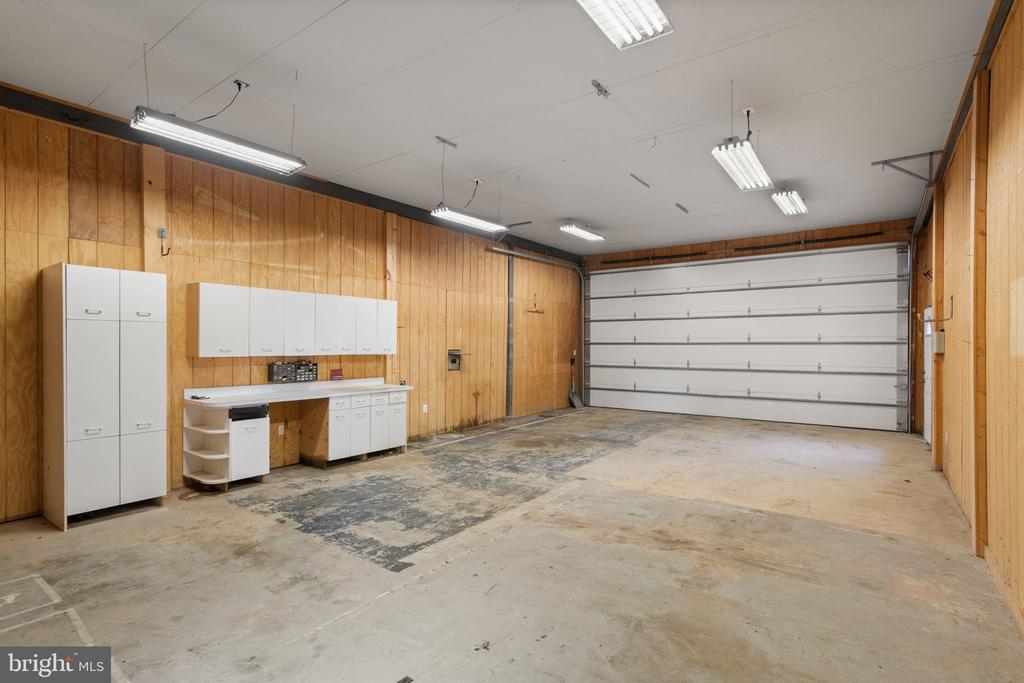
The property's oversized detached garage is a rare and valuable feature, offering incredible flexibility for entrepreneurs, contractors, hobbyists, or collectors. With ample space for a workshop, home-based business, multiple vehicles, trucks, RVs, boats, trailers, and equipment, plus generous parking, the possibilities are endless. NO HOA!
Enjoy the convenience of being just minutes from the Virginia Railway Express (VRE), historic Old Town Manassas, local wineries, golf courses, and major commuter routes including Prince William Parkway, Route 234, and I-95.
Don't miss this opportunity to make 13610 Spriggs Road your next home. Schedule your private showing today!
View additional property information below.
Take the first step toward your goals with a team dedicated to guiding you every step of the way.
CONTACT US

