
13721 PERIMETER DRIVE
FREDERICKSBURG, VA 22407
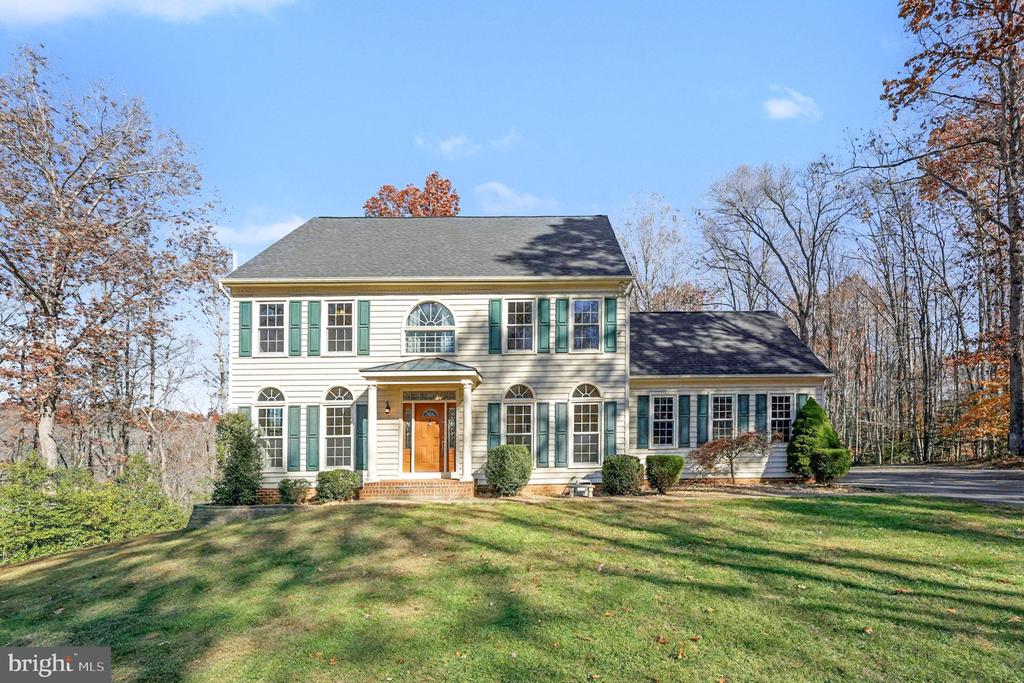
**Timeless Colonial on 2.63 Wooded Acres in Estates of Chancellorsville | Assumable VA Rate Available**
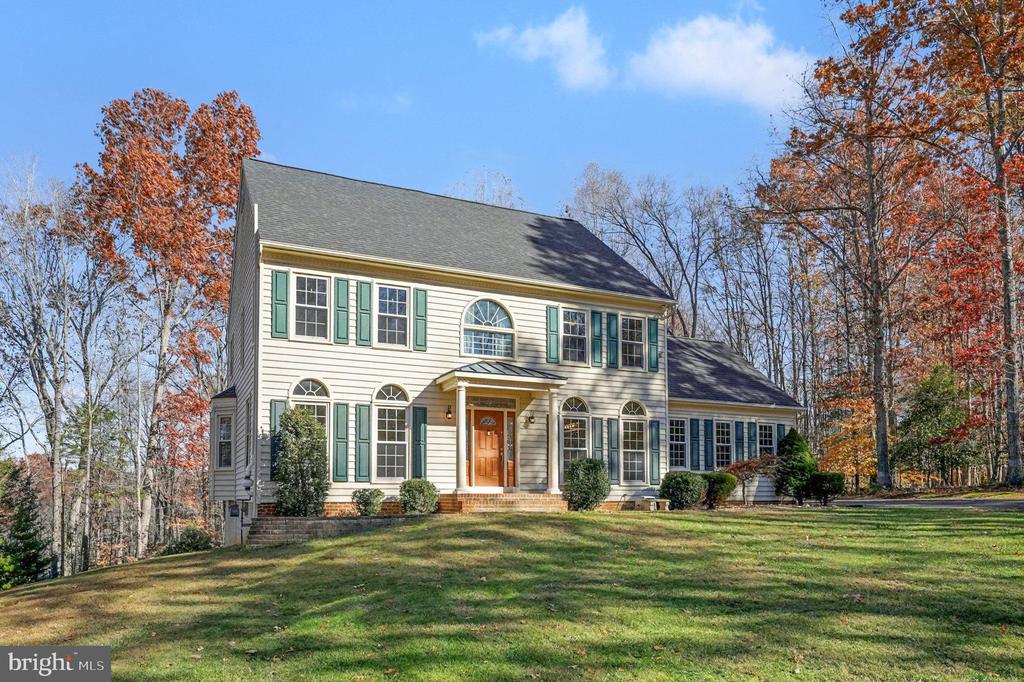
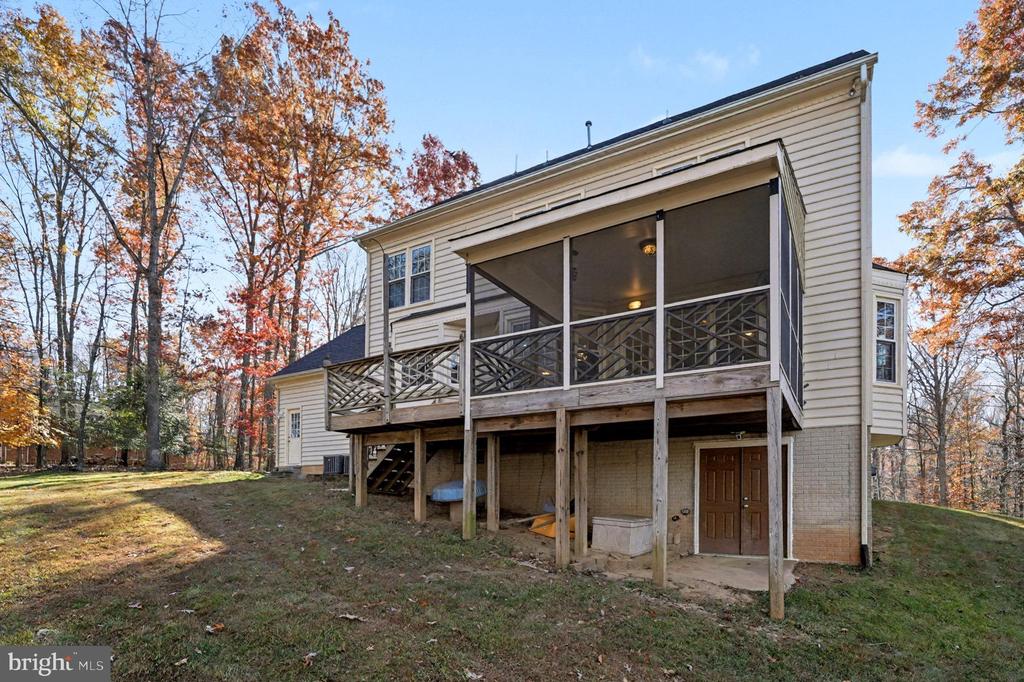
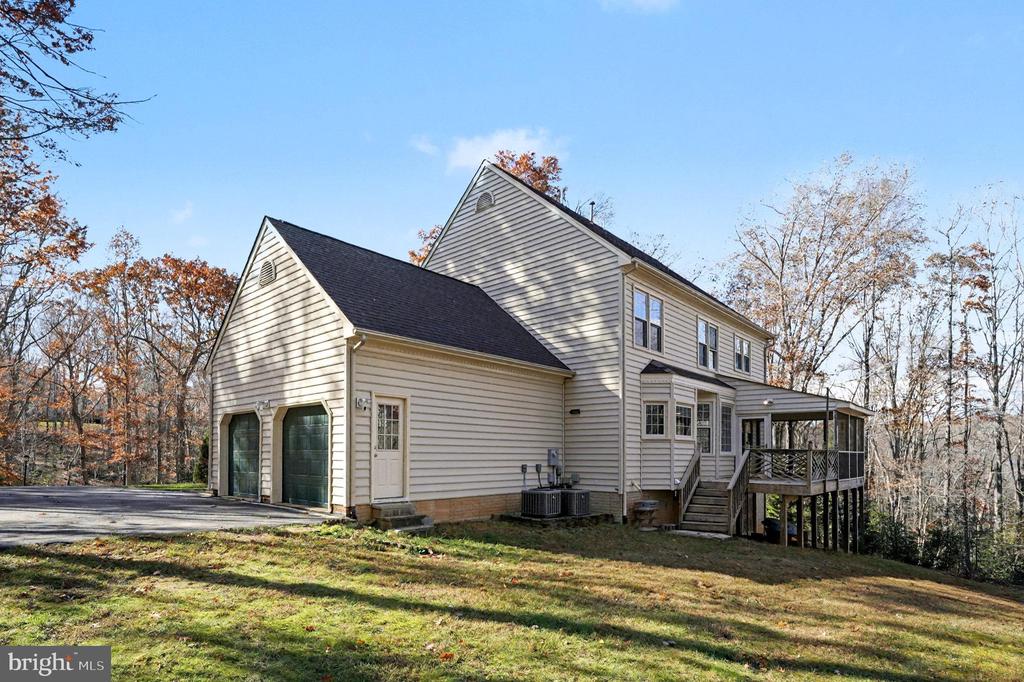
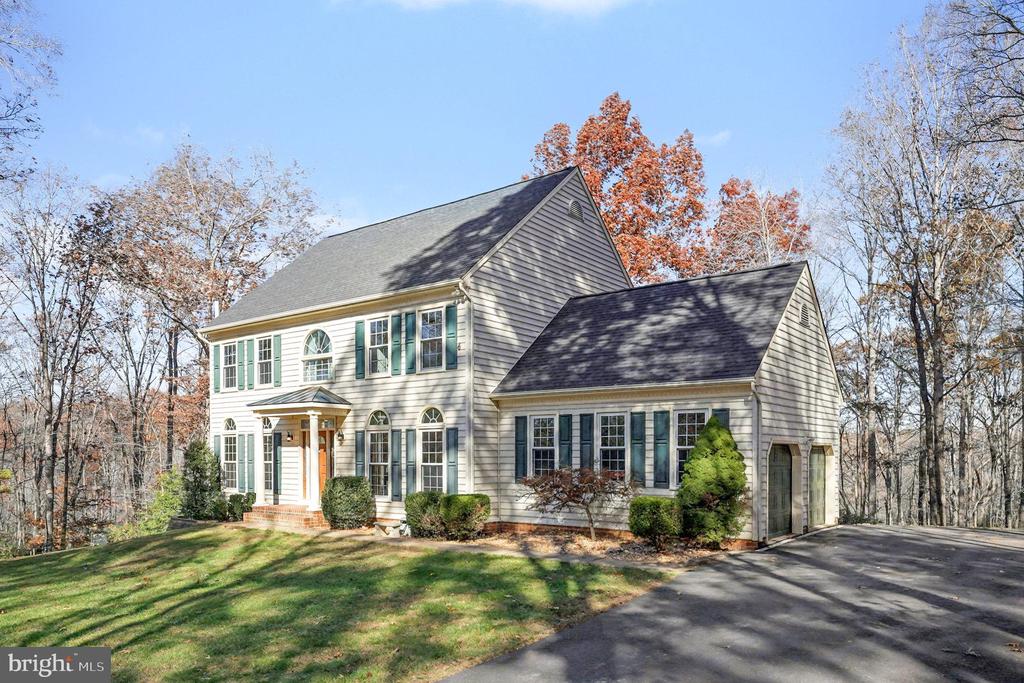
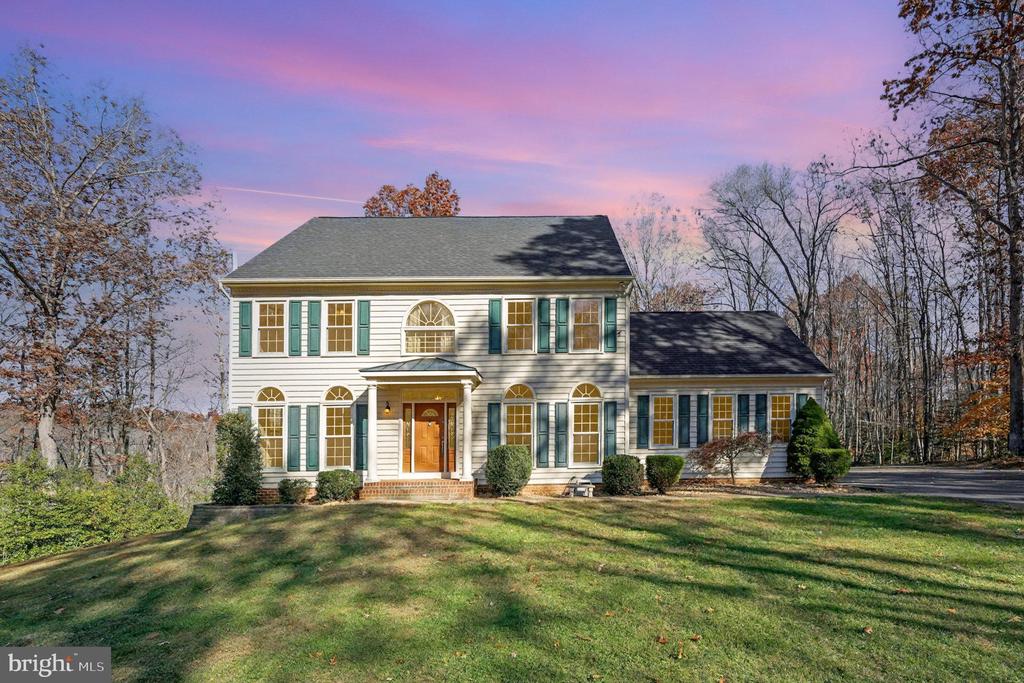
Welcome home to timeless elegance and modern comfort in this beautifully maintained Colonial, perfectly positioned on a private, wooded 2.63-acre lot in the highly sought-after **Estates of Chancellorsville**. Surrounded by nature yet close to everyday conveniences, this home offers the ideal balance of serenity and accessibility.
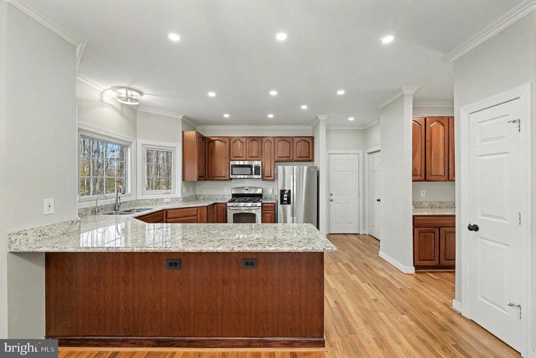
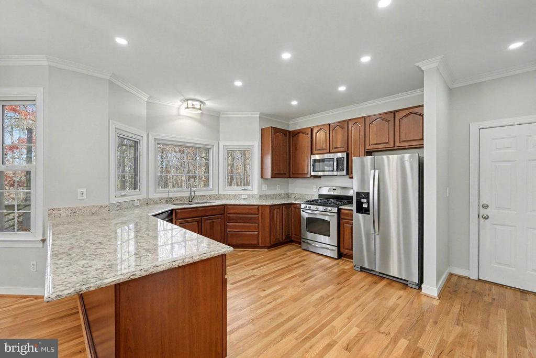
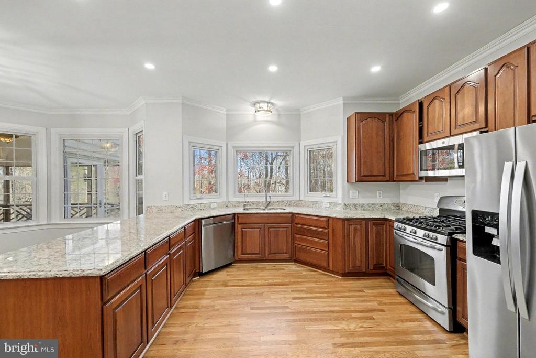
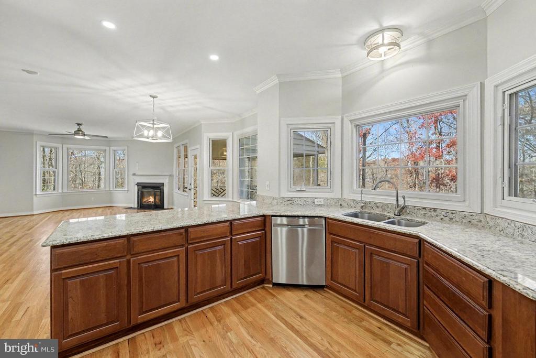
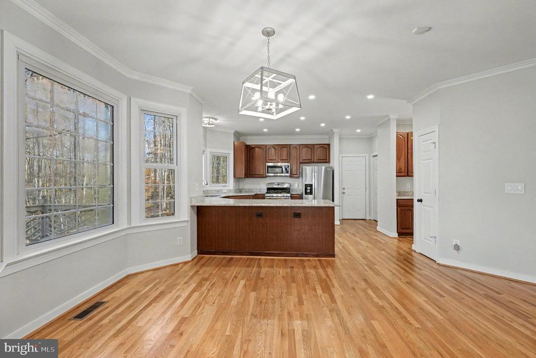
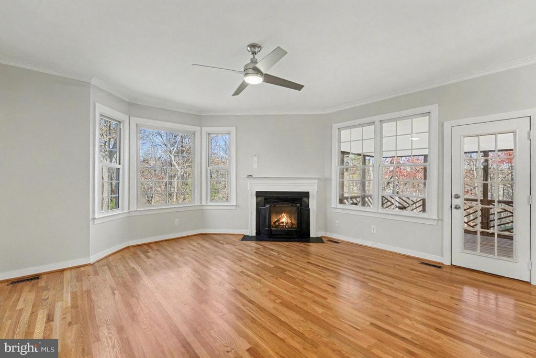
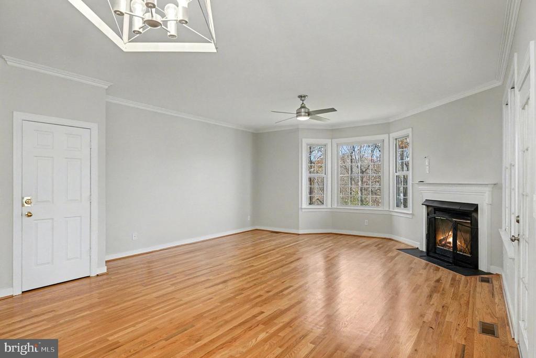
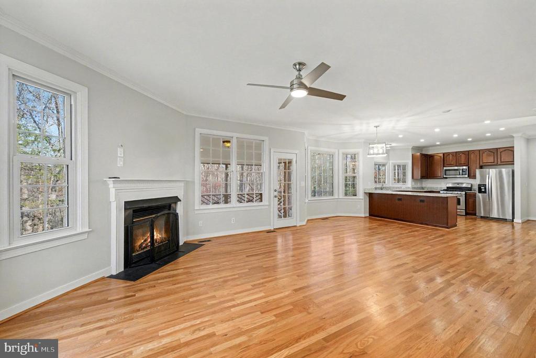
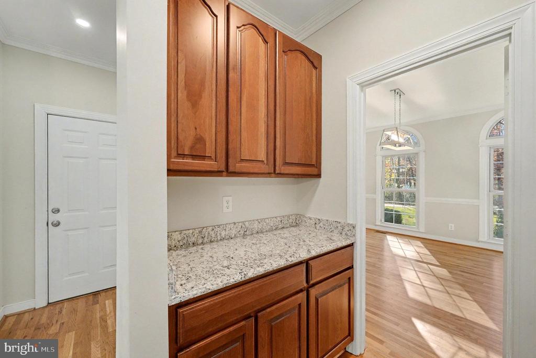
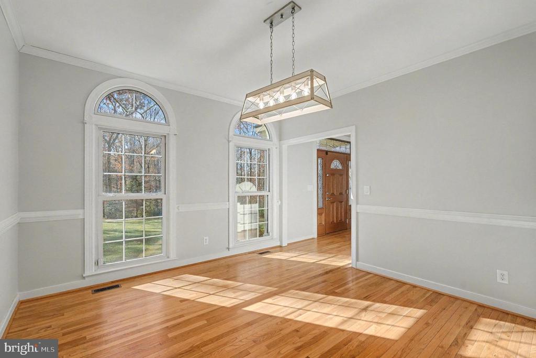
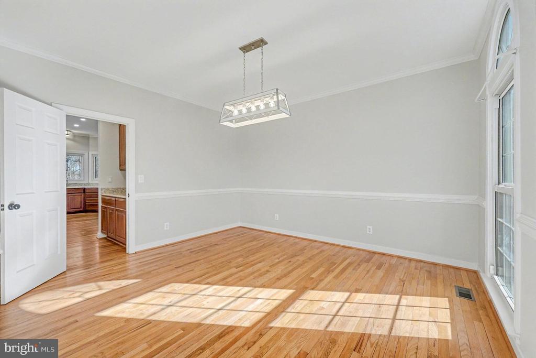
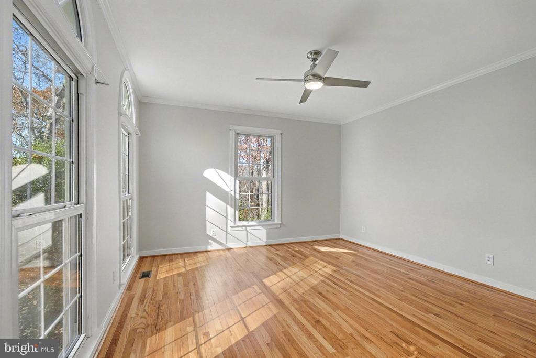
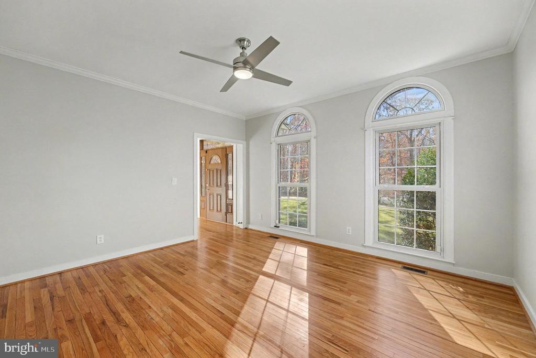
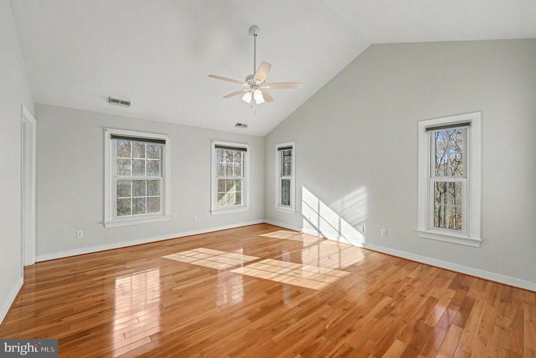
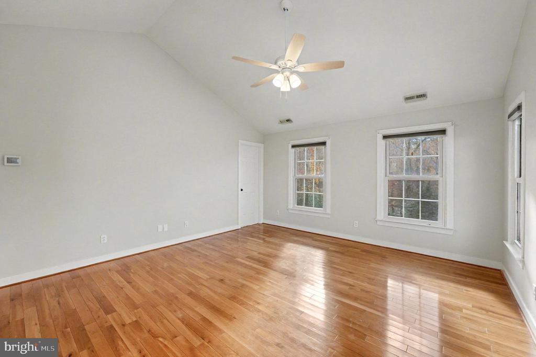
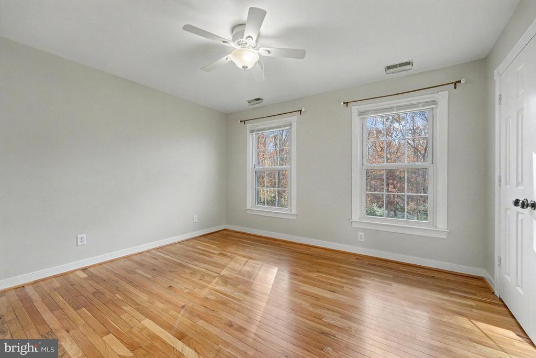
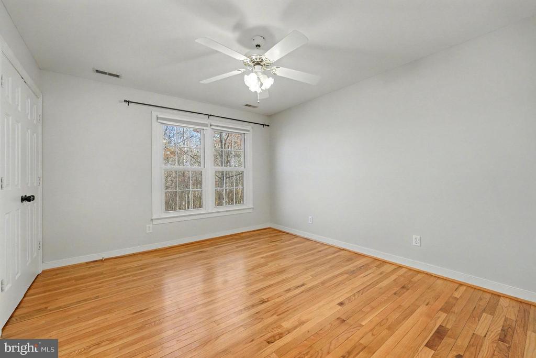
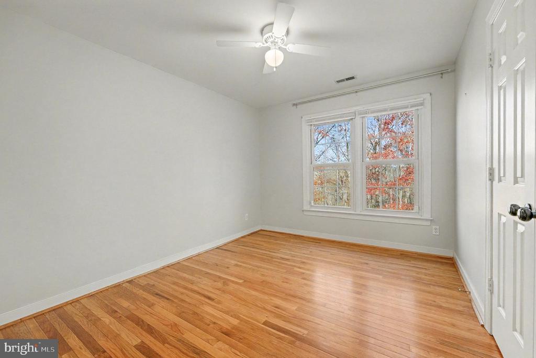
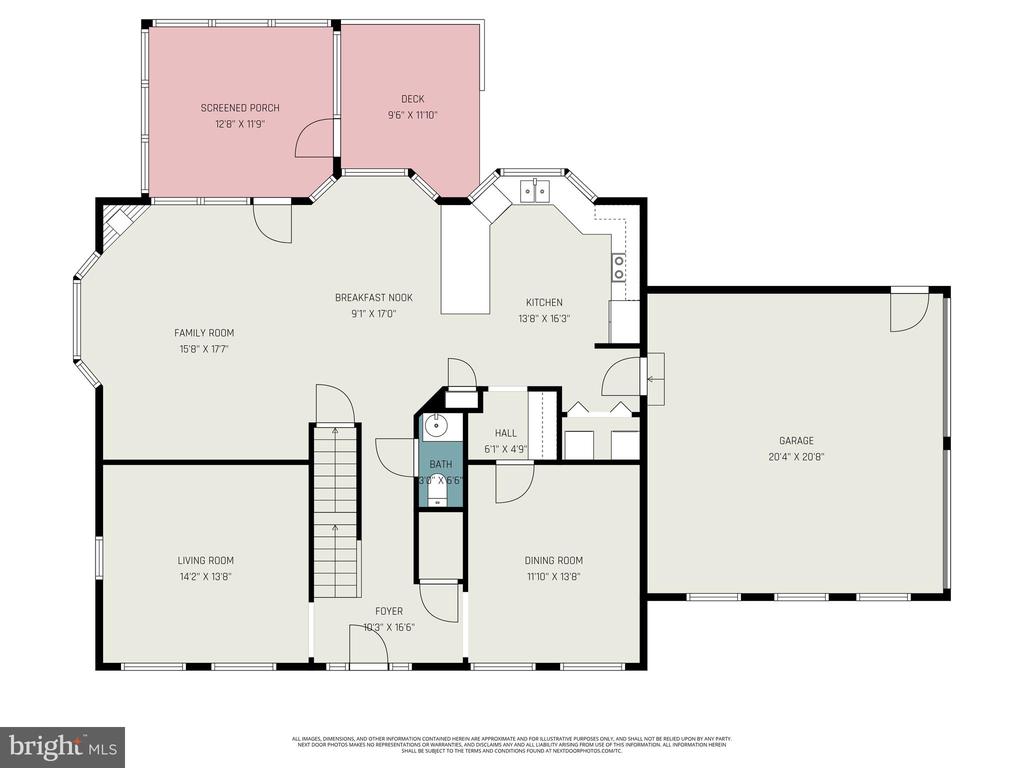
Gleaming **hardwood floors throughout** create a warm, inviting atmosphere from the moment you step inside. The formal living and dining rooms provide refined spaces for entertaining, while the **open-concept kitchen** anchors the home with granite countertops, stainless steel appliances, and ample space for cooking, gathering, and making memories.
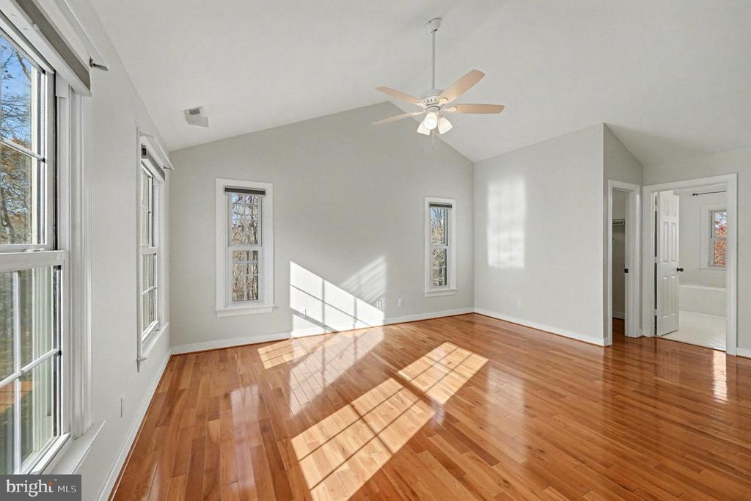
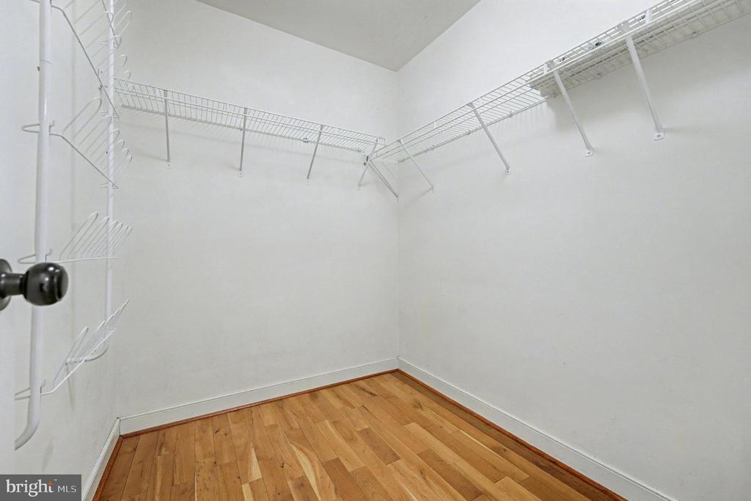
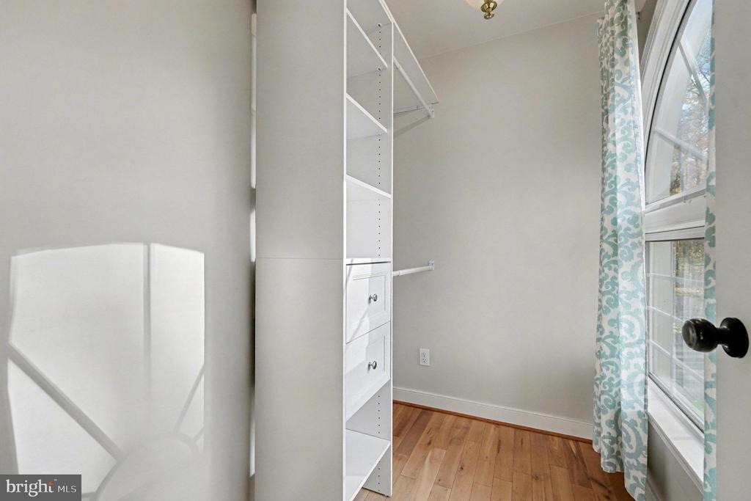
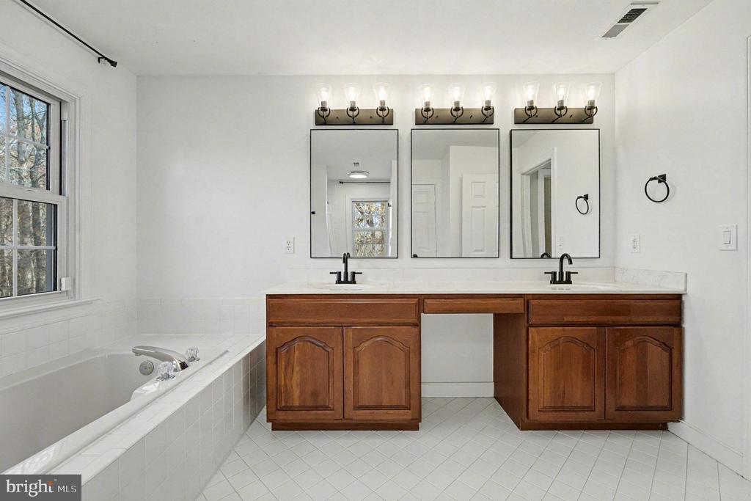
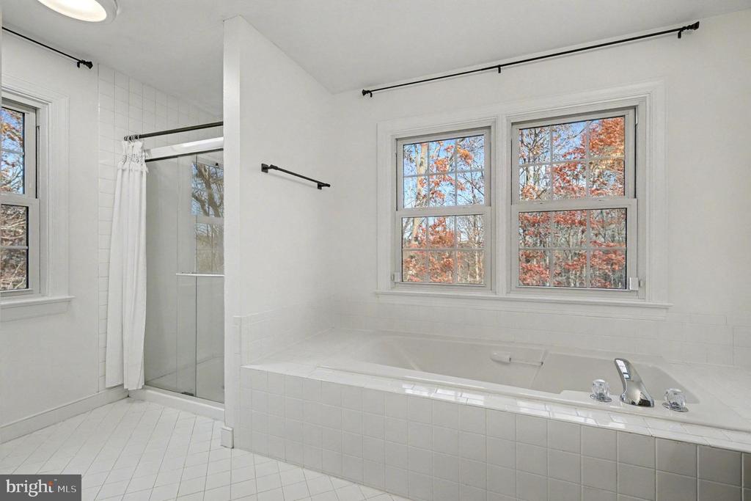
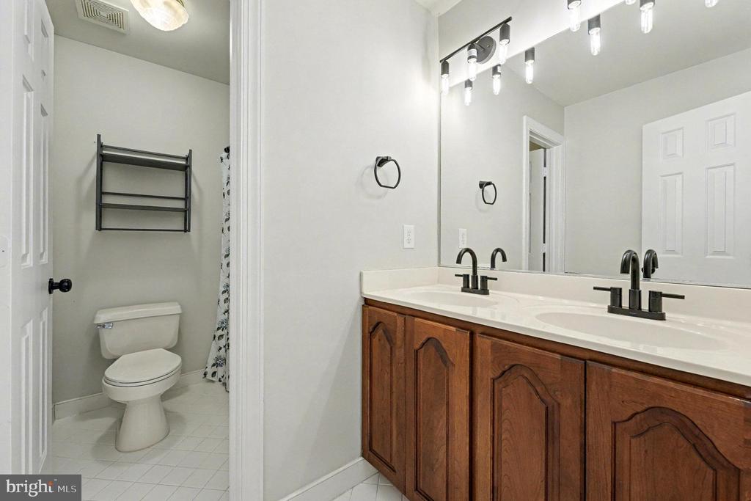
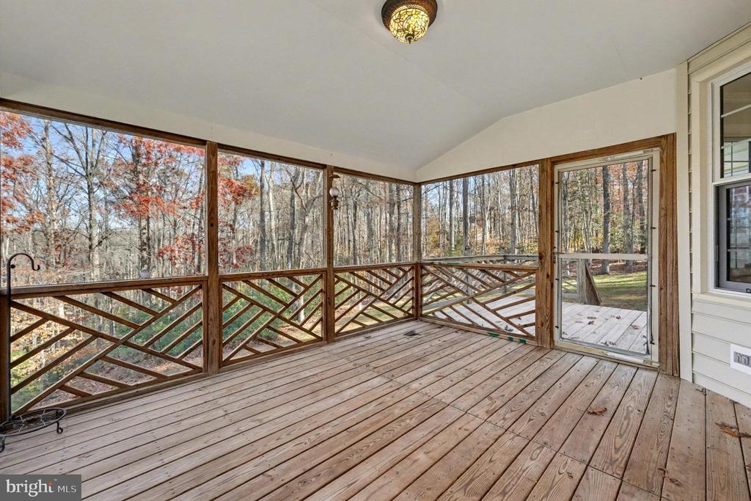
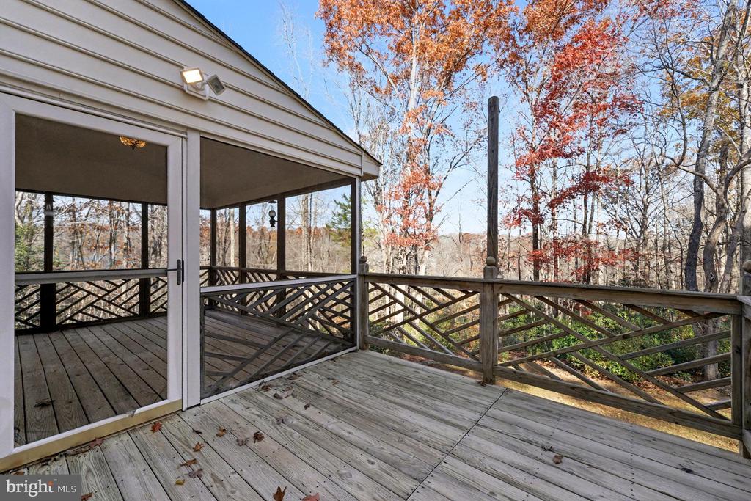
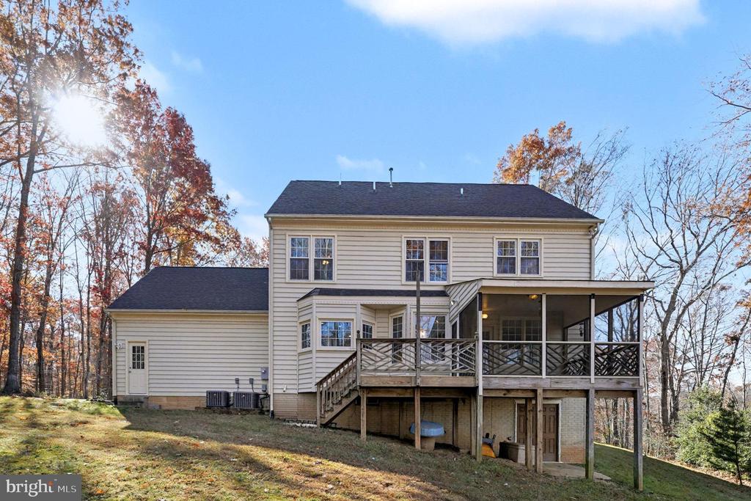
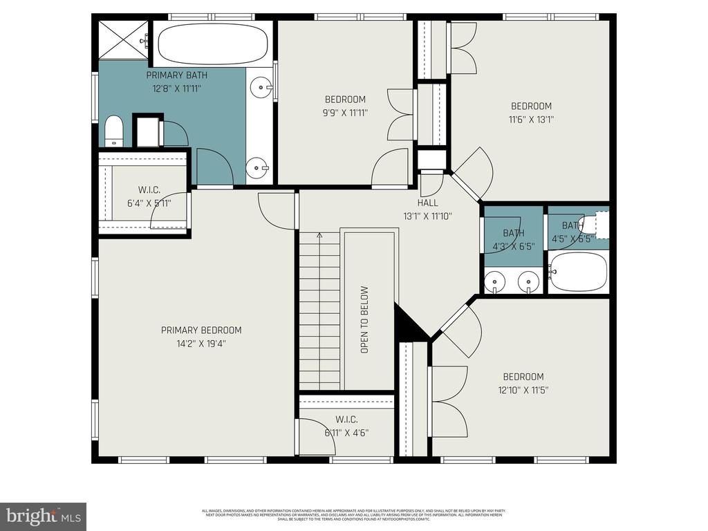
Upstairs, the **spacious primary suite** serves as a true retreat, featuring **two walk-in closets** and a spa-inspired ensuite bath with dual vanities and a relaxing soaking tub. Step outside to unwind on the **screened-in porch or rear deck**, perfect for morning coffee, quiet evenings, or hosting friends and family while enjoying the peaceful wooded setting.
Enjoy confidence and peace of mind with major system updates, including a **new roof (2023)**, **HVAC (2024)**, **water heater (2021)**, **new water treatment system**, and a **generator hook-up** for added convenience.
This exceptional property combines space, privacy, and thoughtful upgrades--plus a rare opportunity to take advantage of a **low 2.25% assumable VA mortgage rate*** for qualified buyers.
View additional property information below.
Take the first step toward your goals with a team dedicated to guiding you every step of the way.
CONTACT US

