
SEE ALL PHOTOS

13725 ORLANDO ROAD

PRICE: $1,450,000

13725 ORLANDO ROAD
NOKESVILLE, VA 20181

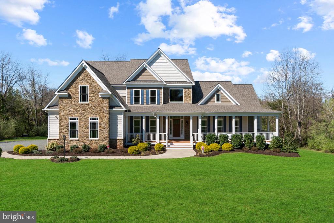
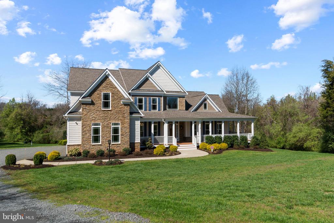
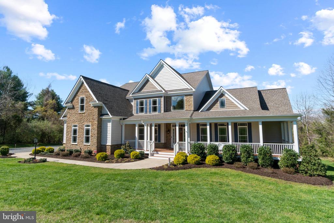
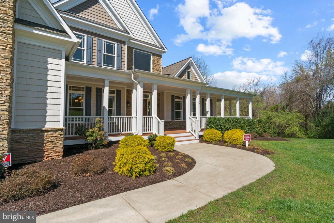
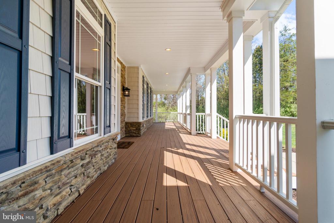
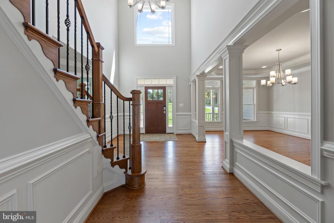
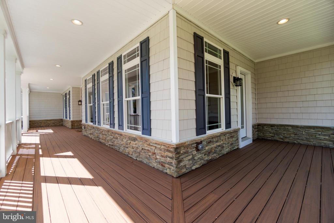
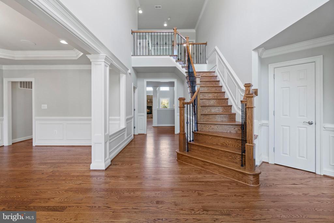
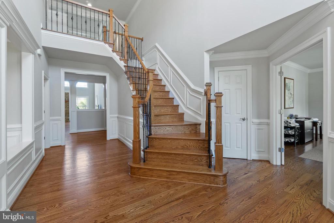
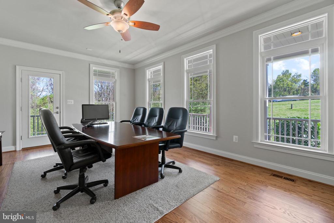
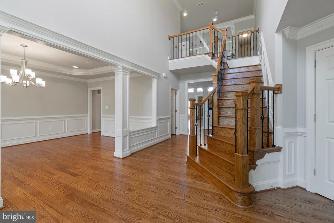
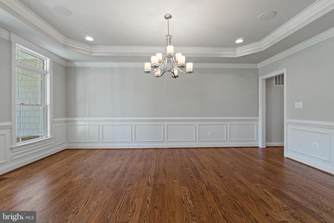
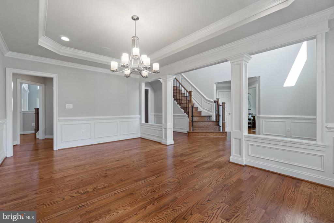
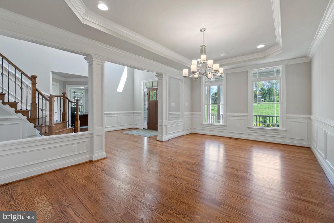
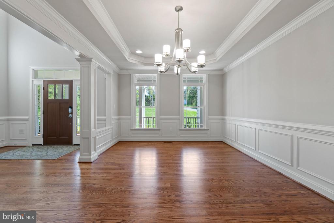
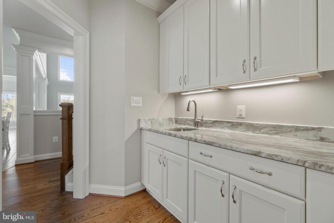
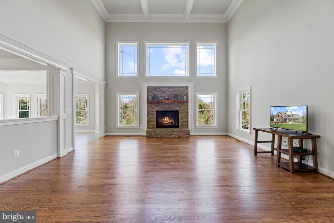
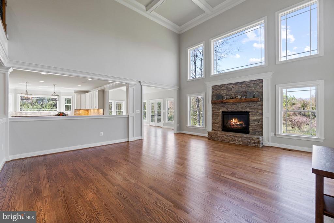
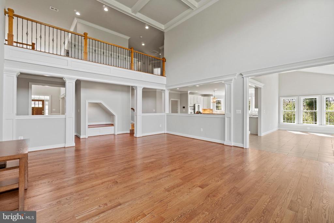
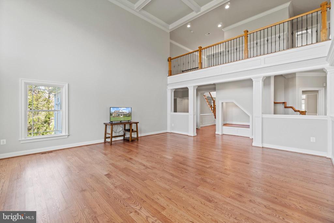
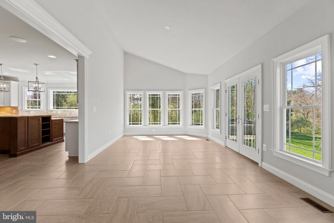
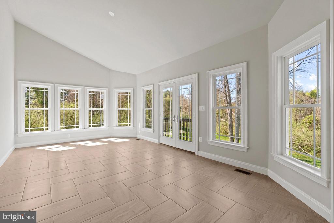
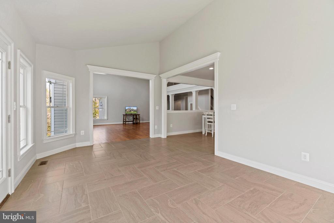
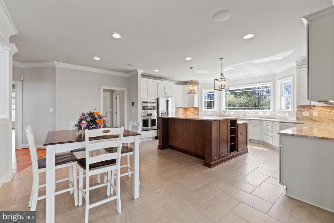
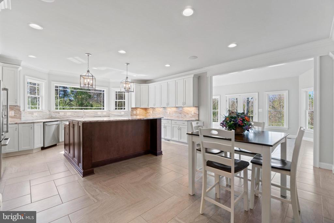
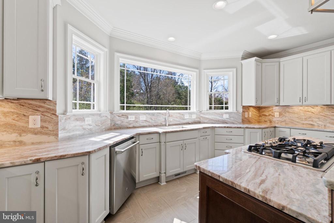
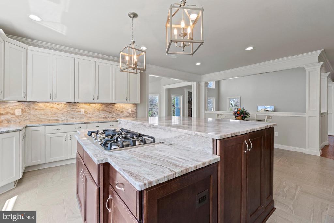
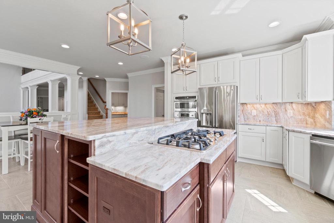
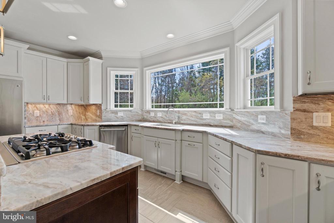
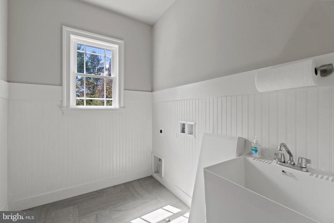
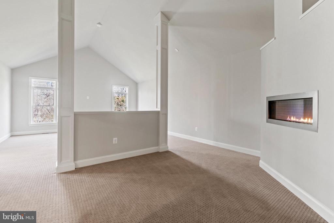
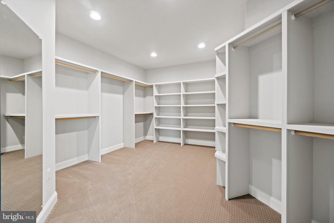
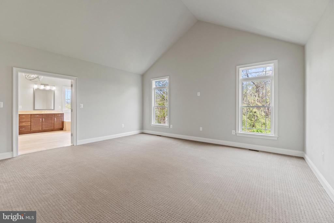
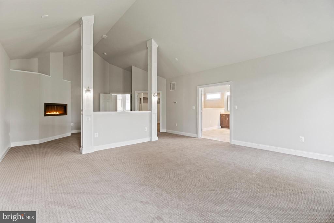
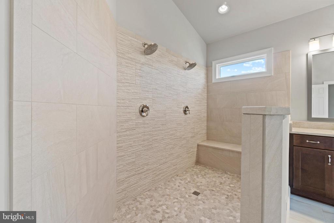
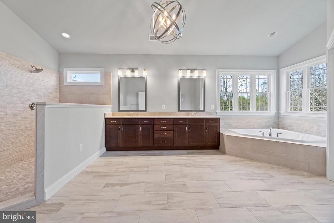
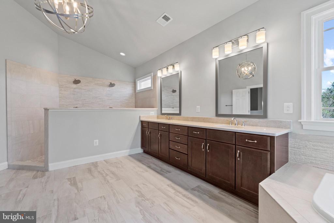
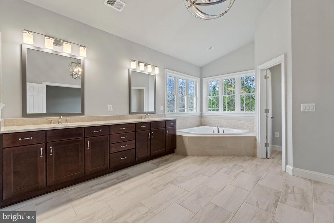
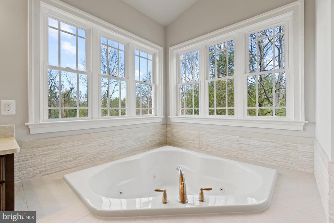
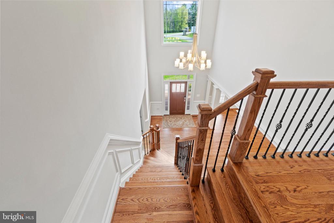
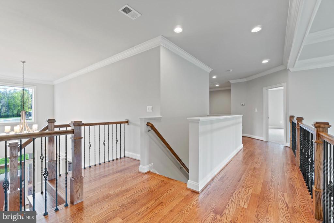
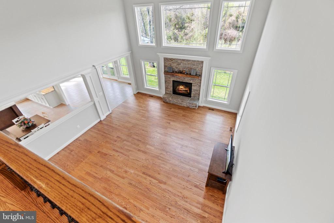
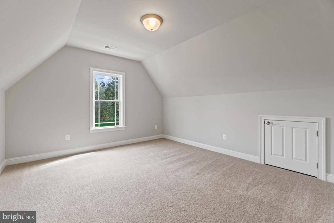
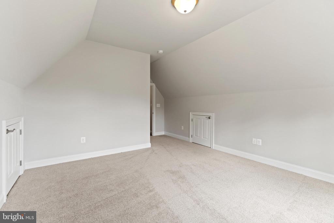
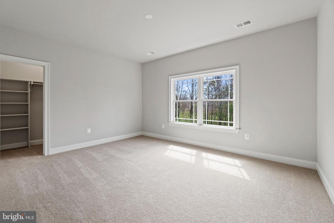
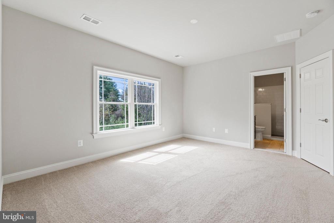
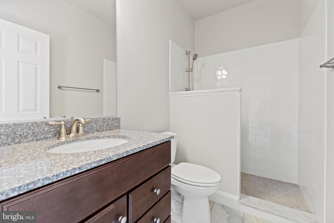
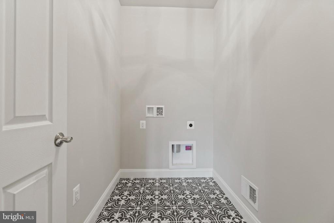
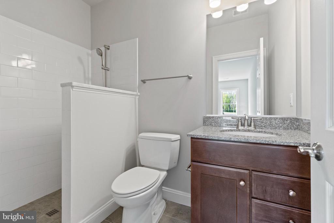
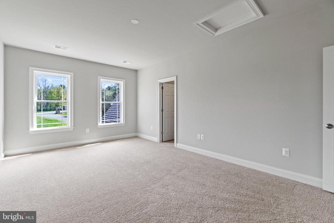
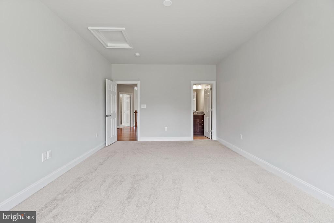
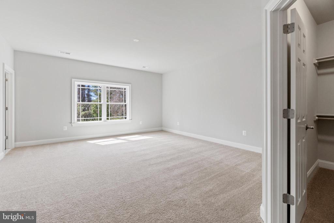
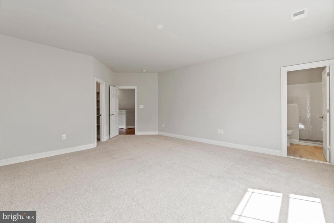
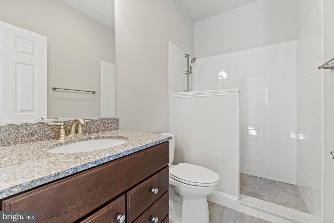
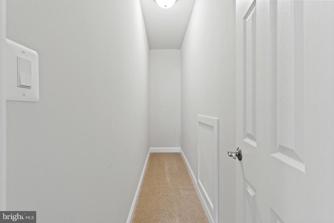
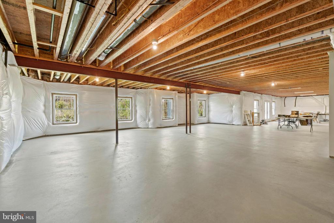
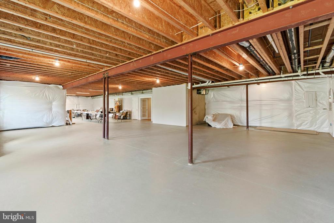
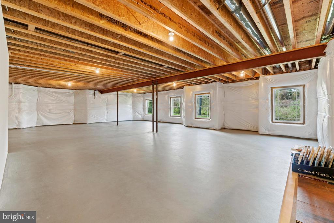
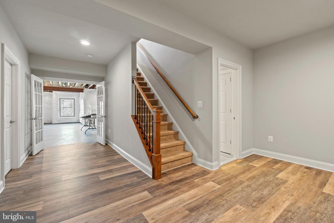
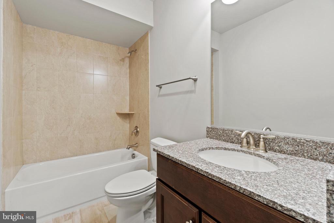
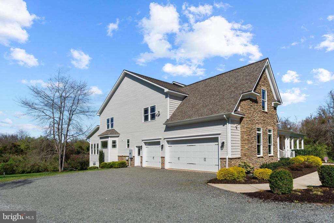
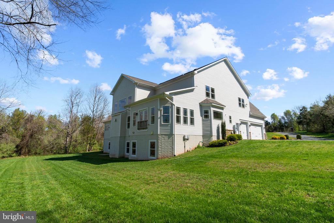
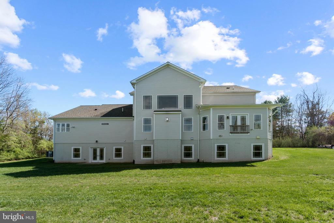
Welcome to the Estate Atlantis II, a breathtaking 4,600-square-foot residence designed for both elegance and comfort. With thoughtfully crafted spaces, modern amenities, and luxurious finishes, this home is perfect for those who seek a refined living experience. The main-level en-suite is a private sanctuary, featuring a spa-like bathroom with a freestanding soaking tub, an oversized shower, double vanities, and a separate water closet. Designed with relaxation in mind, this space offers the ultimate in comfort and style. The main level boasts a versatile study, a formal dining room for hosting elegant dinners, and a spacious family room perfect for gatherings. The adjoining sunroom is filled with natural light, creating a serene space for relaxation or entertainment. The heart of the home, the gourmet kitchen, features a large island, stainless steel appliances, and a walk-in pantry, offering ample storage and functionality for any chef. The main-level laundry room is thoughtfully placed for ease of use, combining practicality with convenience. The upper level includes three generously sized bedrooms, each with its own private full bathroom. These suites ensure privacy and comfort for family members or guests, making this home ideal for multigenerational living. The expansive unfinished basement provides endless possibilities to customize the space to your needs. With two full-sized windows and a double-door walkout, this area offers abundant natural light and direct access to the outdoors. The Estate Atlantis II is a masterpiece of thoughtful design and luxurious finishes. From its grand size to the high-end details throughout, this home is built to impress. Don't miss your opportunity to build your dream home! * This home is to be built- photos are of likeness*

  • Beds 4
  • Baths 5
  • Total Area 4,600 Sq.Ft.
  • Living Area 4,600 Sq.Ft.
  • Status For Sale

Features & Amenities

View additional property information below.

Interior

Total Bedrooms: 4
Total Bathrooms: 5
Full Bathrooms: 4
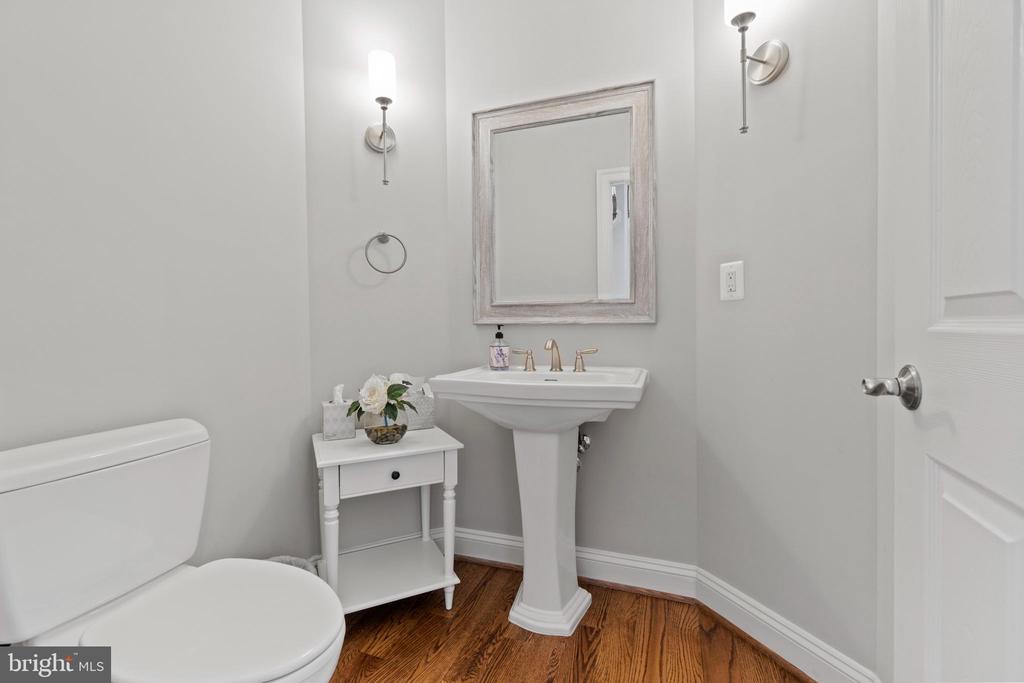
Half Bathrooms: 1
Laundry Room: Main Floor
Flooring: Carpet, Ceramic Tile, Hardwood
Fireplace: Fireplace - Glass Doors, Gas/Propane, Mantel(s), Screen
Appliances: Cooktop, Cooktop - Down Draft, Dishwasher, Disposal, Dual Flush Toilets, Exhaust Fan, Humidifier, Oven - Double, Oven - Self Cleaning, Oven - Wall, Refrigerator, Stainless Steel Appliances, Water Heater - High-Efficiency
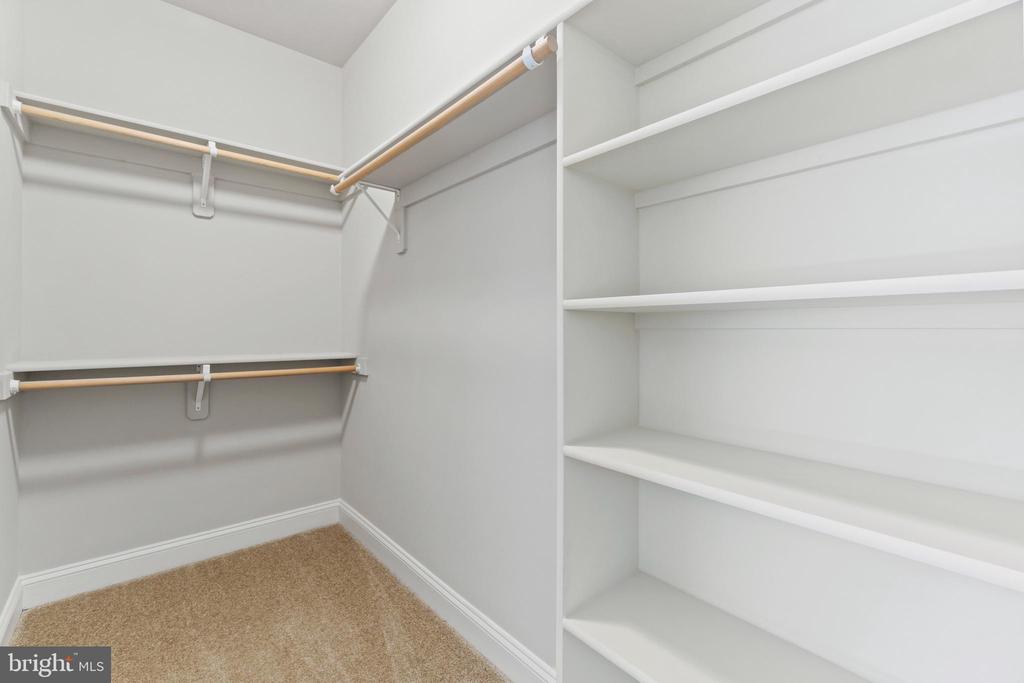
Other Interior Features: Bathroom - Soaking Tub, Bathroom - Walk-In Shower, Bathroom - Tub Shower, Breakfast Area, Butlers Pantry, Chair Railings, Combination Kitchen/Dining, Crown Moldings, Family Room Off Kitchen, Floor Plan - Open, Formal/Separate Dining Room, Kitchen - Gourmet, Kitchen - Island, Kitchen - Table Space, Pantry, Recessed Lighting, Upgraded Countertops, Walk-in Closet(s)

Exterior

Stories: 3
Garage Space: 2.0
Water Source: Well
Pool: No Pool
Roof: Architectural Shingle
Lot Features: Front Yard, Private, Rear Yard, Rural, Secluded, Side Yard(s), Trees/Wooded
Parking: Attached Garage
Heat Type: Forced Air, Heat Pump - Electric Back Up, Programmable Thermostat, Humidifier, Zoned
AIR Conditioning: Central A/C
Sewer: Septic of BR, On Site Septic
Substructure: Concrete Perimeter, Permanent
Disability Features: None
HOA Amenities: None

Area & Lot

Status: For Sale
Living Area: 4,600 Sq.Ft.
Total Area: 4,600 Sq.Ft.
Lot Area: 3.59 Acres
MLS® ID: VAPW2112638
Type: Residential
Neighborhood: Prince William County
Architecture Styles: Colonial, Craftsman
View Description: Trees/Woods
School District: PRINCE WILLIAM COUNTY PUBLIC SCHOOLS

Financial

Sales Price: $1,450,000
Real Estate Taxes: $1,257/yr
Zoning: A1
image

Schedule a Showing

We would love to show you our beautiful property. Please select your preferred date and time below. An agent will be in touch shortly to confirm your appointment.

Schedule a Showing

We would love to show you our beautiful property. Please select your preferred date and time below. An agent will be in touch shortly to confirm your appointment.
Thank you for your interest in 13725 ORLANDO ROAD, NOKESVILLE, VA 20181. We are reviewing your request and will be in touch shortly!

Mortgage Calculator

Estimate your monthly mortgage payment, including the principal and interest, property taxes, and HOA. Adjust the values to generate a more accurate rate.
All estimates are provided for informational purposes only. Actual amounts may vary.
$0,000 Your Payment 20 15 65
$0,000 Your Payment
Explore The

Neighborhood

Prince William County

Work With Us

Take the first step toward your goals with a team dedicated to guiding you every step of the way.

CONTACT US


