
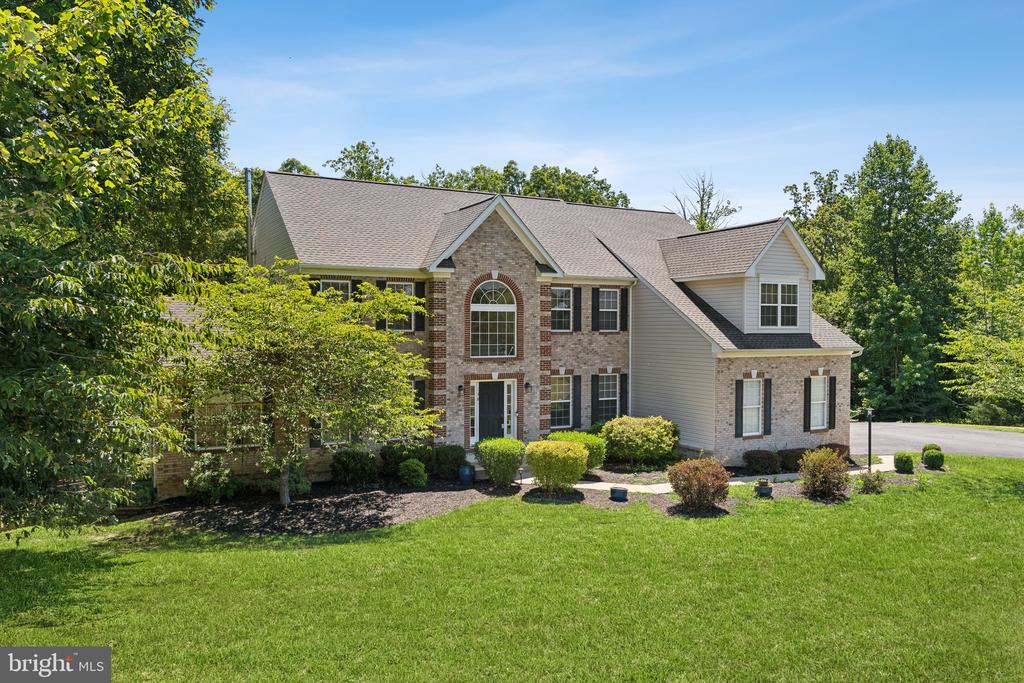
138 SENTINEL RIDGE LANE
STAFFORD, VA 22554
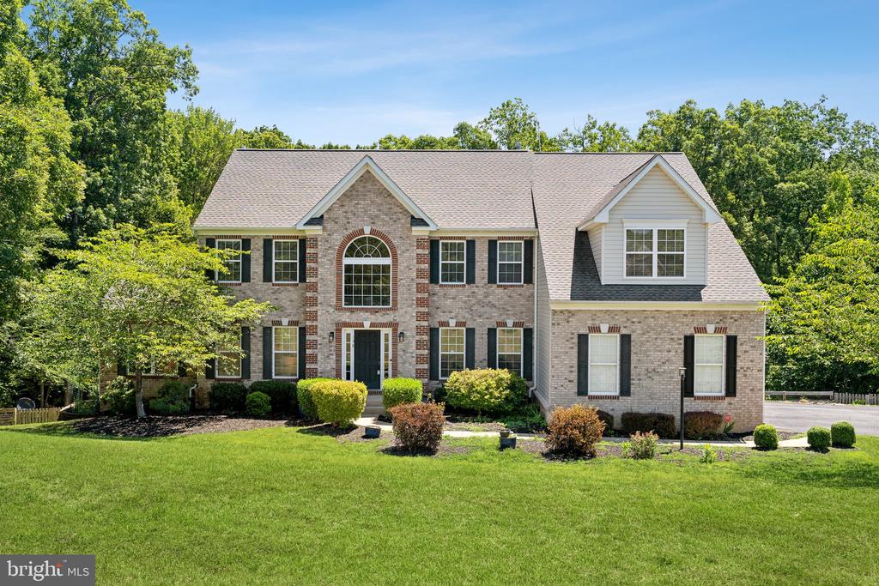
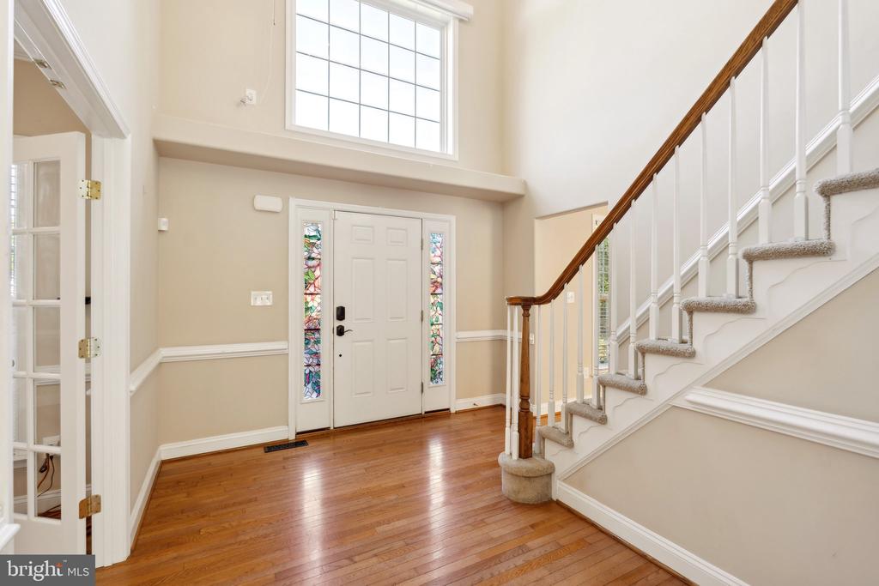
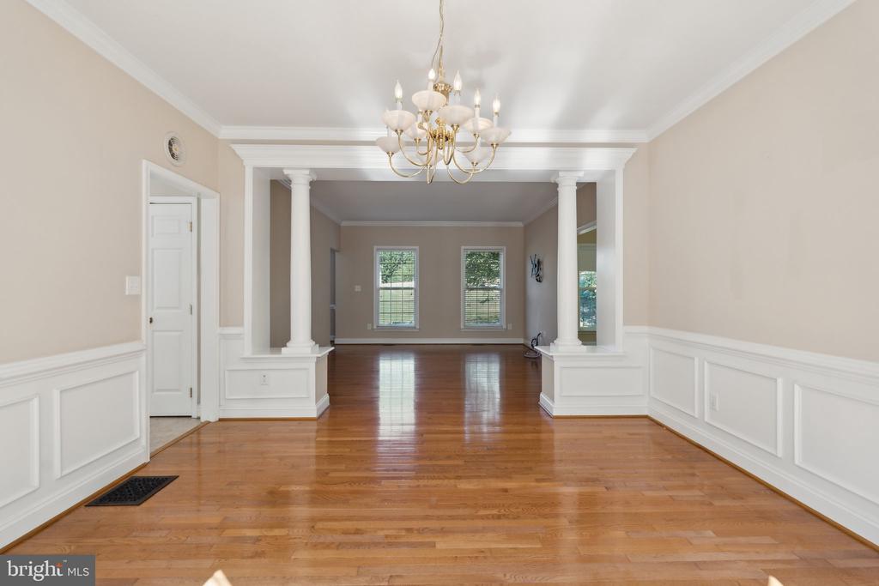
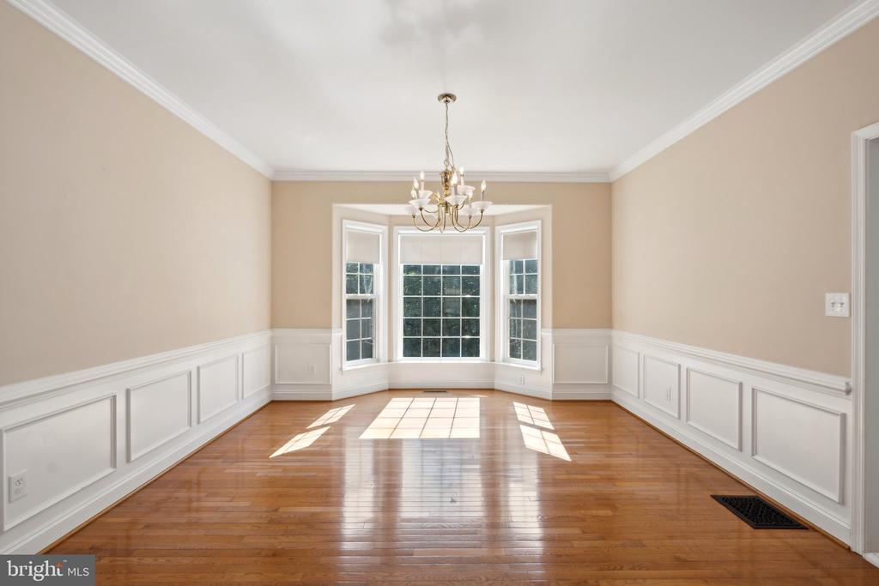
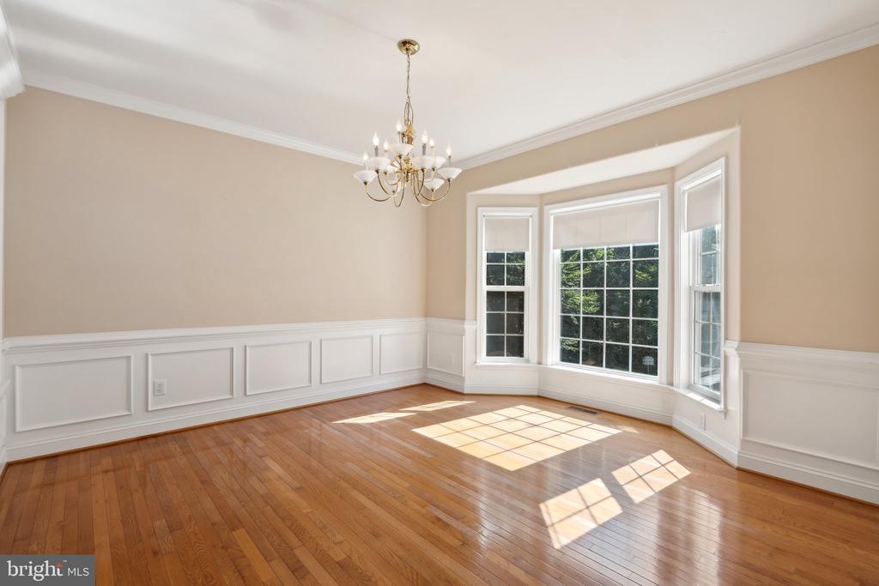
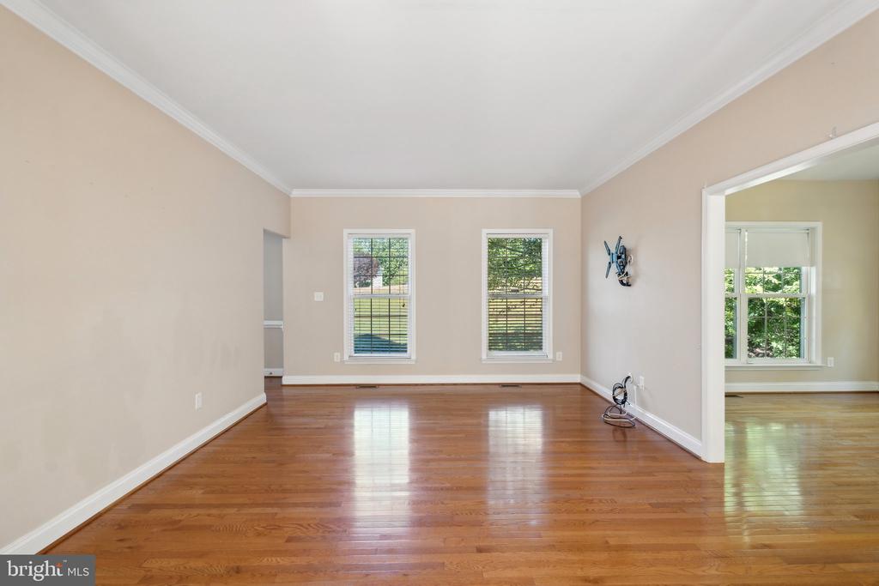
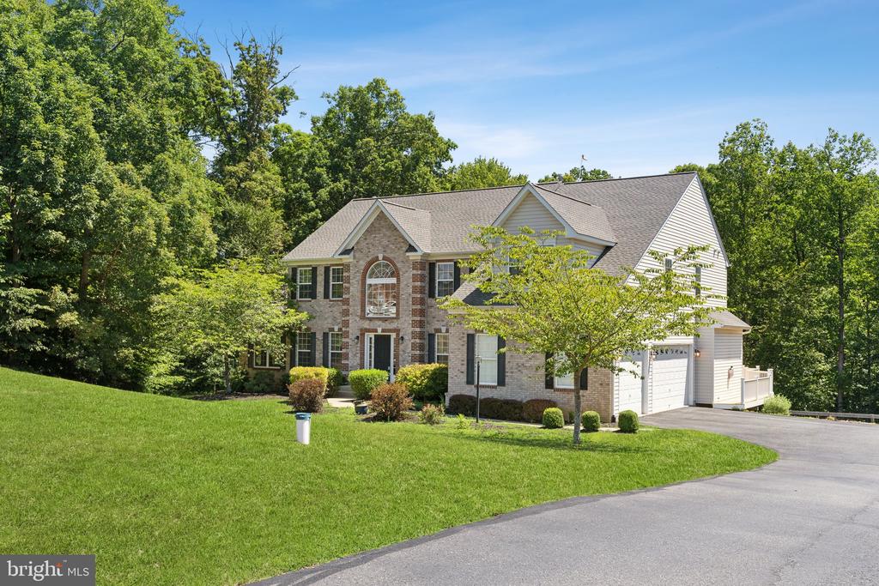
Welcome to 138 Sentinel Ridge Ln in Stafford, VA, nestled in the serene Poplar Hills community! This stunning home offers the perfect blend of country living and modern convenience. Situated on a sprawling 3.22-acre lot, this property features 5 spacious bedrooms and 4.5 luxurious bathrooms.
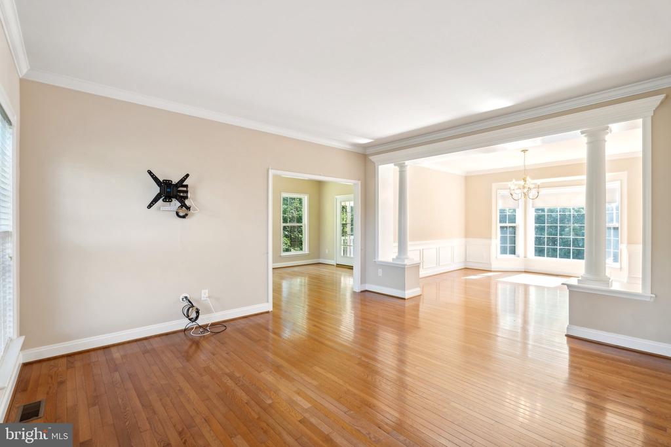
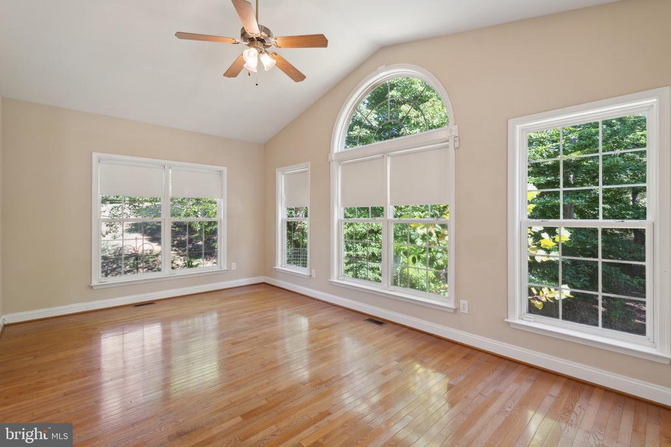
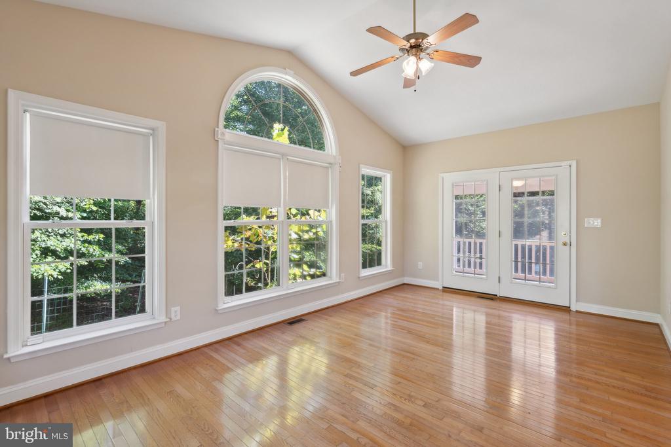
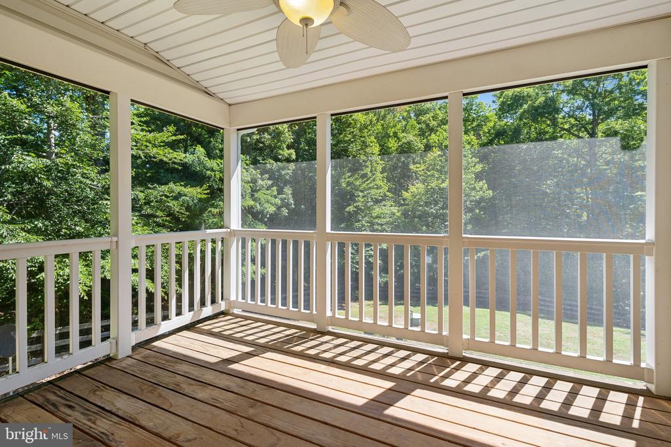
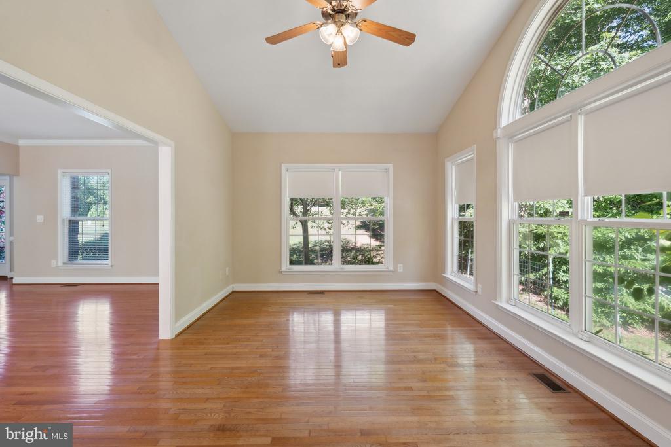
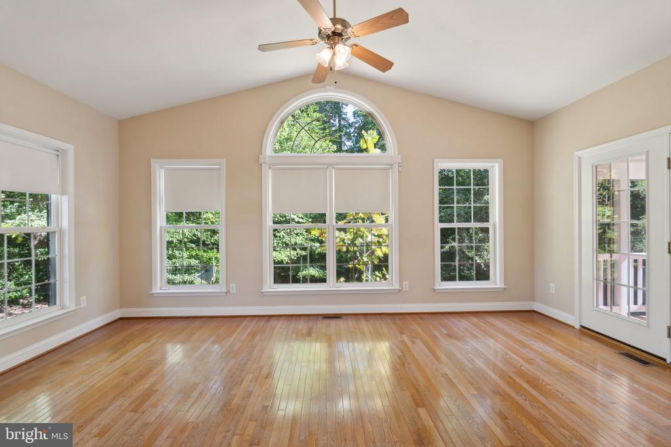
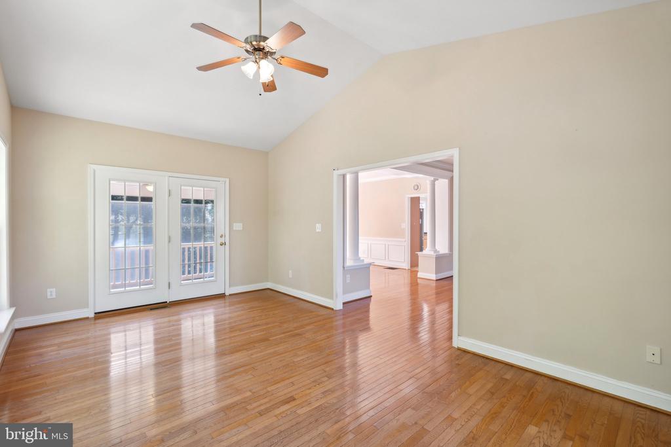
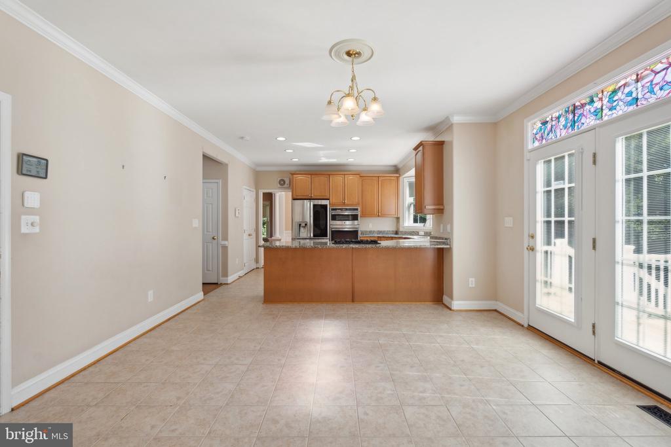
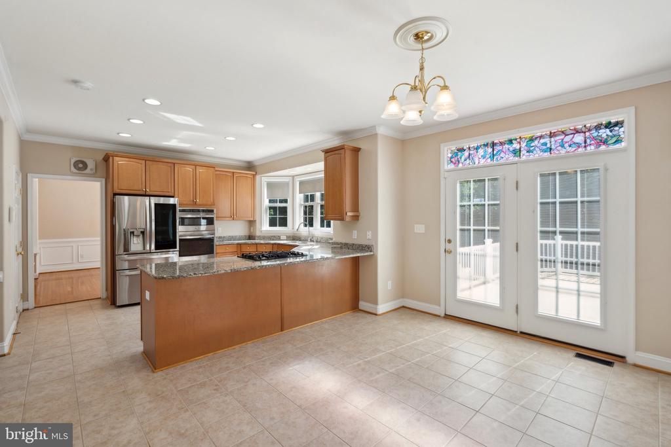
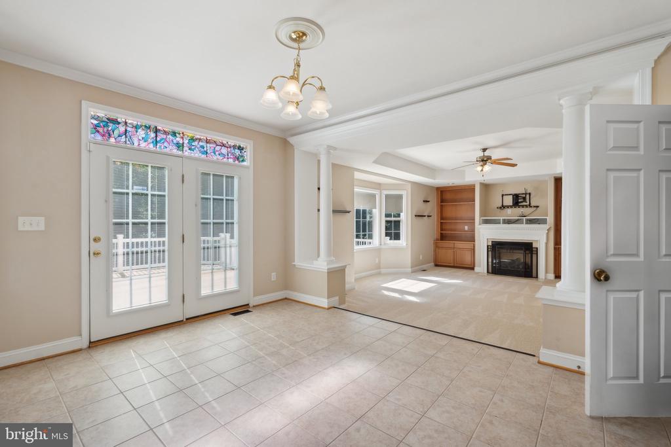
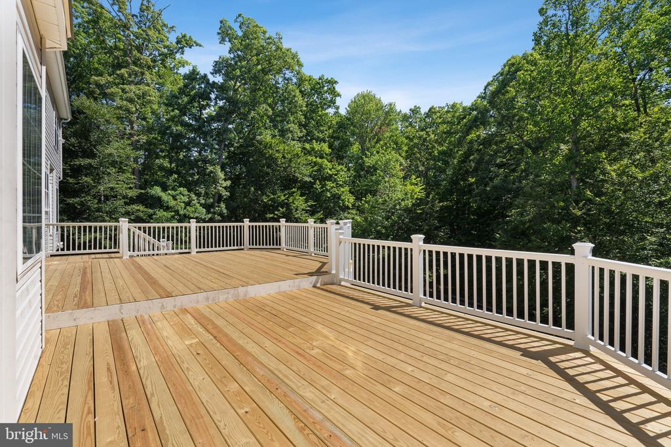
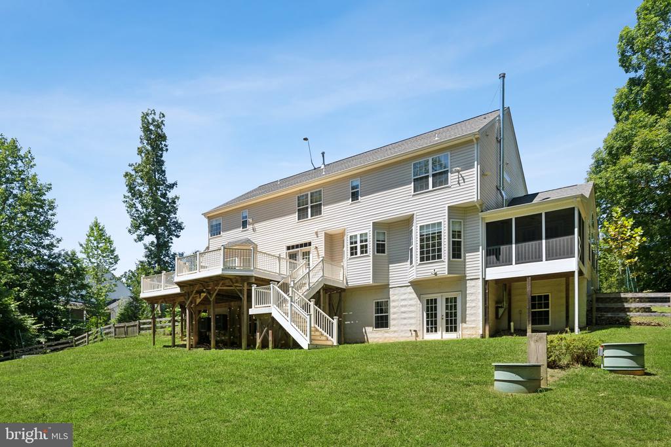
Enjoy the sunshine in the beautiful sunroom with vaulted ceilings and full window surround, or host gatherings in the formal living and dining rooms. The sunroom opens to a lovely screened porch, perfect for relaxing and enjoying the outdoors. Step out from the morning room onto the expansive deck, ideal for hosting, barbecuing, and sunning. The deck has been freshly re-skinned with brand deck boards ,railings and composite trim.
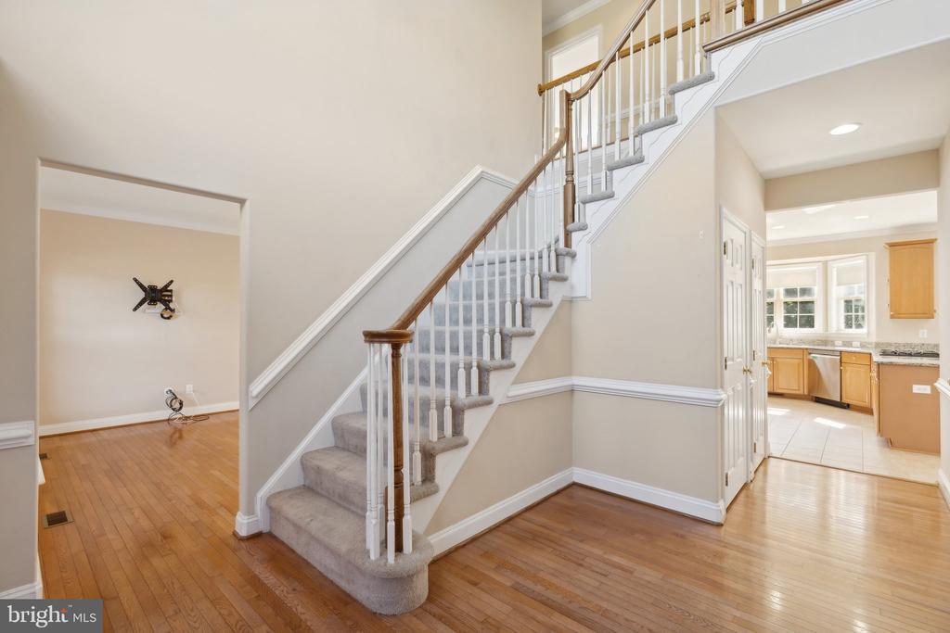
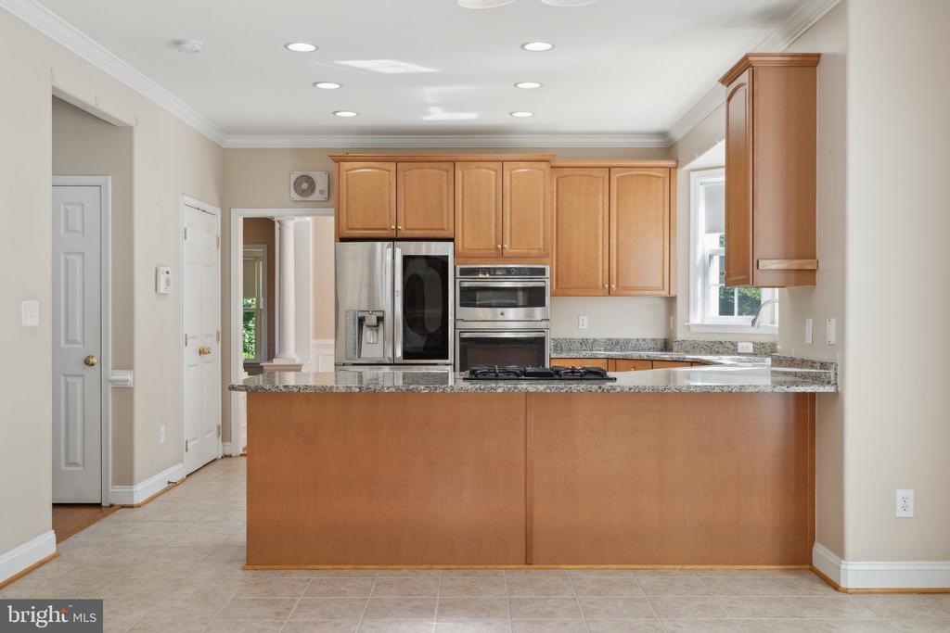
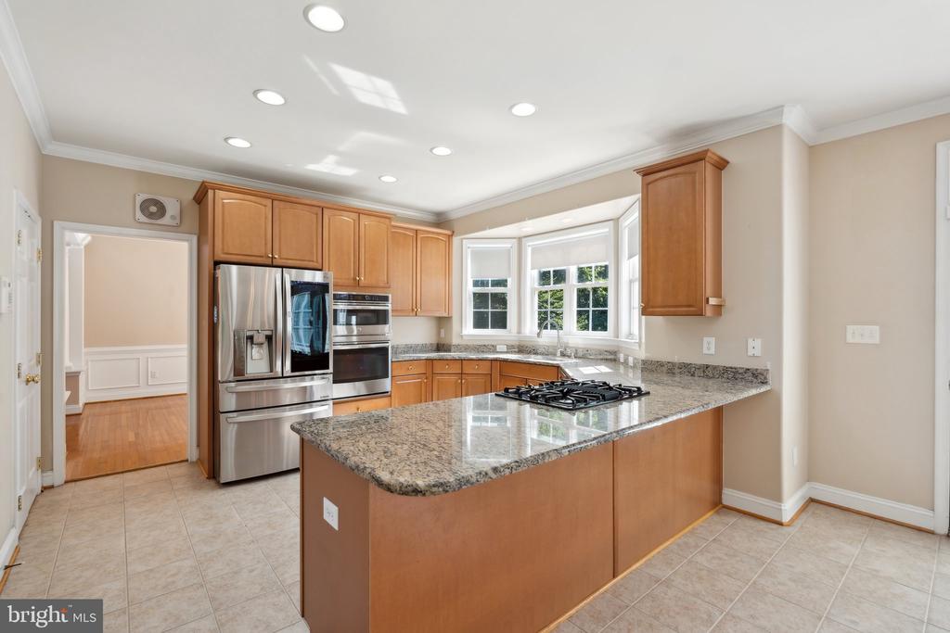
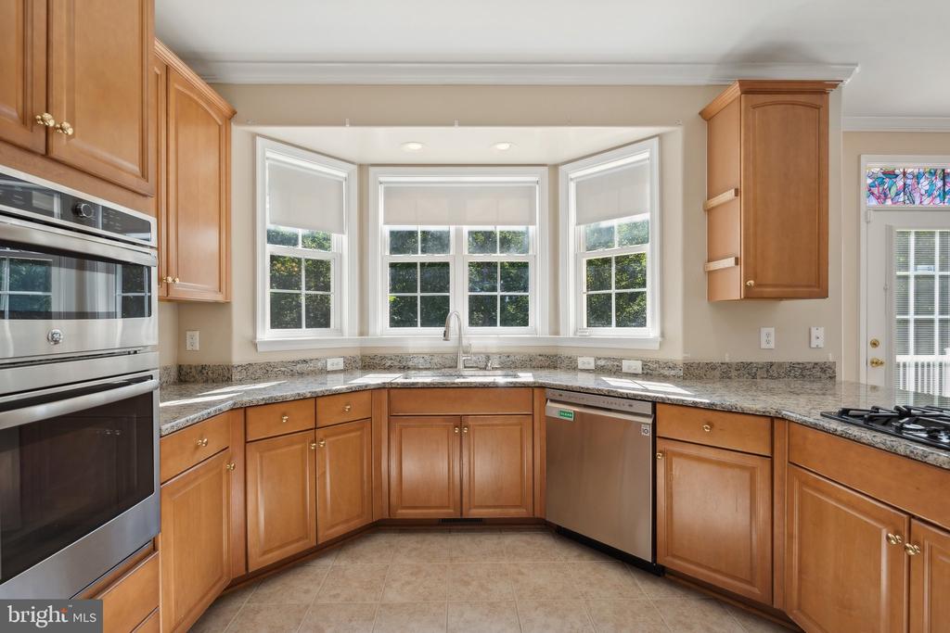
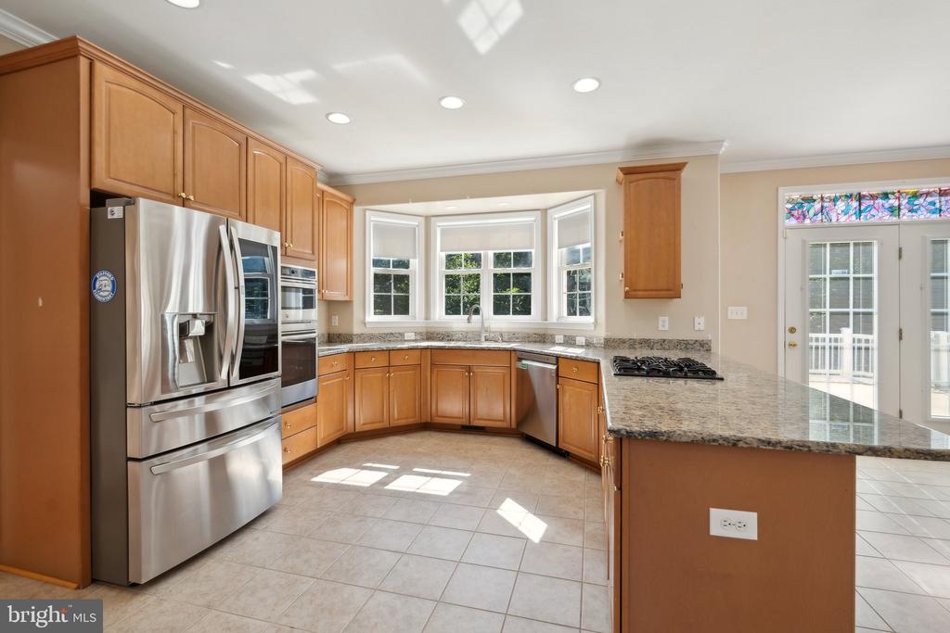
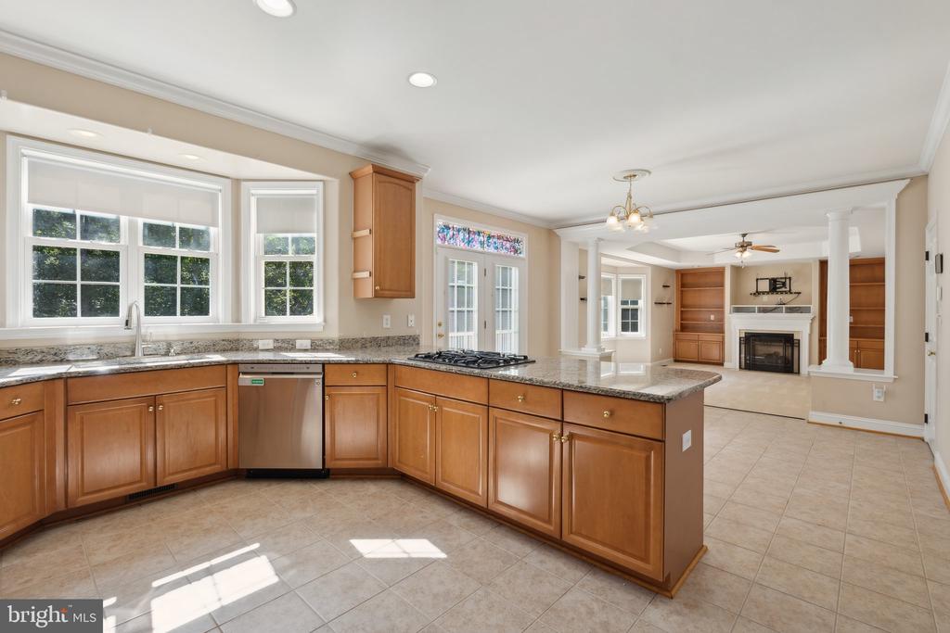
The heart of the home is the gourmet kitchen, boasting 42-inch cabinets, stone countertops, and newer stainless steel appliances.
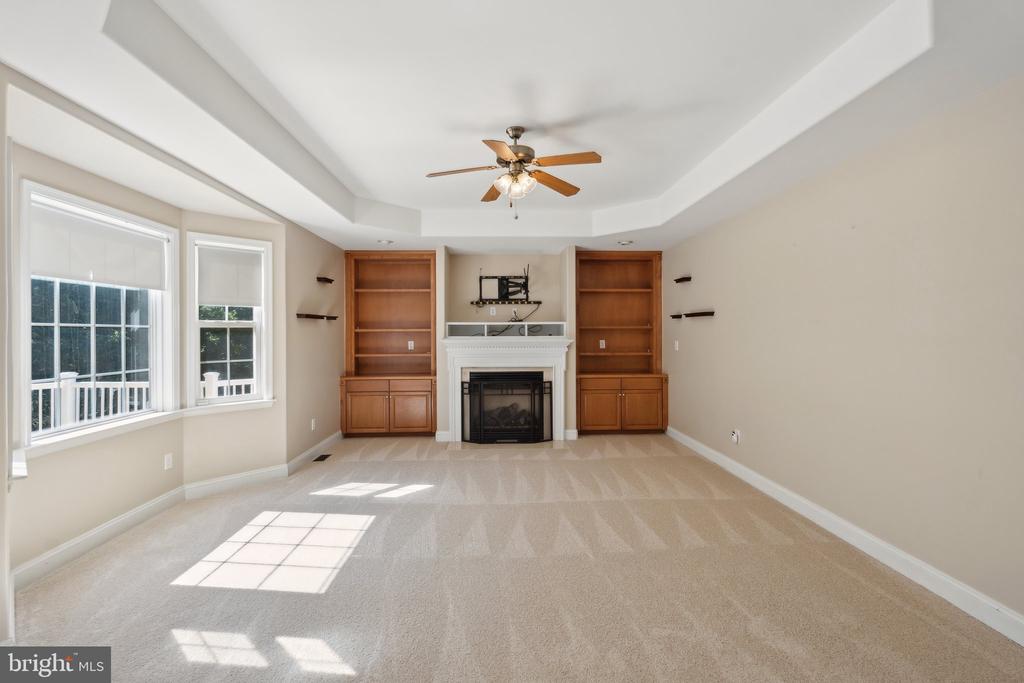
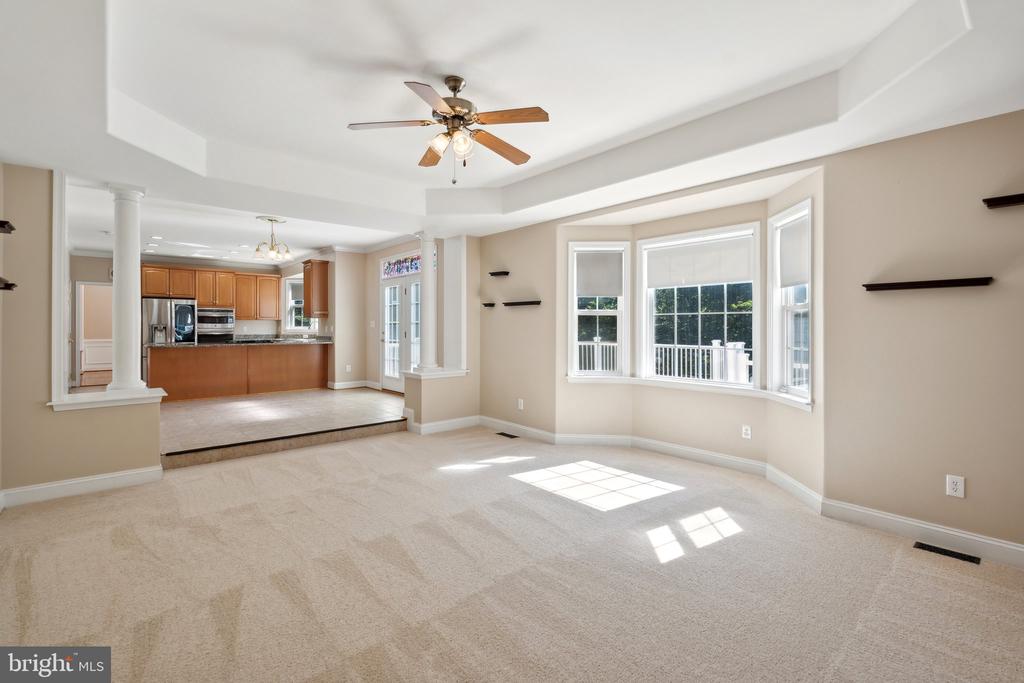
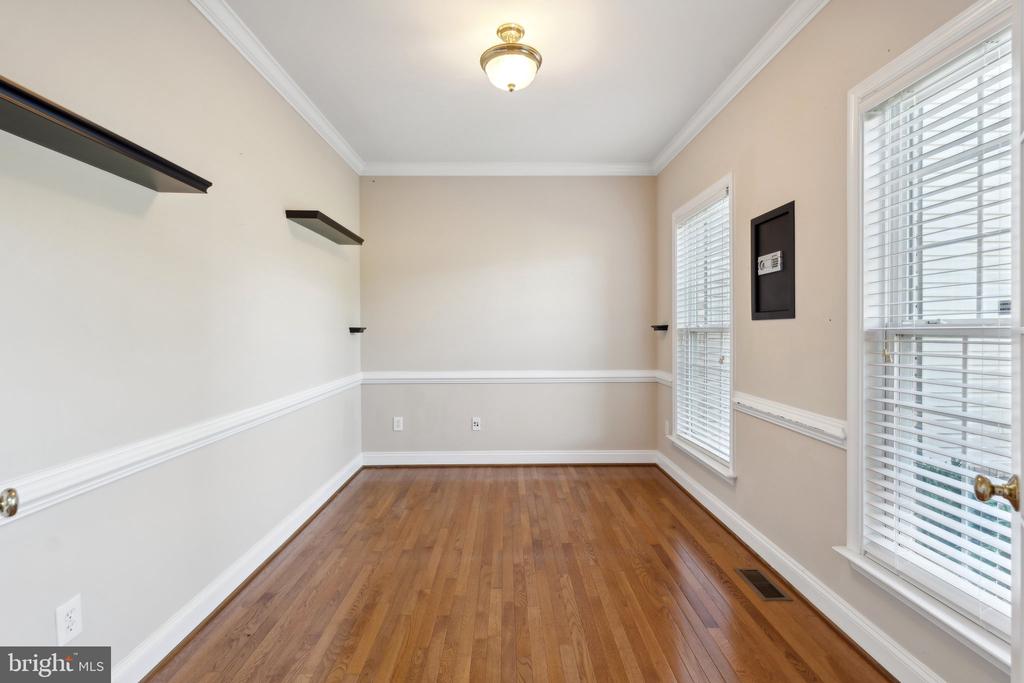
Plush new carpet in the den installed in June 2024. Cozy up by the fireplace in the den with built-ins or unwind in the inviting living spaces. The main level features a private office with classic french doors for added privacy.
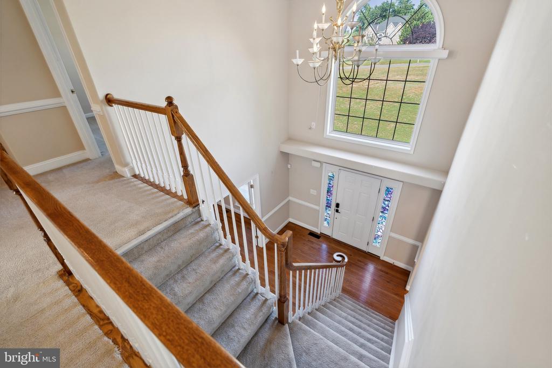
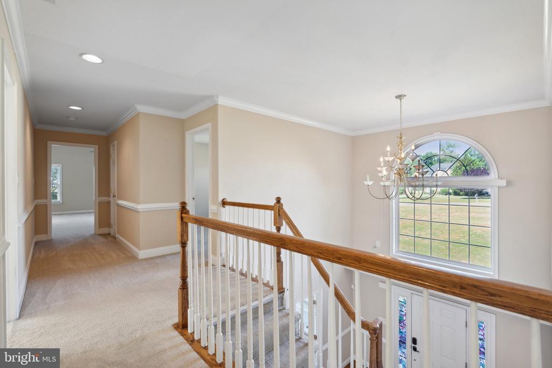
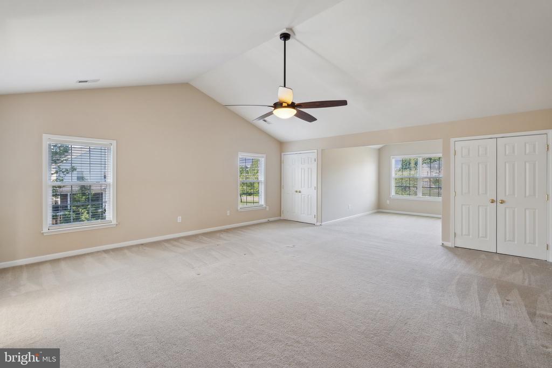
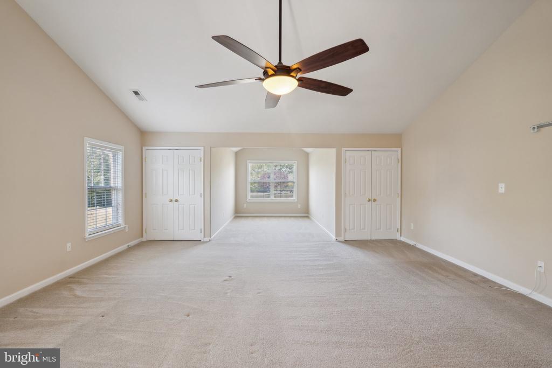
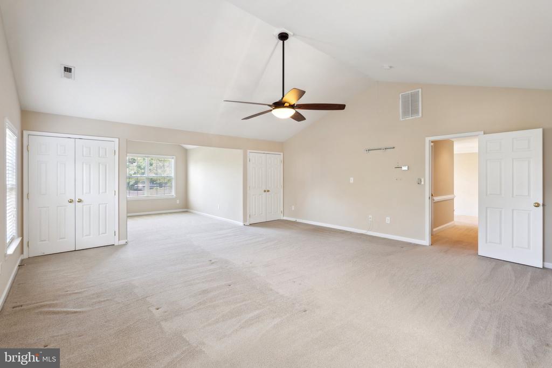
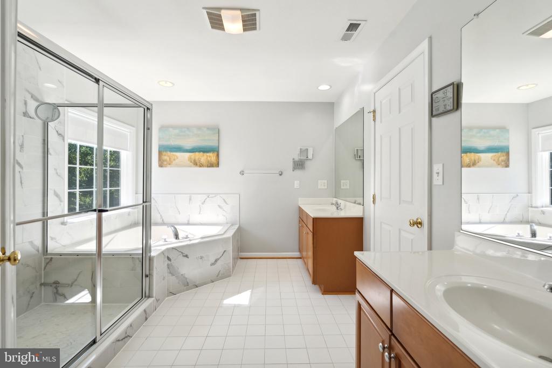
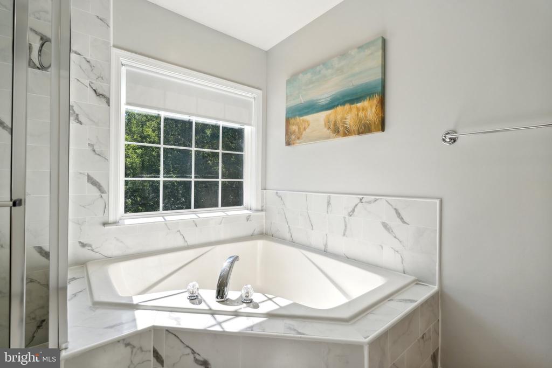
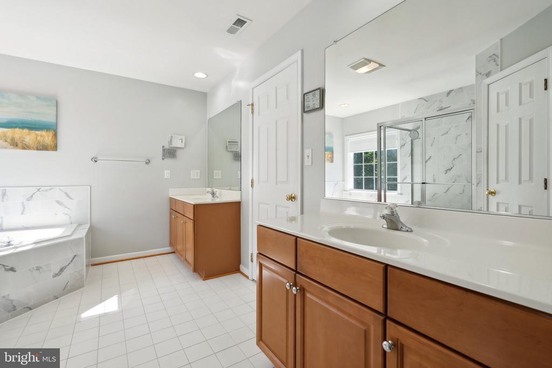
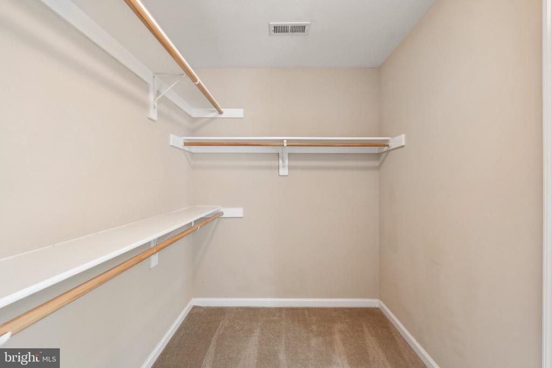
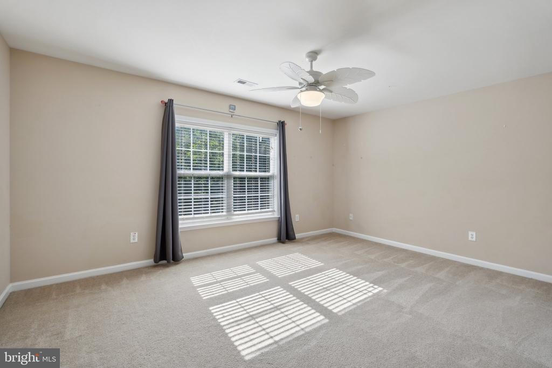
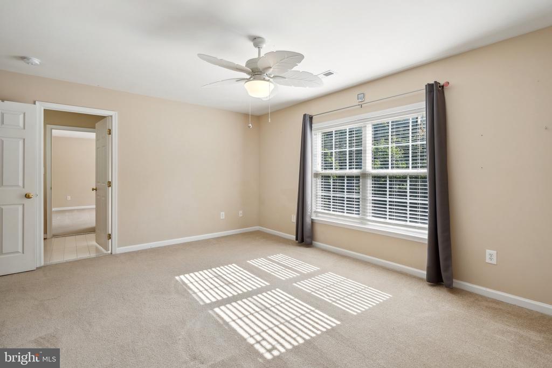
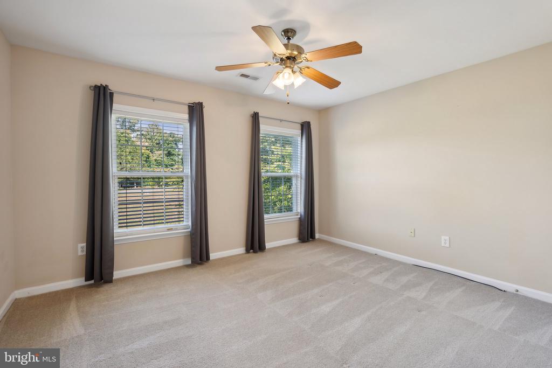
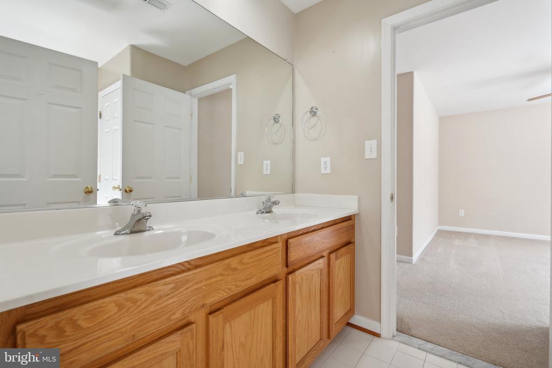
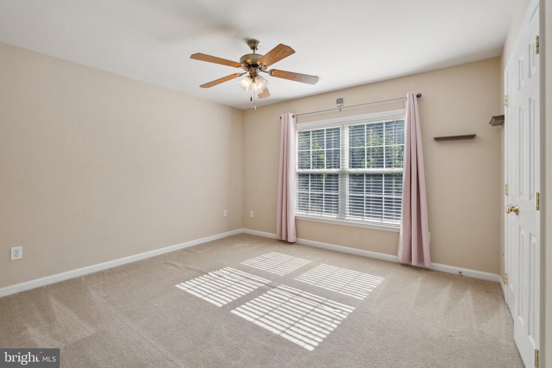
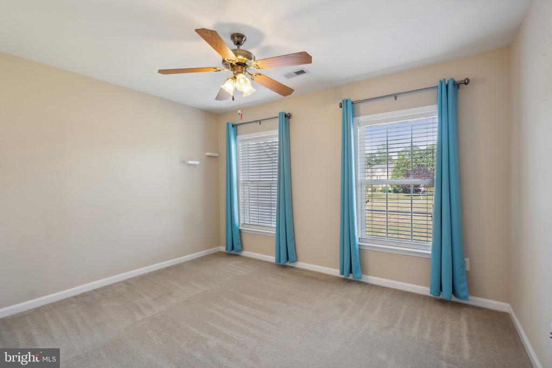
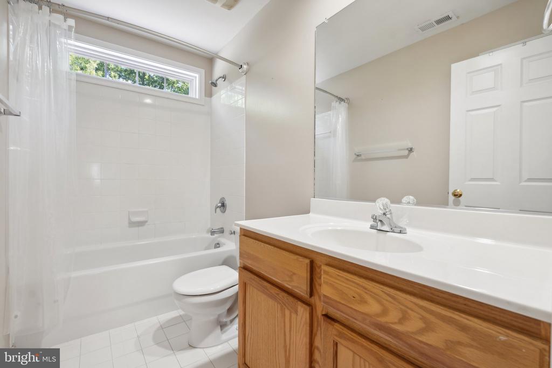
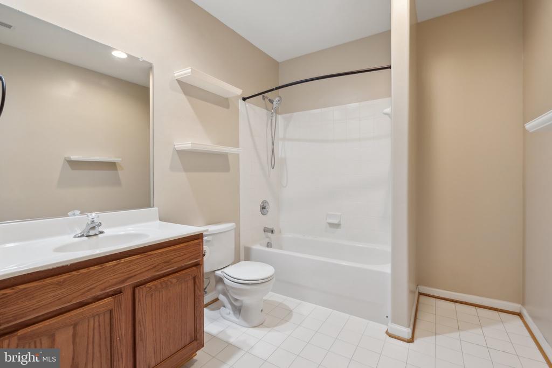
The upper level offers 5 generously-sized bedrooms and 3 full bathrooms, providing plenty of space for everyone. The oversized primary suite features vaulted ceilings, a sitting area, THREE closets and a recently refreshed ensuite bathroom.
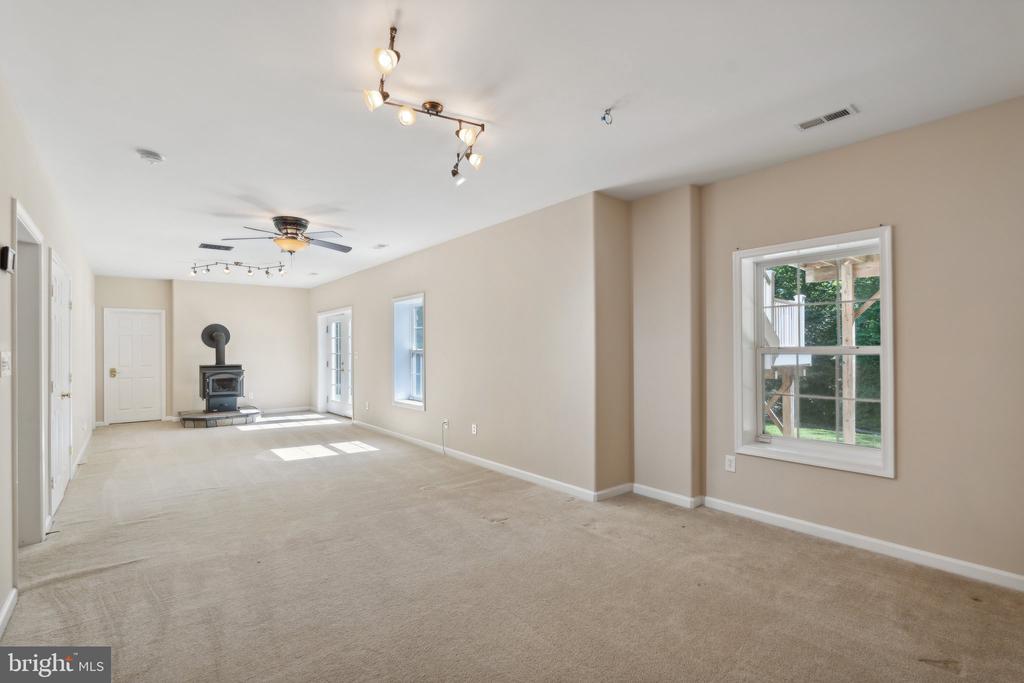
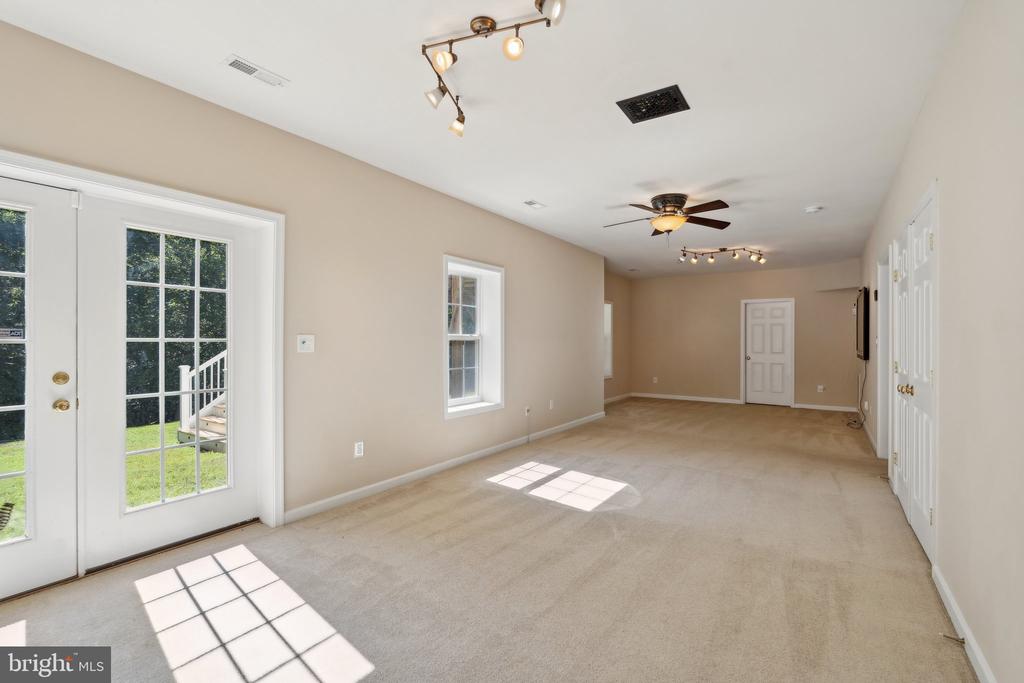
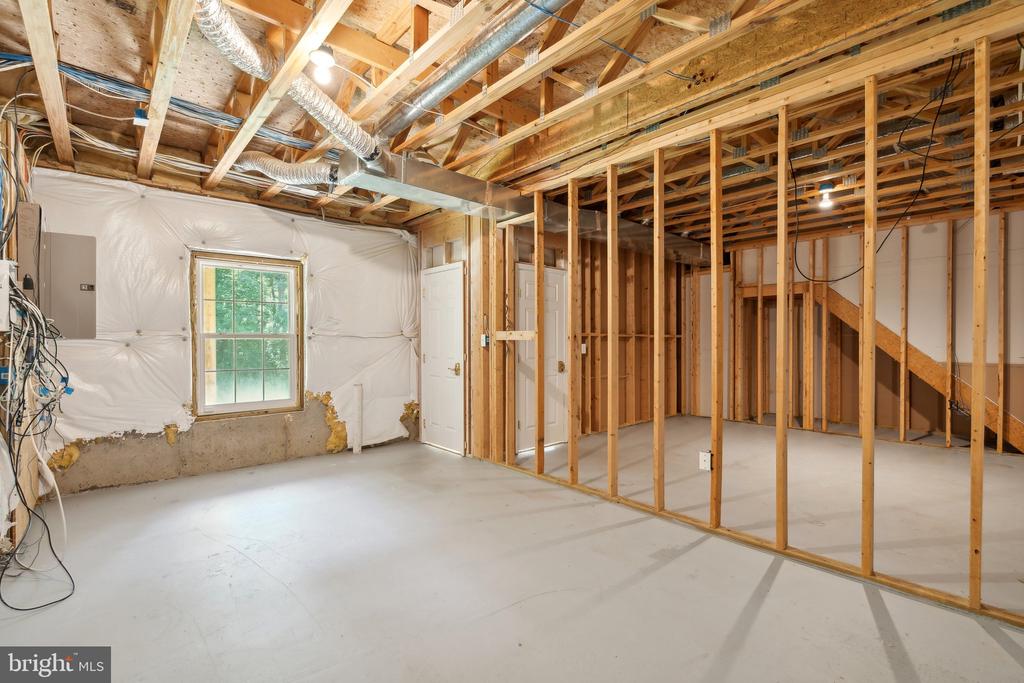
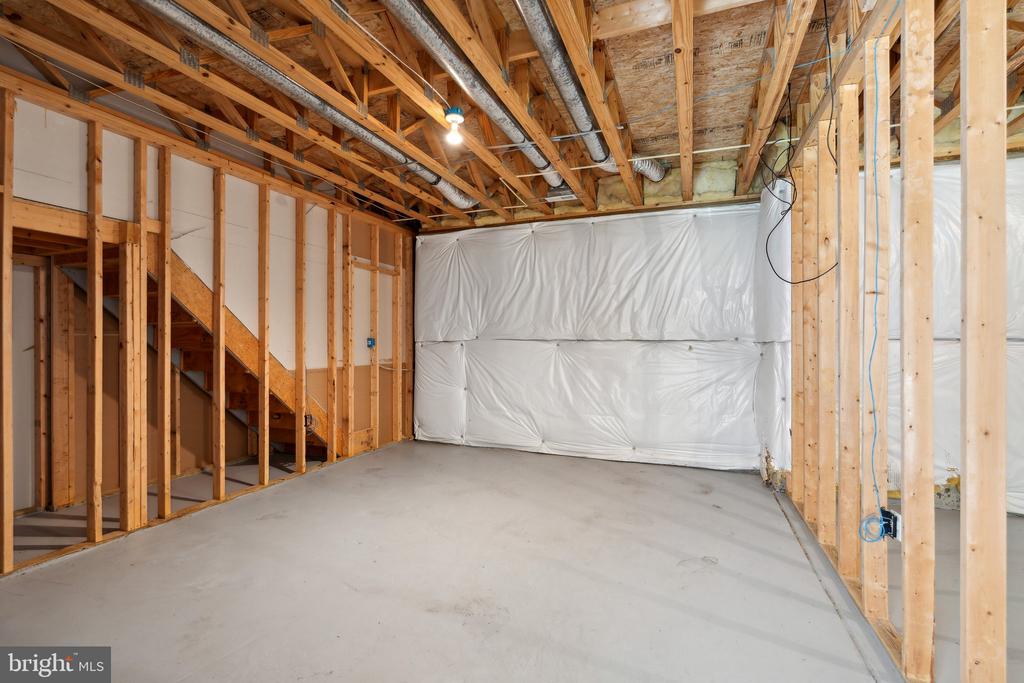
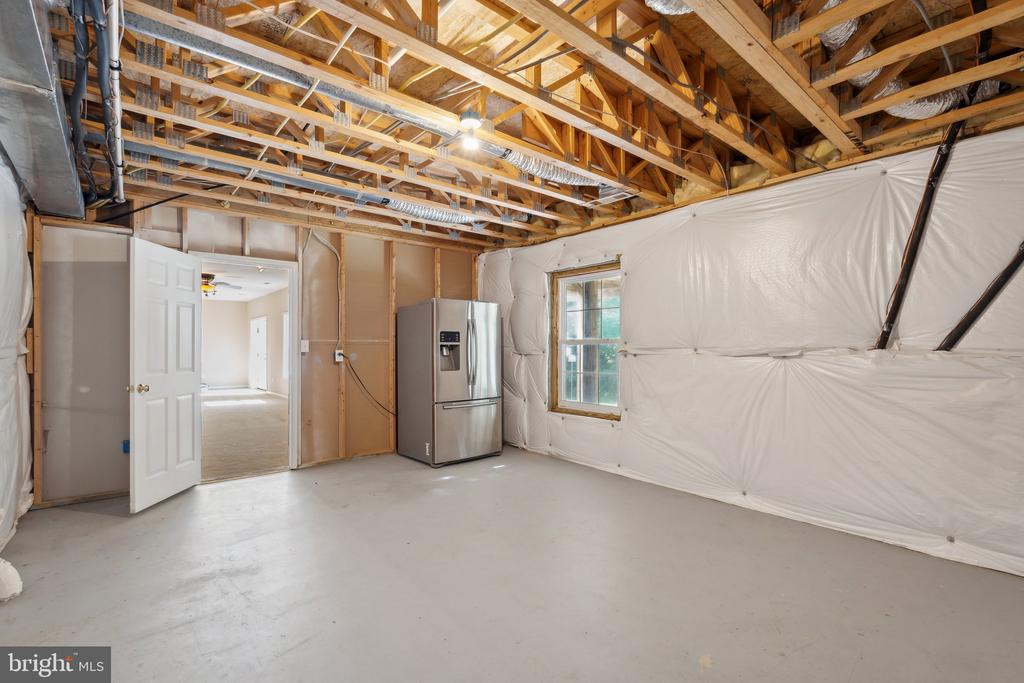
The walk-out basement is an entertainer's dream with a large rec room, a full bathroom, and three unfinished rooms- ready for your personal touch. The possibilities for these spaces are unlimited! The basement's pellet stove can efficiently heat the house, adding to its charm.
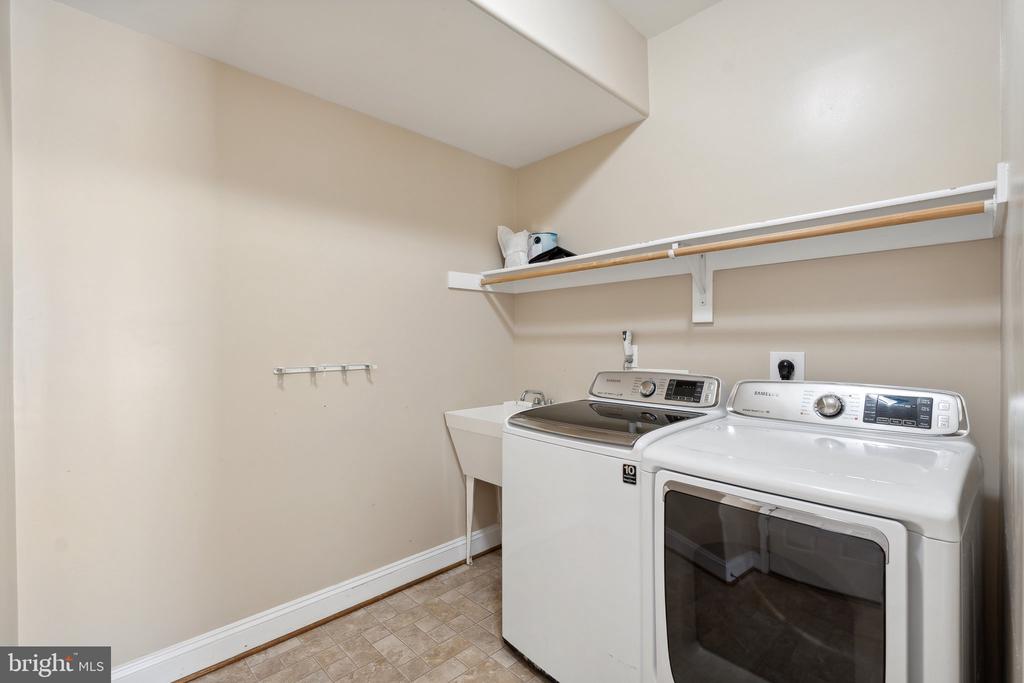
Step outside to a fenced backyard with a shed, perfect for gardening or storage. The long driveway leads to a 3-car garage, providing ample parking space. Enjoy peace of mind with two wall safes and a RING security system. The property also includes a 7-year-old roof and a convenient laundry/mudroom with a washer and dryer off of the morning room.
Located near the scenic Crows Nest Nature Preserve and canoe launch, this home offers easy access to outdoor adventures. It's a short drive to the Brooke VRE Station, making commuting a breeze, and just 20 minutes to Embrey Mill Shopping Center and sports complex.
Don't miss out on the opportunity to experience the tranquility and convenience of this remarkable home. Schedule your showing today and make 138 Sentinel Ridge Ln your new countryside retreat!
View additional property information below.
Take the first step toward your goals with a team dedicated to guiding you every step of the way.
CONTACT US

