
13817 Laurel Spring Rd
Chester, VA 23831
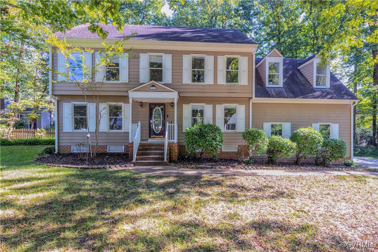
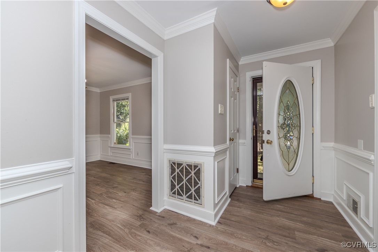
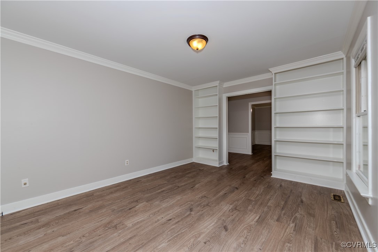
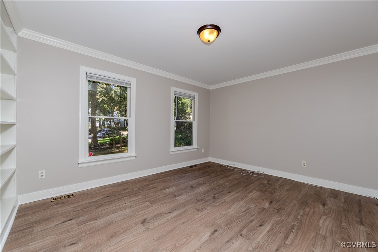
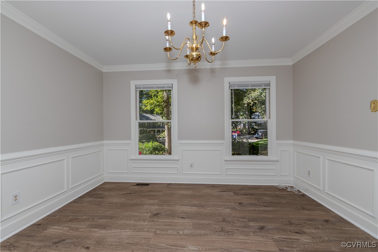
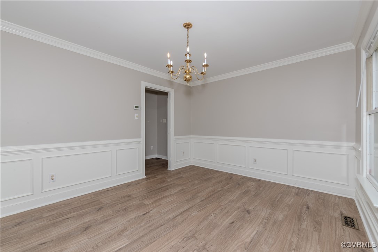
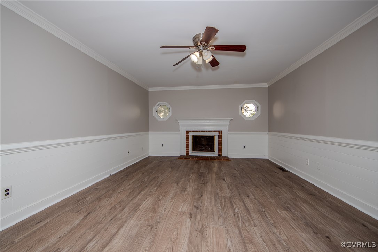
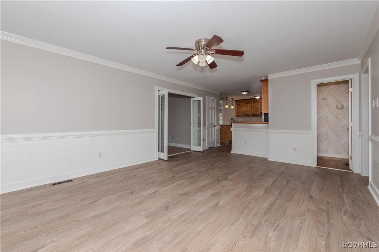
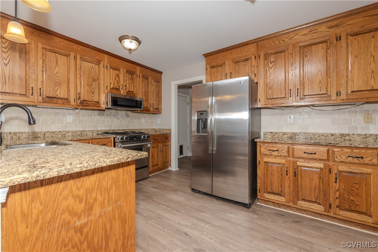
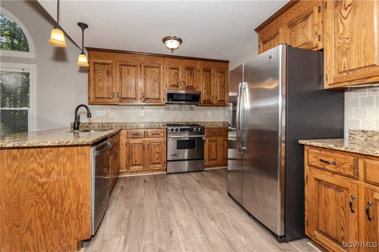
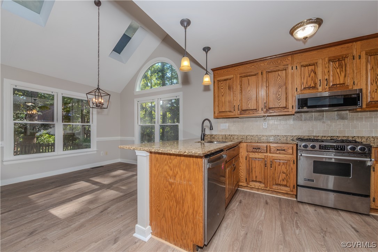
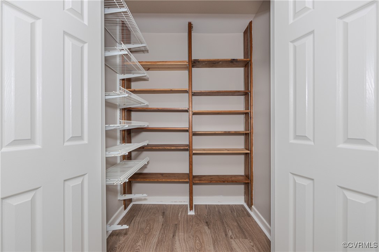
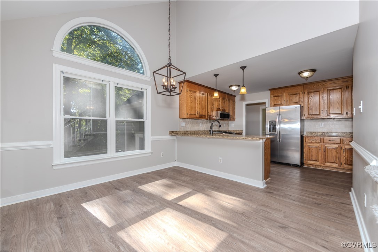
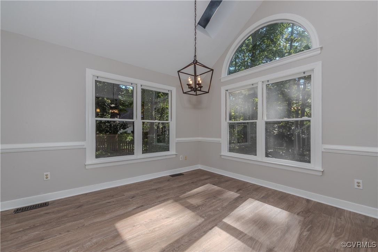
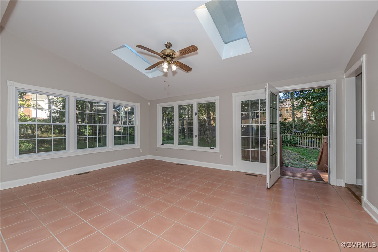
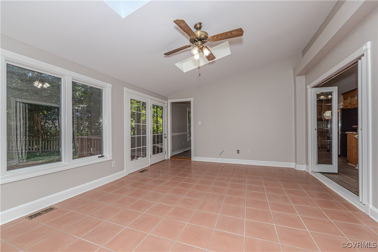
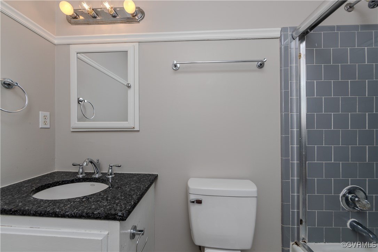
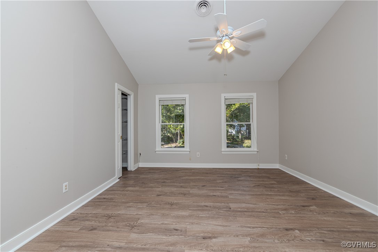
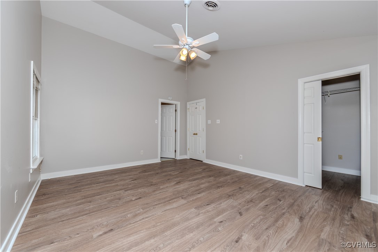
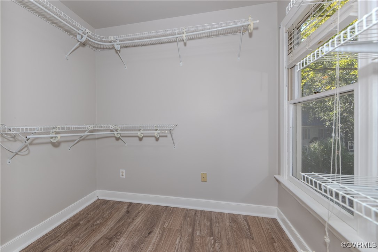
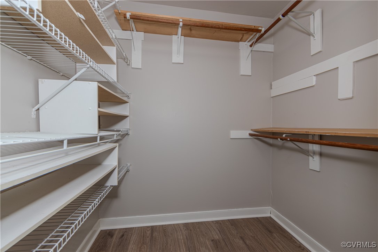
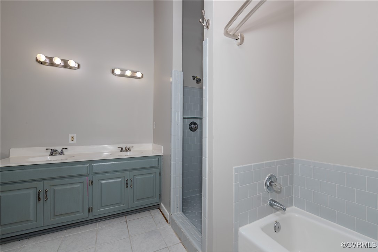
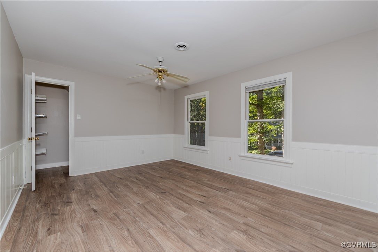
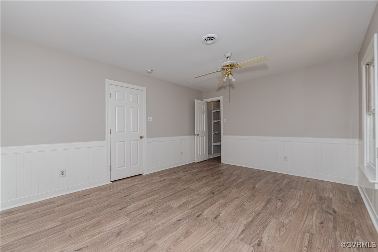
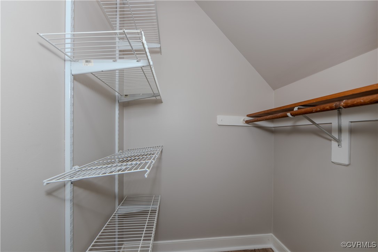
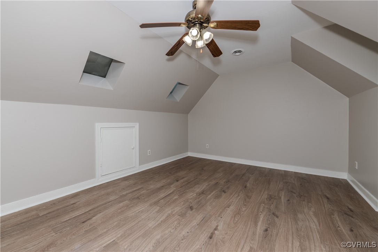
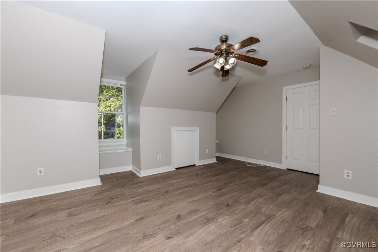
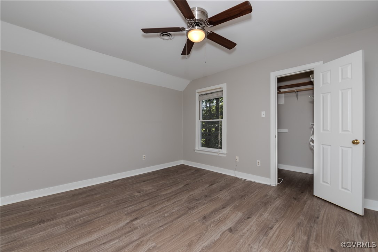
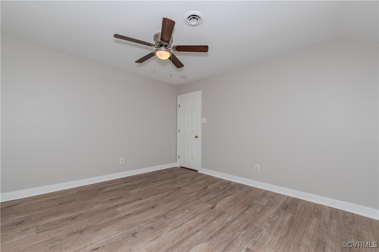
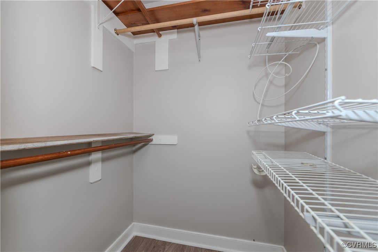
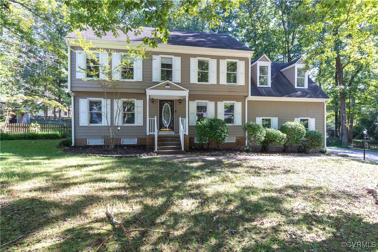
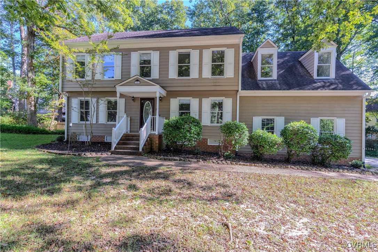
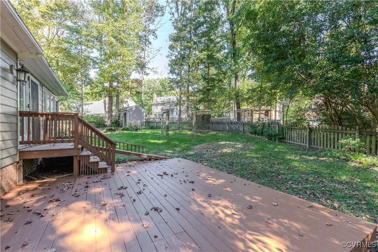
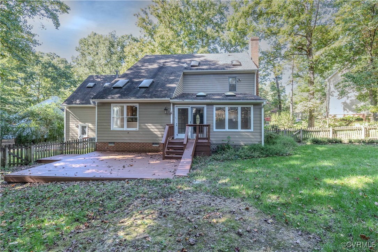
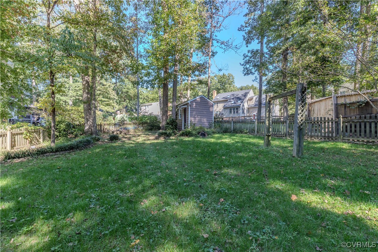
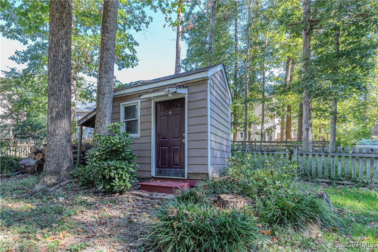
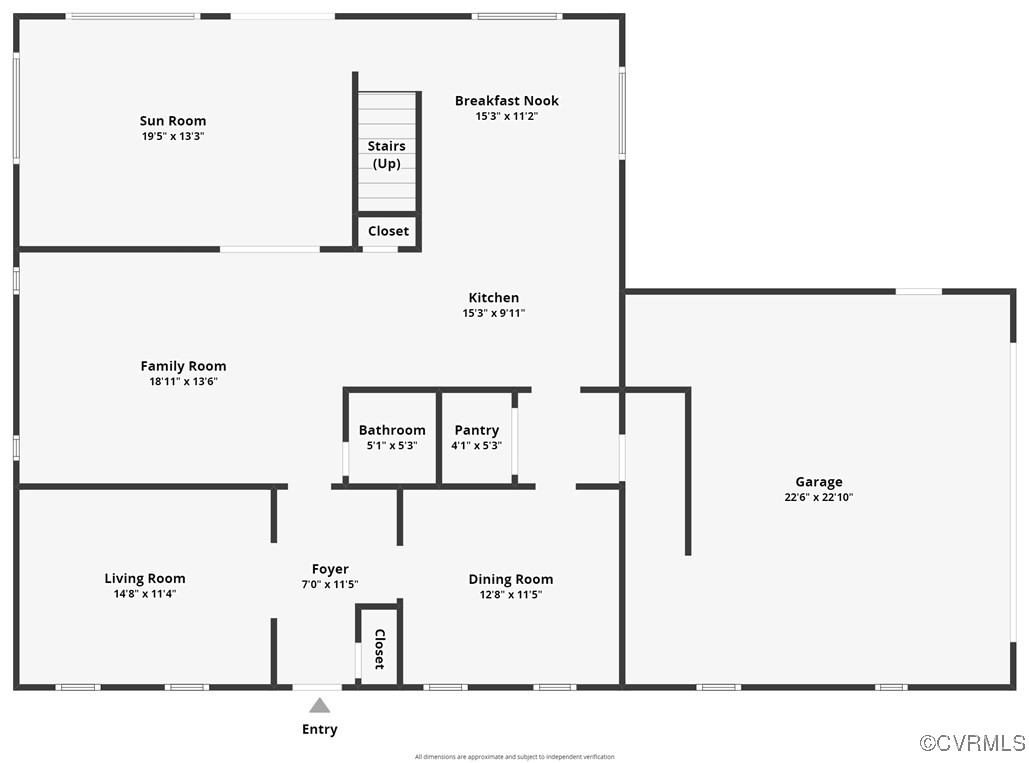
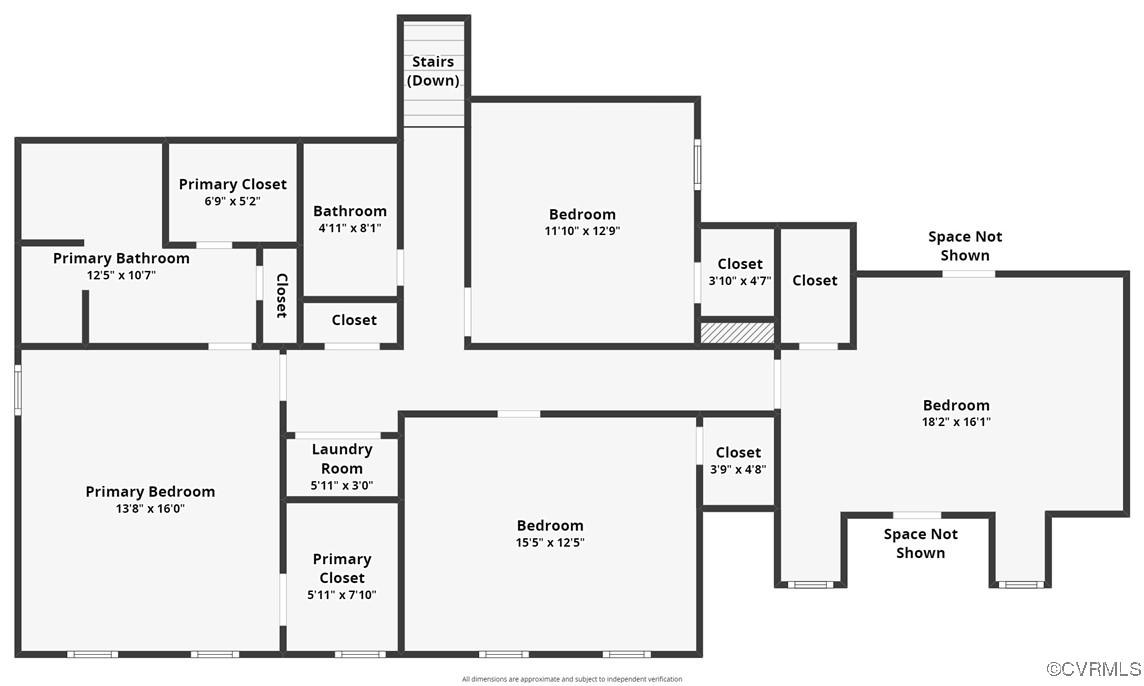
Welcome to this beautiful 4 bedroom 2.5 half bath home located on a cul de sac lot. This home sits in the Stoney Glen South neighborhood of Laurel Spring community! The home features brand new LVP flooring throughout the upper and lower level. The main level features an office/study, formal dining room with a chandelier, and living room featuring a gas fireplace and large windows that bring in an abundance of natural light. You will love cooking in the large kitchen equipped with gorgeous granite countertops, an eat-in area, SS appliances, large walk in pantry, and plenty of cabinet space for storage. The kitchen opens up to the family room as well. In addition, the first floor has a large tiled Florida room with skylights and overlooks the large fully fenced in backyard with a newer deck, and a storage shed. Upstairs you will find four bedrooms including the primary bedroom that features a walk-in closet and an in-suite bath with double vanity! The garage door is brand new and opens to the two car attached garage. Tons of storage within the home. Amenities include a pool, tennis courts, a volleyball court, and a neighborhood clubhouse! This location also offers quick access to 95, shopping, and more! This home is a must see! Don't miss out on this great opportunity!
View additional property information below.

Sales Associate
Phone: (804) 512-6227
Email: [email protected]
Take the first step toward your goals with a team dedicated to guiding you every step of the way.
CONTACT US

