
13831 BARRYMORE COURT
GAINESVILLE, VA 20155
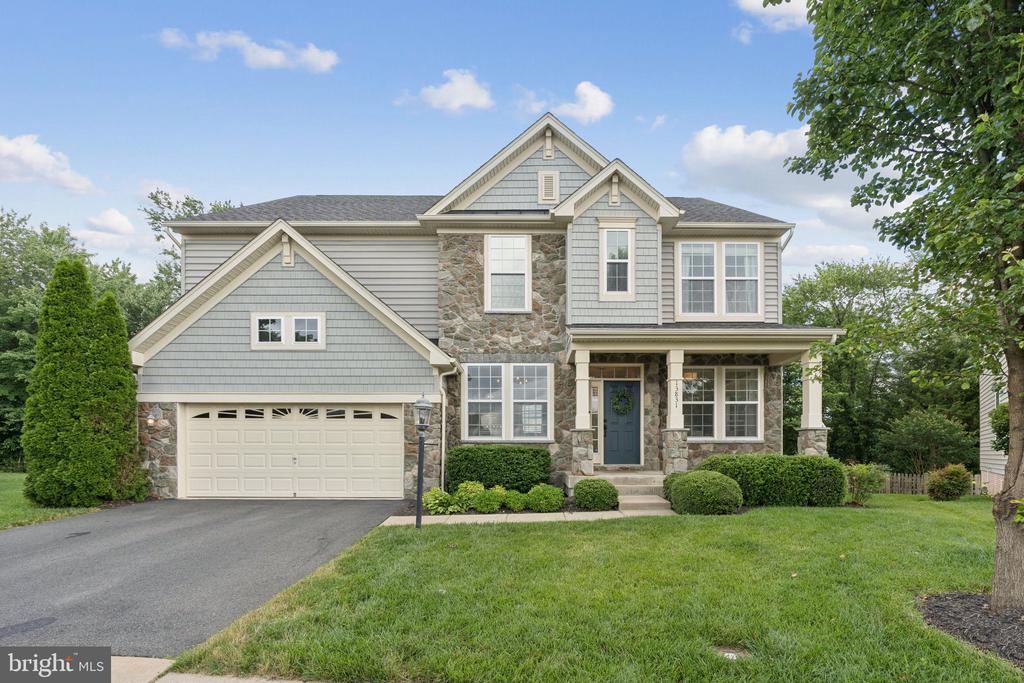
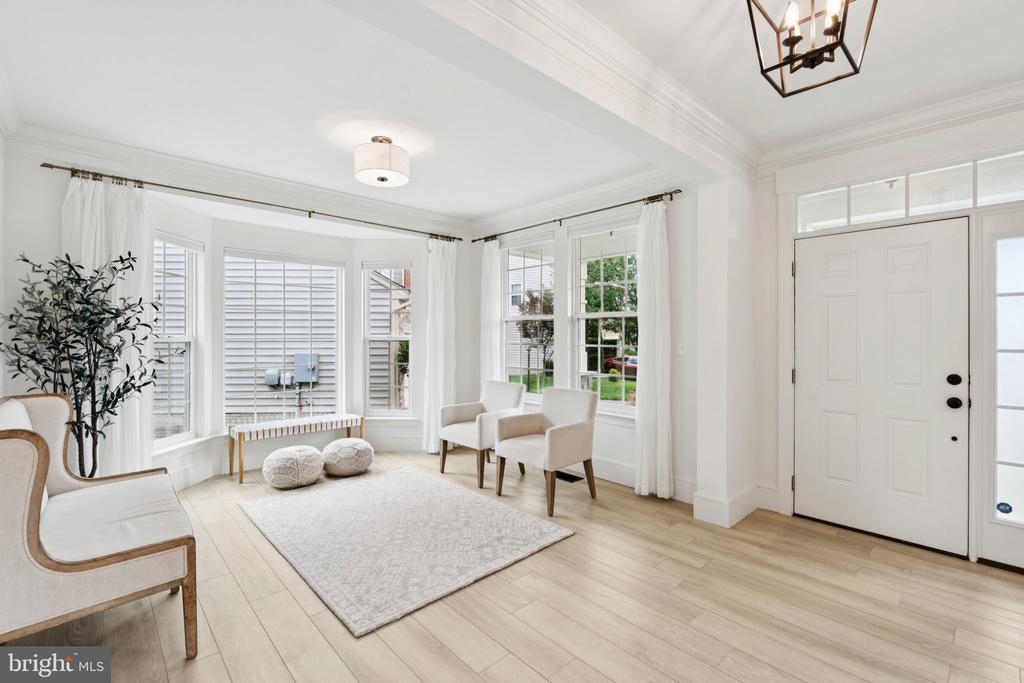
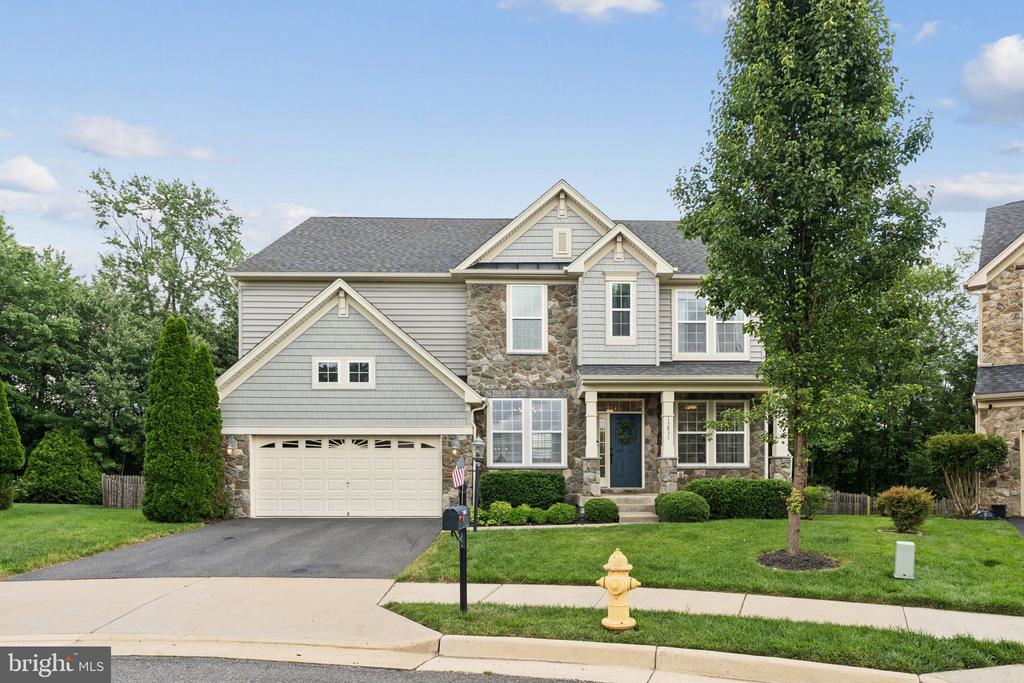
Welcome to 13831 Barrymore Court, a home that captures today's most coveted design style where bright, airy interiors meet elevated finishes and effortless functionality.
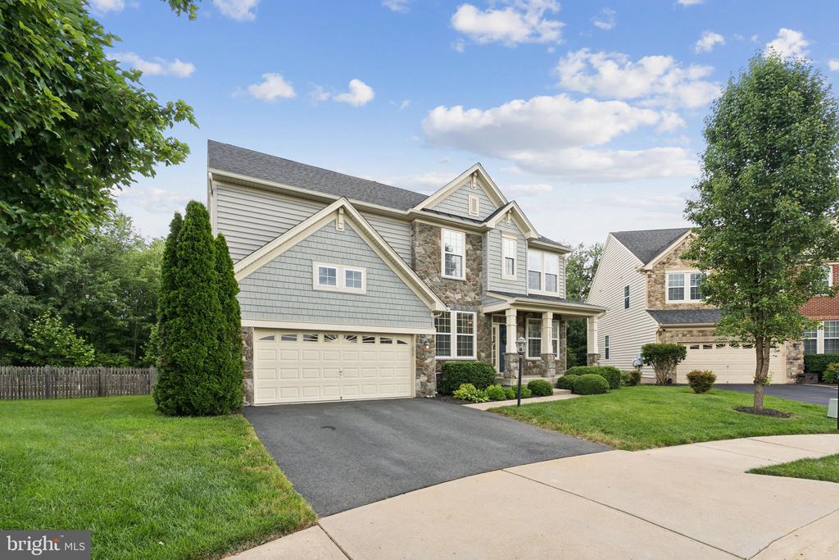
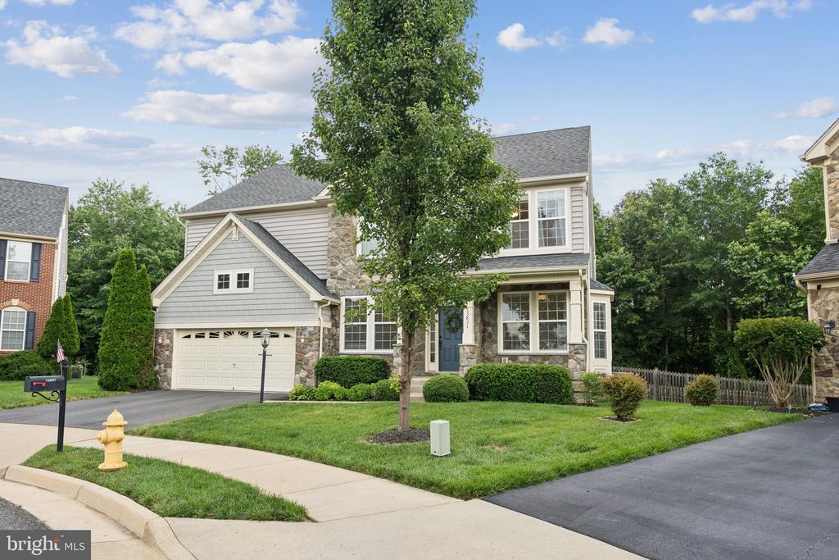
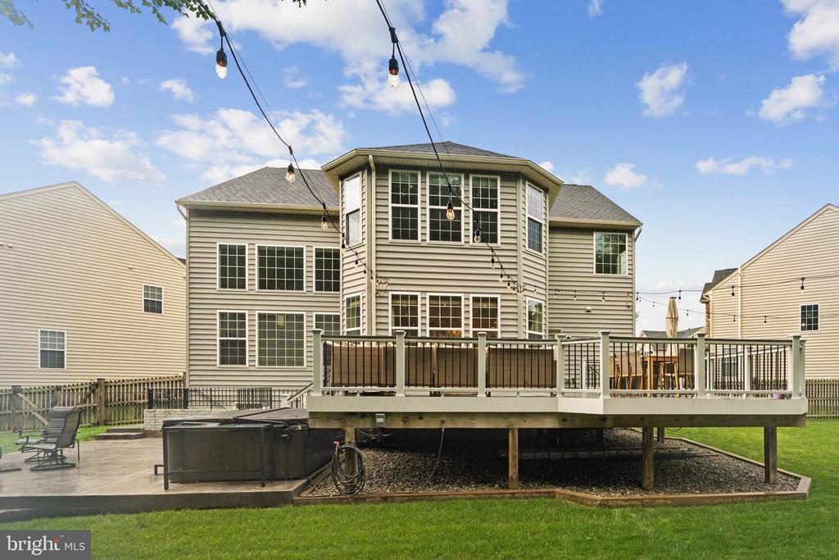
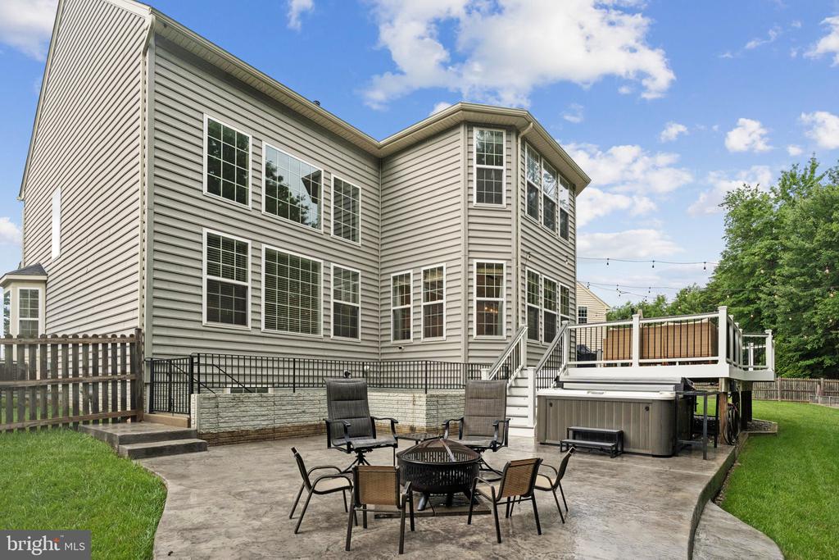
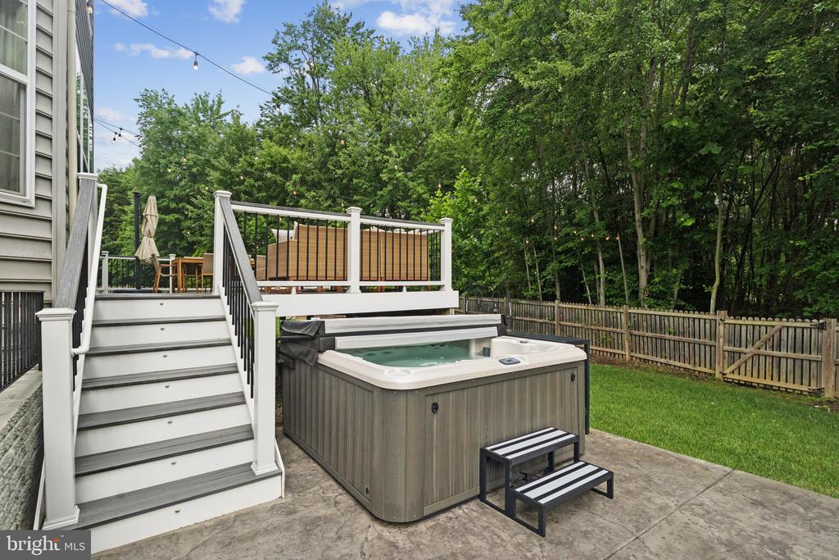
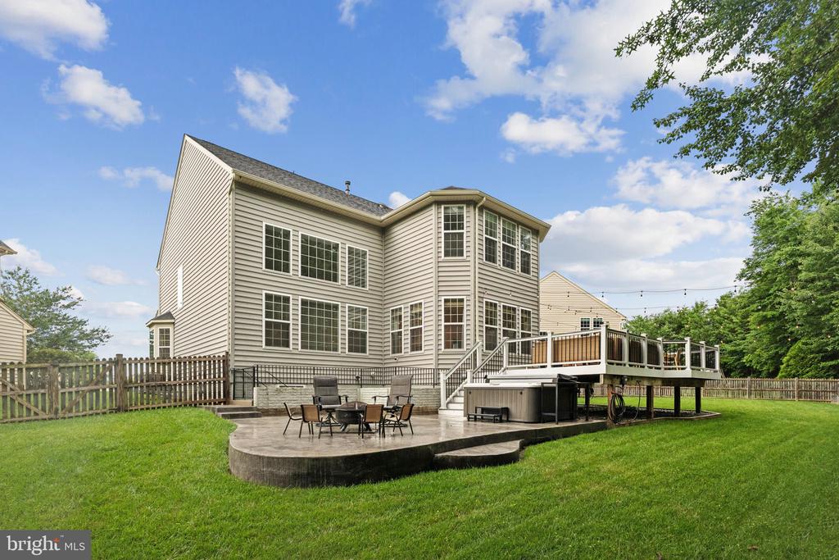
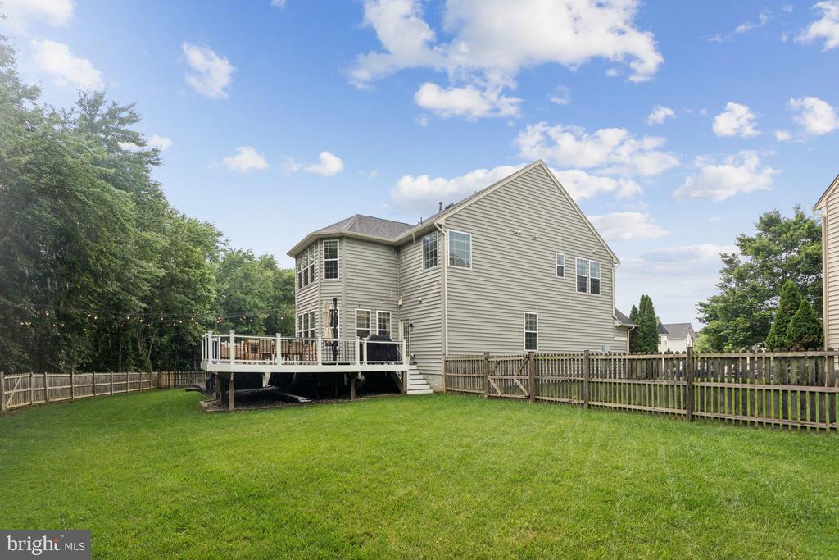
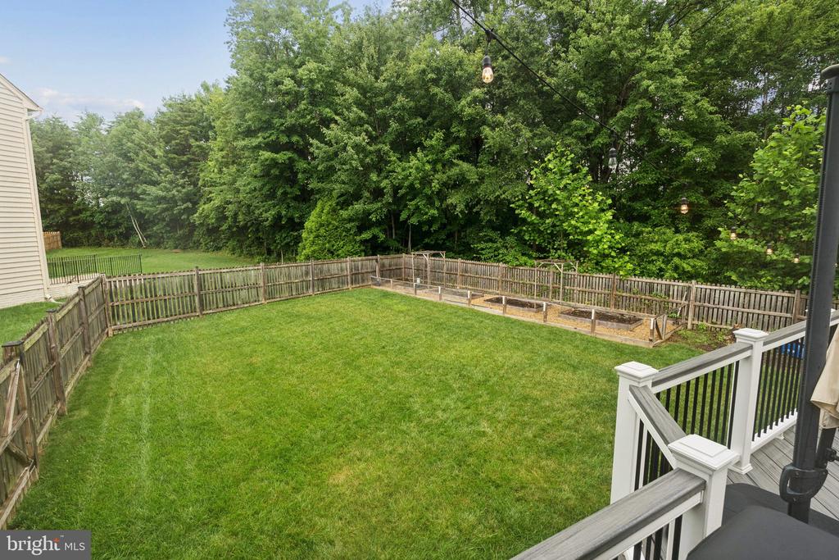
Tucked at the end of a quiet cul-de-sac on one of the most premium lots in Glenkirk Estates, this home backs to open green space with lush grass, a fully fenced backyard, and a raised garden bed ready for tending. With mature trees beyond the fence line and no rear neighbors, it offers both openness and privacy.
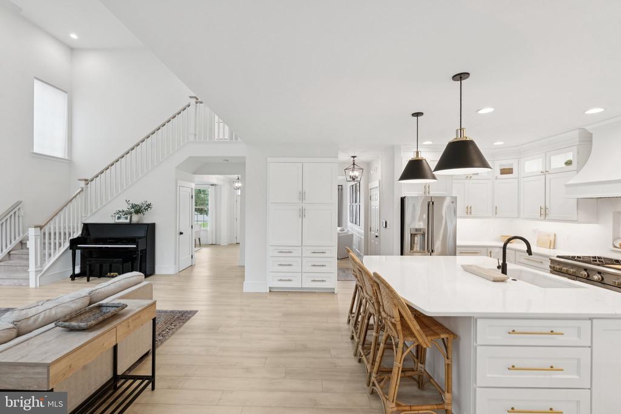
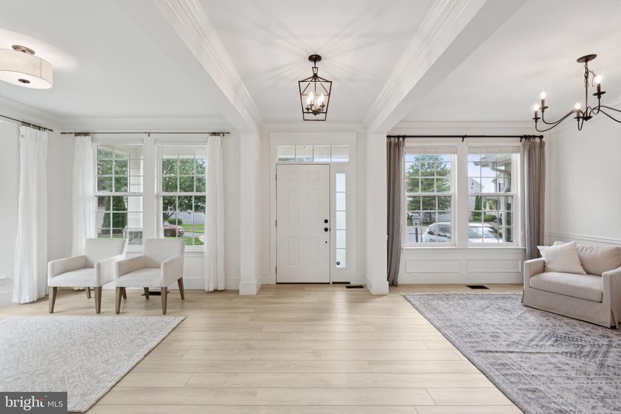
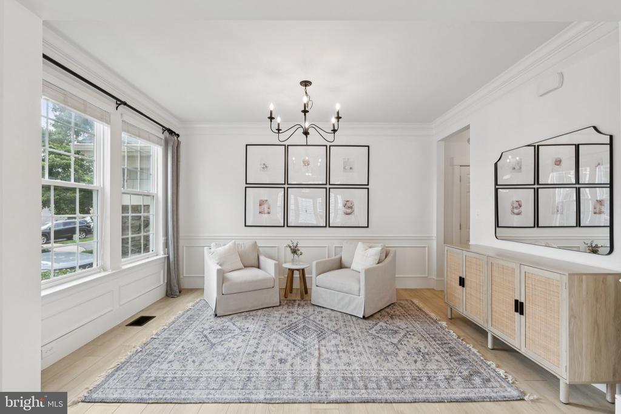
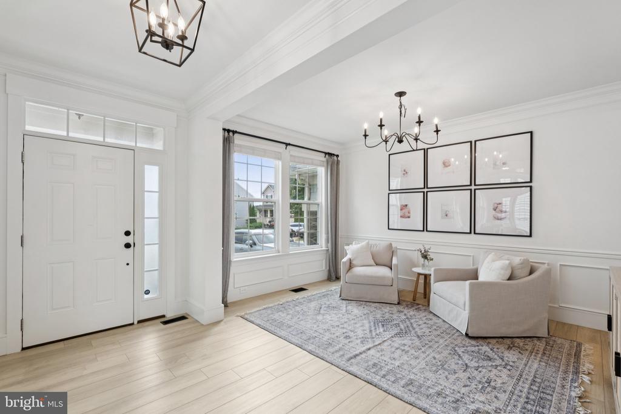
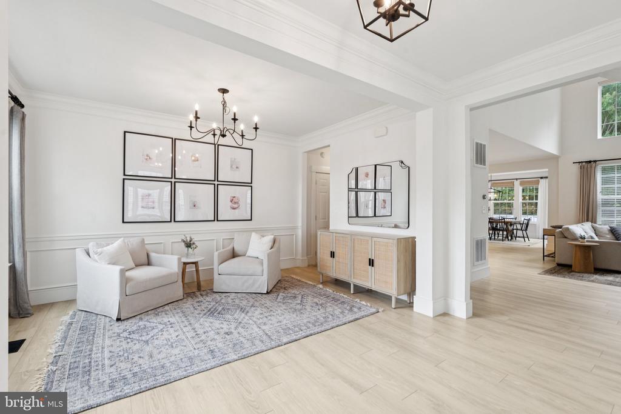
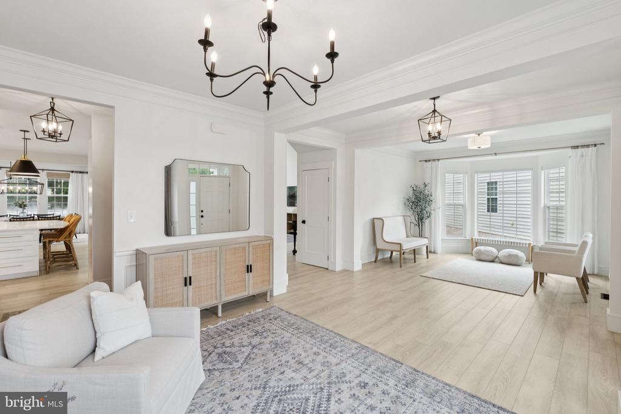
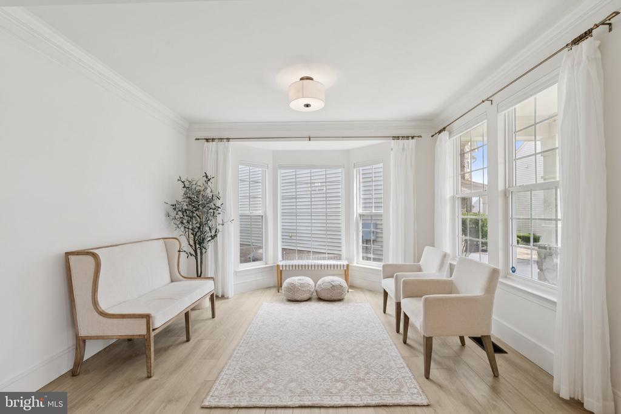
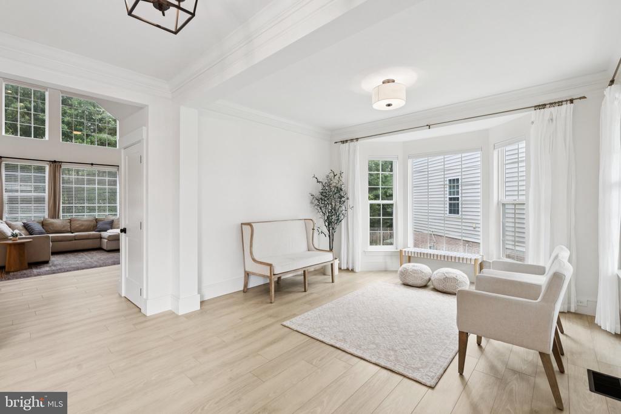
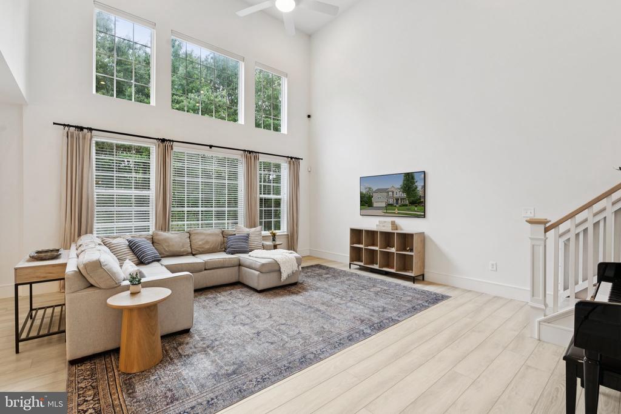
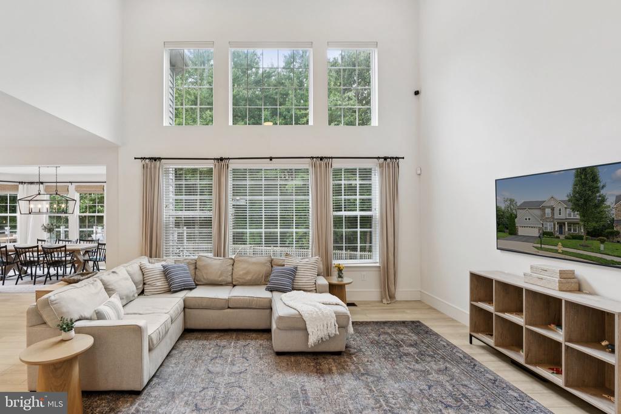
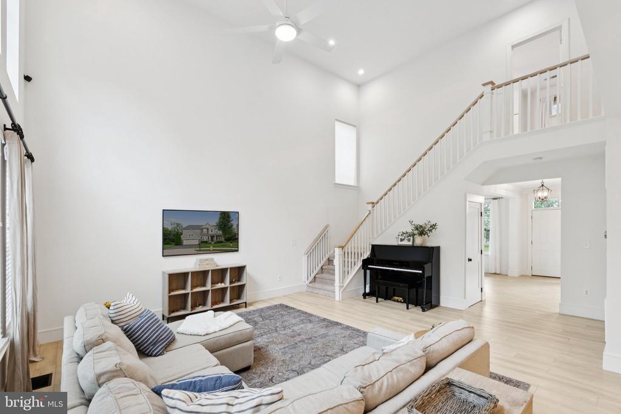
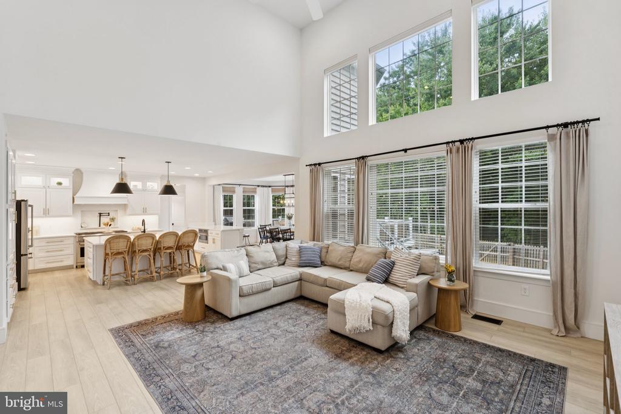
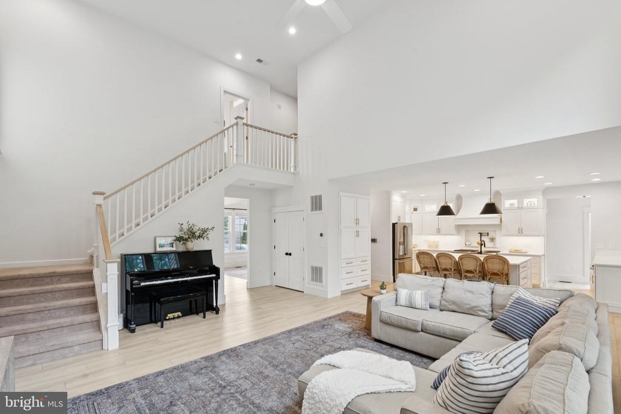
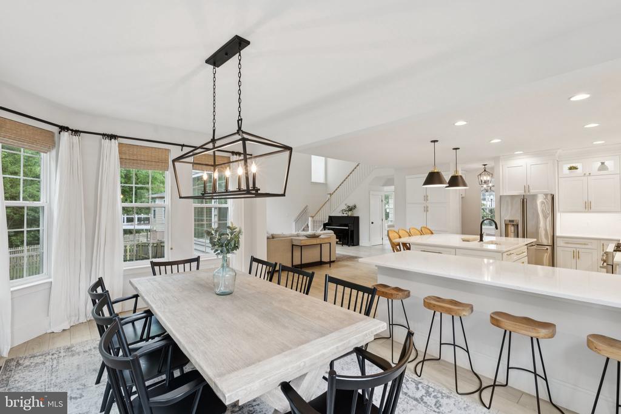
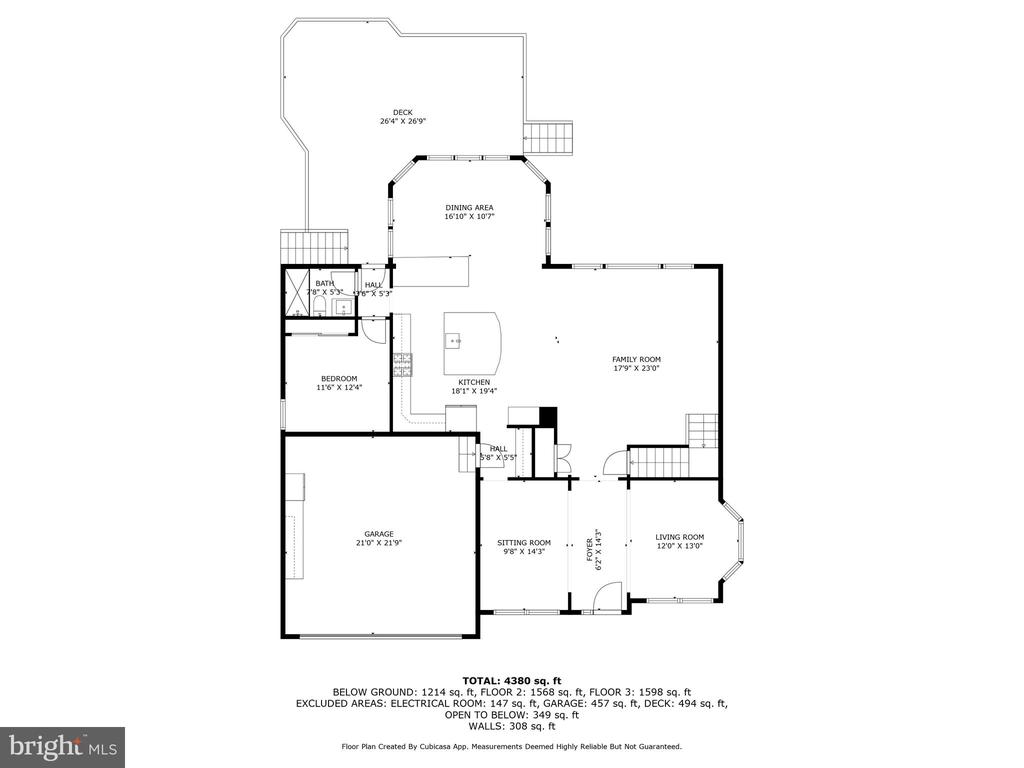
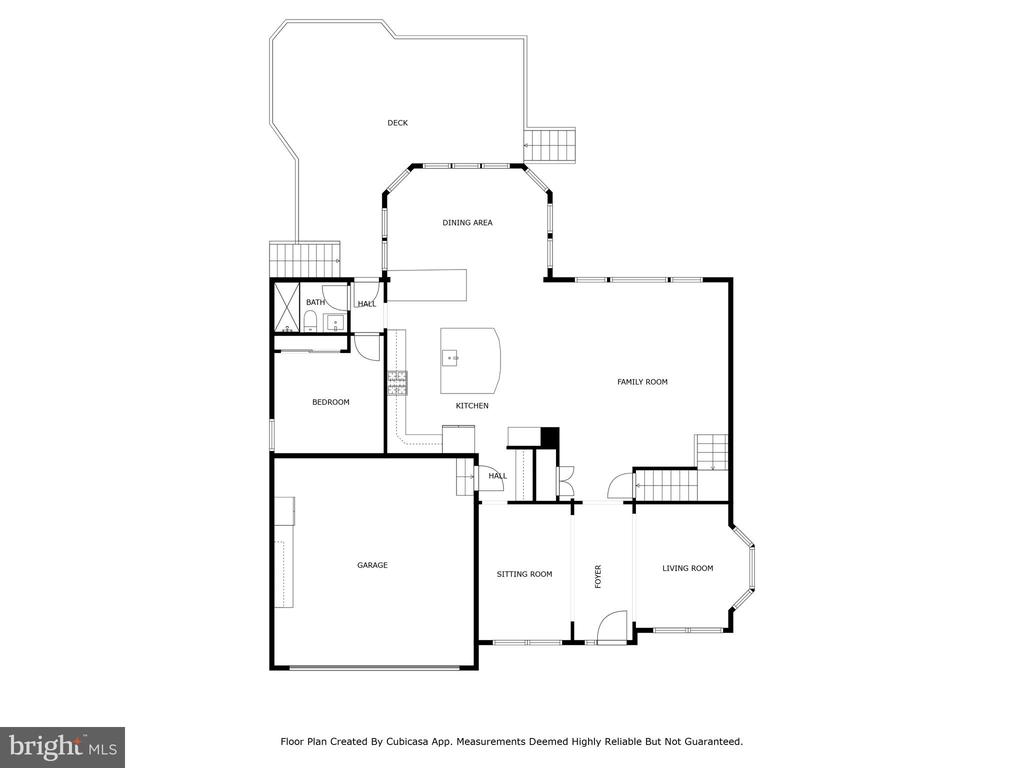
Inside, you'll find elevated style at every turn. The main level is outfitted in white oak-style luxury vinyl plank flooring and finished with 6-inch skirting trim throughout. The great room features a wall of windows with remote-controlled blinds, inviting in natural light and wooded views at the touch of a button.
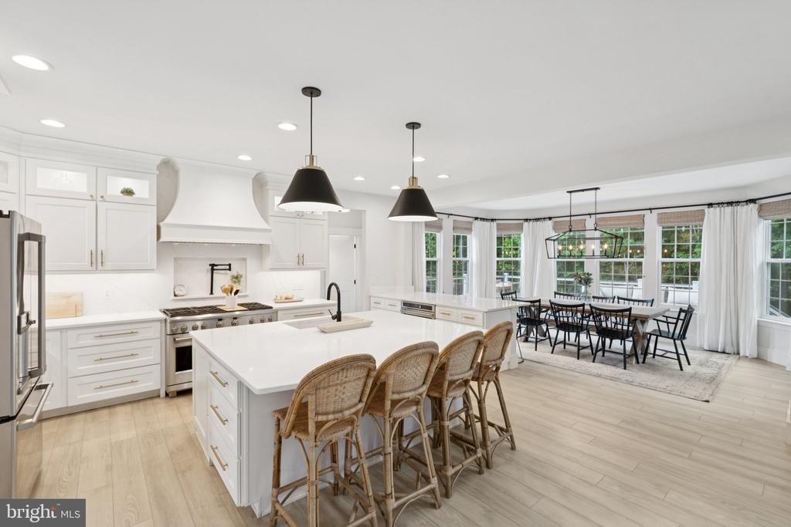
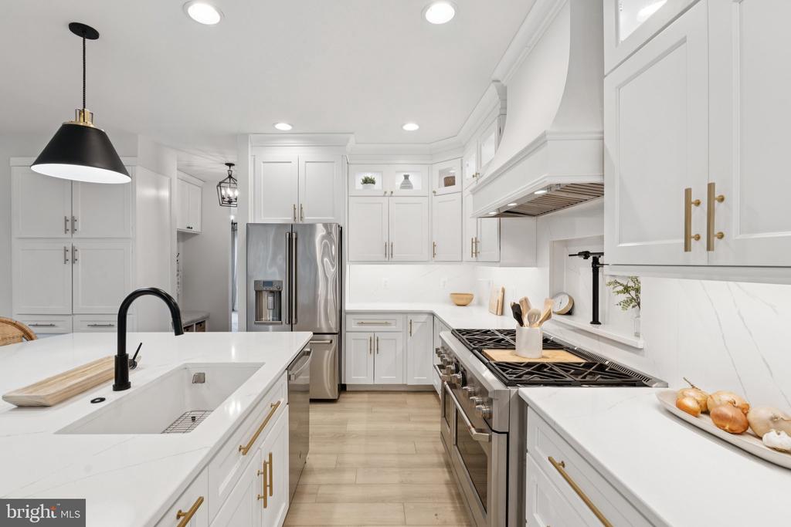
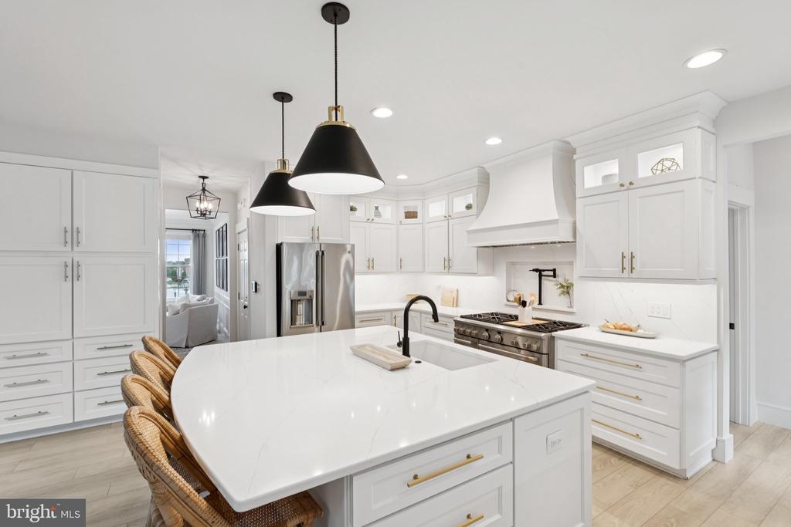
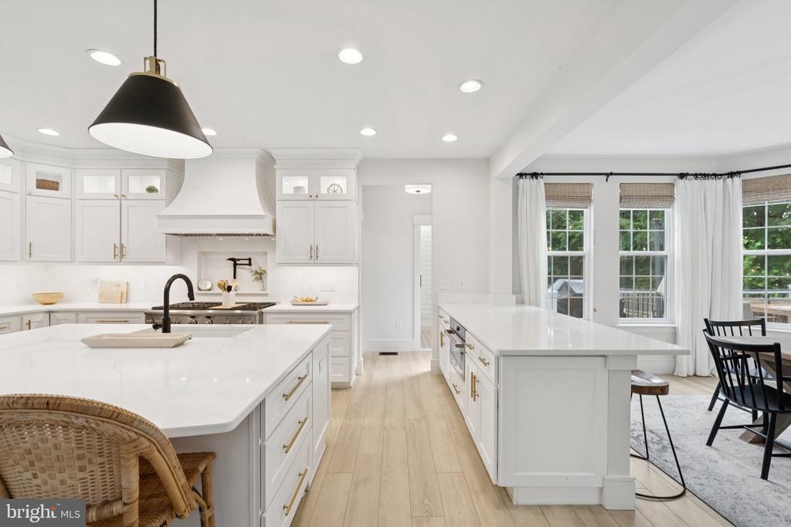
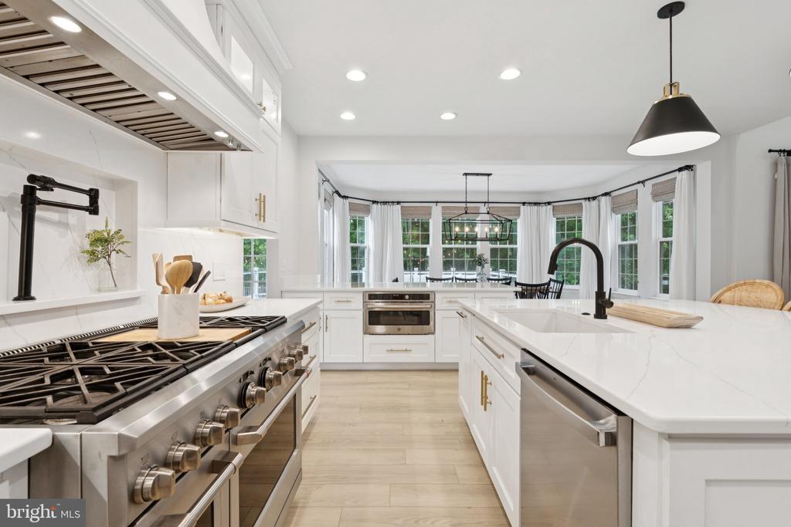
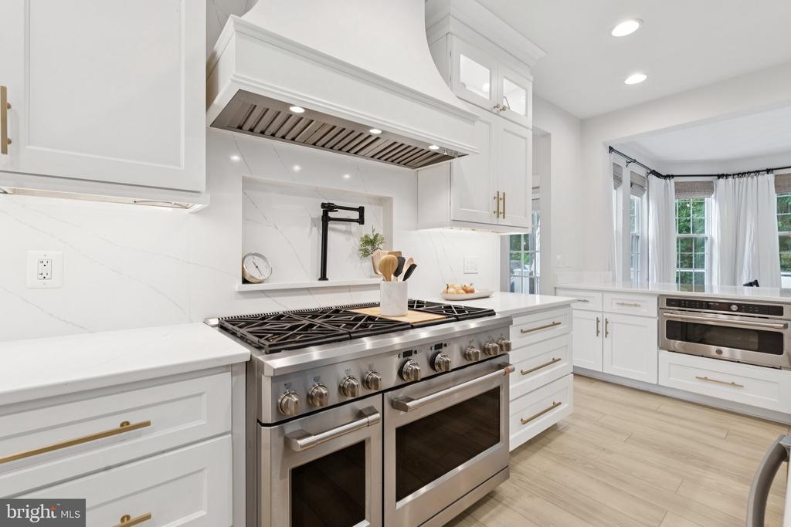
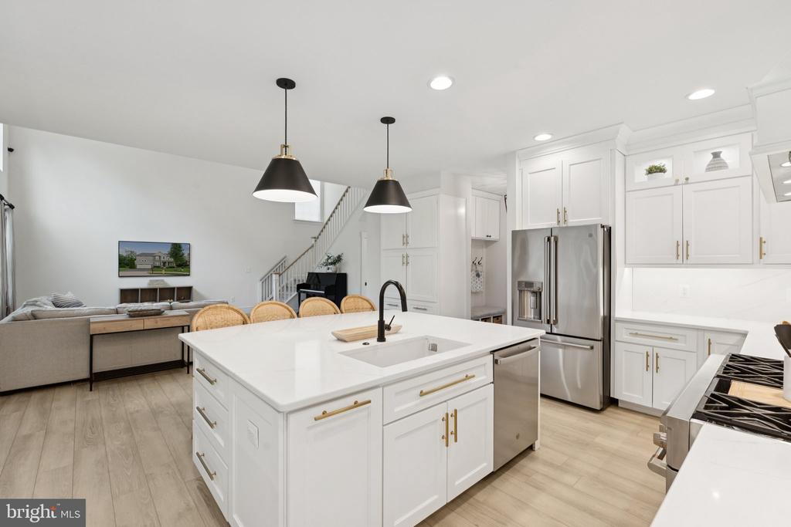
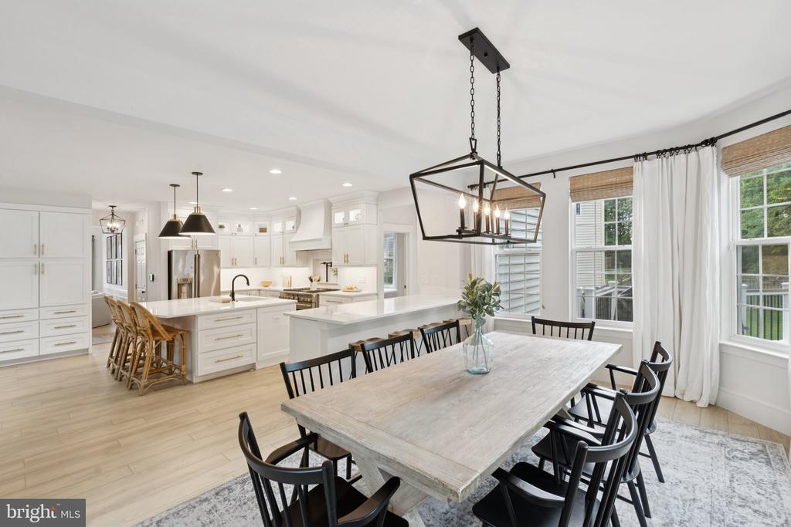
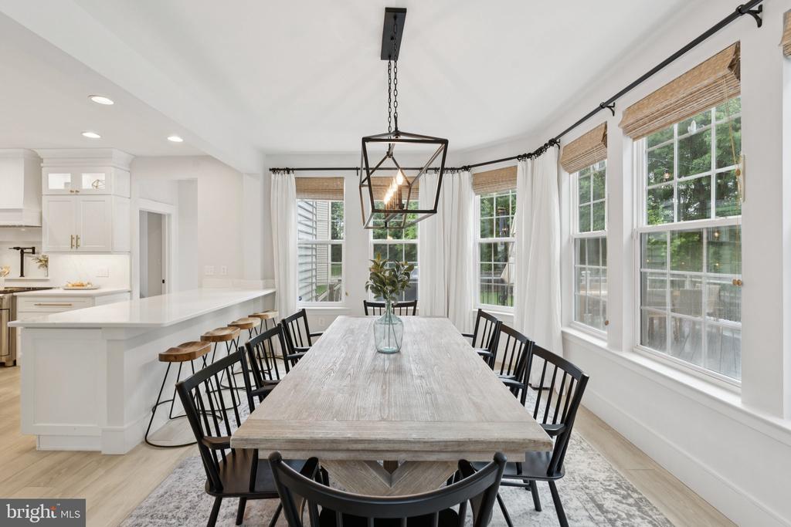
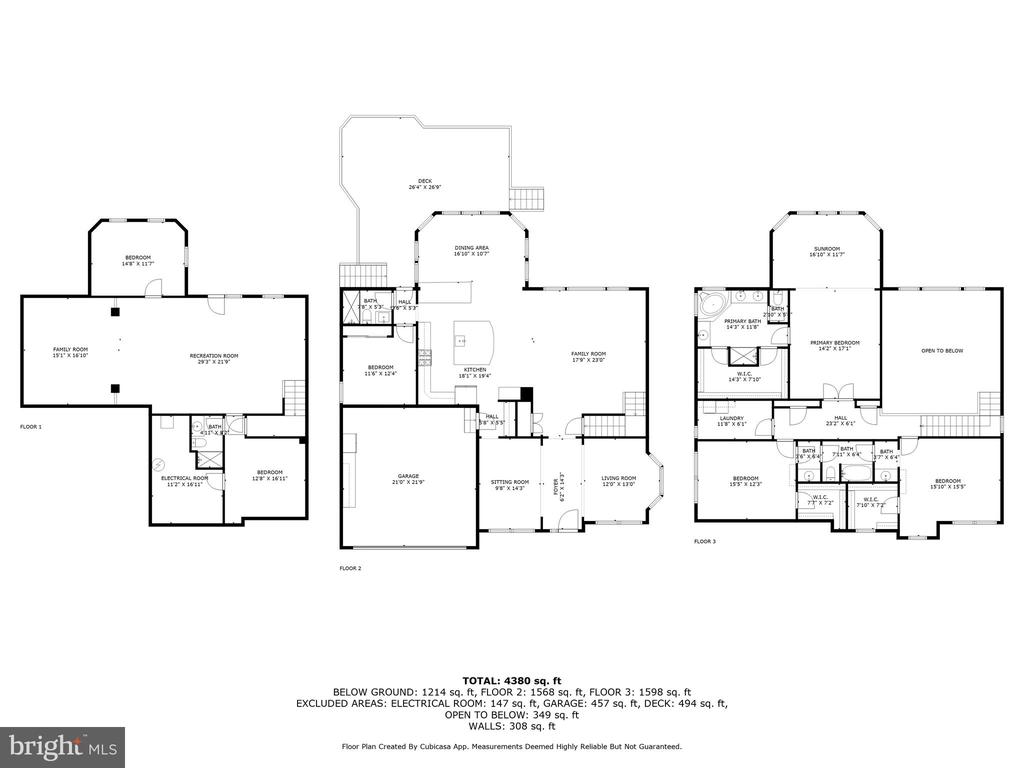
The designer kitchen is nothing short of stunning. Anchored by a 48" Cafe Series 6-burner professional range with a built-in griddle and a custom exhaust hood, it also features quartz countertops that carry up the walls, custom cabinetry, glass display cabinets with integrated lighting, and an oversized island. A built-in custom pantry with pull-outs and a spice drawer keeps everything organized and beautifully tucked away. The breakfast bar includes built-in storage and a built-in microwave. Additional upgrades include a sleek touch faucet, a classic farmhouse sink, and a custom pot filler built into the niche behind the stove, combining beauty with function at every angle.
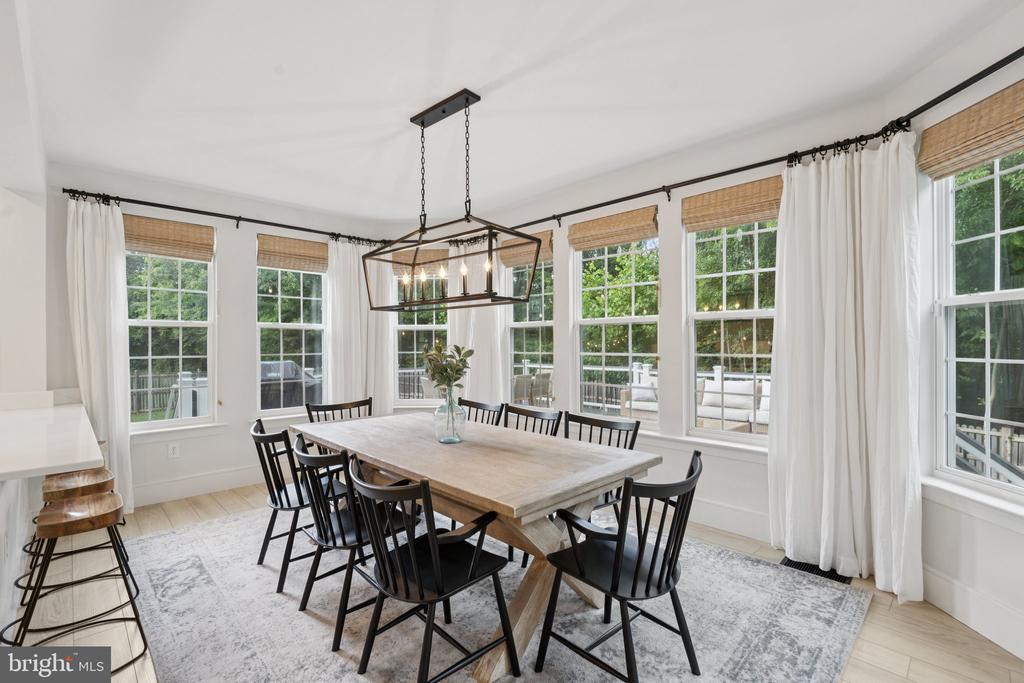
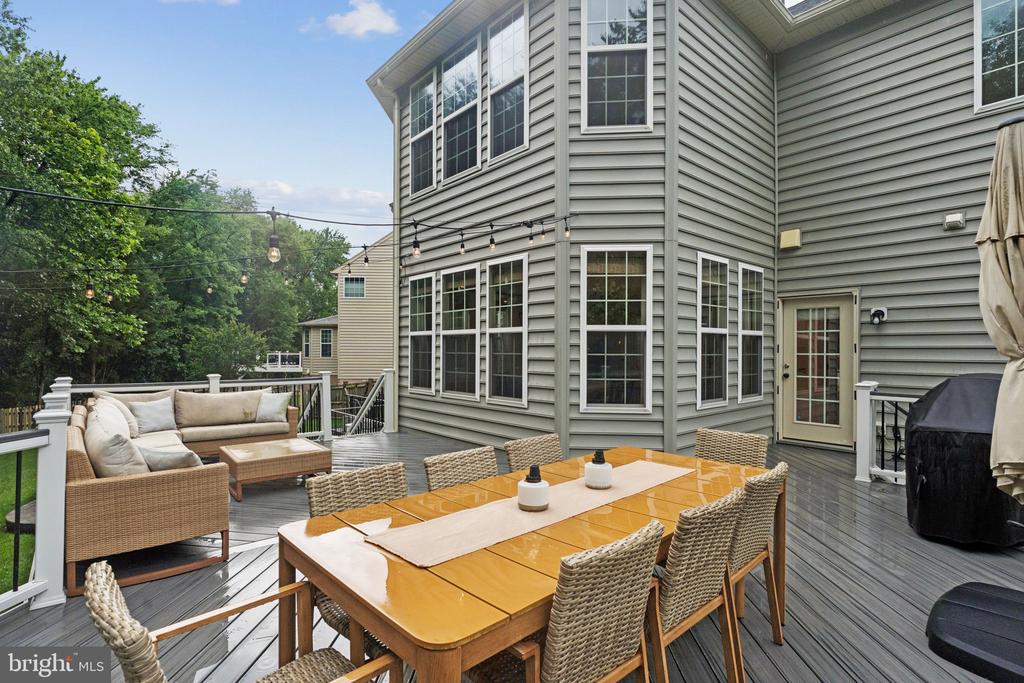
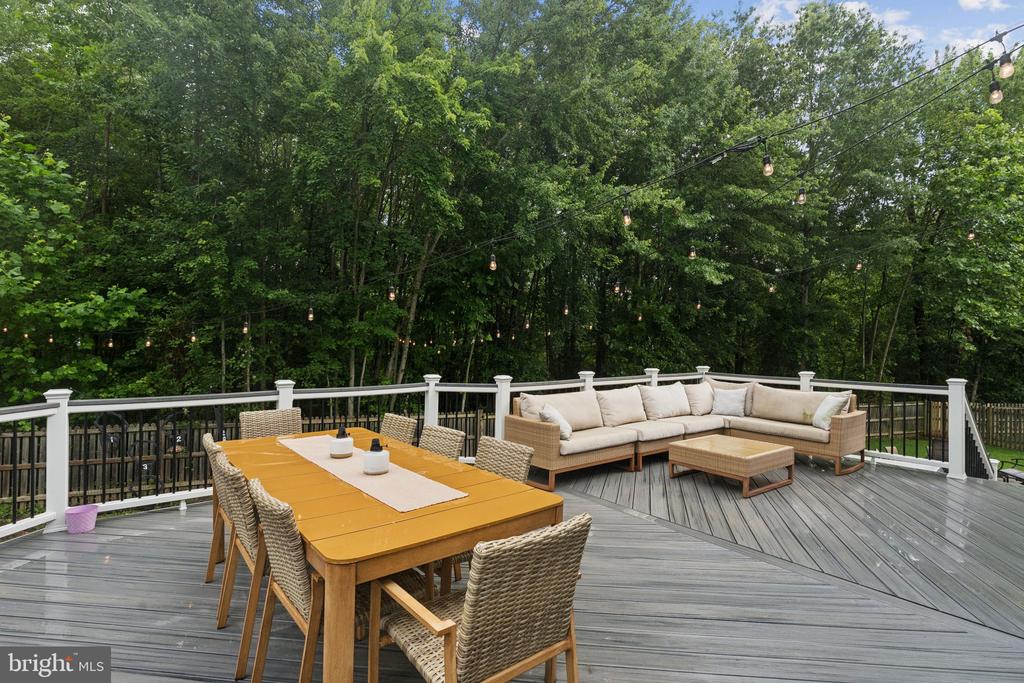
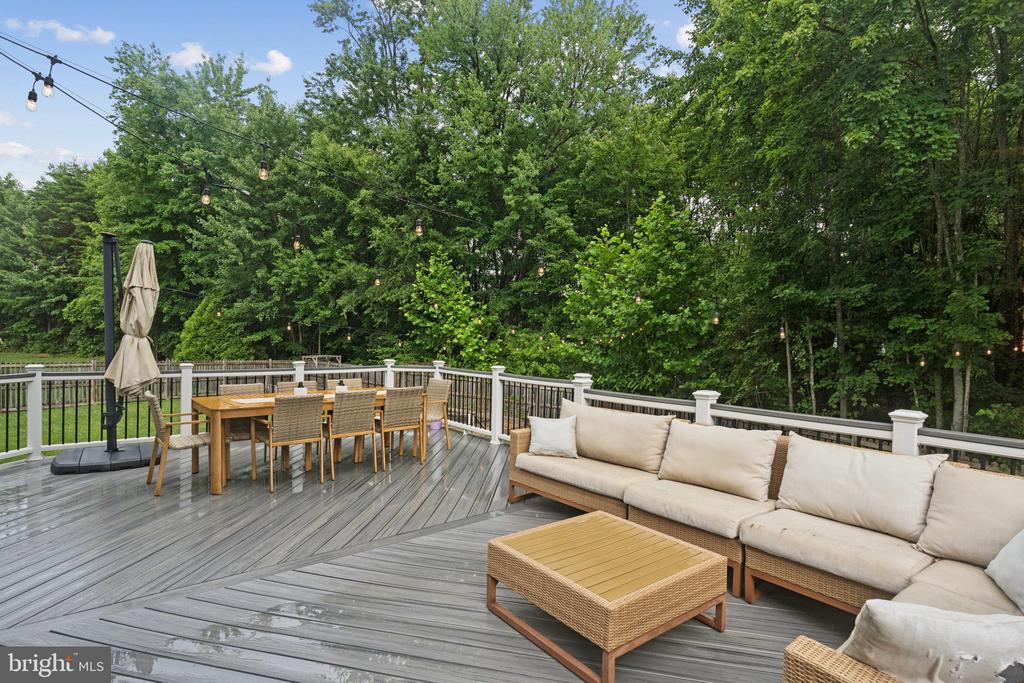
The light-filled morning room overlooks the backyard and opens to a Trex deck and stamped concrete patio, an entertainer's dream.
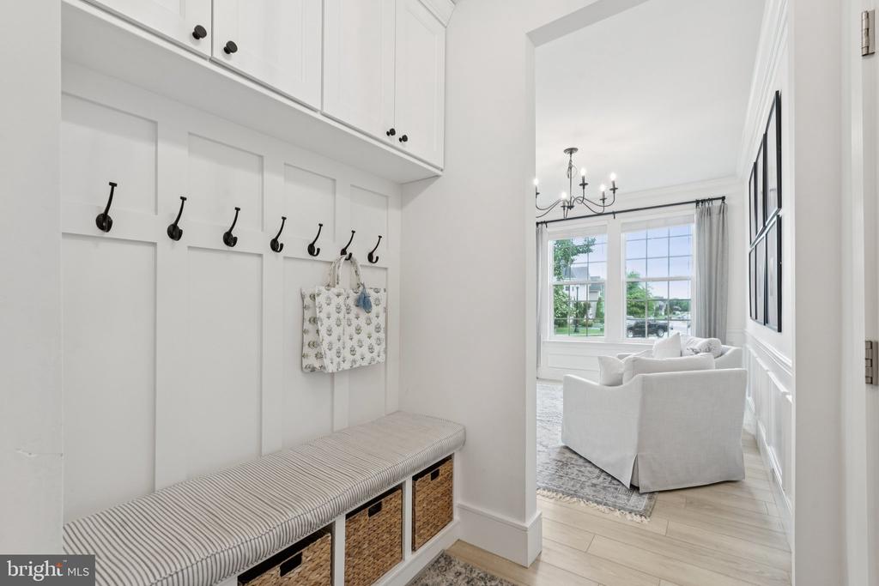
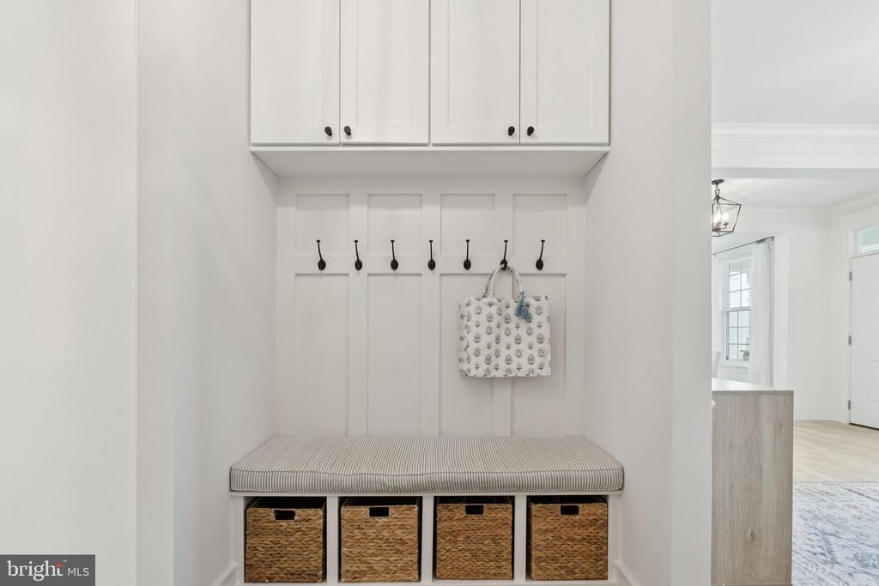
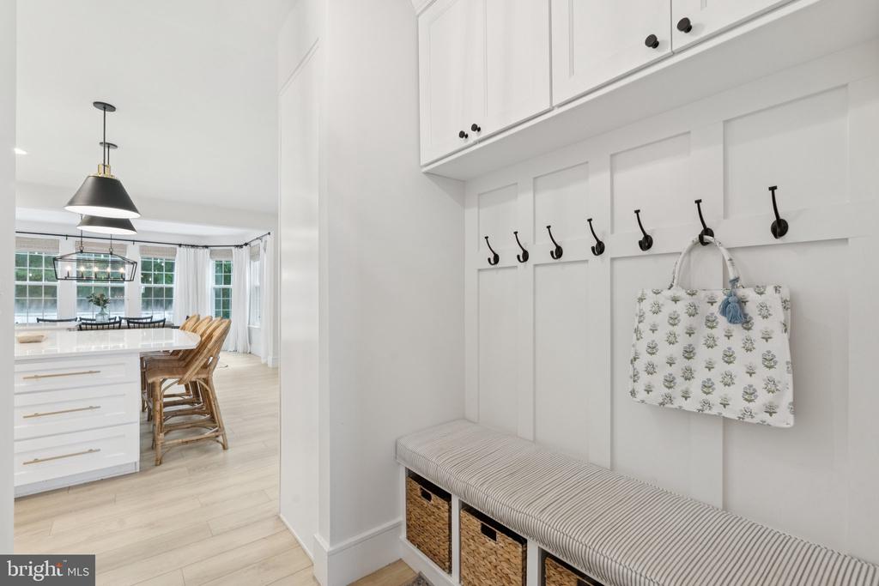
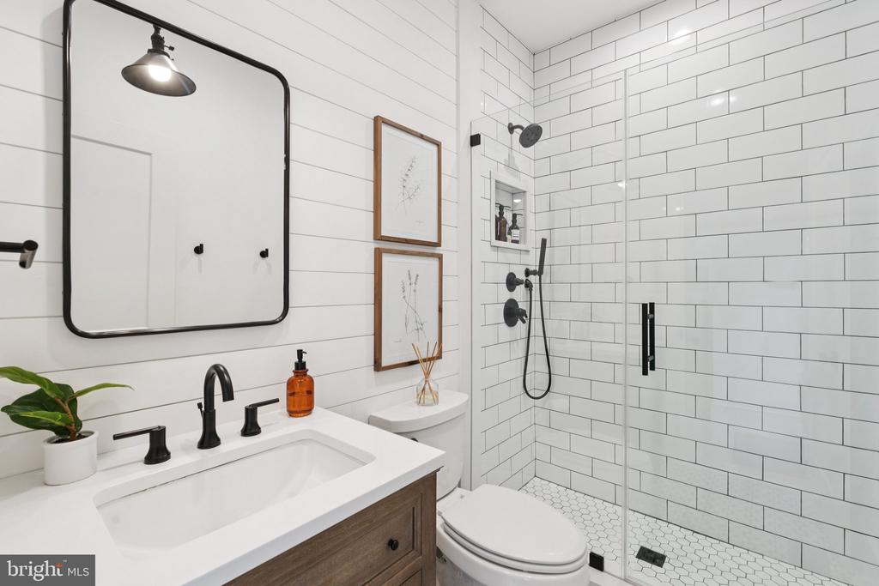
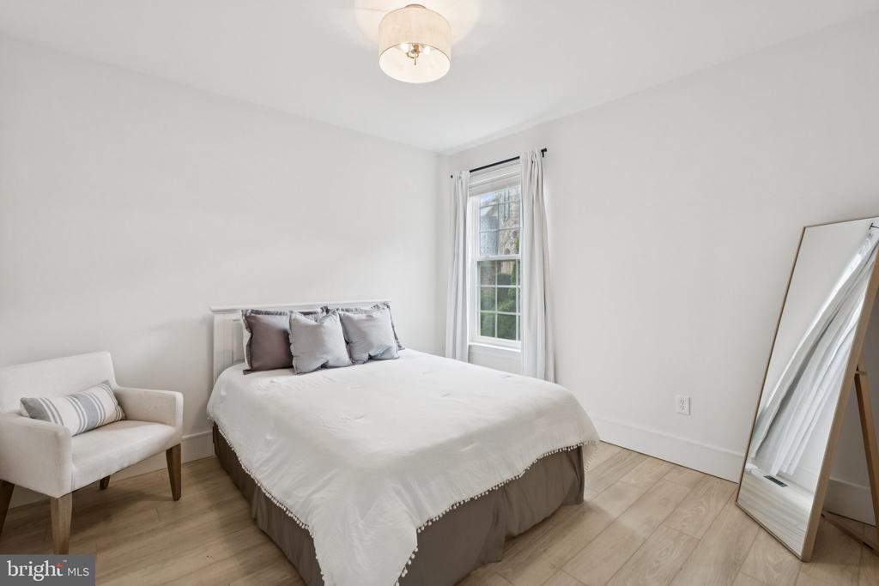
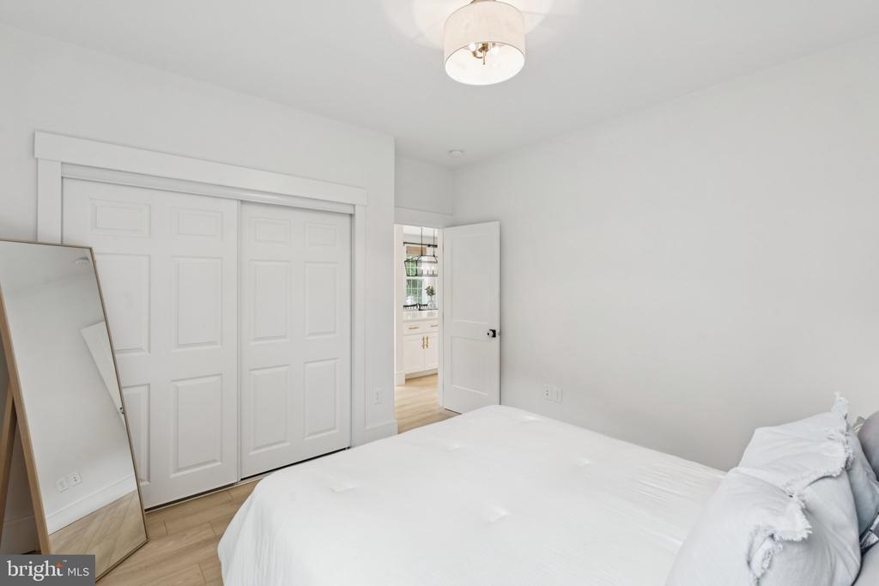
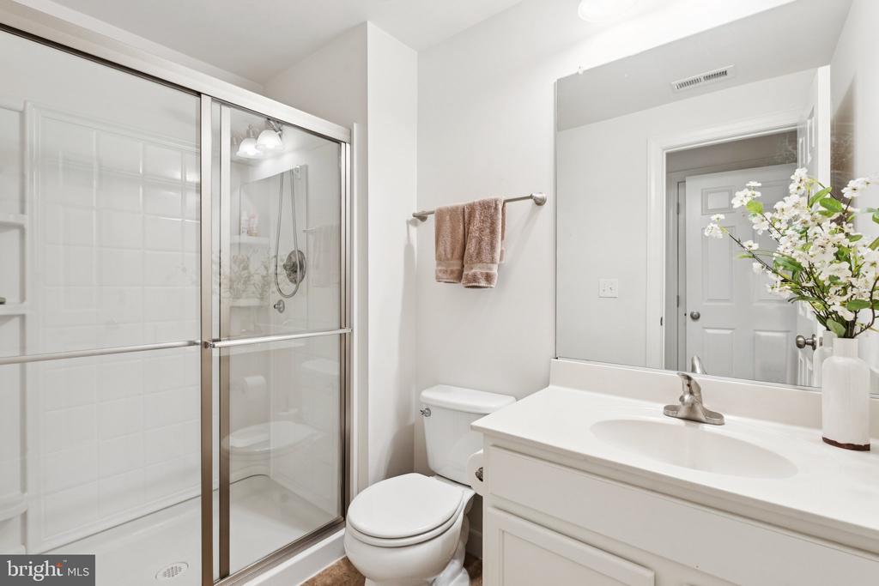
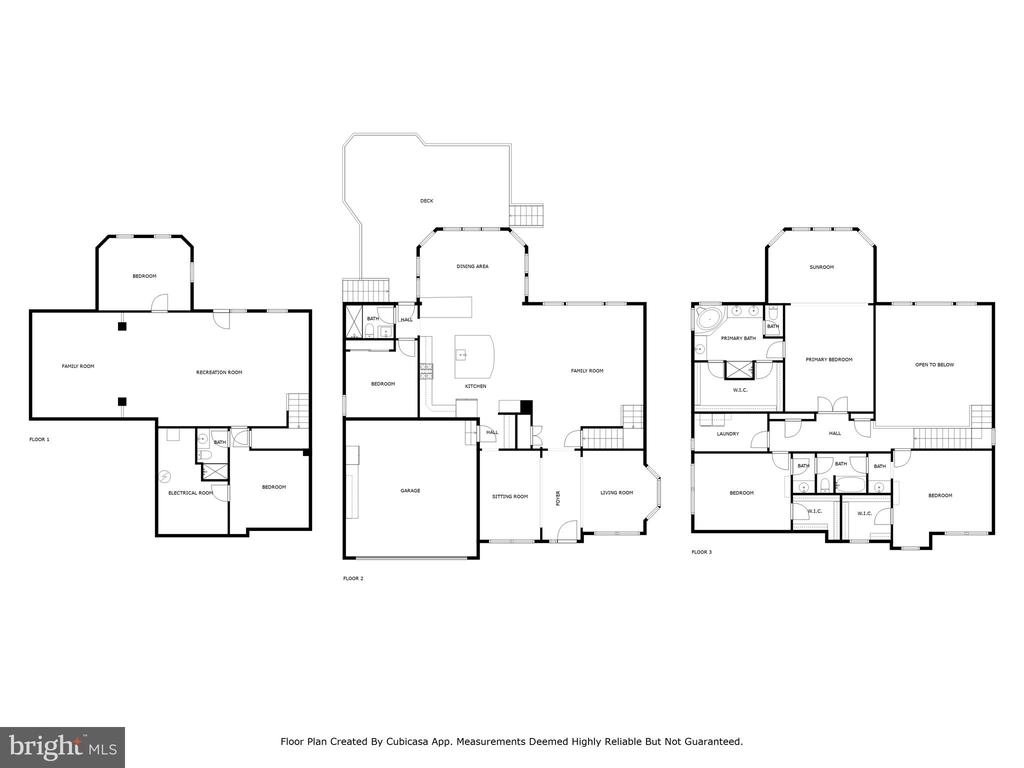
Also on the main level are a bedroom and fully remodeled full bath with stylish modern tile, perfect for guests or multi-gen living, and a thoughtful drop zone off the garage ideal for backpacks, shoes, and everyday essentials.
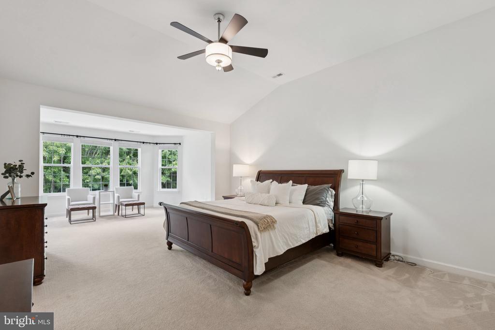
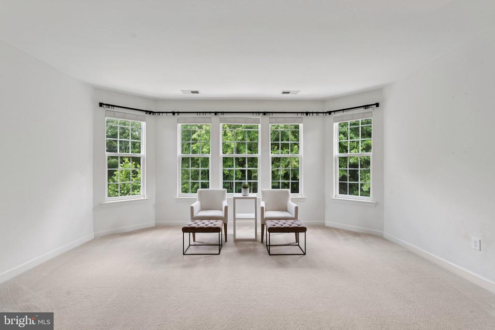
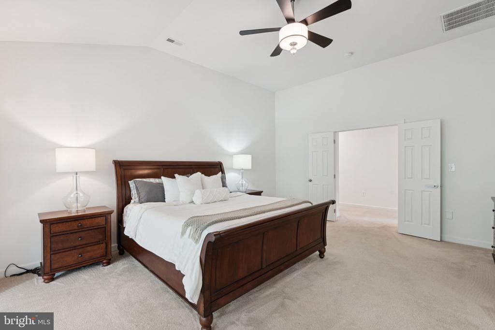
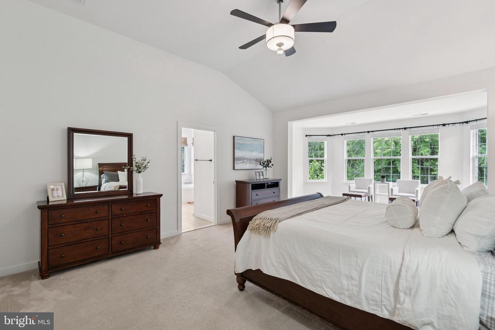
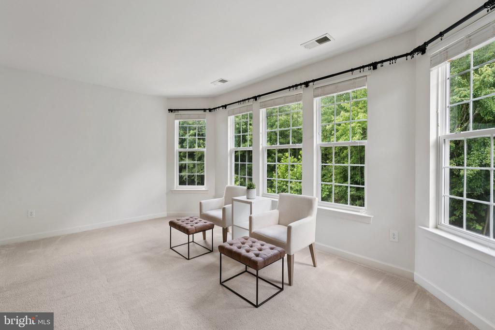
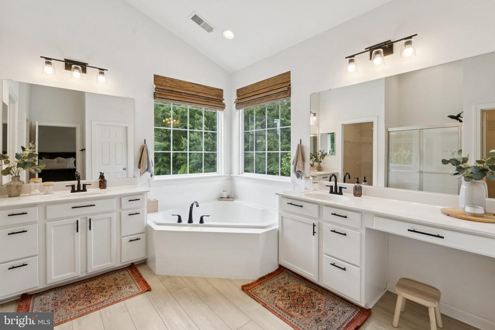
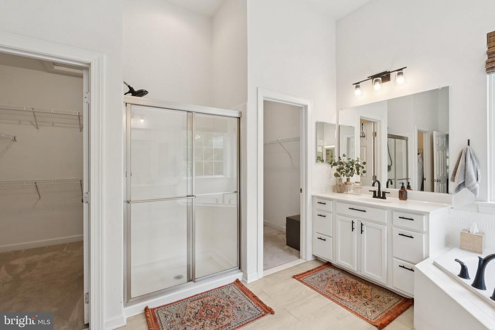
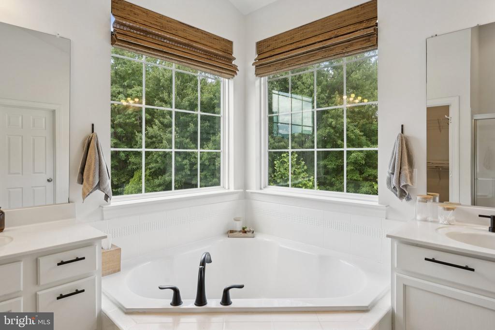
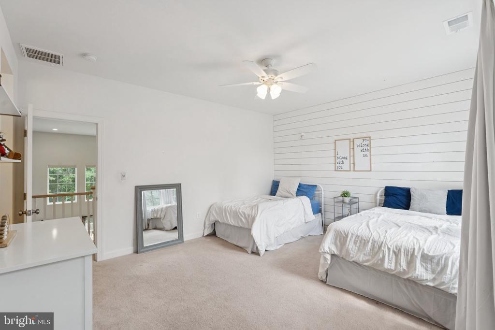
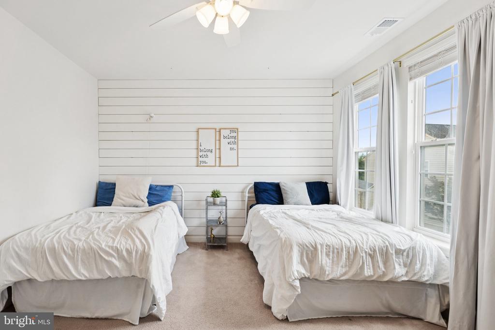
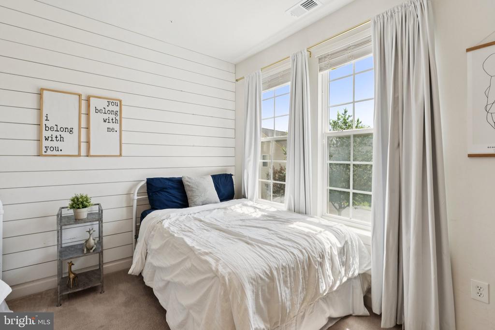
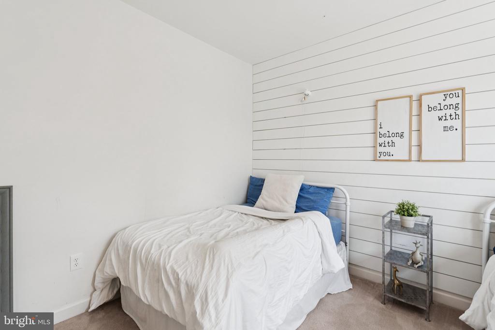
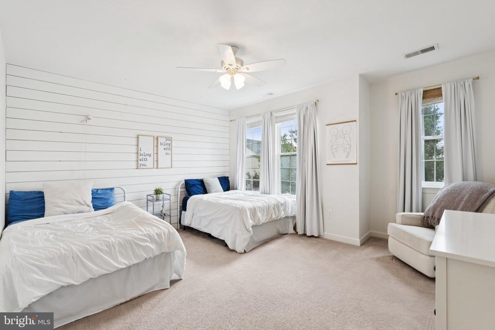
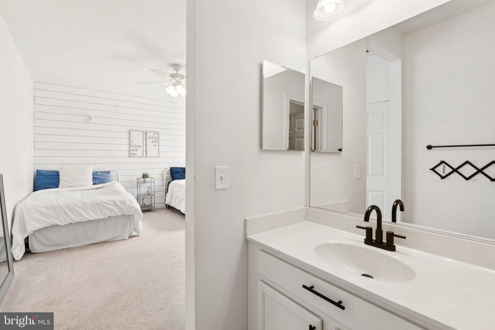
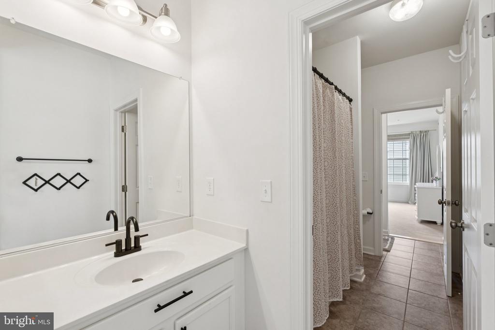
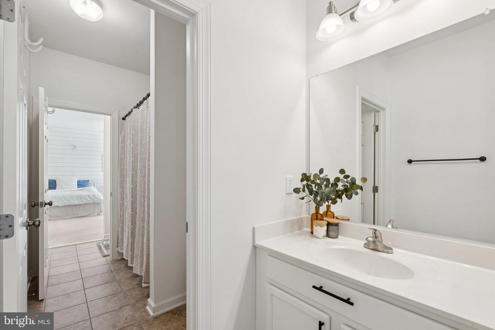
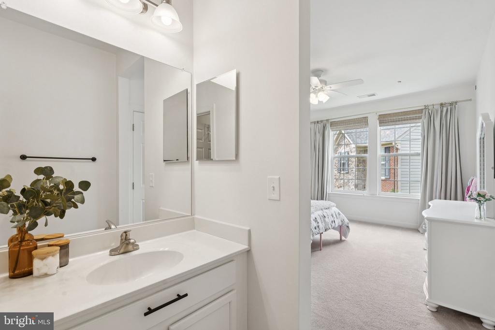
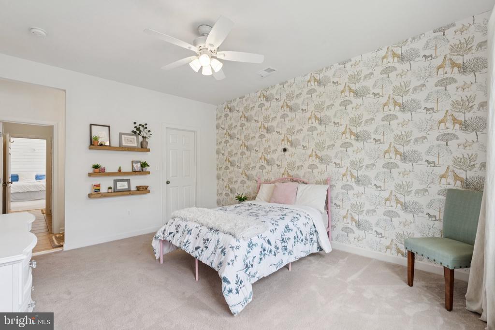
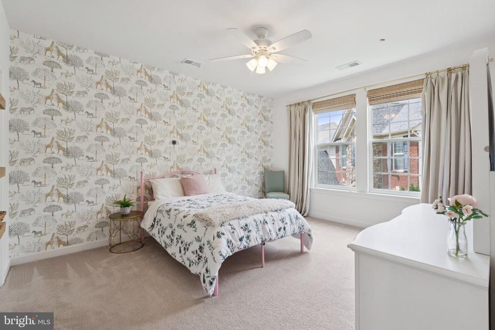
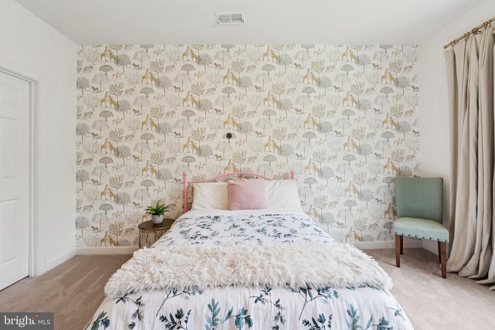
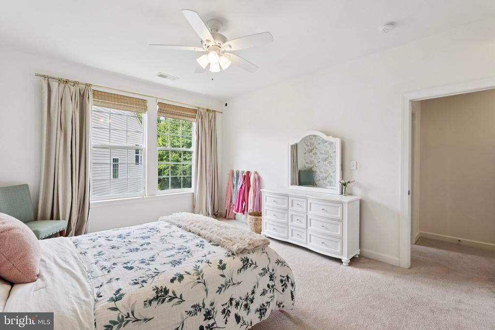
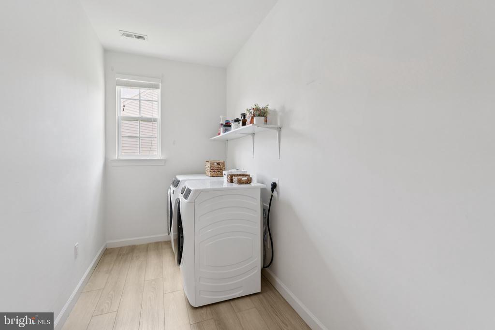
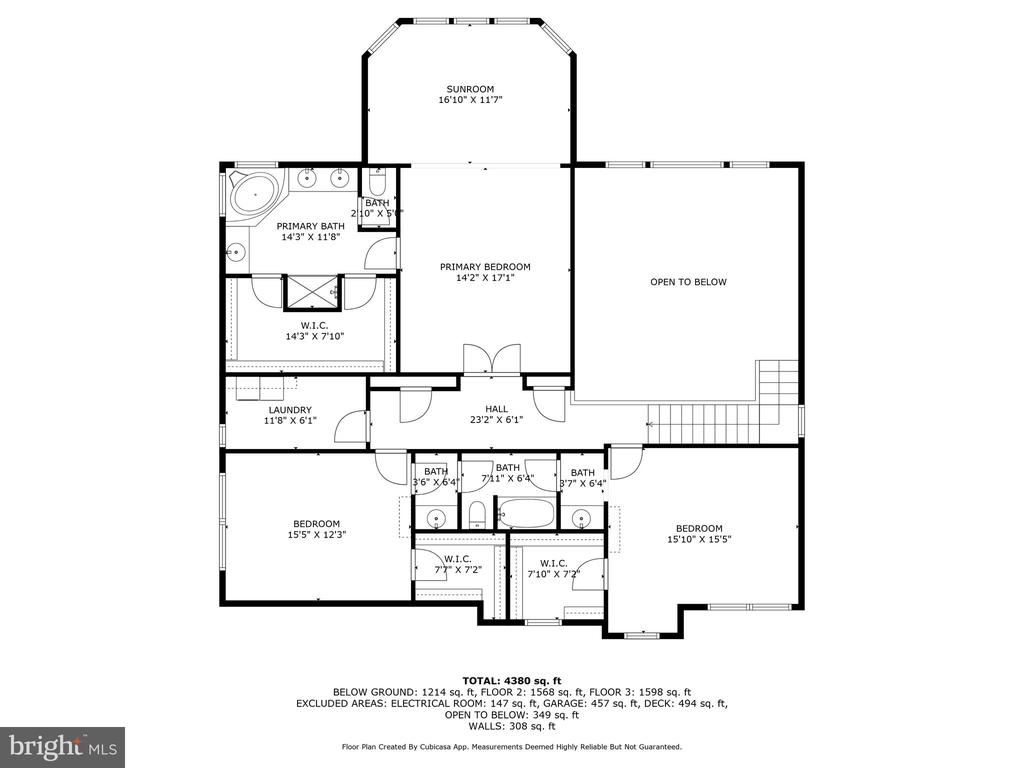
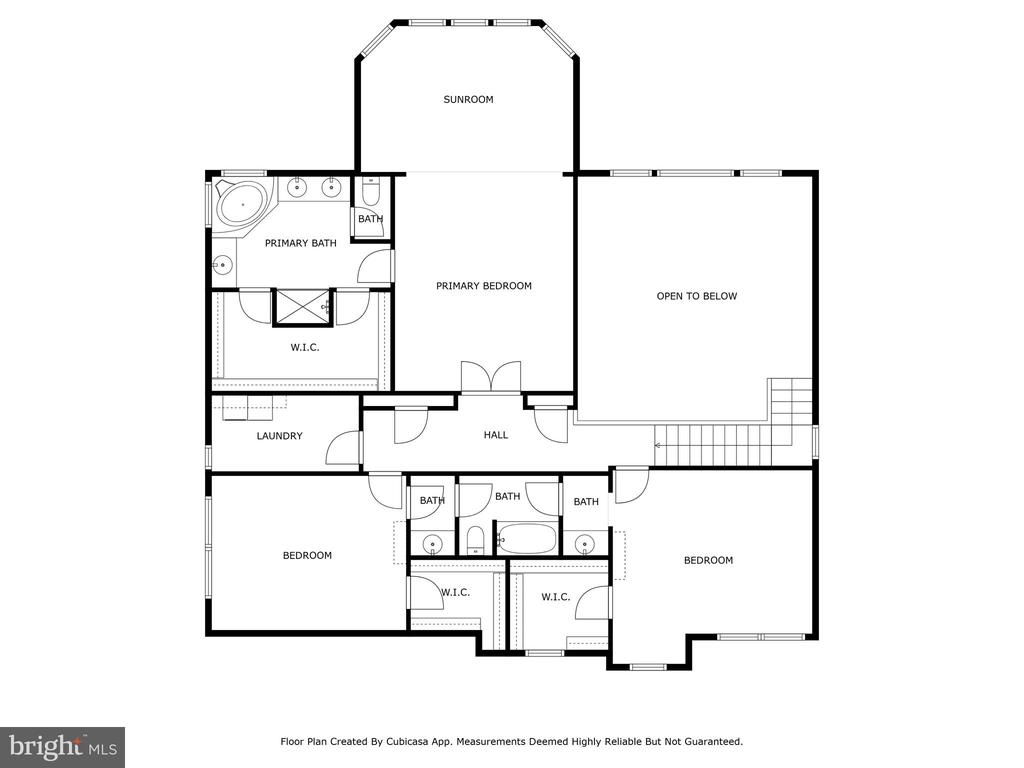
Upstairs, the primary suite is a serene retreat with a large sitting area, thanks to the rare three-story bump-out, a spa-inspired en-suite bath with dual vanities, soaking tub, walk-in shower, private water closet, and a spacious walk-in closet. Two additional bedrooms, each with massive walk-in closets, share a well-appointed full bath. The upper-level laundry room with smart washer and dryer keeps things convenient.
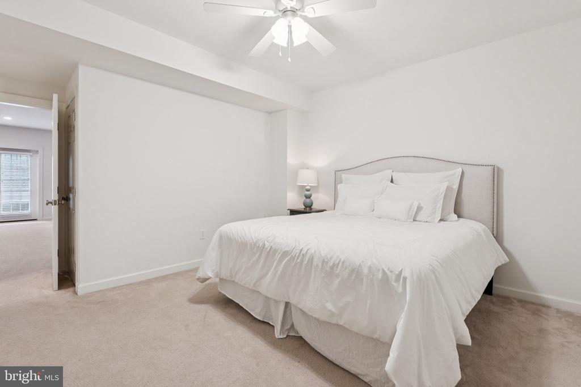
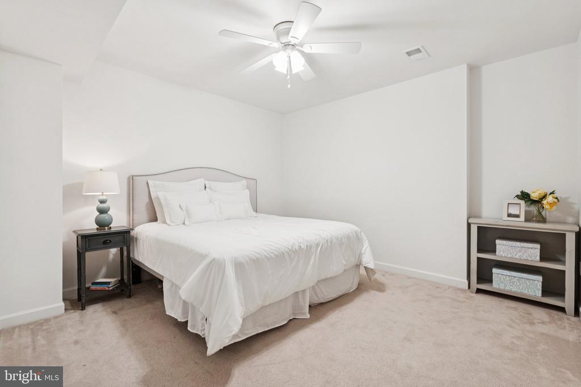
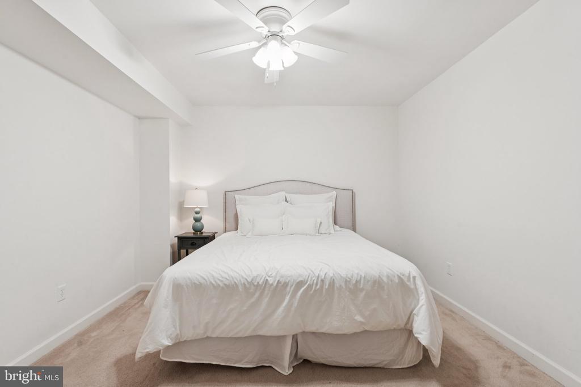
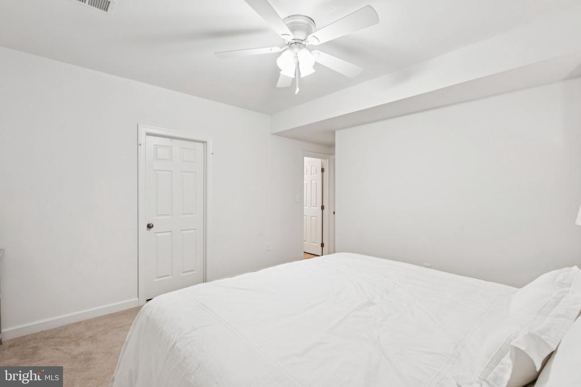
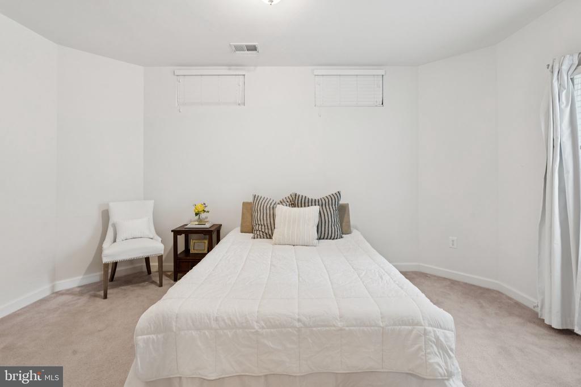
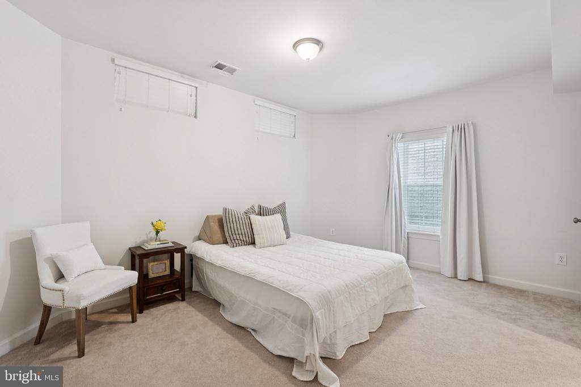
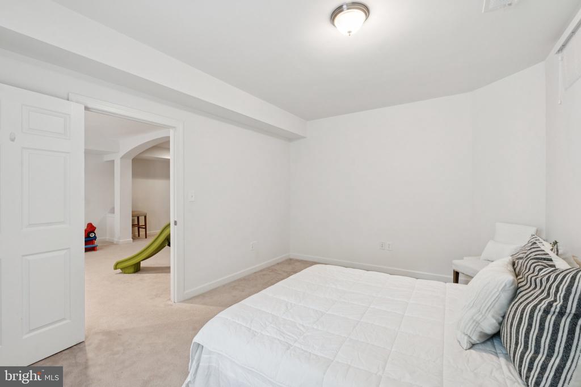
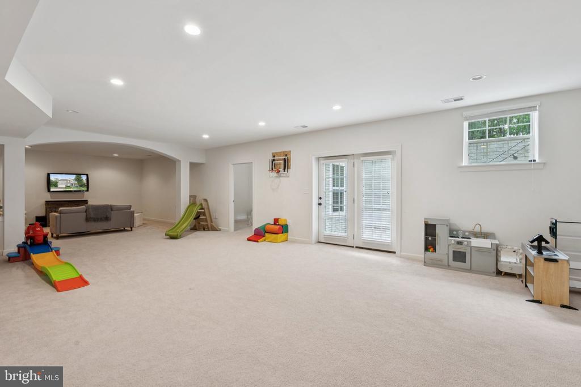
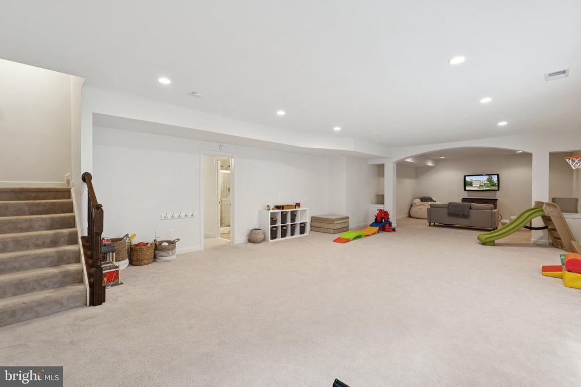
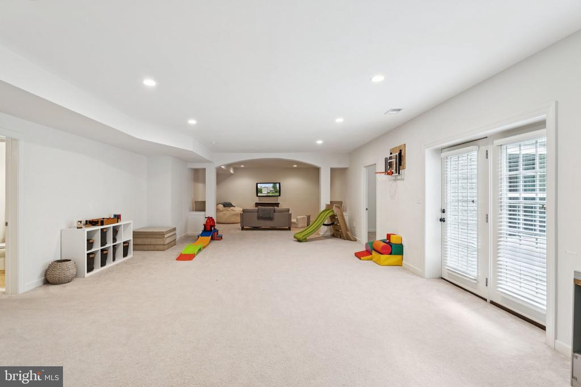
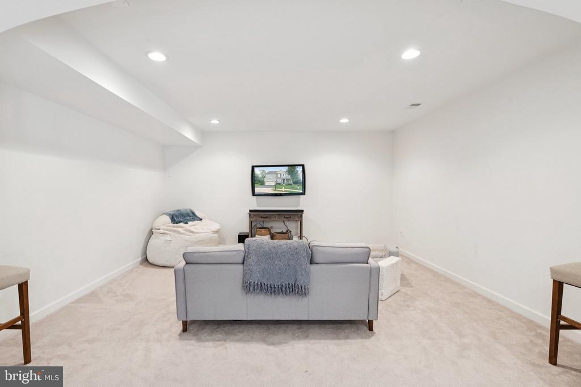
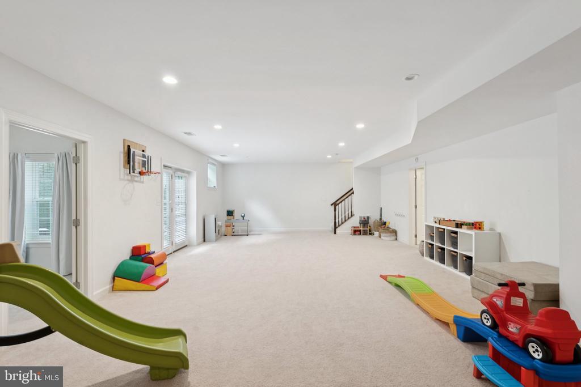
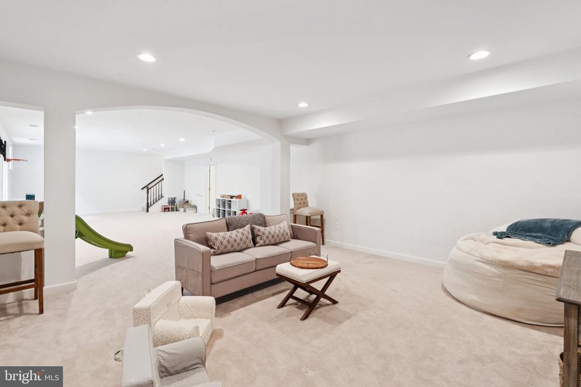
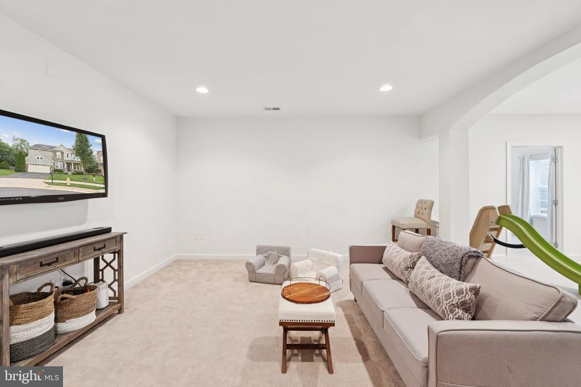
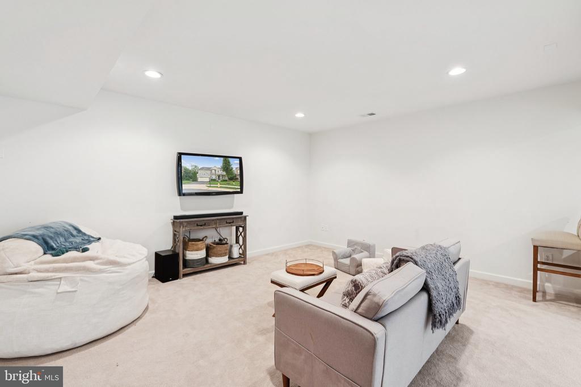
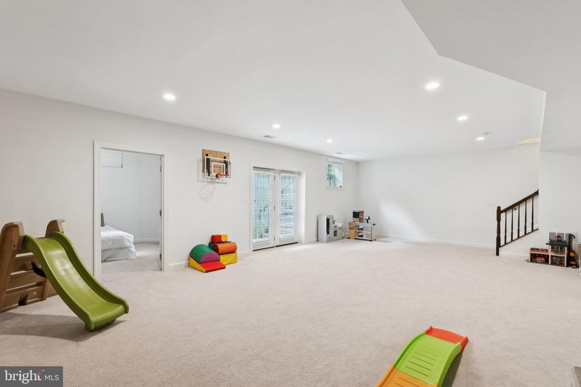
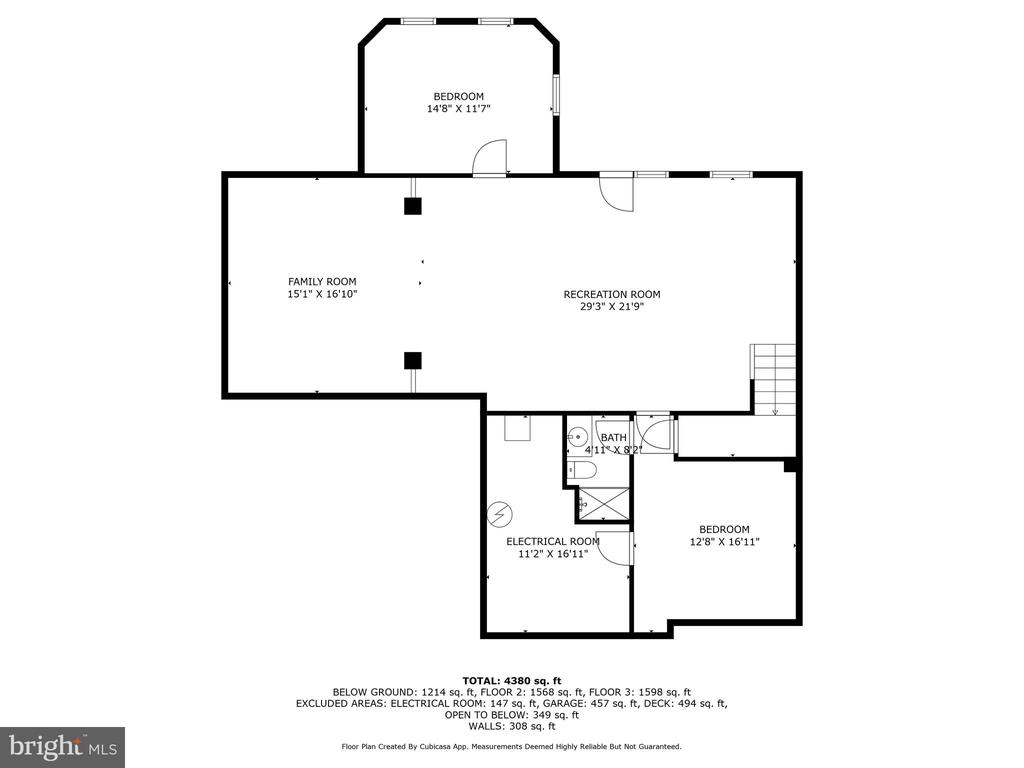
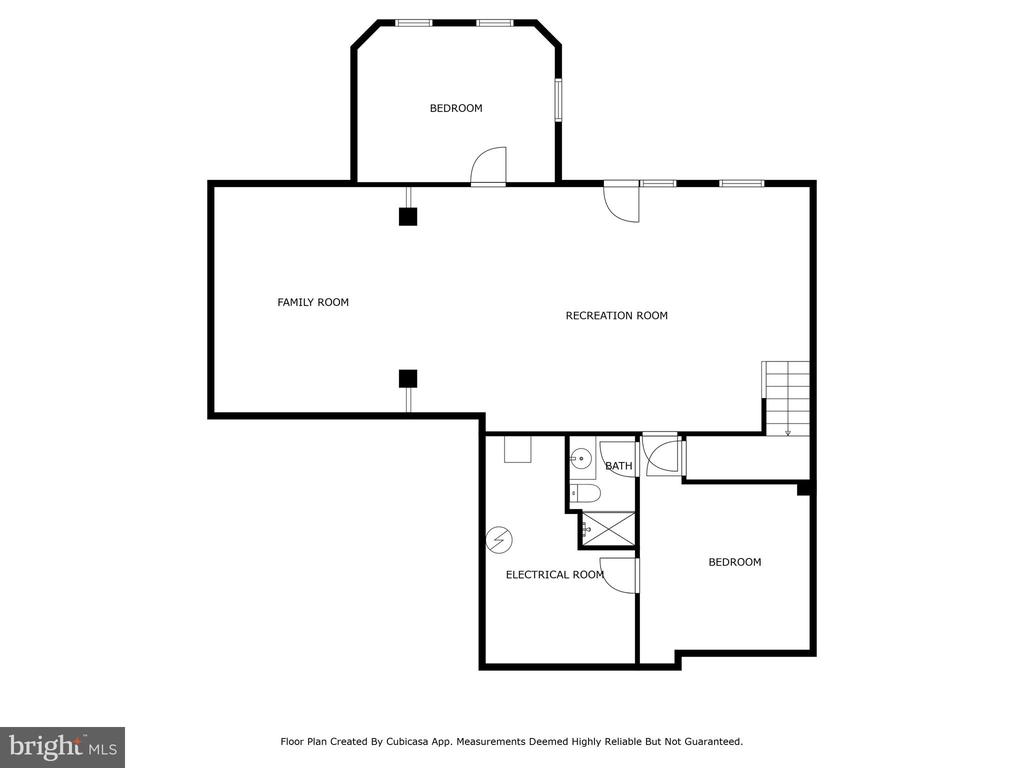
The finished basement offers a huge recreation room, a full bath, and two bonus rooms perfect for a home office, gym, or additional sleeping space.
Upgraded light fixtures throughout add character and warmth, while every corner of this home reflects a balance of style and functionality, a space that lives beautifully and effortlessly.
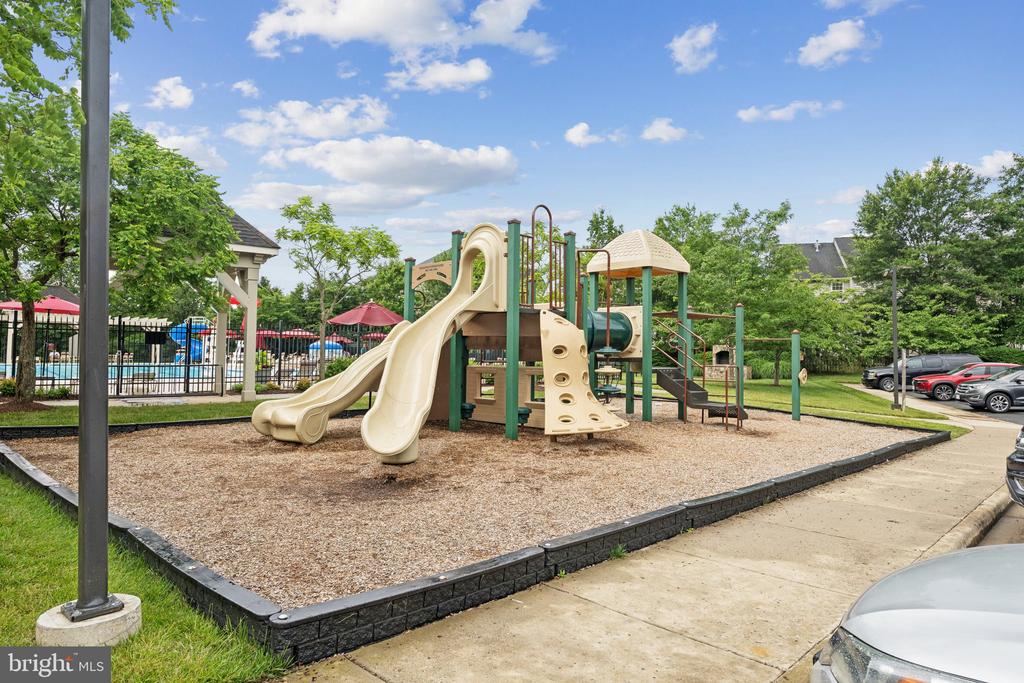
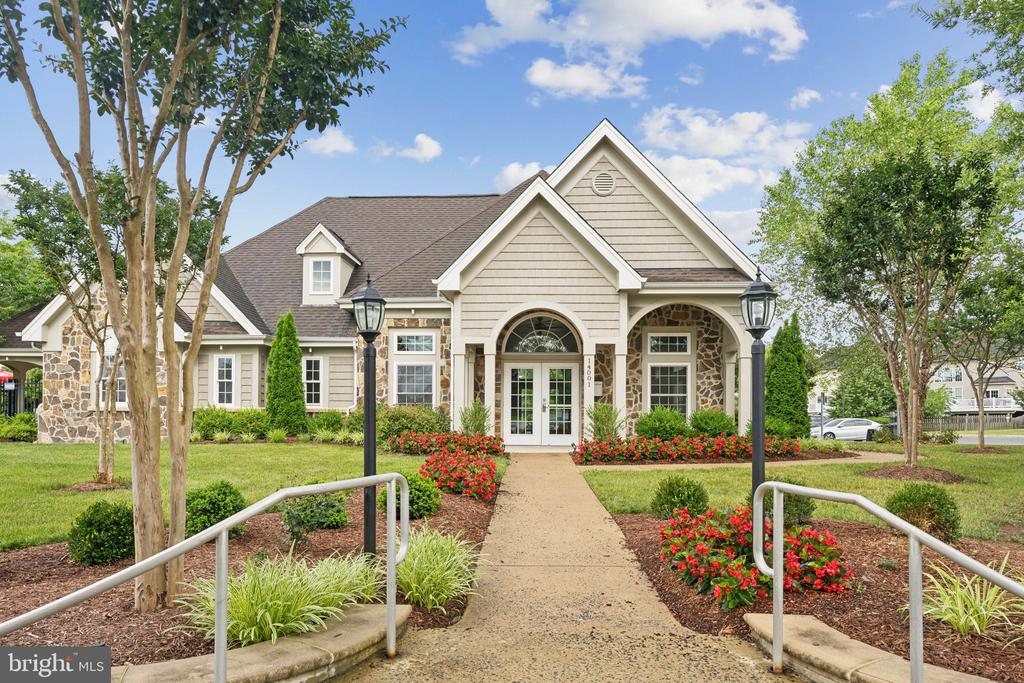
Located within walking distance to the community pool, and just minutes from the Shoppes at Glenkirk, Virginia Gateway, Jiffy Lube Live, Conway Robinson Forest, and key commuter routes to Northern Virginia and D.C.
If you've been waiting for the perfect blend of design, comfort, and location, this is the one. Welcome home to 13831 Barrymore Court.
Pictures coming soon!
Owner related to listing agent.
View additional property information below.

Real Estate Salesperson
Phone: (540) 479-9394
Email: [email protected]
Take the first step toward your goals with a team dedicated to guiding you every step of the way.
CONTACT US

