
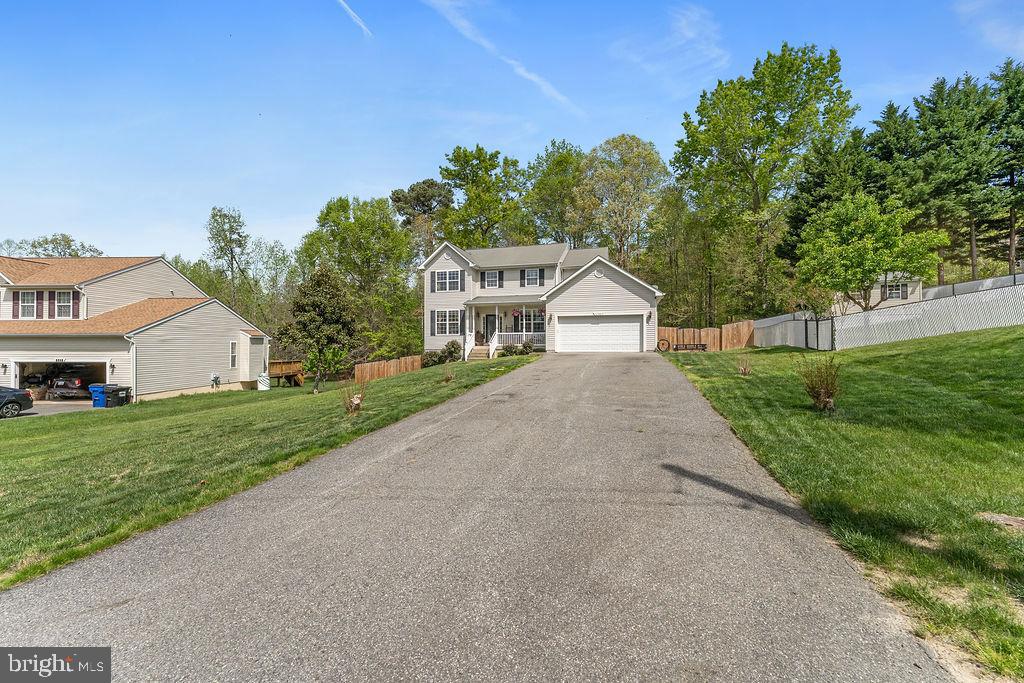
1387 CHARLESTON STREET
KING GEORGE, VA 22485
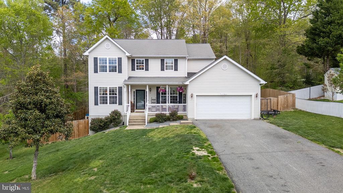
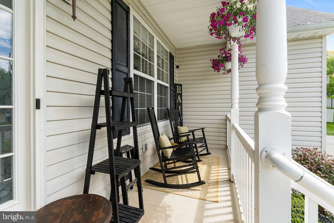
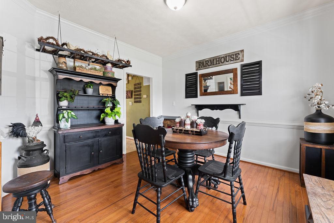
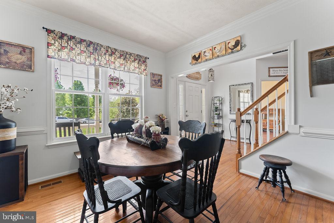
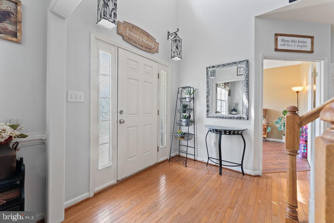
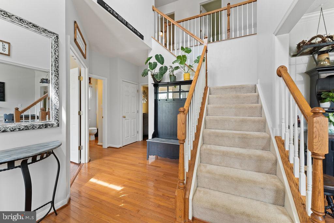
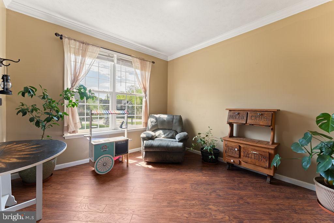
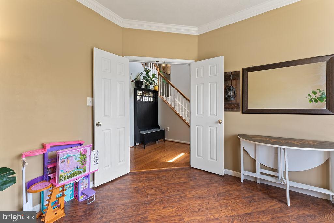
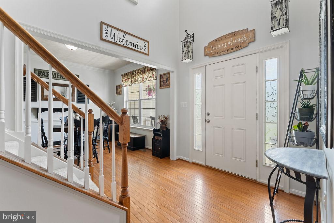
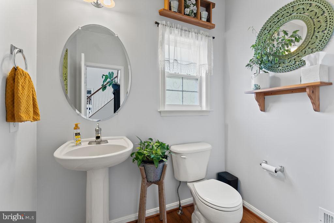
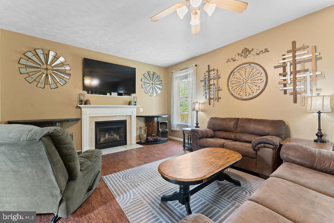
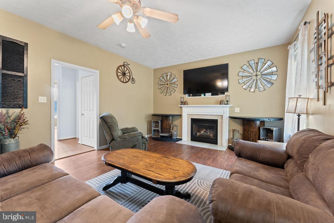
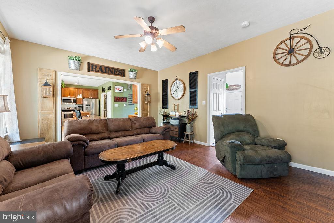
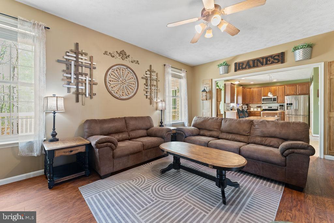
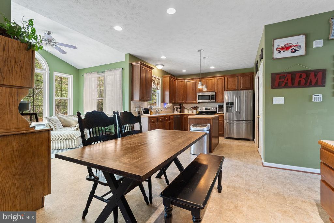
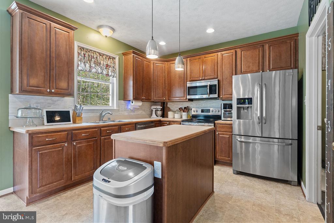
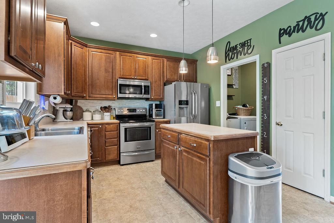
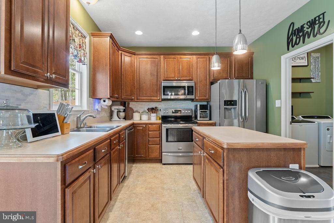
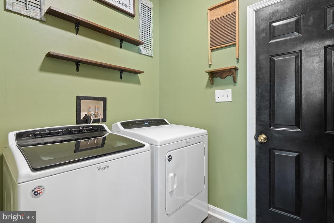
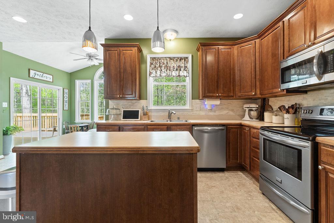
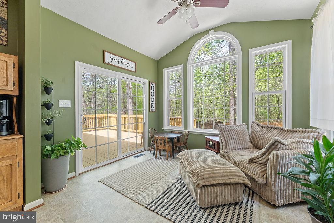
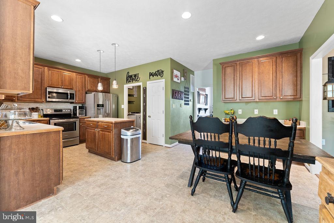
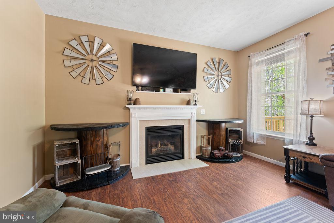
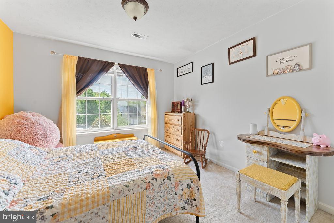
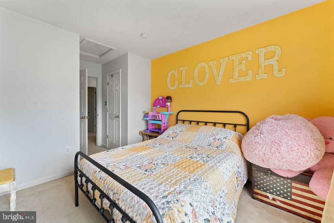
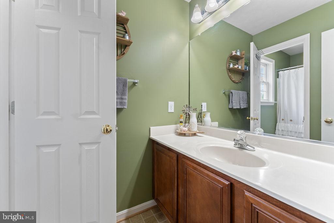
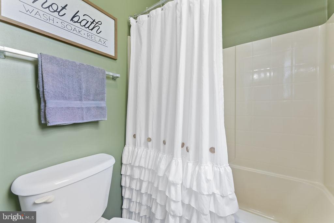
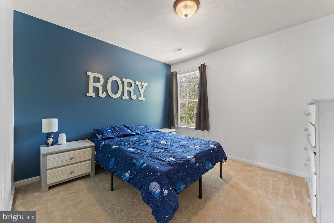
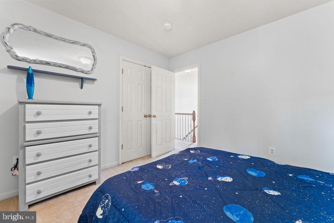
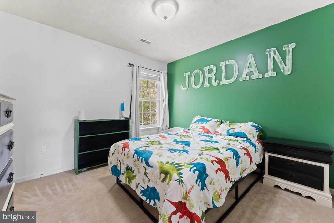
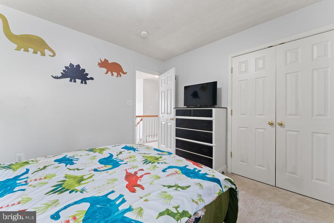
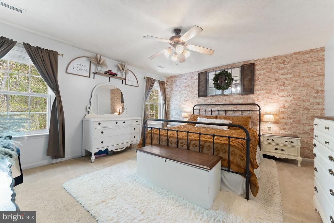
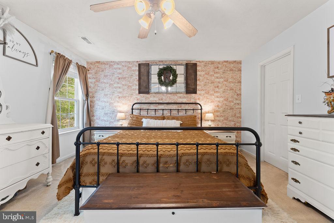
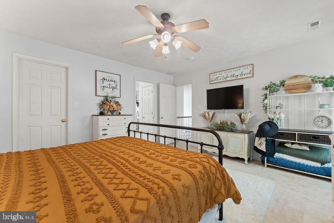
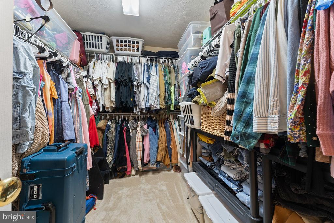
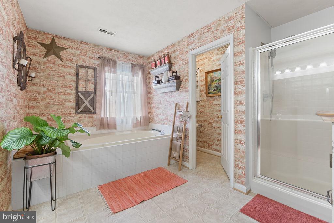
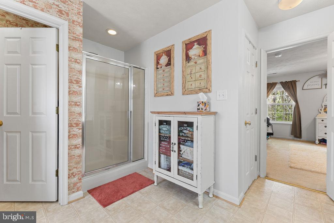
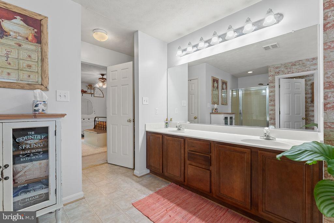
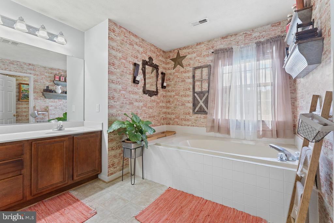
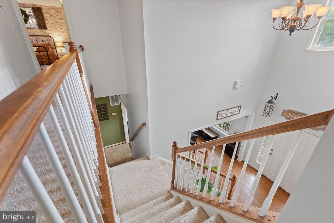
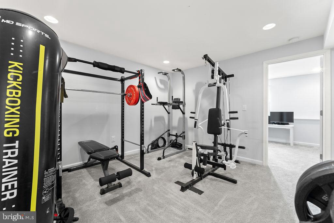
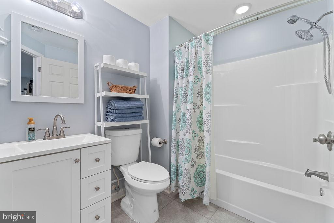
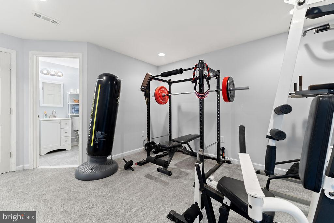
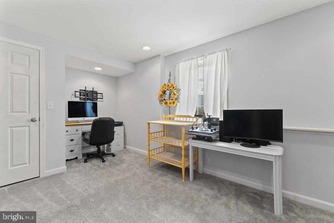
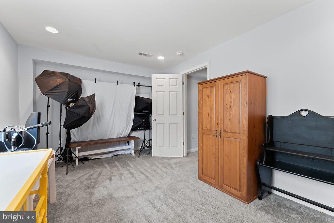
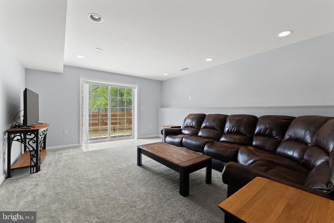
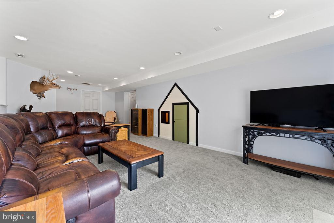
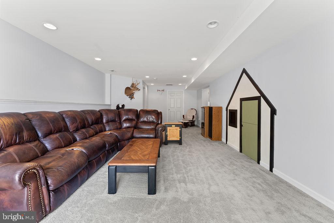
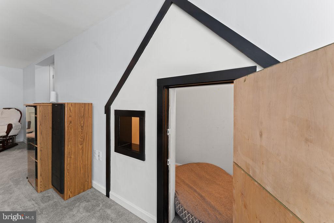
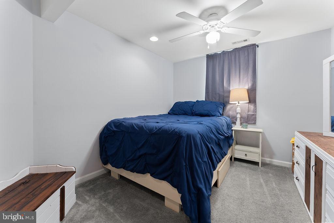
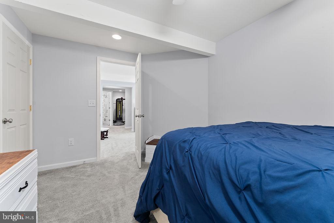
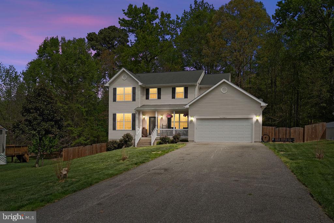
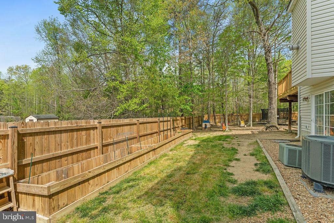
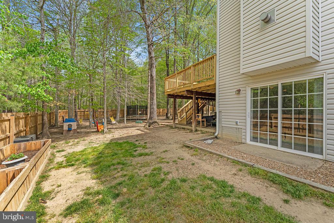
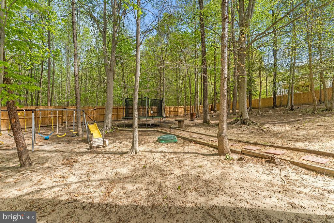
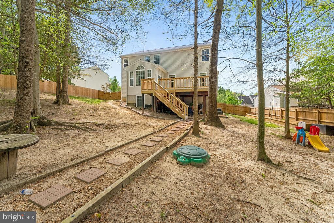
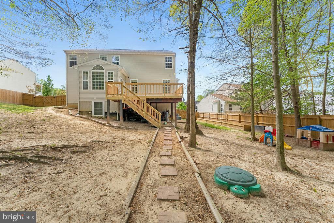
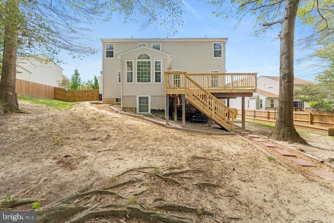
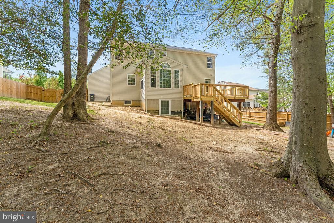
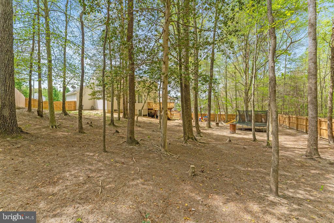
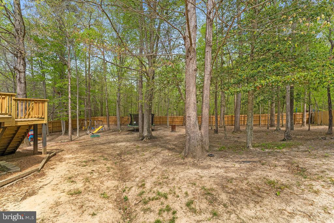
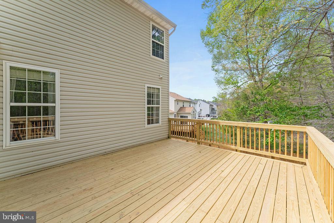
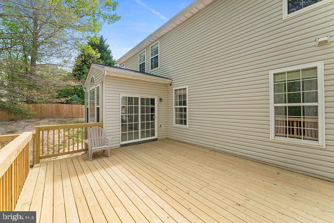
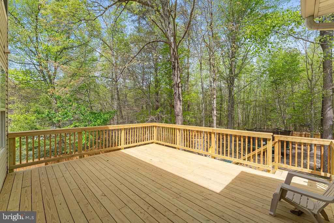
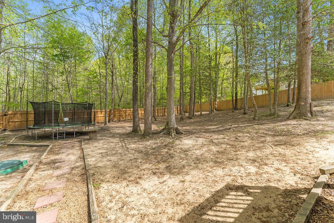
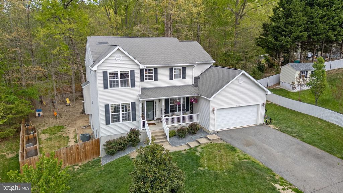
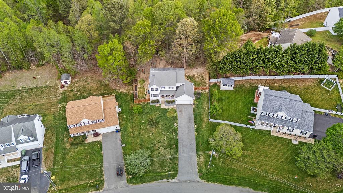
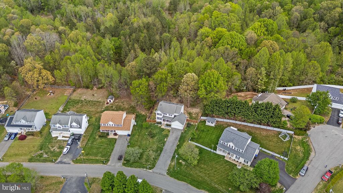
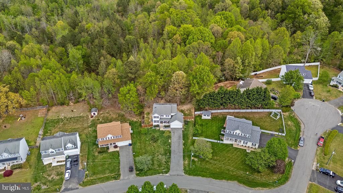
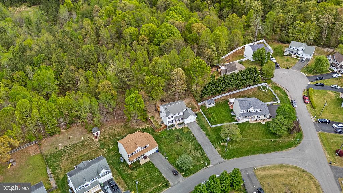
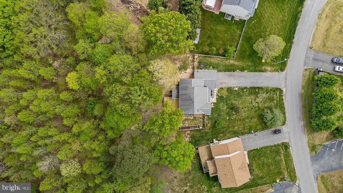
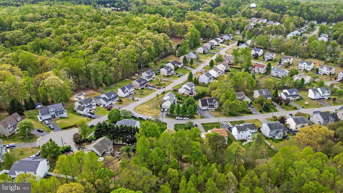
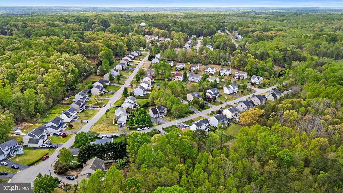
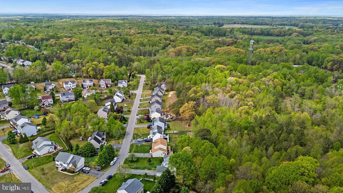
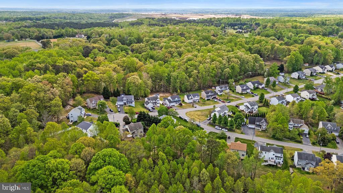
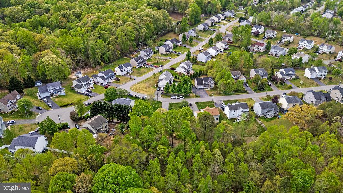
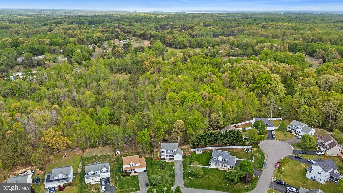
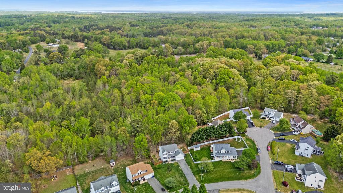
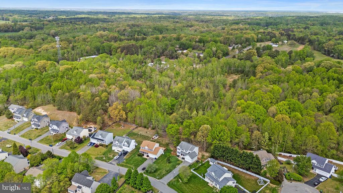
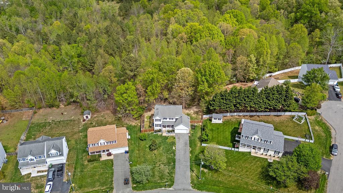
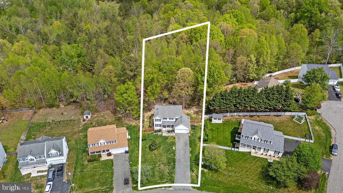
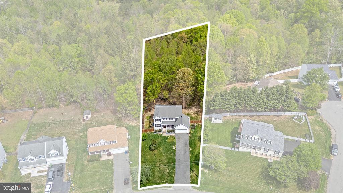
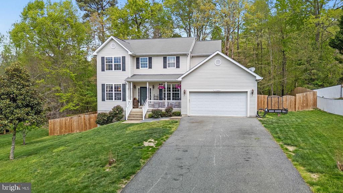
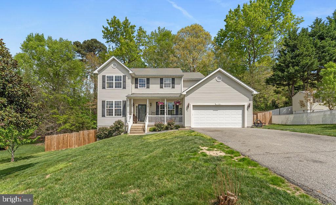
This charming Colonial home located in Oakland Park in King George, VA, offers a perfect blend of comfort and style. With a thoughtfully designed living space, this residence features six spacious bedrooms and three and a half bathrooms, ensuring ample room for relaxation and entertaining. Step inside to discover a warm and inviting atmosphere, highlighted by elegant crown moldings and a traditional floor plan. The gourmet kitchen is a chef's dream, complete with an island, modern appliances including a dishwasher, refrigerator, and electric oven/range, and a cozy breakfast area that invites casual dining. The family room, conveniently located off the kitchen, is perfect for gatherings, while the formal dining room sets the stage for more intimate meals. Retreat to the primary suite, featuring a luxurious walk-in closet and a beautifully appointed bathroom with both a walk-in shower and a tub for unwinding after a long day. Additional interior highlights include a gas fireplace that adds warmth to the living space, ceiling fans for comfort, and a fully finished basement with an outside entrance, offering endless possibilities for recreation or additional living space. Outside, enjoy the serene surroundings on the expansive deck, perfect for outdoor entertaining or quiet evenings under the stars. With a two-car attached garage and a generous 0.46-acre lot, this home combines convenience with a sense of tranquility. Experience the perfect blend of modern living and classic charm in this delightful property.
View additional property information below.

Sales Associate
Phone: (540) 735-2600
Email: [email protected]
Take the first step toward your goals with a team dedicated to guiding you every step of the way.
CONTACT US

