
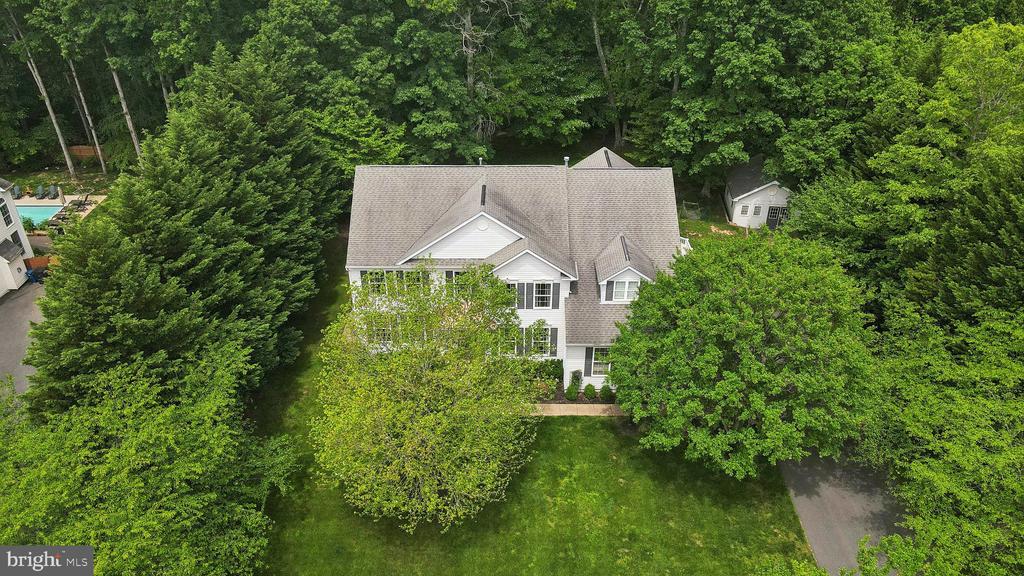
13981 FLAGTREE PLACE
MANASSAS, VA 20112
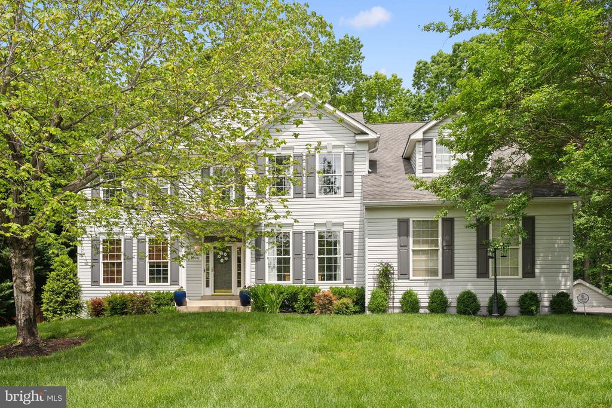
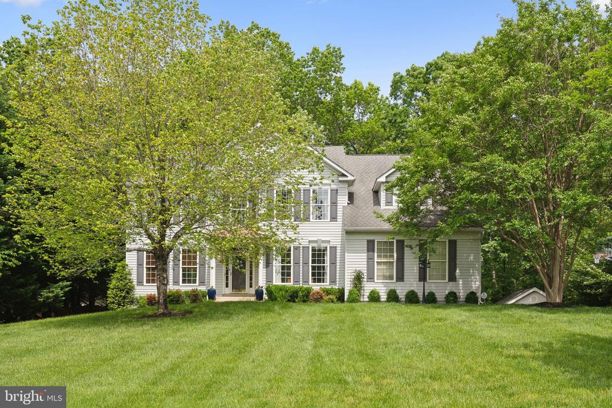
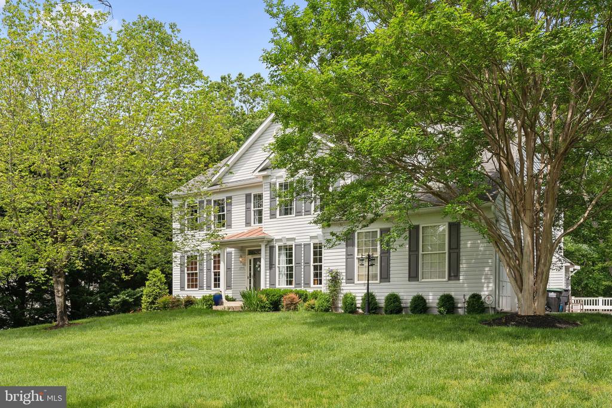
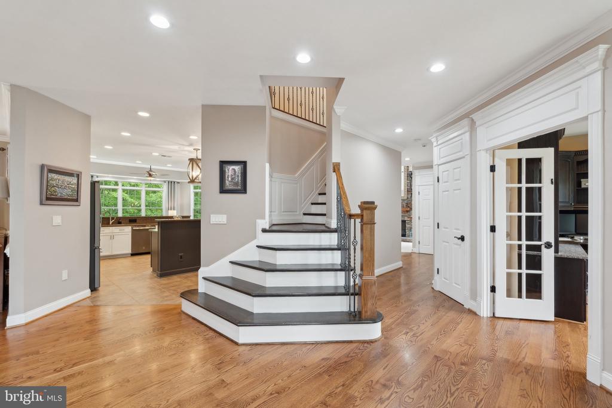
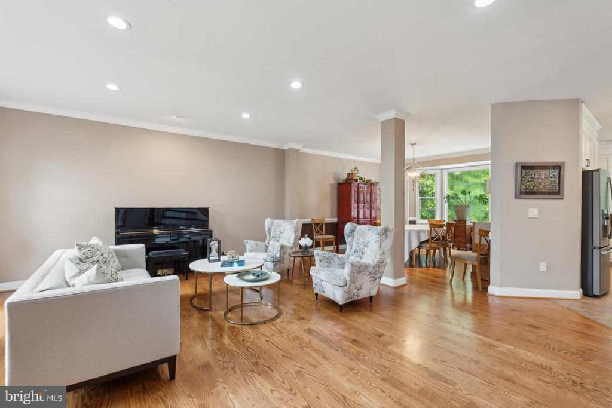
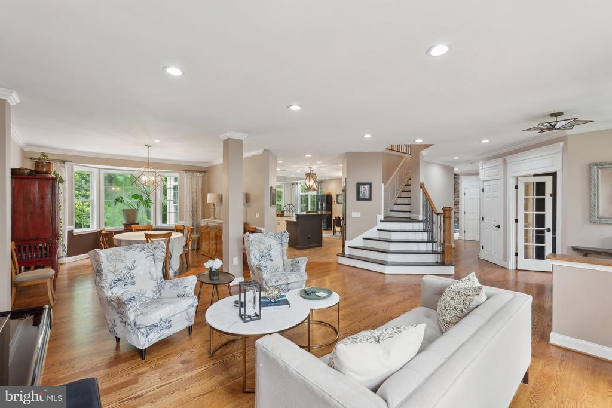
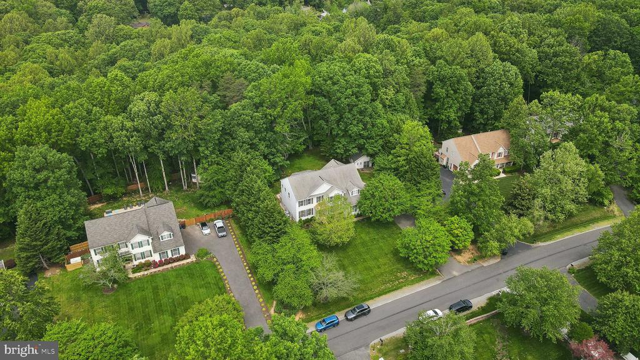
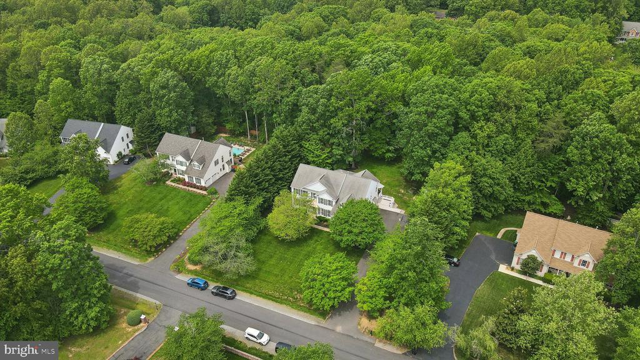
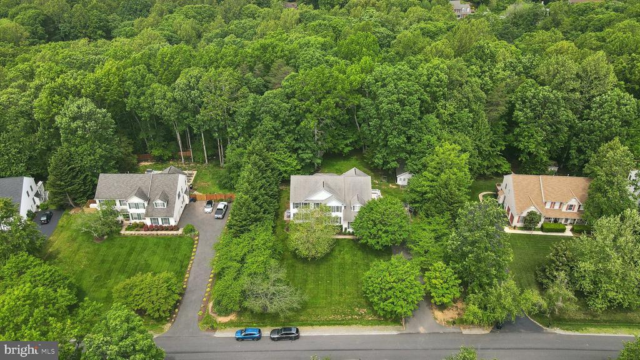
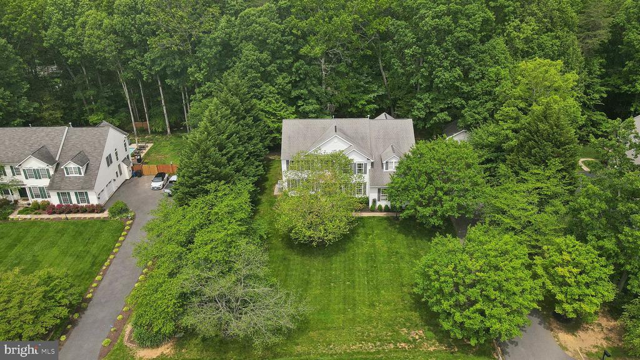
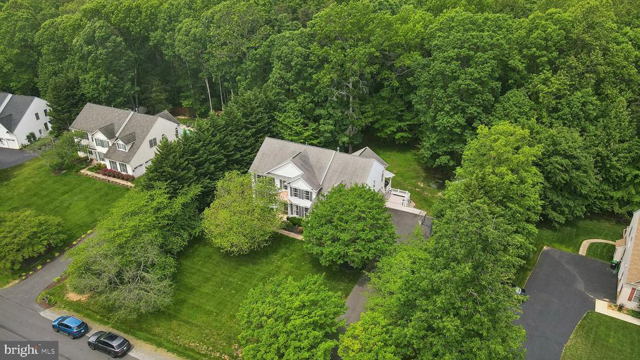
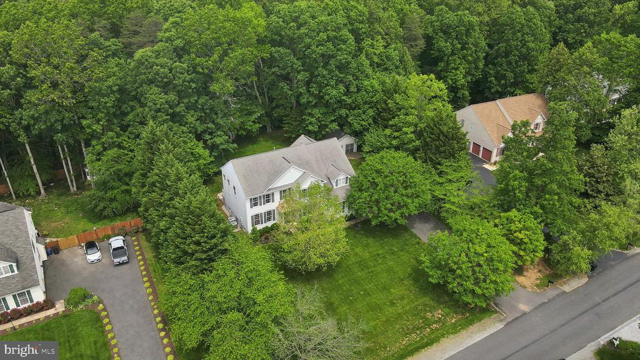
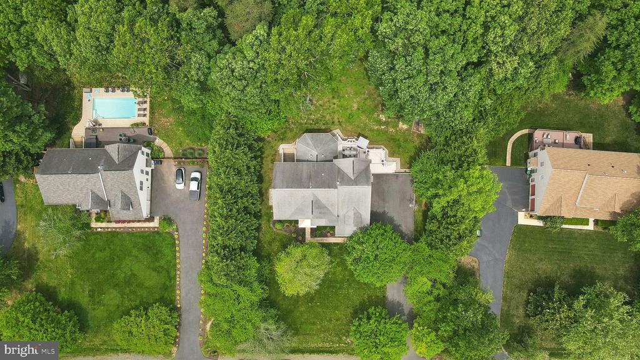
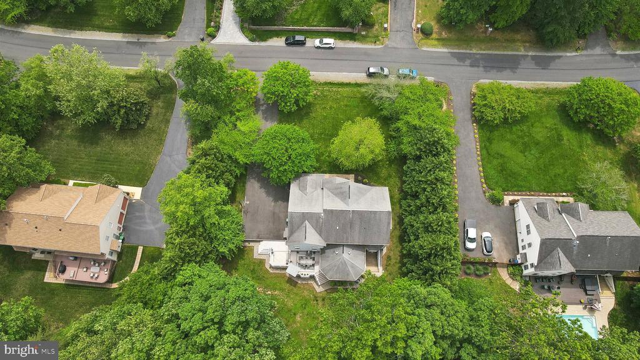
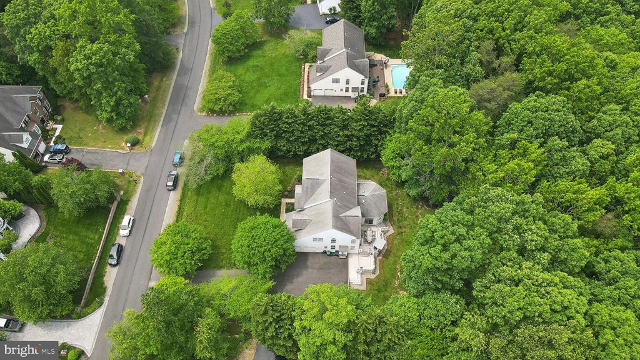
Welcome to this beautiful home, offering over 5,500 square feet of luxurious living space designed for comfort, entertaining, and everyday functionality. Situated on a private, tree-backed one-acre lot with no HOA, this residence truly has it all.
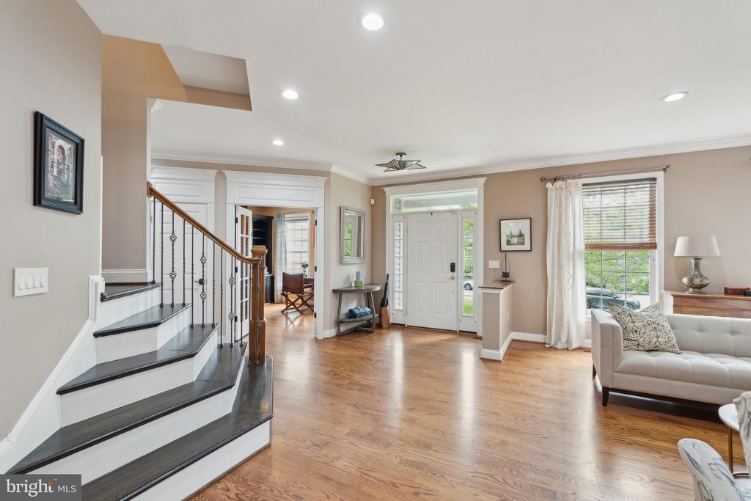
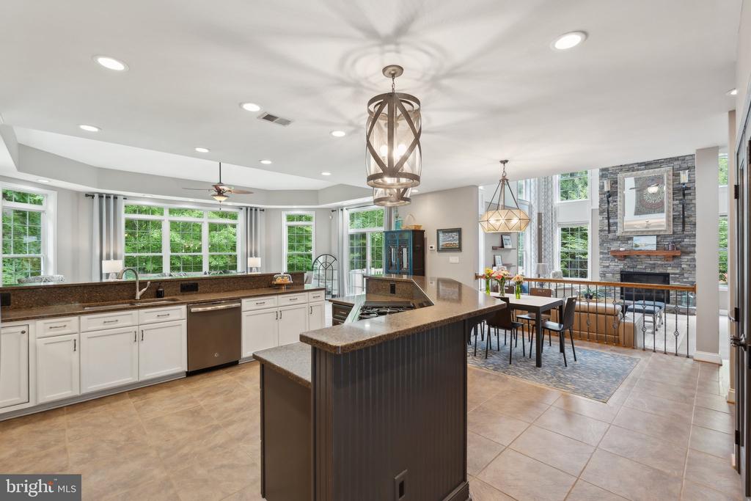
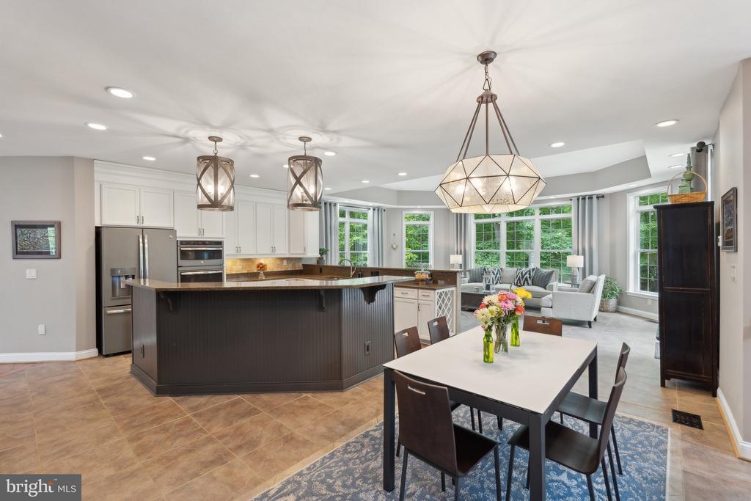
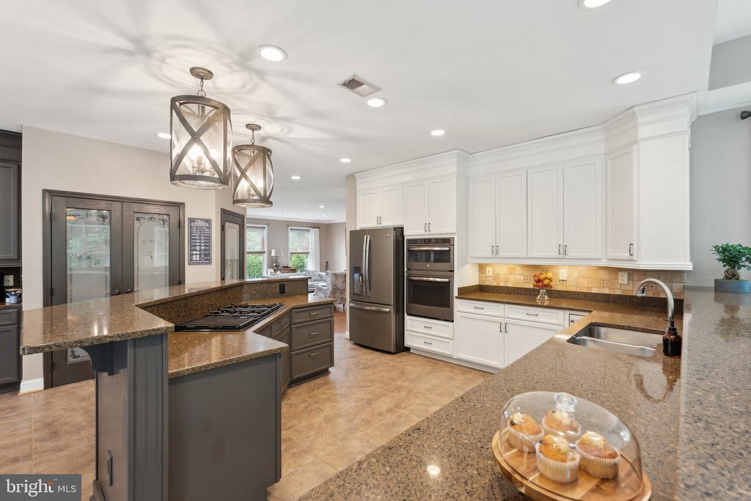
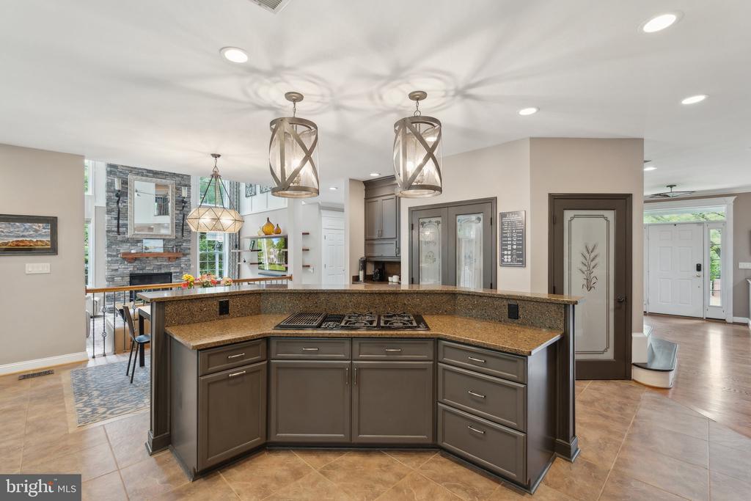
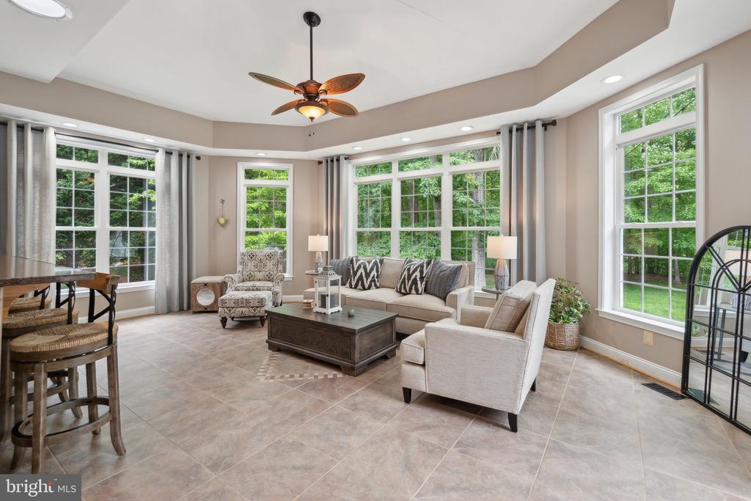
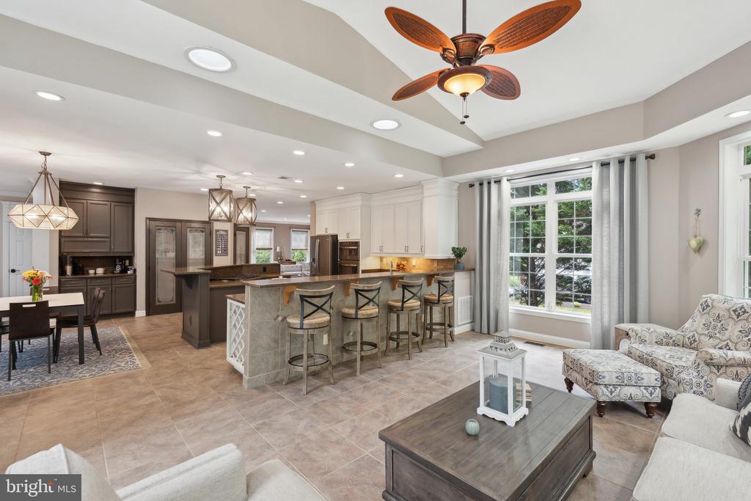
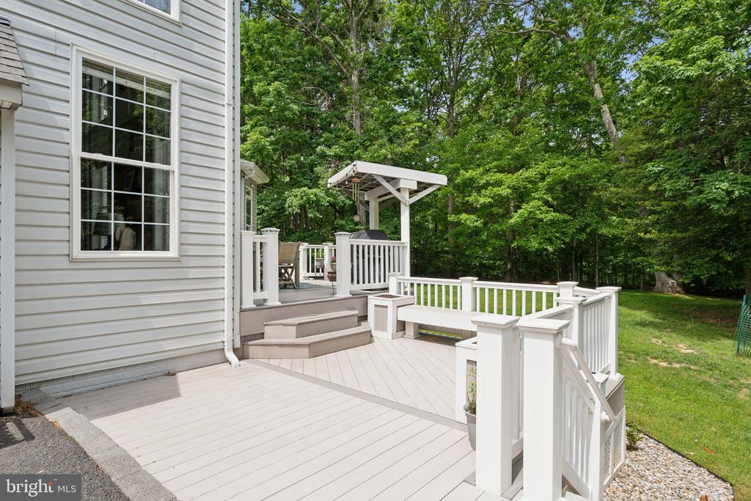
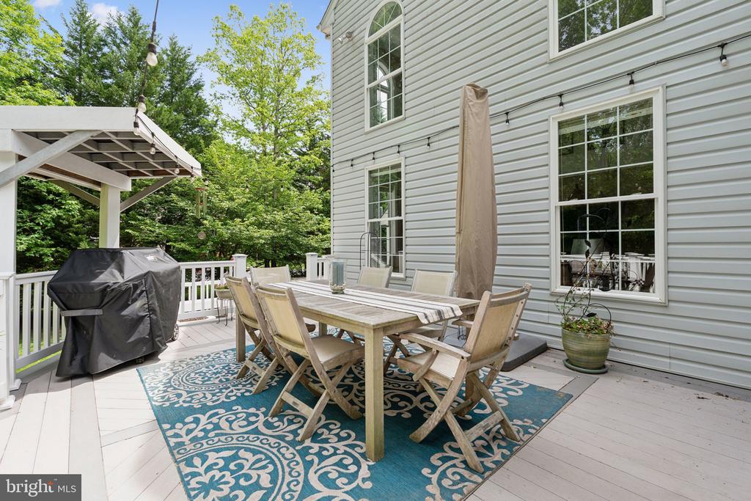
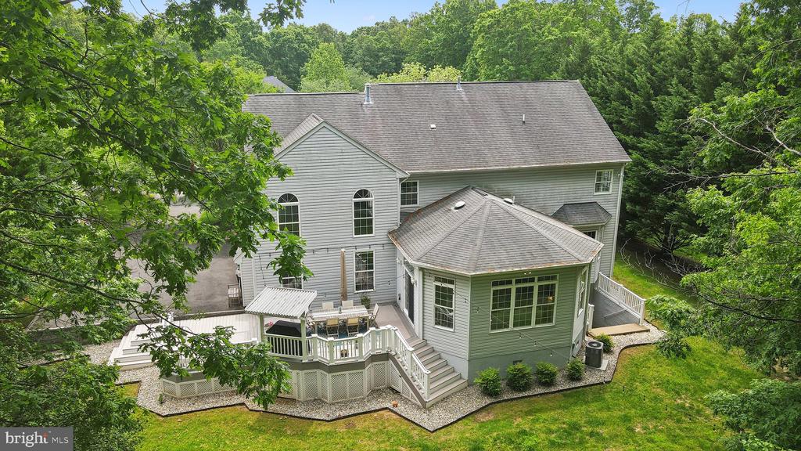
Inside, hardwood floors flow throughout the main and upper levels, setting the tone for timeless elegance. The gourmet kitchen is a chef's dream, featuring quartz countertops, a center island with breakfast bar, tile flooring, under-cabinet lighting, stainless steel appliances, a 5-burner gas cooktop, convection wall ovens, and a walk-in pantry. Just off the kitchen, a sun-drenched morning room with walls of windows leads to a spacious composite deck--ideal for gatherings or quiet coffee mornings.
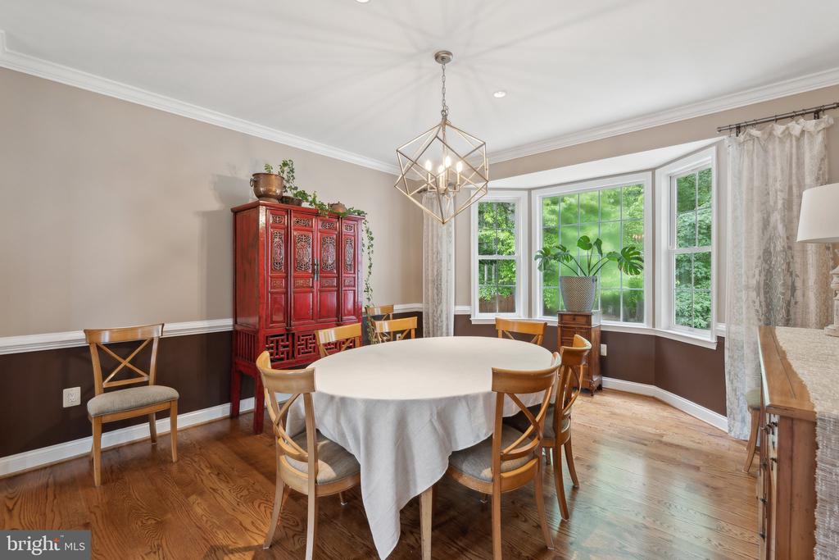
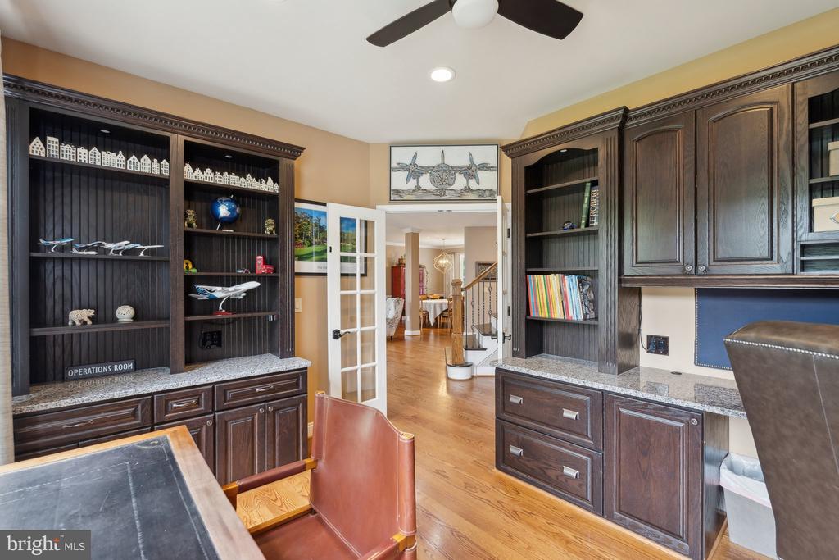
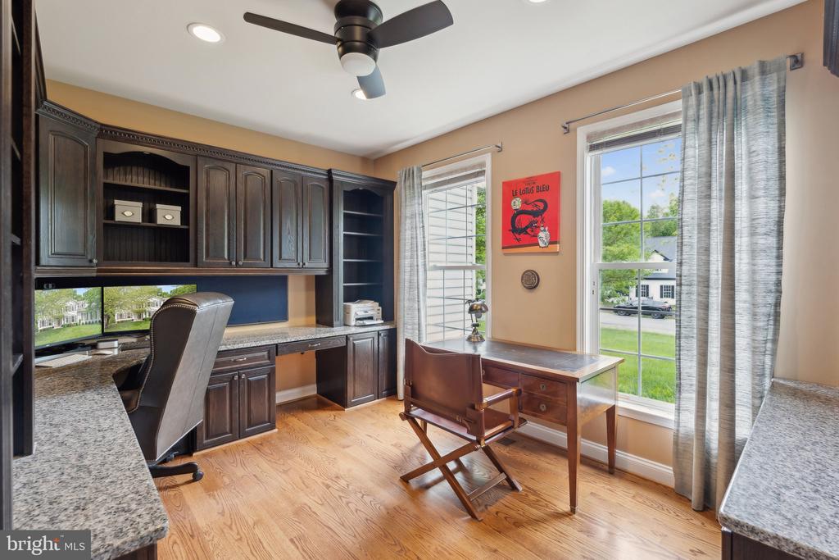
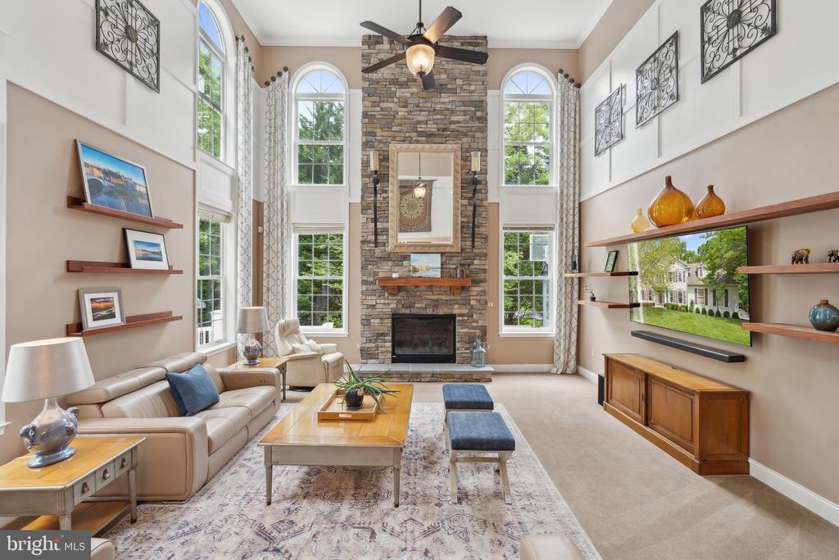
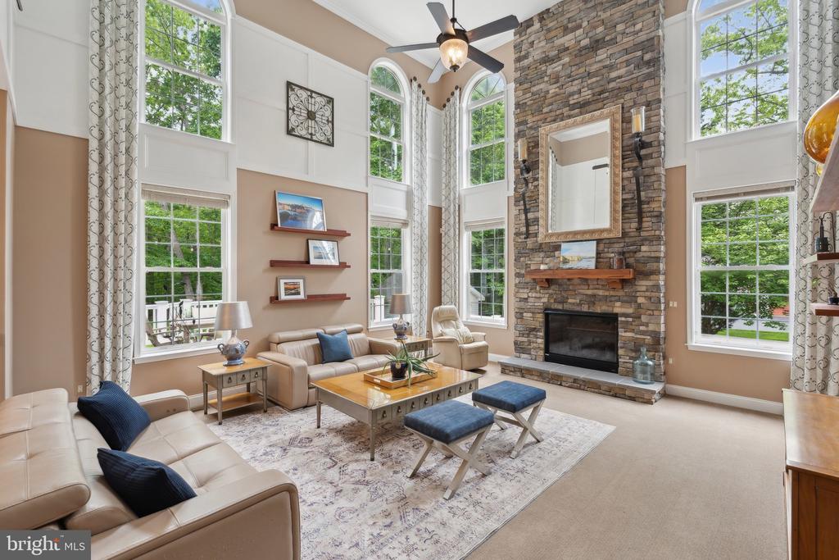
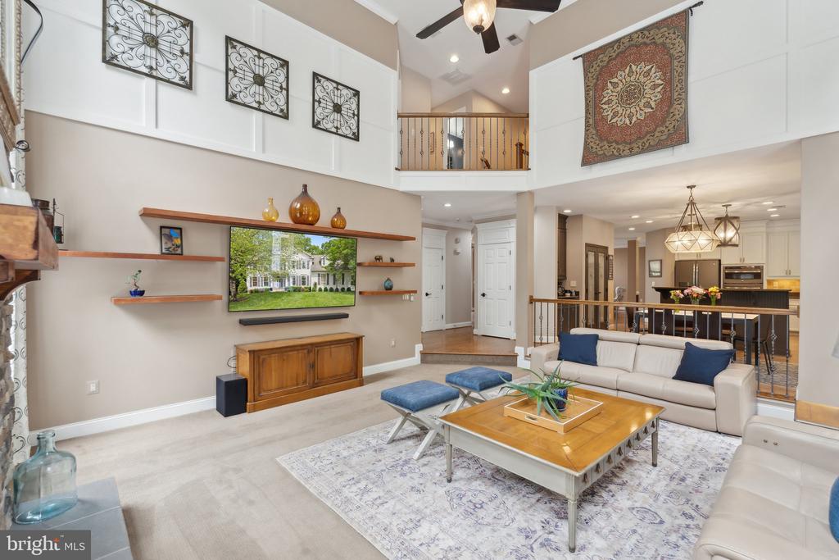
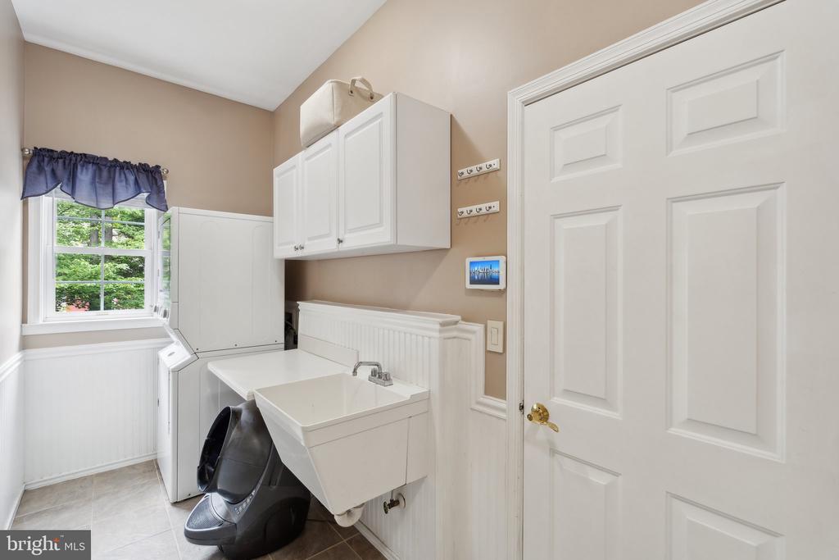
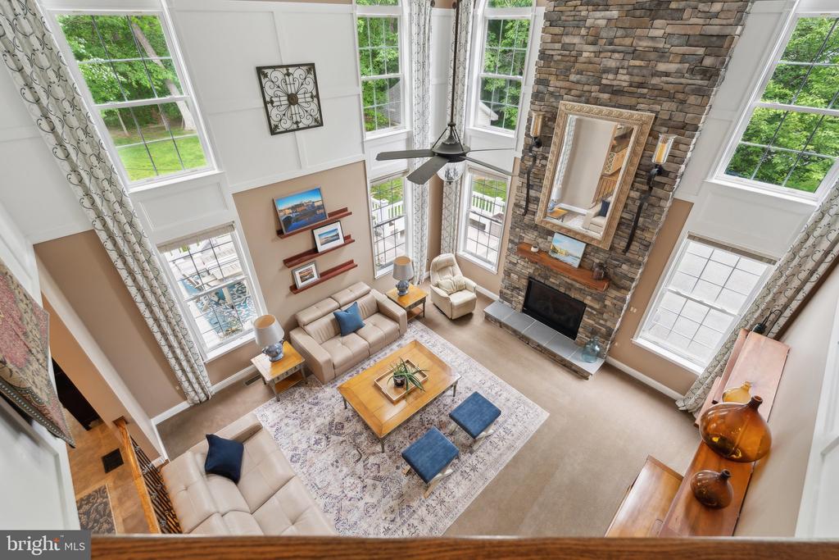
The stone facade fireplace is a show stopper creating the perfect space for cozy nights or lively celebrations. Formal living and dining rooms showcase crown molding and chair rail accents. A dedicated main-level office includes custom built-ins and two quartz-topped workstations--perfect for working from home. The mudroom/laundry room offers a utility sink and direct access to the oversized two-car side-load garage.
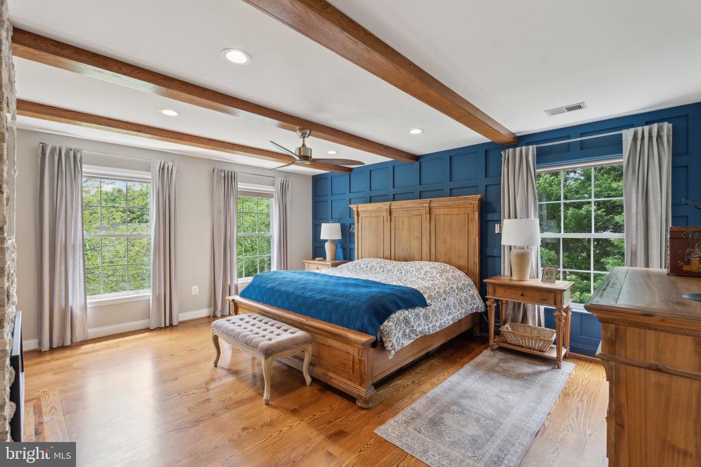
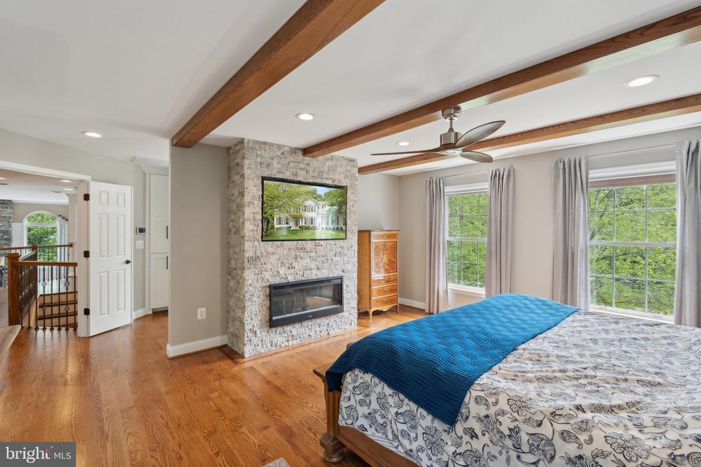
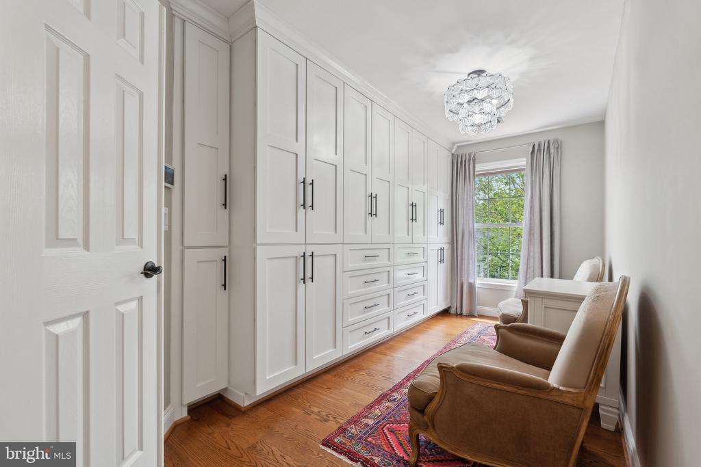
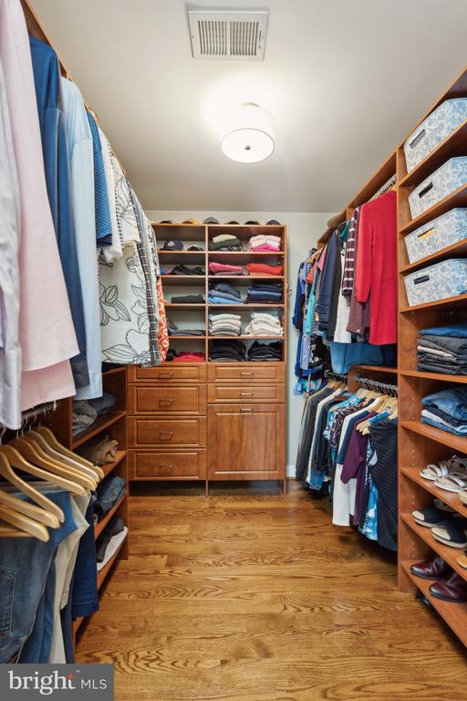
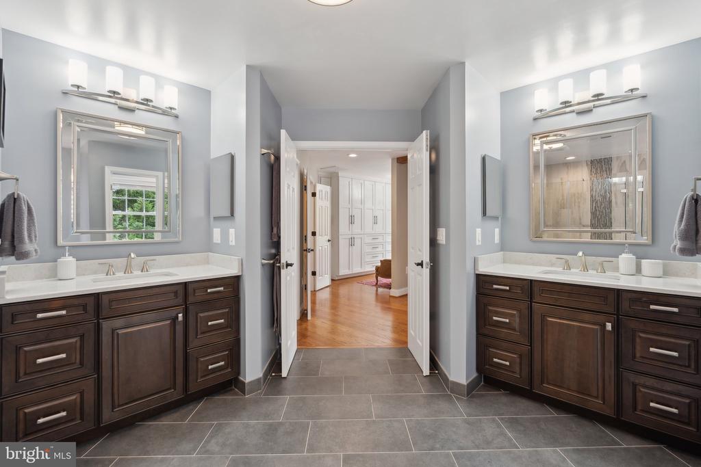
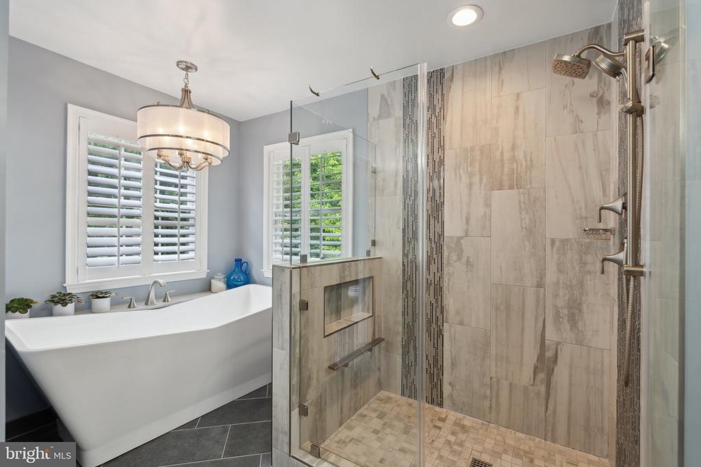
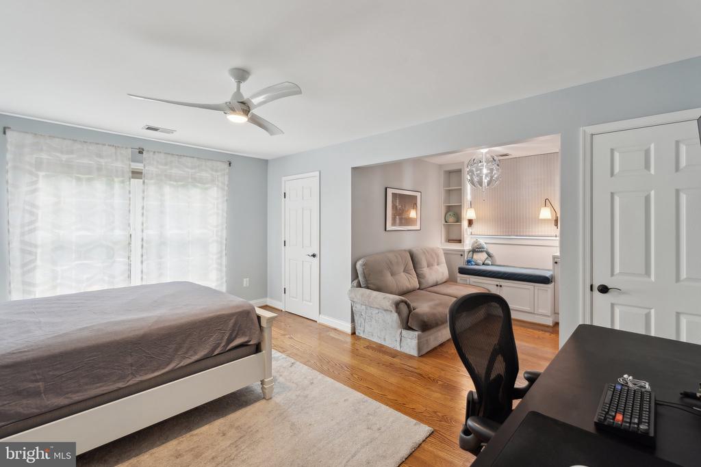
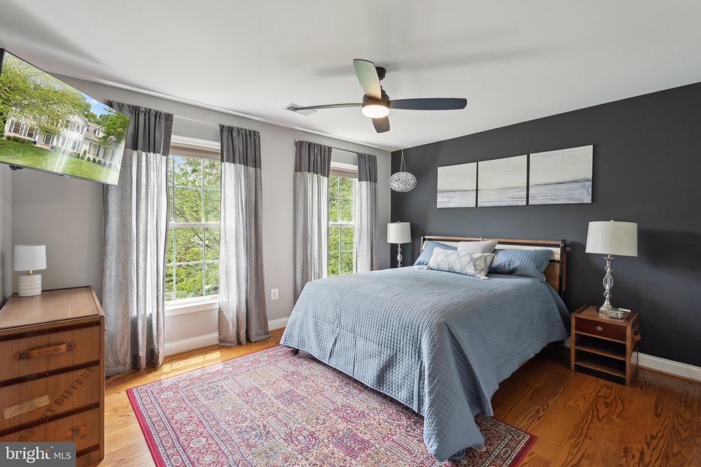
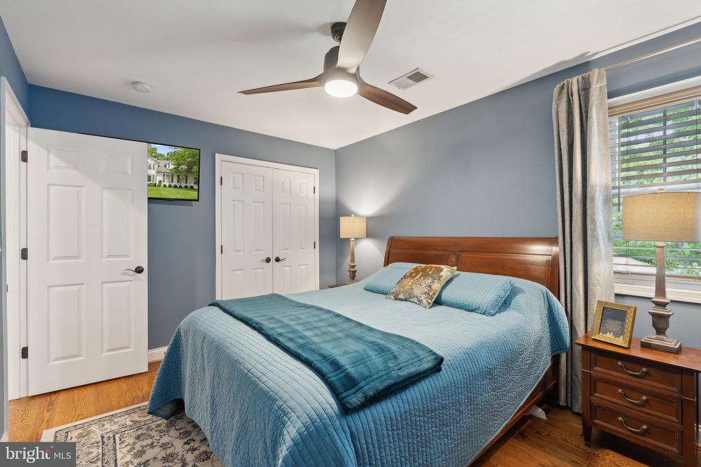
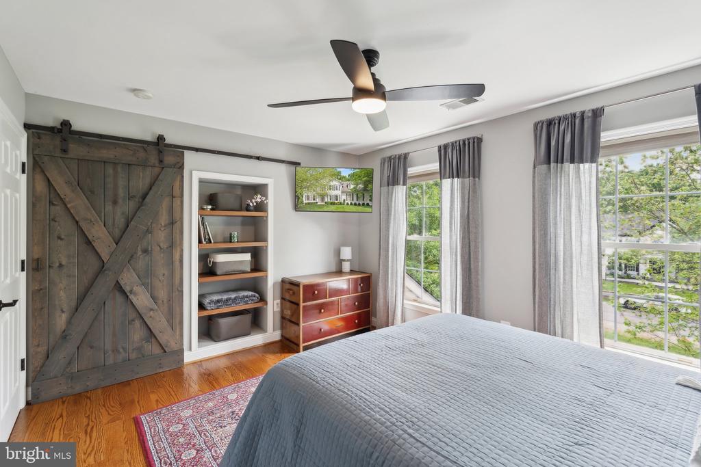
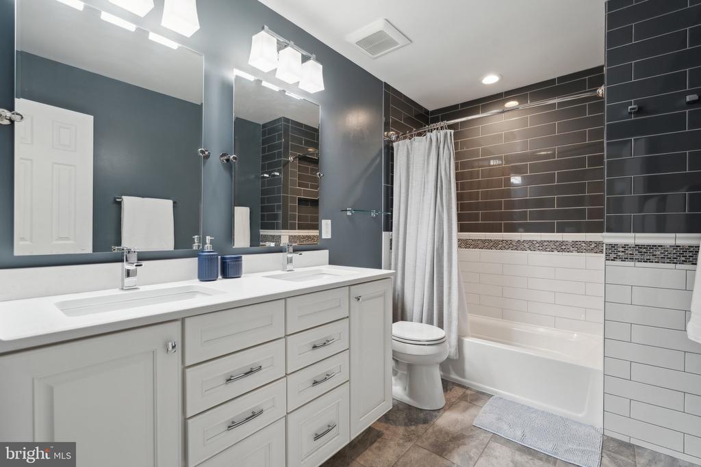
Upstairs, all four bedrooms are beautifully renovated, as well as the bathrooms, which feature marble countertops and heated tile floors. The luxurious primary suite includes a custom dressing area, electric fireplace, built-in reading lights, and a beautifully designed closet. The spa-inspired primary bath boasts dual vanities, a soaking tub, separate shower, and a convenient hair styling drawer with built-in electrical outlets.
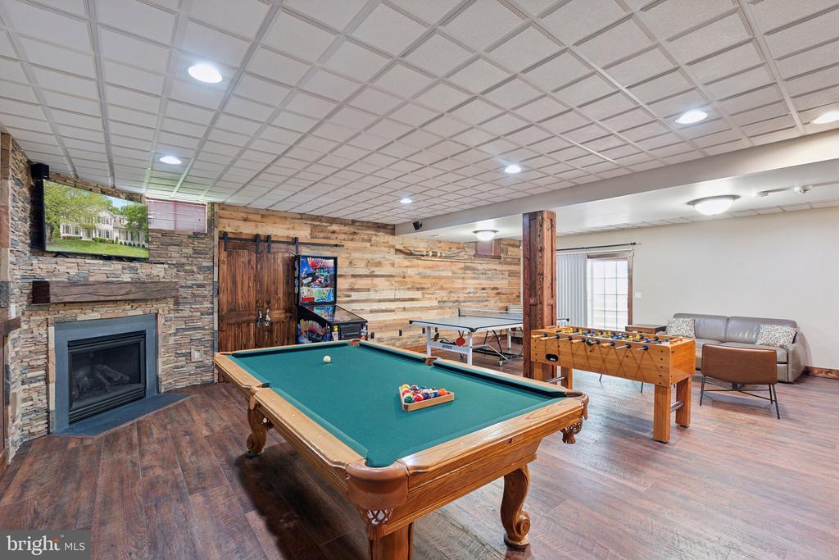
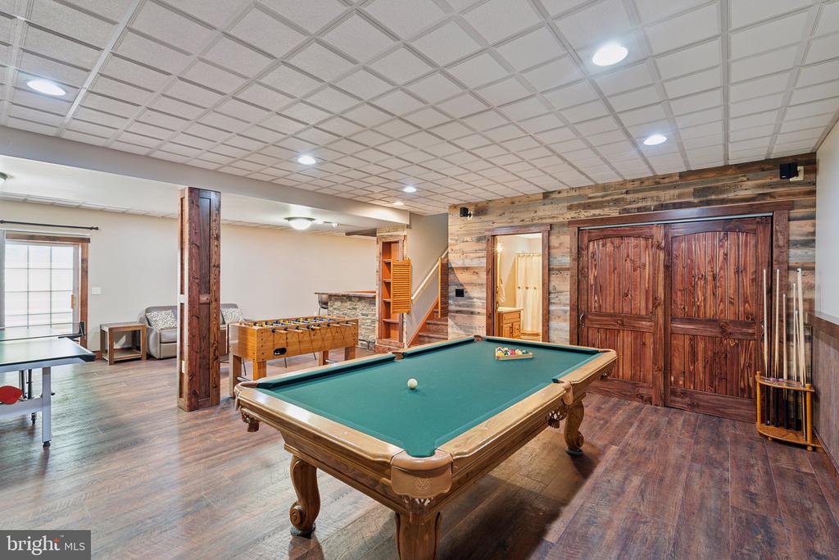
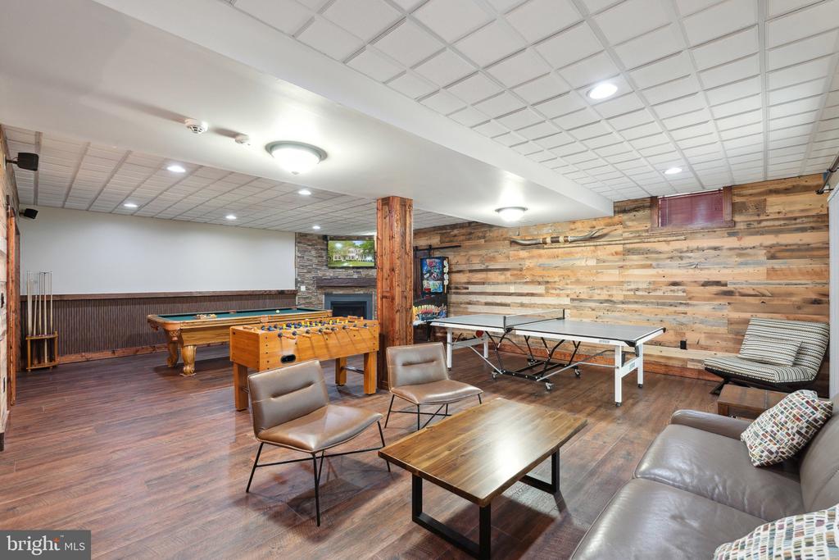
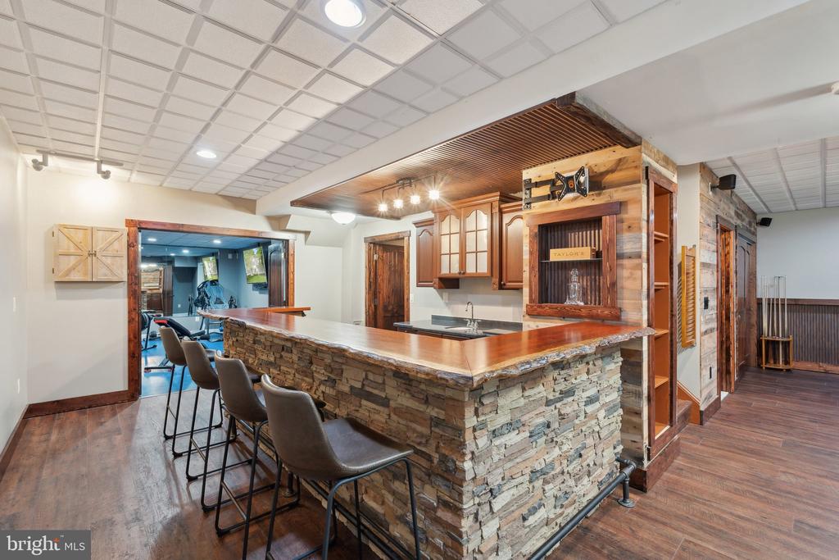
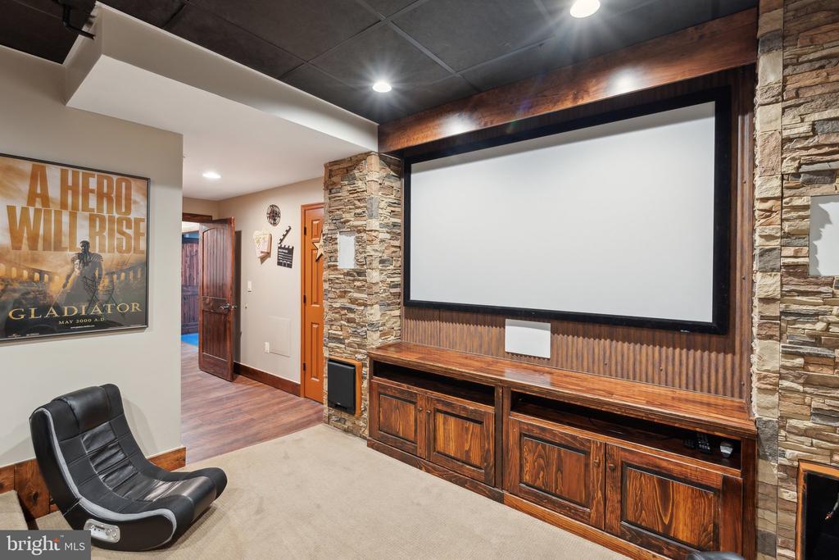
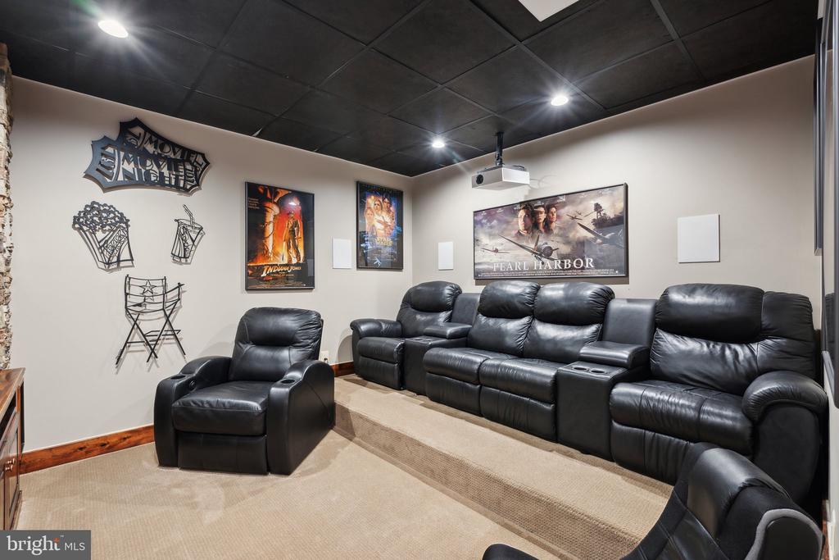
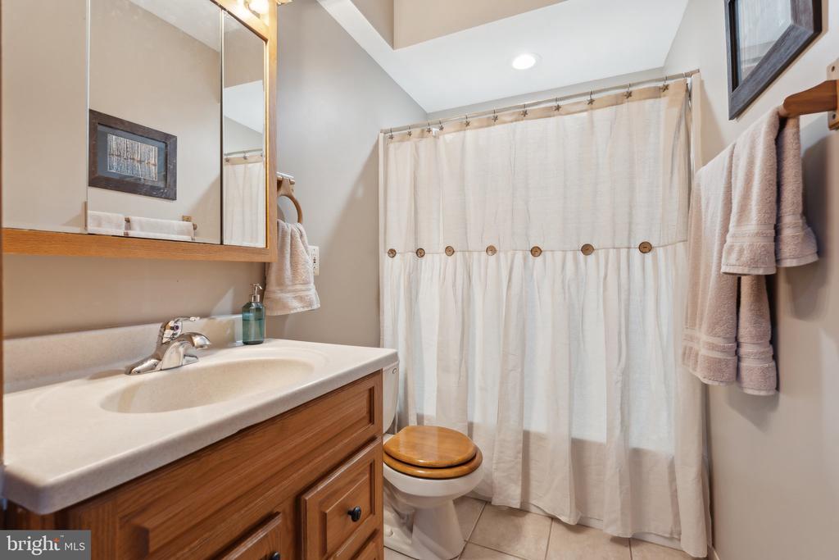
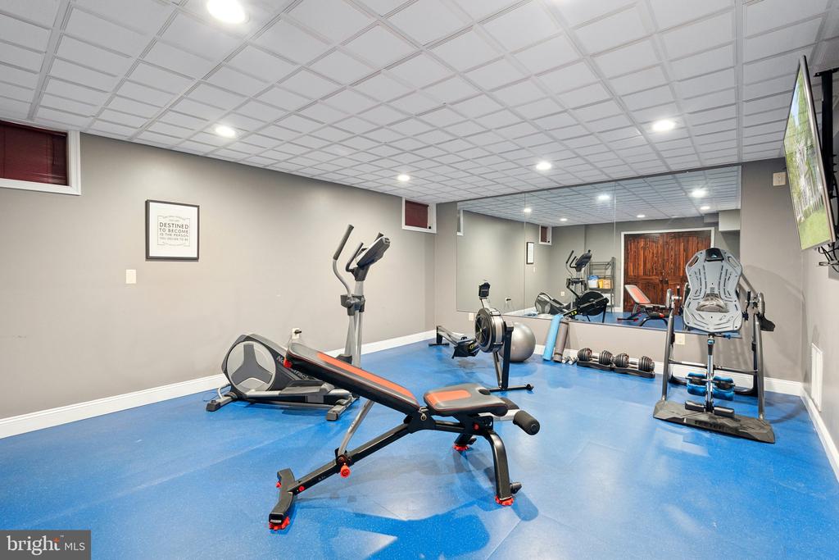
The finished lower level is a true retreat, complete with luxury vinyl tile flooring, a cozy fireplace, a full bath, and expansive recreation space--perfect for game tables, lounging, or hosting. Enjoy your own private theatre room, a home gym with rubber flooring and full-length mirrors, and a custom bar with a live-edge wood countertop, and a beer and wine fridge.
Outside you will find a multi-tiered, lighted deck overlooking a flat, private backyard. Additional features include large driveway, and rare public water/sewer on acreage.
View additional property information below.
Take the first step toward your goals with a team dedicated to guiding you every step of the way.
CONTACT US

