
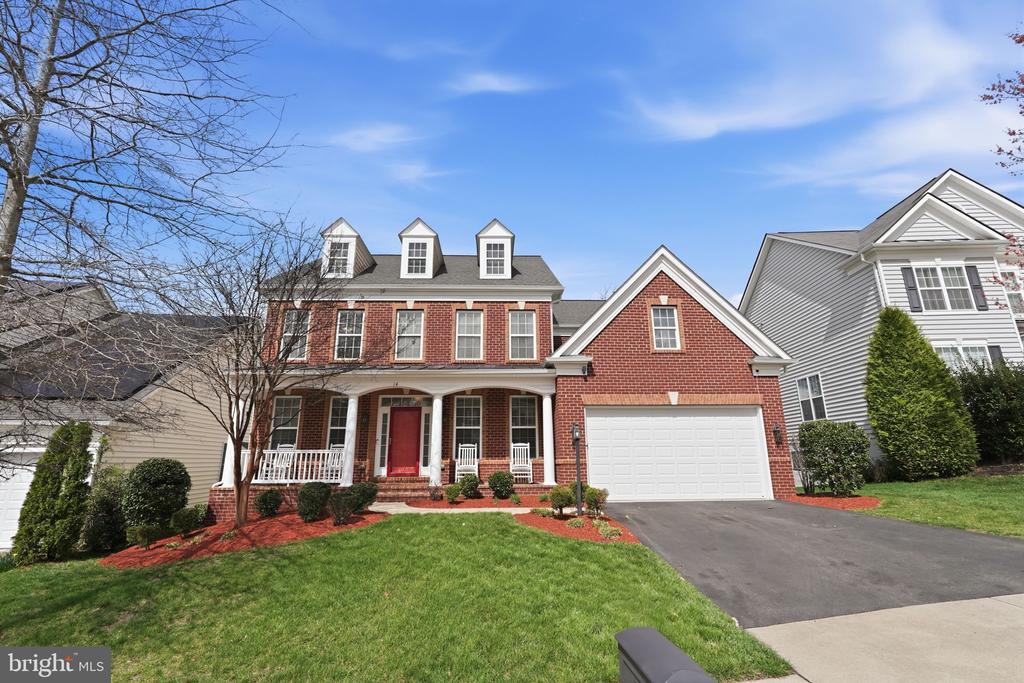
14 SMELTERS TRACE ROAD

PRICE: $790,000

14 SMELTERS TRACE ROAD
STAFFORD, VA 22554

Your new home awaits in Colonial Forge! Neutral paint throughout! Painted April 2026. This stunning home offers over 5000 sqft with 5 bedrooms and 4.5 baths. Enjoy total peace of mind with recent major updates: roof, deck, siding, AC units, flooring and the lists goes on! Walking distance to Colonial Forge High School! The home turn-key!

The main level is designed for hosting, featuring formal living and dining rooms with a butler's alcove. The gourmet kitchen is the heart of the home, boasting a massive island with seating, stone counters, stainless appliances with gas cooking, and a walk-in pantry. A sunny morning room opens to a breezy deck, perfect for indoor-outdoor living. The kitchen flows into a cozy family room, while a private office provides a quiet workspace.

Upstairs, the massive primary suite is a true retreat with a sitting area and two walk in closets. Three large secondary bedrooms on the upper level - one bedroom features a private ensuite, while two others share a newly renovated buddy bath.

The fun continues in the walk-out lower level, the perfect spot for movie nights or watching the game with its full wet bar. Enjoy peaceful privacy in the spacious backyard, situated on a lot that backs to mature trees, with both a stamped concrete patio and an elevated deck for relaxing outdoors.

Zoned for Colonial Forge High School and just minutes from I-95, commuter resources and Embrey Mill Shopping Center. Book your tour today!

  • Beds 5
  • Baths 5
  • Total Area 5,484 Sq.Ft.
  • Living Area 5,484 Sq.Ft.
  • Status Sold

Features & Amenities

View additional property information below.

Interior

Total Bedrooms: 5
Total Bathrooms: 5
Full Bathrooms: 4
Half Bathrooms: 1
Laundry Room: Main Floor
Flooring: Hardwood, Luxury Vinyl Tile, Carpet, Ceramic Tile
Fireplace: Gas/Propane
Appliances: Built-In Microwave, Cooktop, Dishwasher, Oven - Double, Refrigerator, Stainless Steel Appliances, Water Heater
Other Interior Features: Bar, Bathroom - Stall Shower, Bathroom - Tub Shower, Bathroom - Walk-In Shower, Breakfast Area, Built-Ins, Butlers Pantry, Carpet, Ceiling Fan(s), Chair Railings, Crown Moldings, Dining Area, Family Room Off Kitchen, Floor Plan - Open, Floor Plan - Traditional, Formal/Separate Dining Room, Kitchen - Gourmet, Kitchen - Island, Pantry, Primary Bath(s), Upgraded Countertops, Walk-in Closet(s), Wet/Dry Bar, Window Treatments, Wood Floors

Exterior

Stories: 2
Garage Space: 2.0
Water Source: Public
Pool: Yes - Community
Roof: Architectural Shingle
Lot Features: Backs to Trees, Cul-de-sac
Parking: Driveway, Attached Garage
Heat Type: Central
AIR Conditioning: Central A/C
Sewer: Public Sewer
Substructure: Concrete Perimeter
Disability Features: None
Other Exterior Features: Extensive Hardscape, Sidewalks

Area & Lot

Status: Sold
Date Sold: July 16, 2026
Living Area: 5,484 Sq.Ft.
Total Area: 5,484 Sq.Ft.
Lot Area: 6,512 Sq.Ft.
MLS® ID: VAST2047268
Type: Residential
Year Built: 2013
Neighborhood: Augustine North
Architecture Styles: Traditional
Elementary School: WINDING CREEK
Middle School: RODNEY E THOMPSON
High School: COLONIAL FORGE
School District: STAFFORD COUNTY PUBLIC SCHOOLS

Financial

Sales Price: $790,000
Real Estate Taxes: $6,780/yr
Hoa Fees: $100/mo
Zoning: R3
Heather Ferris

Real Estate Salesperson

Phone: (540) 479-9394
Email: [email protected]

Explore The

Neighborhood

Augustine North

Work With Us

Take the first step toward your goals with a team dedicated to guiding you every step of the way.

CONTACT US


