
14036 MADRIGAL DRIVE
WOODBRIDGE, VA 22193
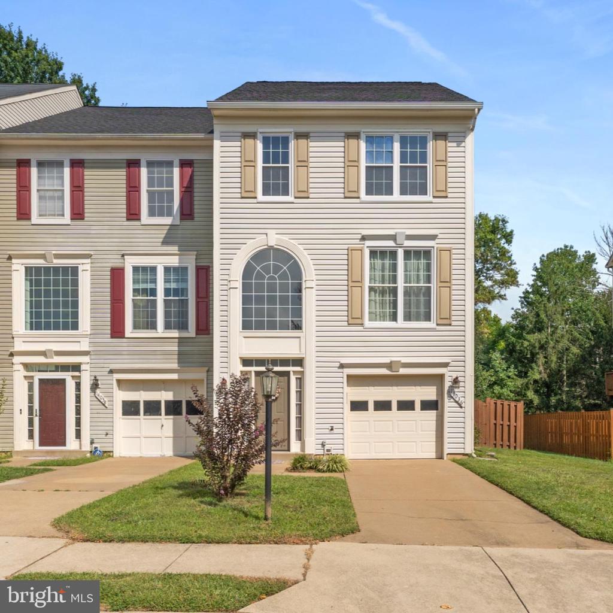
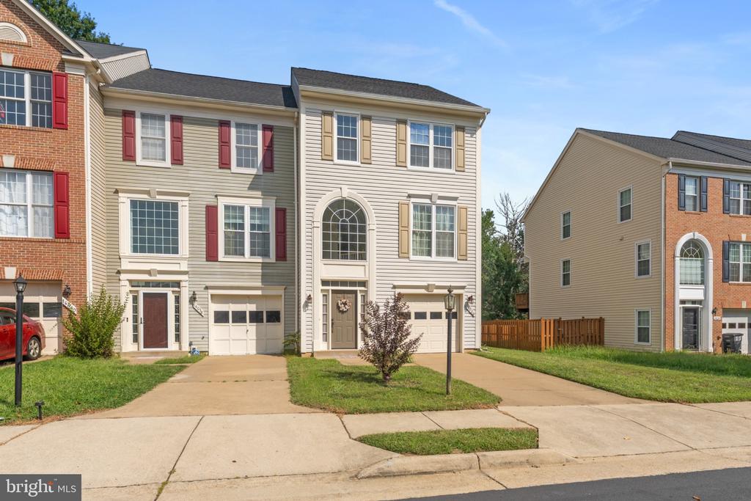
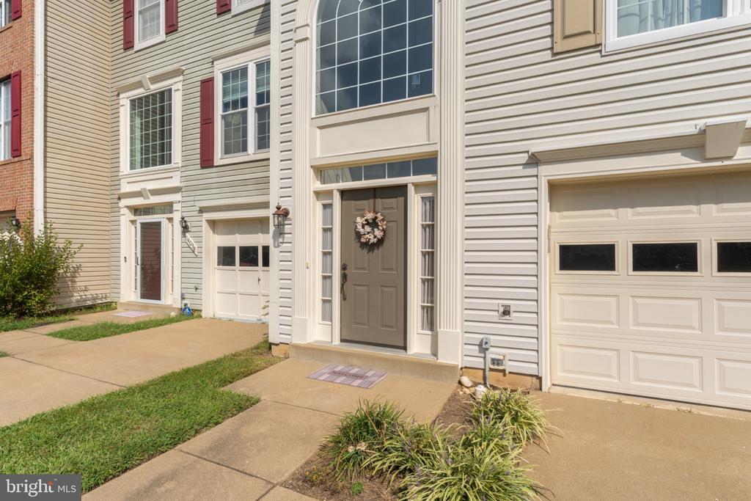
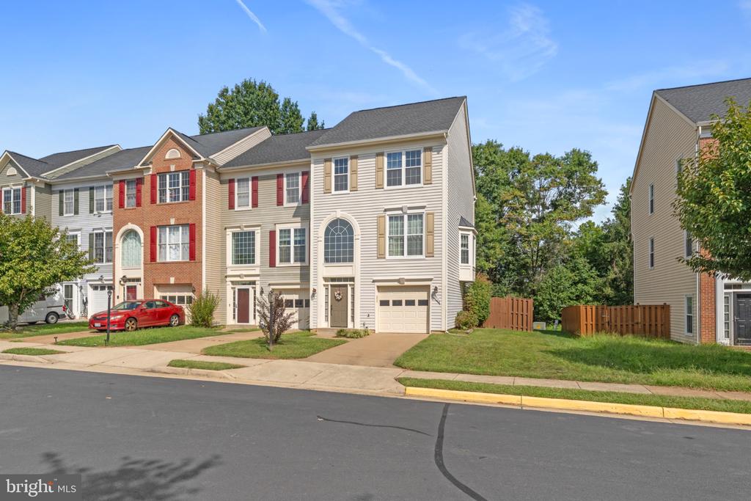
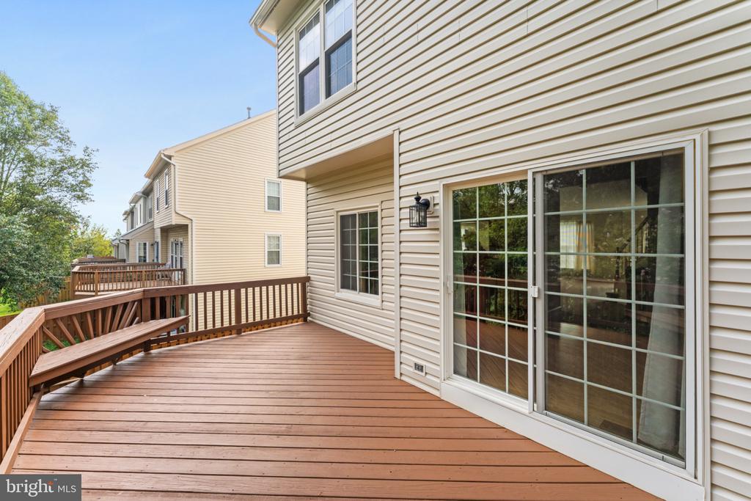
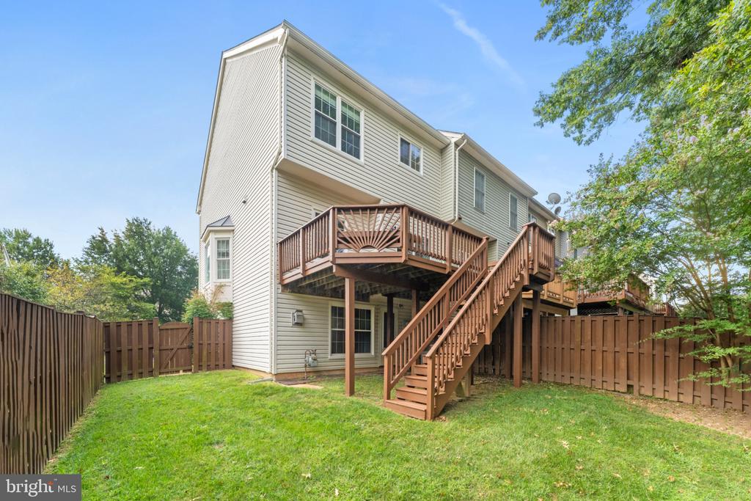
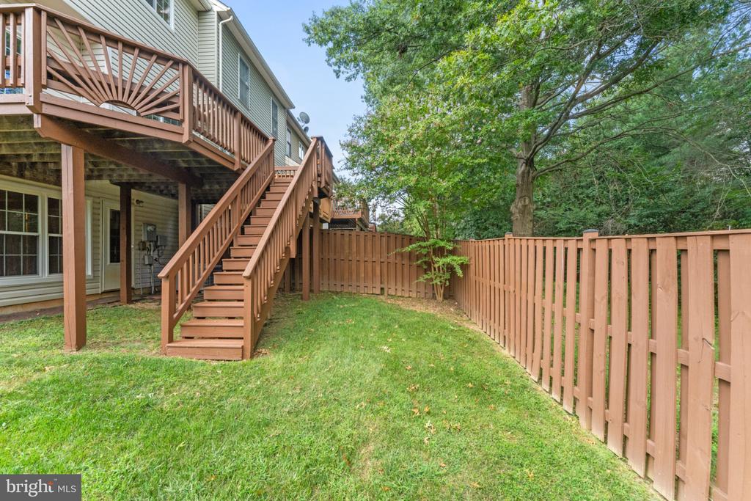
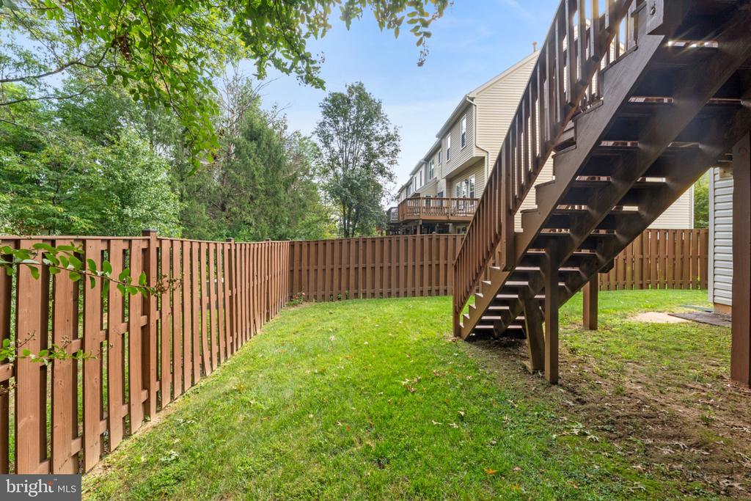
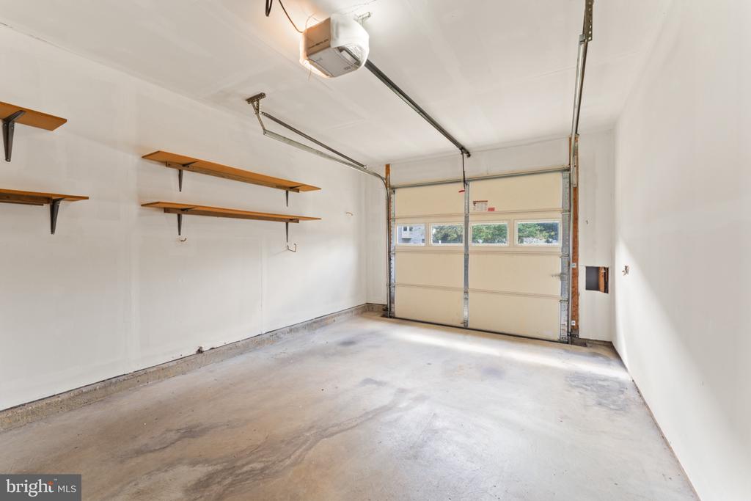
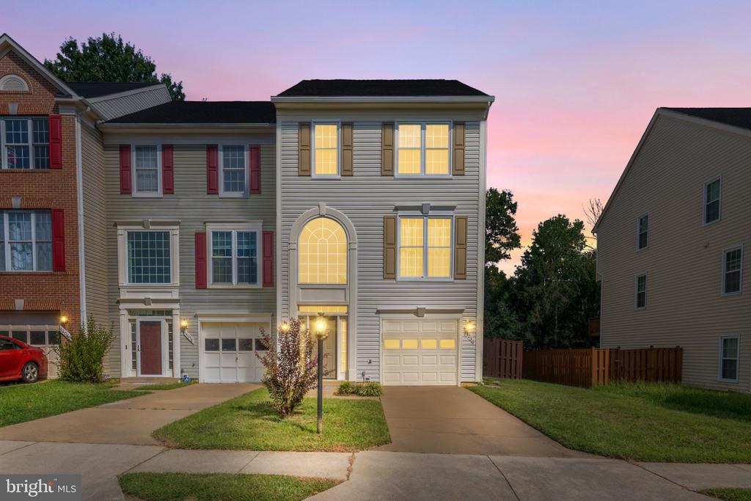
Some things you can change in a home--and some things you can't. At 14036 Madrigal Drive, a few of those hard-to-find features are already here. An end-unit location? Yes. A fully fenced backyard with more room than you typically find in a townhome? Yes. An attached garage? Yes. Fantastic location? Yes!
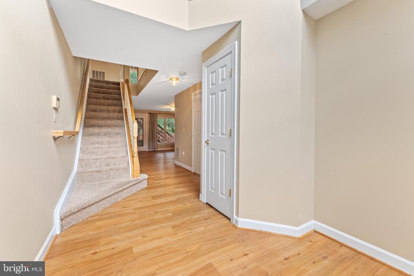
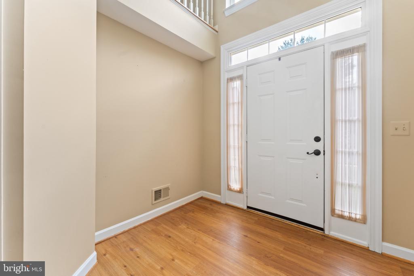
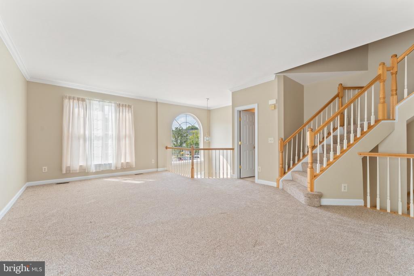
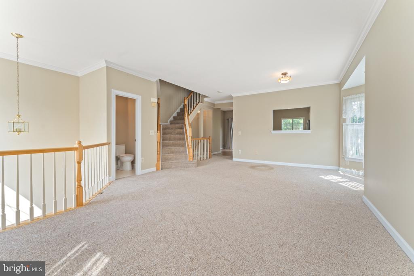
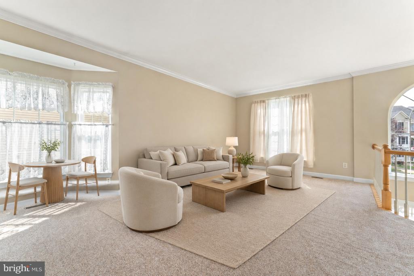
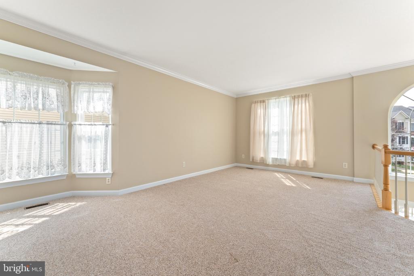
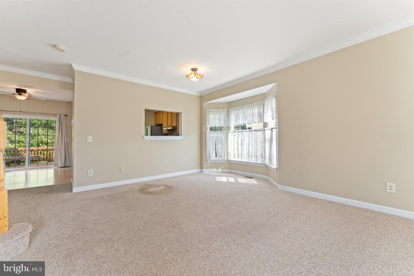
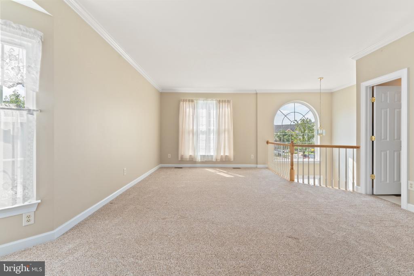
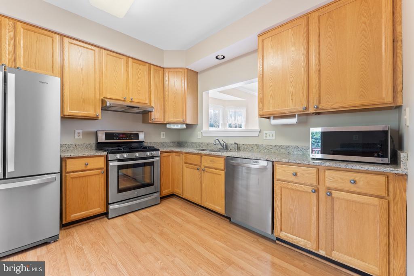
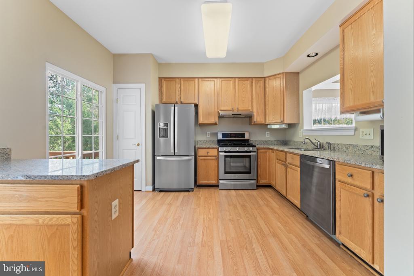
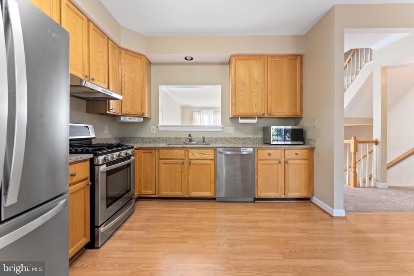
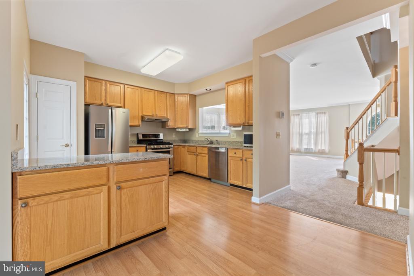
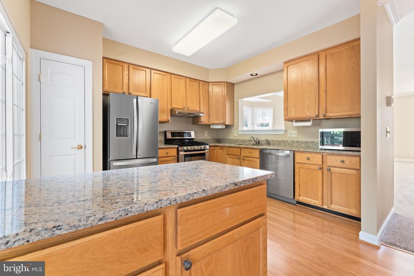
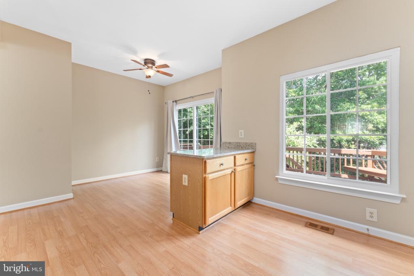
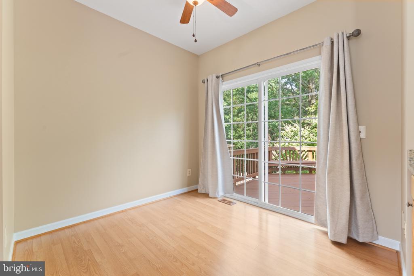
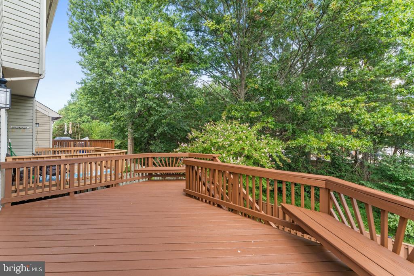
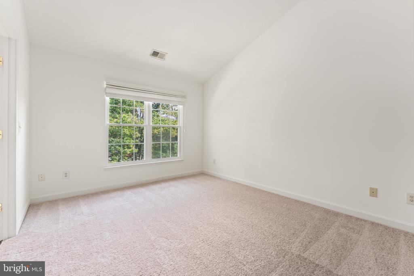
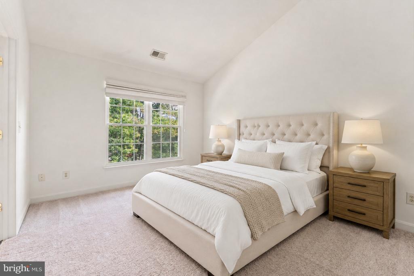
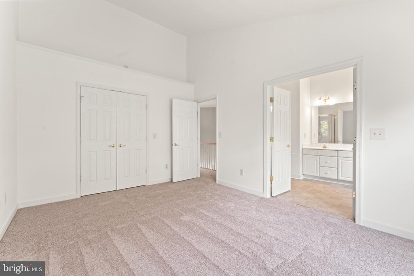
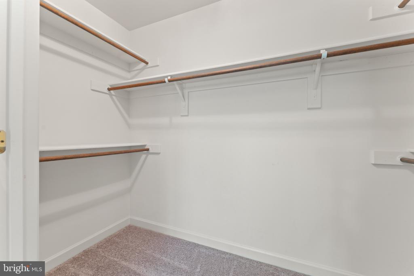
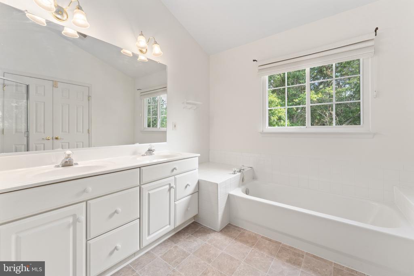
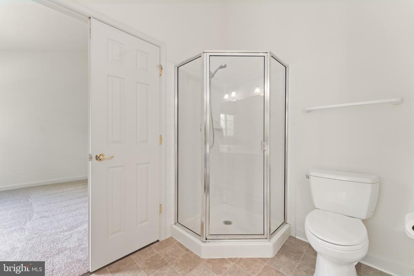
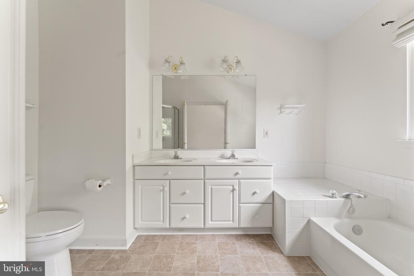
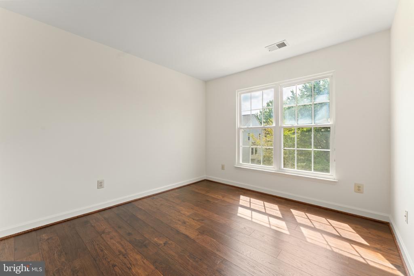
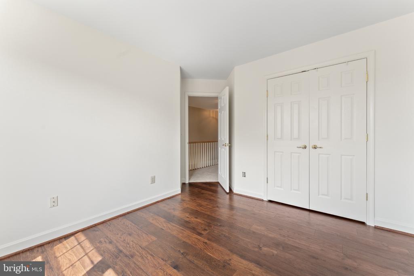
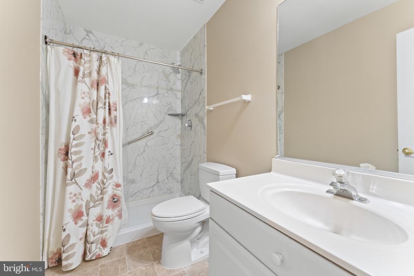
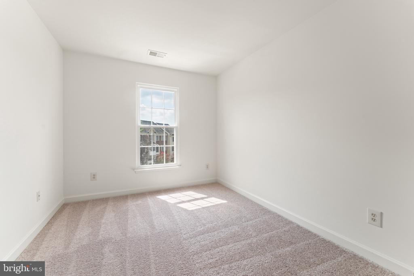
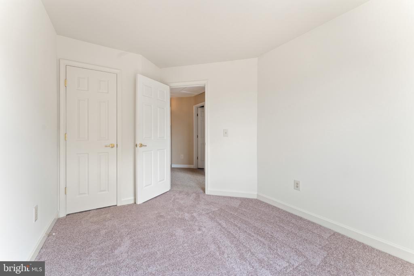
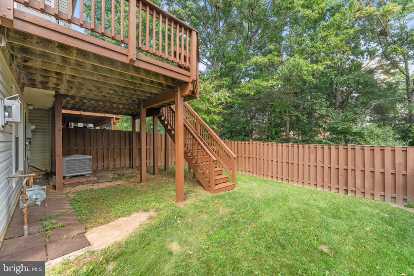
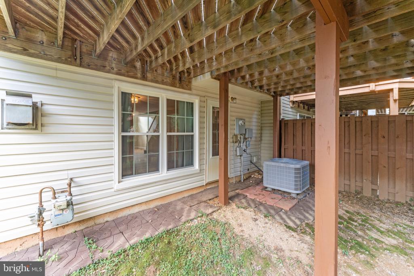
Inside, you'll find a well maintained home that has been thoughtfully refreshed, with paint and new flooring in the bedrooms and upper-level bathrooms. The spacious kitchen offers plenty of cabinetry, a pantry, and stainless steel appliances, with easy access to a generously sized deck with stairs leading to the fenced backyard--giving you great options for outdoor dining, entertaining, pets, or simply enjoying the extra yard space.
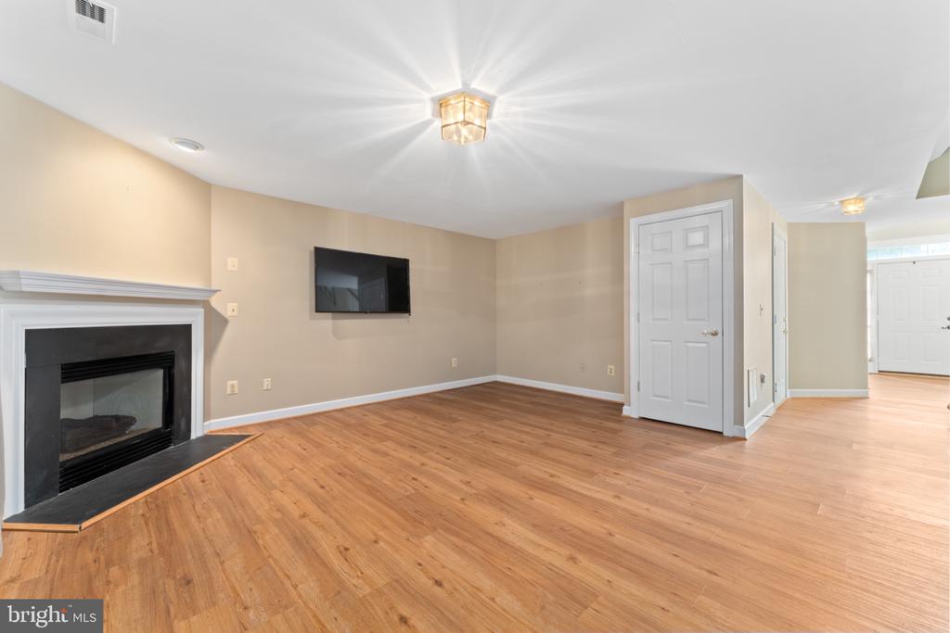
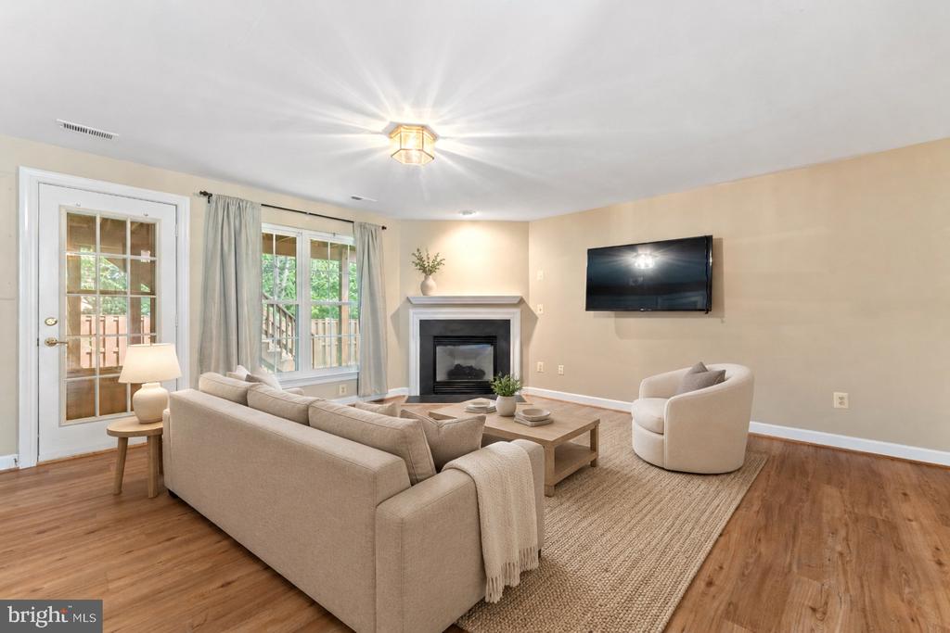
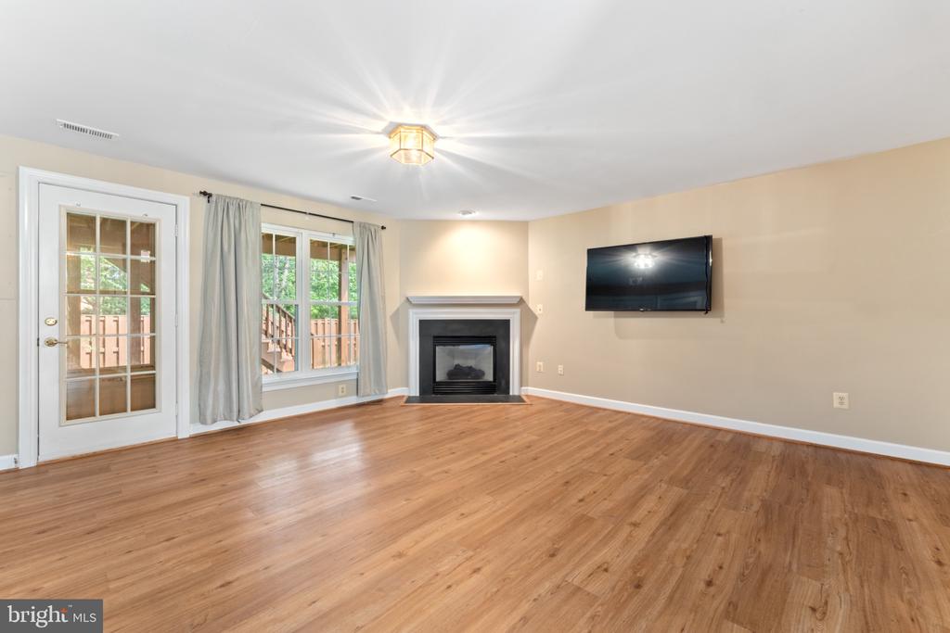
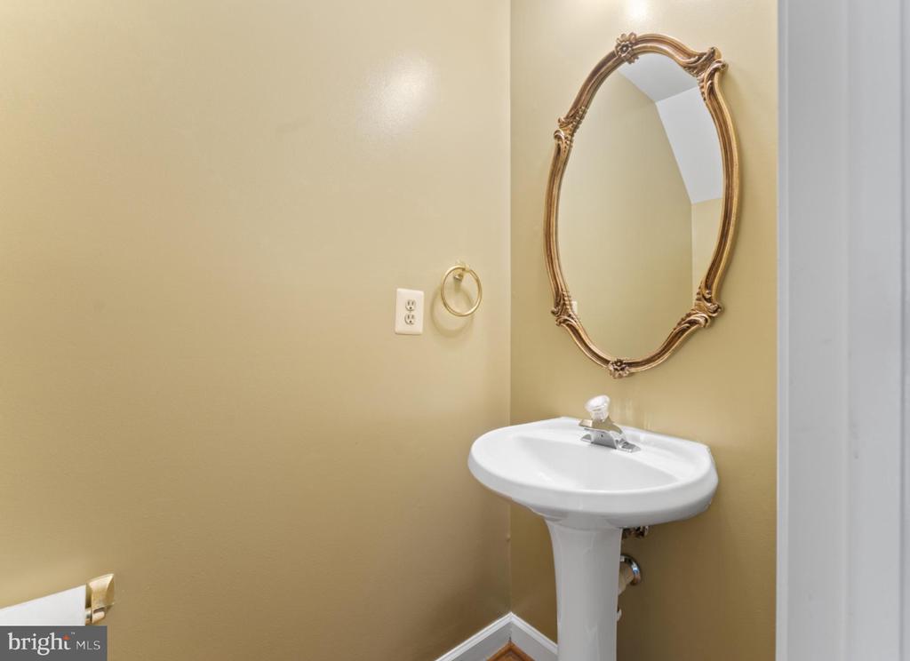
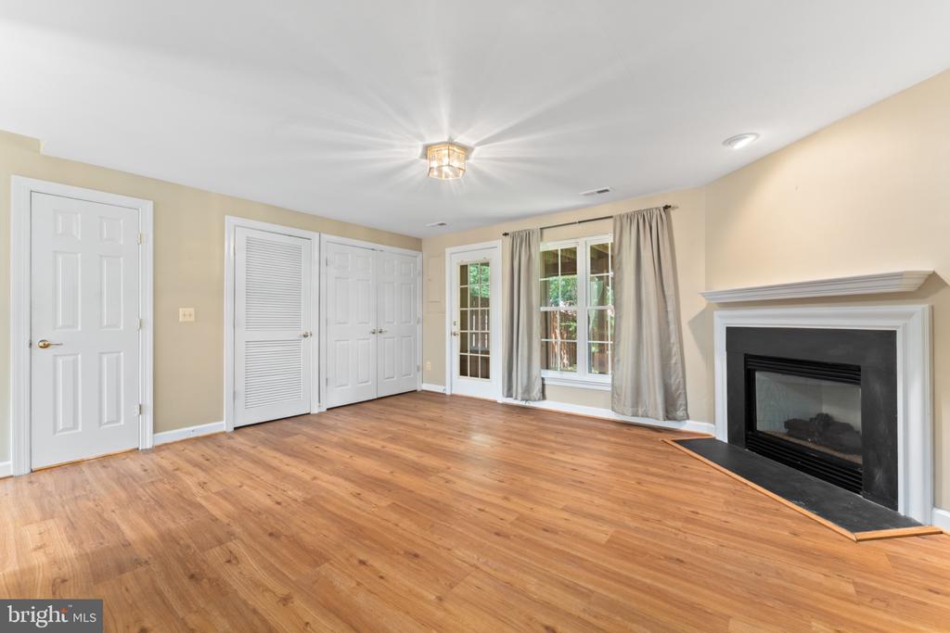
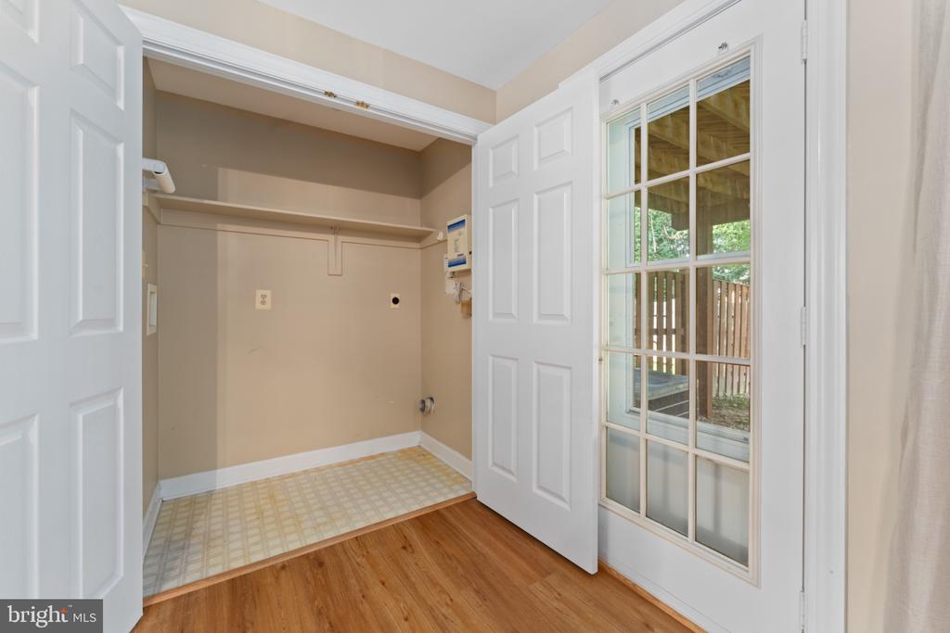
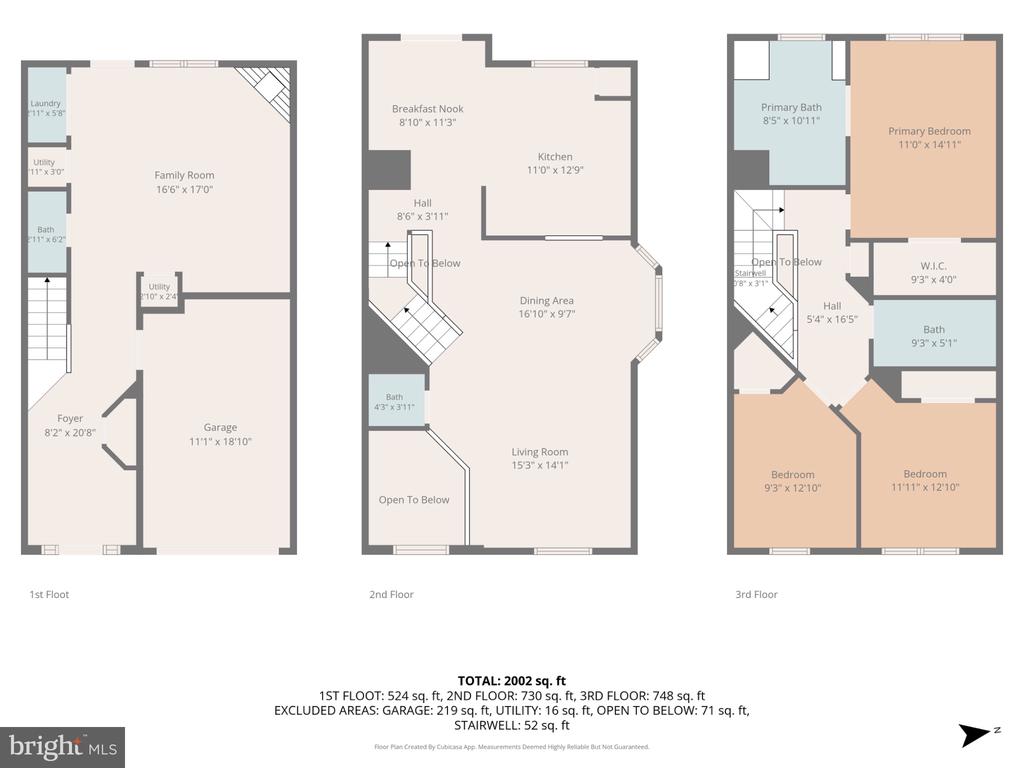
The home offers three bedrooms, two full baths, and two half baths across three finished levels. The lower level features luxury vinyl plank flooring, a cozy gas fireplace, and flexible living space that can easily serve as a recreation room, home office, playroom, workout space, or whatever best fits your needs.
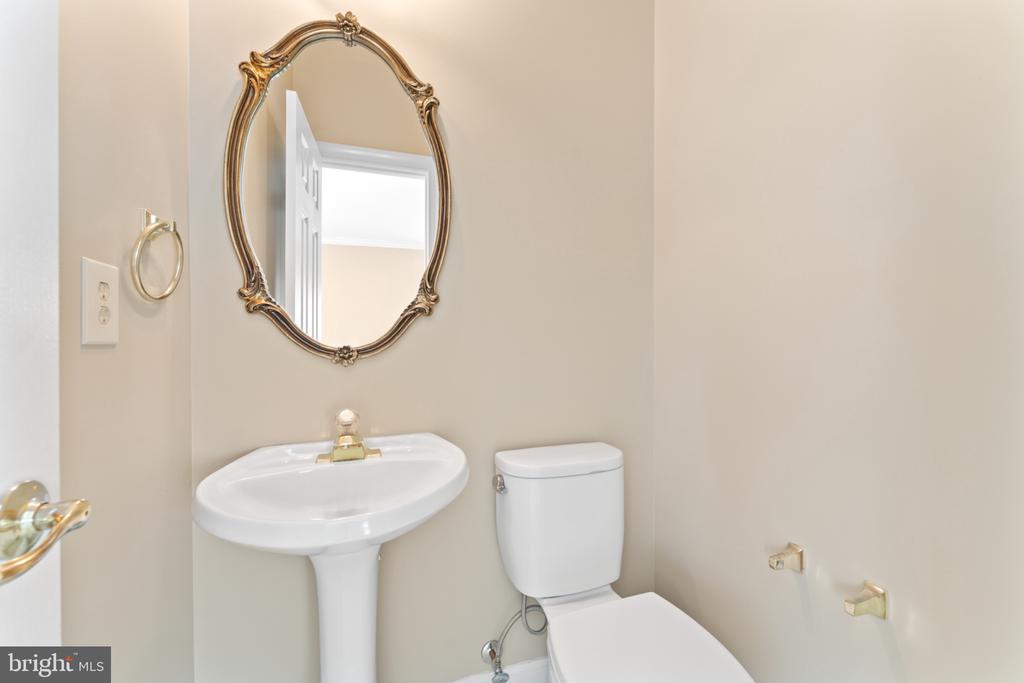
Just as important, the home has been kept in excellent condition, with several key updates already completed, including a 2018 roof, 2022 hot water heater, replacement windows, replaced toilets throughout, and an HVAC system approximately 10 years old.
The location adds another layer of convenience. Prince William Commons puts shopping, dining, everyday services, parks, and recreation close at hand, with easy access to major commuter routes and the greater Woodbridge/Manassas area. Whether heading out for the daily commute, running errands, or looking for something to do on the weekend, you'll appreciate having so much within easy reach.
With the space and versatility of three finished levels, an end-unit setting, attached garage, substantial deck, and a fenced backyard that is larger than you might expect, this is a townhome that offers a little more of what's difficult to find--and a lot of what makes a home easy to enjoy!
View additional property information below.
Take the first step toward your goals with a team dedicated to guiding you every step of the way.
CONTACT US

