
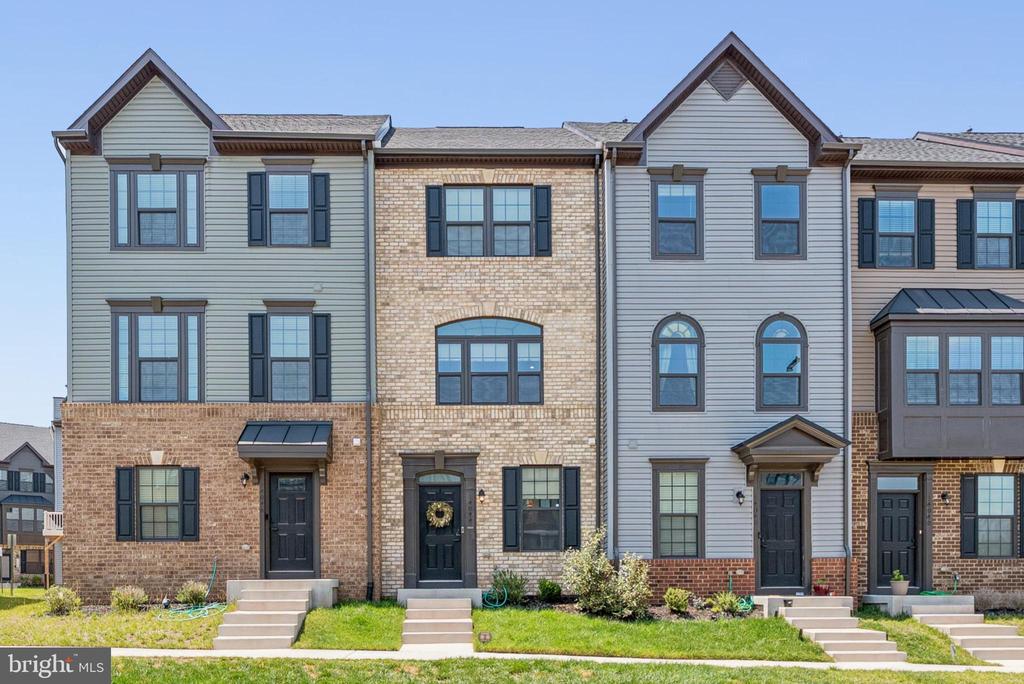
14044 SUNRISE VALLEY DRIVE
HERNDON, VA 20171
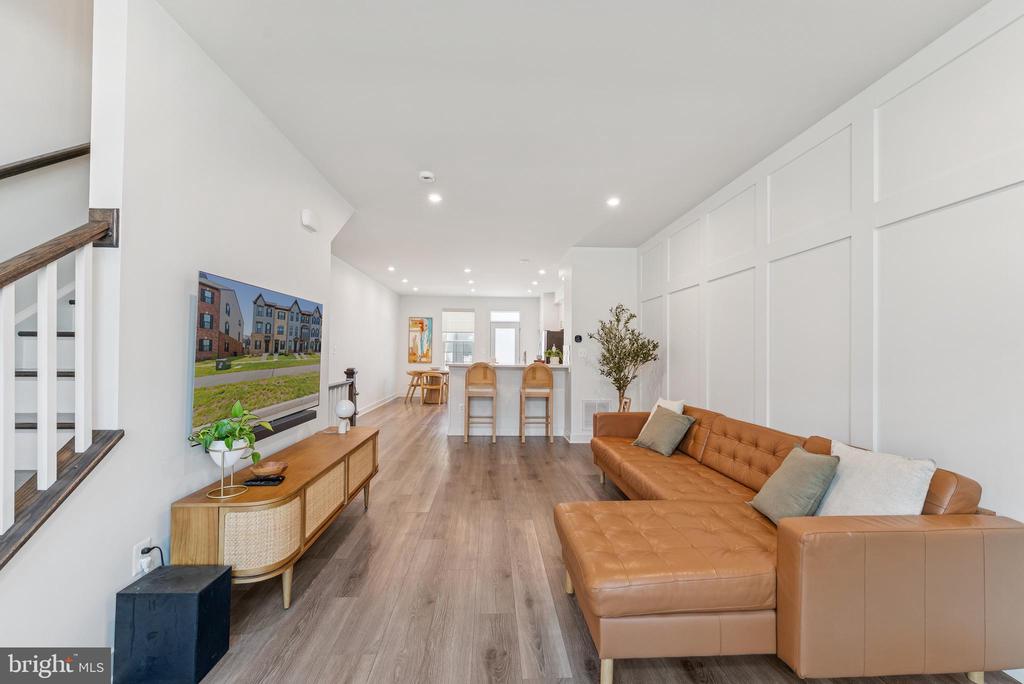
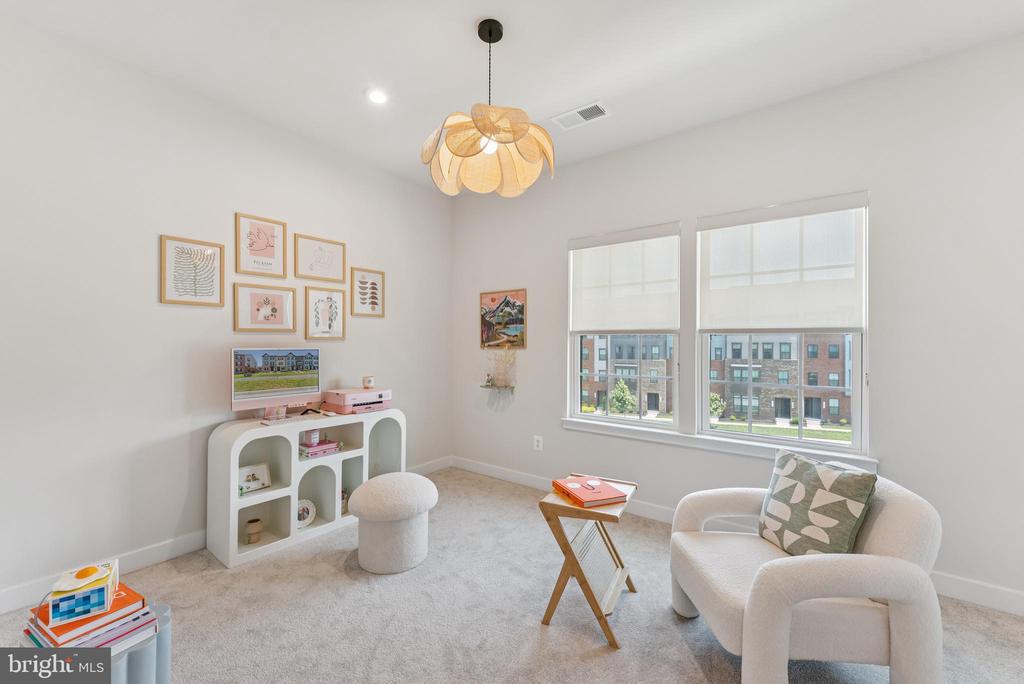
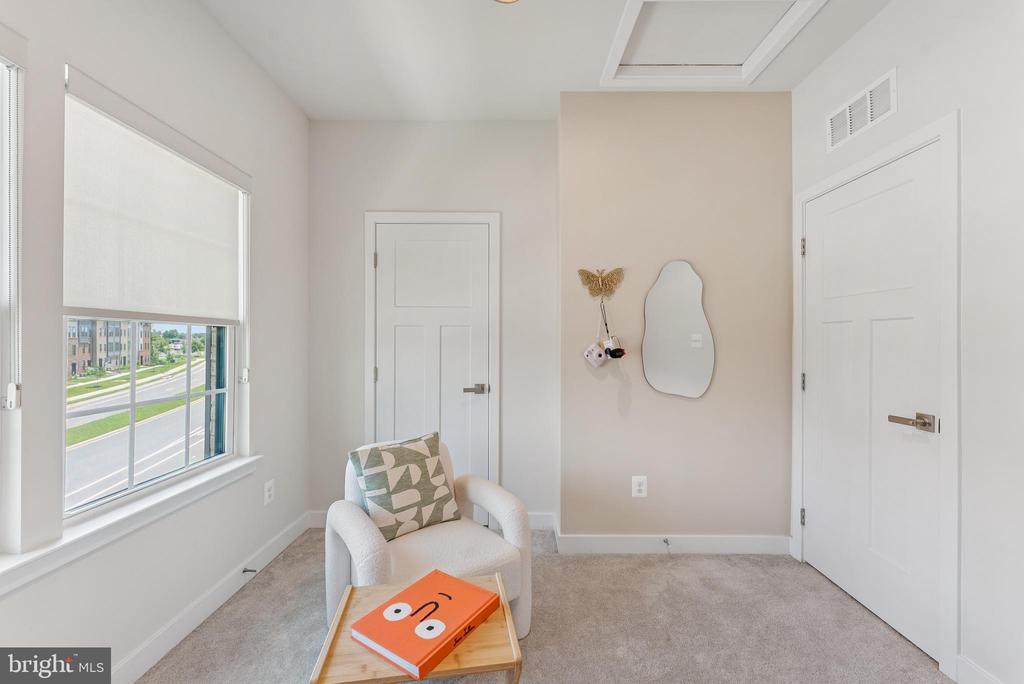
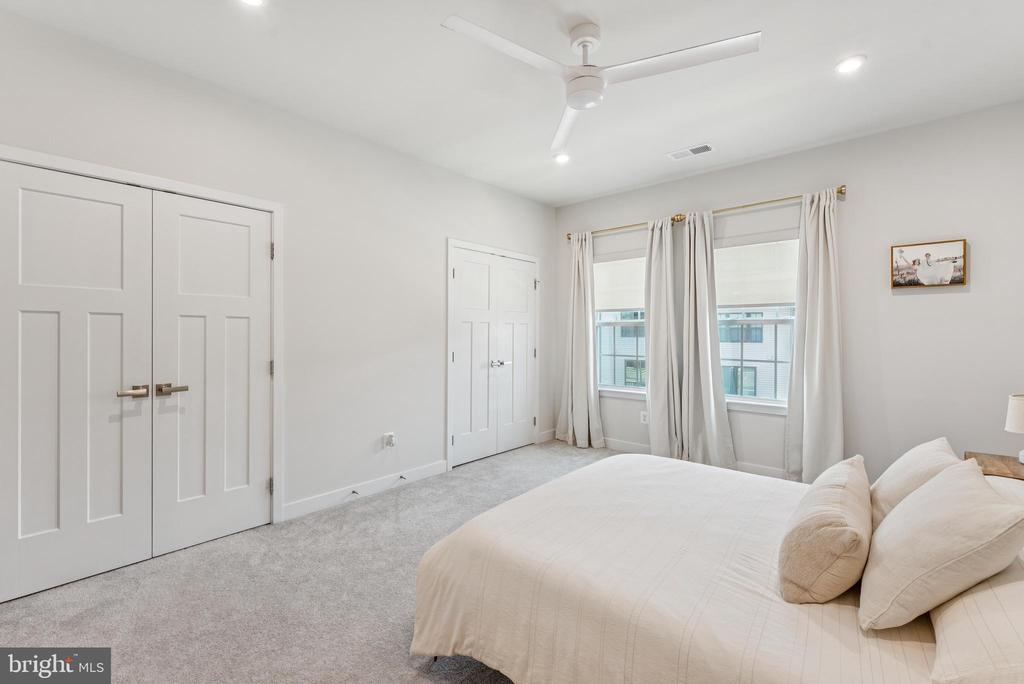
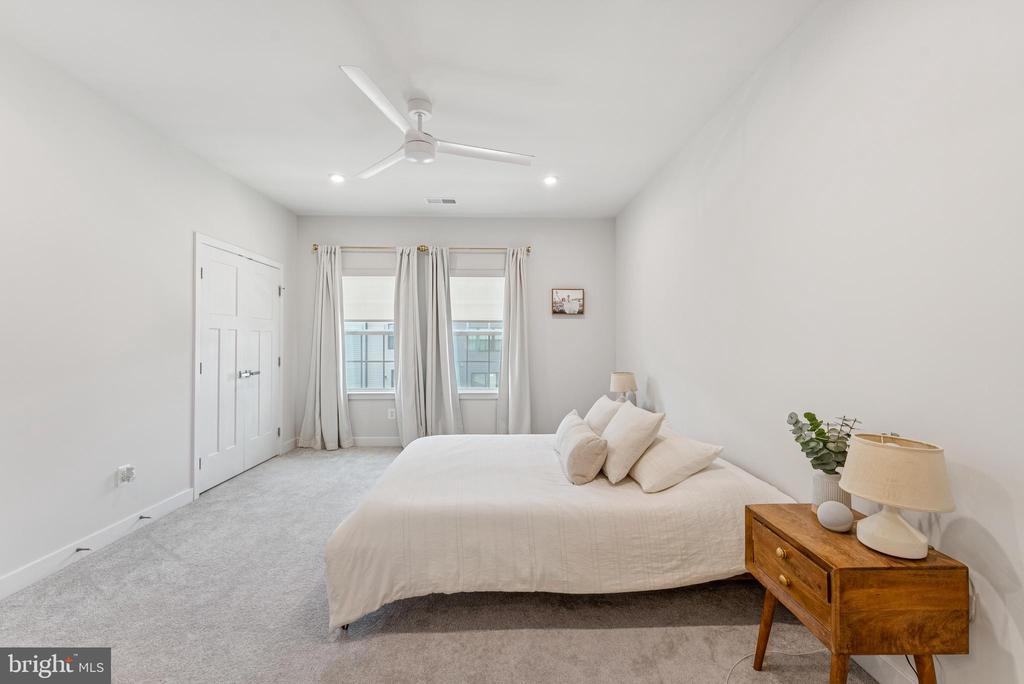
Welcome to contemporary townhome living at its finest in this impeccably designed, light-filled residence. From the moment you step inside, you'll be impressed by the seamless open-concept floor plan, stylish modern finishes, and thoughtful details throughout.
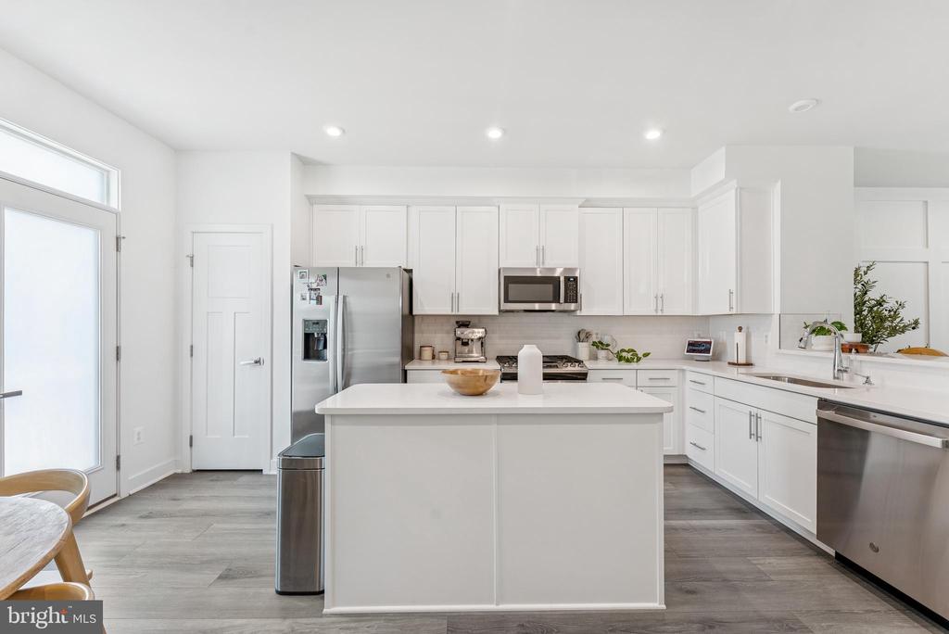
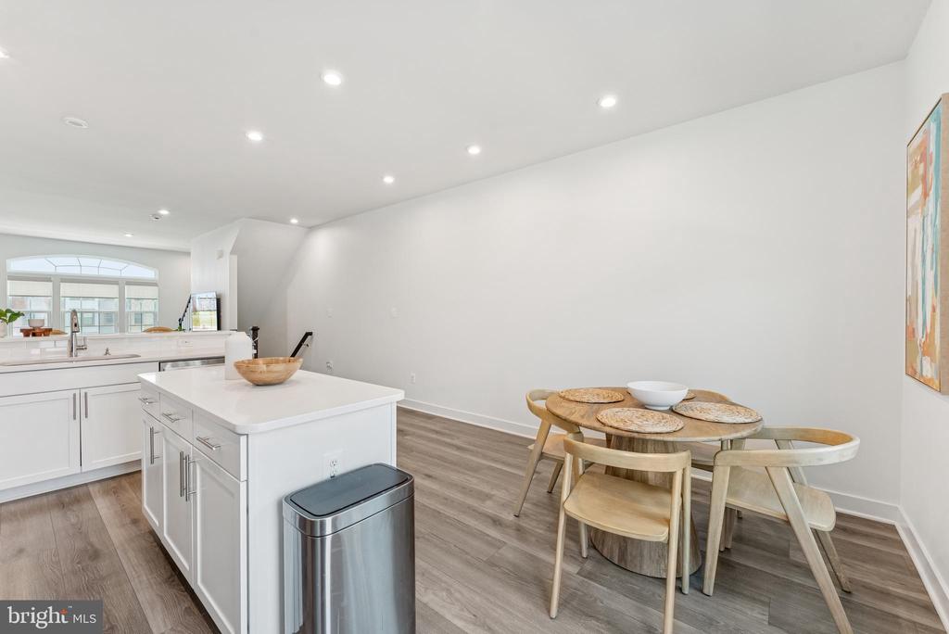
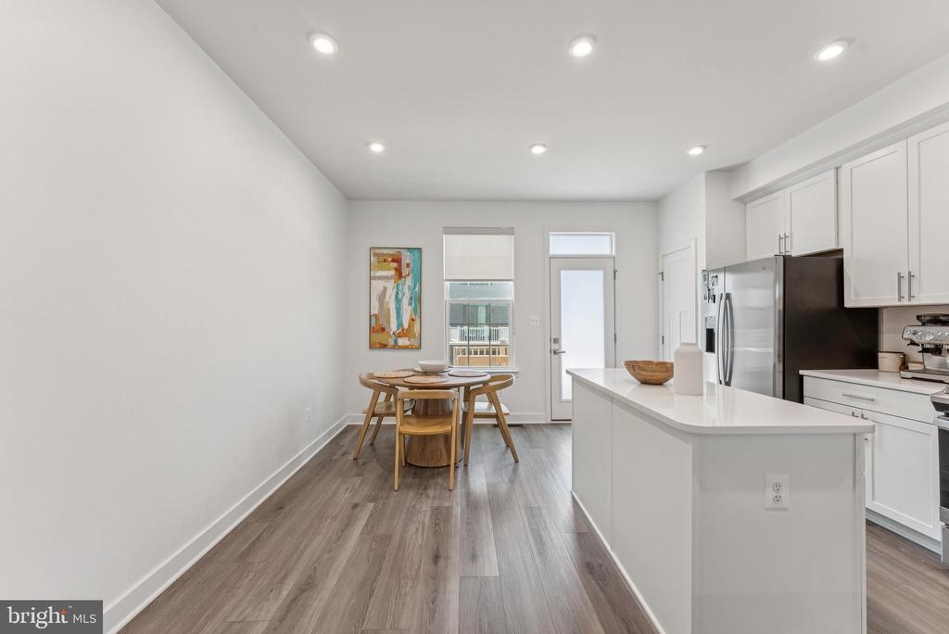
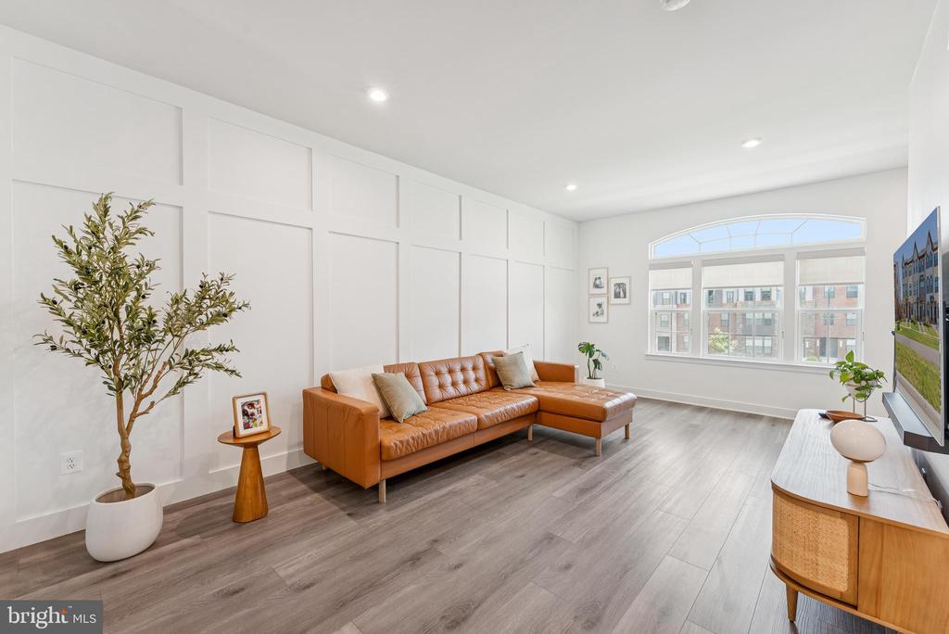
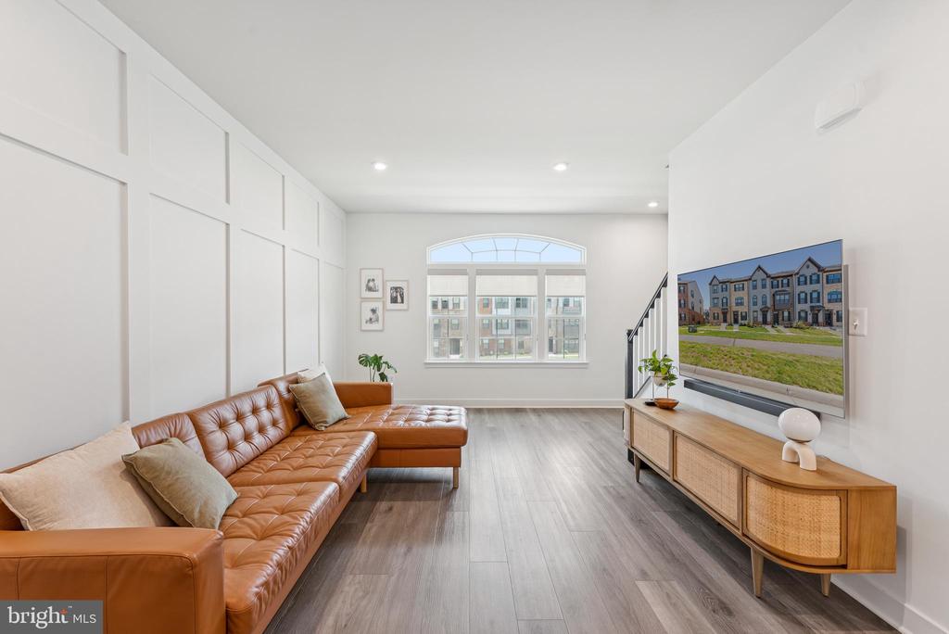
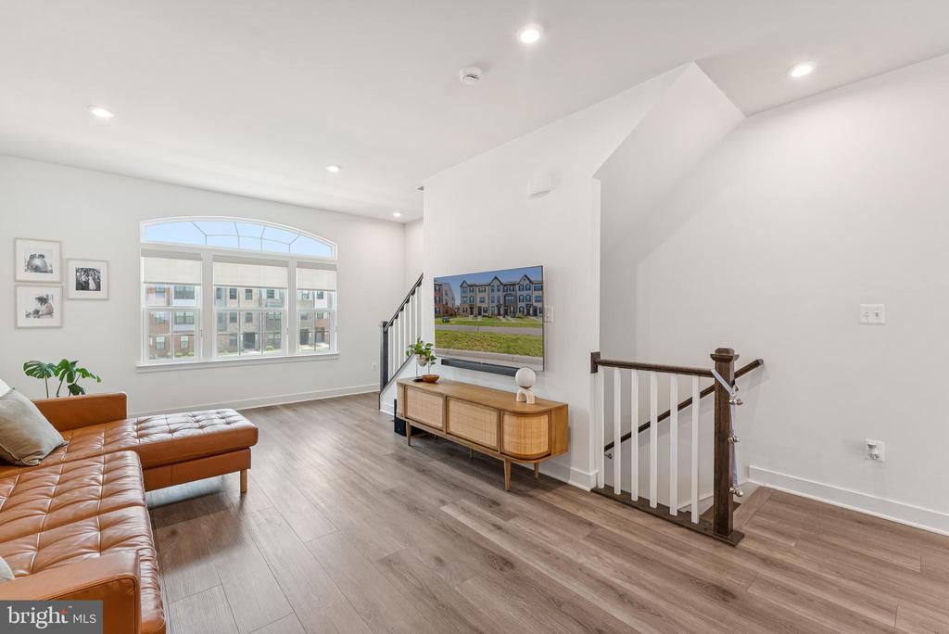
The main level is an entertainer's dream, featuring a spacious living area anchored by an elegant board and batten accent wall and a large arched window that floods the space with natural light. The durable and chic LVP flooring flows into a gourmet kitchen that is both beautiful and functional. It boasts gleaming quartz countertops, pristine white cabinetry, a full suite of stainless steel appliances, and a large center island perfect for casual dining or hosting guests.
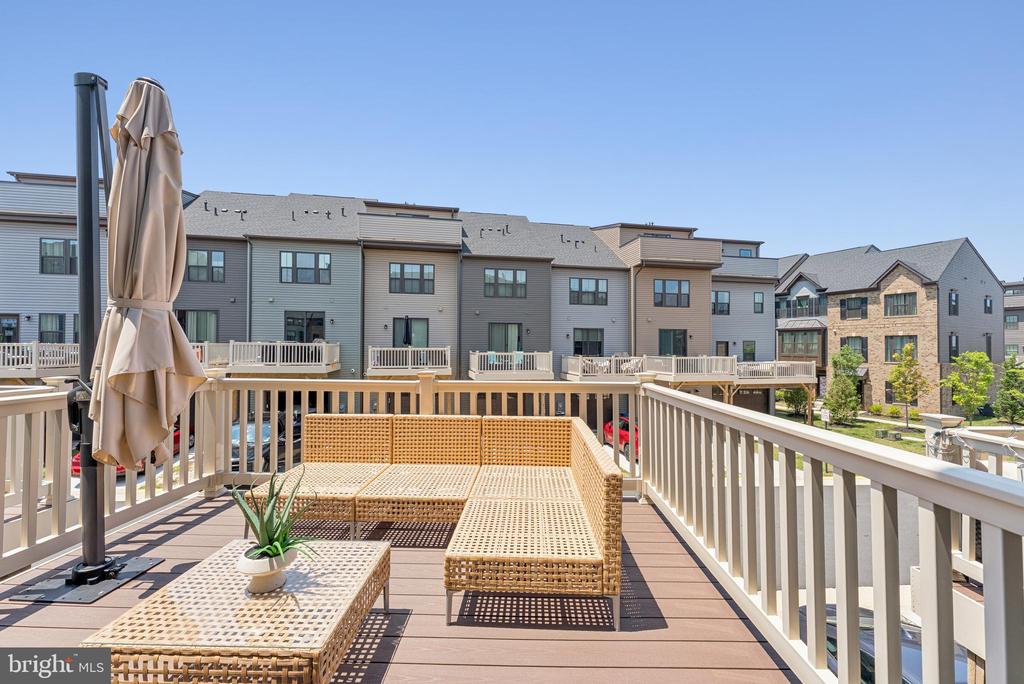
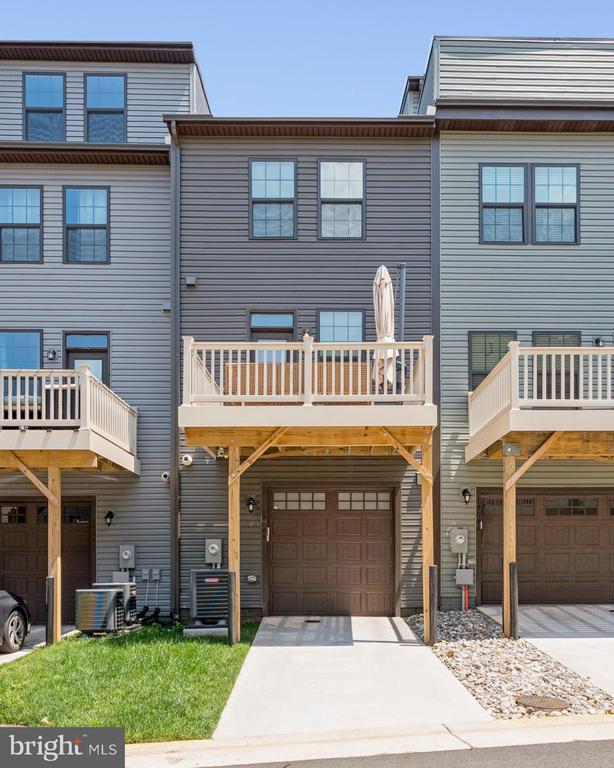
Step through the glass door from the main living area onto your private deck, seamlessly extending your entertaining space outdoors. It's the perfect spot for summer barbecues, al fresco dining, or relaxing with a morning coffee.
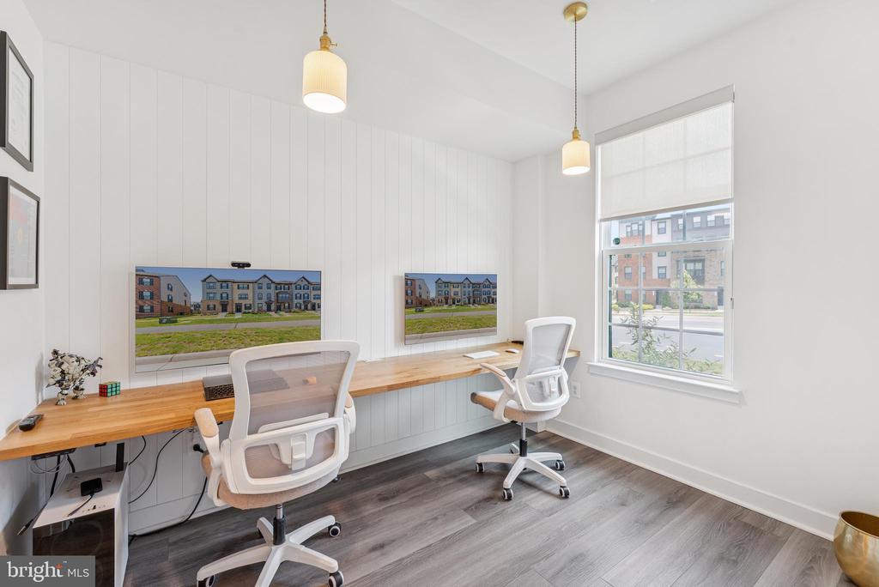
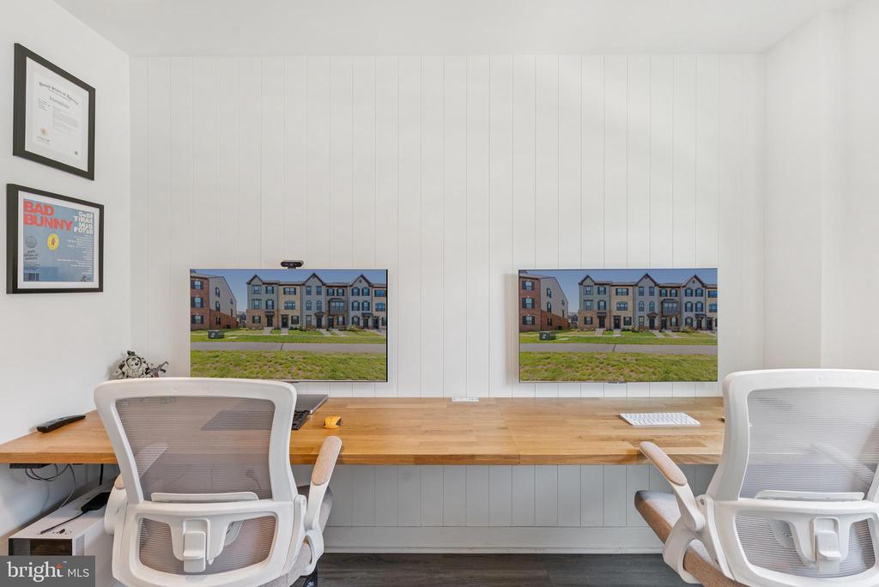
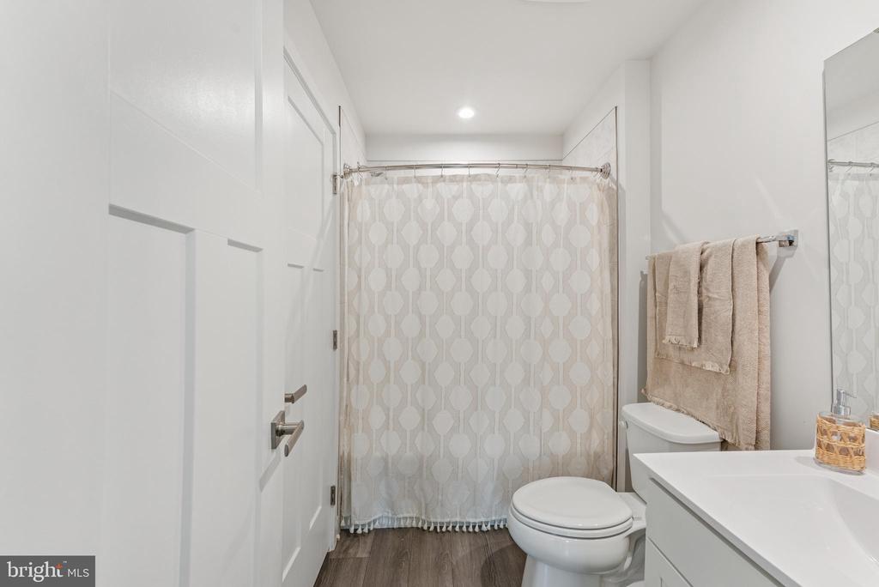
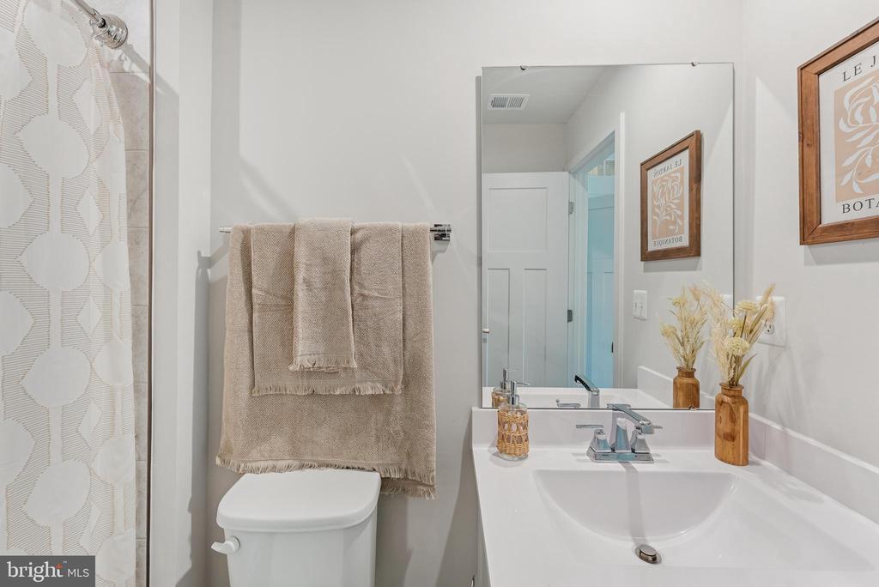
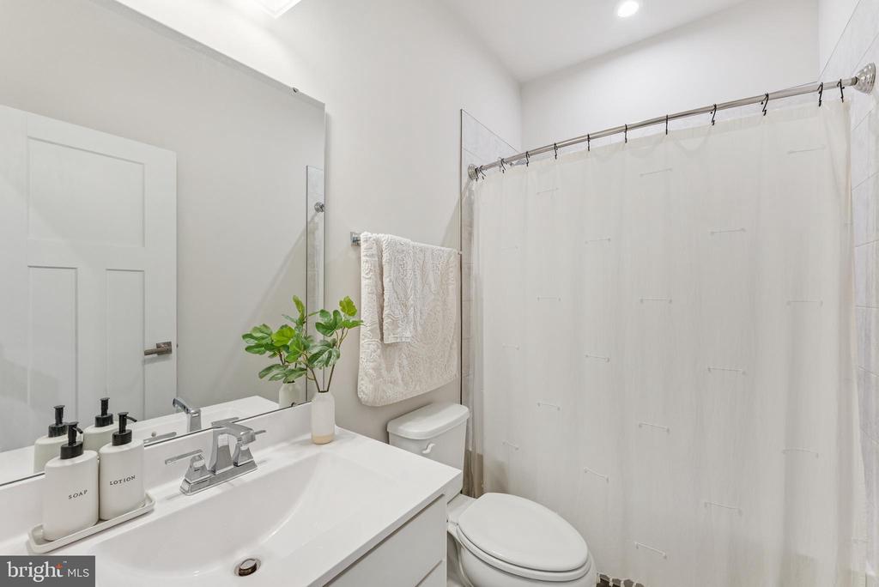
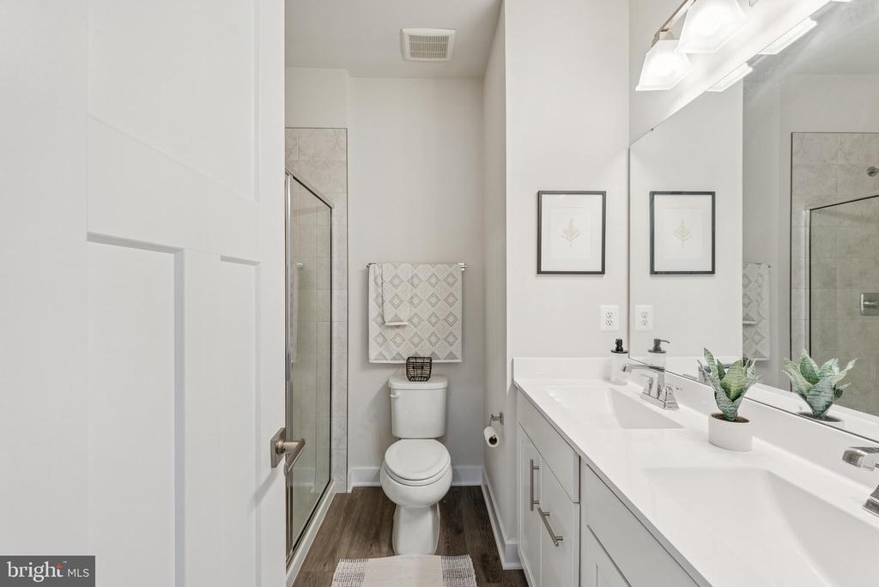
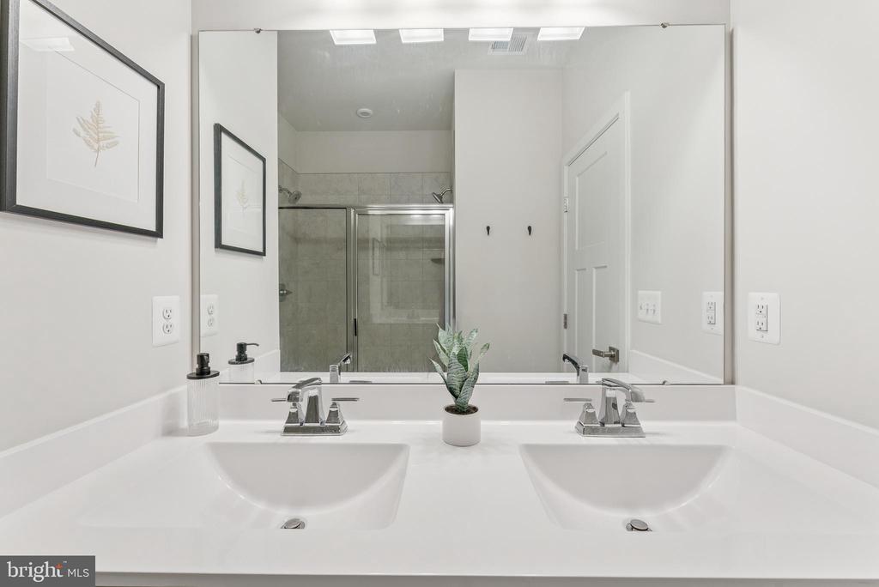
Working from home is a pleasure in the must-see dedicated home office, complete with a custom full-width desk for two, stylish vertical shiplap, and excellent lighting. The home also features modern, clean bathrooms with contemporary fixtures and a serene color palette.
This turnkey home is a perfect blend of style, comfort, and modern convenience.
Key Features:
- Open-concept main living area
- Private deck off the main level, perfect for entertaining
- Dedicated dual-person home office with custom built-in desk
- Modern kitchen with quartz countertops and stainless steel appliances
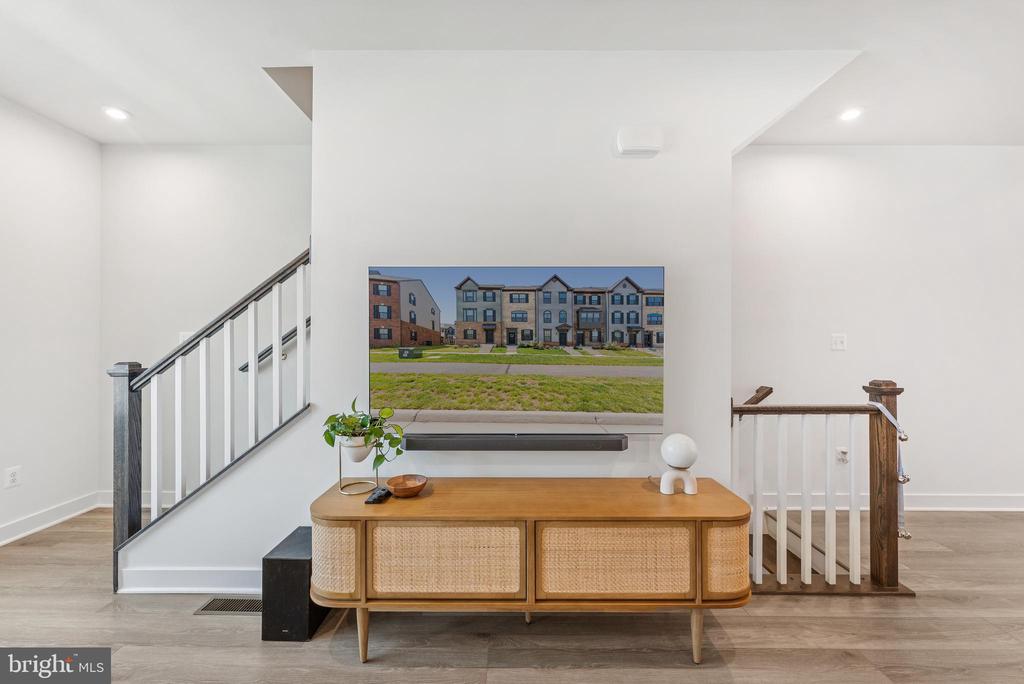
- Bright and airy living room with stylish accent wall
- Durable and attractive laminate wood flooring throughout
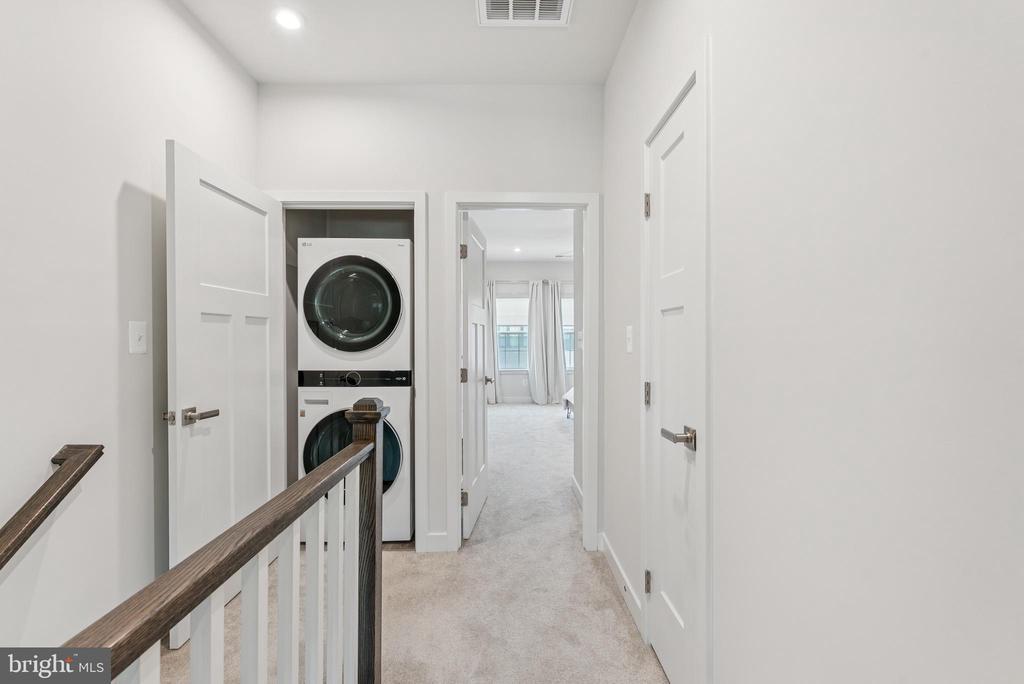
- Recessed lighting and contemporary fixtures
- Clean, updated bathrooms
Location Highlights:
*
View additional property information below.
Take the first step toward your goals with a team dedicated to guiding you every step of the way.
CONTACT US

