
1406 PRINCE EDWARD STREET
FREDERICKSBURG, VA 22401
**Welcome to 1406 Prince Edward Street**
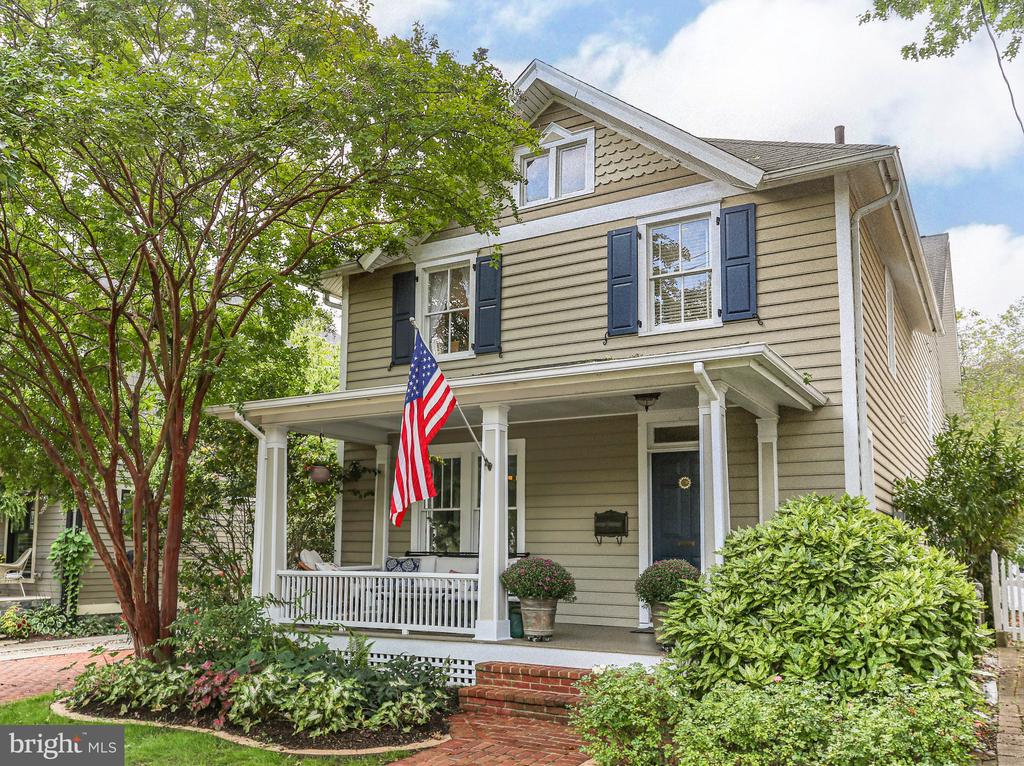
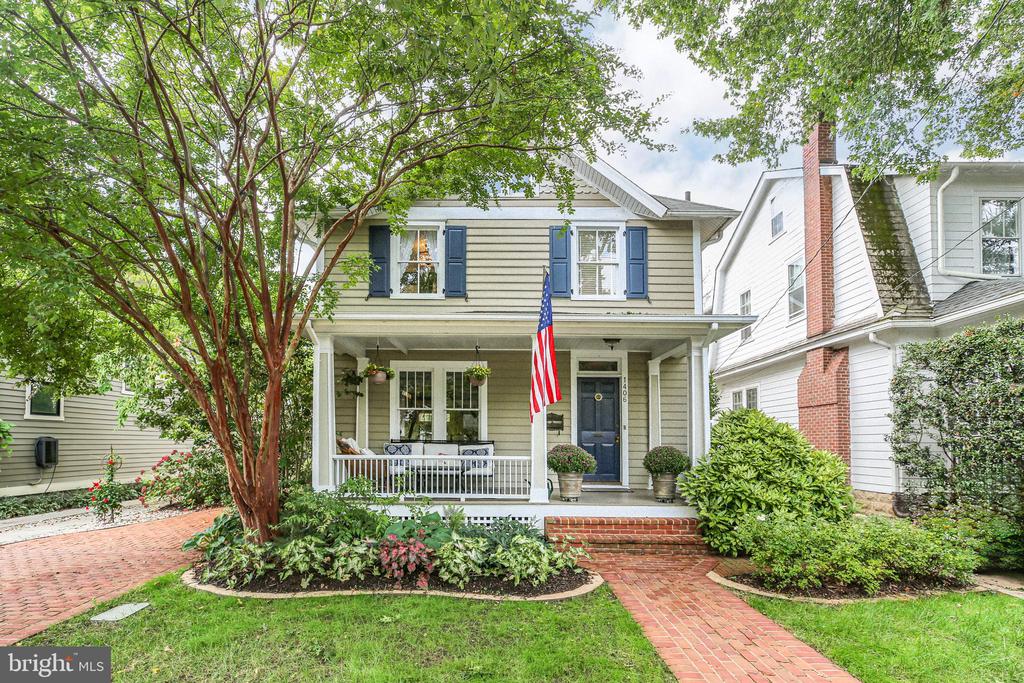
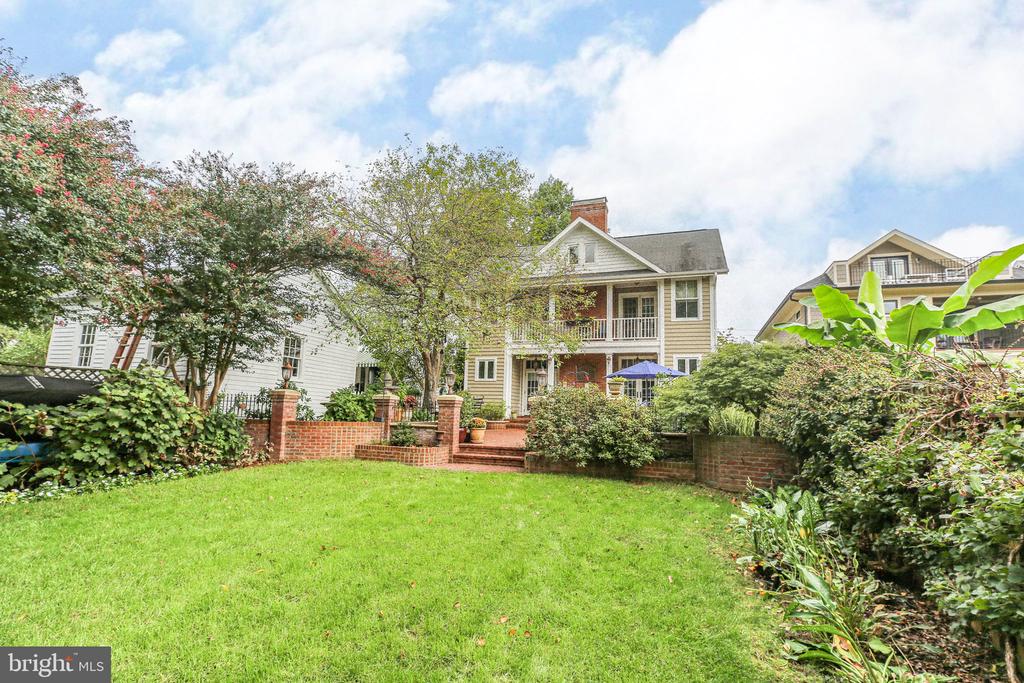
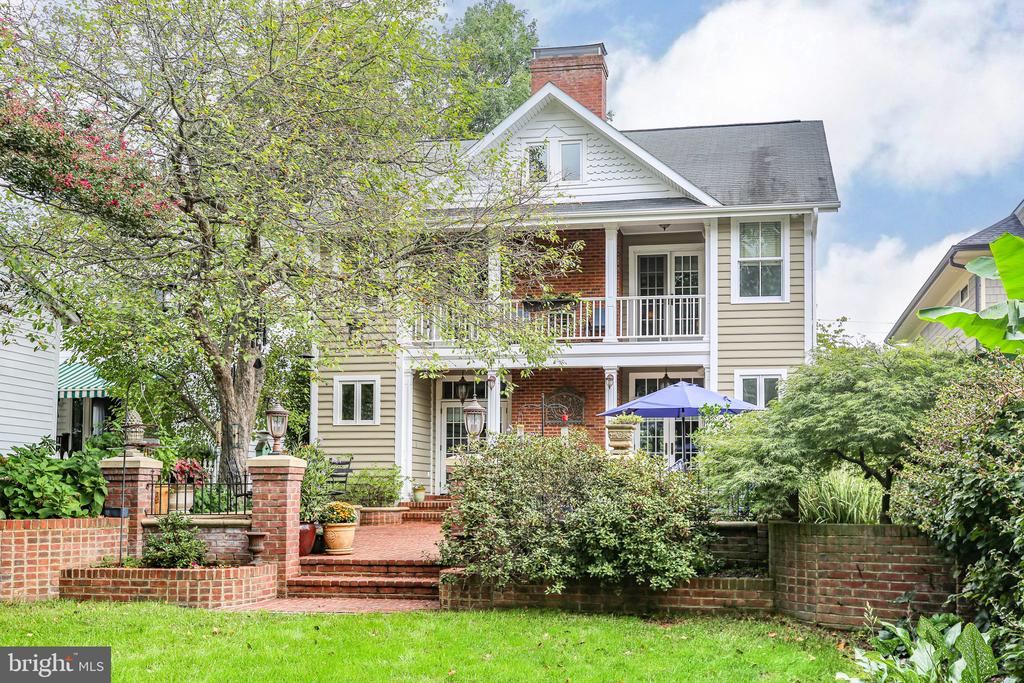
Nestled in the heart of downtown Fredericksburg, this charming home seamlessly blends historic elegance with modern comfort. Originally built in the 1920s and thoughtfully enhanced with a 2008 addition, it offers a unique living experience.
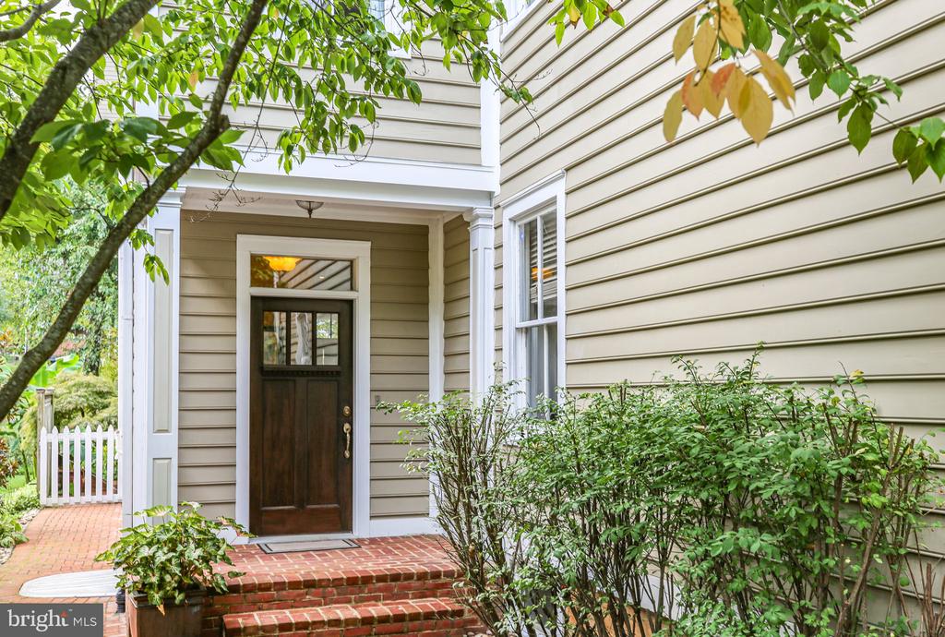
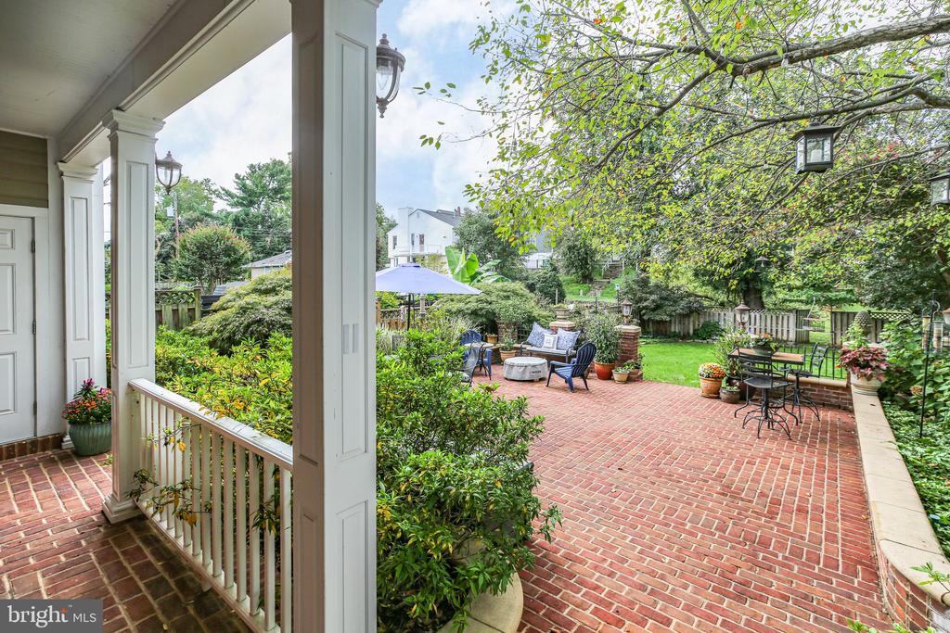
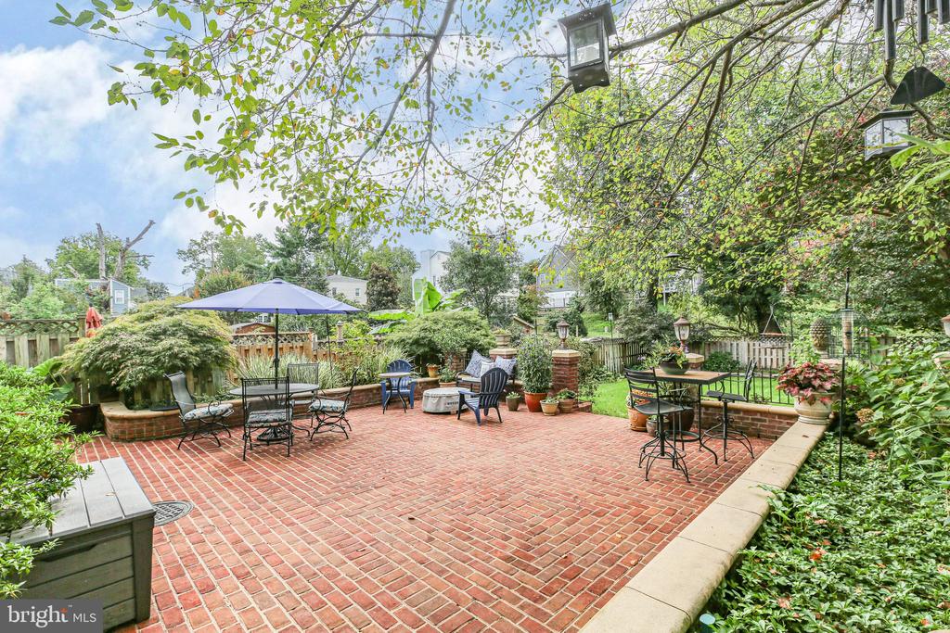
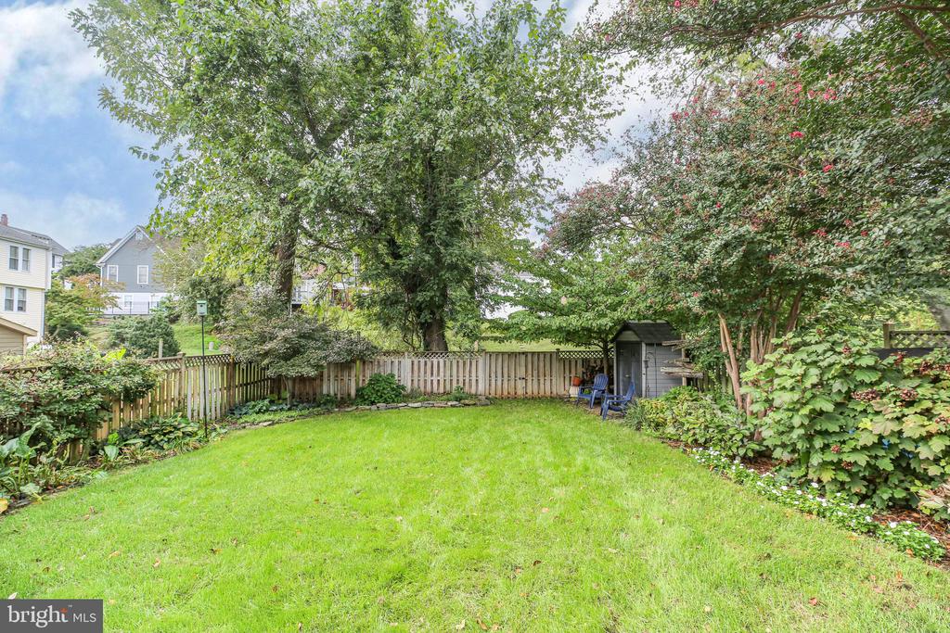
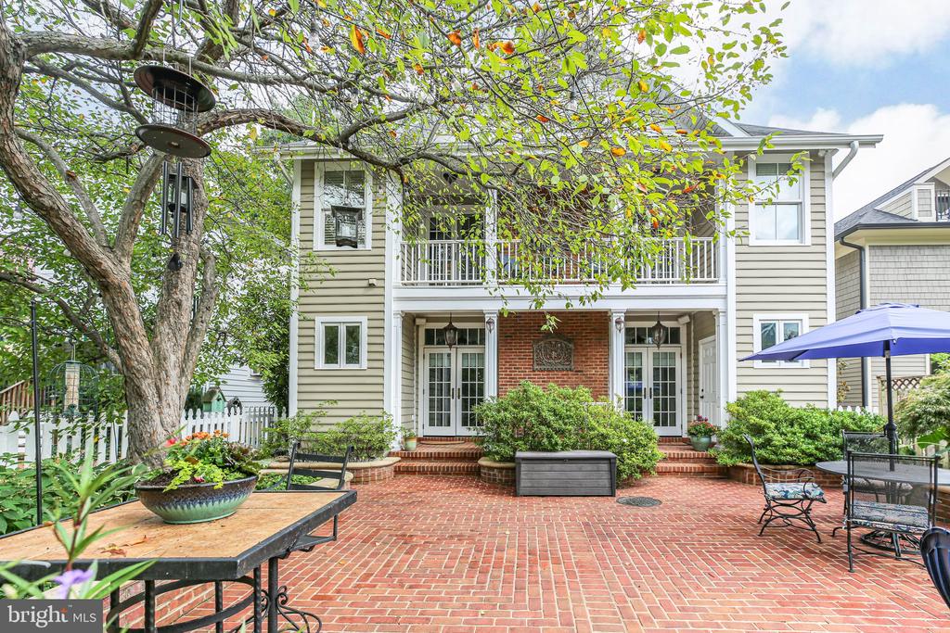
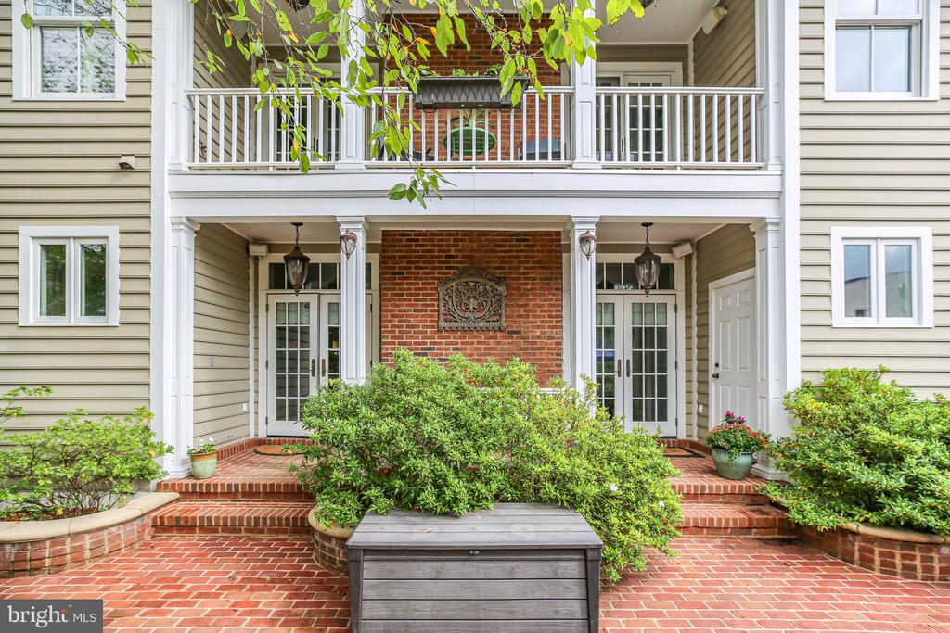
As you arrive, the private brick driveway welcomes you, complete with future car charging capabilities. Brick-lined sidewalks guide you to both the front and side entrances, leading to a spacious patio in the beautifully landscaped backyard. Here, a decorative fountain sits beneath a crabapple tree that bursts into bloom each spring.
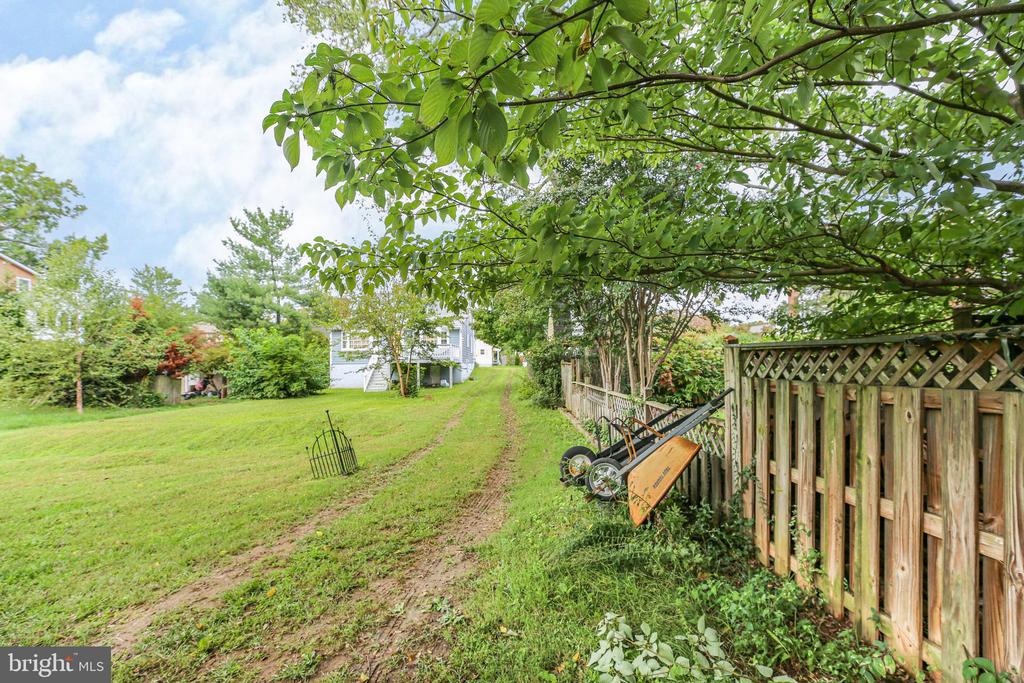
Imagine enjoying the fragrant gardenias from your back porch, listening to the cheerful sounds of birds while Bluetooth-enabled outdoor speakers set the perfect atmosphere. With a WiFi-controlled irrigation system and alley access for additional parking or potential garage space, this home combines practicality with charm.
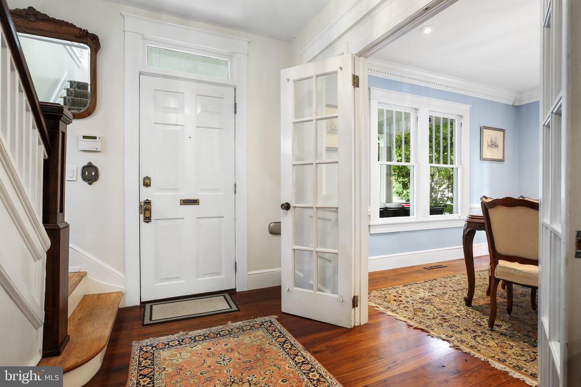
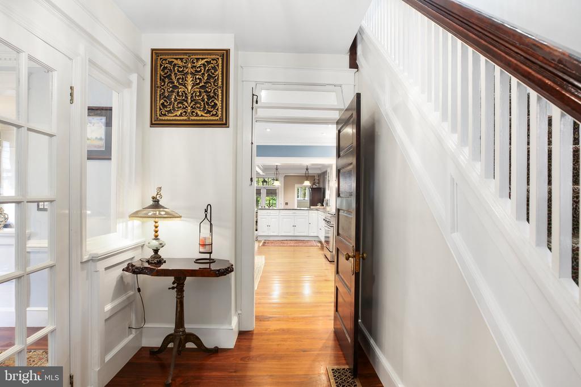
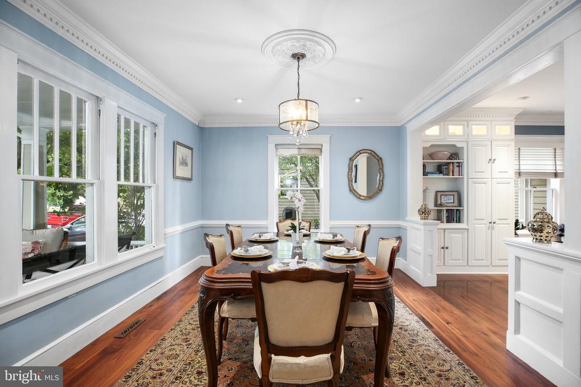
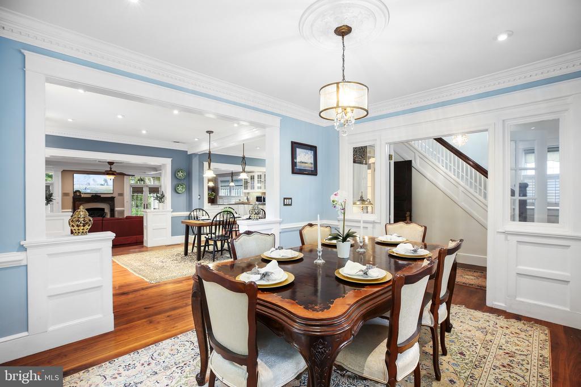
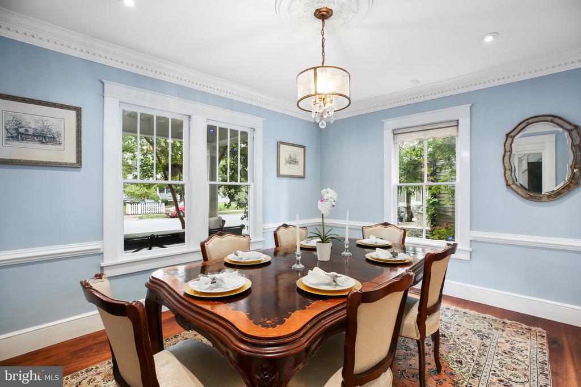
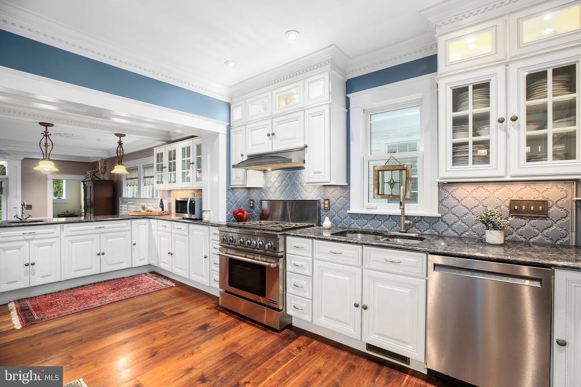
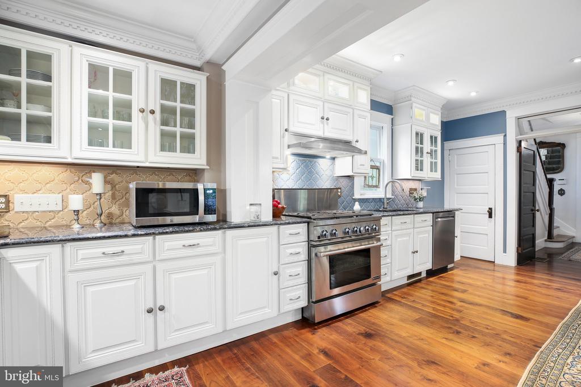
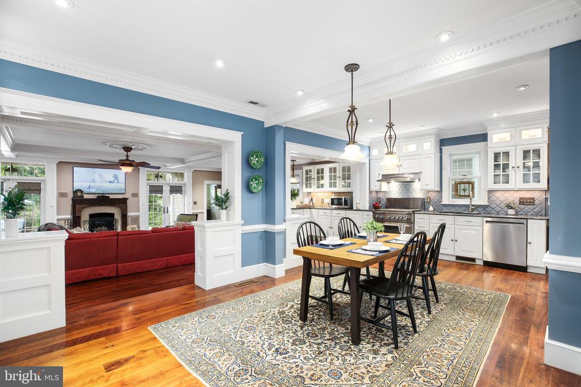
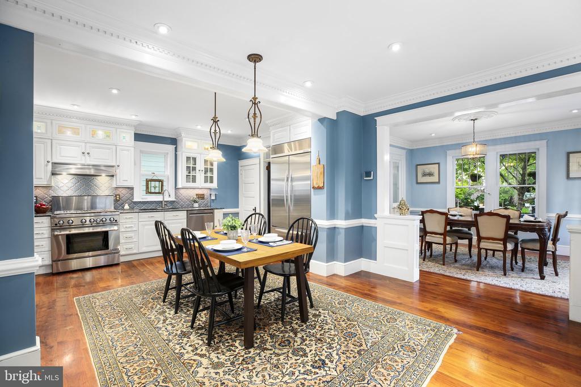
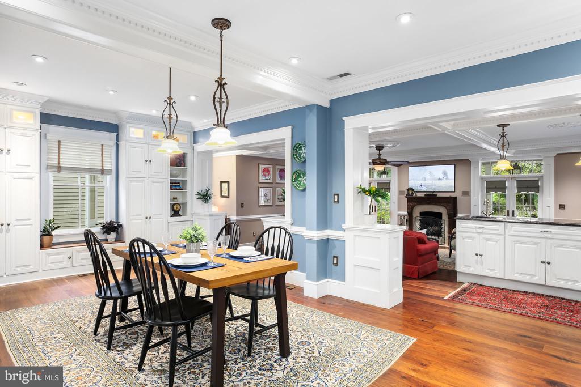
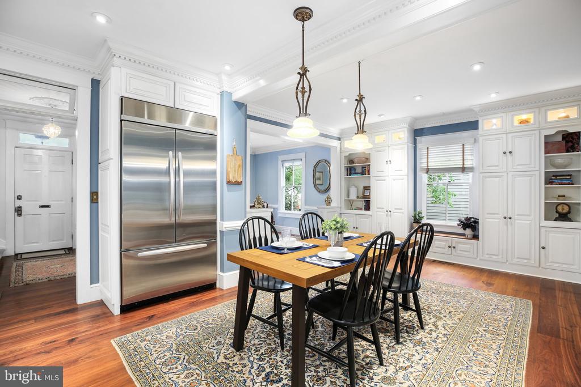
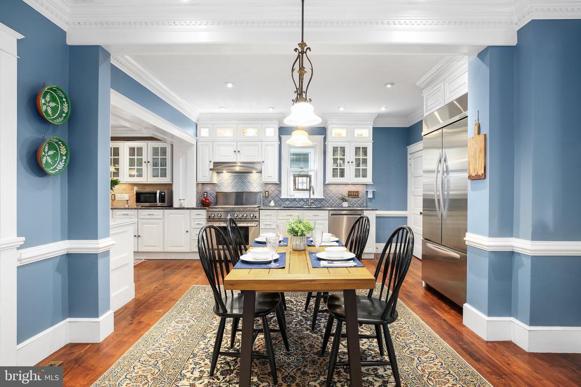
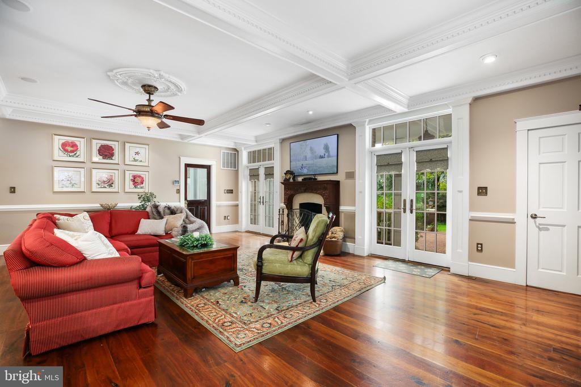
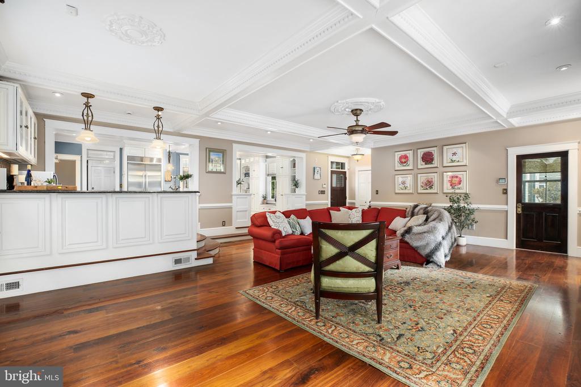
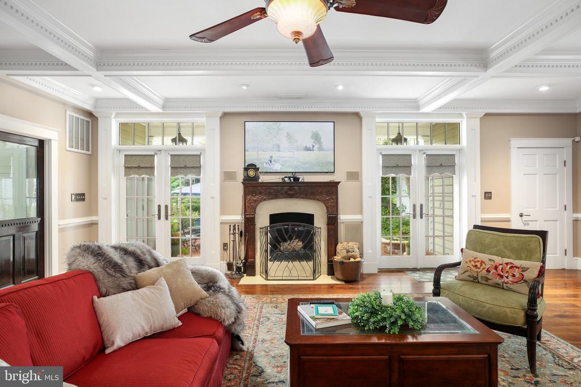
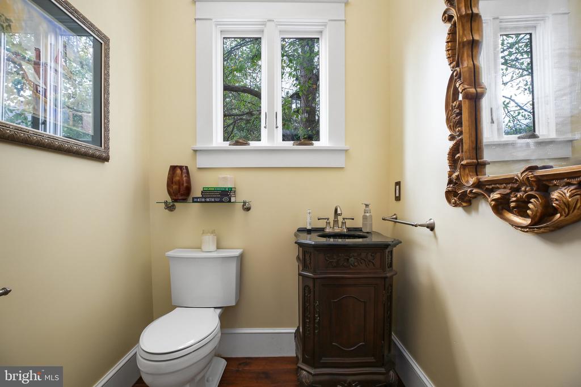
Inside, you're greeted by wide plank black walnut hardwood floors that flow throughout the first level. The front room, with its inviting French doors, offers versatility as an office, study, or dining area. The open kitchen boasts custom cabinetry, granite countertops, and stainless-steel appliances, effortlessly connecting to a spacious living room. Here, 9-foot coffered ceilings and a wood-burning fireplace create a warm ambiance, while dual French doors allow natural light to flood the space. An in-ceiling surround sound system enhances your entertainment experience, and a convenient half bath is available for guests.
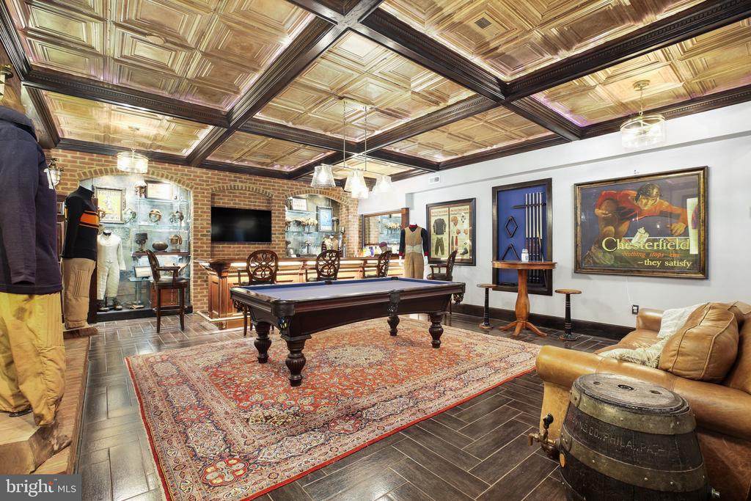
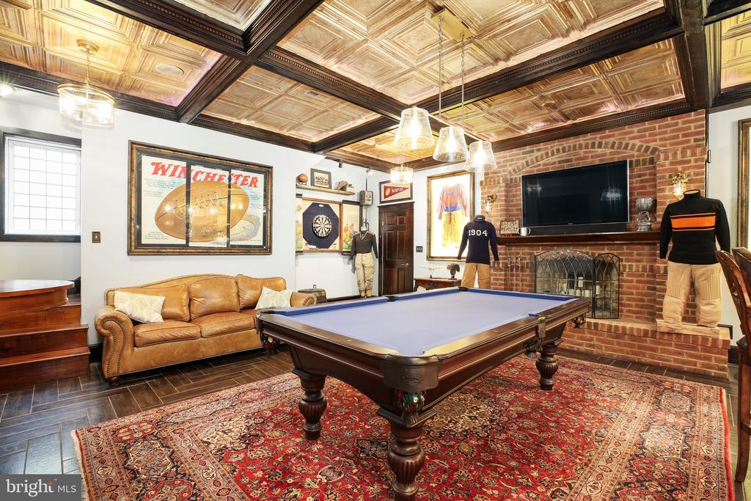
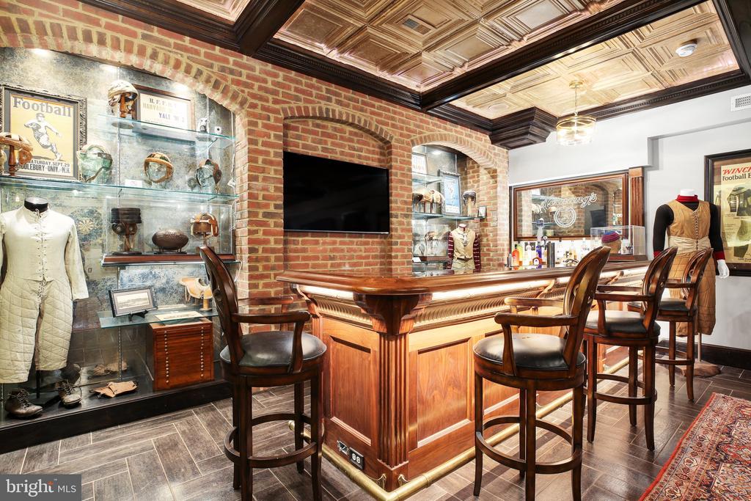
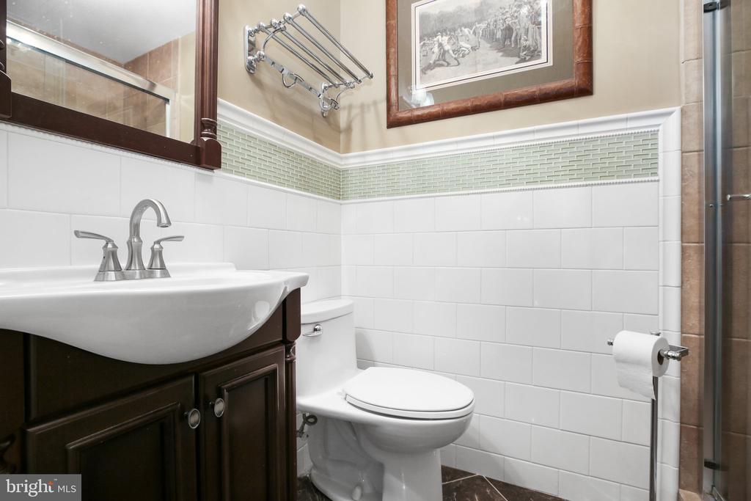
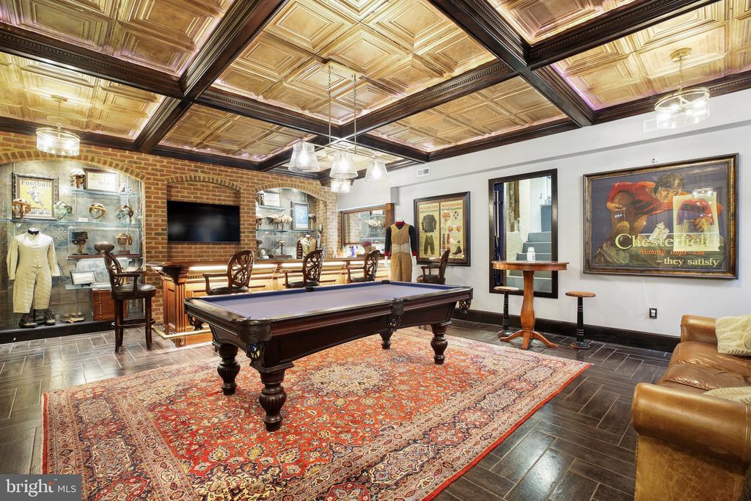
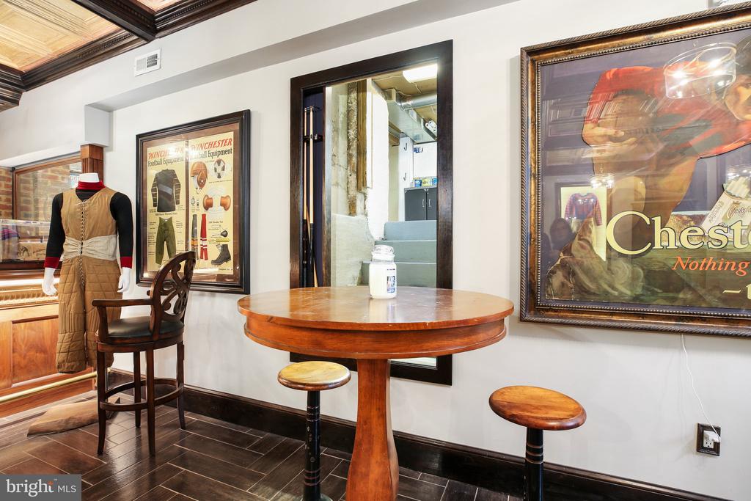
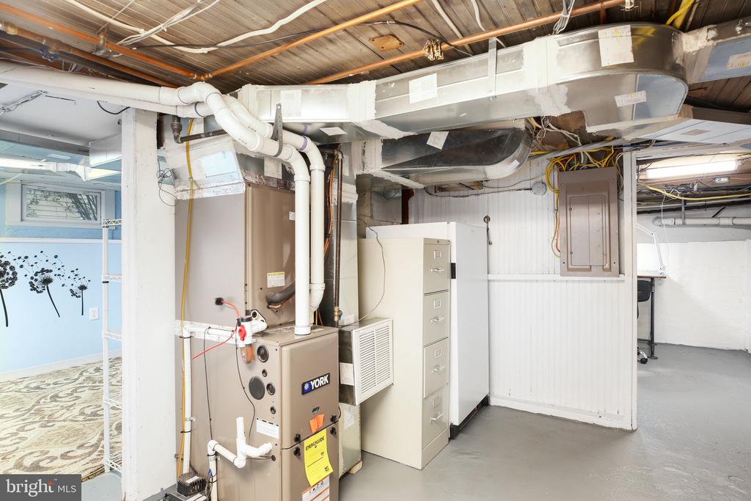
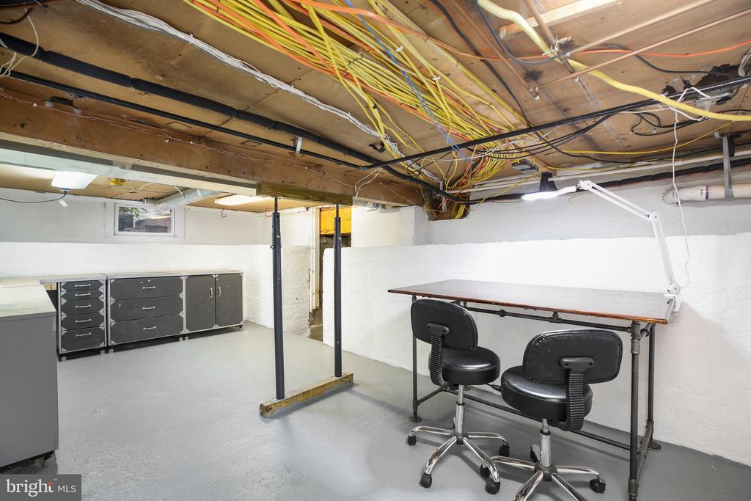
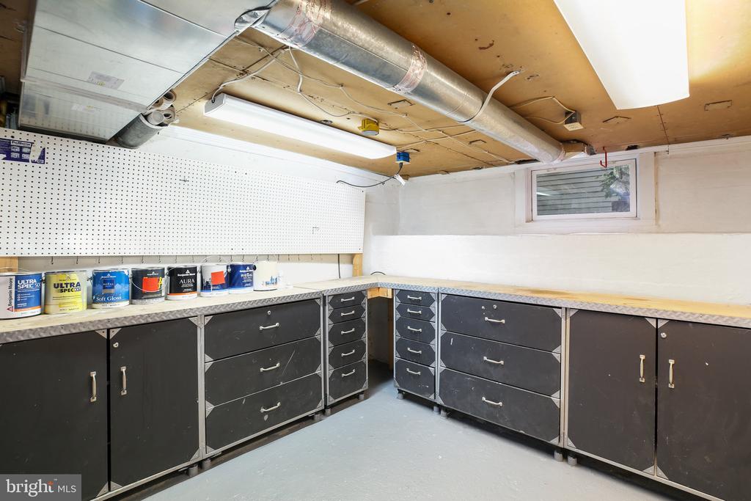
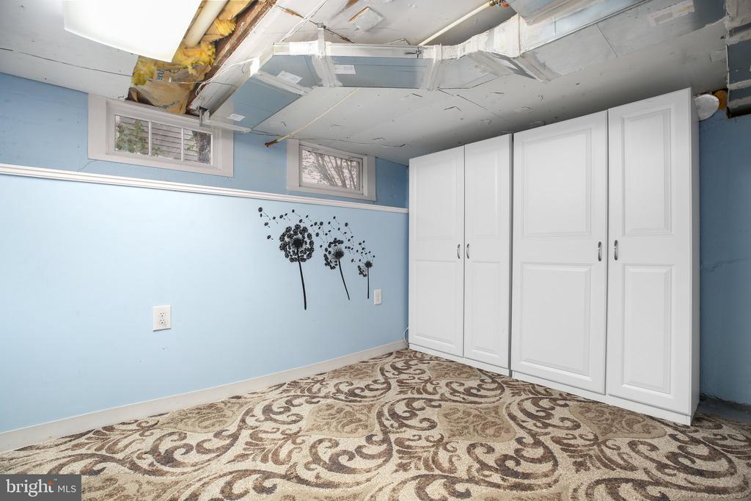
The main level also provides access to both the original and new basements. The original basement, partially finished, serves as storage or workshop space, while the 2008 addition reveals an impressive entertainment area. This stunning space features a custom black walnut bar, a wood-burning fireplace, and surround sound, along with a full bathroom, kegerator, beverage fridge, and ice maker--perfect for hosting gatherings or enjoying cozy nights in. A secret hidden door connects the two basements, adding an element of surprise.
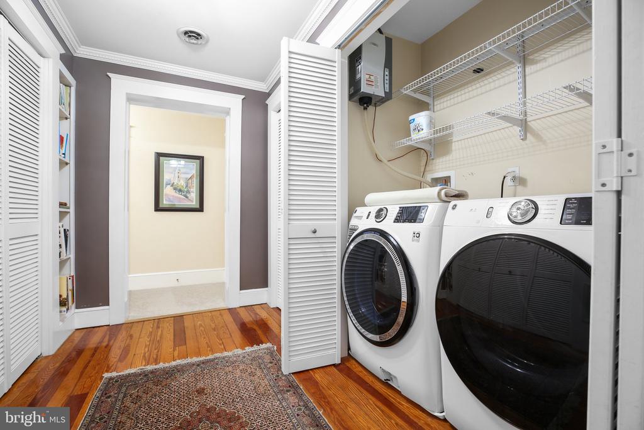
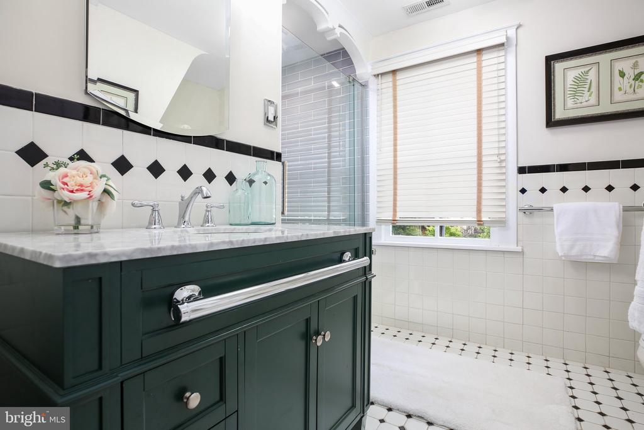
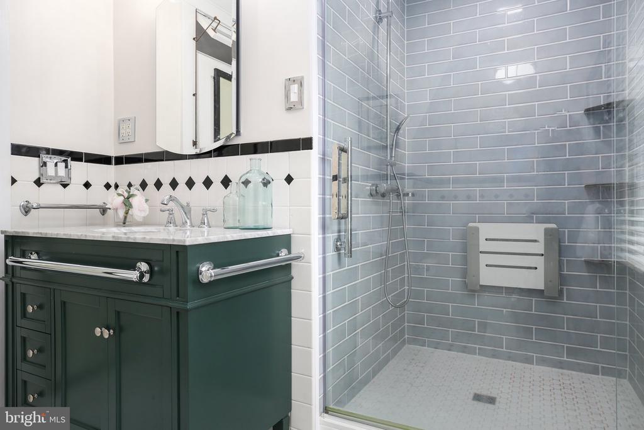
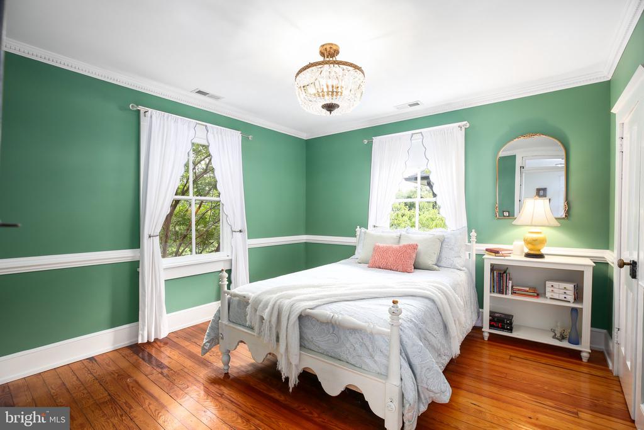
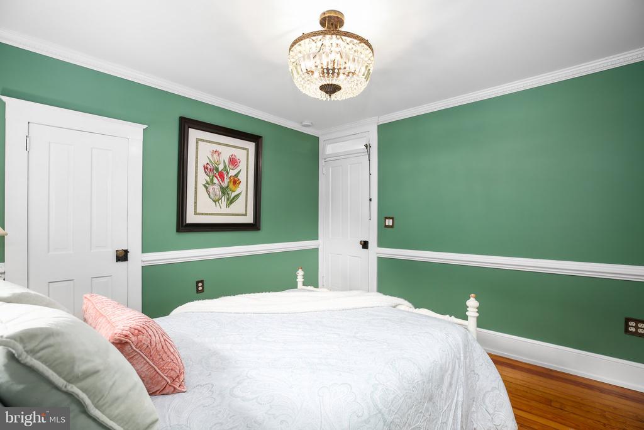
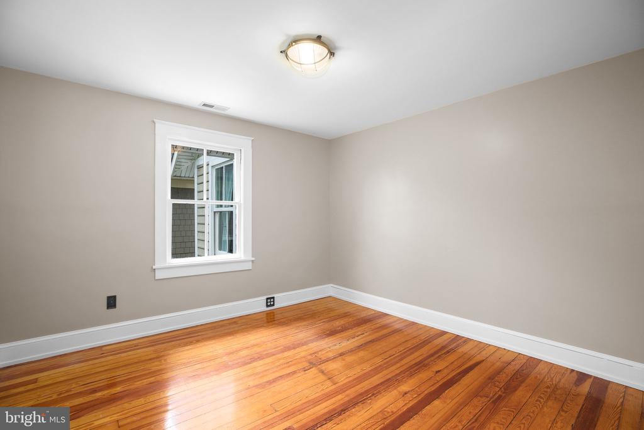
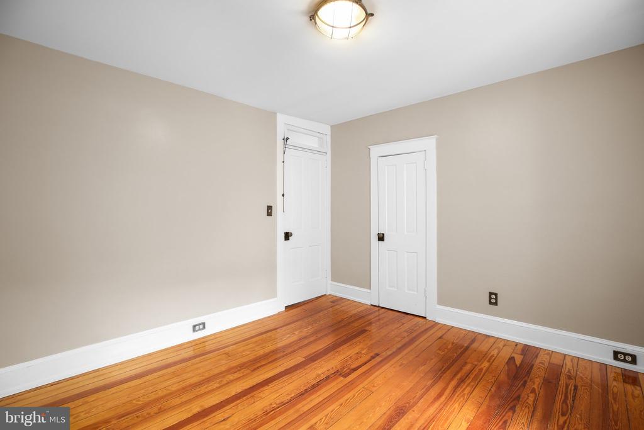
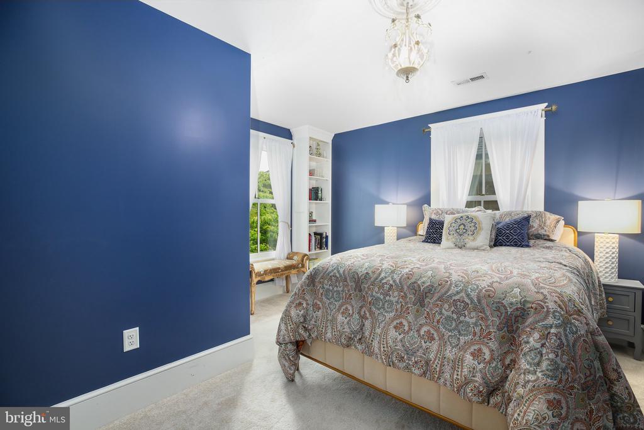
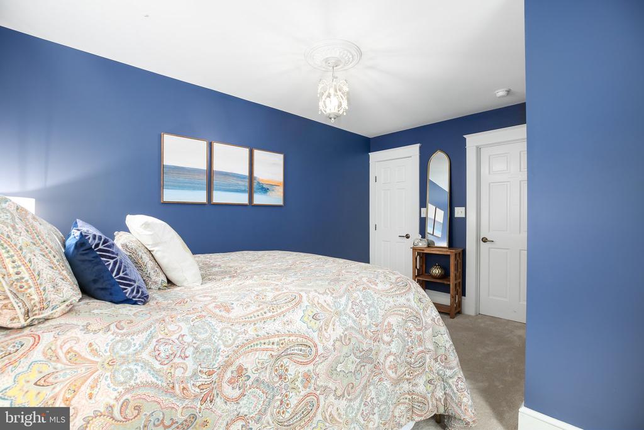
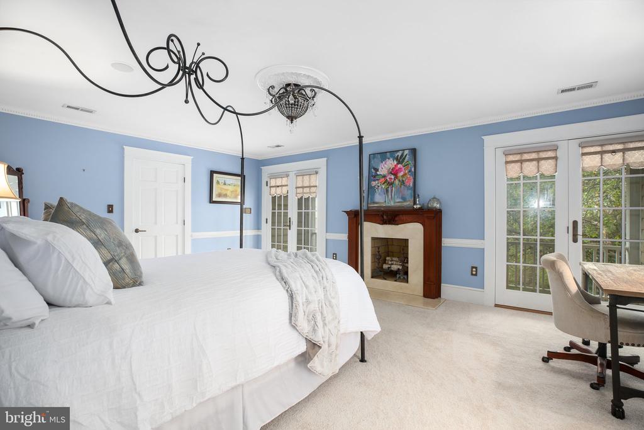
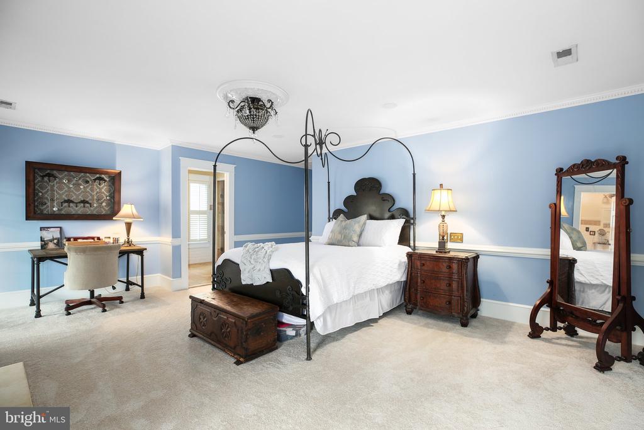
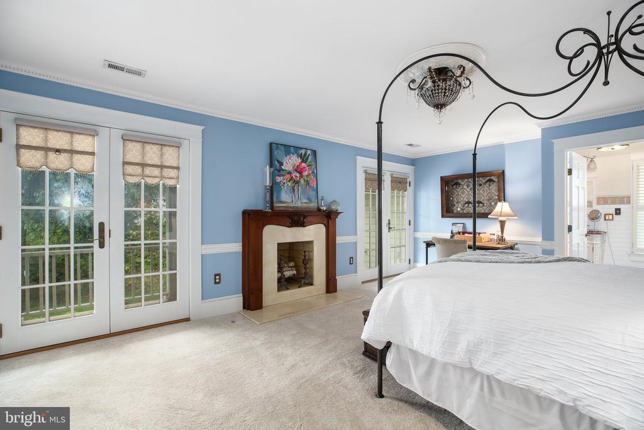
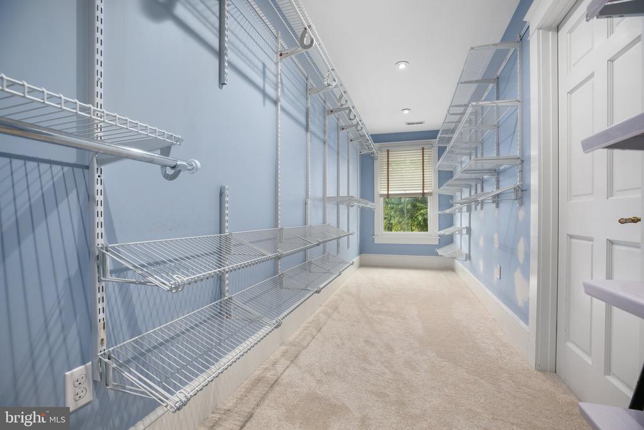
On the second level, original heart of pine floors meet plush carpeting in the newer section. Operational transom windows with vintage hardware add character, while a conveniently located washer/dryer and ample storage closets simplify everyday living. A newly remodeled full bathroom, equipped with a Grohe shower system, serves three well-appointed bedrooms. The spacious primary suite includes a cozy wood-burning fireplace (with gas line), a generous walk-in closet, and French doors that lead to a private balcony overlooking the garden.
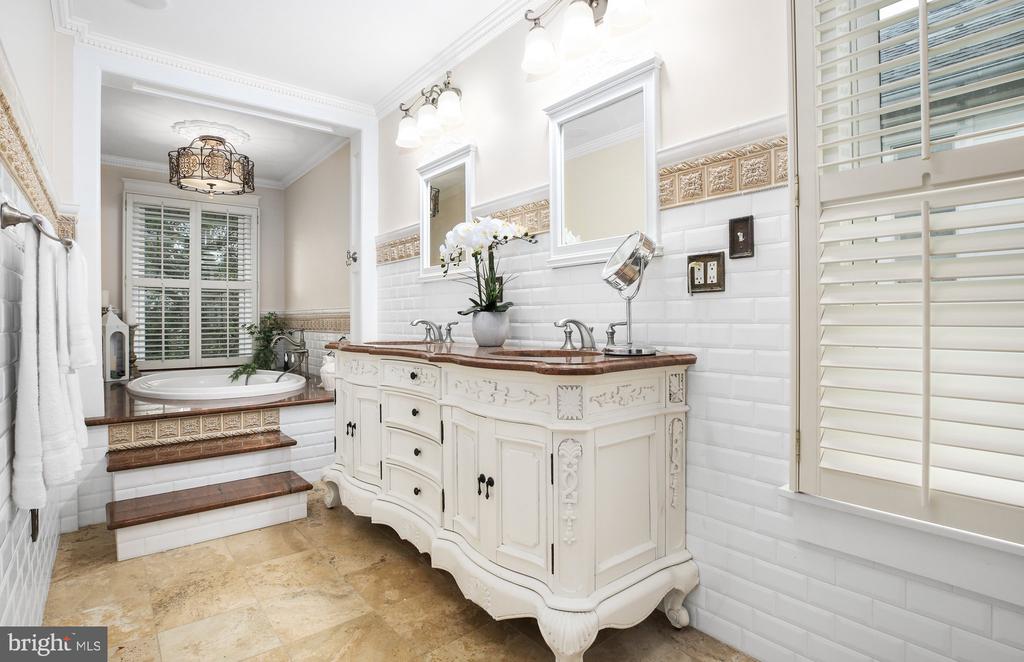
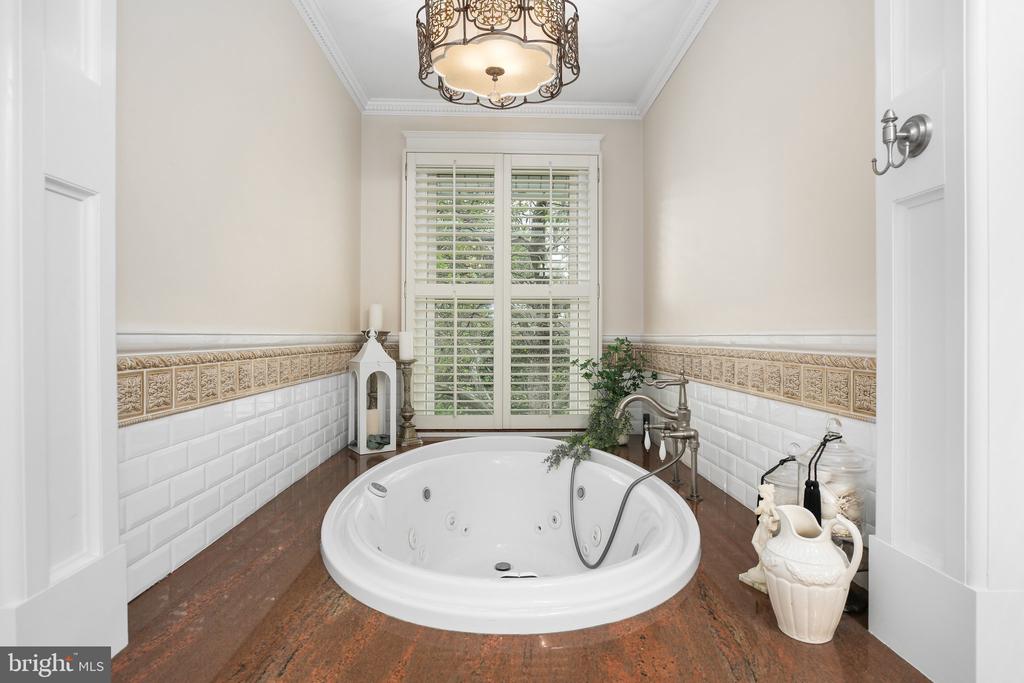
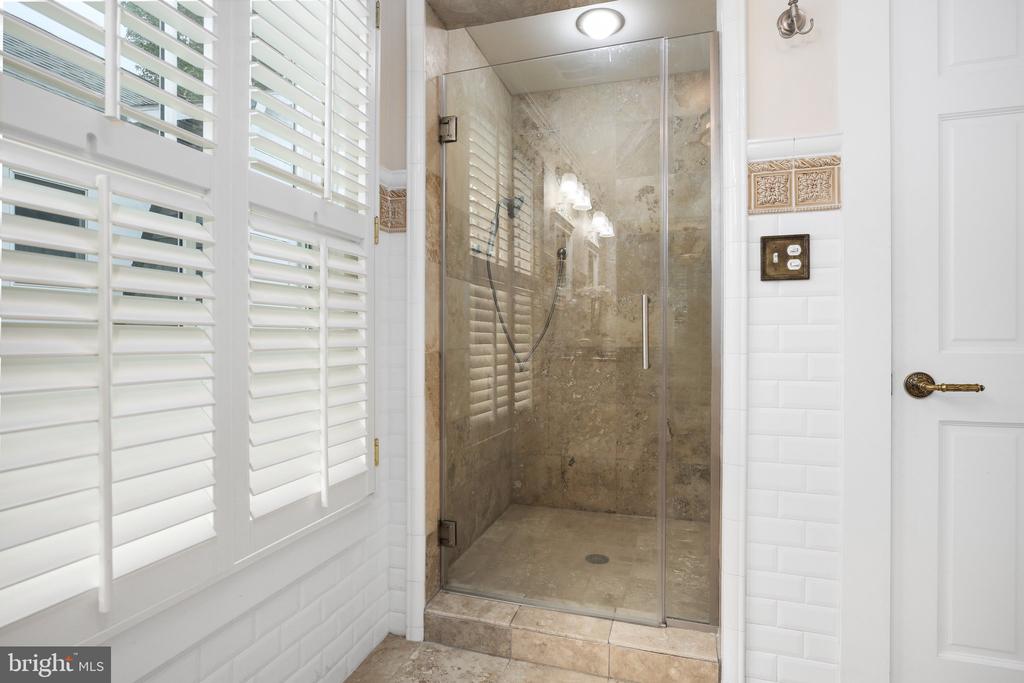
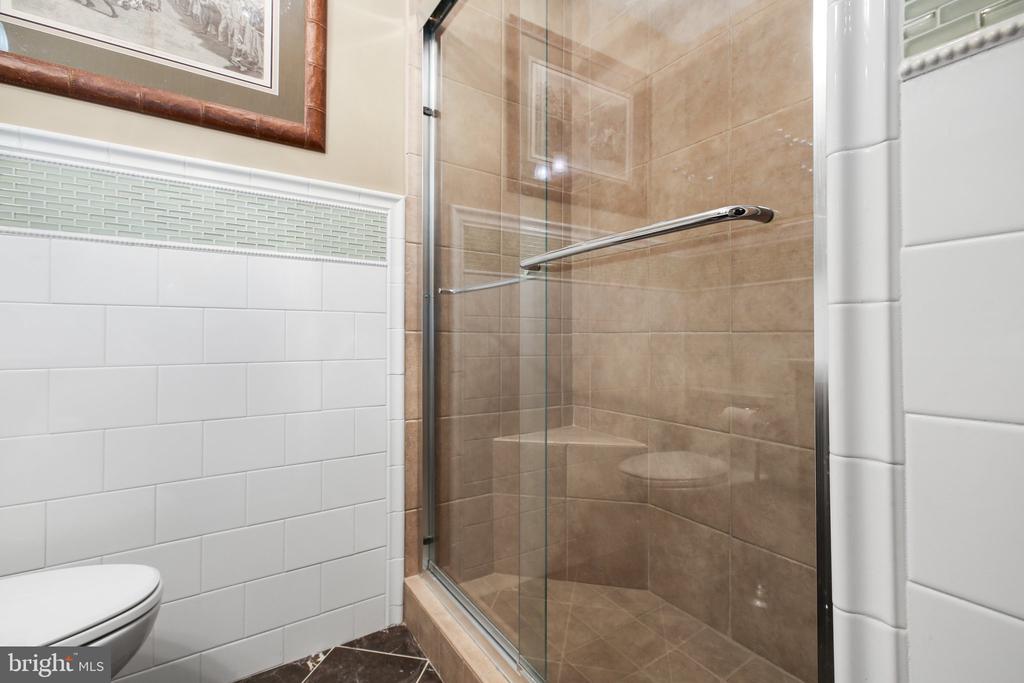
The luxurious ensuite bathroom features a jacuzzi tub, double sink vanity, and a large walk-in shower with Kohler multi-nozzle systems. A water pressure booster ensures consistent pressure throughout the home, even during busy mornings.
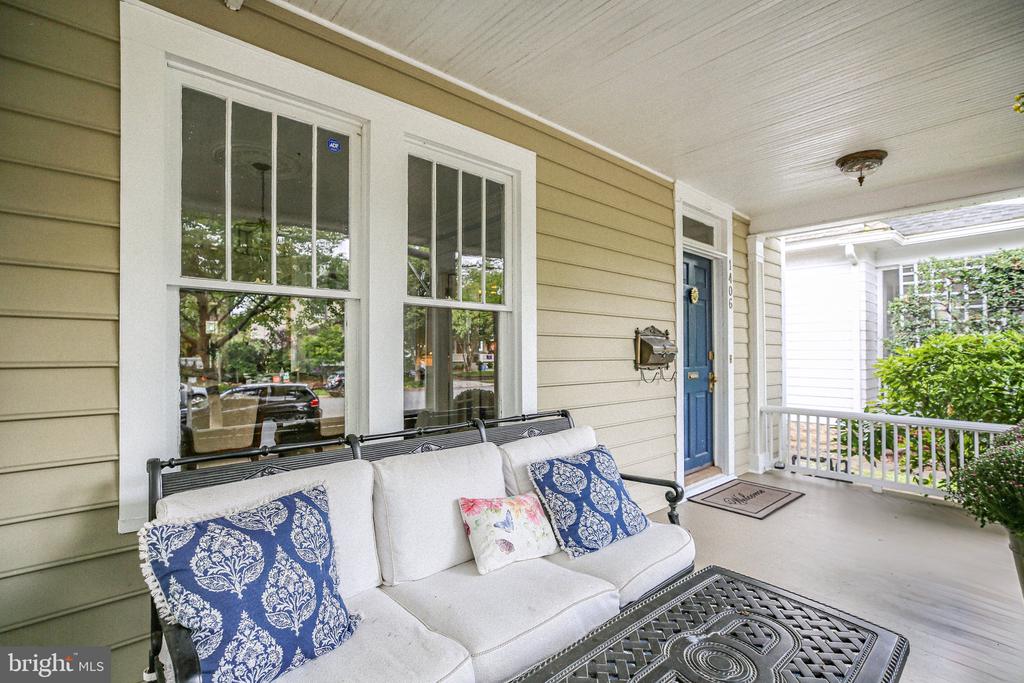
Living in downtown Fredericksburg means embracing a vibrant community filled with historic charm, boutique shops, and local eateries. With ease of access to Amtrak and VRE, it's also a commuter's dream. Your welcoming neighbors and inviting front porch create a sense of belonging, while the nearby Canal Trail connects you to Fredericksburg's urban trail system, leading you to the scenic Rappahannock River and a variety of recreational opportunities.
Welcome to your new home--where comfort, charm, and convenience come together. A pre-listing home inspection is available for added peace of mind that this home is built as well as you think!
View additional property information below.
Take the first step toward your goals with a team dedicated to guiding you every step of the way.
CONTACT US

