
141 POLAND STREET
MONTROSS, VA 22520
Charming Coastal Retreat in Driftwood Beach Community - 141 Poland St, Montross, VA 22520
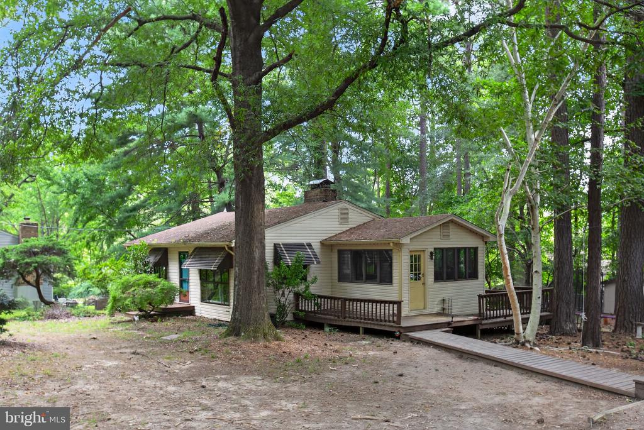
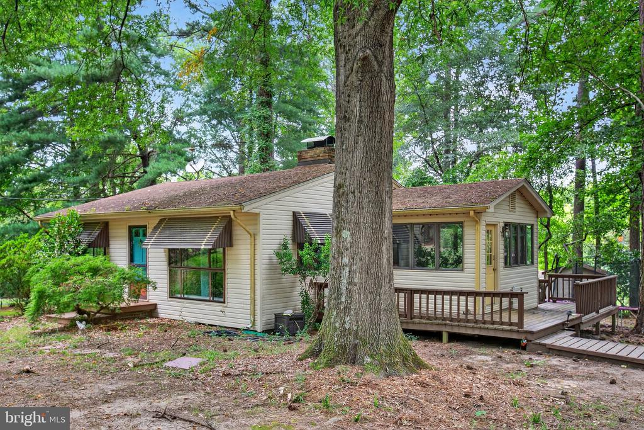
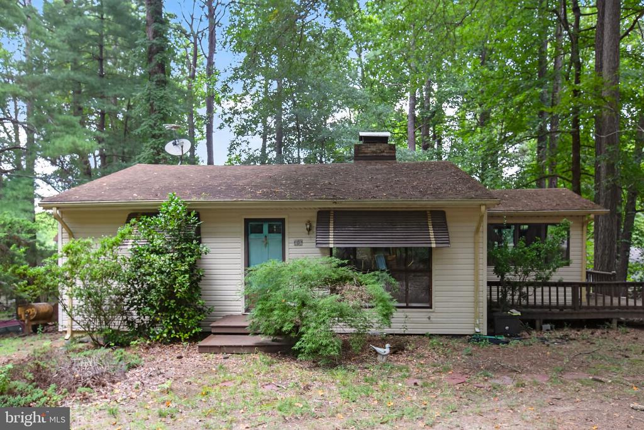
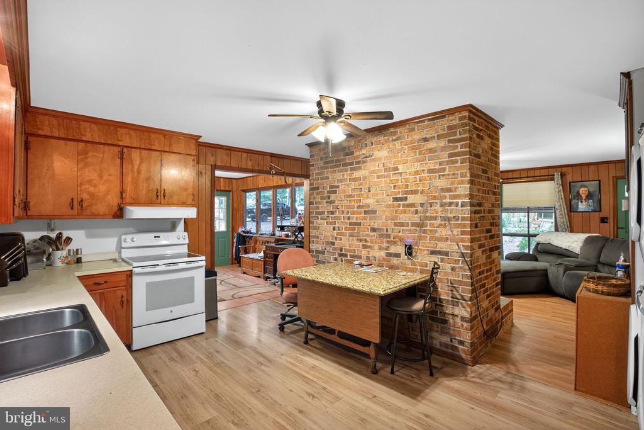
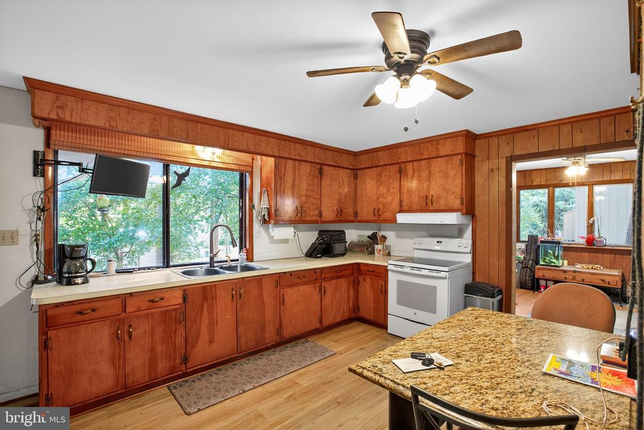
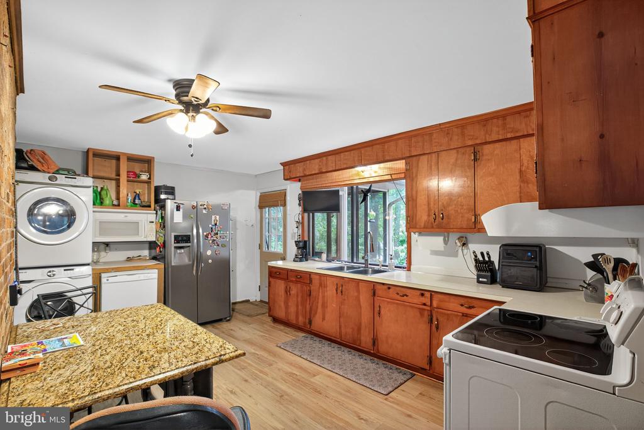
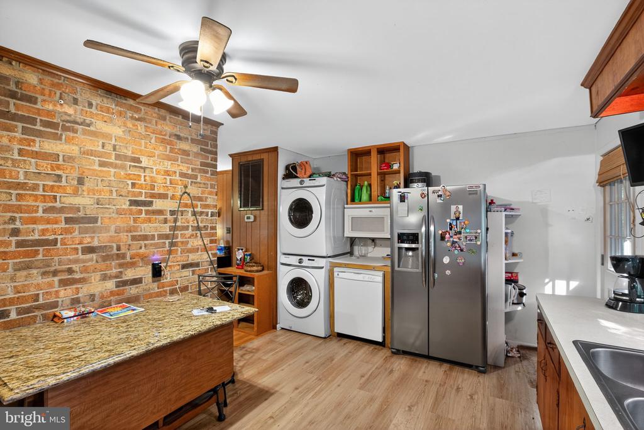
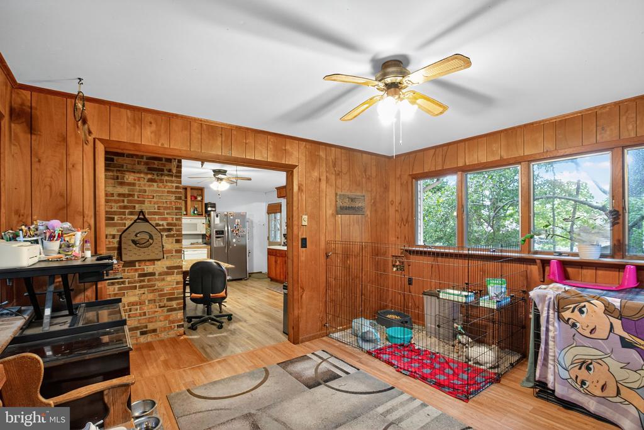
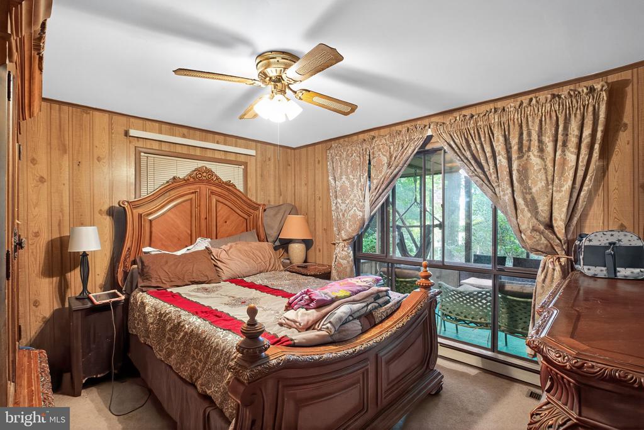
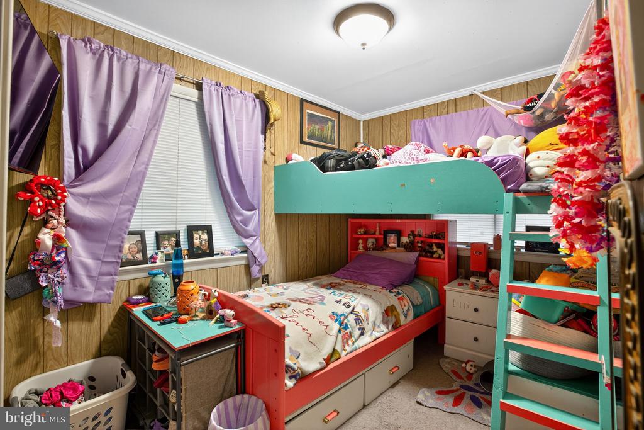
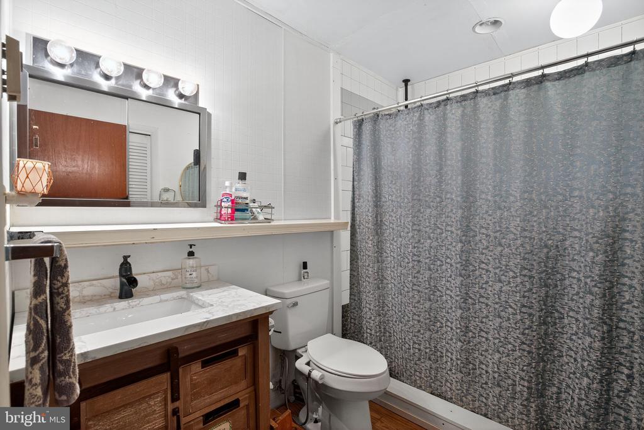
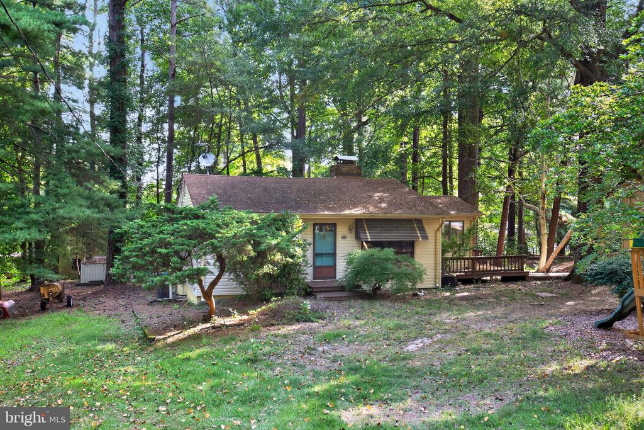
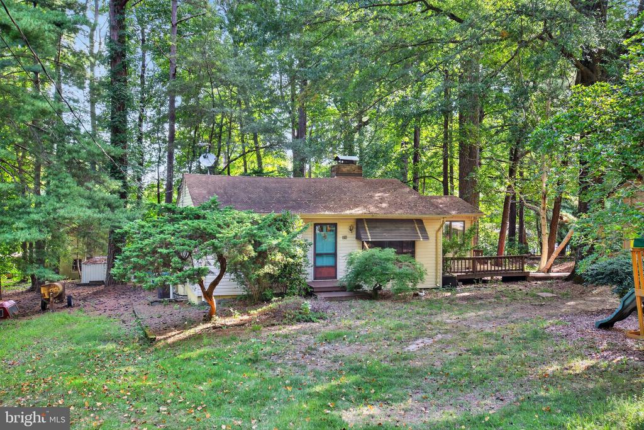
Looking for peaceful living near the water? This 2-bedroom, 1-bathroom single-story home, built in 1976, offers 1,008 sq ft of cozy comfort with classic charm and unique outdoor spaces -- all on a spacious 0.5-acre lot in Westmoreland County.
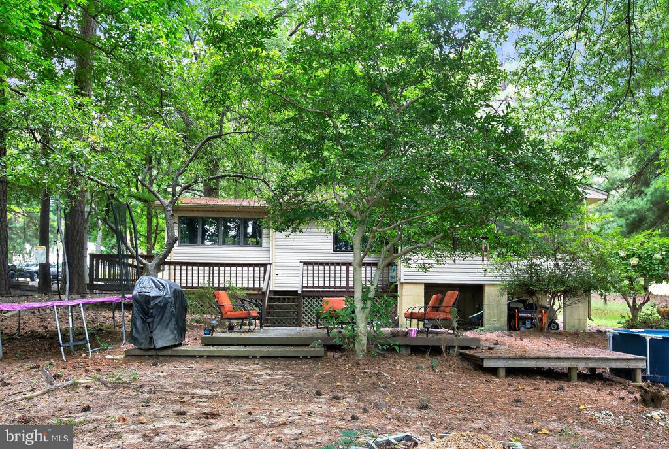
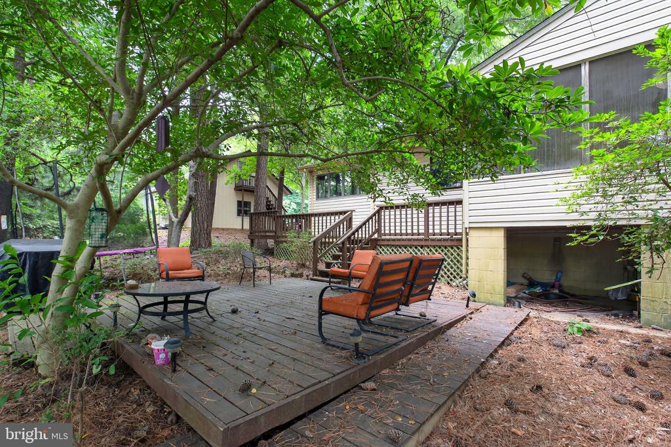
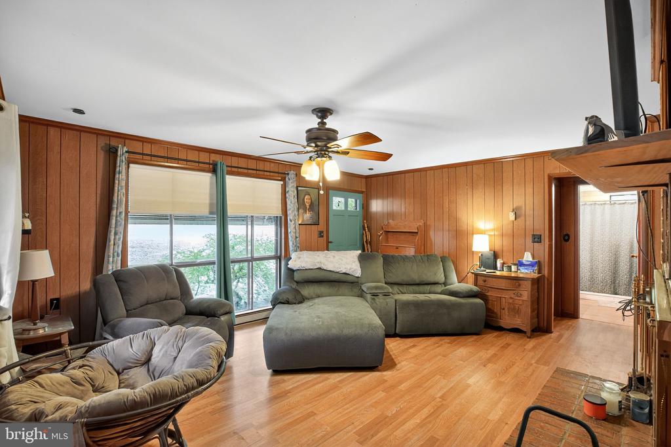
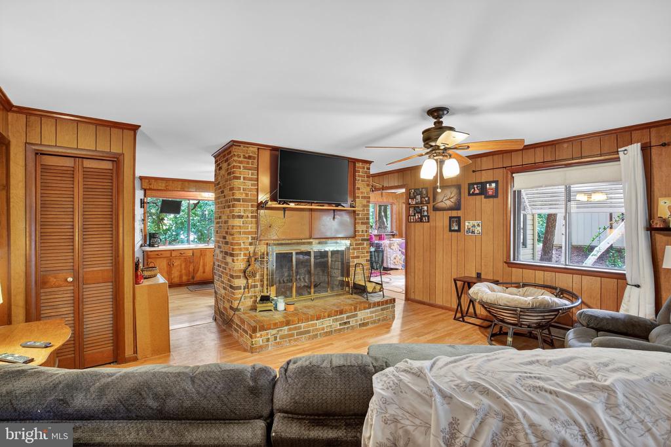
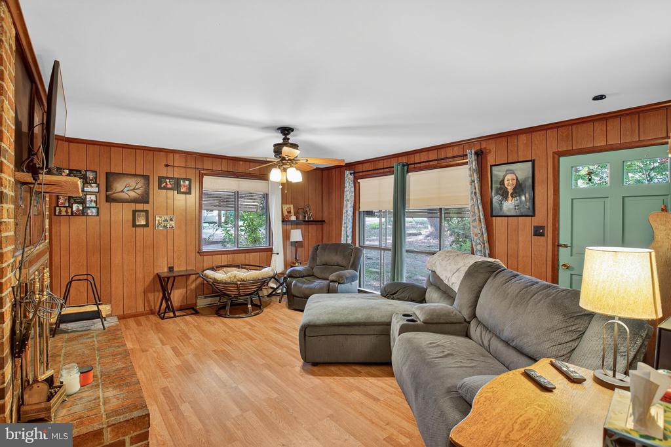
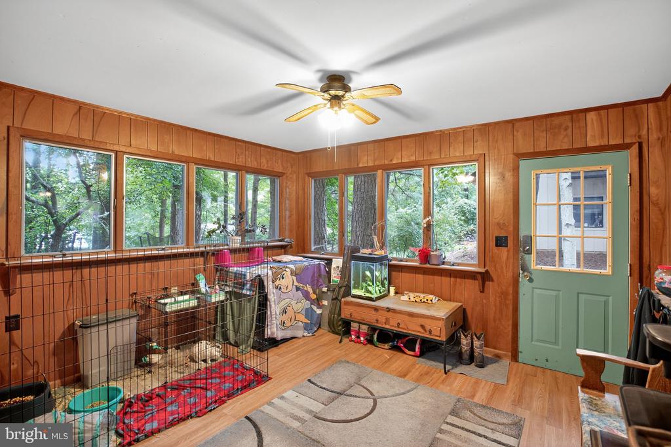
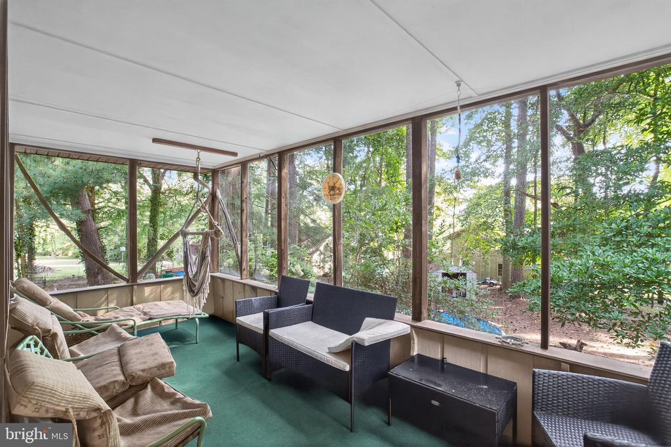
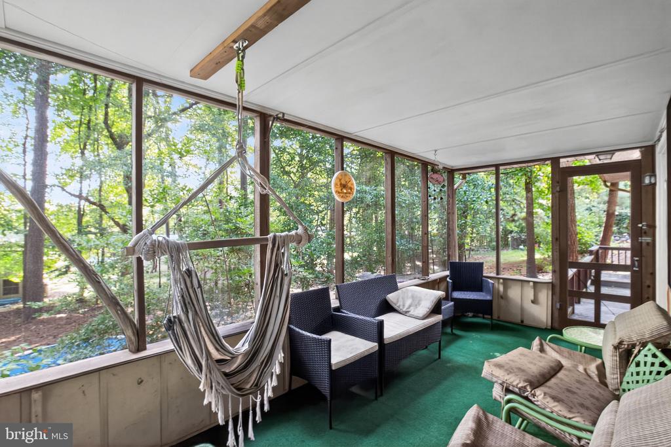
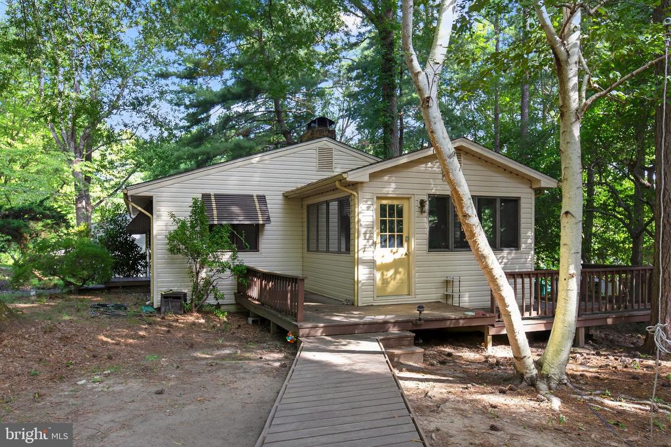
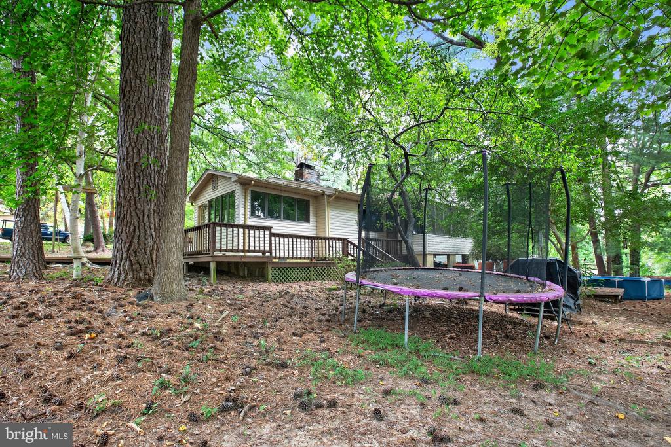
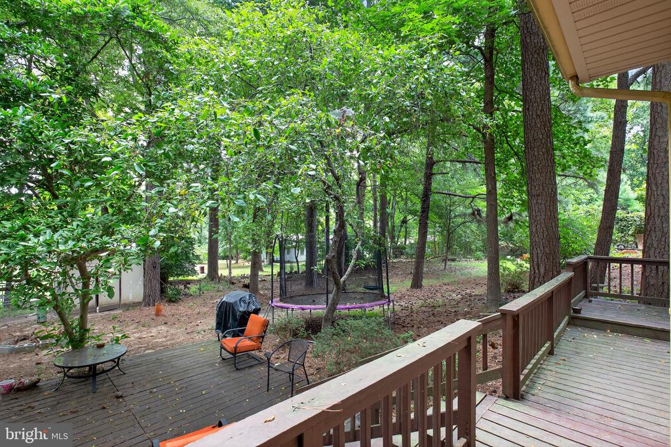
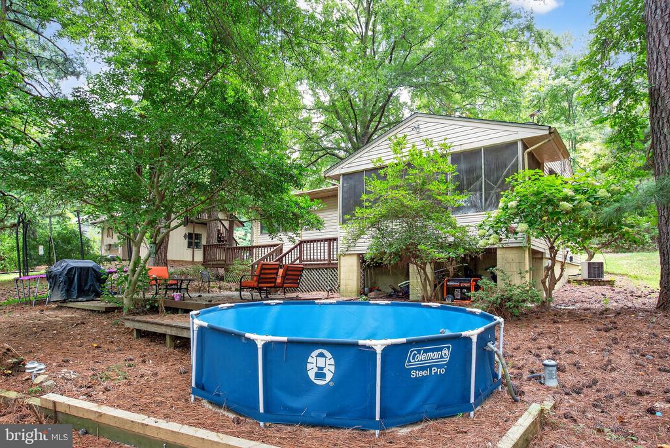
Inside, you'll love the wood-burning brick fireplace, original wood floors, and sunroom that floods the space with natural light. Step outside to find a screened-in porch, multiple decks, and a very large back patio -- perfect for entertaining or relaxing in the serene setting.
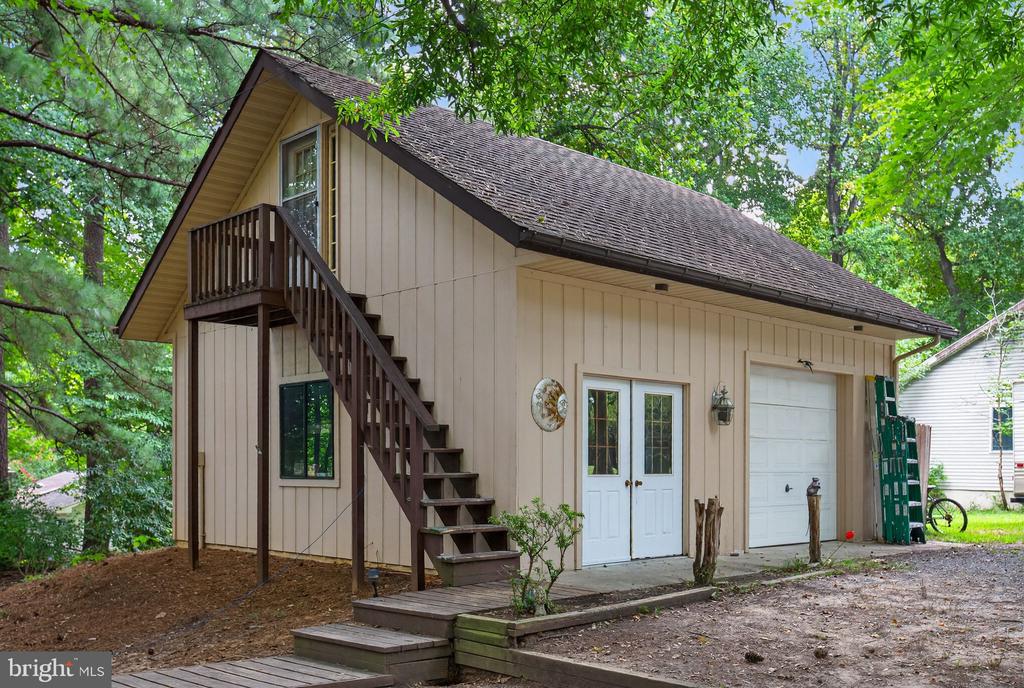
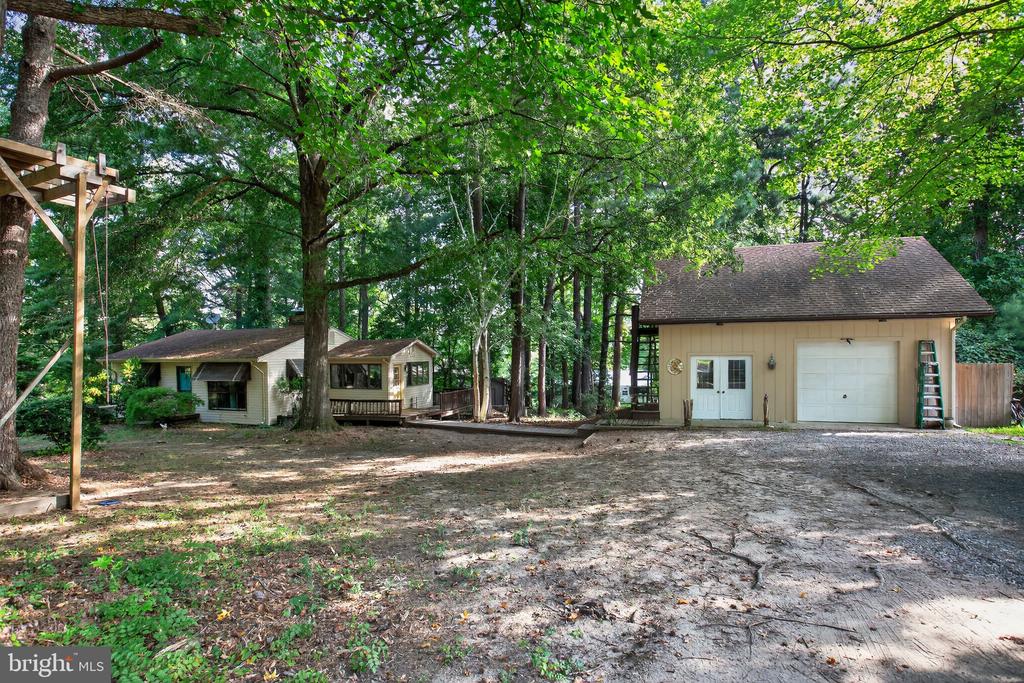
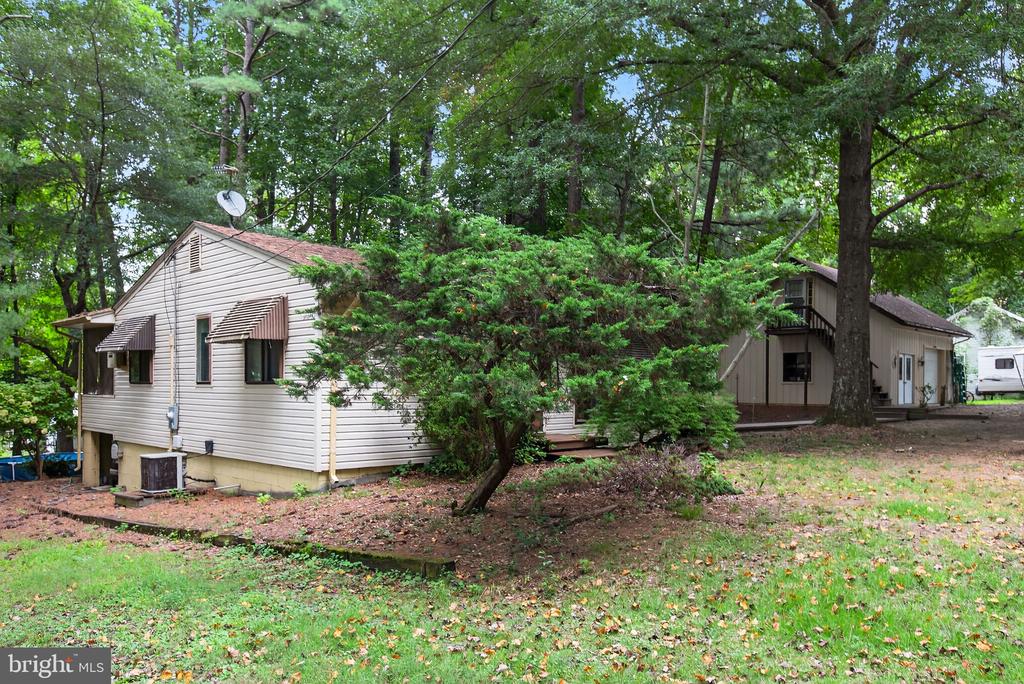
One of the standout features is the large detached garage, ideal for multiple vehicles, lawn equipment, a workshop, or extra storage space. The upstairs unit in the garage offers potential for an additional bedroom, guest suite, or home office. A large driveway provides ample parking for guests, boats, or trailers.
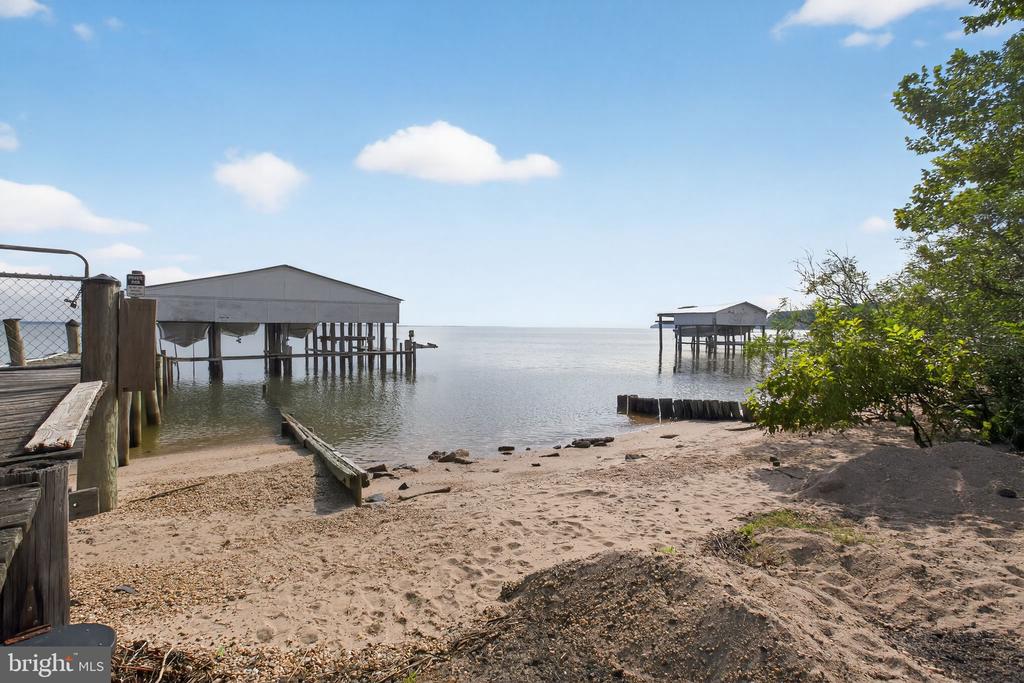
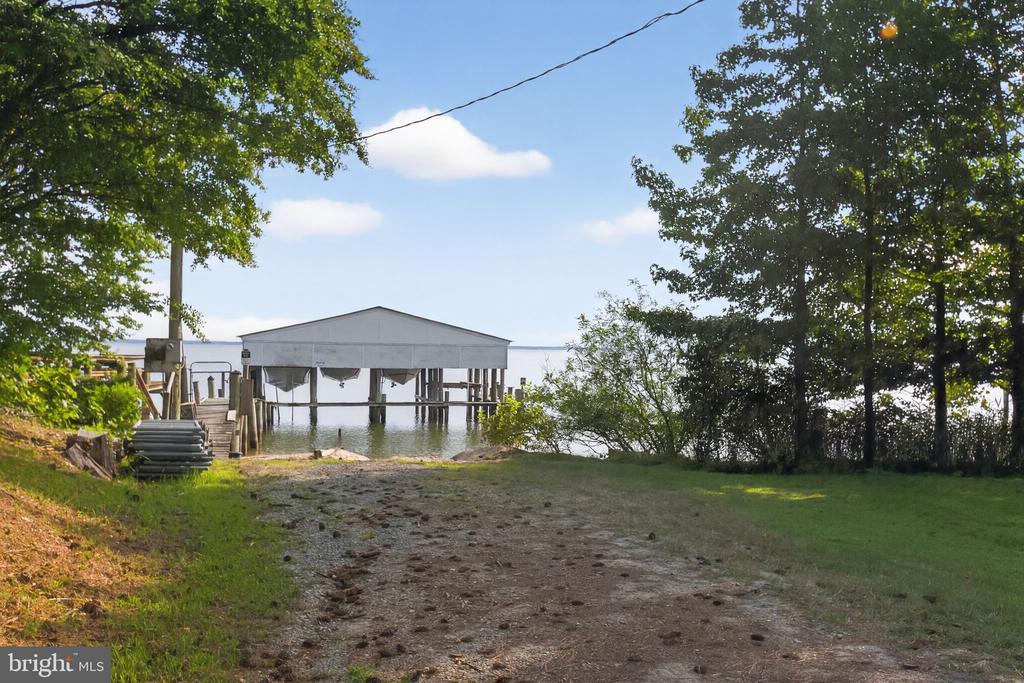
Located in the sought-after Driftwood Beach Community, you're just steps from the private community beach and boat ramp -- making water access quick and easy. Spend your weekends exploring the Potomac River, cruising up to Washington D.C. or down to the Chesapeake Bay and make your way to Newport News.
Only minutes from Westmoreland State Park, and less than 40 minutes to Tappahannock, this location is a perfect mix of nature, recreation, and convenience.
If you've been dreaming of life by the water, this is your chance to make it a reality!
View additional property information below.

Sales Associate
Phone: (540) 645-0141
Email: [email protected]
Take the first step toward your goals with a team dedicated to guiding you every step of the way.
CONTACT US

