
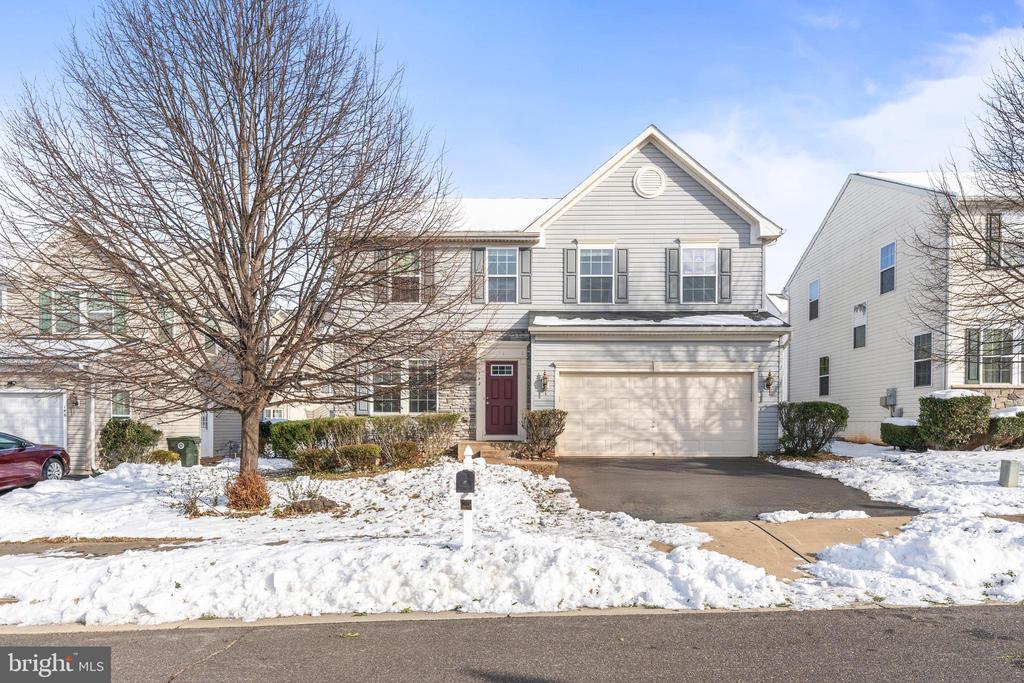
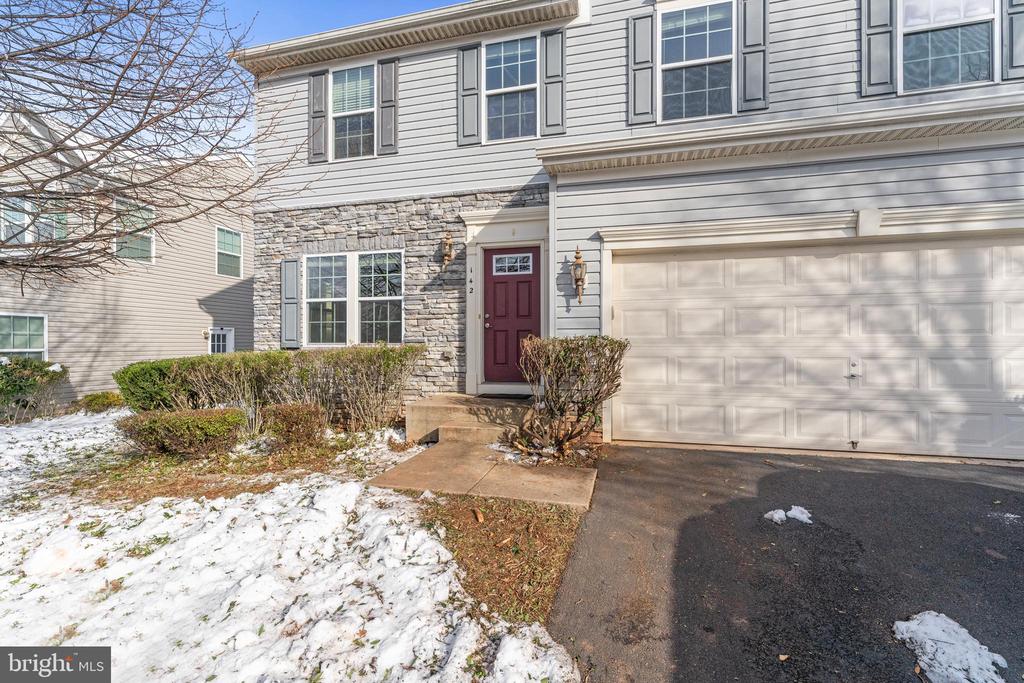
142 QUEEN VICTORIA STREET
CULPEPER, VA 22701
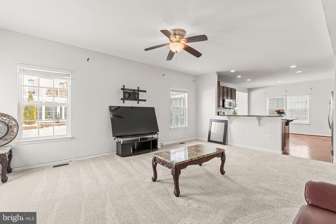
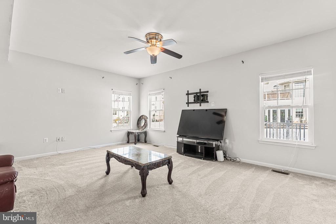
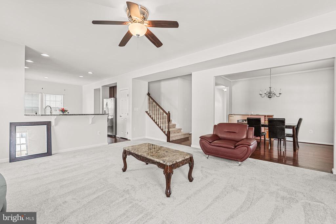
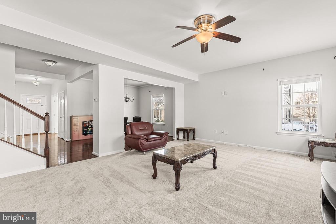
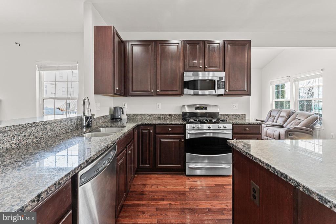
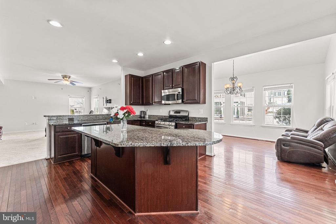
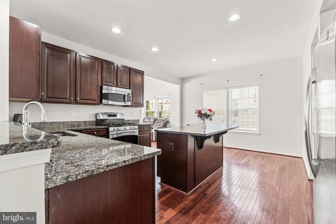
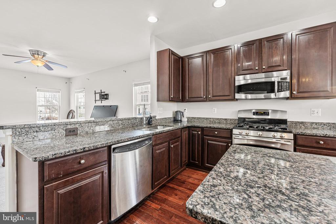
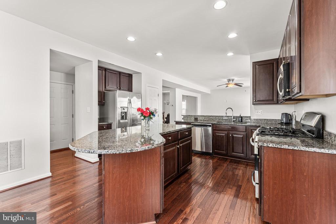
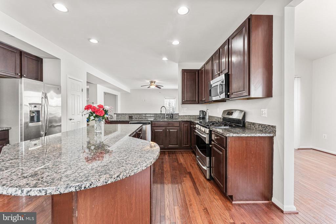
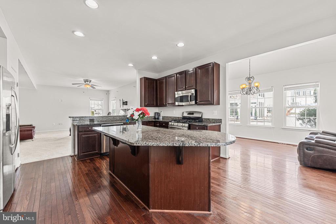
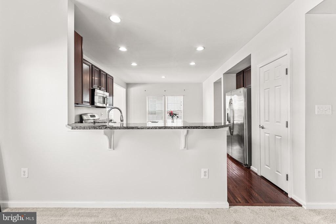
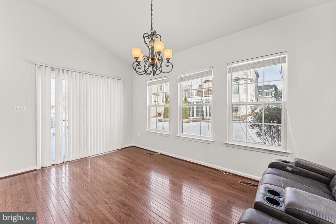
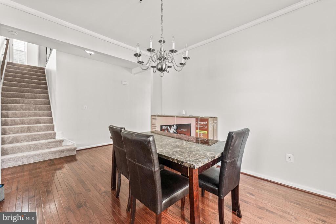
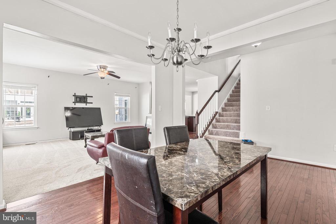
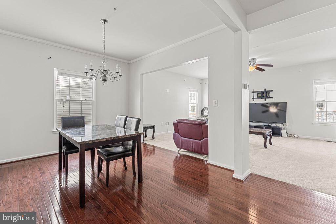
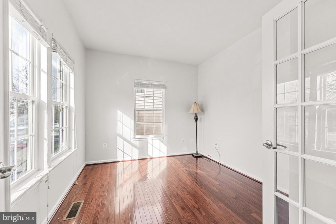
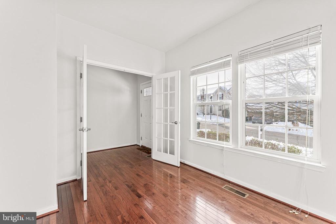
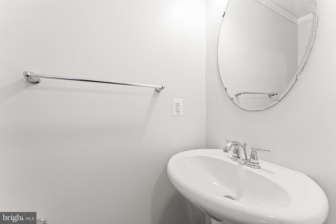
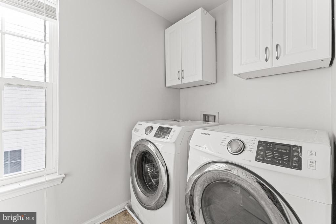
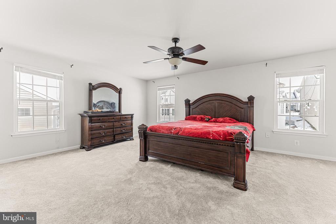
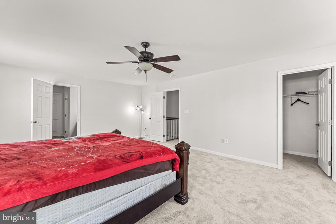
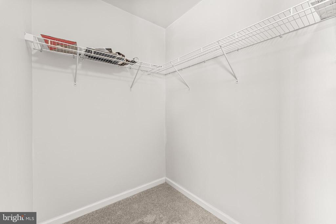
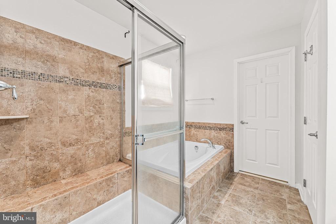
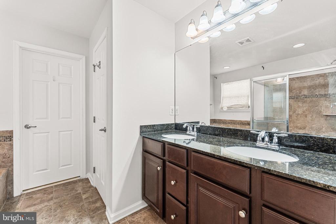
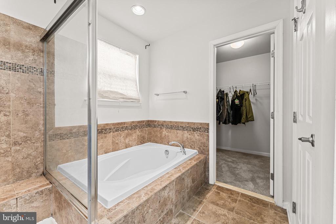
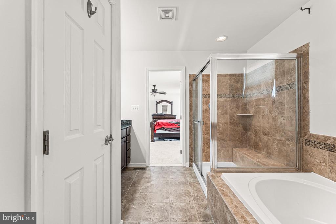
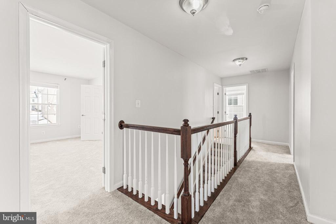
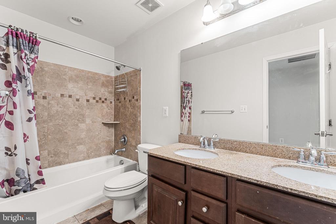
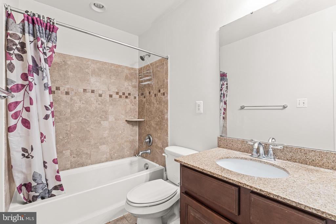
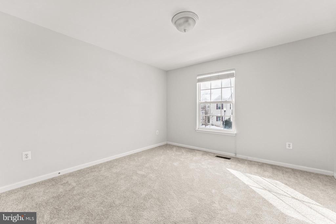
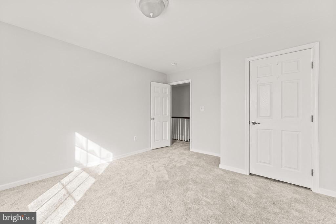
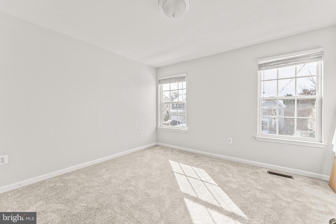
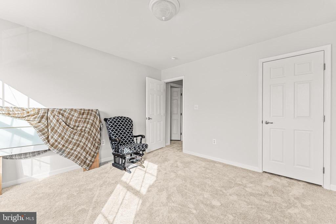
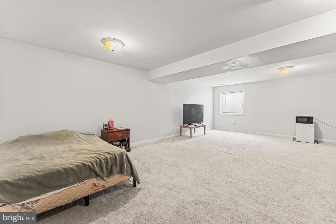
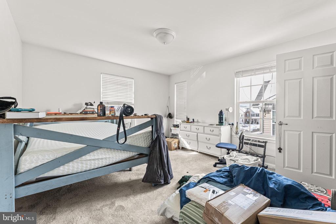
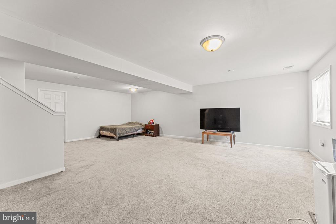
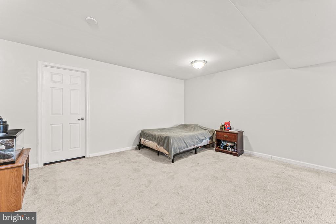
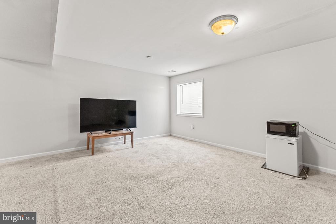
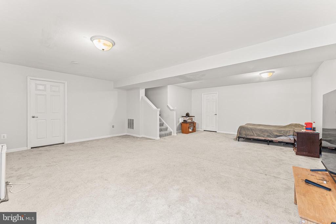
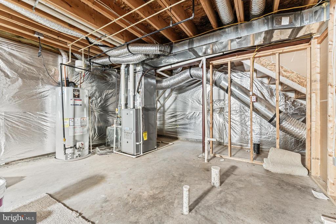
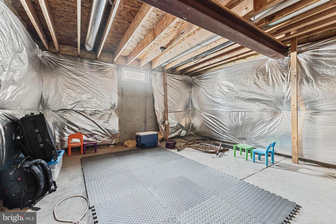
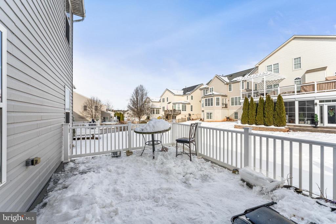
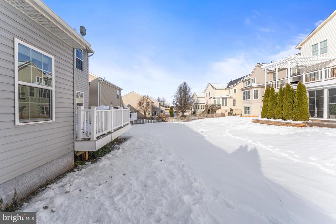
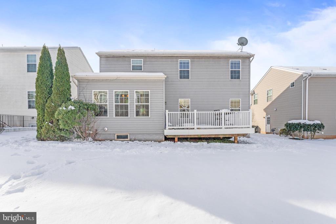
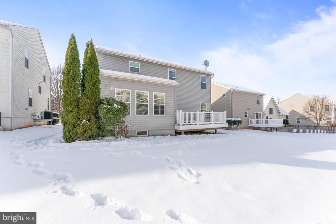
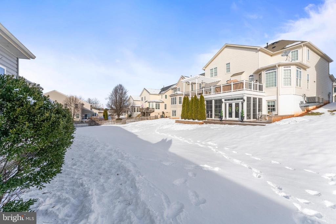
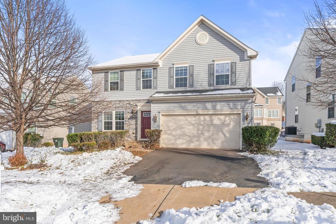
Welcome to this inviting 4-bedroom, 2.5-bath home in tucked away Elizabeth's Crossing community in Culpeper! Offering a perfect blend of comfort and style, this home is thoughtfully designed for modern living. The main level boasts beautiful hardwood flooring throughout the office with French doors, formal dining room, morning room and gourmet kitchen. The cozy family room features brand-new carpet, creating a warm and inviting space to relax. The gourmet kitchen is a chef's dream with a gas range, stainless steel appliances, a large island, breakfast bar, and granite countertops. A bright morning/sunroom fills the space with natural light and opens to a maintenance-free composite and vinyl deck, ideal for outdoor entertaining or gazing at the mountains. The upper level has all new carpet and is highlighted by an expansive primary suite with two walk-in closets and an upgraded ensuite bathroom featuring dual vanities, a soaking tub, and a separate shower. There are three additional spacious bedrooms and a convenient laundry room to complete the upstairs. The partially finished basement offers a large rec room while leaving two unfinished areas, complete with a rough-in for a full bath, ready for your personal touch. With a 2-car garage and an excellent location just off Routes 15 & 29 for easy commuting, this home combines convenience, style, and functionality.
View additional property information below.
Take the first step toward your goals with a team dedicated to guiding you every step of the way.
CONTACT US

