




SEE ALL PHOTOS

142 WASHINGTON STREET

PRICE: $395,000

142 WASHINGTON STREET
LOCUST GROVE, VA 22508

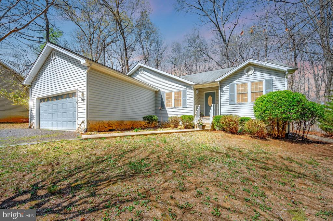
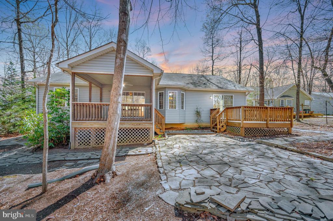
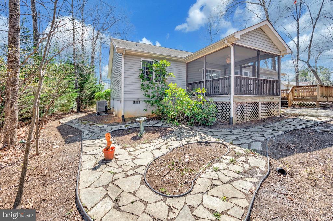
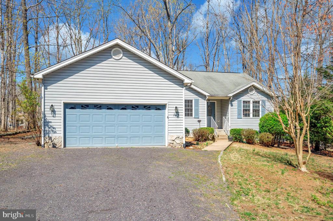
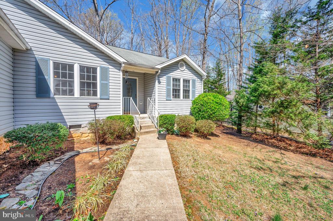
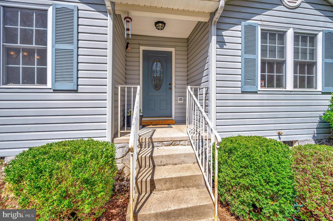
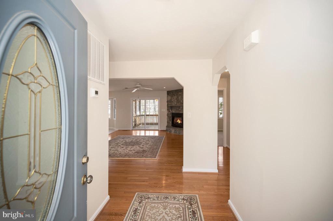
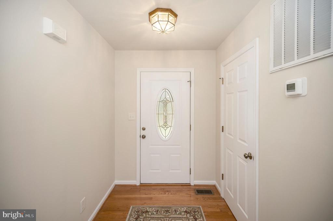
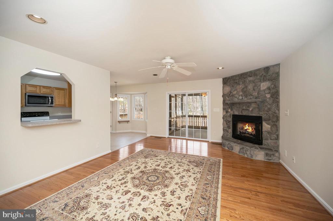
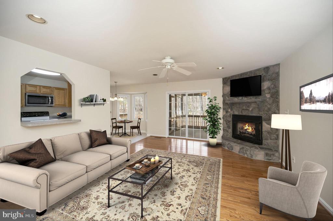
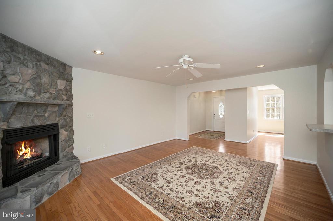
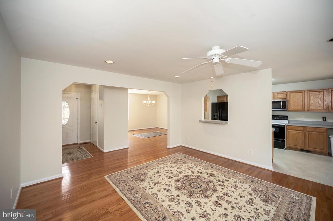
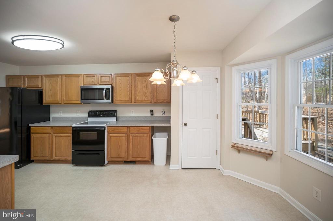
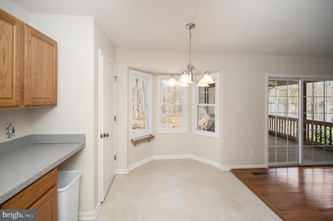
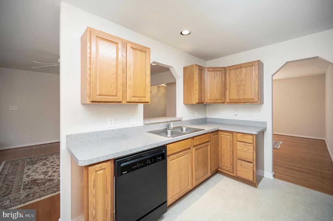
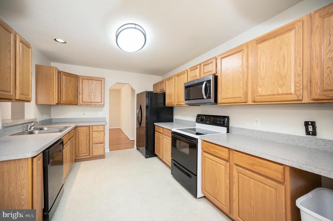
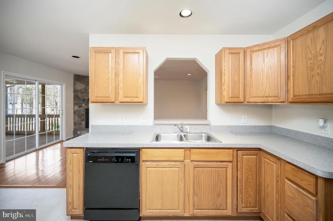
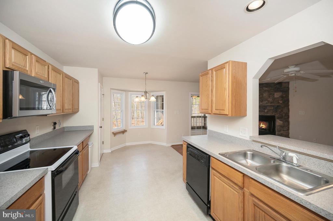
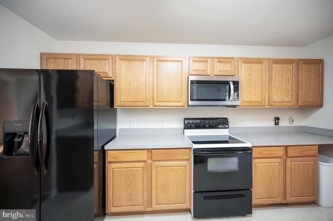
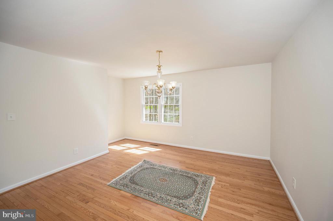
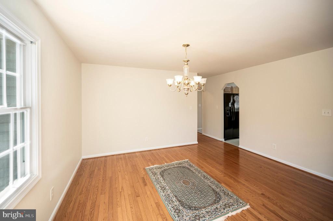
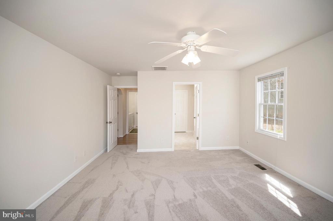
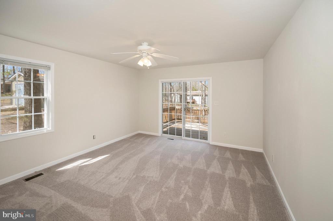
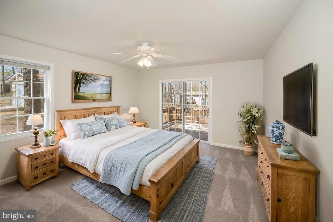
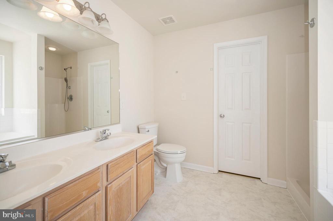
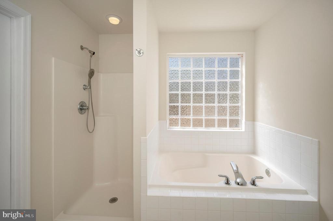
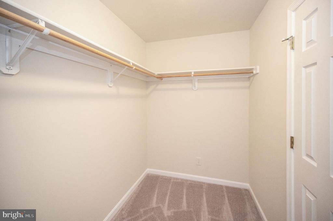
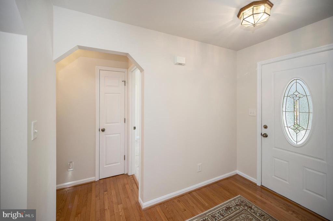
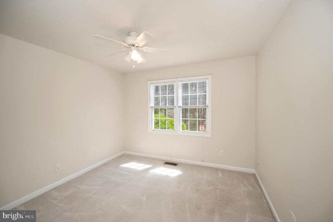
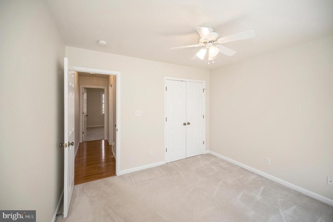
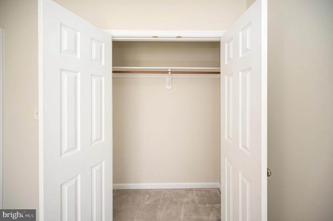
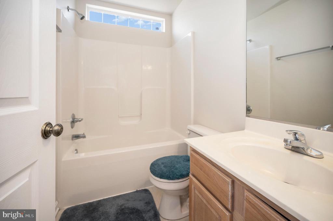
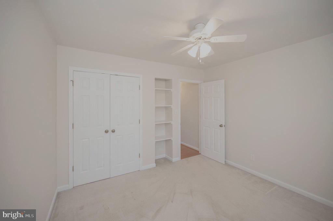
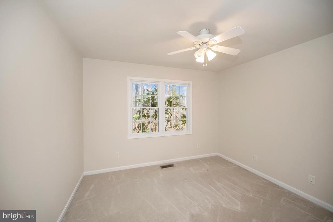
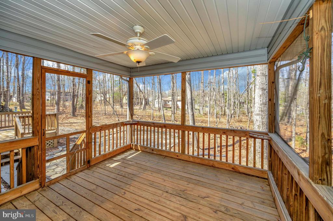
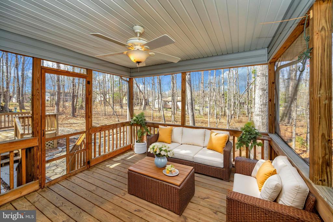
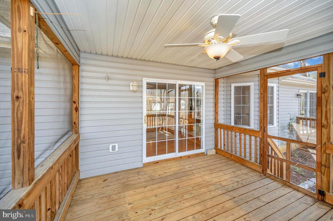
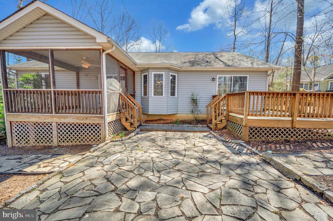
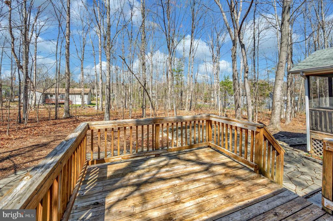
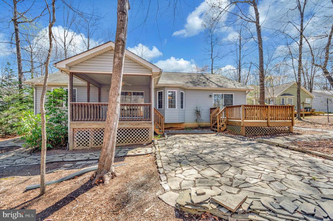
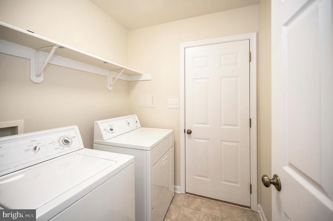
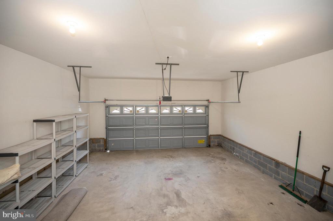
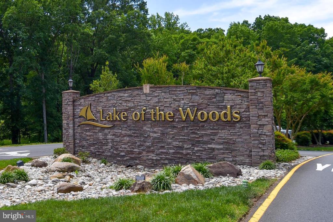
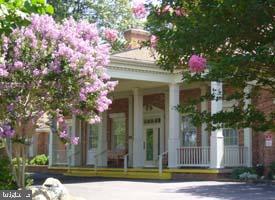
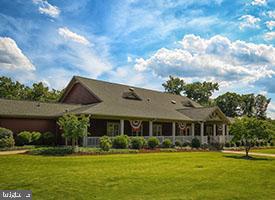
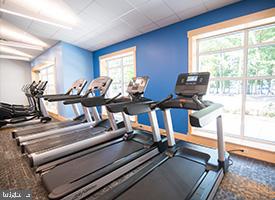
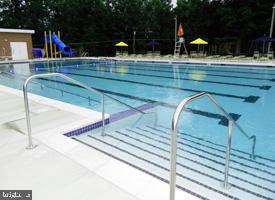
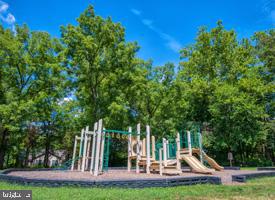
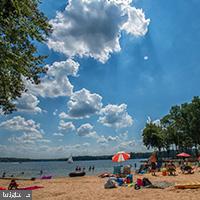
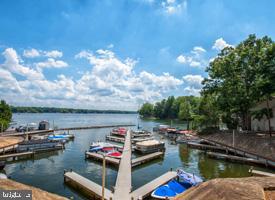
Welcome home to this attractive and comfortable split-bedroom rambler nestled in the woods at Lake of the Woods Lake and Golf Community. When entering the foyer you can immediately feel at home. The 3 bedroom 2 bath boosts spacious rooms with a kitchen with ample counter space and cabinets that flows into a large Breakfast Nook. In addition there is a separate dining room for family holiday dinners and entertaining friends. The large Living Room with stone fireplace and sit-upon hearth opens to a screened porch overlooking the private backyard with flagstone patio. The very spacious primary bedroom has it own exit to a deck to enjoy morning coffee. The primary bathroom has double sinks, walk-in shower and adjoins a very spacious walk-in closet. Two addition bedrooms and second bathroom are on the other side of the house for total privacy. Separate Laundry/Mud Room. Two car garage with extra storage space. All in a Community with fun filled amenities including a two Lakes, 500 acre Main Lake and 24 Acre Keaton Fishing Lake, PGA Golf Course, 2 Restaurants -- Clubhouse and Fairway Cafe, two Olympic Swimming Pools, 9 Beaches, Equestrian Center, Tennis and Pickle Ball Courts, Dog Park, Basketball and Baseball areas, Playgrounds, Picnic and BBQ grounds, Community Center and planned activities for holidays throughout the year. This house is ready for you to make it a home!

  • Beds 3
  • Baths 2
  • Total Area 1,579 Sq.Ft.
  • Living Area 1,579 Sq.Ft.
  • Status Sold

Features & Amenities

View additional property information below.

Interior

Total Bedrooms: 3
Total Bathrooms: 2
Full Bathrooms: 2
Laundry Room: Main Floor
Flooring: Carpet, Hardwood, Vinyl
Fireplace: Gas/Propane
Appliances: Built-In Microwave, Dishwasher, Disposal, Dryer, Exhaust Fan, Icemaker, Microwave, Refrigerator, Stove, Washer, Water Heater
Other Interior Features: Bathroom - Tub Shower, Bathroom - Walk-In Shower, Breakfast Area, Carpet, Ceiling Fan(s), Entry Level Bedroom, Floor Plan - Open, Formal/Separate Dining Room, Kitchen - Eat-In, Pantry, Primary Bath(s), Walk-in Closet(s), Wood Floors, Bathroom - Soaking Tub, Built-Ins, Floor Plan - Traditional, Recessed Lighting

Exterior

Stories: 1
Garage Space: 2.0
Water Source: Public
Utilities: Cable TV Available, Electric Available, Phone Available, Propane, Sewer Available, Water Available
Pool: Yes - Community
Parking: Attached Garage, Driveway
Heat Type: Heat Pump(s)
AIR Conditioning: Central A/C
Sewer: Public Sewer
Substructure: Crawl Space
Disability Features: 2 Access Exits, 32 wide Doors, Level Entry - Main
HOA Amenities: Bar/Lounge, Baseball Field, Basketball Courts, Beach, Boat Dock/Slip, Boat Ramp, Club House, Common Grounds, Community Center, Dining Rooms, Dog Park, Exercise Room, Extra Storage, Fitness Center, Gated Community, Golf Course, Golf Course Membership Available, Horse Trails, Jog/Walk Path, Lake, Library, Meeting Room, Mooring Area, Newspaper Service, Non-Lake Recreational Area, Picnic Area, Pier/Dock, Pool - Outdoor, Putting Green, Riding/Stables, Satellite TV, Security, Soccer Field, Swimming Pool, Tennis Courts, Tot Lots/Playground, Volleyball Courts, Water/Lake Privileges
Security Features: 24 hour security, Security Gate, Smoke Detector

Area & Lot

Status: Sold
Date Sold: May 21, 2025
Living Area: 1,579 Sq.Ft.
Total Area: 1,579 Sq.Ft.
Lot Area: 0.37 Acres
MLS® ID: VAOR2009142
Type: Residential
Year Built: 2003
Neighborhood: Orange County
Architecture Styles: Ranch/Rambler
View Description: Trees/Woods
Elementary School: LOCUST GROVE
Middle School: LOCUST GROVE
High School: ORANGE CO.
School District: ORANGE COUNTY PUBLIC SCHOOLS

Financial

Sales Price: $395,000
Real Estate Taxes: $1,719/yr
Hoa Fees: $2,295/yr
Zoning: R3
Explore The

Neighborhood

Orange County

Work With Us

Take the first step toward your goals with a team dedicated to guiding you every step of the way.

CONTACT US


