
142 YORKTOWN BOULEVARD
LOCUST GROVE, VA 22508
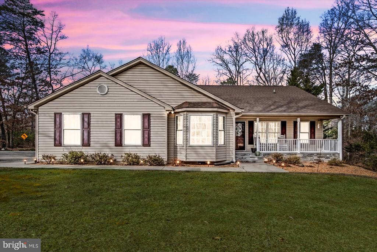
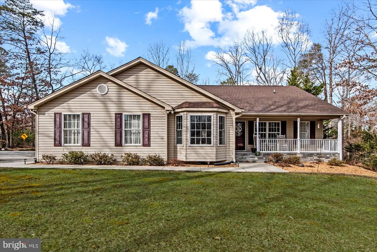
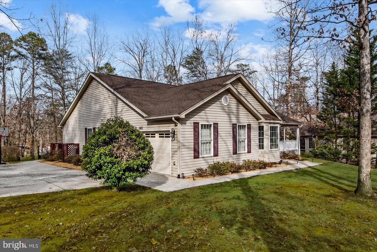
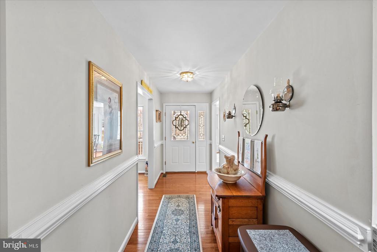
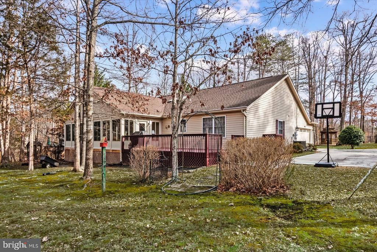
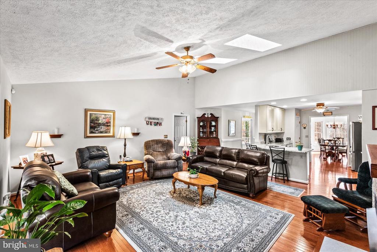
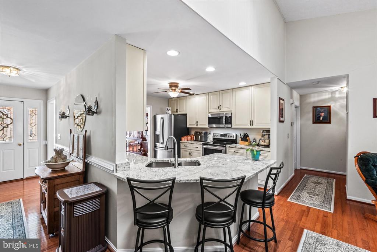
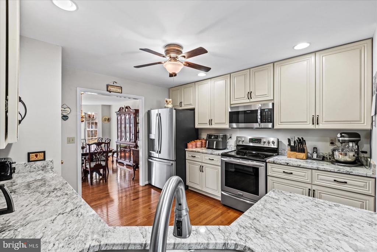
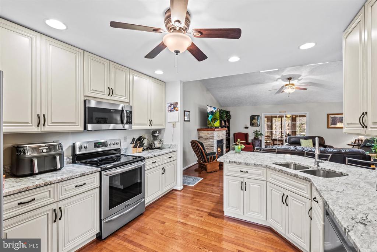
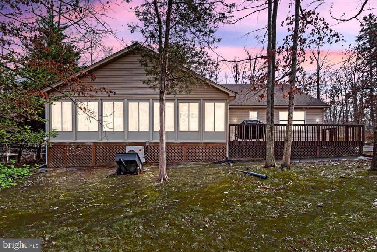
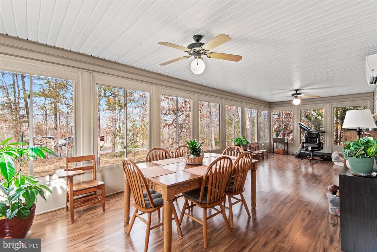
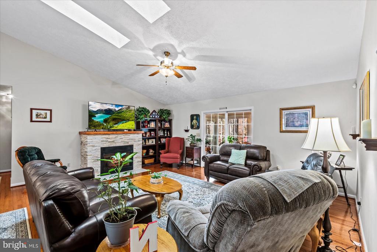
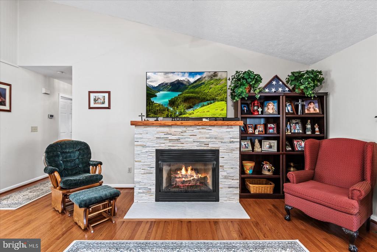
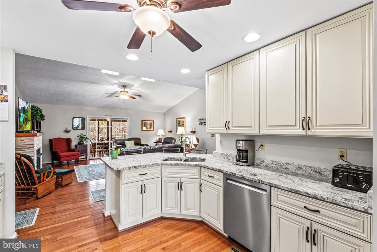
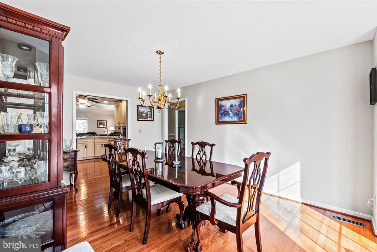
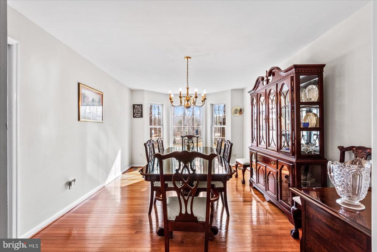
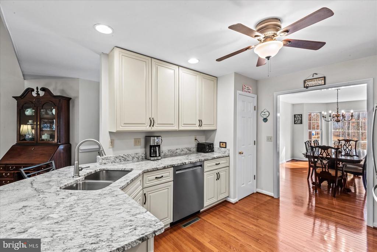
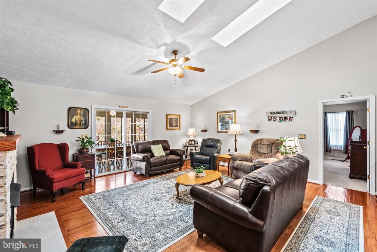
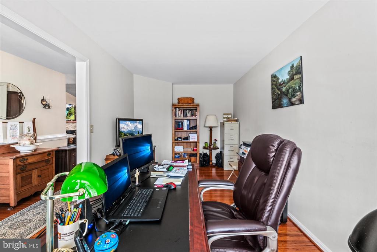
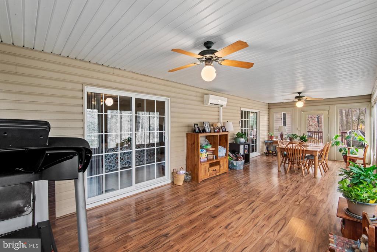
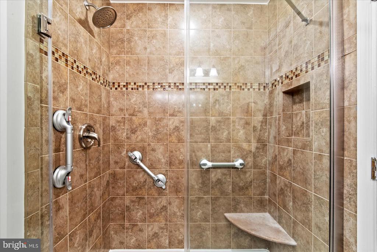
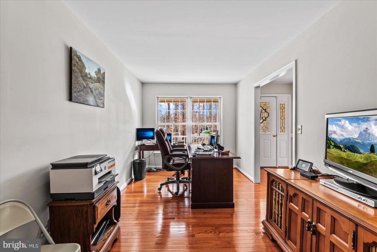
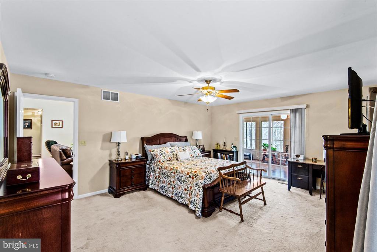
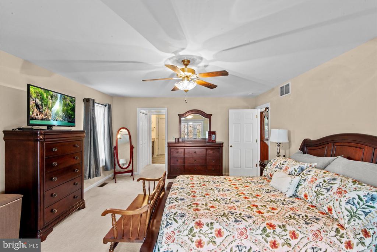
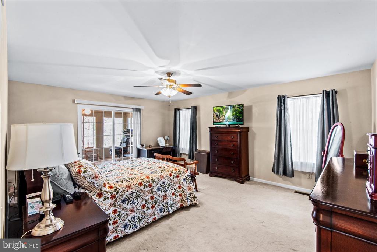
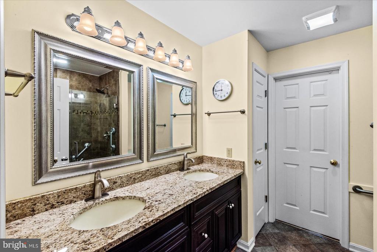
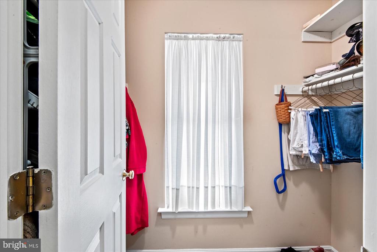
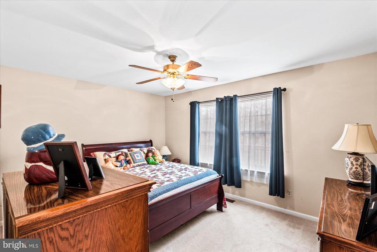
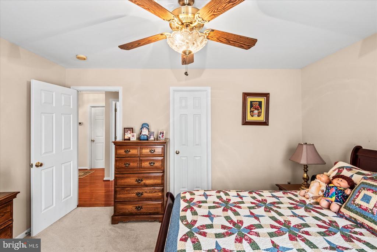
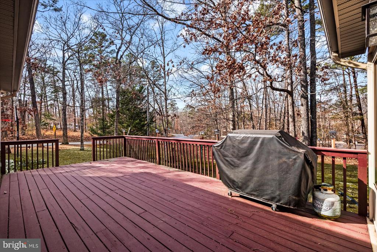
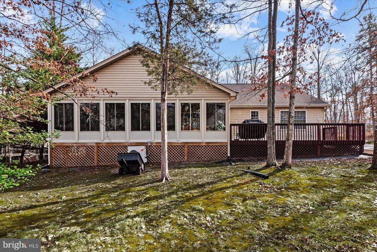
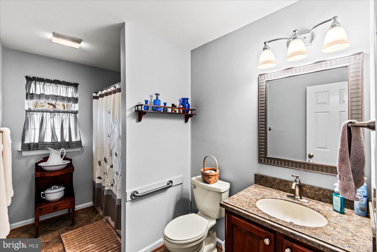
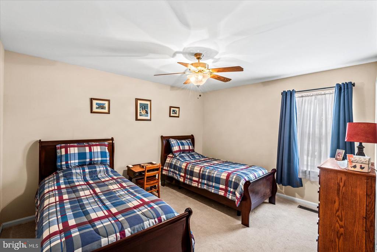
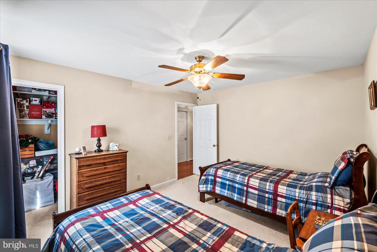
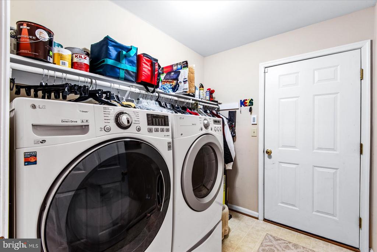
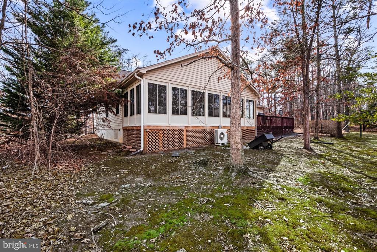
Welcome! This warm and inviting home has been lovingly updated and well maintained. Enjoy one level living in this spacious and elegant 2,400+- sq ft rambler. Plenty of room for entertaining friends and family gatherings in the open Great Room with vaulted ceiling, skylights and a beautiful gas fireplace with oak mantel and stone accents! Impressive gleaming hardwood floors throughout all living areas and halls; includes the home office, kitchen and formal dining. The dining room has a true bay window, and you may appreciate the 17-foot room length, able to handle a large family gathering during holidays and birthday parties! Ceiling fans and walk in closets in the bedrooms, neutral colors, ample windows and a well-designed floor plan. The expansive sunroom on the rear has entry from great room or the primary suite and exits to a large 24 x12 rear deck. The primary suite is very spacious, and offers 3 separate closets, a beautifully update bathroom, gorgeous vanity and tiled shower, handy linen closet too! Popular Split bedroom design offers more privacy for primary suite, not to mention access to the enormous sunroom! The large laundry room is right off the garage, which has tons of cabinets for extra storage, drywalled and an auto garage door opener, plus keypad opener from the outside. Need a workout room, flex room, or a possible 4th bedroom, add a door on the home office. Perfect for home schoolers, the extra crafty hobbyist, music room, kid or pets playroom.
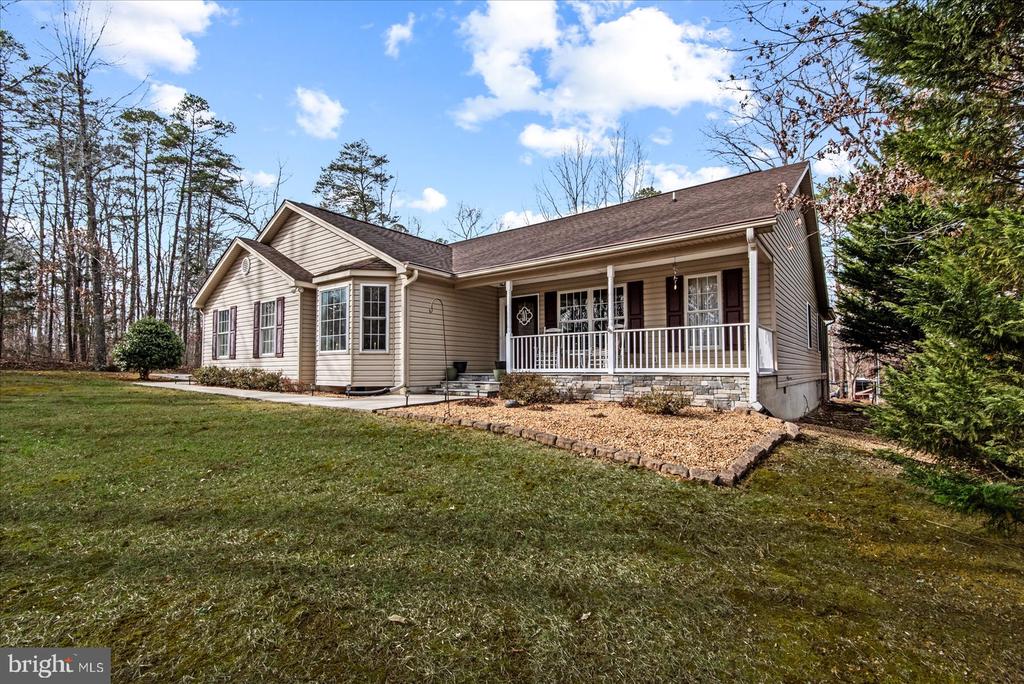
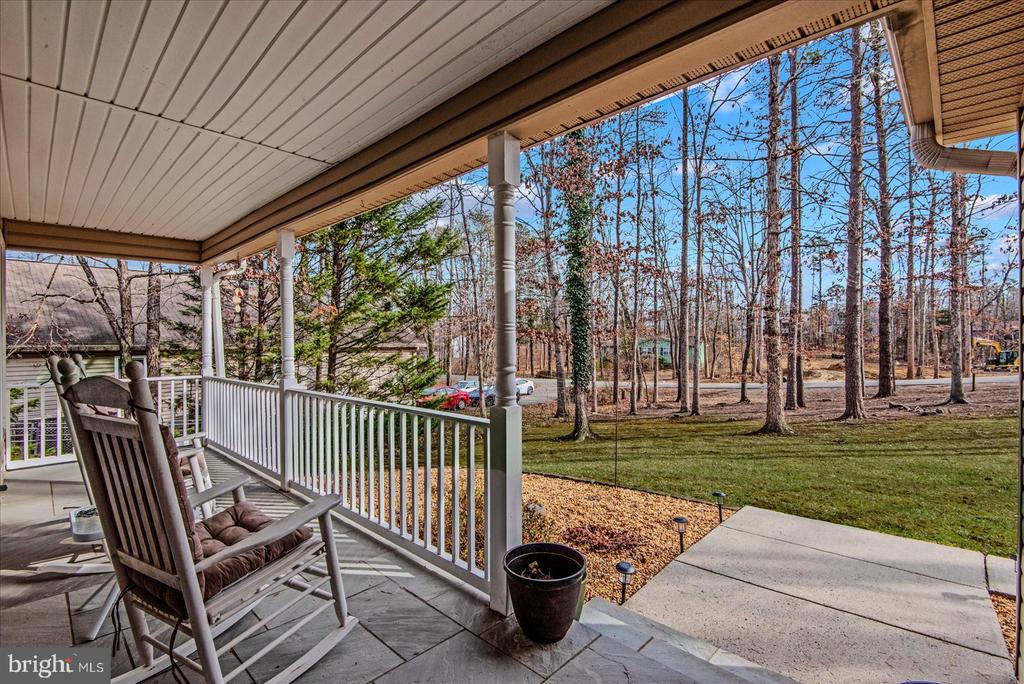
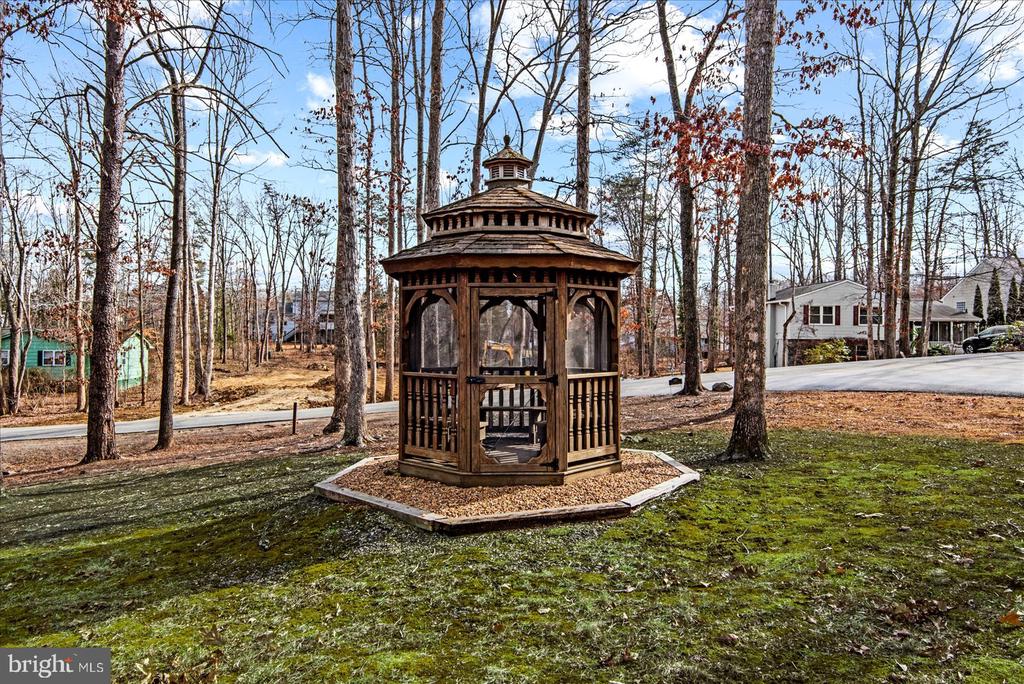
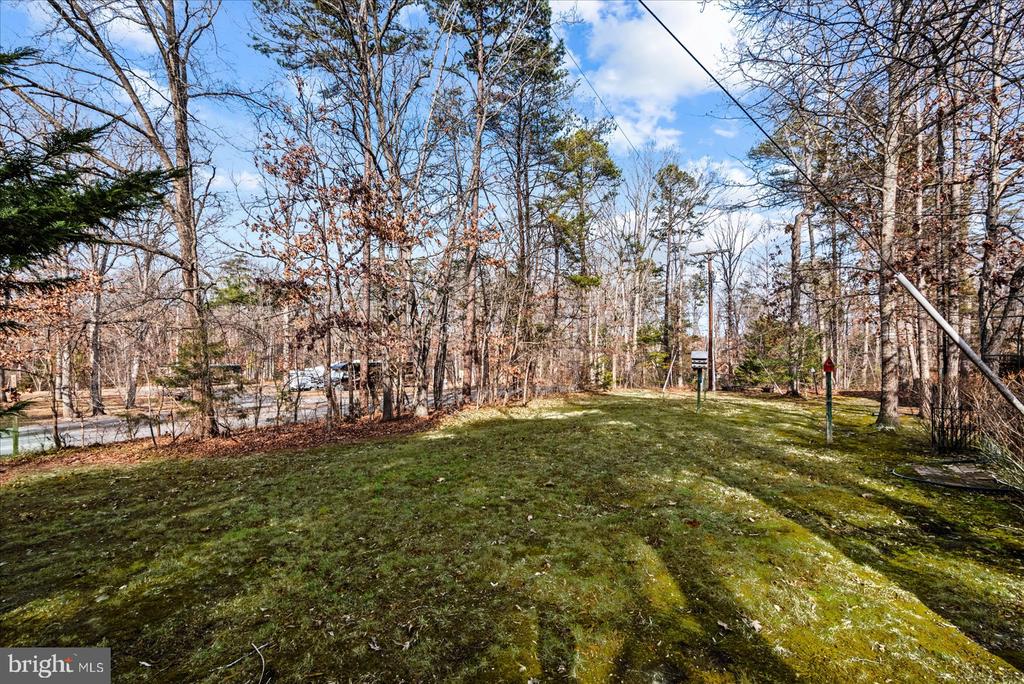
Enjoy coffee, afternoon tea, the cool neighborhood black squirrels or the snow falling and your favorite beverage sitting on your covered front porch. Beautiful stone and slate are sure to impress! All overlooking your extra-large corner lot w cleared areas both in front and backyard. Don't miss seeing the adorable screened in gazebo to decorate, plant some bulbs and flowers this spring and sit back and enjoy the great outdoors.
Bring your dreams and make it your Home Sweet Home today!
View additional property information below.

Sales Associate
Phone: (540) 842-1636
Email: [email protected]
Take the first step toward your goals with a team dedicated to guiding you every step of the way.
CONTACT US

