
144 RICHARD'S FERRY ROAD
FREDERICKSBURG, VA 22406
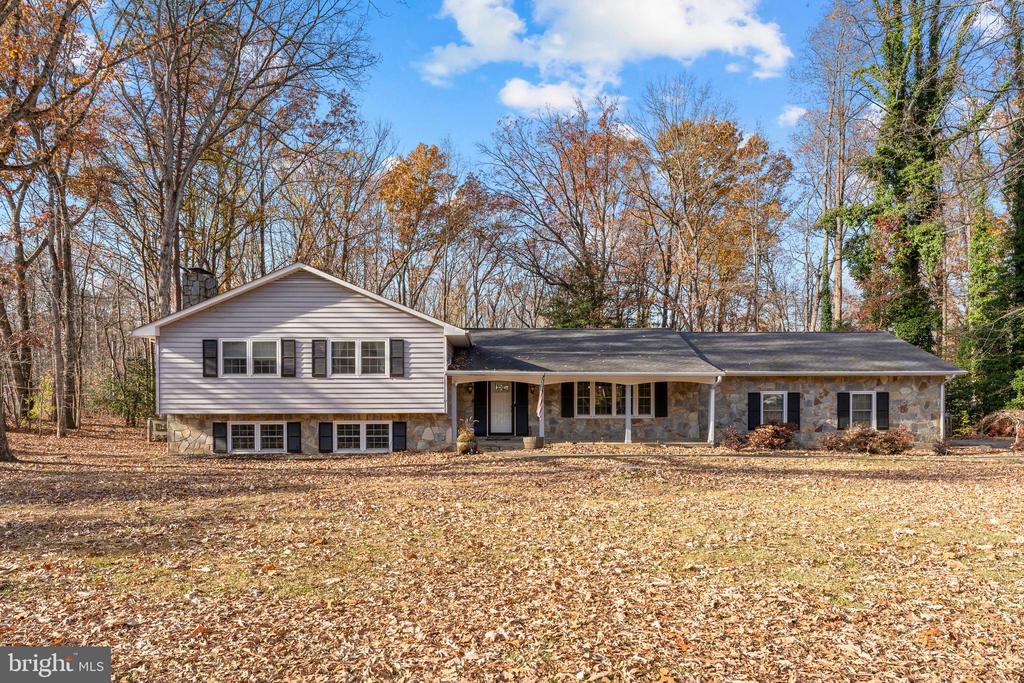
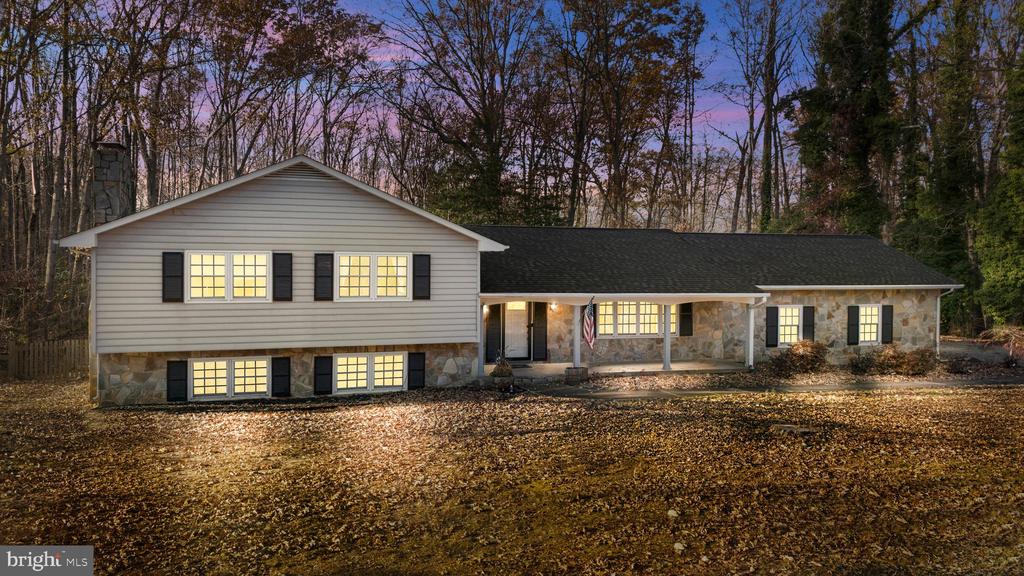
Welcome to Your Dream Home in Hartwood!
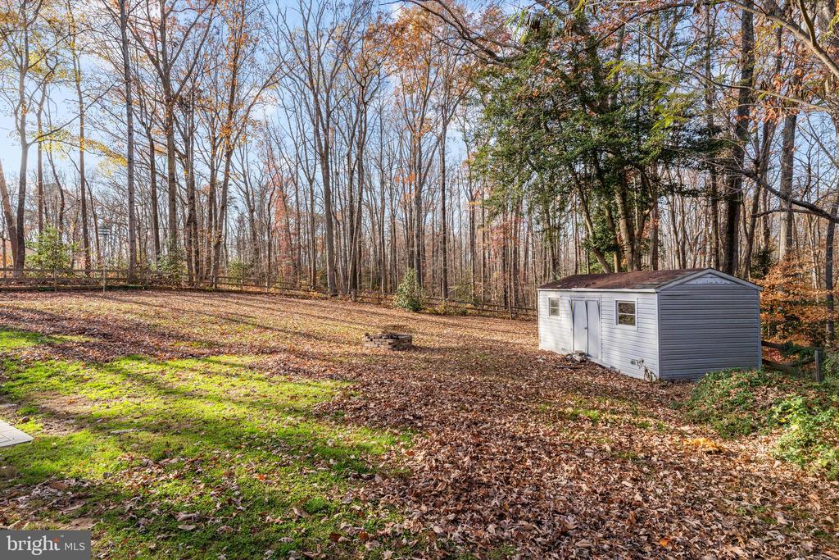
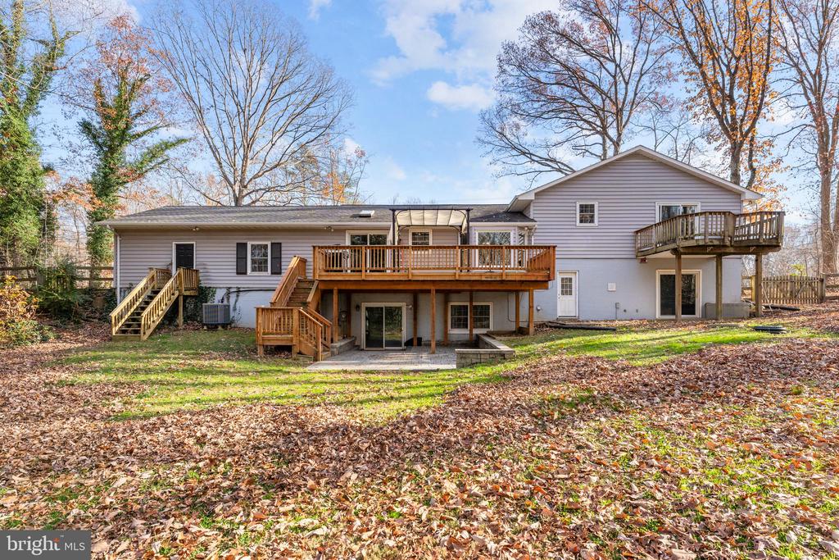
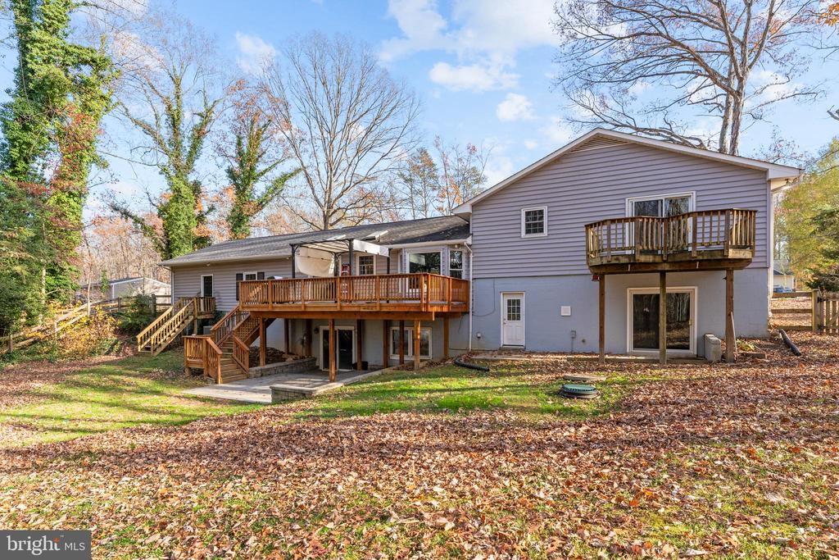
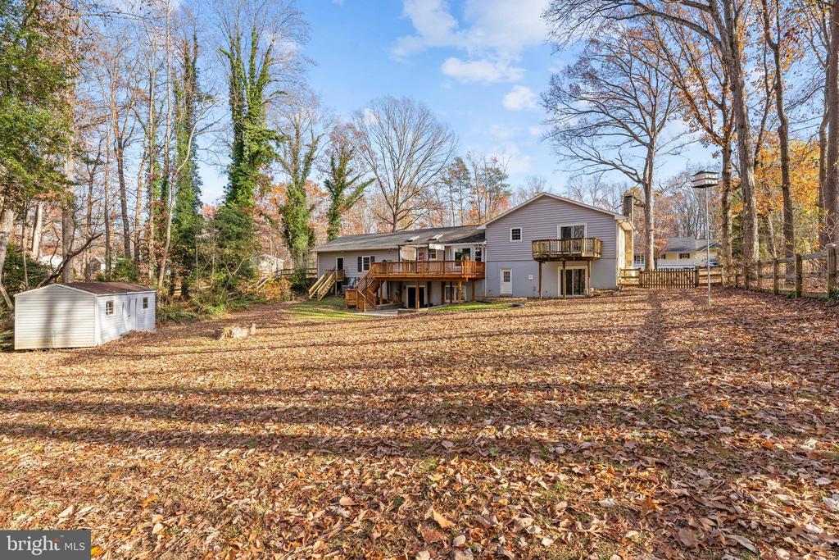
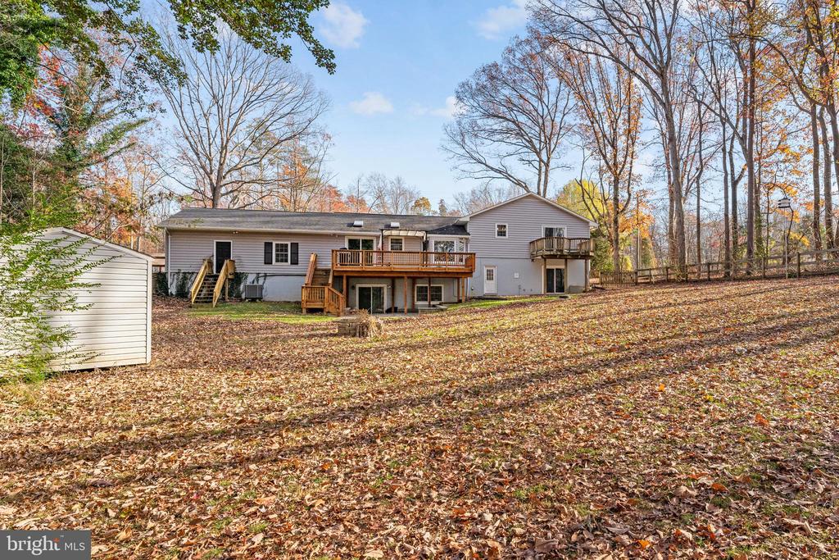
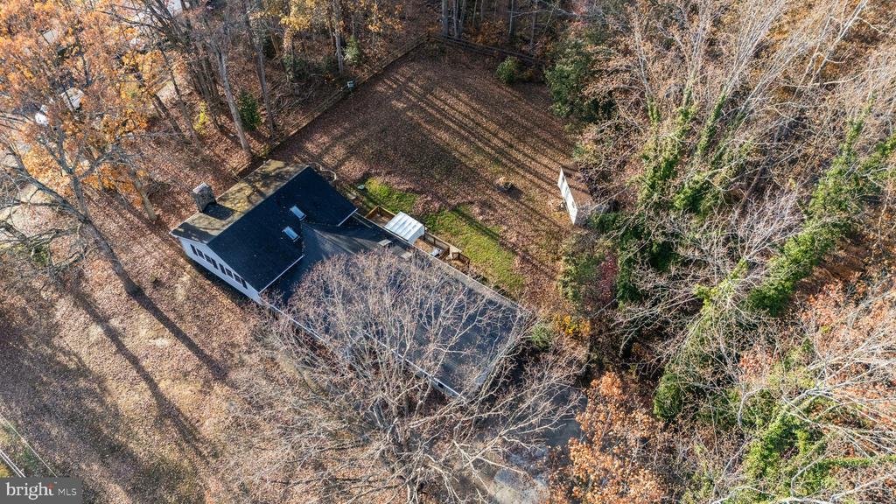
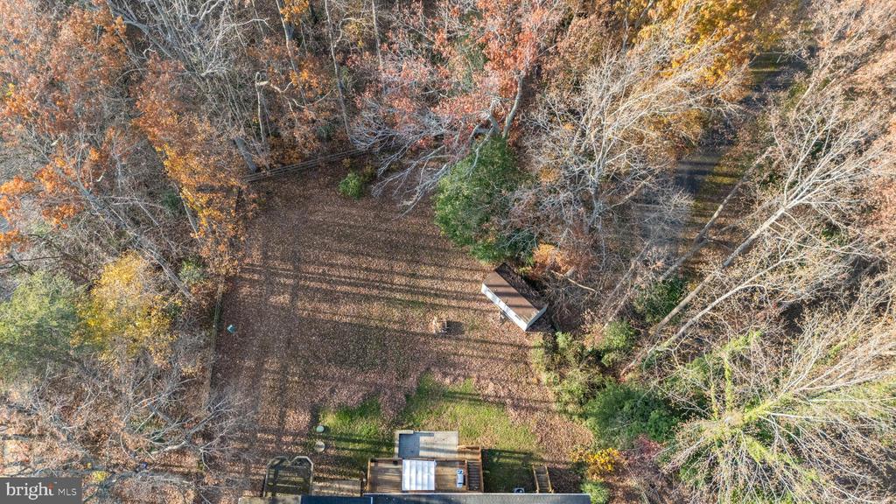
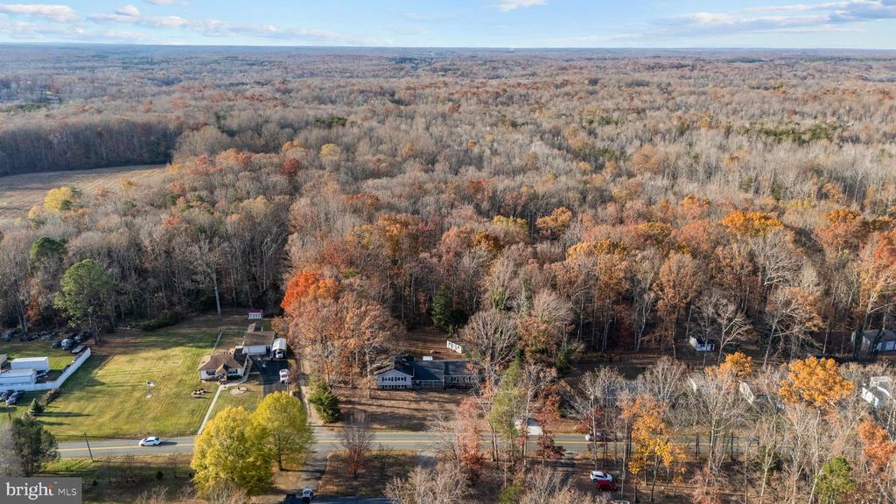
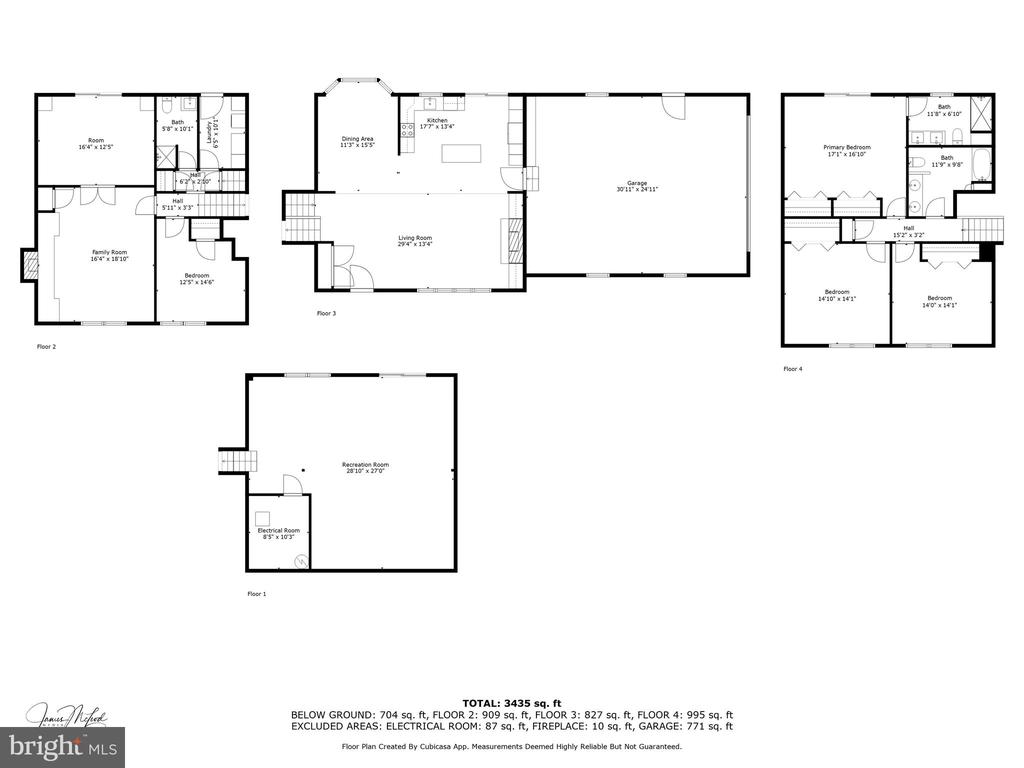
This stunning 4-bedroom, 3-bathroom home is nestled on a serene 2-acre lot. It offers over 3,600 square feet of finished living space across four thoughtfully designed levels. From modern upgrades to charming details, this property has it all!
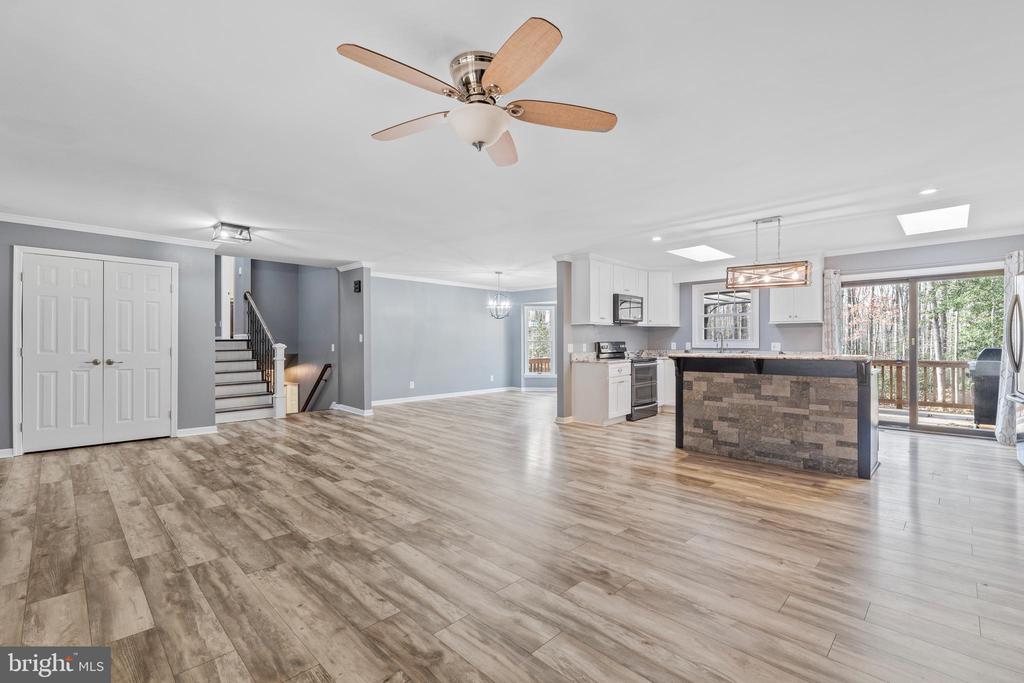
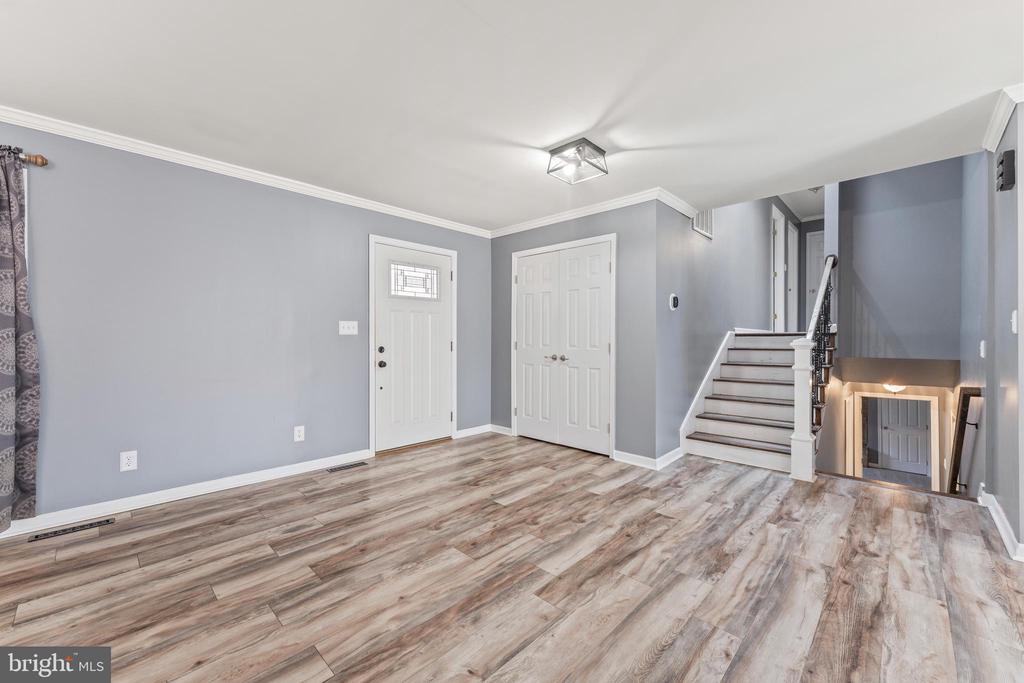
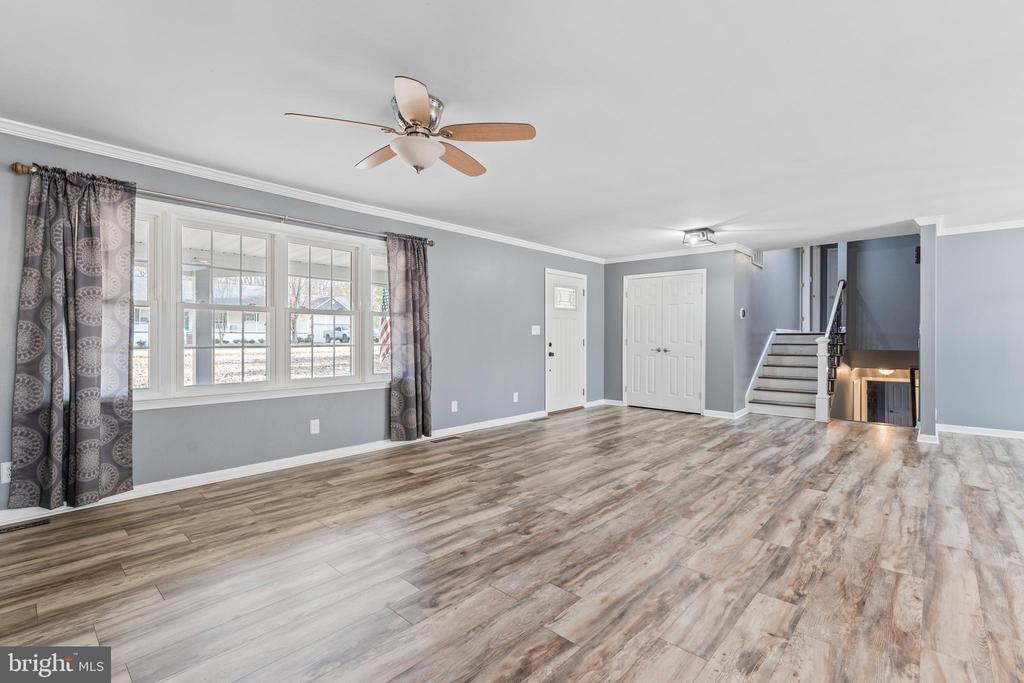
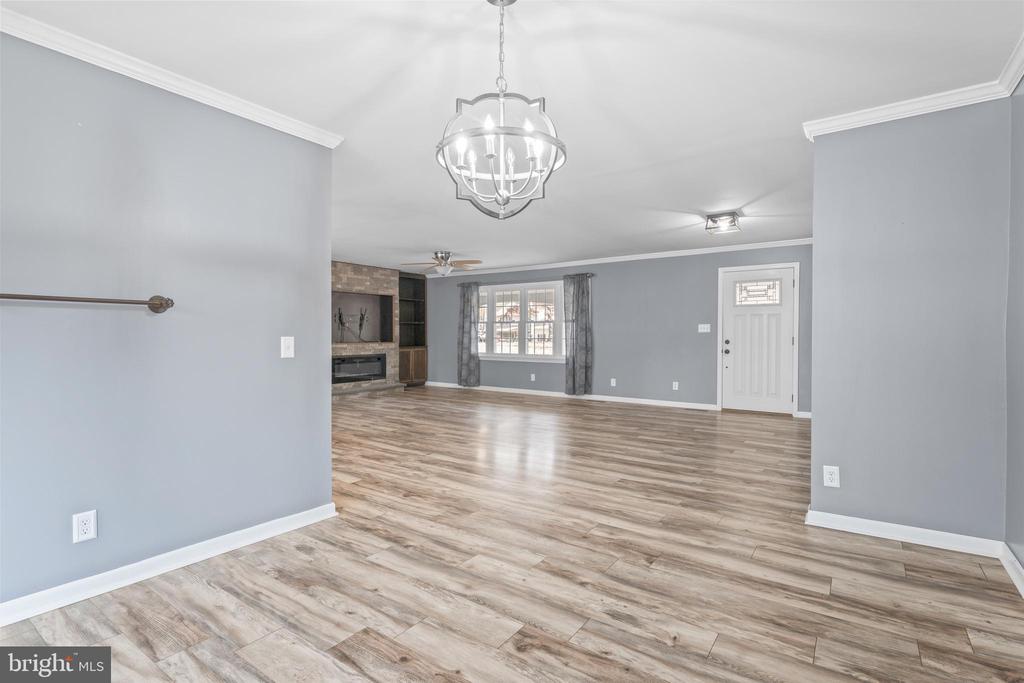
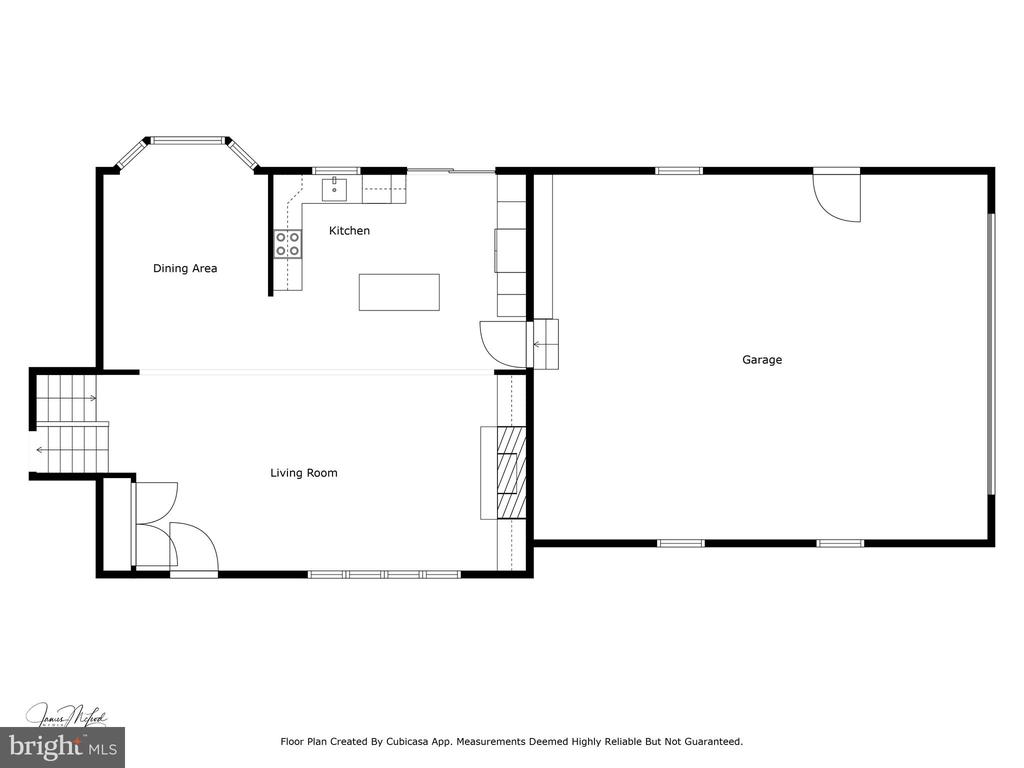
Main Level: Step into the open-concept main level, where you'll find:
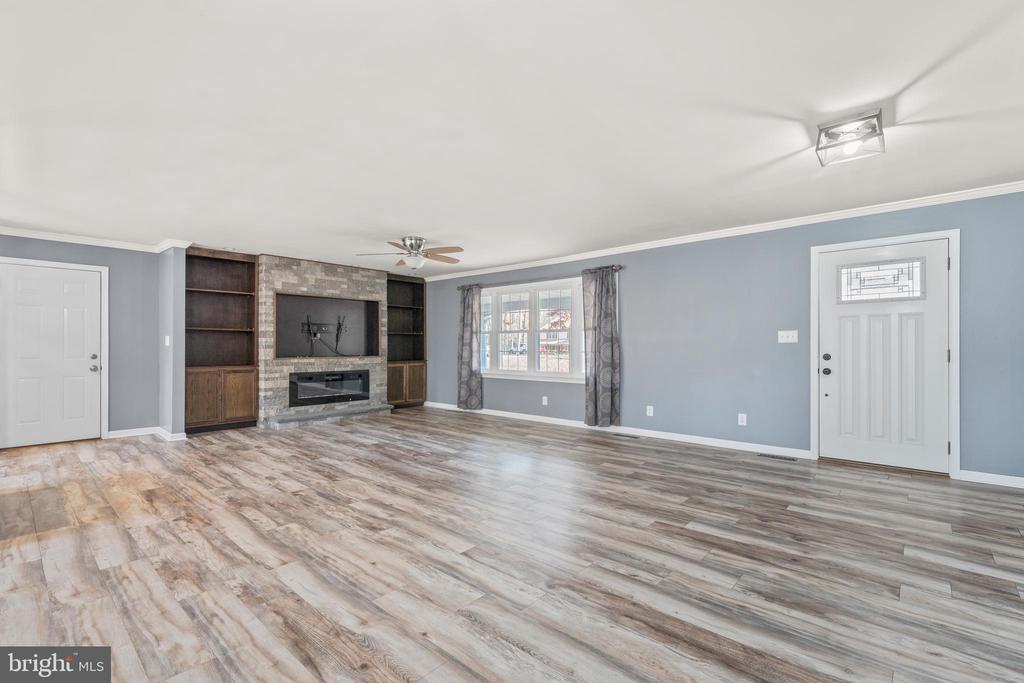
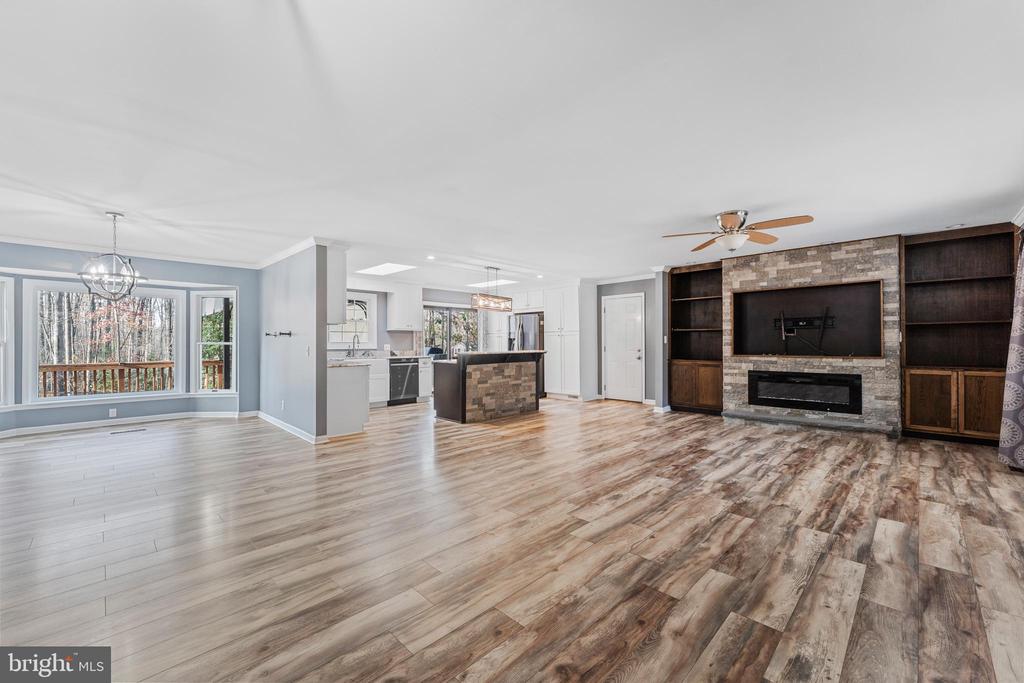
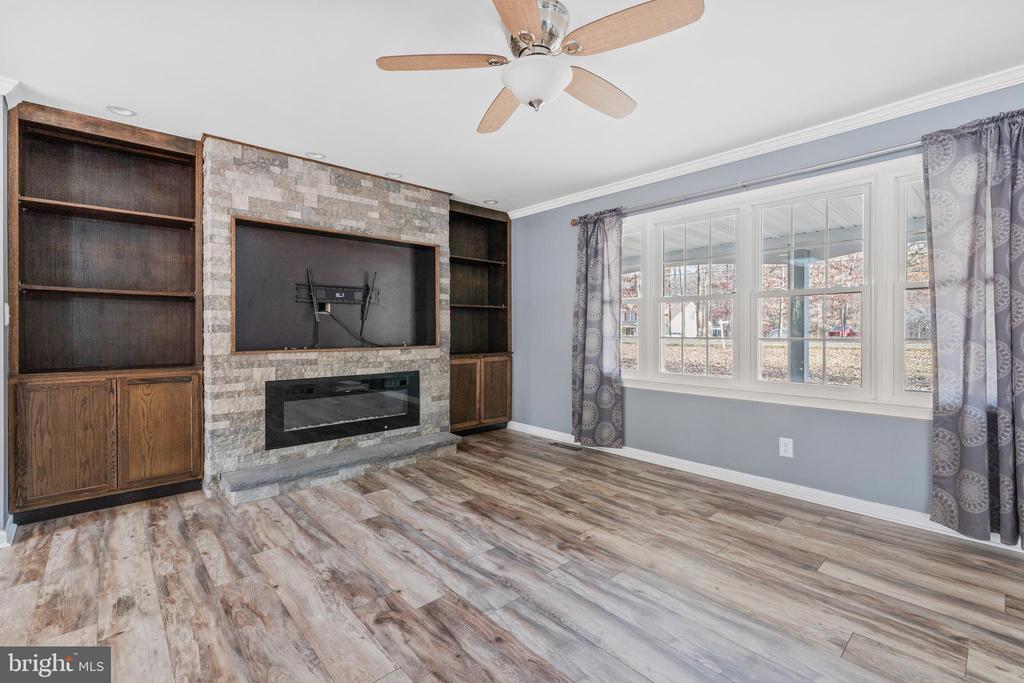
* A cozy living room featuring built-in shelves surrounding an electric fireplace.
* New luxury vinyl plank flooring (installed in 2019) for a fresh, modern feel.
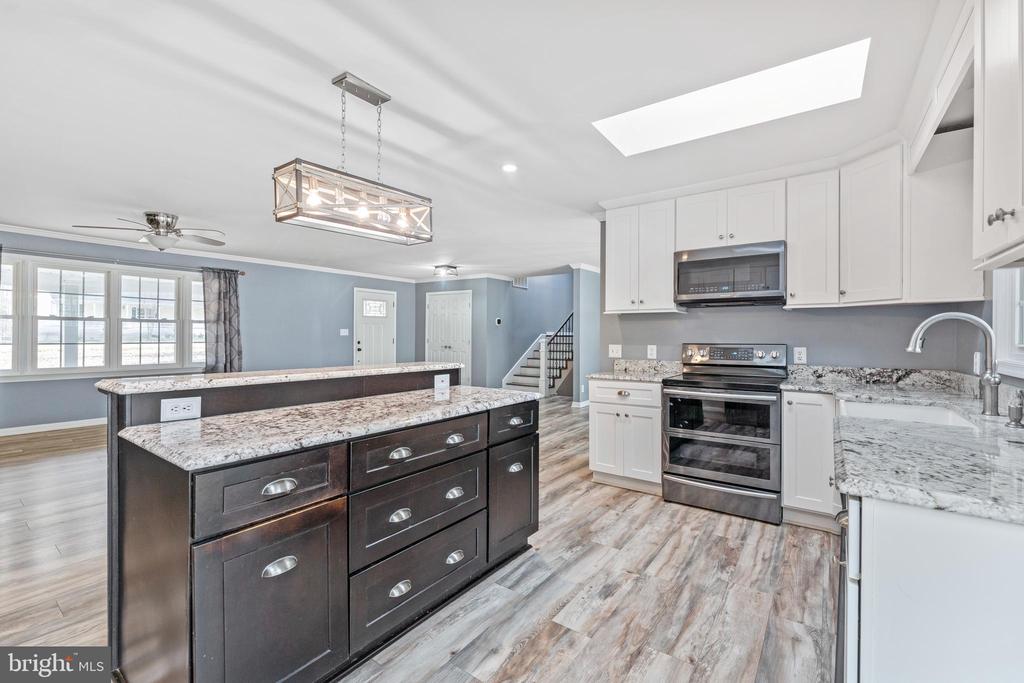
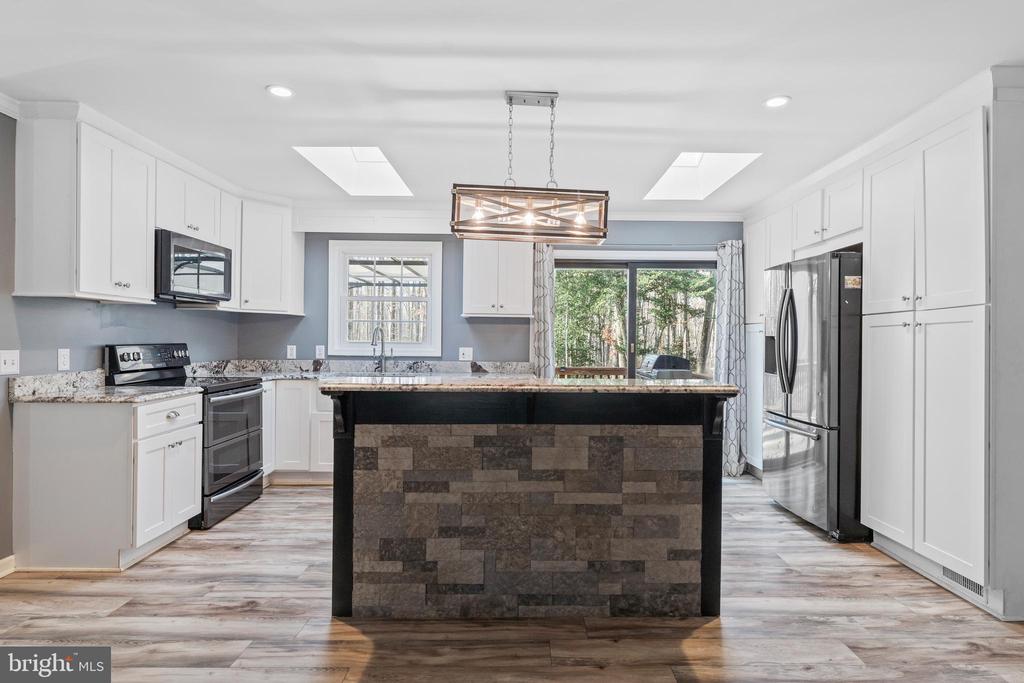
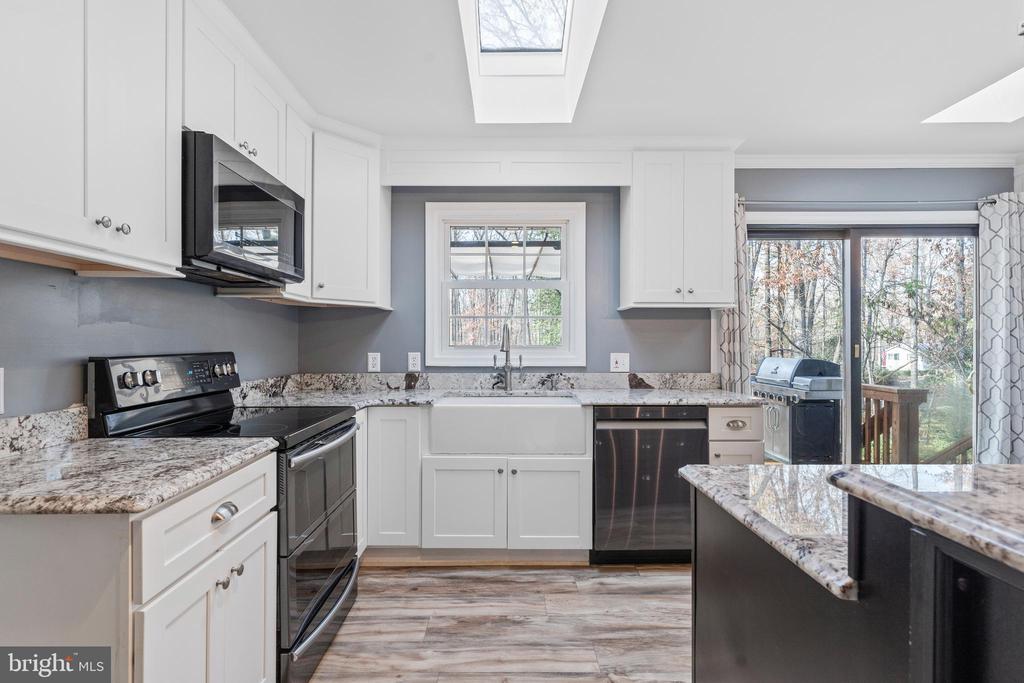
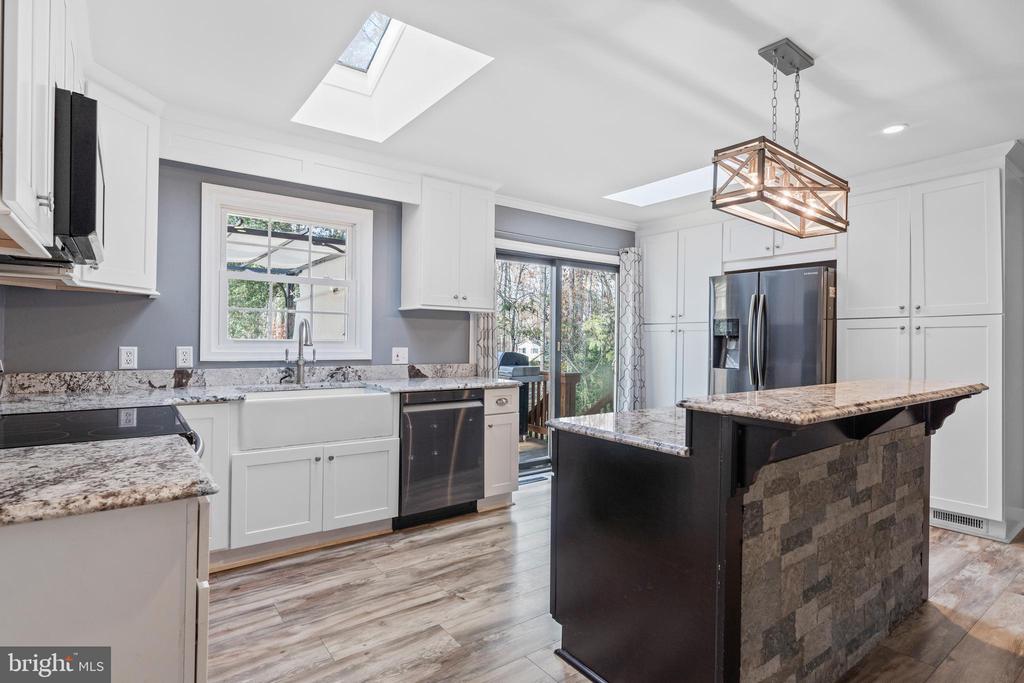
* An updated kitchen (2019) boasting granite countertops, a farmhouse sink, stainless steel appliances, and a large island perfect for gathering.
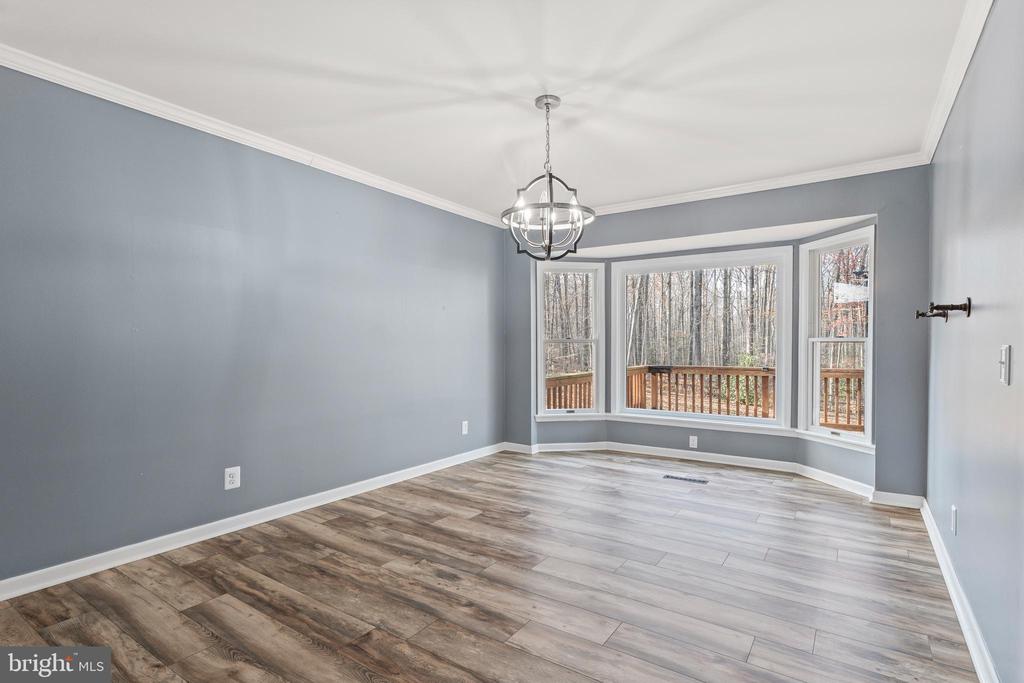
* A formal dining room ready for hosting special occasions.
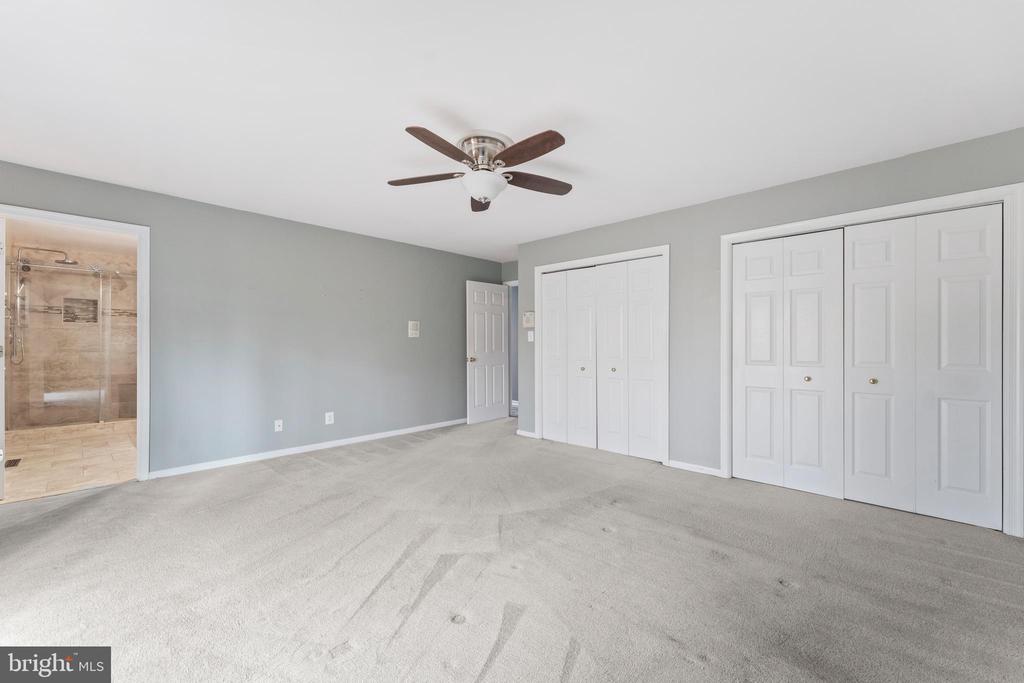
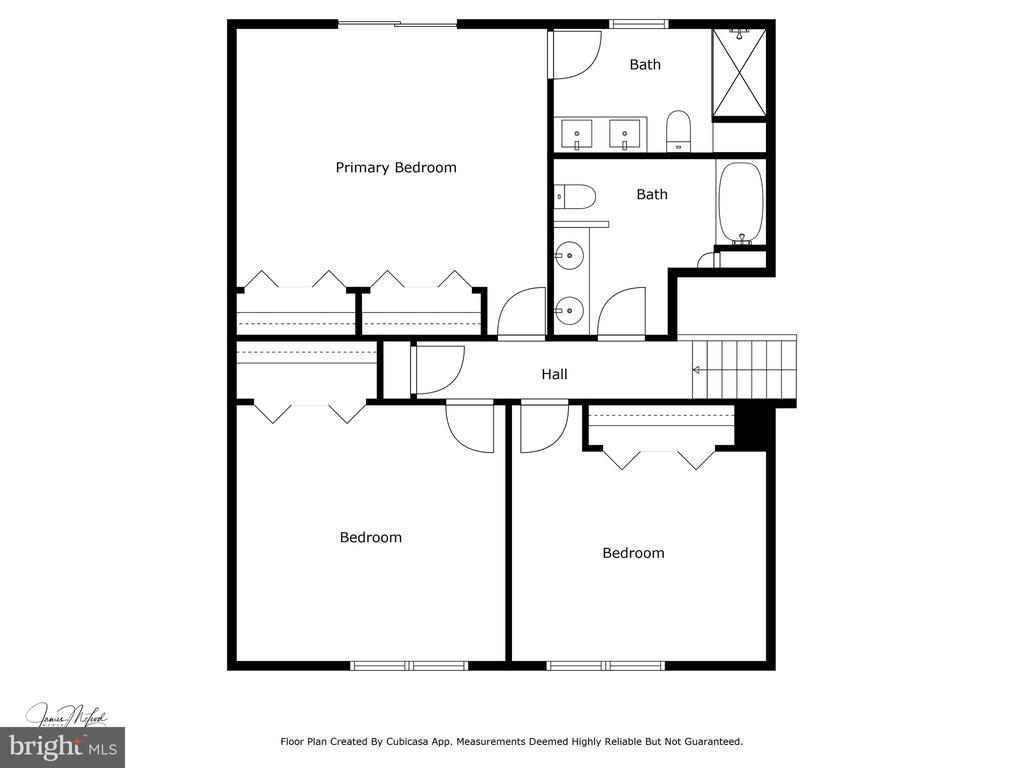
Upper Level: Just a few steps up, retreat to the primary bedroom with:
* Two closets.
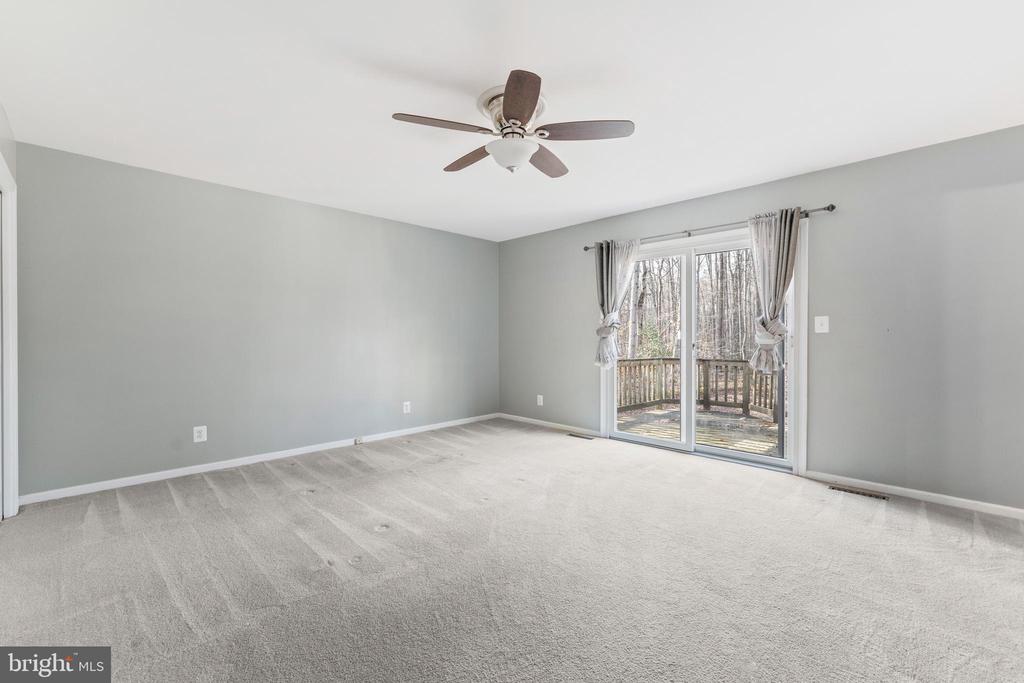
* A private deck for your morning coffee or evening relaxation.
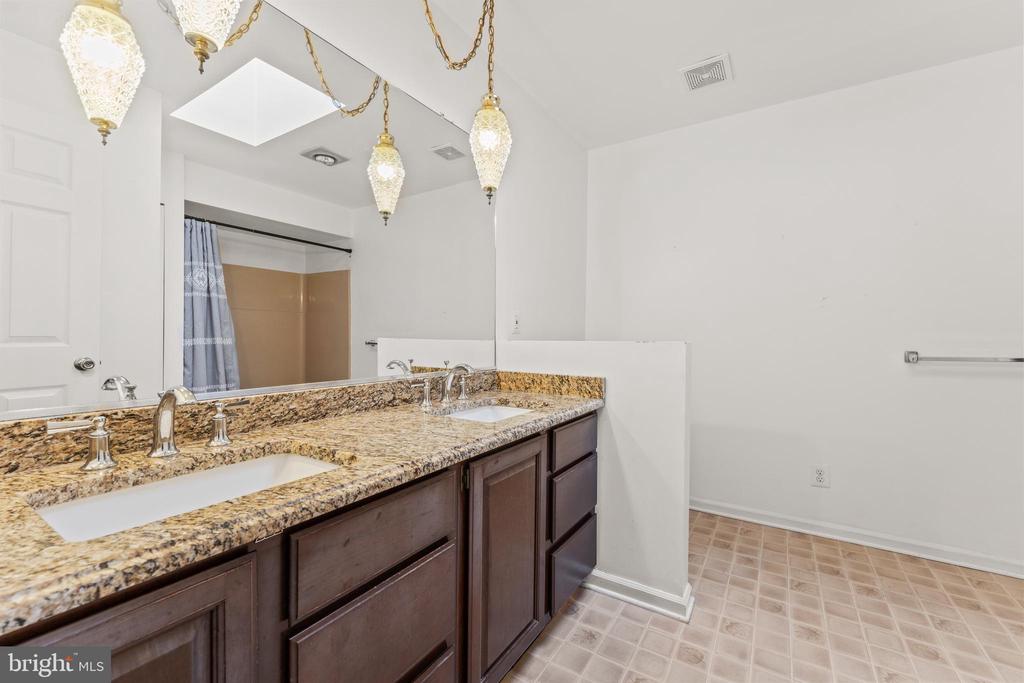
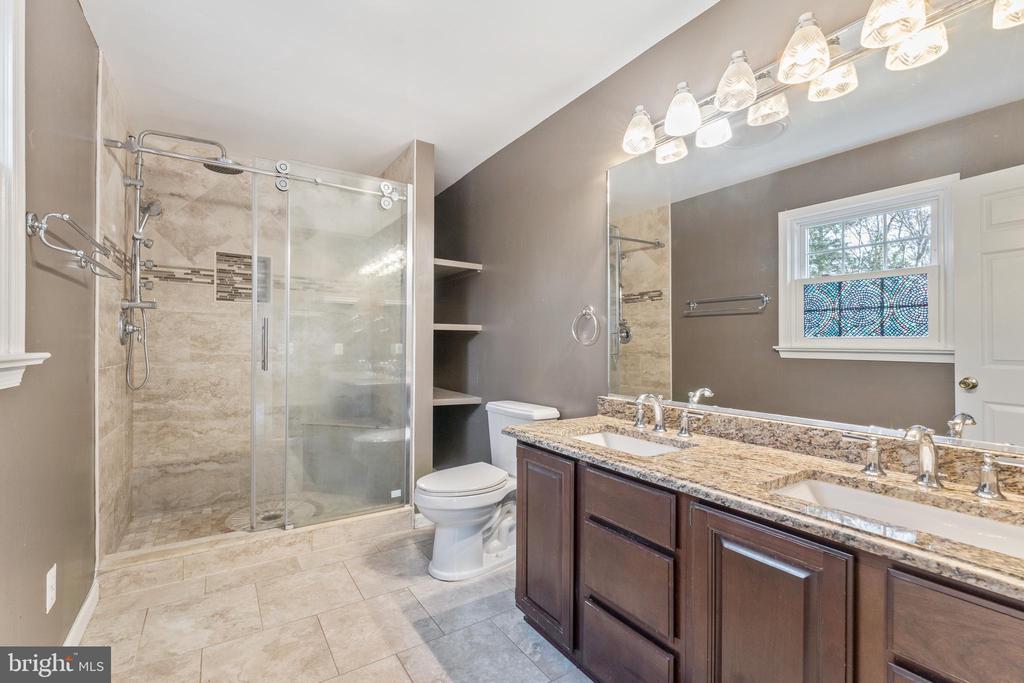
* An en-suite bathroom (updated in 2018) featuring a double sink vanity, walk-in shower, and built-in storage shelves. Two additional large bedrooms and a second full bathroom complete this level.
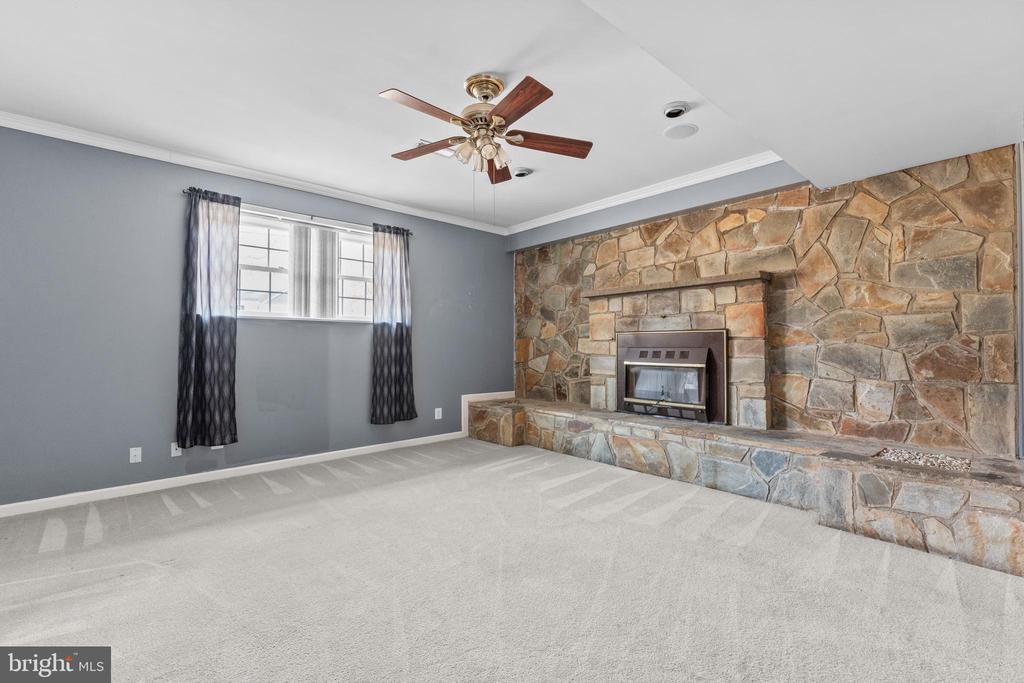
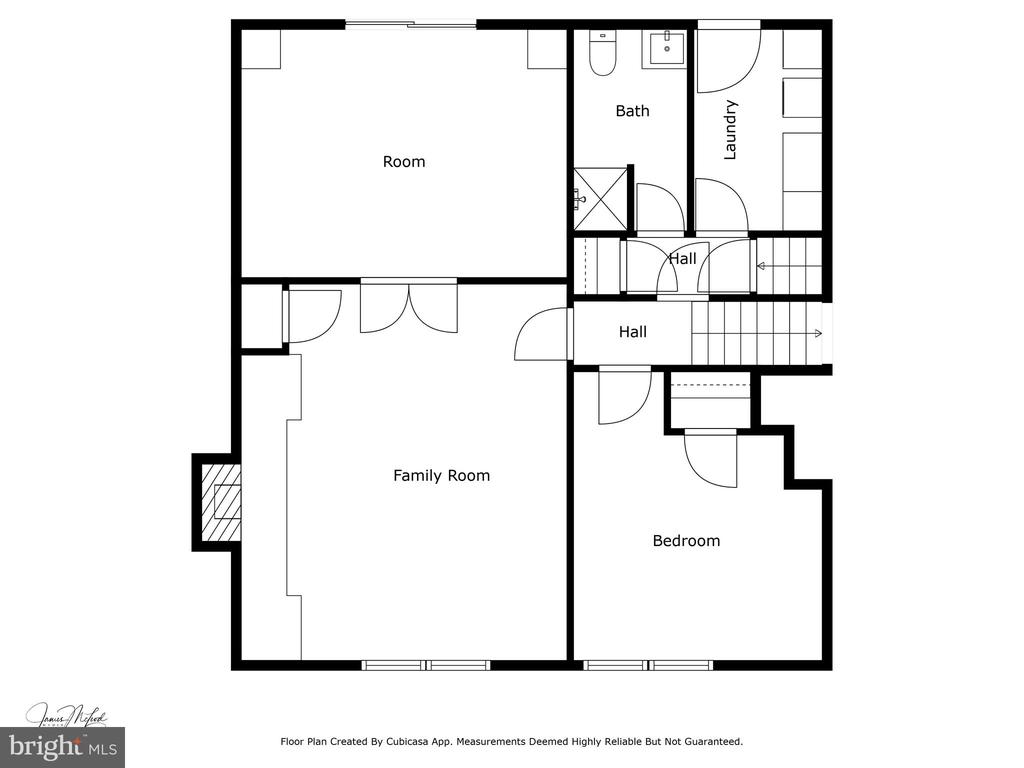
Middle Level: The middle level offers versatility and comfort with:
* A family room with a propane fireplace.
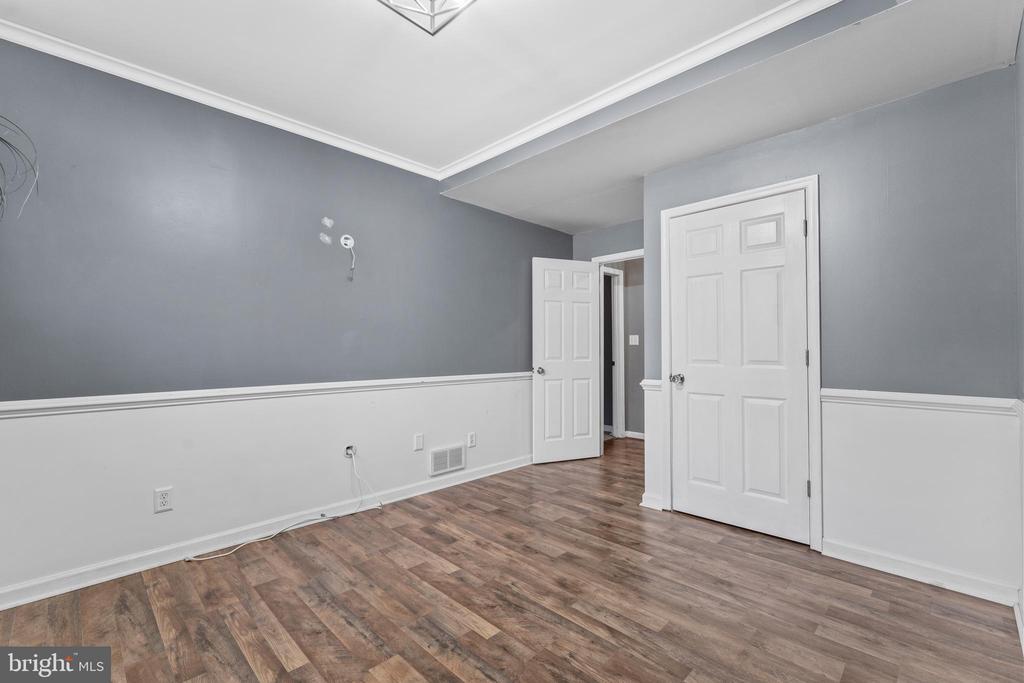
* A flex space perfect for a home office or potential 5th bedroom.
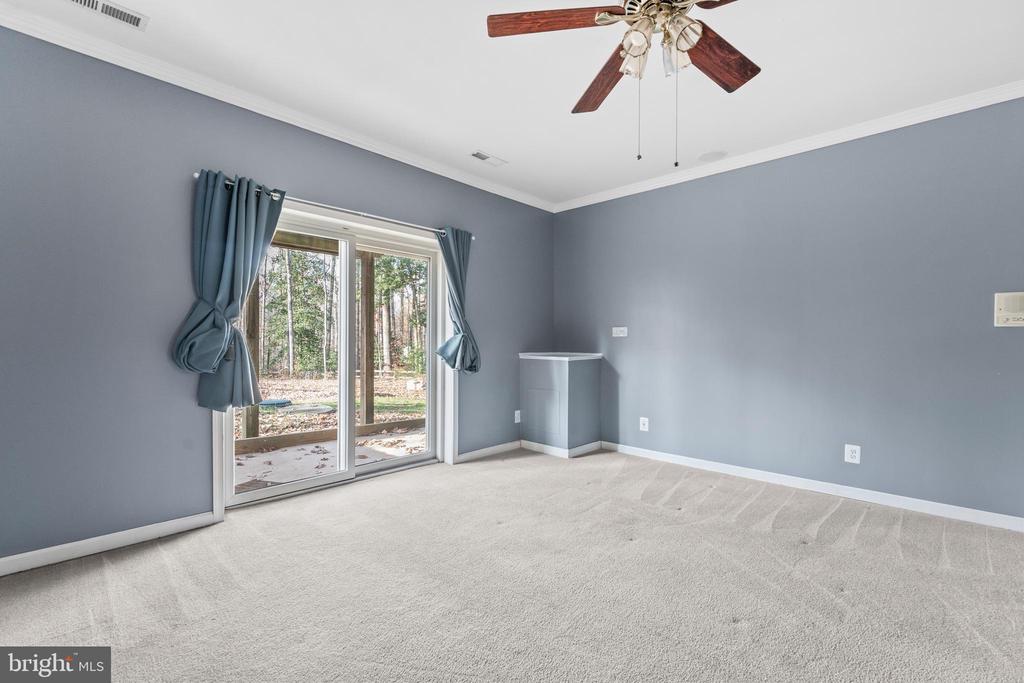
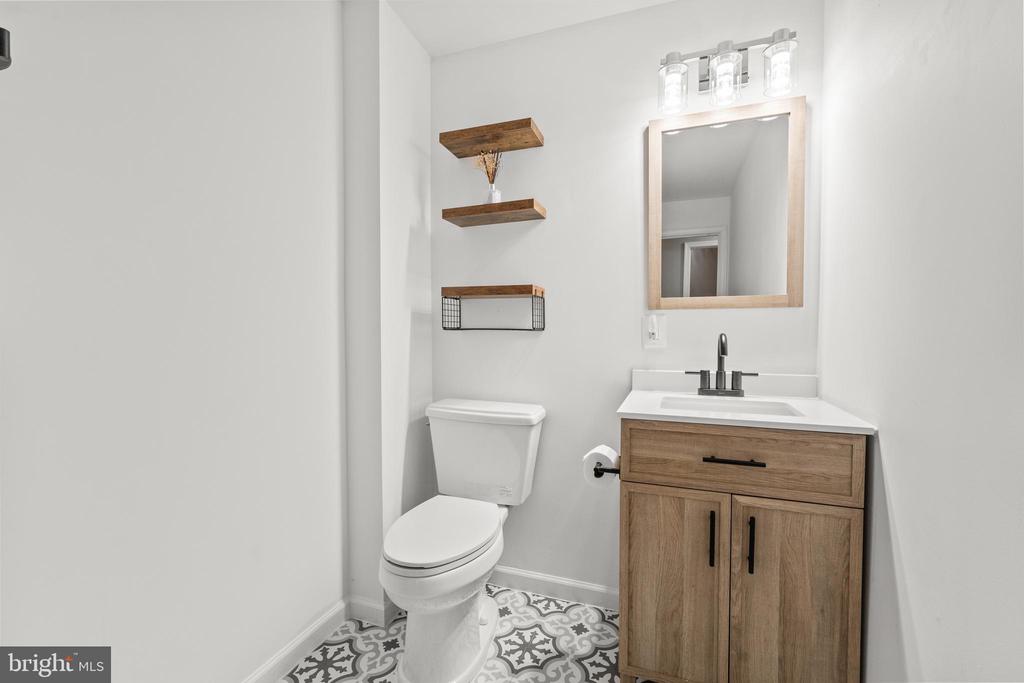
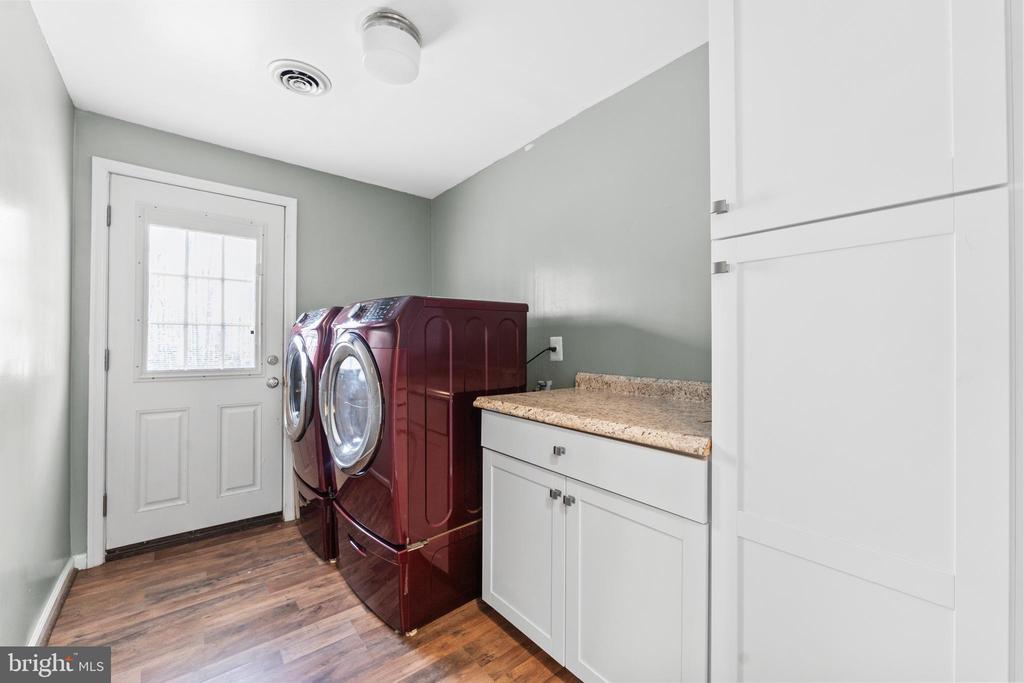
* A fourth bedroom, laundry room, and a third full bathroom.
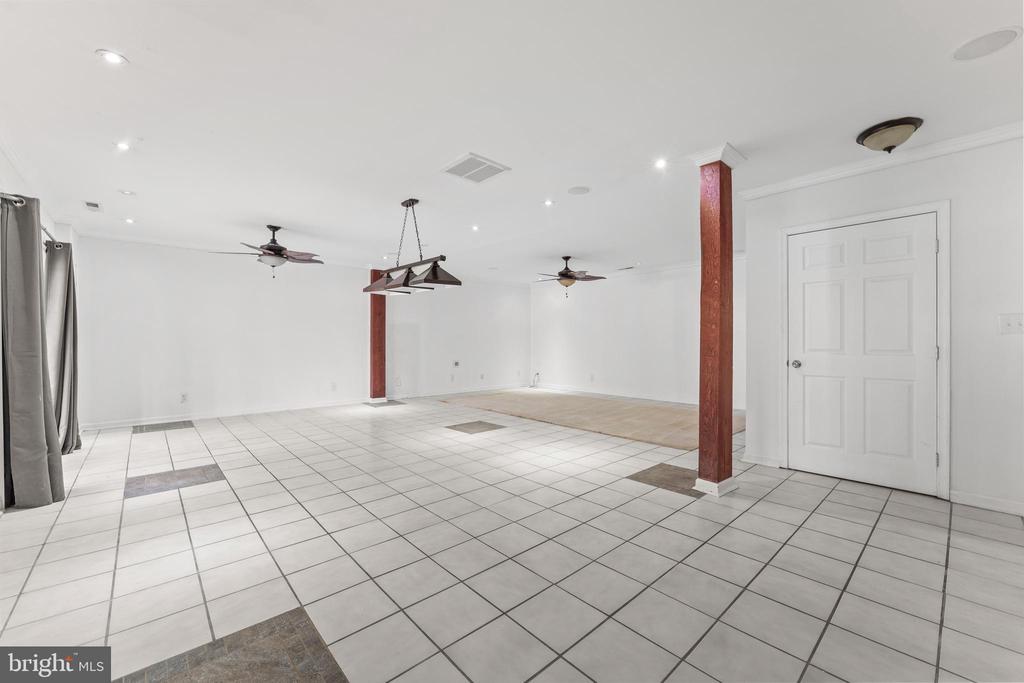
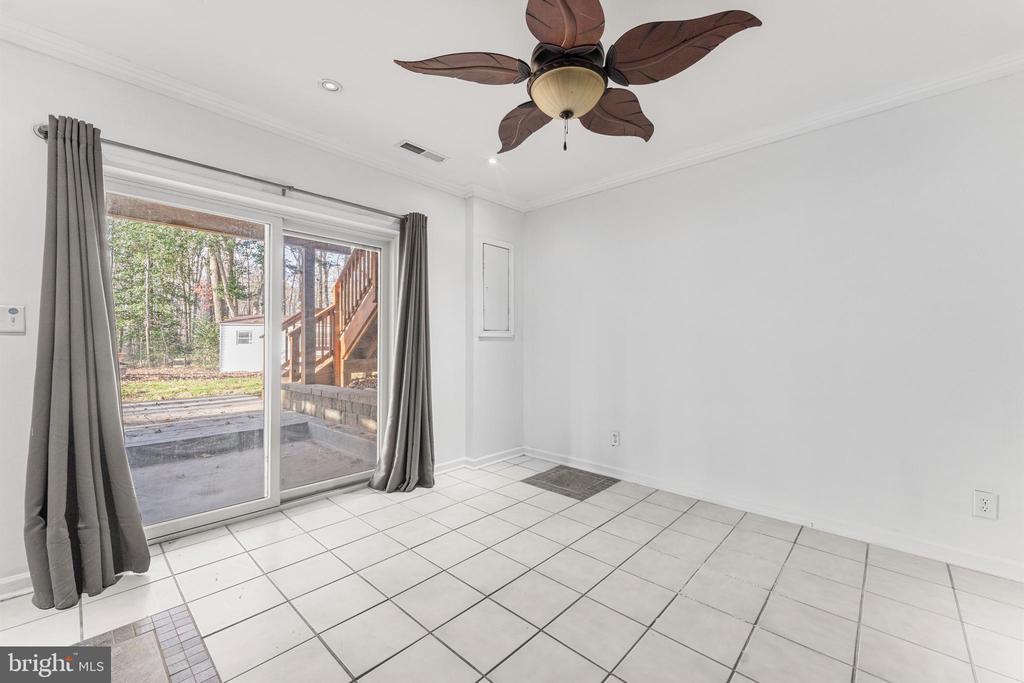
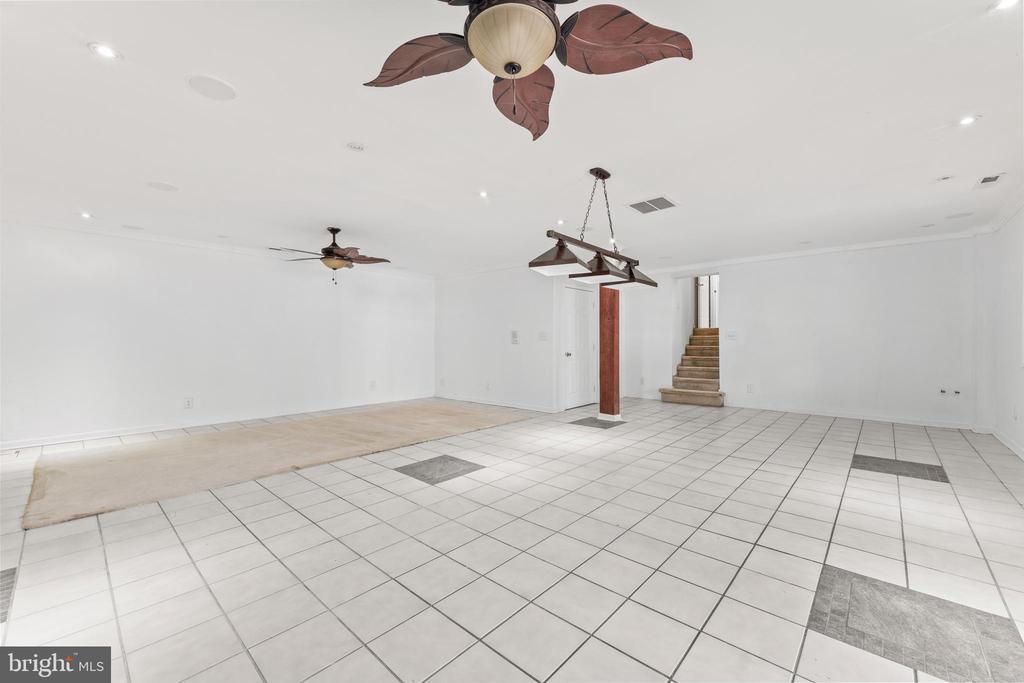
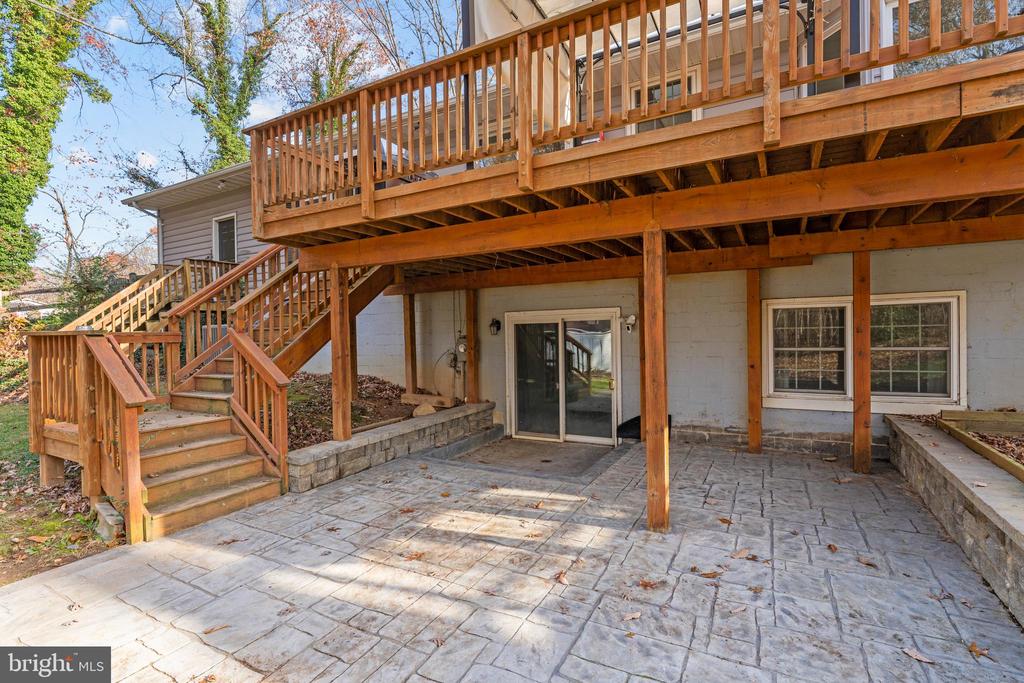
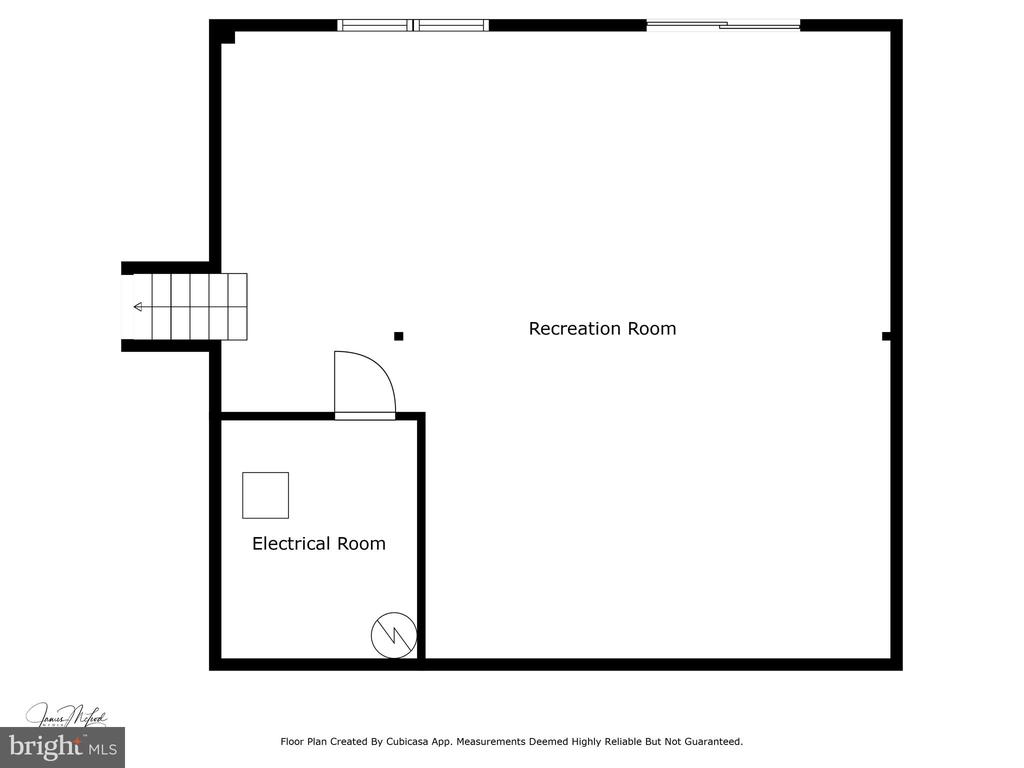
Basement: The walk-out basement is an entertainer's dream, featuring:
* A huge tiled recreation room ideal for a pool table, wet bar, or whatever your imagination can envision.
Additional Highlights:
* Three-car side-load attached garage.
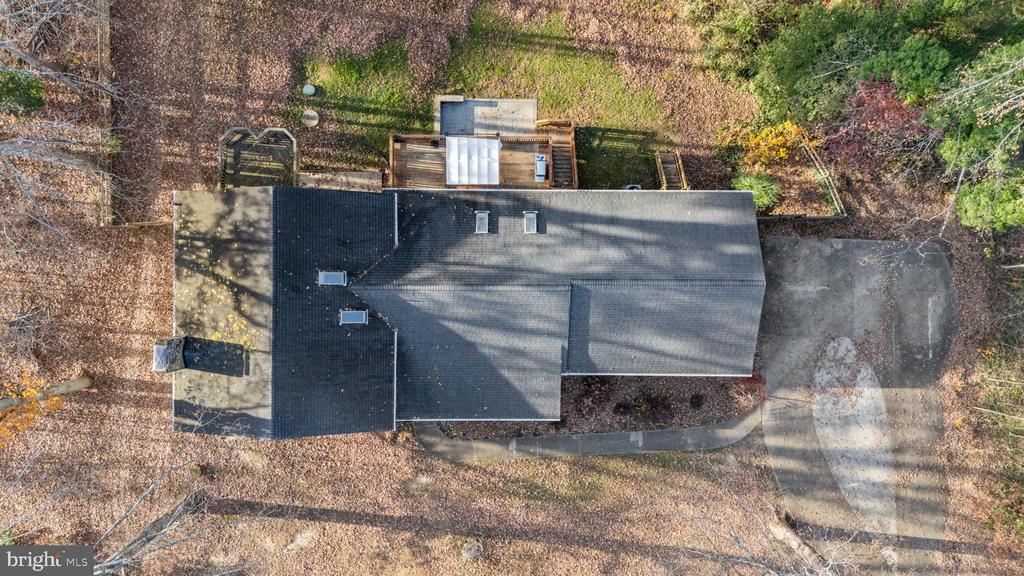
* Widened driveway (2018) with space for an RV.
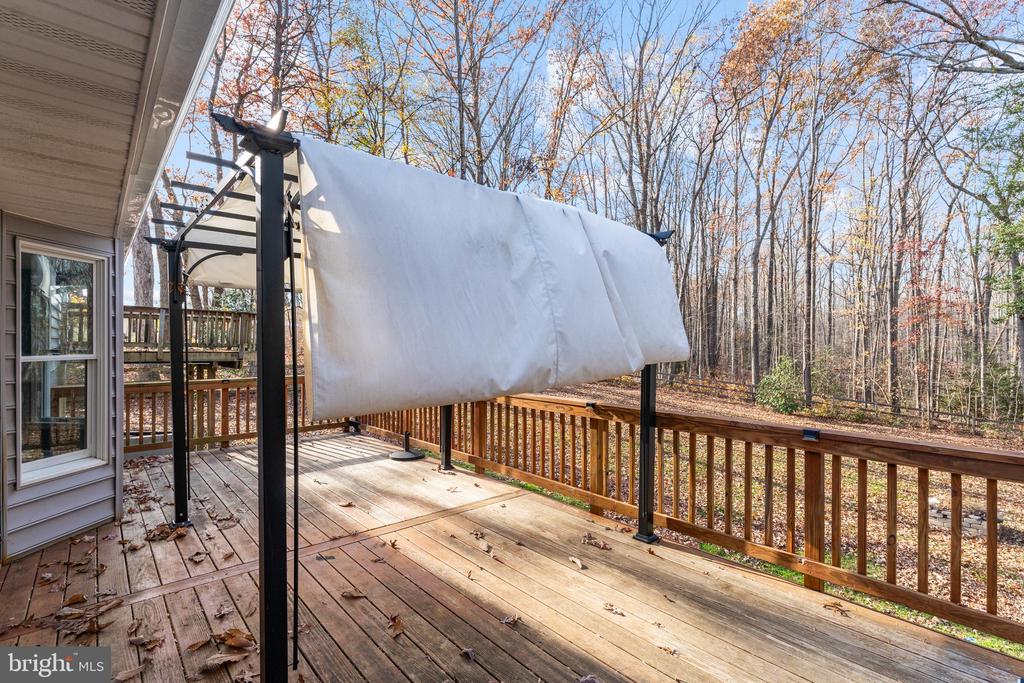
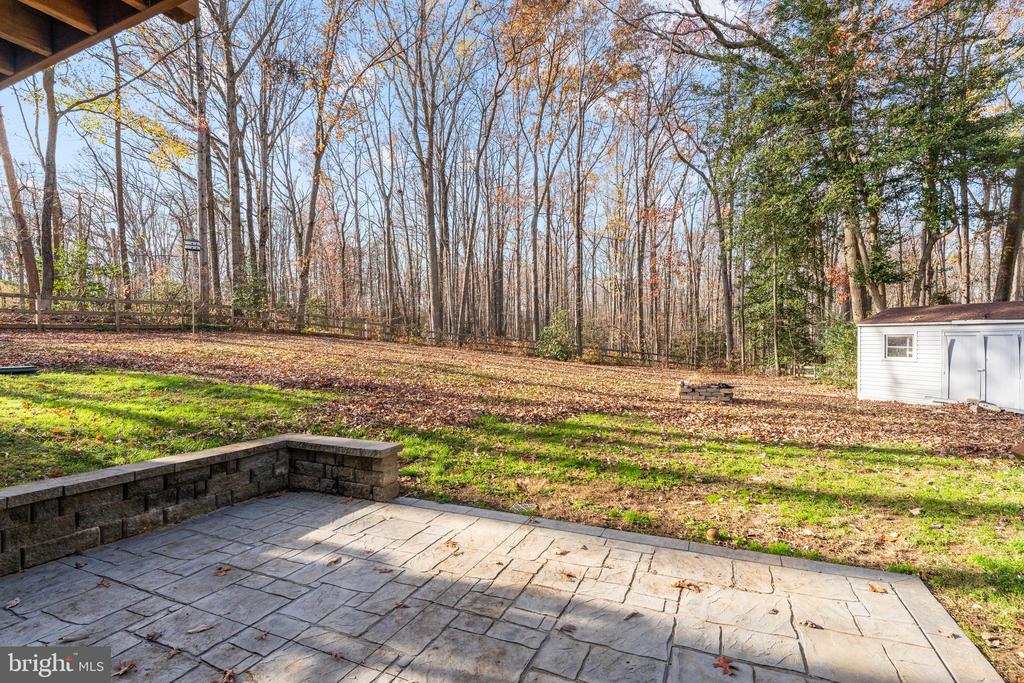
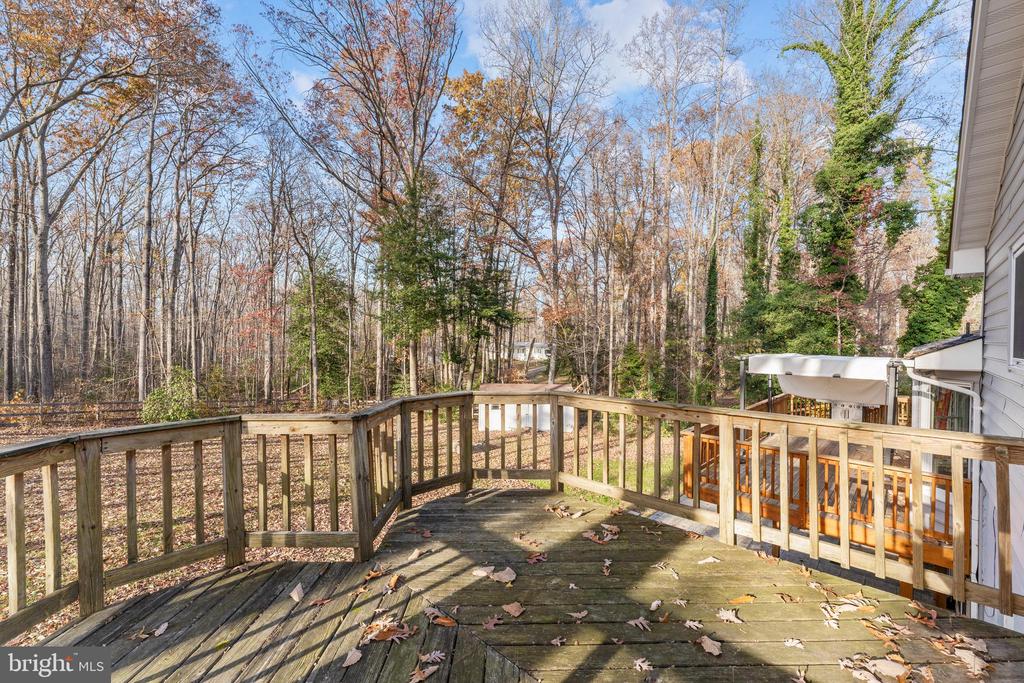
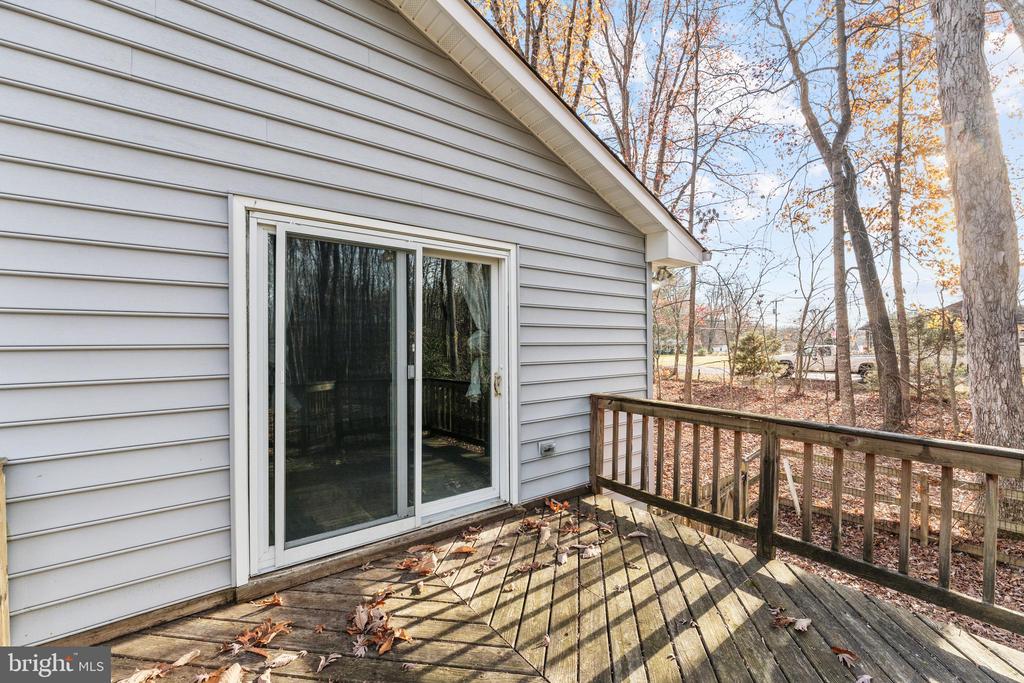
* Fully fenced backyard with a deck off the kitchen (replaced in 2019).
* Conveniently located near shopping, dining, and commuter routes, yet tucked away in a peaceful neighborhood with no HOA.
This home is the perfect blend of space, style, and functionality, making it ideal for families of all sizes. Schedule your showing today and make this Hartwood gem your forever home!
View additional property information below.
Take the first step toward your goals with a team dedicated to guiding you every step of the way.
CONTACT US

