

14407 DAVIS DRIVE
KING GEORGE, VA 22485
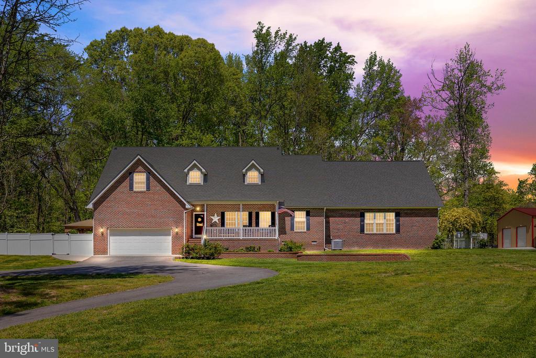
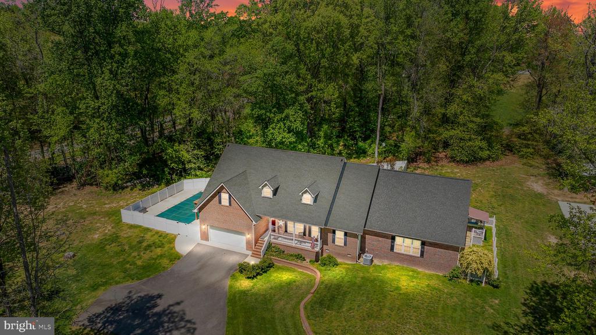
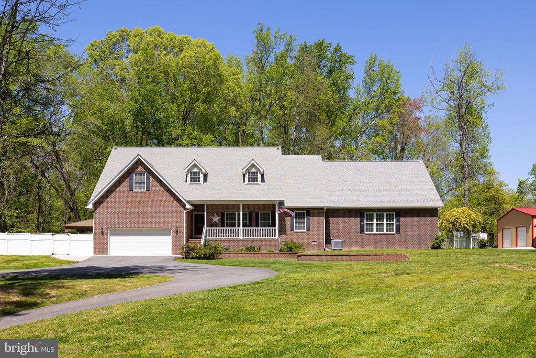
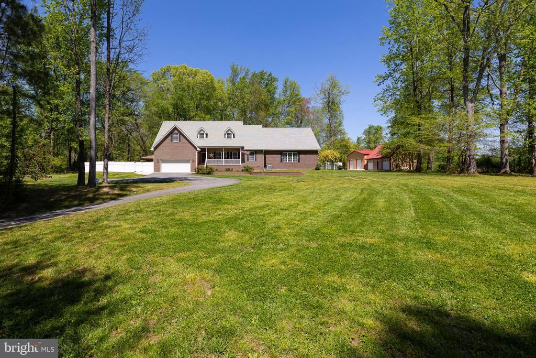
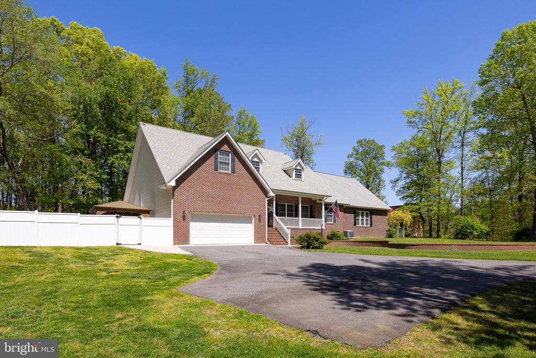
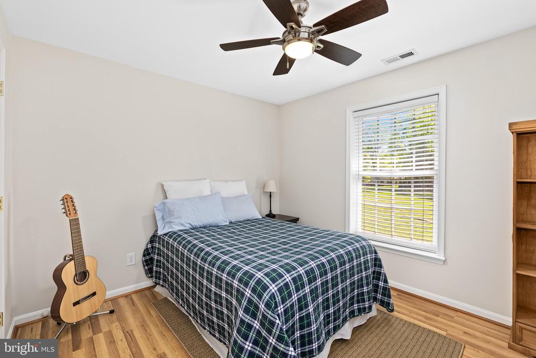
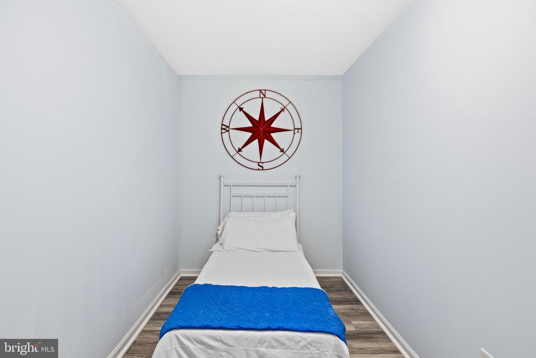
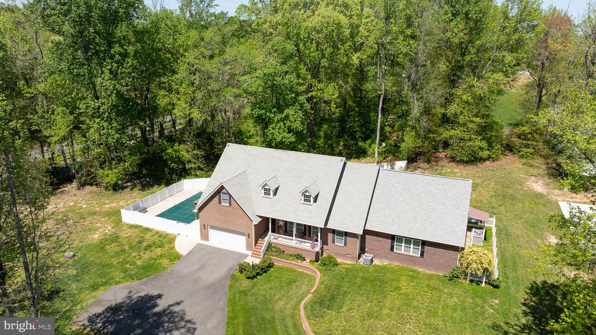
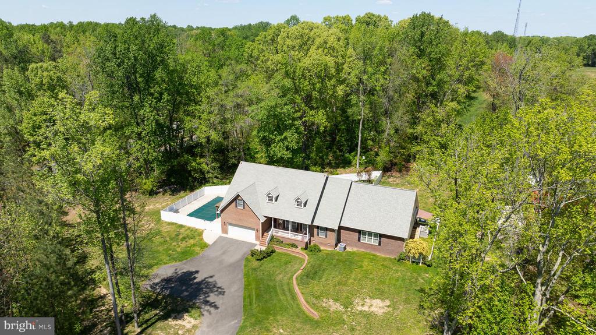
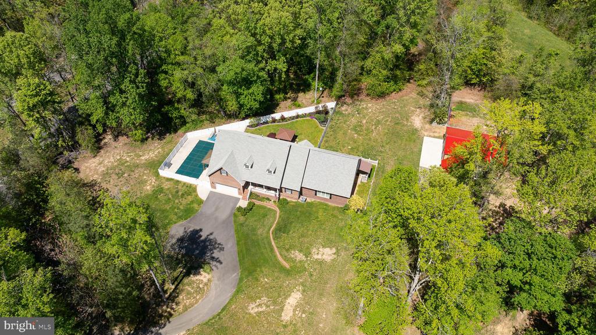
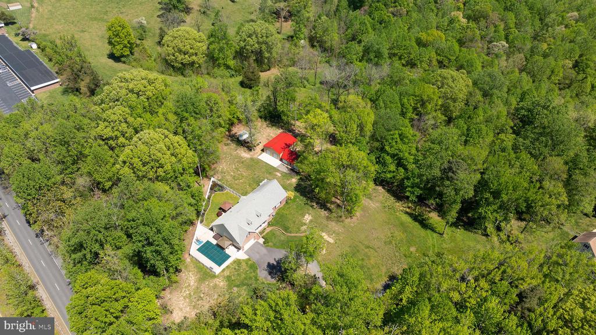
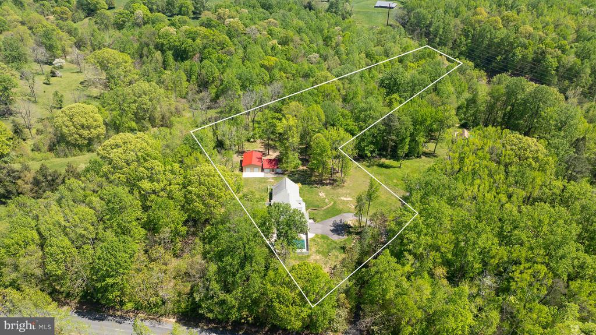
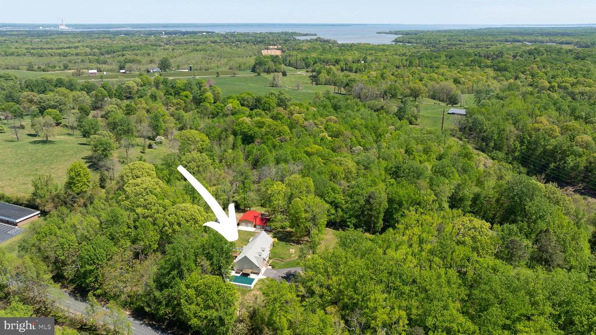
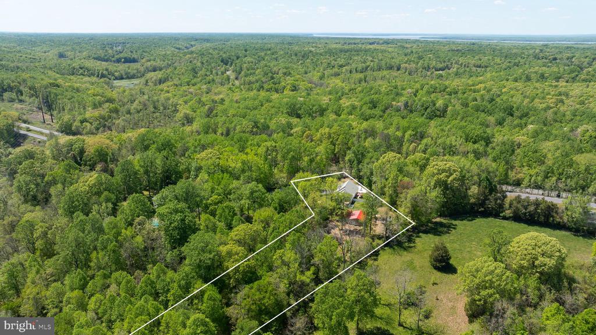
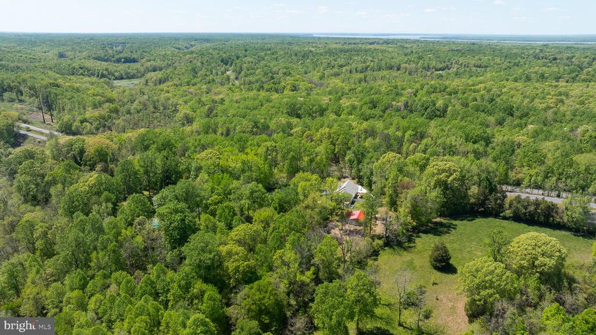
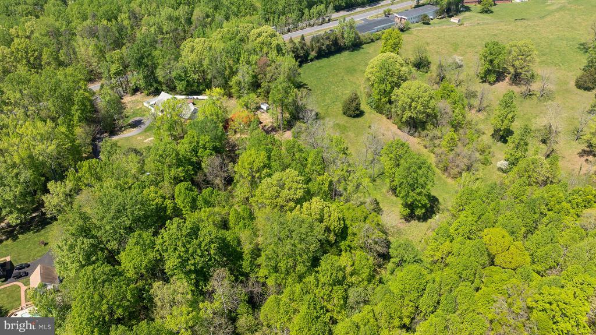
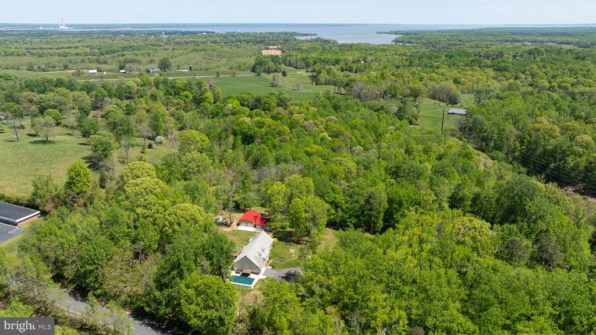
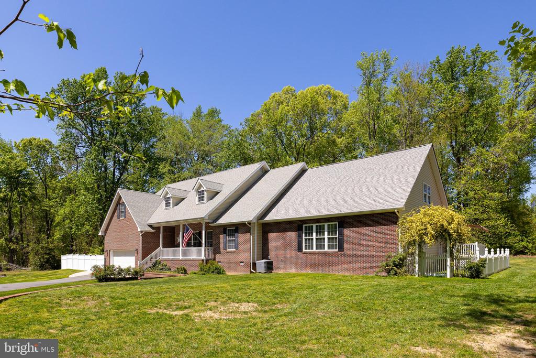
Welcome to this charming rural retreat nestled on 2.59 acres of picturesque land. This property backs up to 180 acres of woods and a family farm that will not be developed. This spacious 4000 sq. ft. home offers a serene lifestyle with ample space and modern amenities. There are 6 possible bedrooms, but KG county perks for 4 bedrooms.
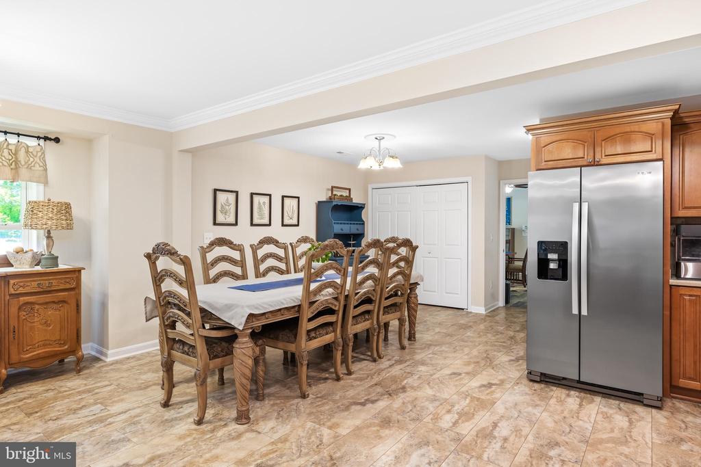
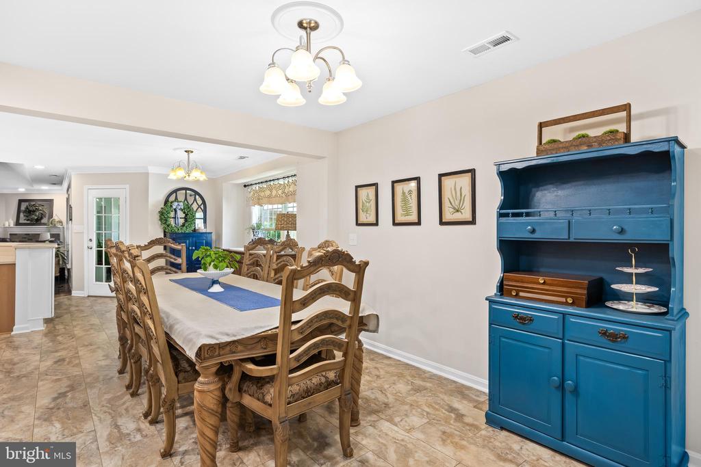
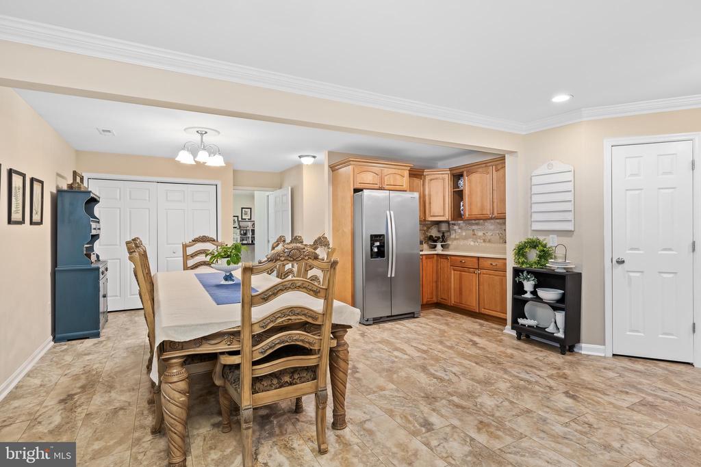
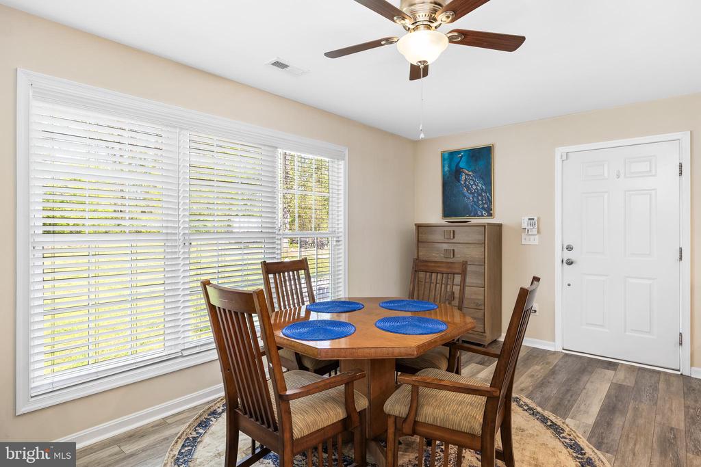
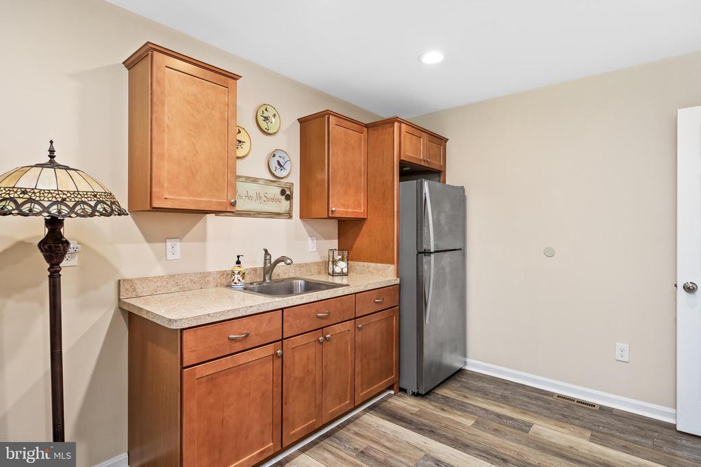
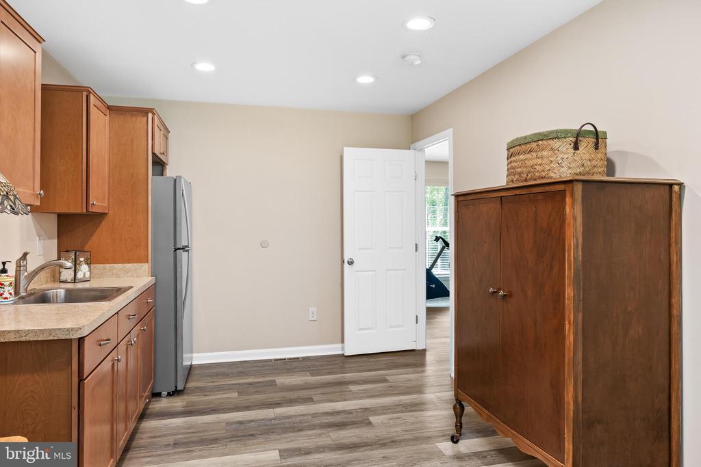
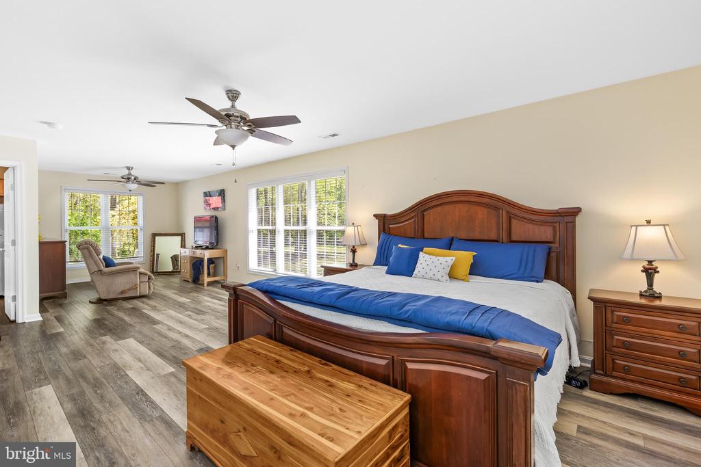
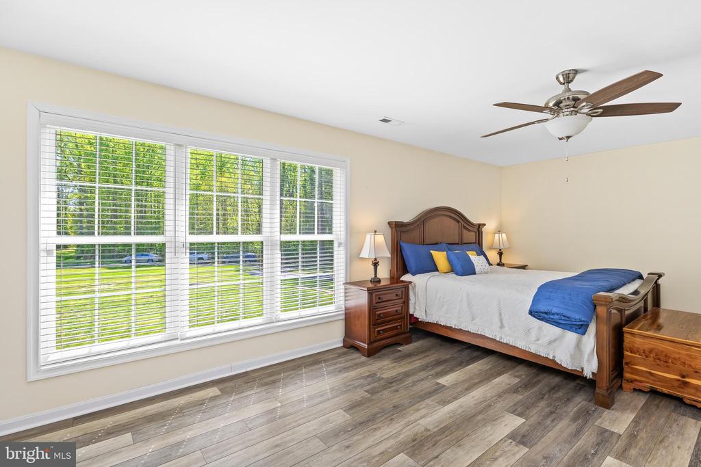
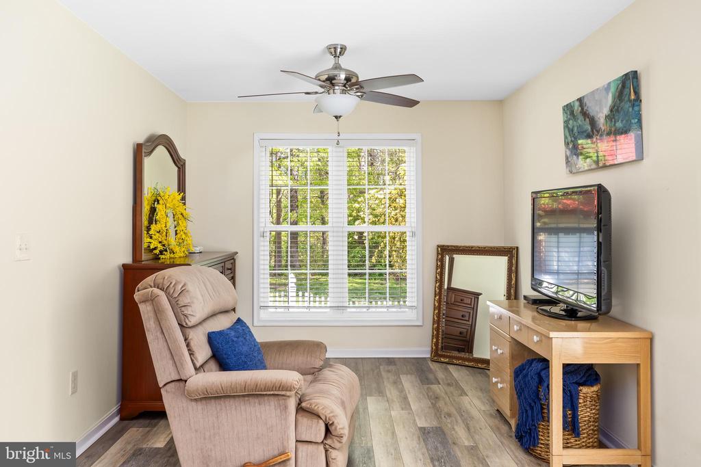
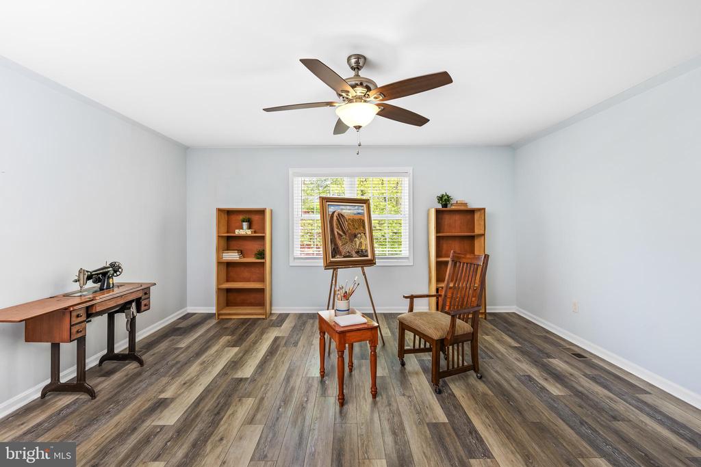
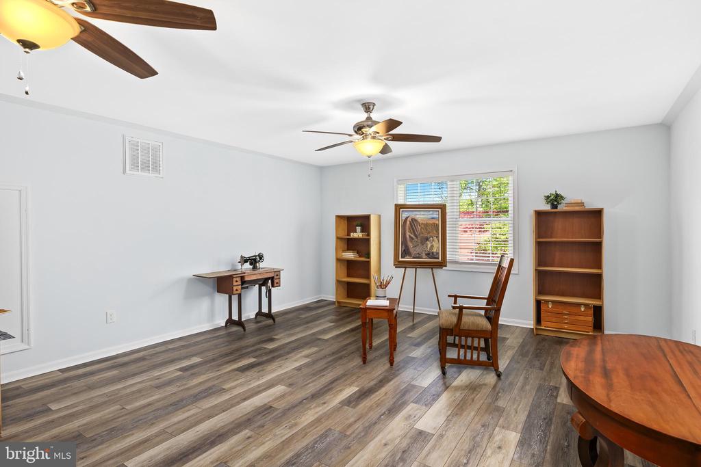
One of the highlights of this property is the two-story in-law suite, complete with a kitchenette, breakfast area, and an extra-large bedroom with a sitting area. Upstairs, you'll find a versatile space ideal for a craft room, family room, or exercise area, along with a convenient storage room.
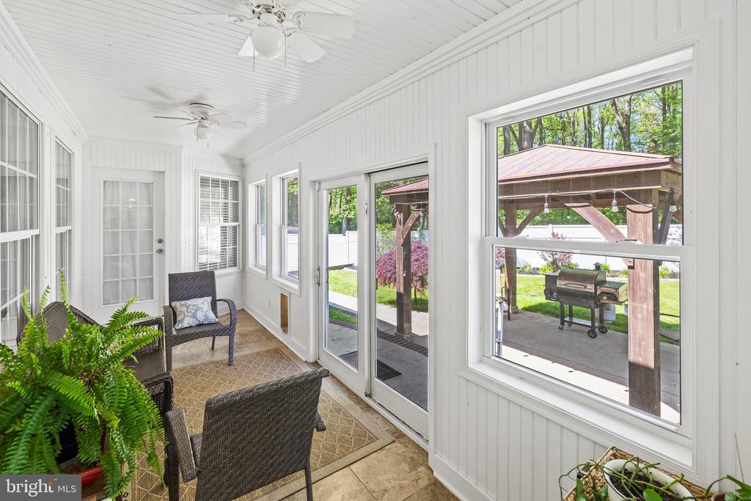
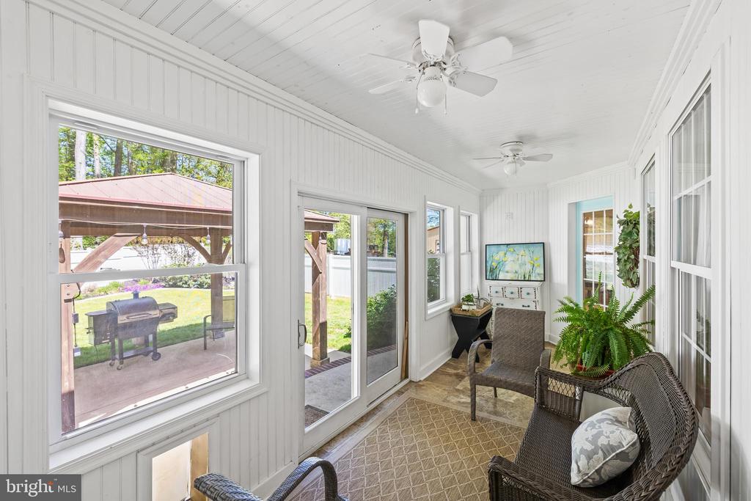
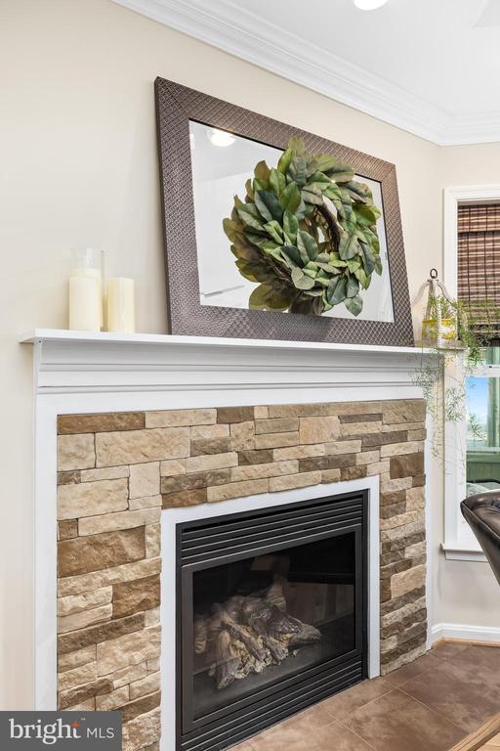
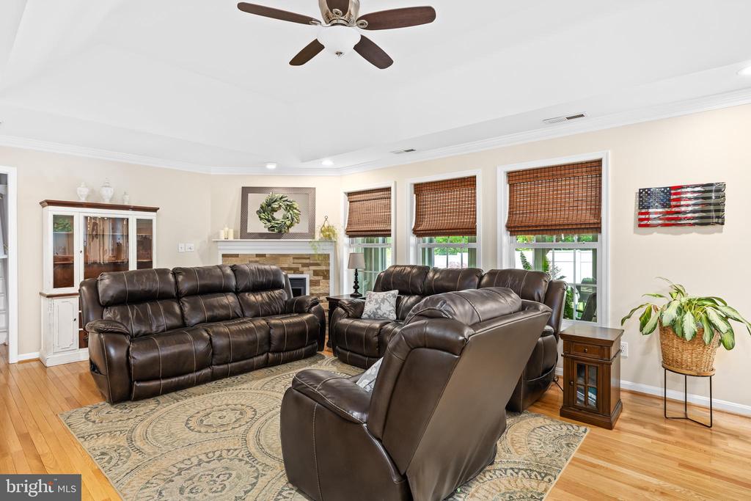
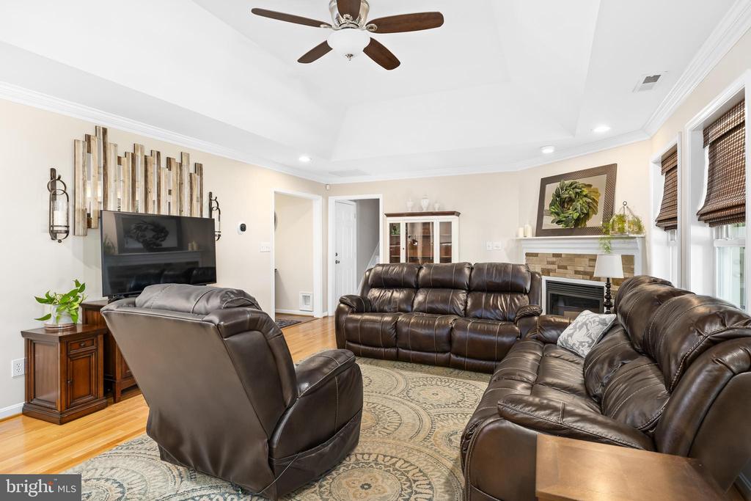
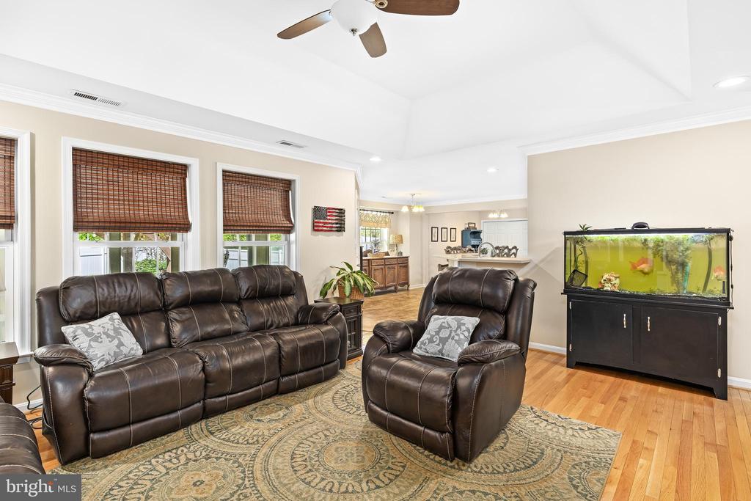
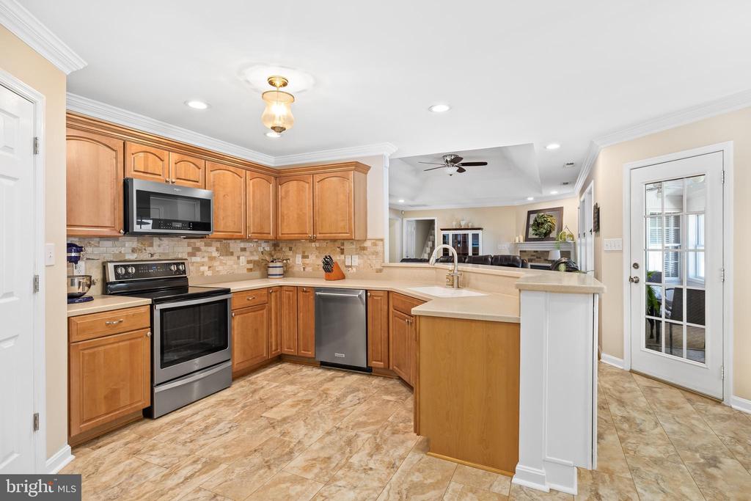
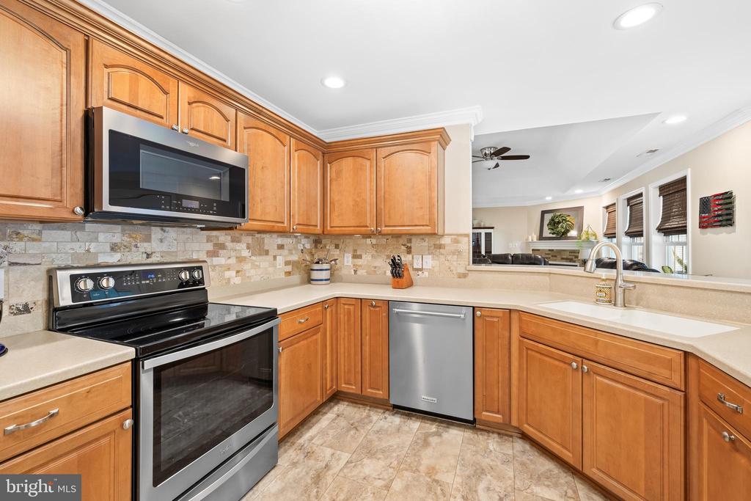
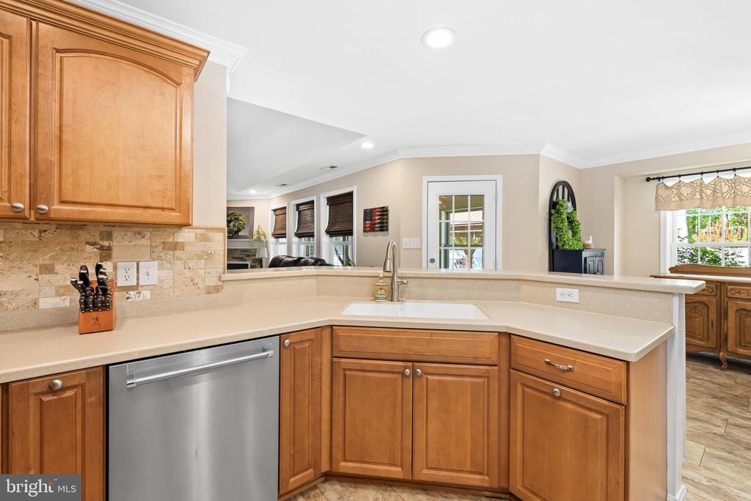
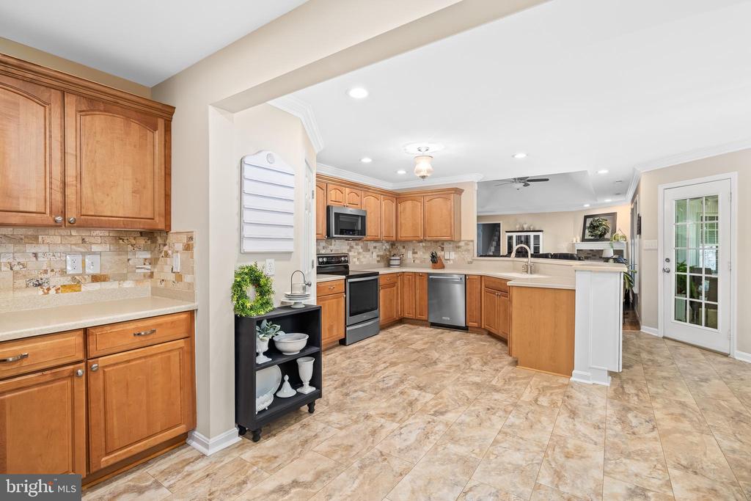
The main part of the home features a large updated kitchen boasting stainless steel appliances and Corian countertops, perfect for culinary enthusiasts. The living room exudes warmth with a tray ceiling, propane fireplace, and gleaming hardwood floors, while a sunroom offers a tranquil spot to unwind.
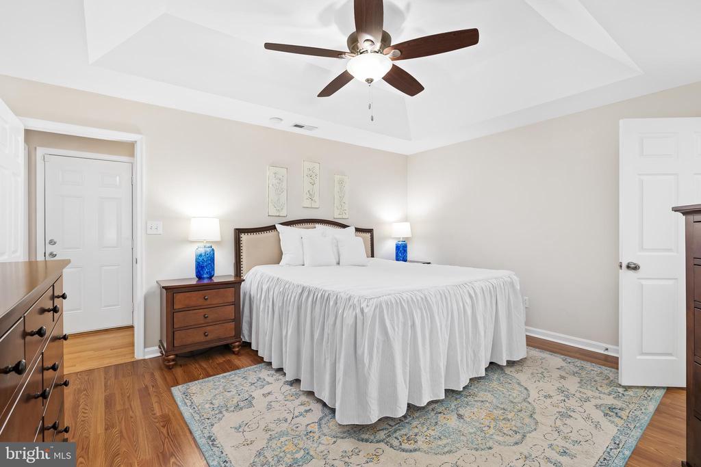
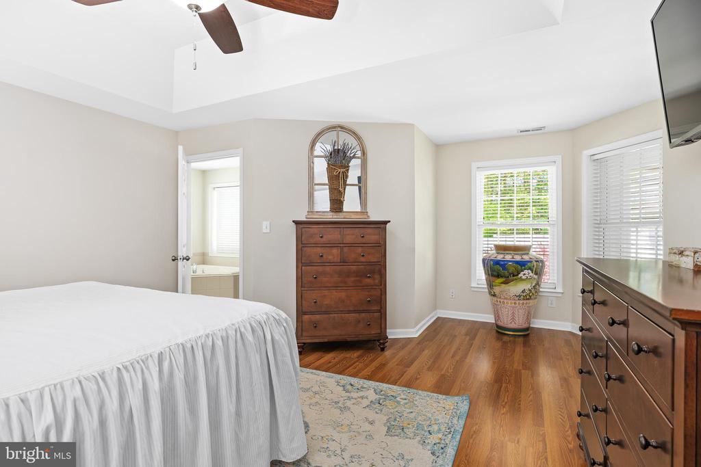
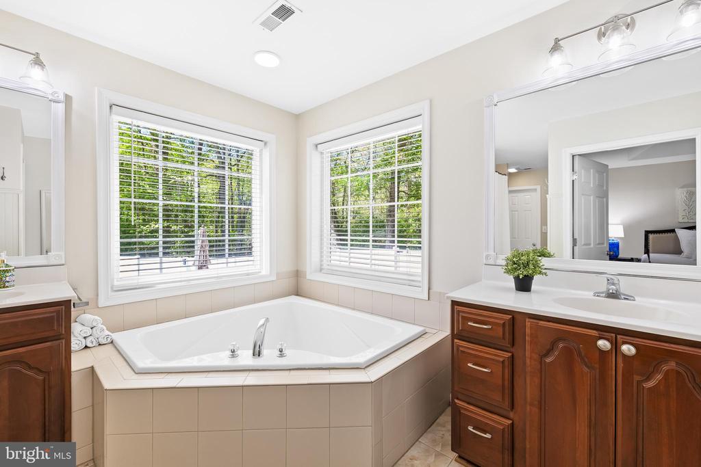
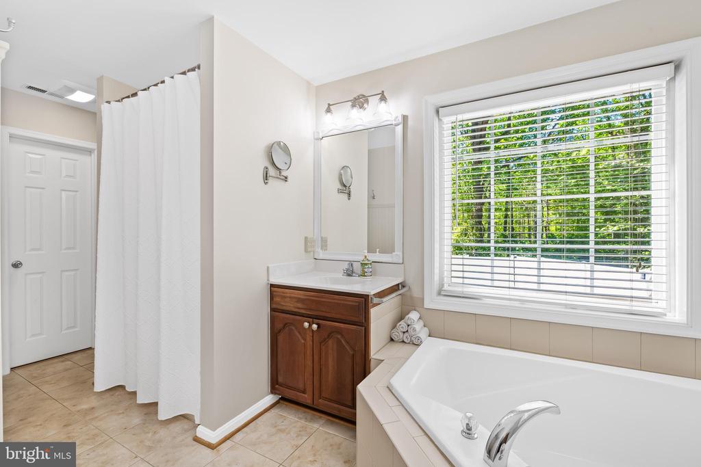
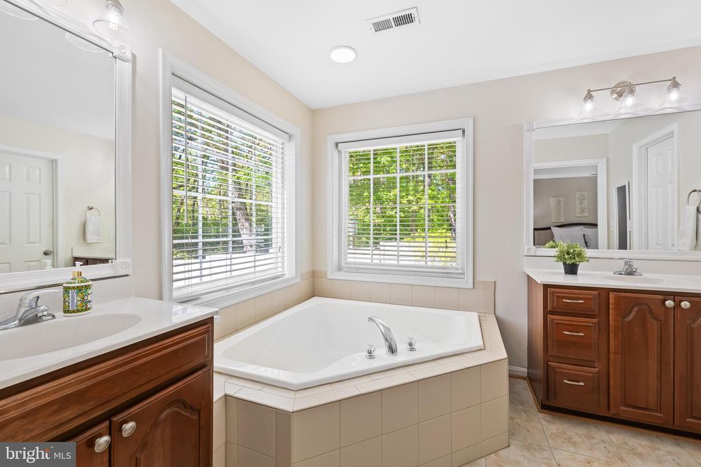
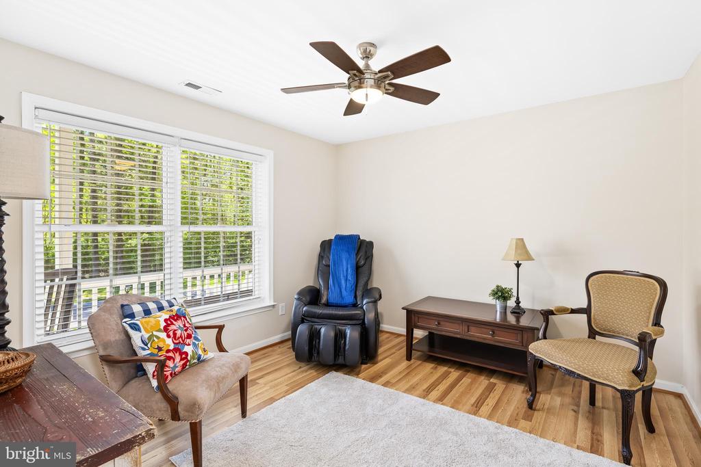
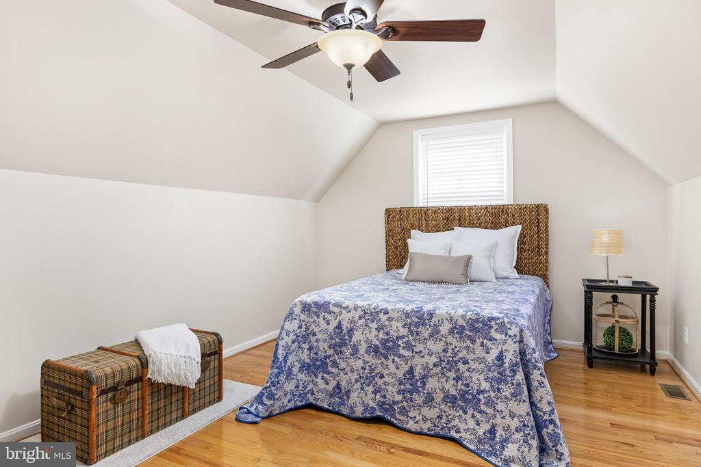
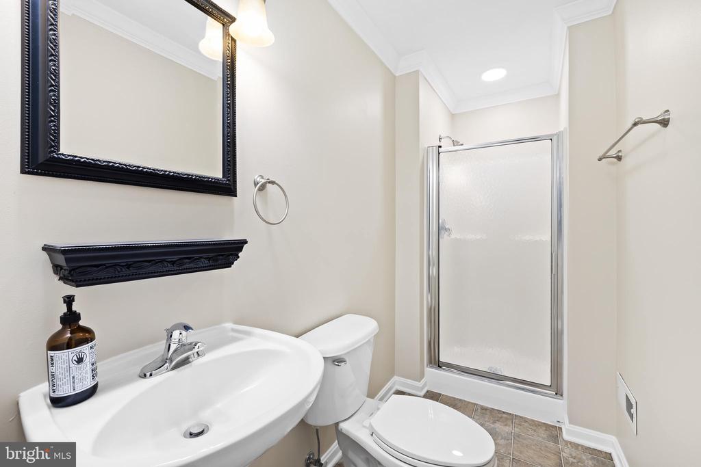
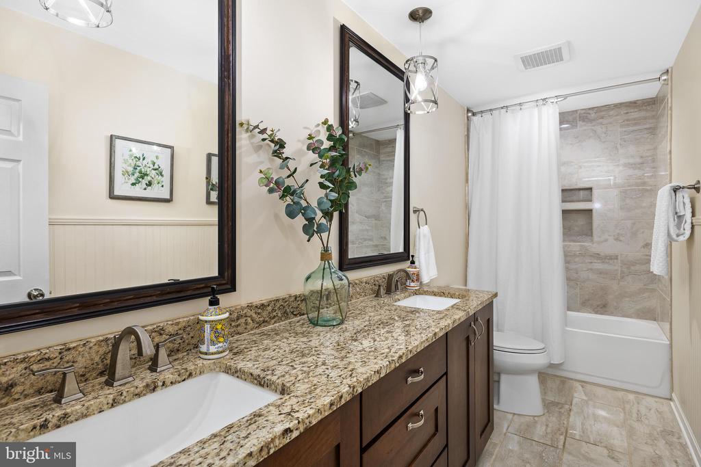
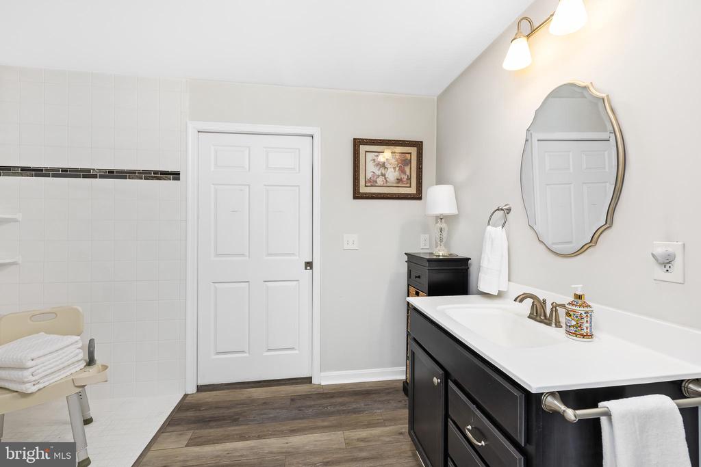
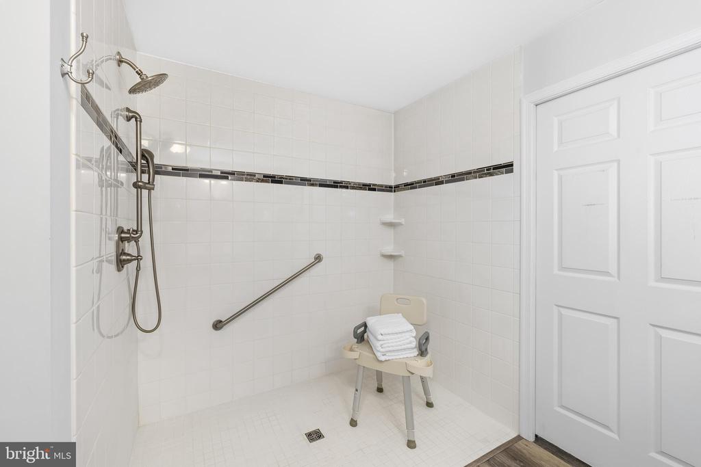
Privacy is key with the split bedroom plan, providing separation between the owner's suite and the additional bedrooms. The owner's suite is a sanctuary unto itself, featuring a tray ceiling, sitting area, and a luxurious master bathroom with a soaking tub, dual vanities, and a separate shower. There's even a spacious room above the garage with a 3/4 bath perfect for guests or older teens wanting their own space.
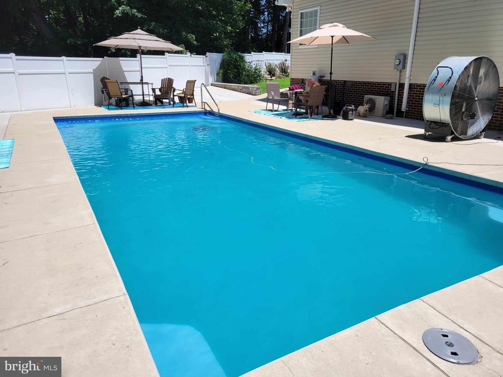
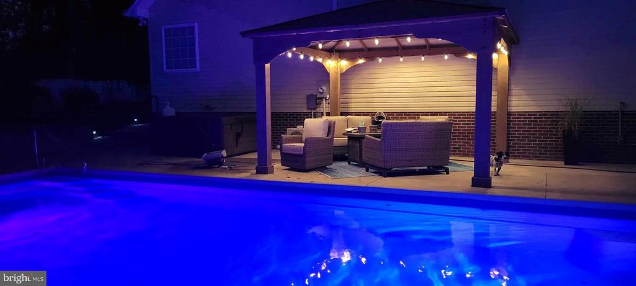
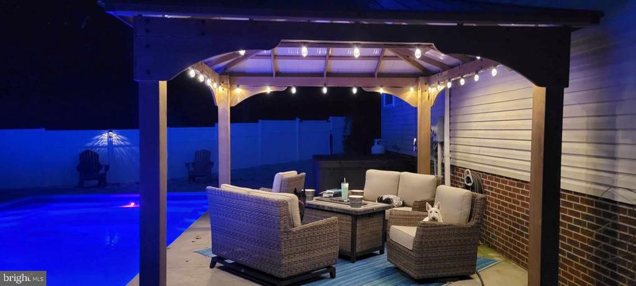
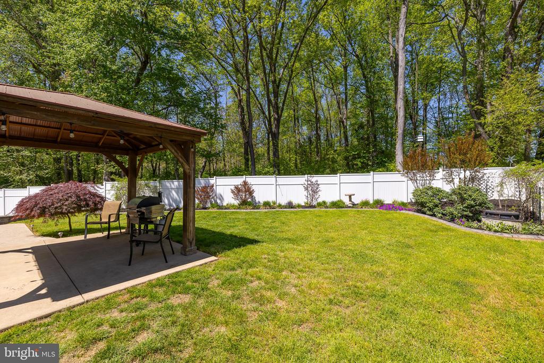
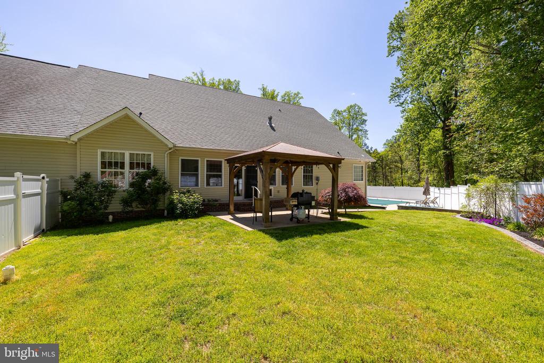
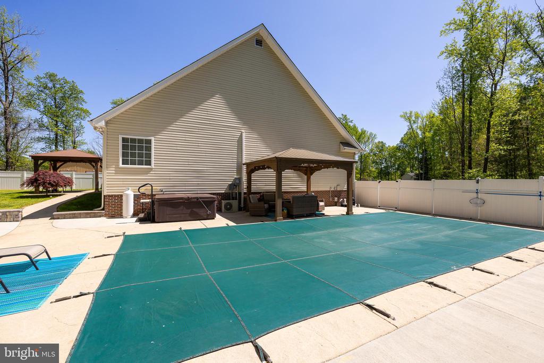
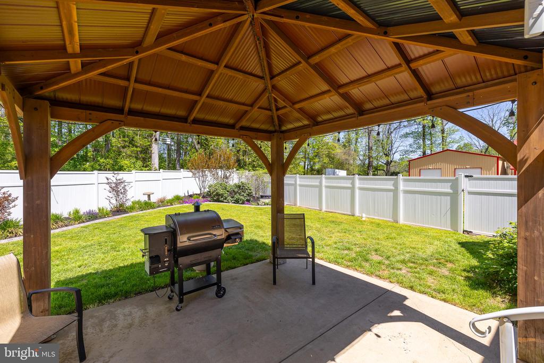
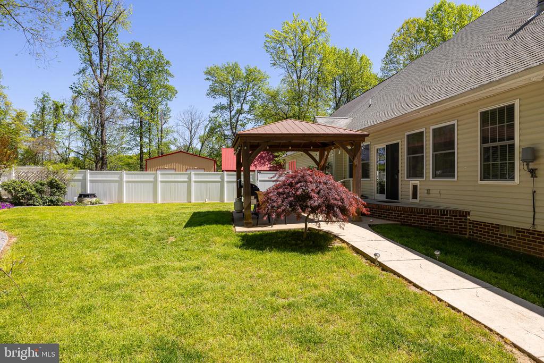
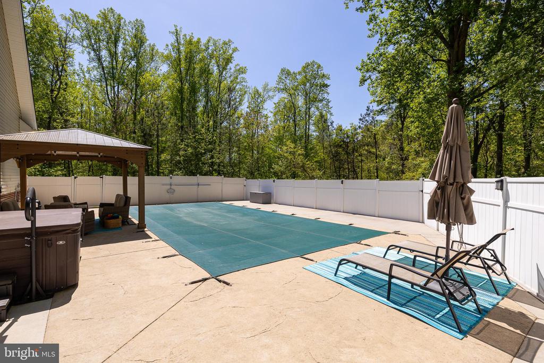
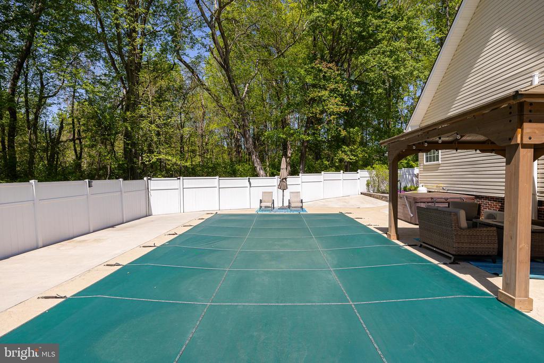
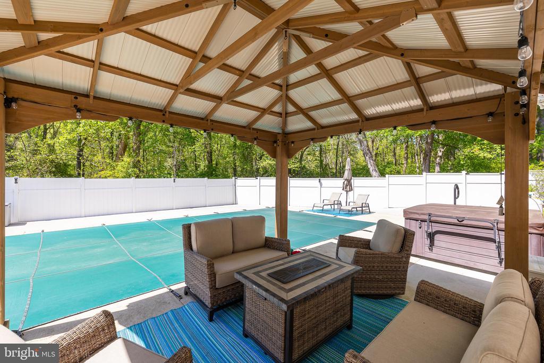
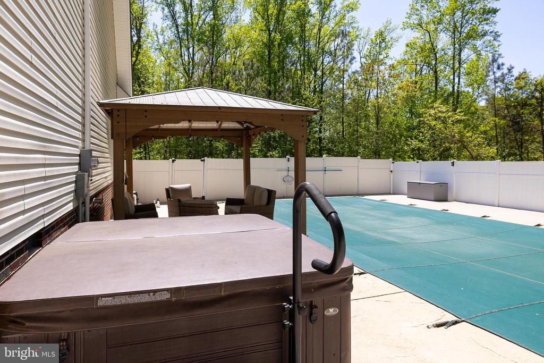
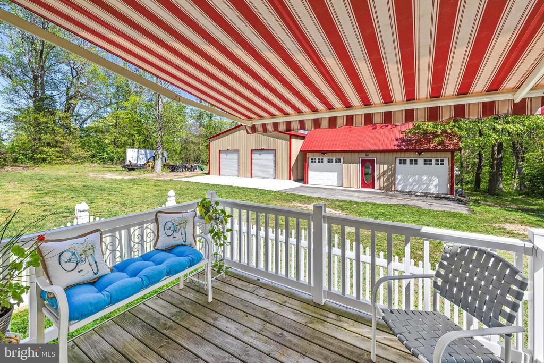
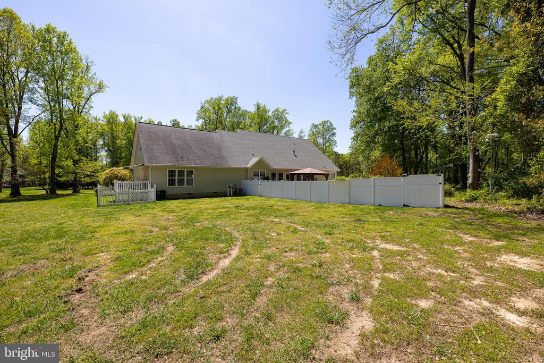
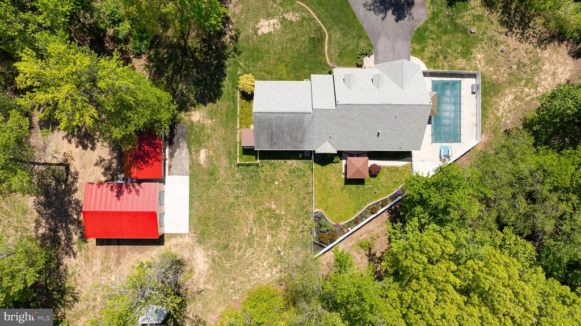
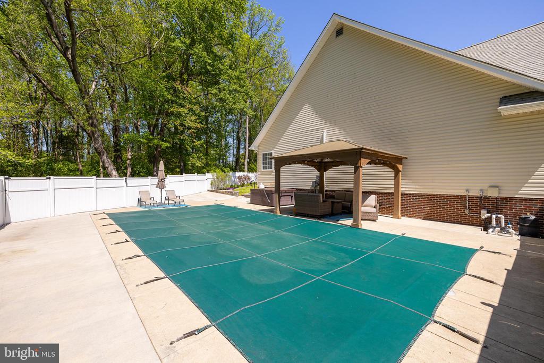
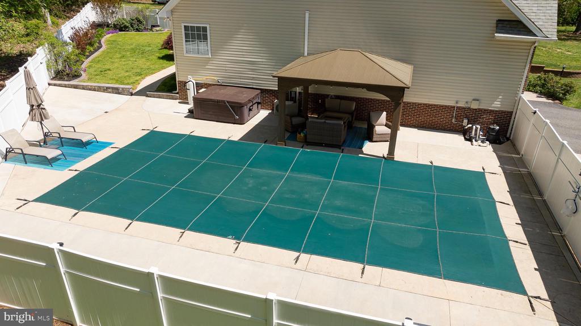
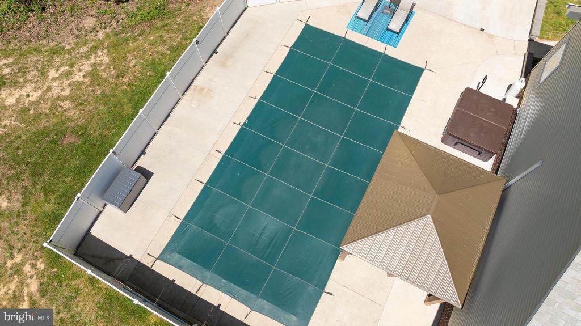
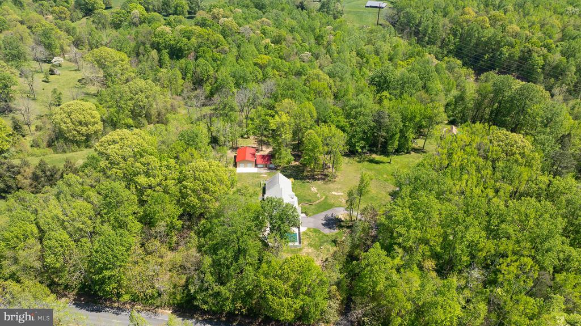
Step outside to discover the inviting inground pool and hot tub, 2 covered patio areas, one adjacent to the sunroom and the other by the pool for shade and entertaining. The main yard is fenced in for privacy, while the in-law suite enjoys its own private wooden deck with a charming awning and a small picket fence enclosing the side yard--perfect for pets to roam freely.
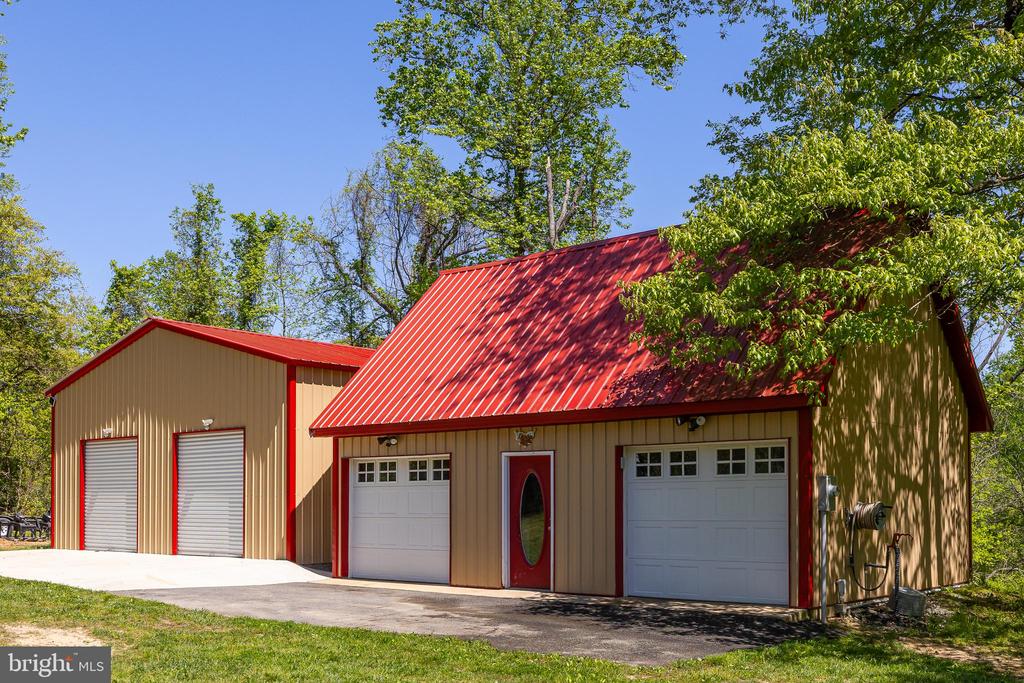
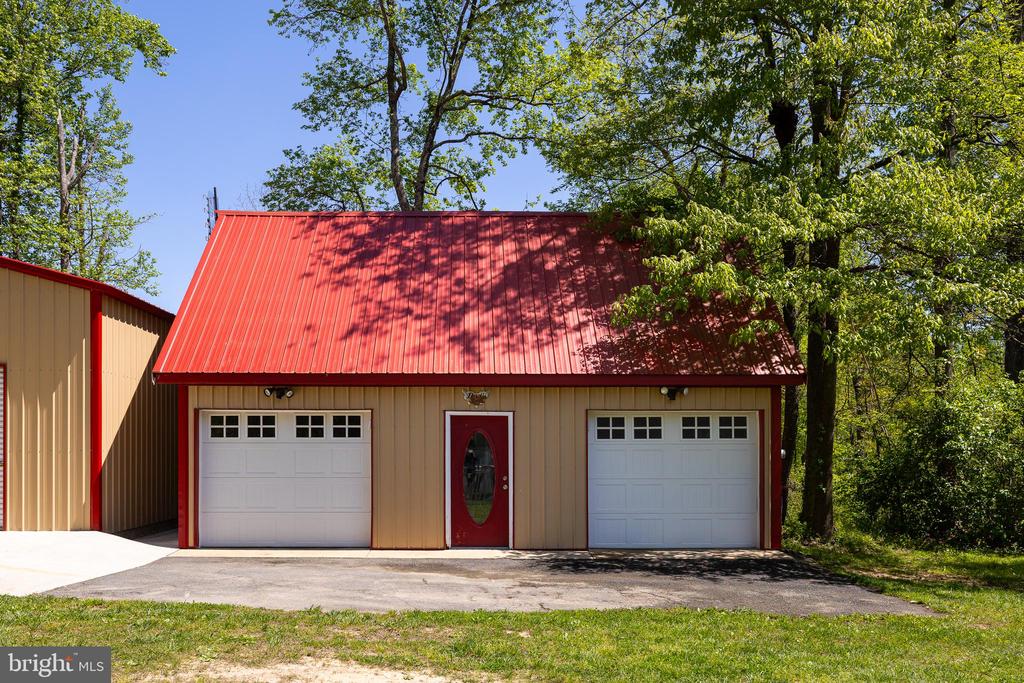
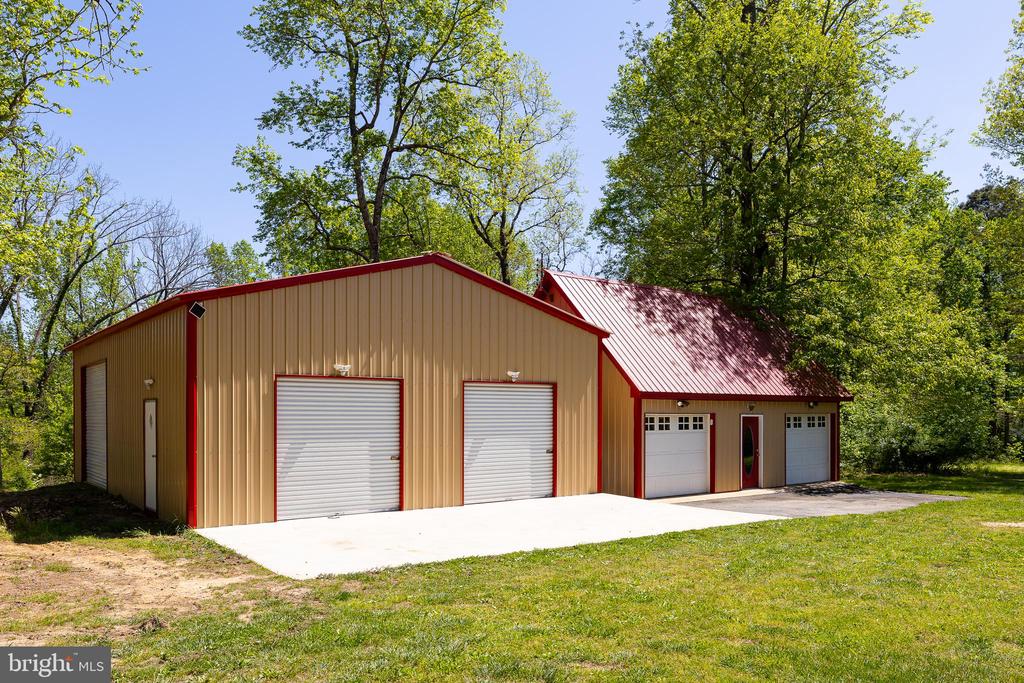
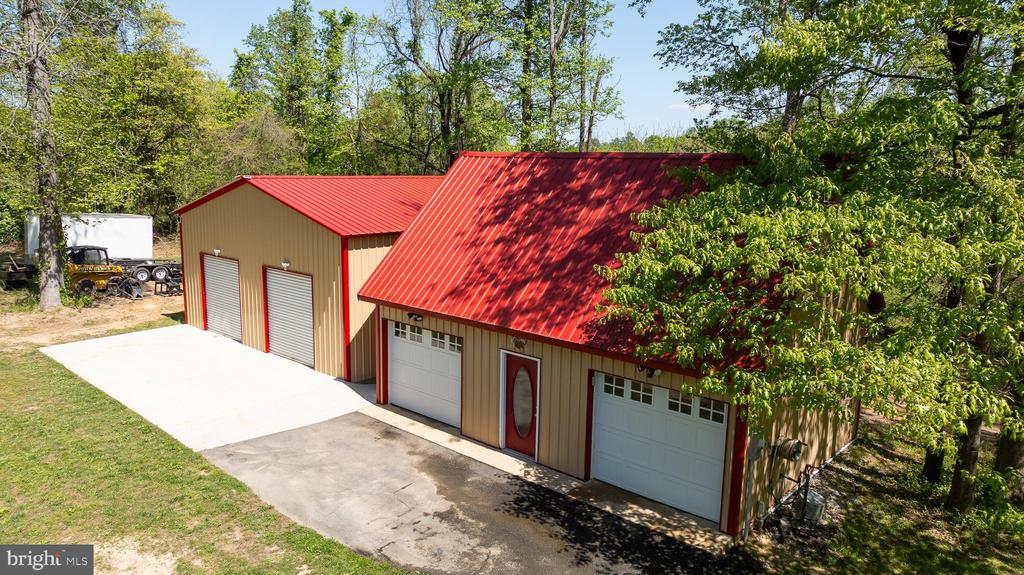
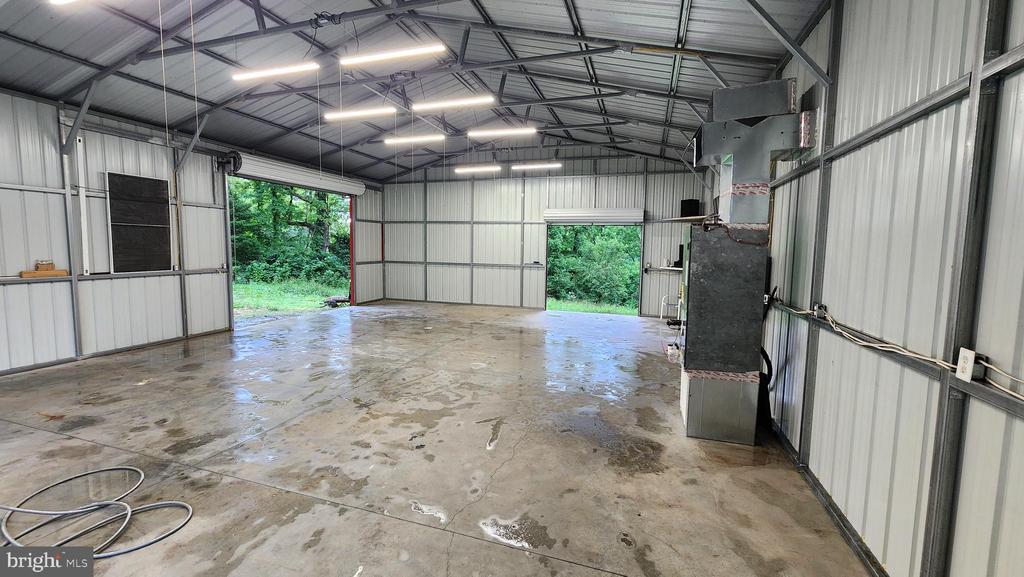
This exceptional property boasts not only a stunning residence but also an array of impressive amenities for the discerning buyer. In addition to the large attached 2-car garage, providing convenient parking and storage, there are two detached garage workshops designed to elevate your lifestyle.
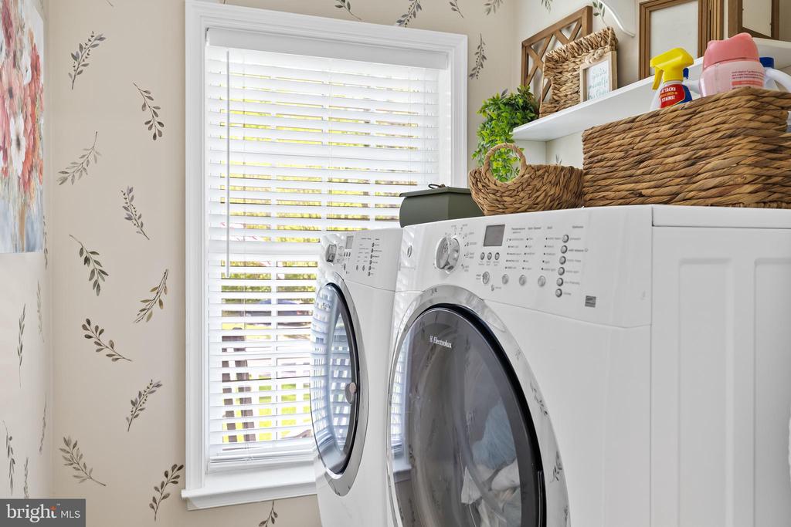
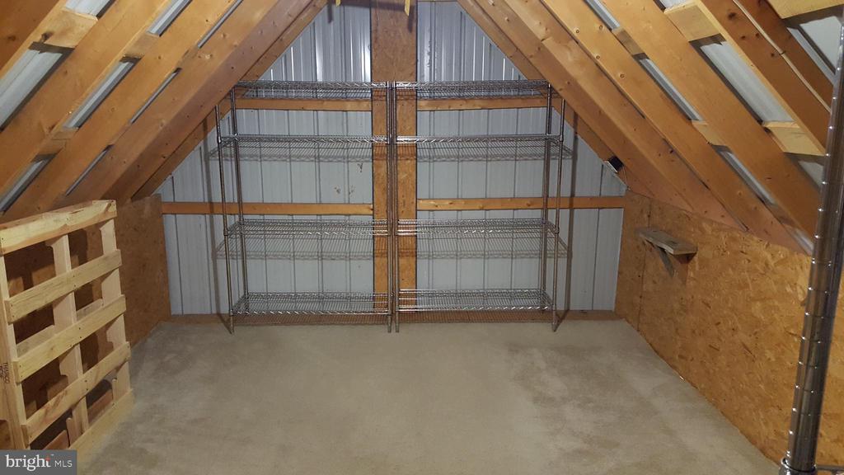
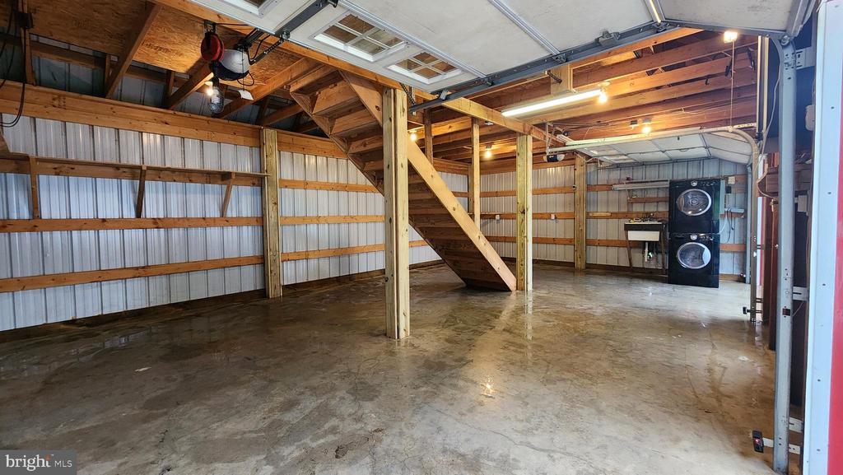
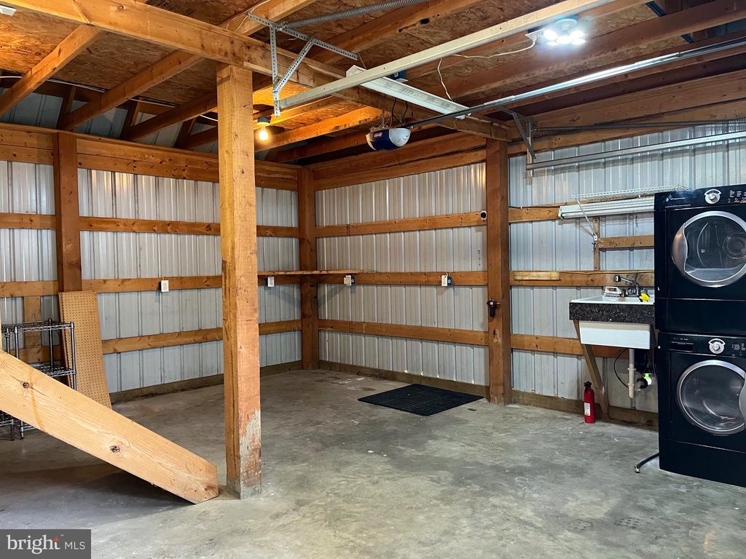
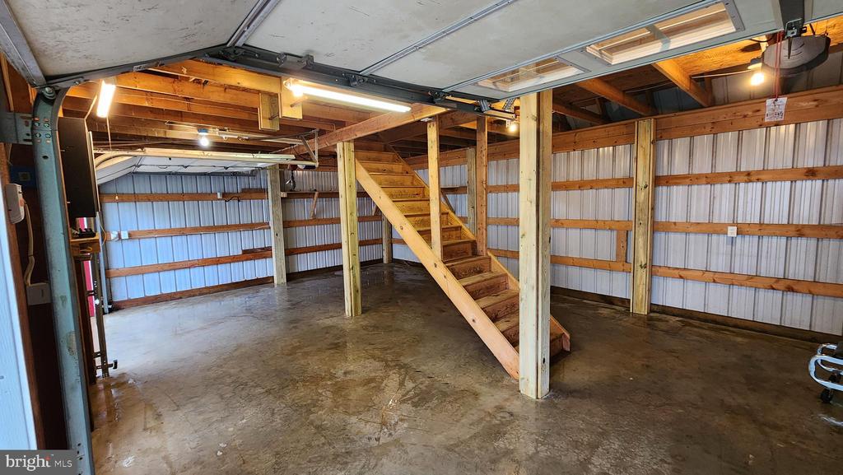
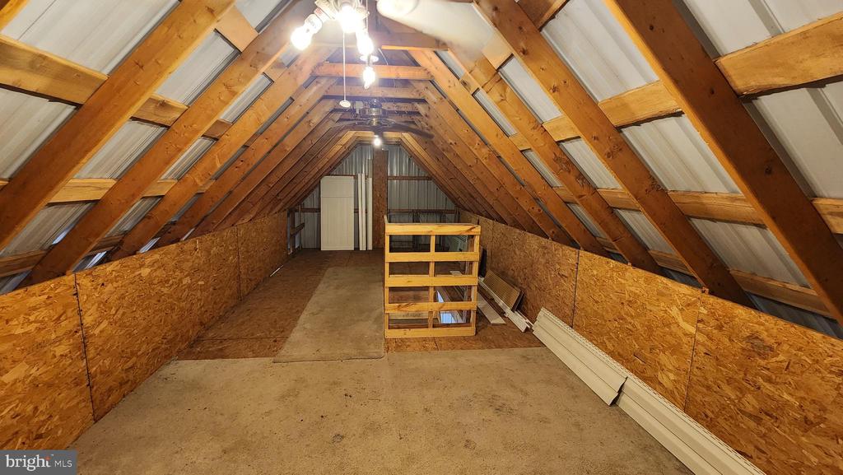
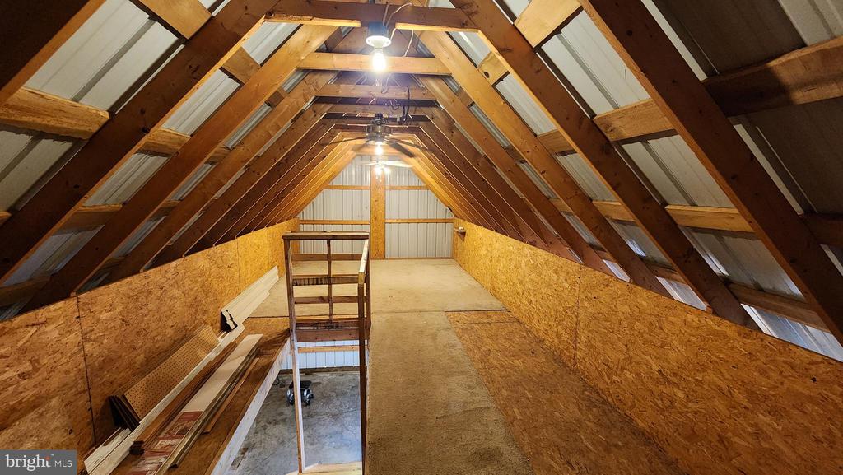
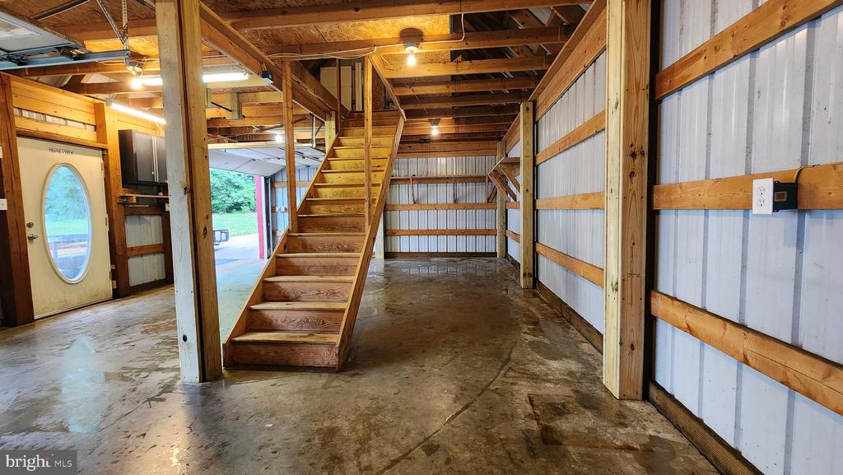
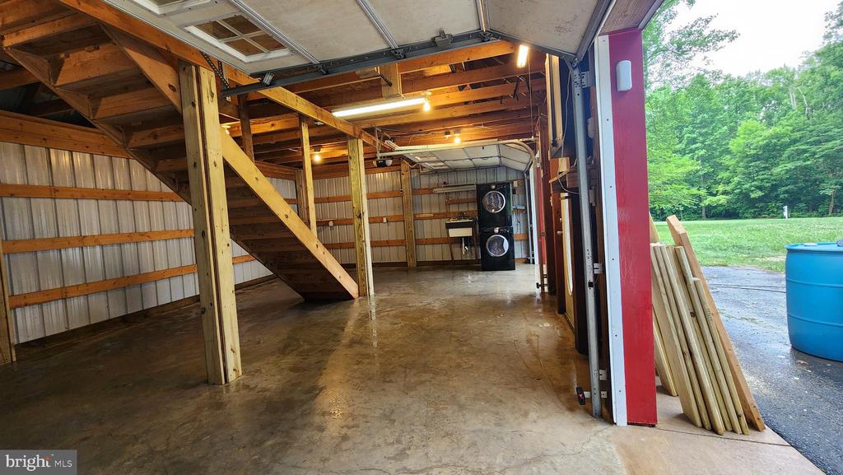
The first workshop, measuring 30' x 20', offers ample space for projects of all kinds. Complete with loft storage and its own electrical system, washer and dryer for added convenience, and running water. This workshop provides a versatile environment for woodworking, crafting, or storage needs.
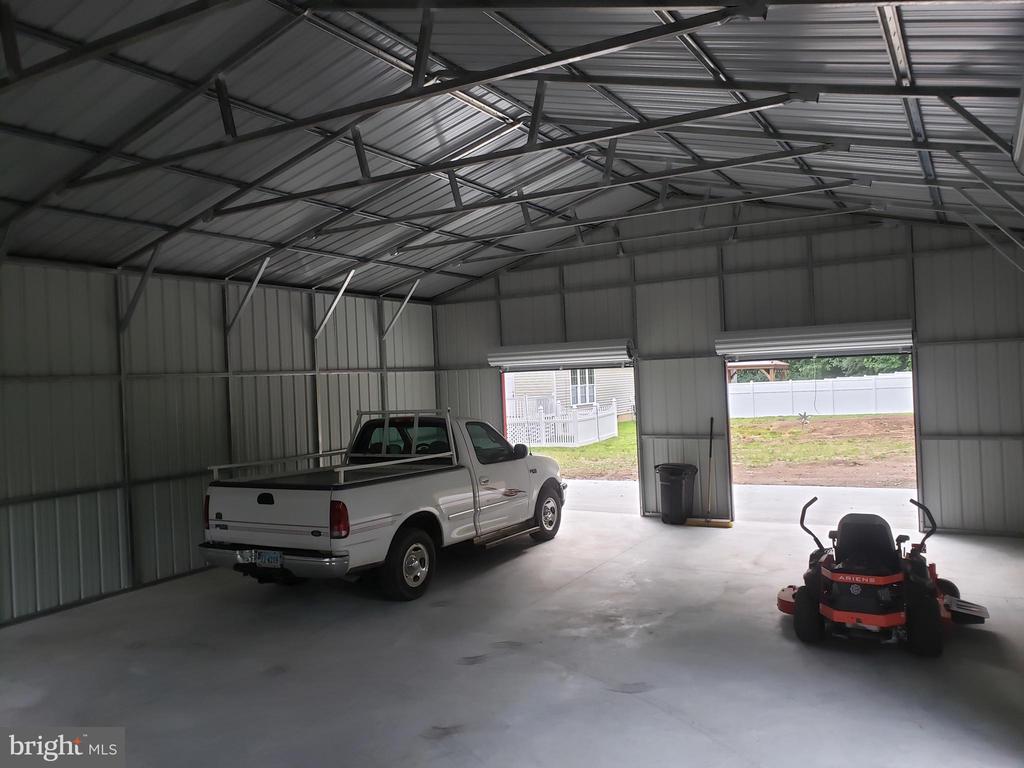
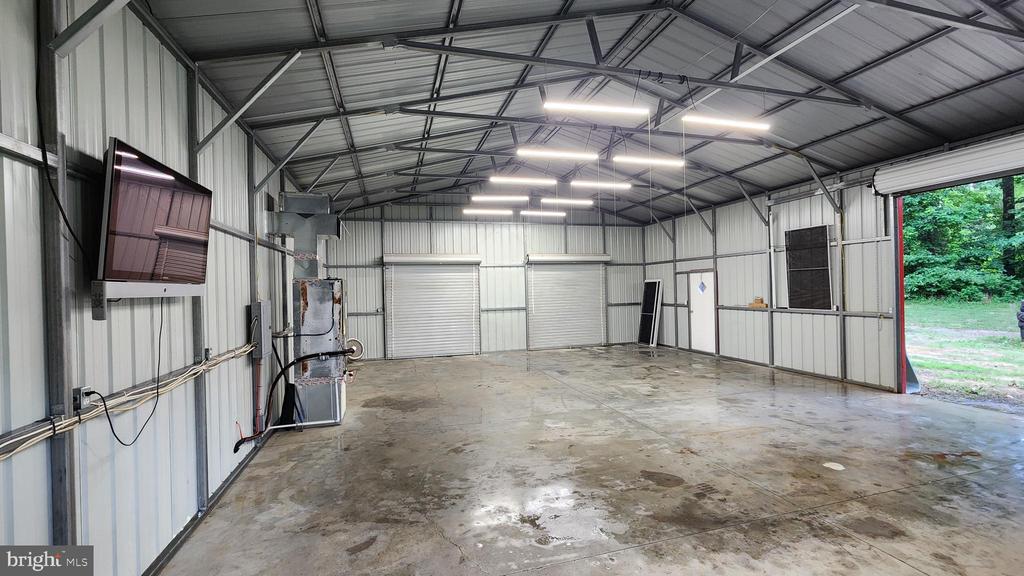
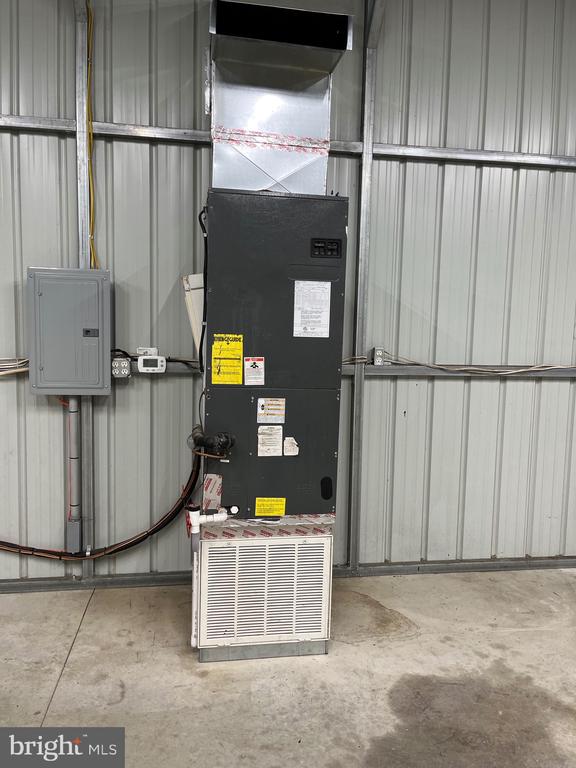
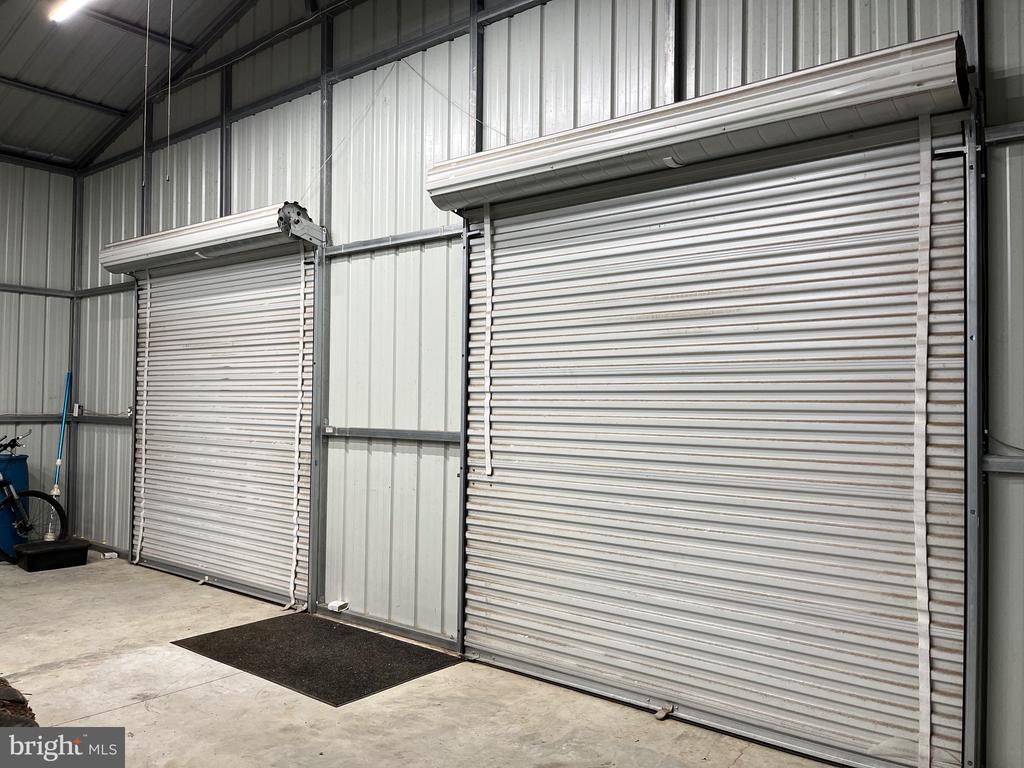
The second garage workshop, measuring an expansive 30' x 40' x 12', is a haven for enthusiasts and professionals alike. Featuring heating for year-round comfort, even a plasma TV mounted on the wall, this workshop is truly a dream come true for any mechanic or craftsman.
Whether you're tinkering with tools, pursuing passion projects, or simply seeking a space to unwind and indulge in your hobbies, these detached garage workshops offer endless possibilities to make your vision a reality.
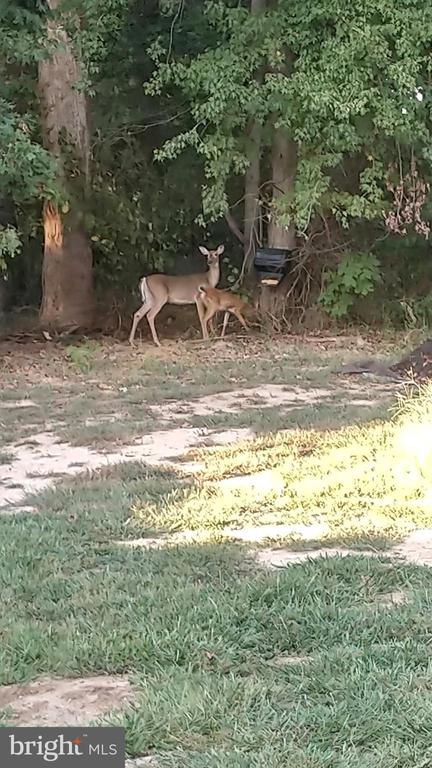
Nestled amidst nature's splendor, this property is a haven for wildlife enthusiasts and nature lovers alike. Surrounded by lush greenery, you'll often find deer, wild turkeys, and a variety of birds frequenting the grounds, creating a serene and picturesque environment.
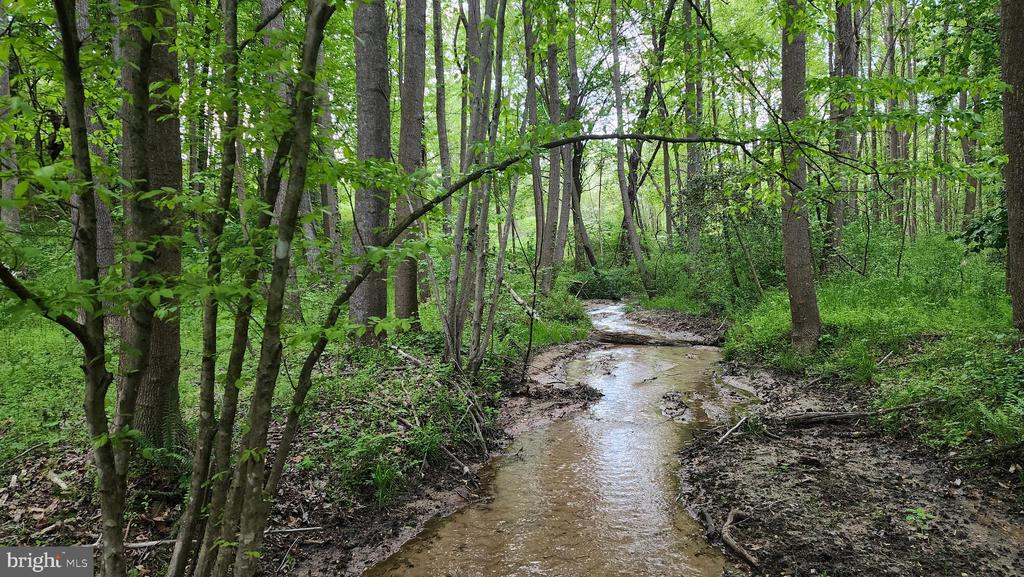
Situated at the backside of the property is a serene stream, adding to the tranquility and natural beauty of the setting. Whether you're enjoying your morning coffee on the patio or taking a leisurely stroll through the grounds, you'll be immersed in the sights and sounds of nature at its finest.
As an added bonus, this home comes with the peace of mind of a 2-10 Home Warranty provided by the Listing Agent, ensuring that you can enjoy your new home with confidence and security.
Only an hour and twenty minute commute into the heart of DC.
View additional property information below.
Take the first step toward your goals with a team dedicated to guiding you every step of the way.
CONTACT US

