
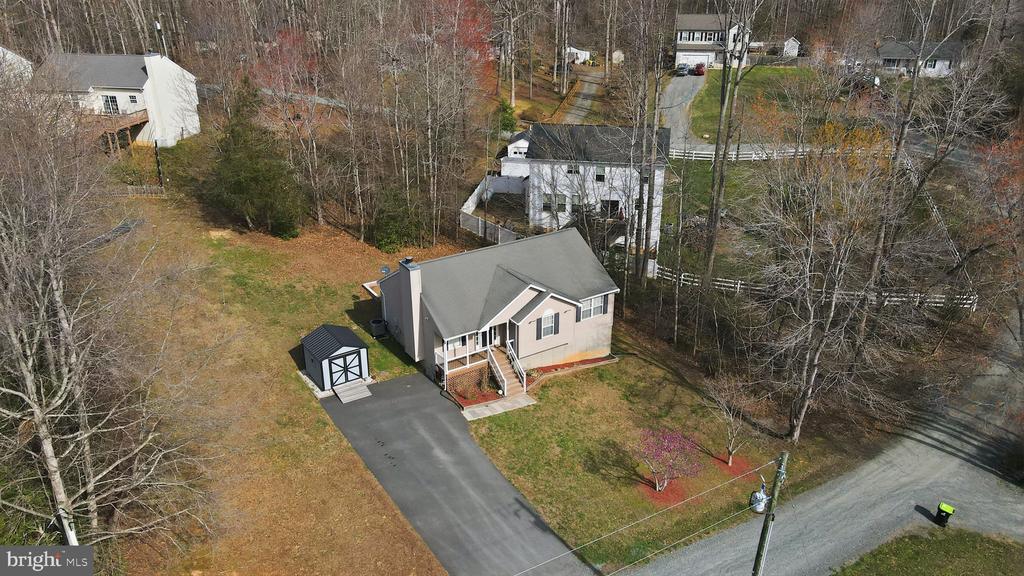
145 HOLLY DRIVE
STAFFORD, VA 22556
Beautifully Updated Rambler on a Private Half-Acre Lot! Welcome home to 145 Holly Drive! This charming raised rambler, set on a private half-acre lot in Stafford, offers the perfect blend of modern comfort and peaceful living. This home is truly turn-key and ready for its new owners. Step inside to discover a fresh, move-in ready interior featuring recent luxury vinyl plank flooring and plush carpeting throughout. The entire home has been tastefully updated with neutral paint, creating a bright and welcoming atmosphere from the moment you walk in. Enjoy total peace of mind with significant recent upgrades. Entertain or relax on the brand-new deck (2024), and stay comfortable year-round with a brand newHVAC system (March 2026). The property also includes a newer storage shed for all your tools and toys. This home offers functional one-level living with 3 bedrooms and 2 full bathrooms. An additional versatile bonus room serves as an ideal home office, gym, or guest space (NTC, per 3-bedroom septic perc). The walk out basement features a large rec-room, storage room, laundry and the rough-in for a future bathroom.
As a resident of Hidden Lake, you'll enjoy exclusive access to the community's beautiful lake and sandy beachfront. Bring your canoes, kayaks, and paddleboards and spend your summers making memories on the water. It's the perfect retreat right in your own neighborhood!
With its modern updates, spacious lot, and prime Stafford location, this charming home is a rare find. Don't miss your chance, schedule your showing today
View additional property information below.

Real Estate Salesperson
Phone: (540) 479-9394
Email: [email protected]
Take the first step toward your goals with a team dedicated to guiding you every step of the way.
CONTACT US

