
SEE ALL PHOTOS

14607 Grand Forest Ter

PRICE: $492,000

14607 Grand Forest Ter
Chesterfield, VA 23834

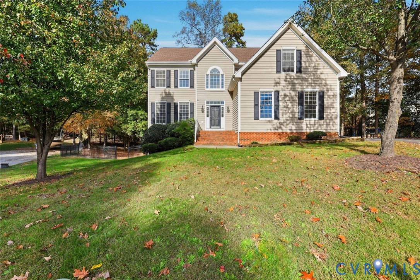
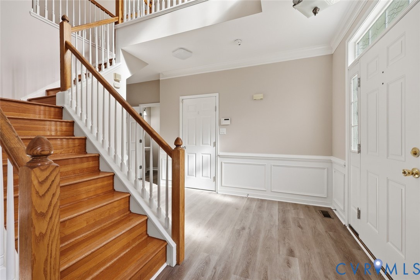
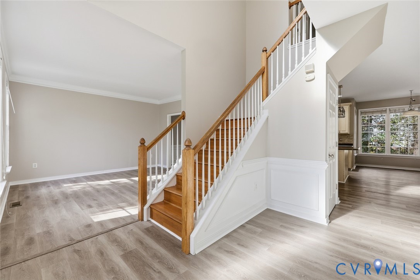
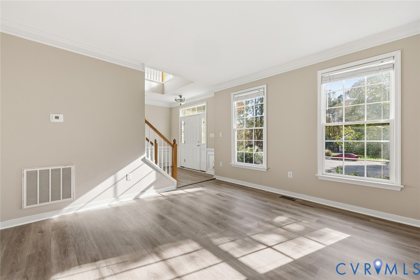
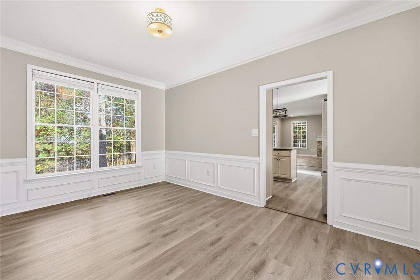
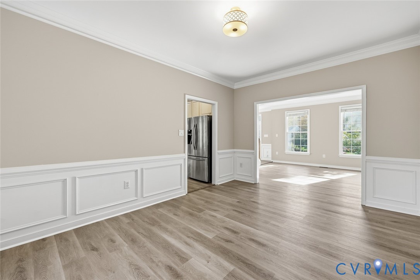
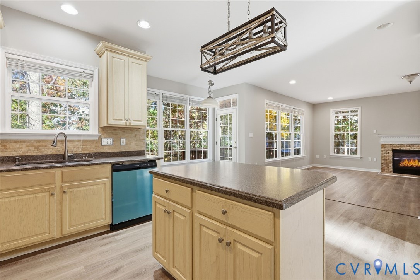
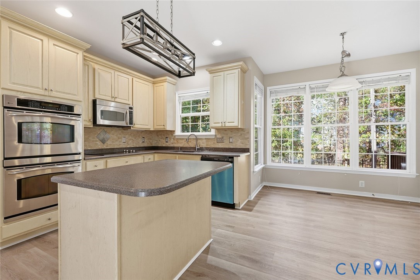
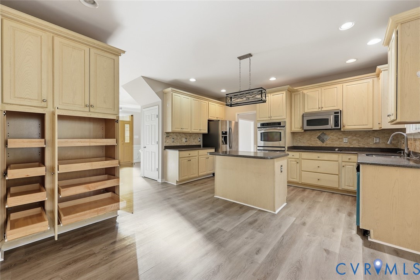
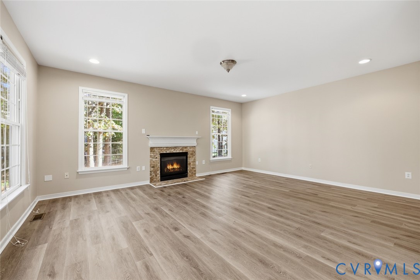
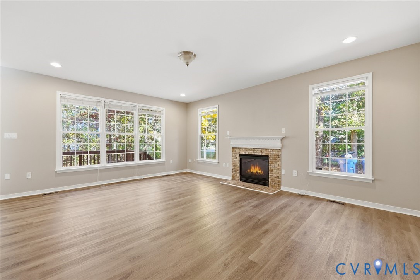
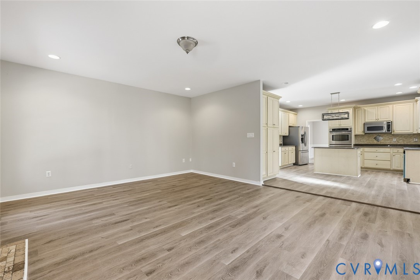
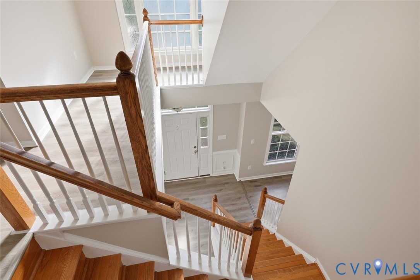
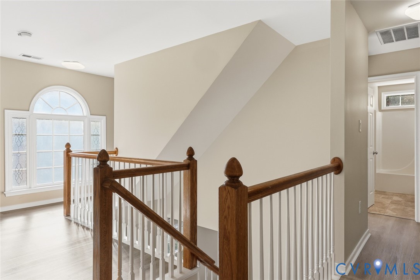
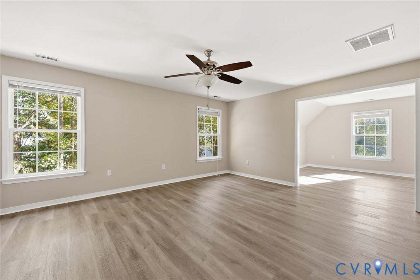
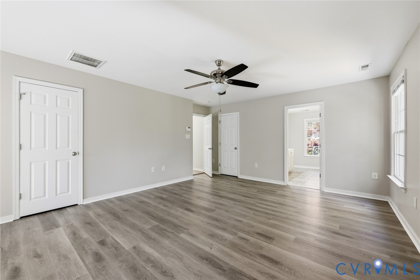
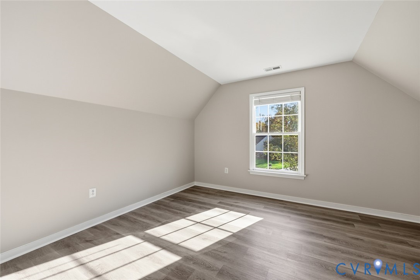
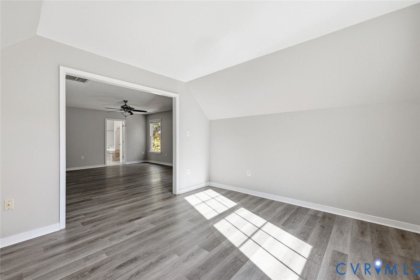
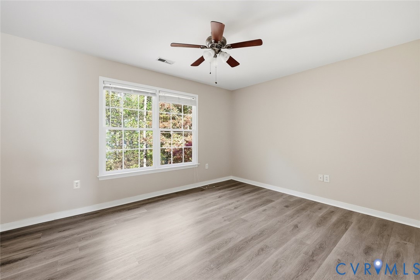
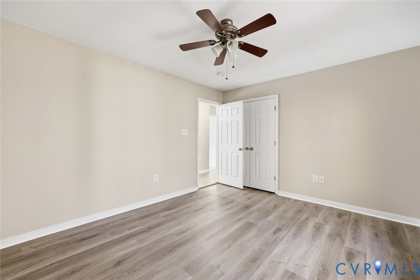
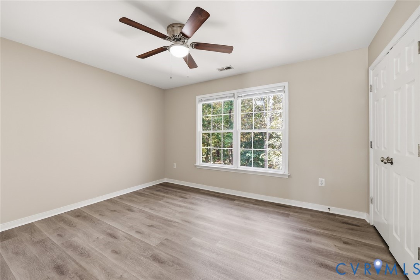
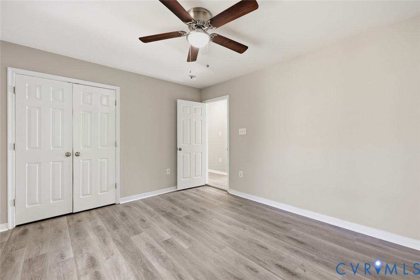
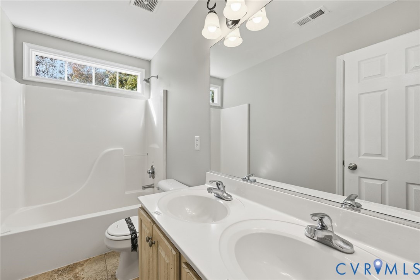
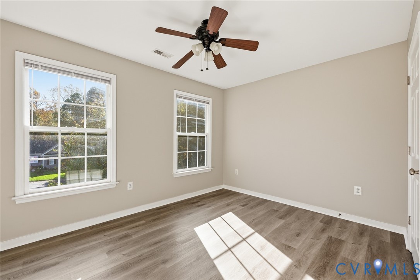
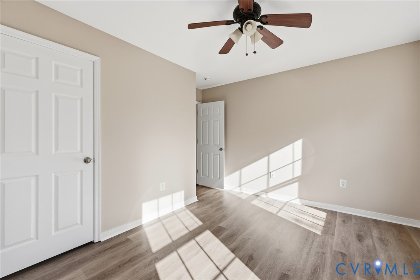
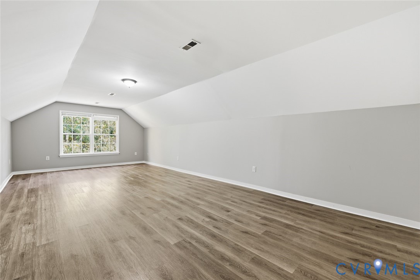
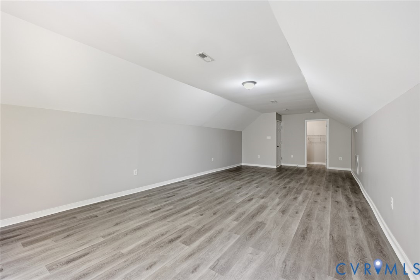
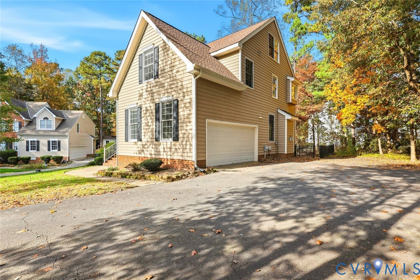
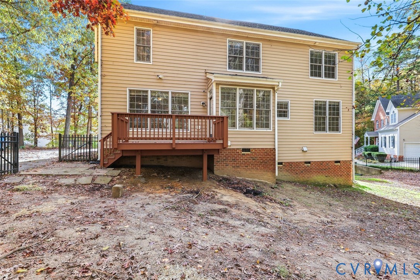
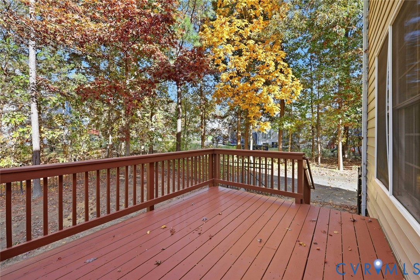
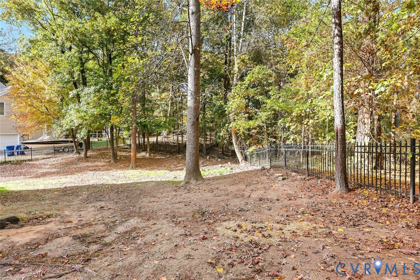
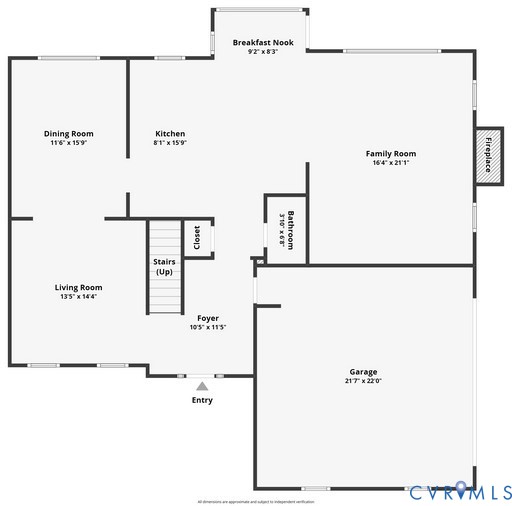
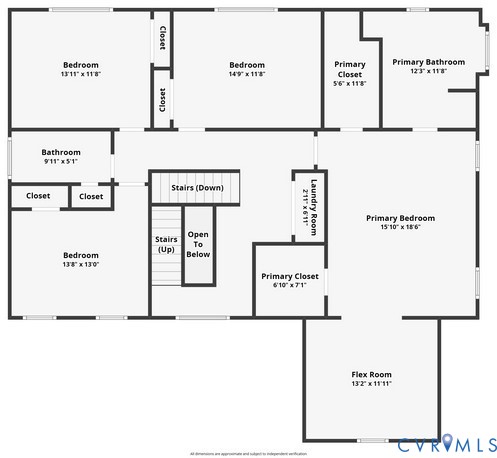
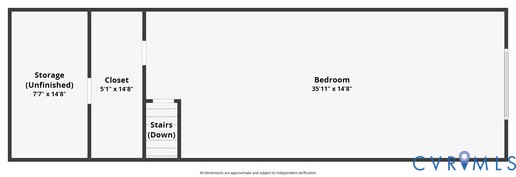
Welcome to this gorgeous custom built Parker and Orleans 3 level Madison floor plan. This incredible 5 Bedroom, 2.5 Bathroom home is located in an established community in the Heart of Chester. This magnificent home offers over 3371 sqft, extra spacious kitchen with lots of cabinet space, Corian counter-tops, stainless steel appliances, open to a large Family Room with gas Fireplace and recessed lighting, Formal Dining Room, and a Formal Living Room. The home has been freshly painted throughout. All new LVP flooring throughout with some hardwood in the foyer and carpet in places. The exterior is just as amazing with a newer ROOF 8/2020, private fenced in back yard, 2 car garage and paved driveway. Must see to appreciate!

Just a couple of minutes from Interstate 95, private fenced in back yard, 2 car garage and paved driveway. Fireplace, Chimneys, flues, convey as-is.

  • Beds 5
  • Baths 3
  • Living Area 3,371 Sq.Ft.
  • Status Sold

Features & Amenities

View additional property information below.

Interior

Total Bedrooms: 5
Total Bathrooms: 3
Full Bathrooms: 2
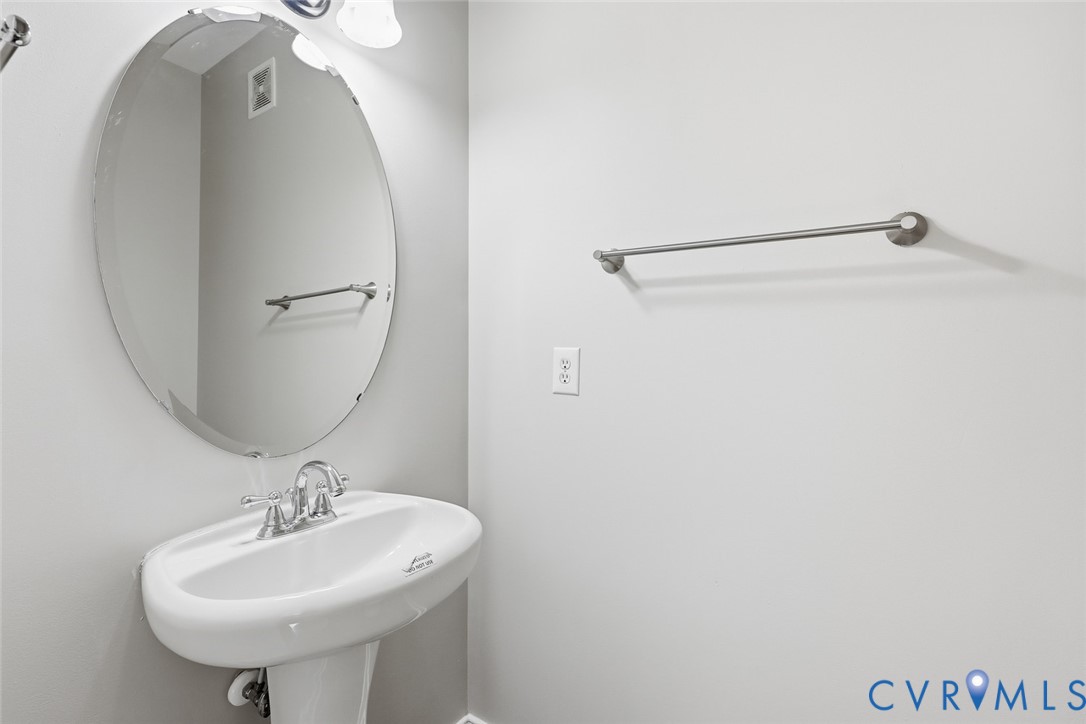
Half Bathrooms: 1
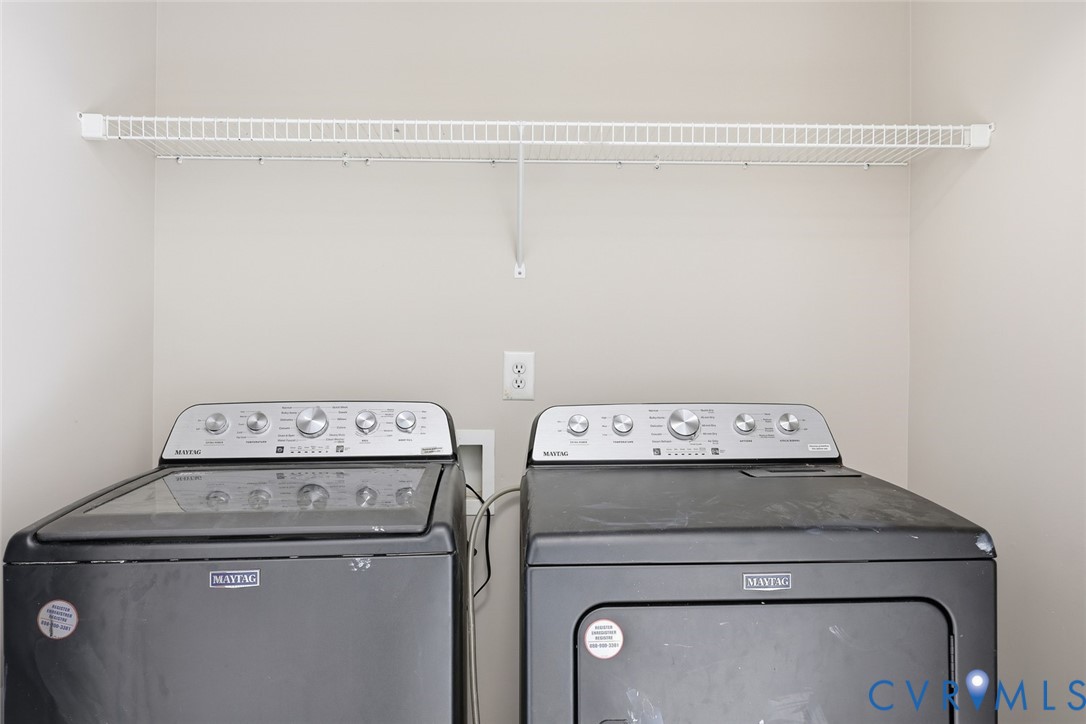
Laundry Room: Washer Hookup, Dryer Hookup
Flooring: Partially Carpeted, Vinyl, Wood
Fireplace: Gas
Appliances: Built-In Oven, Double Oven, Dryer, Dishwasher, Electric Cooking, Disposal, Gas Water Heater, Microwave, Refrigerator, Stove, Washer
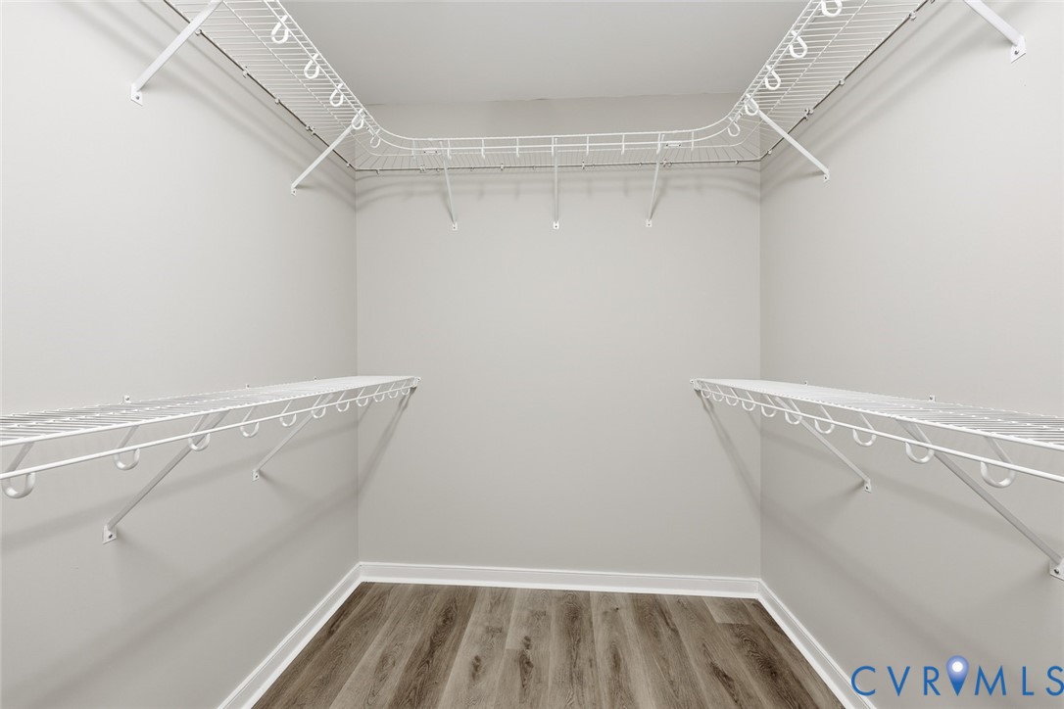
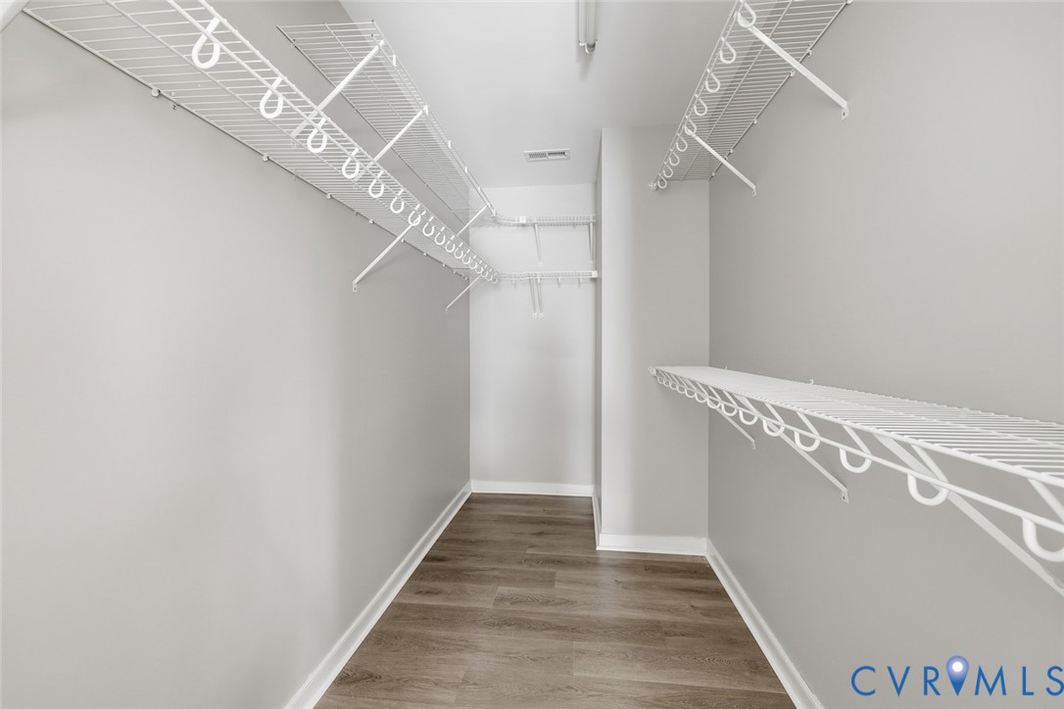
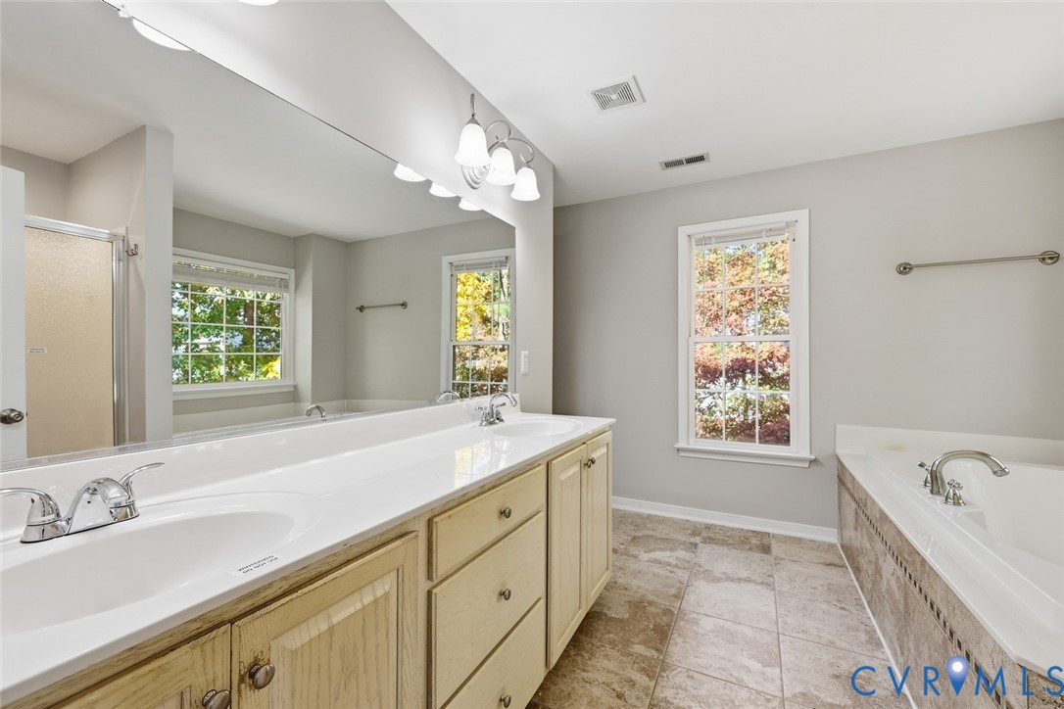
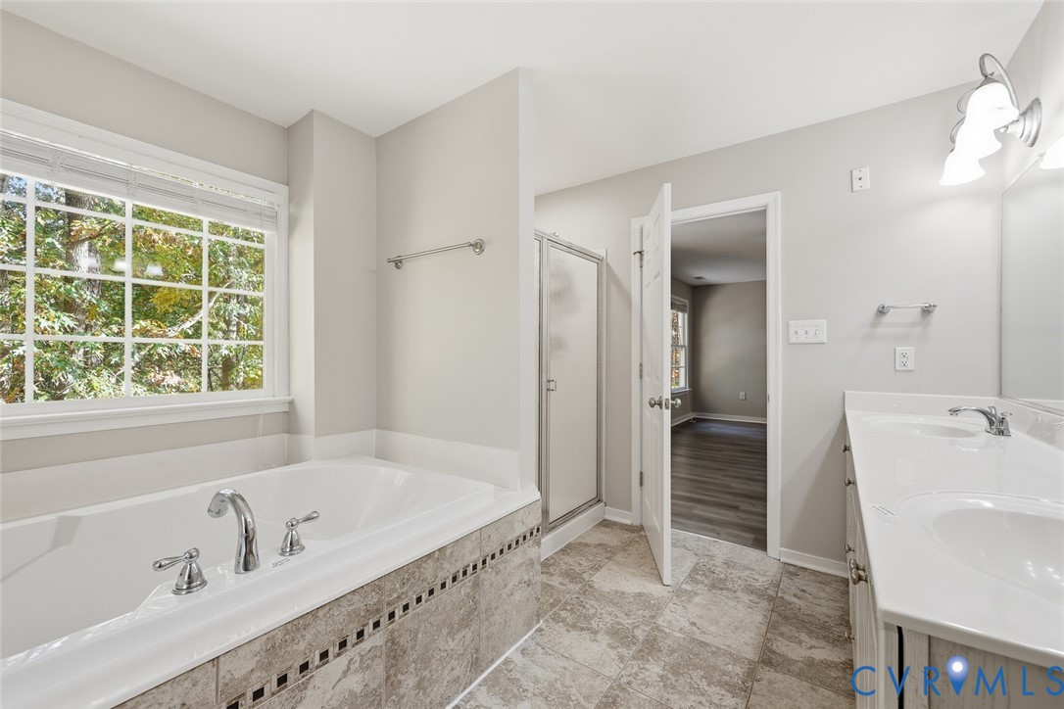
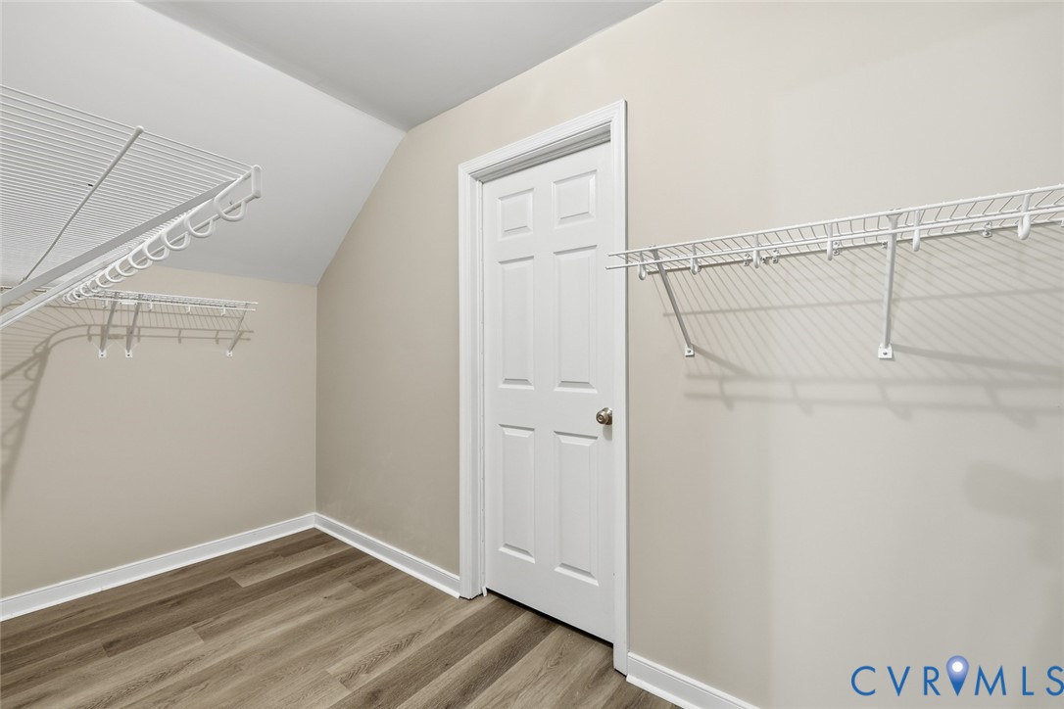
Other Interior Features: Ceiling Fan(s), Dining Area, Separate/Formal Dining Room, Fireplace, Garden Tub/Roman Tub, High Ceilings, Kitchen Island, Bath in Primary Bedroom, Recessed Lighting, Solid Surface Counters, Cable TV, Walk-In Closet(s)

Exterior

Stories: 2
Garage Space: 2.0
Water Source: Public
Pool: None
Roof: Composition, Shingle
Parking: Attached, Direct Access, Driveway, Garage, Off Street, Oversized, Paved
Heat Type: Electric, Natural Gas, Zoned
AIR Conditioning: Zoned
Sewer: Public Sewer
Other Exterior Features: Paved Driveway

Area & Lot

Status: Sold
Date Sold: December 17, 2025
Living Area: 3,371 Sq.Ft.
Lot Area: 0.42 Acres
MLS® ID: 2530731
Type: Residential
Year Built: 2005
Neighborhood: Chesterfield County
Architecture Styles: Two Story
Elementary School: Marguerite Christian
Middle School: Carver
High School: Thomas Dale

Financial

Sales Price: $492,000
Real Estate Taxes: $4,273/yr
Hoa Fees: $237/yr
Christopher Puryear

Sales Associate

Phone: (804) 512-6227
Email: [email protected]

View Virtual Tour
Explore The

Neighborhood

Chesterfield County

Work With Us

Take the first step toward your goals with a team dedicated to guiding you every step of the way.

CONTACT US


Movement Mortgage
Champion Title, MBH Settlement Group, District Title
Olde Town Title
