
SEE ALL PHOTOS

14645 FITZWATER DRIVE

PRICE: $1,648,020

14645 FITZWATER DRIVE
NOKESVILLE, VA 20181

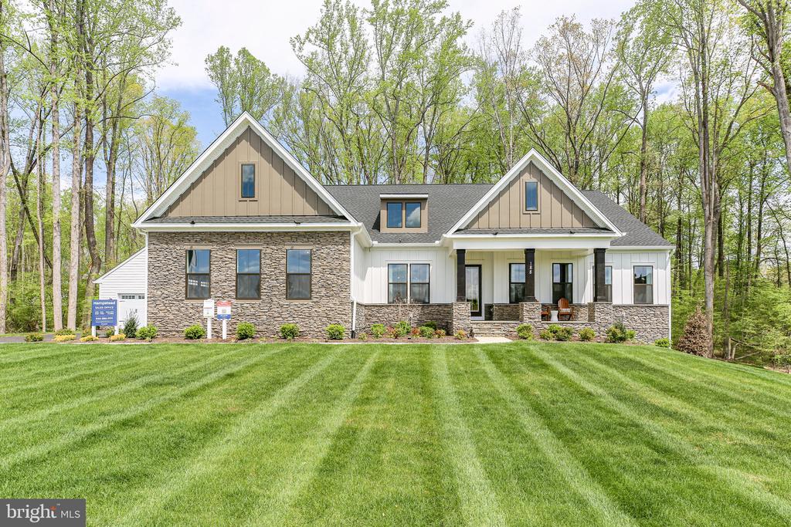
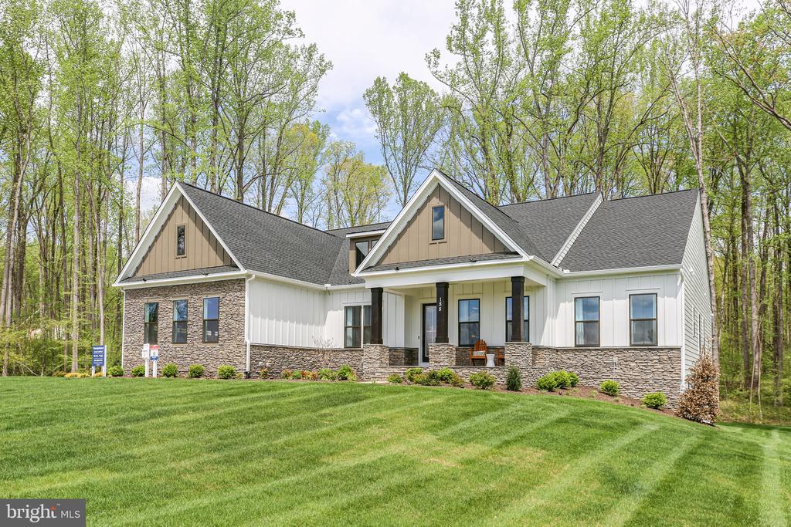
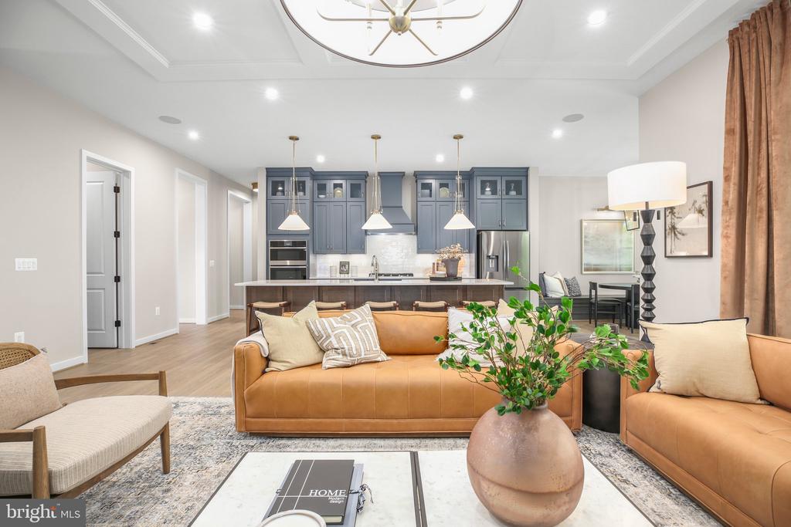
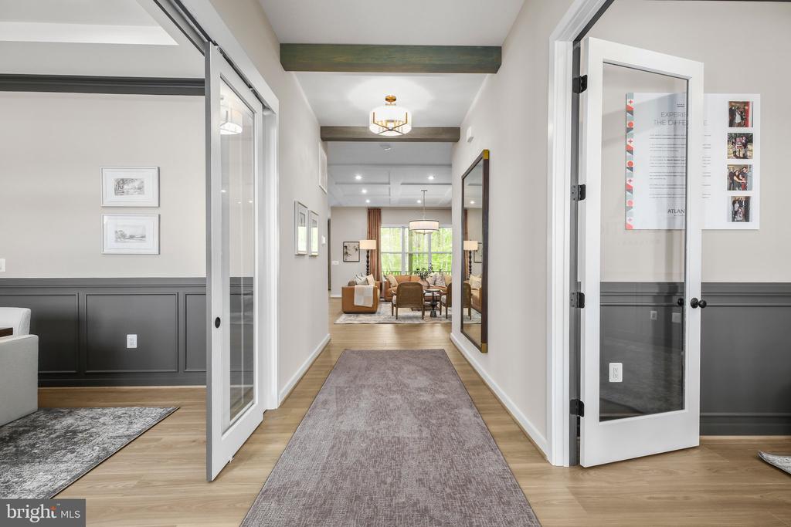
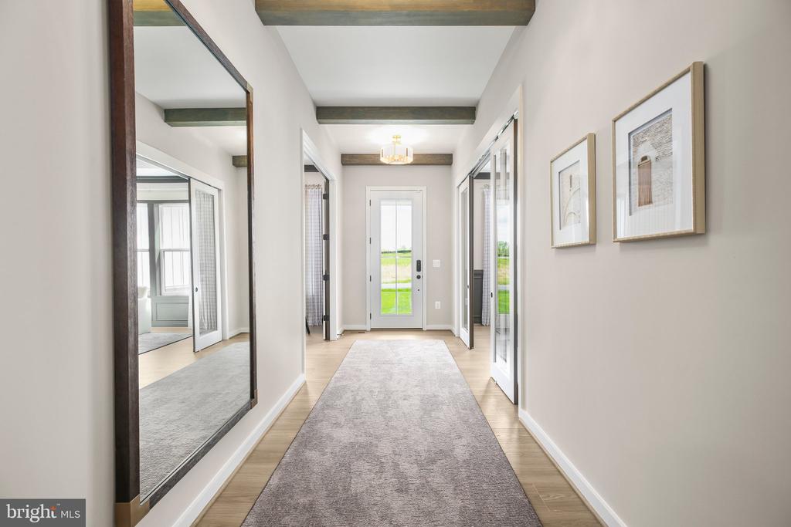
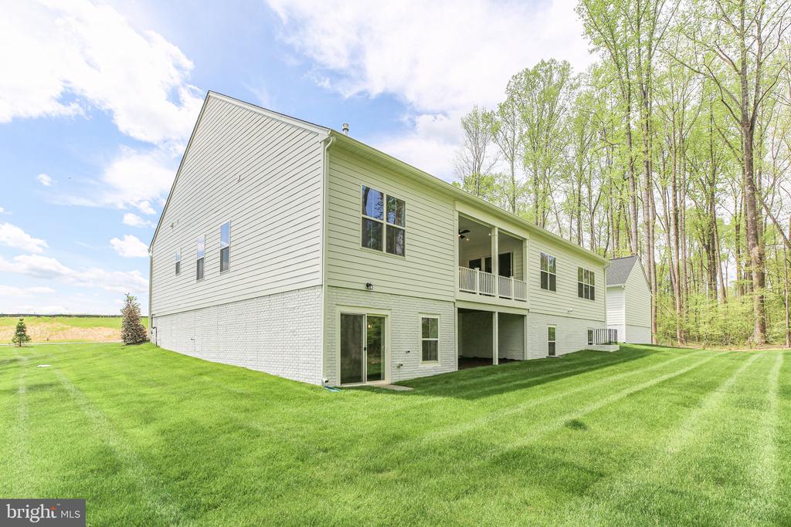
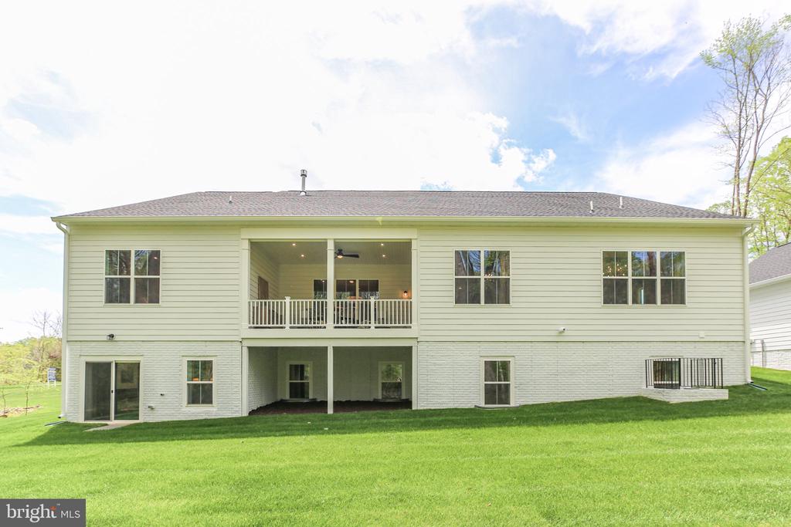
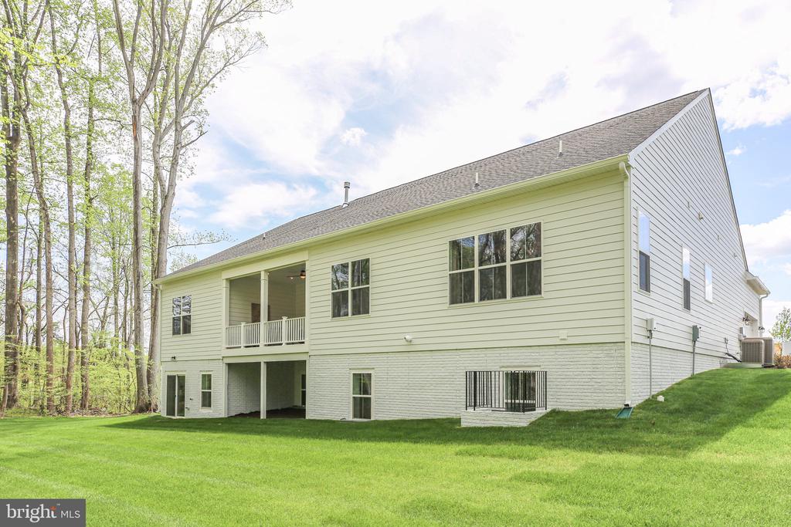
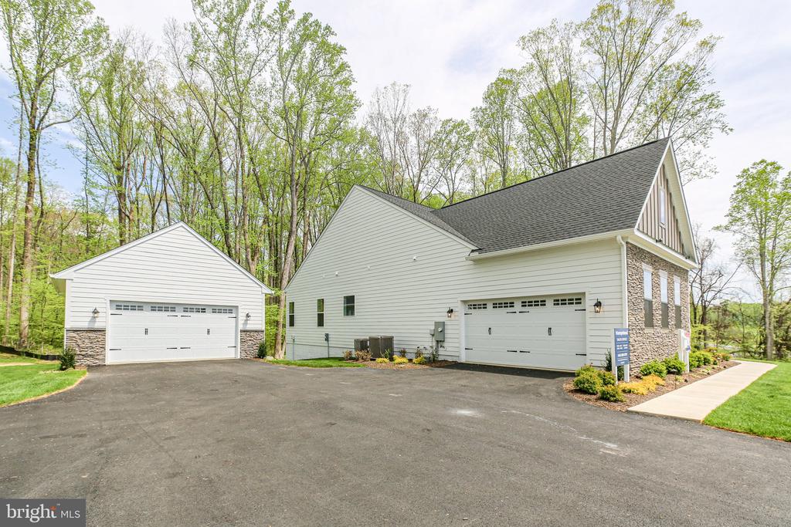
Welcome to your future dream home--this stunning modern farmhouse rambler sits on 10 private, serene acres with a fully stocked pond and no HOA restrictions. With a spring 2026 delivery, there's still time to make personalized design selections and truly make this home your own.

Offering 5,626 finished square feet--including 3,420 sq ft on the main level--this home features an open, functional layout with laminate flooring throughout, and Hardie Plank siding for lasting beauty and durability.

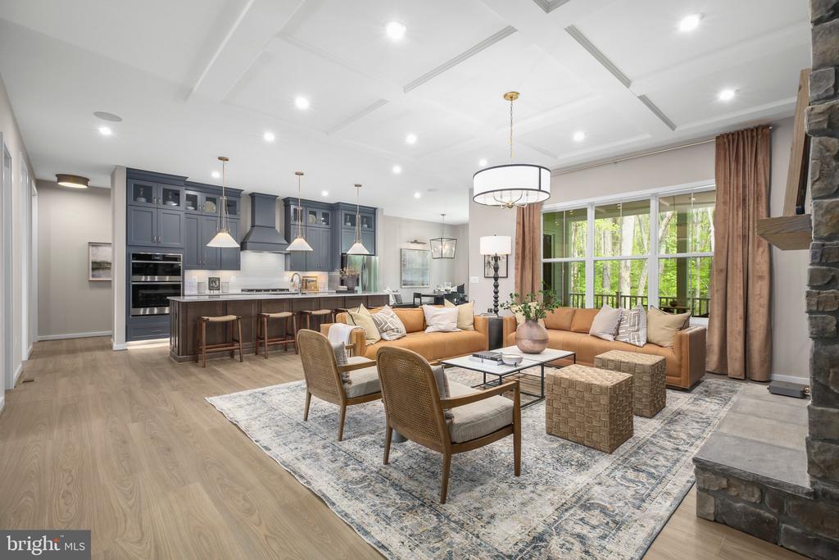
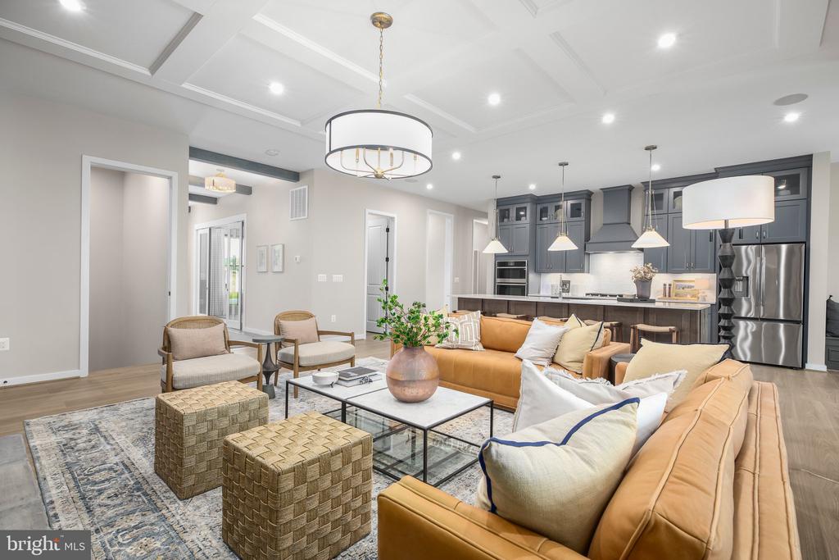
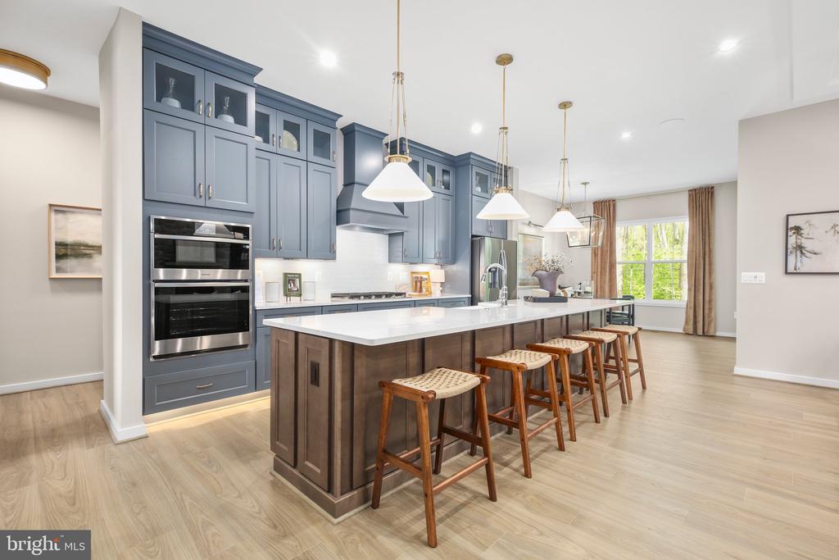
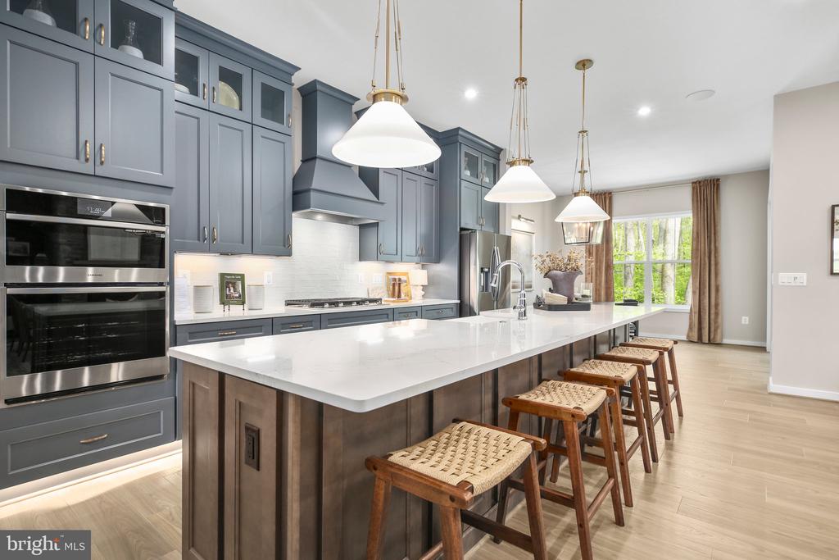
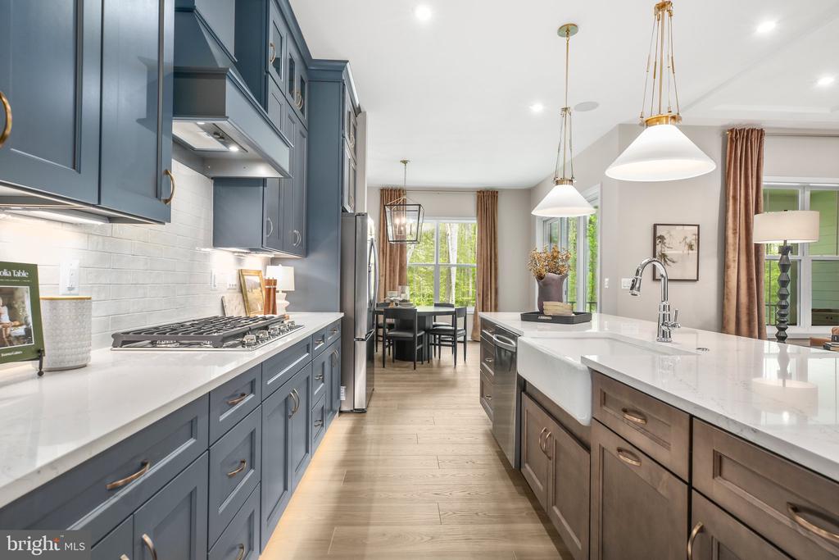
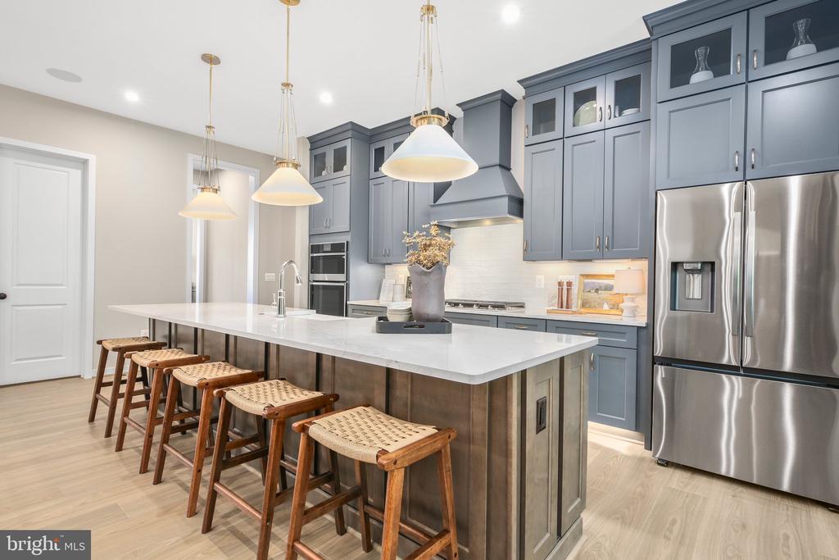
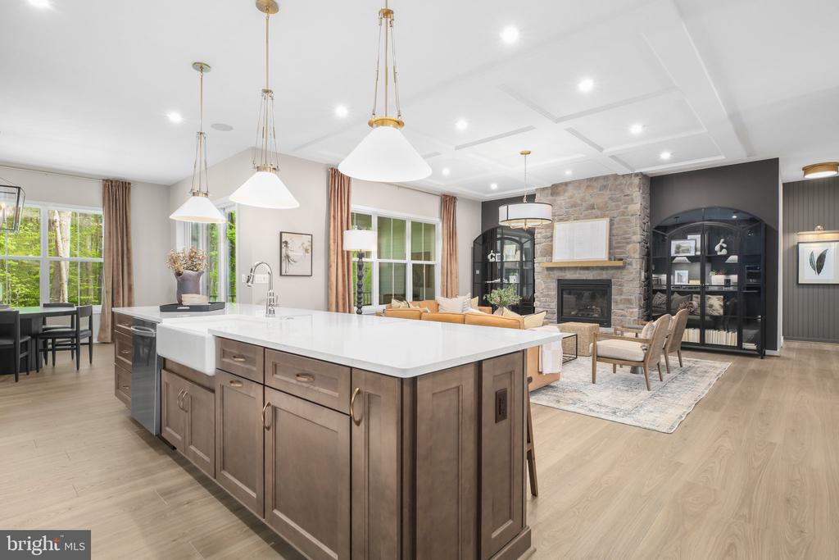
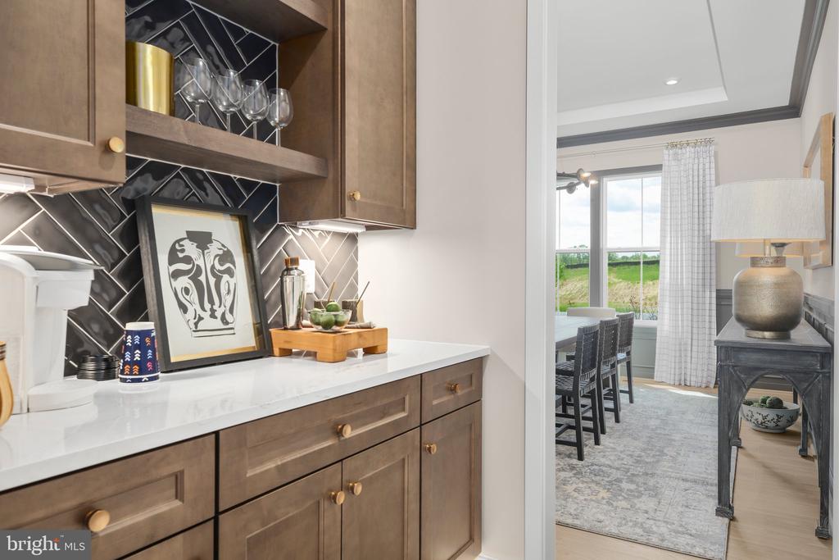
The heart of the home is the chef's kitchen, complete with upgraded quartz countertops, ceiling-height cabinetry, and a professional 6-burner gas stove, making it ideal for entertaining and everyday living.

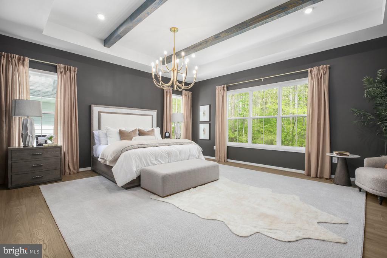
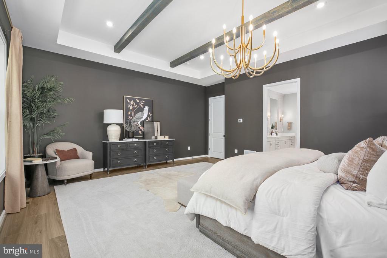
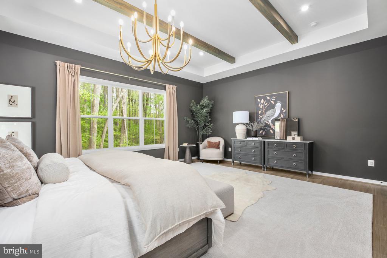
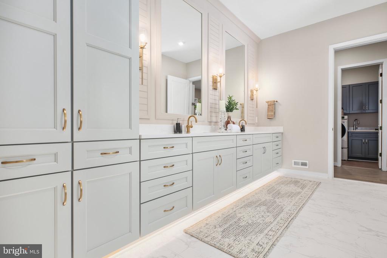
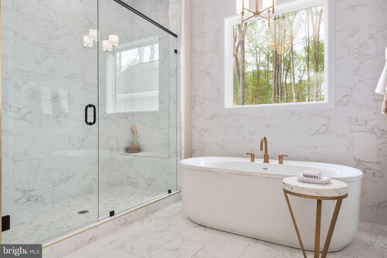
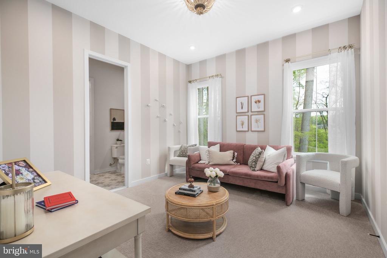
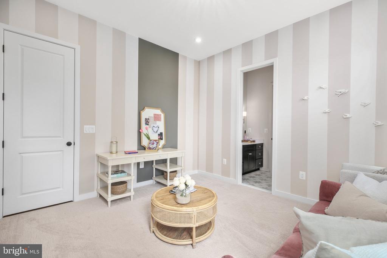
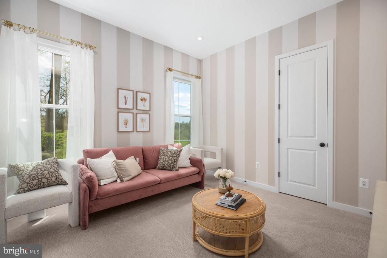
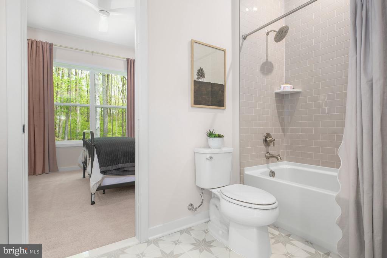
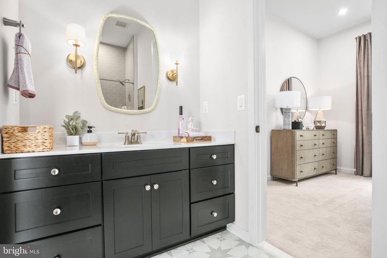
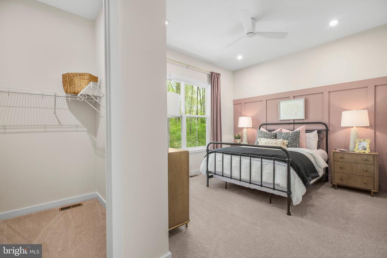
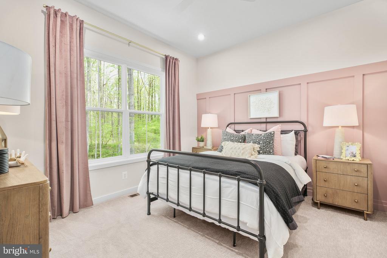
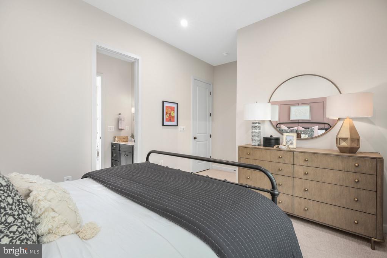
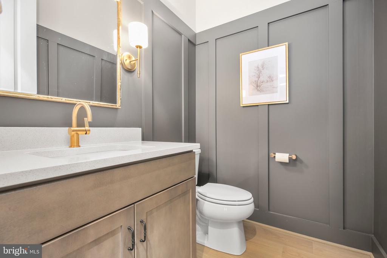
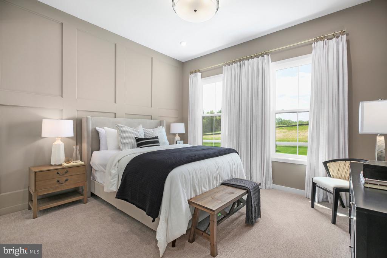
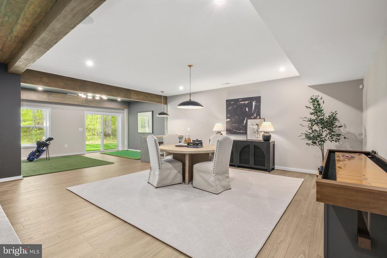
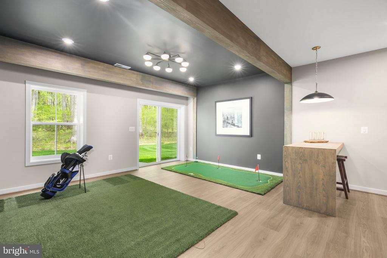
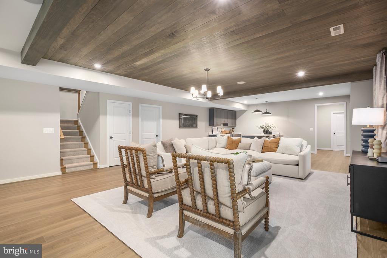
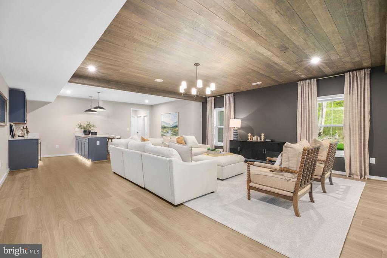
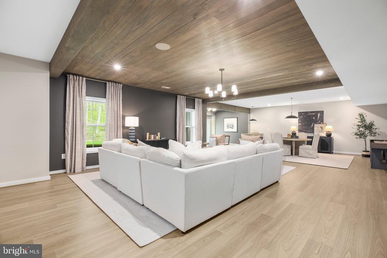
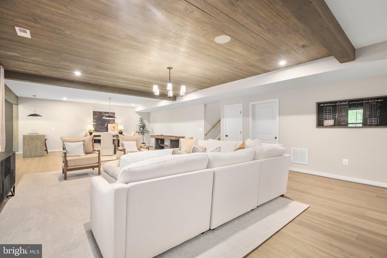
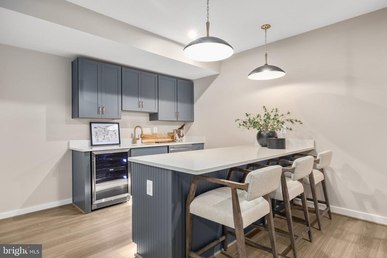
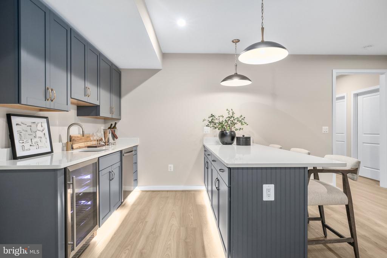
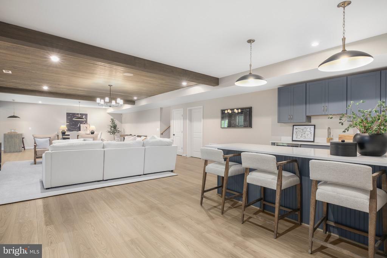
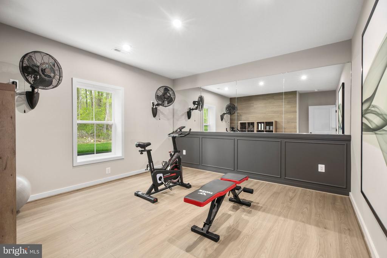
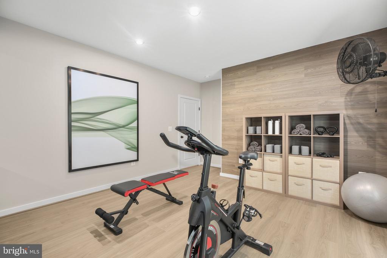
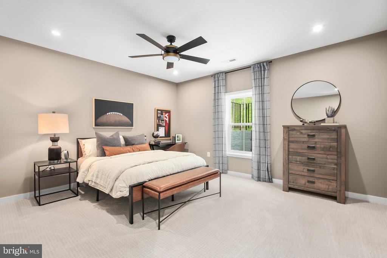
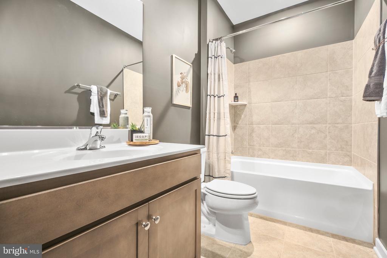
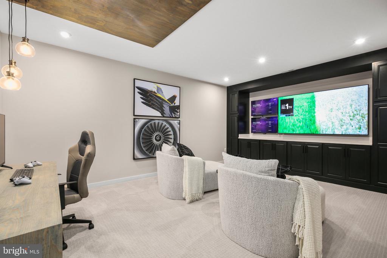
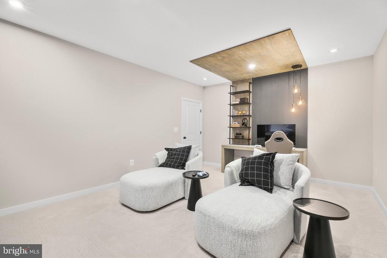
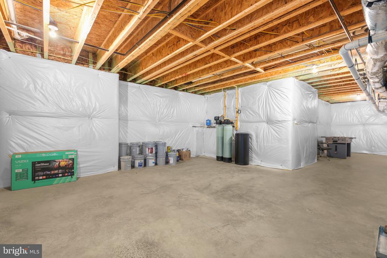
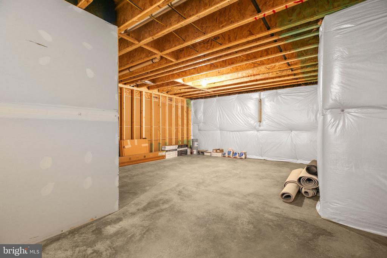
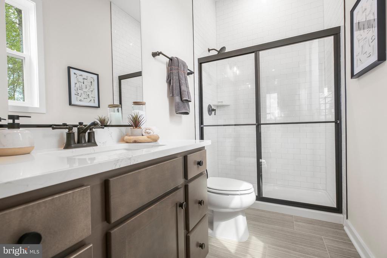
Enjoy 4 spacious bedrooms, 4.5 designer bathrooms, and a fully finished basement that provides additional space for a home theater, fitness room, or guest space.

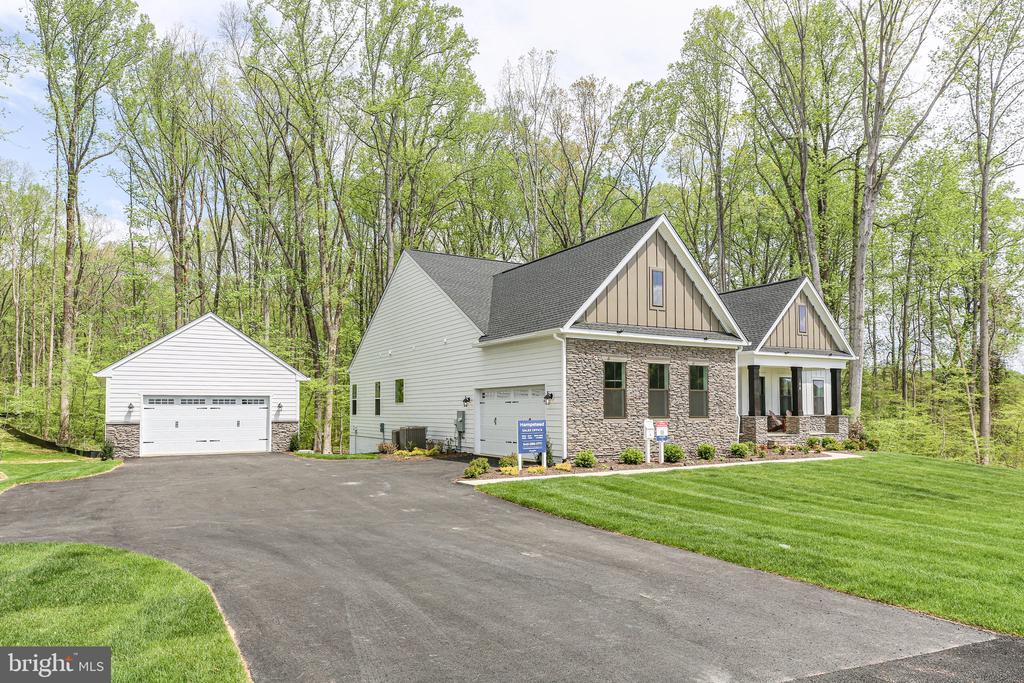
The property also includes a 2-car attached garage plus a 2-car detached garage, offering ample storage for vehicles, hobbies, or outdoor gear.

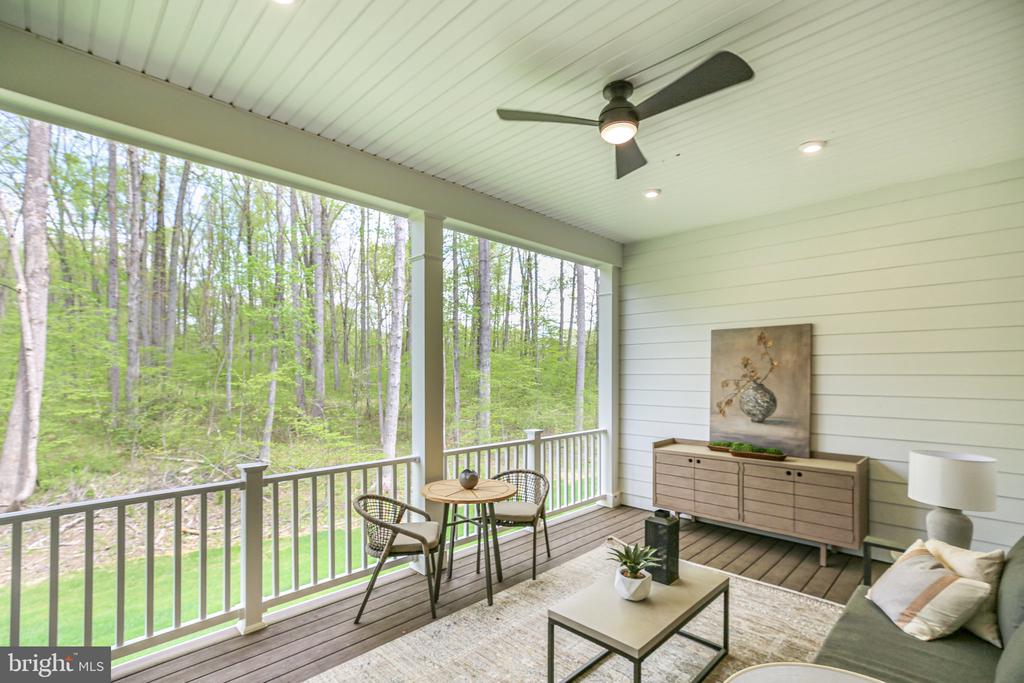
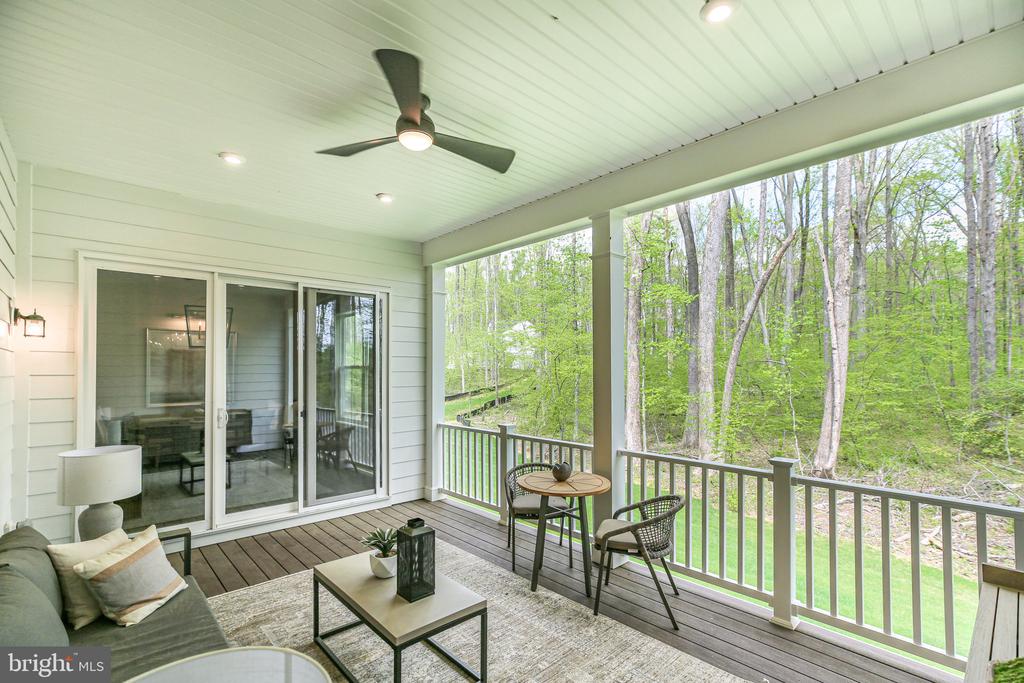
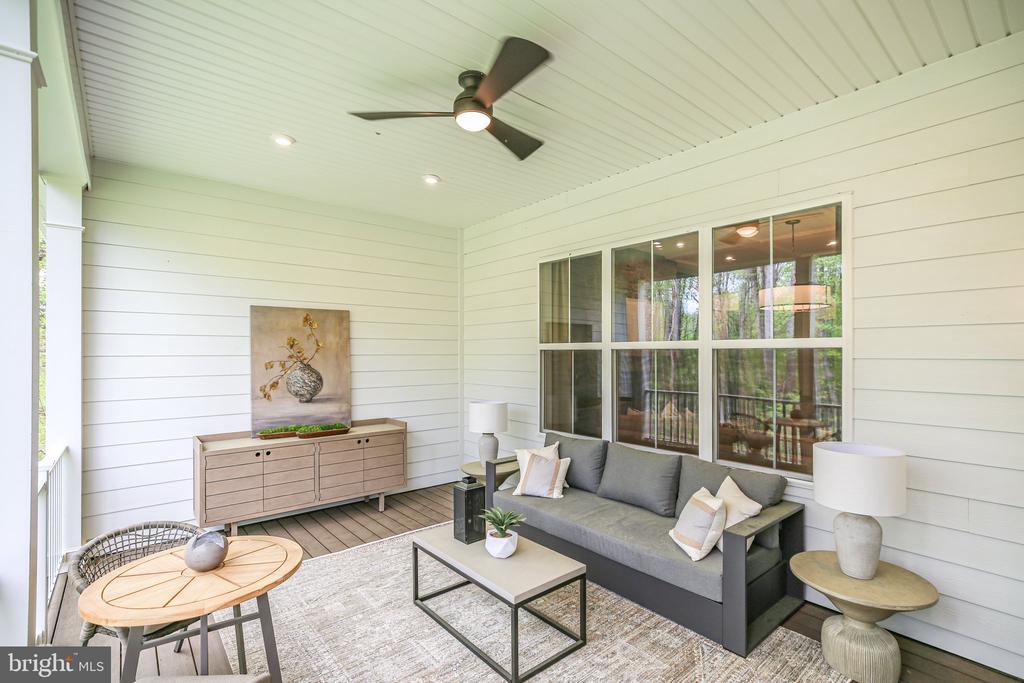
Whether you're casting a line in your private pond, relaxing on the porch, or customizing your finishes, this property blends modern luxury with countryside tranquility--without sacrificing freedom or style.

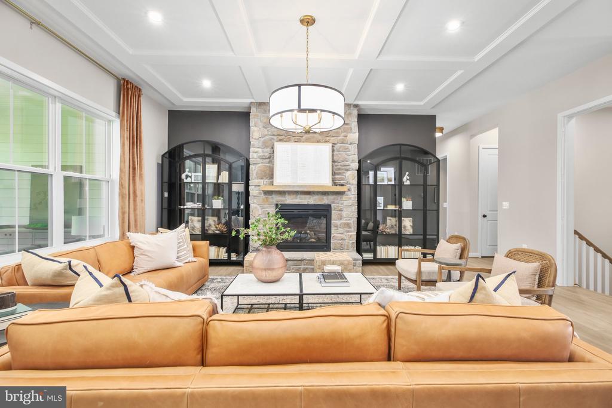
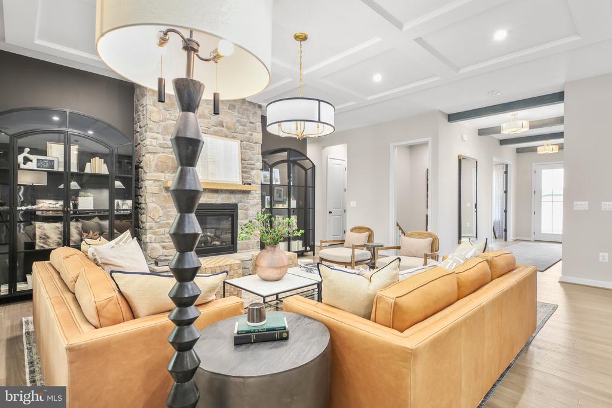
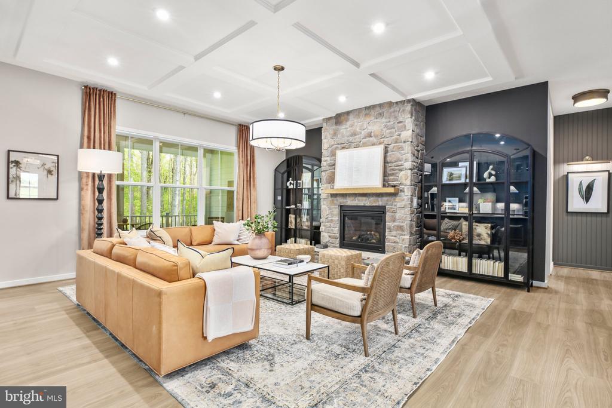
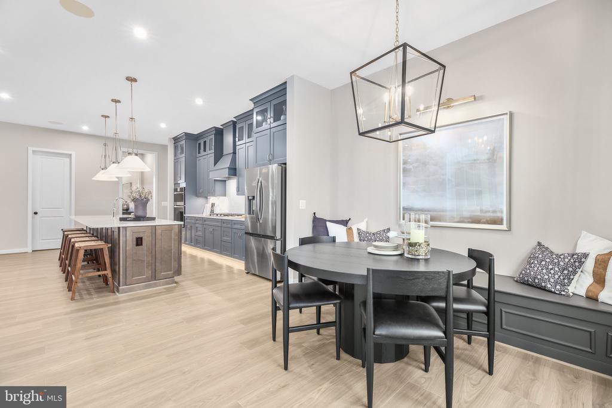
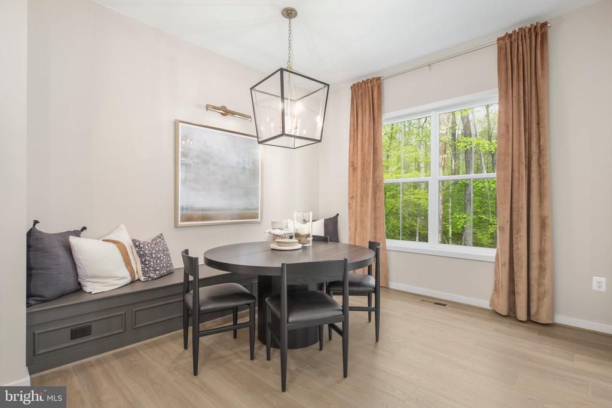
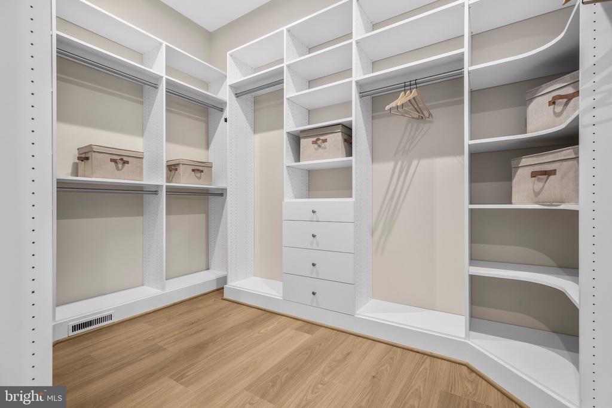
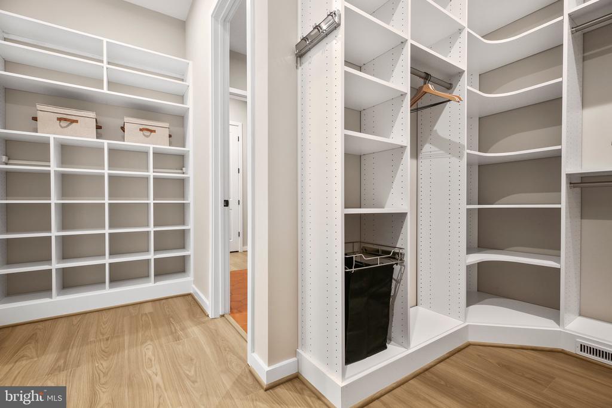
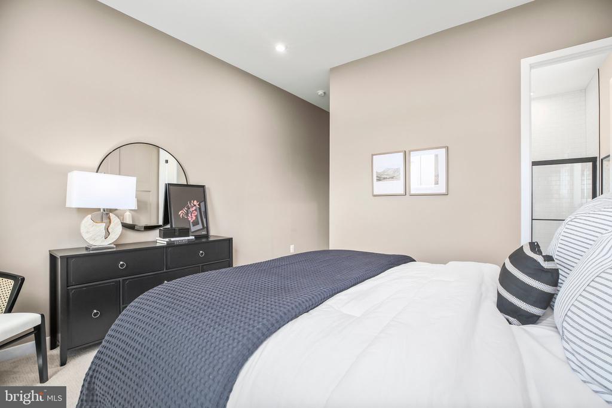
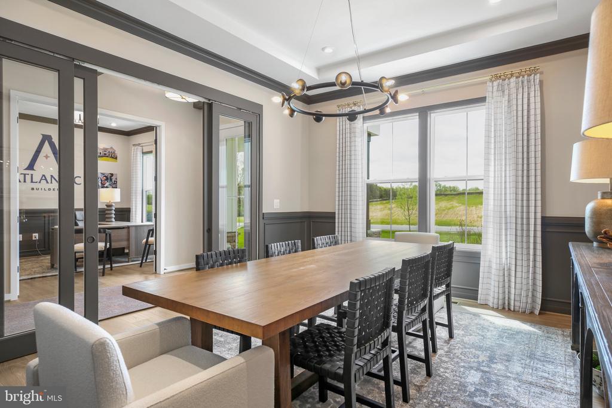
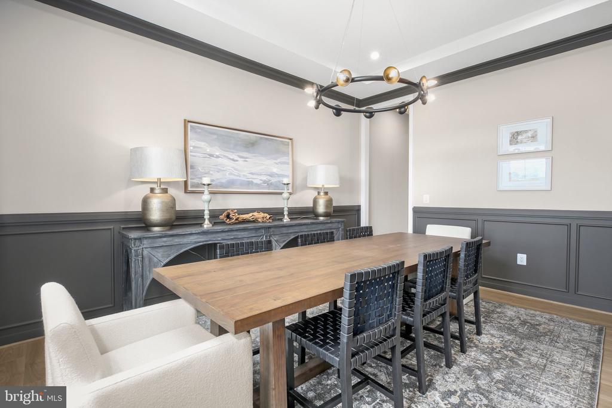
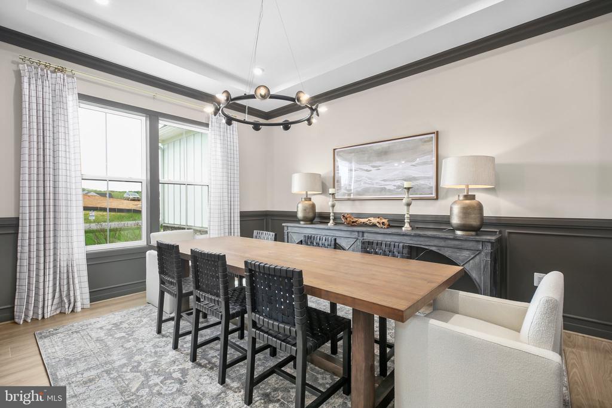
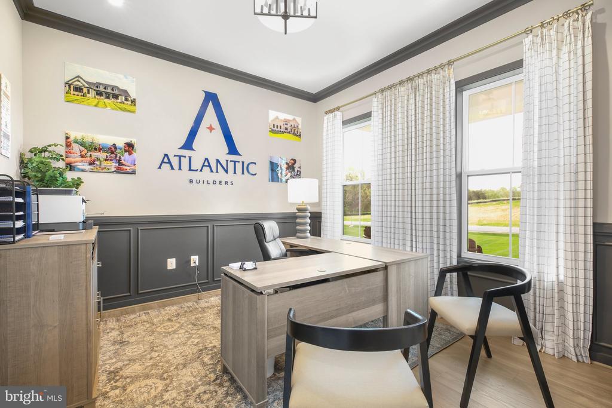
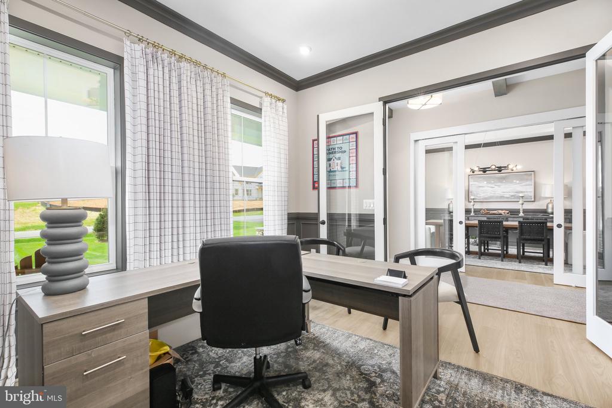
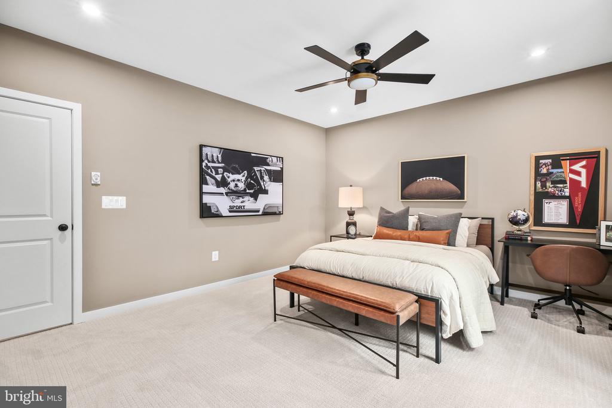
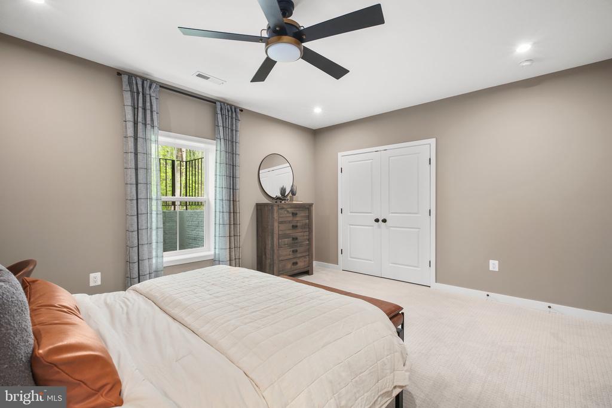
Photos are of model home, but are very similar to this home's current selections.
This home is To Be Built and still has the opportunity to make your own with designer selections.

  • Beds 4
  • Baths 5
  • Total Area 5,626 Sq.Ft.
  • Living Area 5,626 Sq.Ft.
  • Status Sold

Features & Amenities

View additional property information below.

Interior

Total Bedrooms: 4
Total Bathrooms: 5
Full Bathrooms: 4
Half Bathrooms: 1
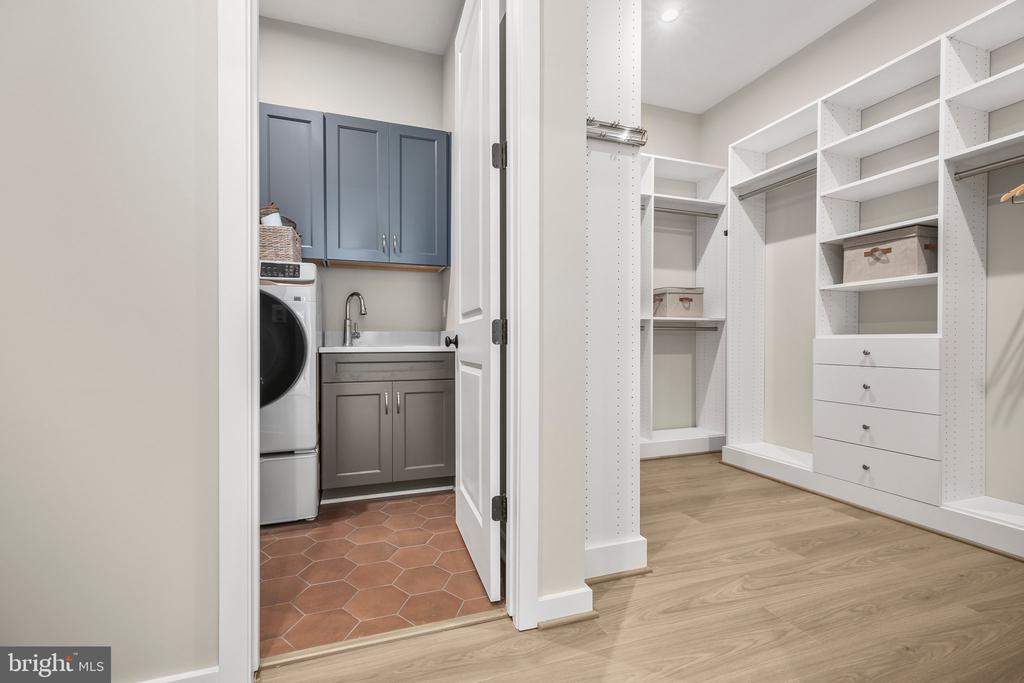
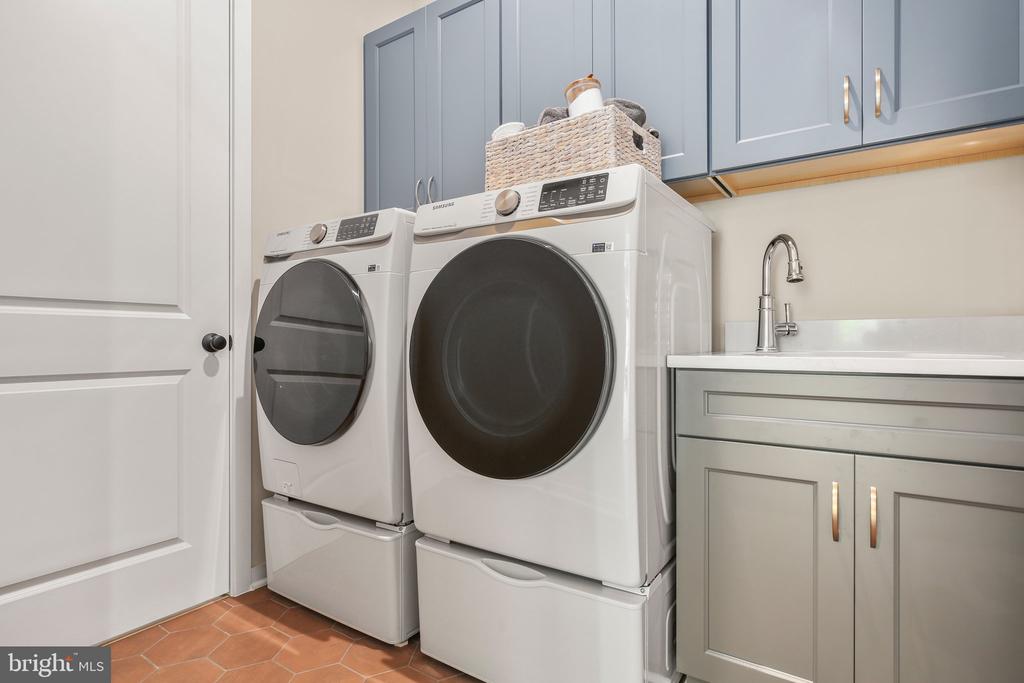
Laundry Room: Main Floor
Flooring: Carpet, Ceramic Tile, Laminate Plank
Appliances: Built-In Microwave, Dishwasher, Disposal, Washer/Dryer Hookups Only, Stainless Steel Appliances, Cooktop, Oven - Wall, Six Burner Stove, Water Heater - Tankless
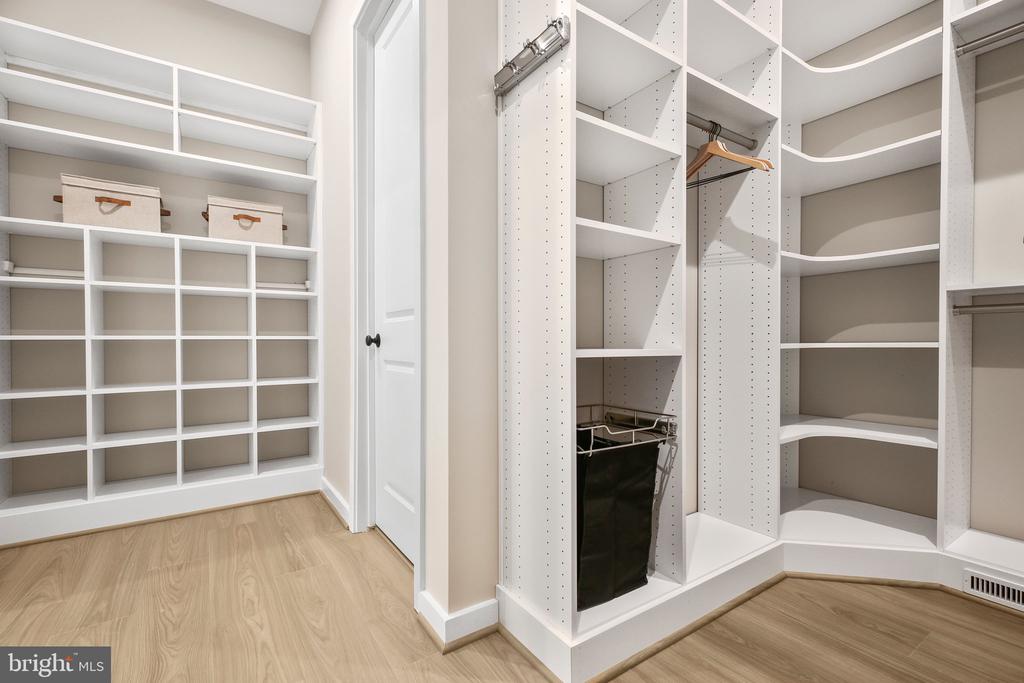
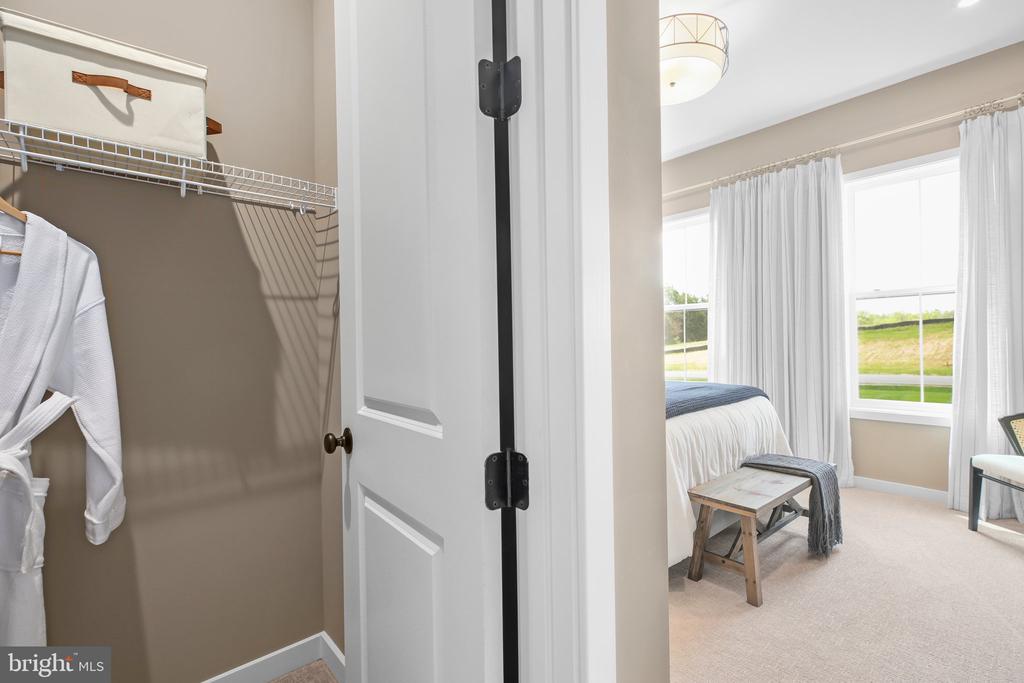
Other Interior Features: Combination Kitchen/Living, Entry Level Bedroom, Family Room Off Kitchen, Floor Plan - Open, Formal/Separate Dining Room, Kitchen - Gourmet, Kitchen - Island, Kitchen - Table Space, Walk-in Closet(s), Bar, Bathroom - Walk-In Shower, Built-Ins, Butlers Pantry, Crown Moldings, Dining Area, Pantry, Upgraded Countertops, Water Treat System

Exterior

Stories: 2
Garage Space: 4.0
Water Source: Private, Well
Utilities: Under Ground, Cable TV Available, Propane, Phone Available
Pool: No Pool
Roof: Architectural Shingle
Lot Features: Private, Premium, Secluded, Side Yard(s), Rural, Rear Yard, Front Yard, Trees/Wooded
Parking: Attached Garage, Driveway, Detached Garage
Heat Type: Heat Pump(s), Programmable Thermostat, Zoned
AIR Conditioning: Central A/C, Programmable Thermostat, Zoned
Sewer: Septic of BR
Substructure: Concrete Perimeter
Disability Features: None
Security Features: Carbon Monoxide Detectors, Non-Monitored, Motion Detectors, Security System, Smoke Detector
Other Exterior Features: Exterior Lighting

Area & Lot

Status: Sold
Date Sold: July 31, 2026
Living Area: 5,626 Sq.Ft.
Total Area: 5,626 Sq.Ft.
Lot Area: 10 Acres
MLS® ID: VAPW2099298
Type: Residential
Neighborhood: Prince William County
Architecture Styles: Other, Ranch/Rambler
View Description: Trees/Woods,Pasture
Elementary School: NOKESVILLE
Middle School: NOKESVILLE
High School: BRENTSVILLE
School District: PRINCE WILLIAM COUNTY PUBLIC SCHOOLS

Financial

Sales Price: $1,648,020
Zoning: A1
Stephanie Vivanco

Sales Associate

Phone: (703) 398-9437
Email: [email protected]

View Virtual Tour
Explore The

Neighborhood

Prince William County

Work With Us

Take the first step toward your goals with a team dedicated to guiding you every step of the way.

CONTACT US


