
14735 DARBYDALE AVENUE
WOODBRIDGE, VA 22193
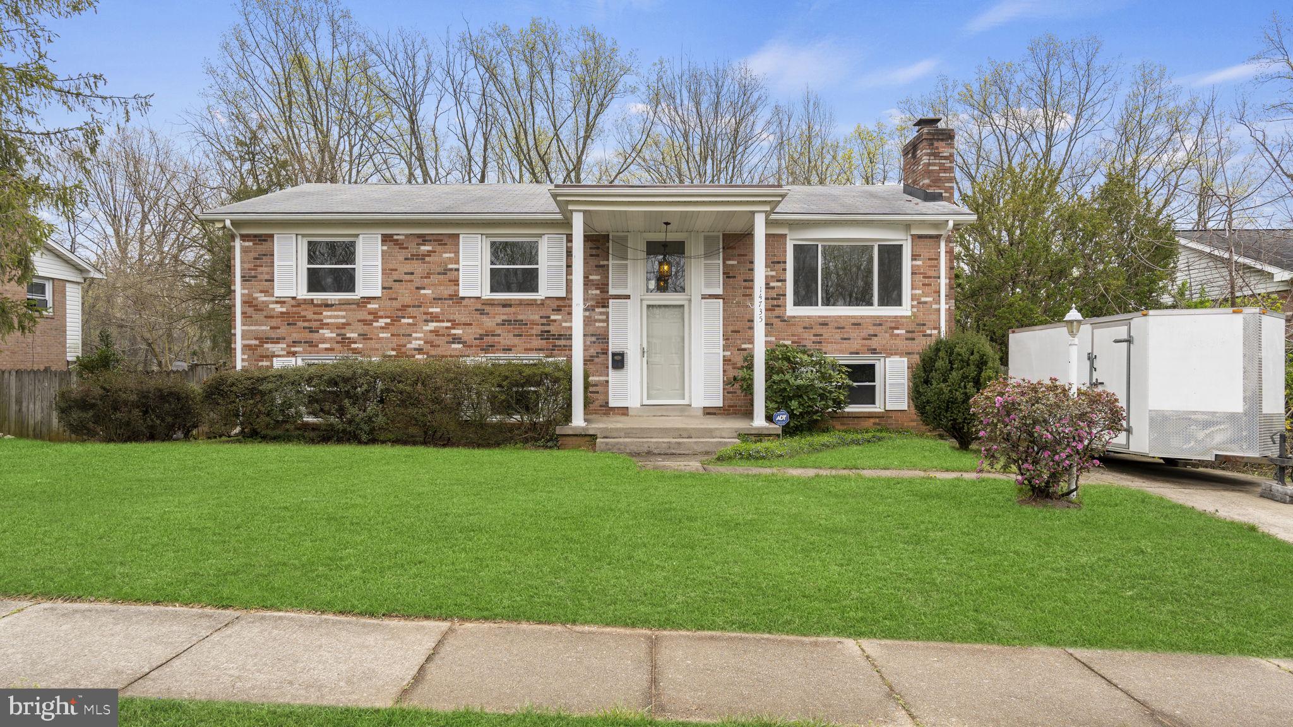
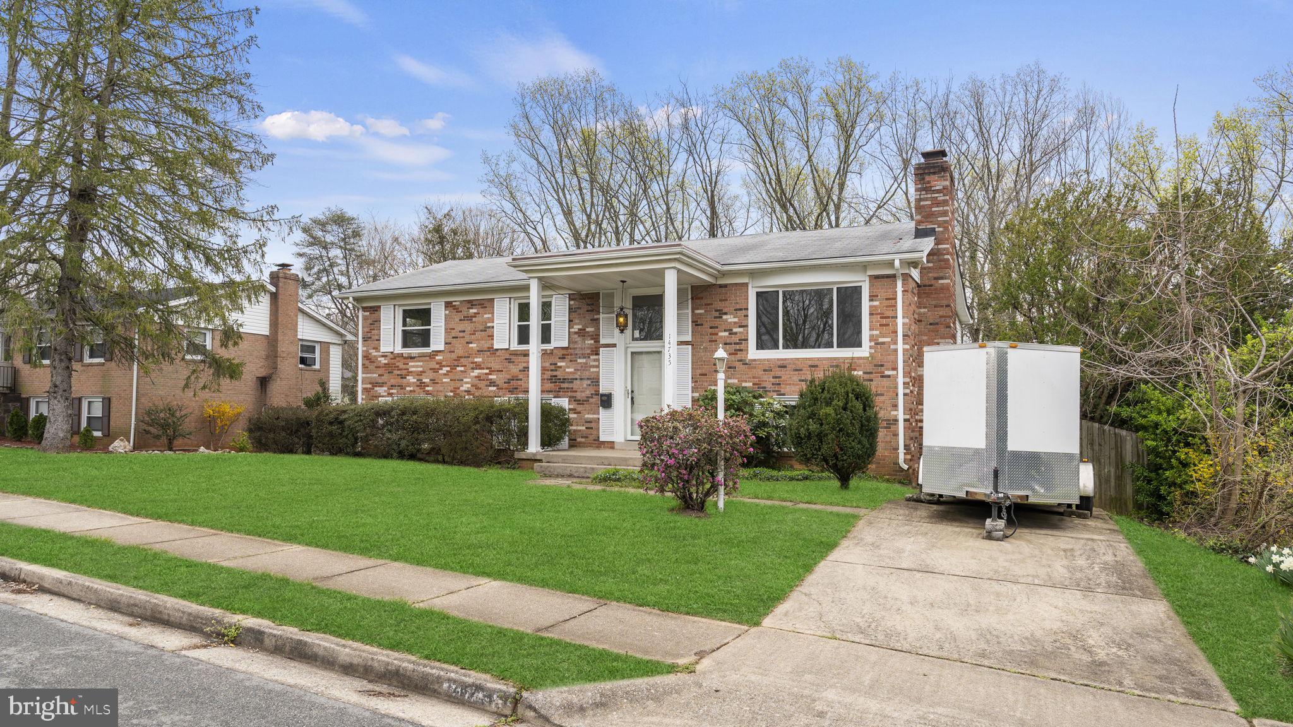
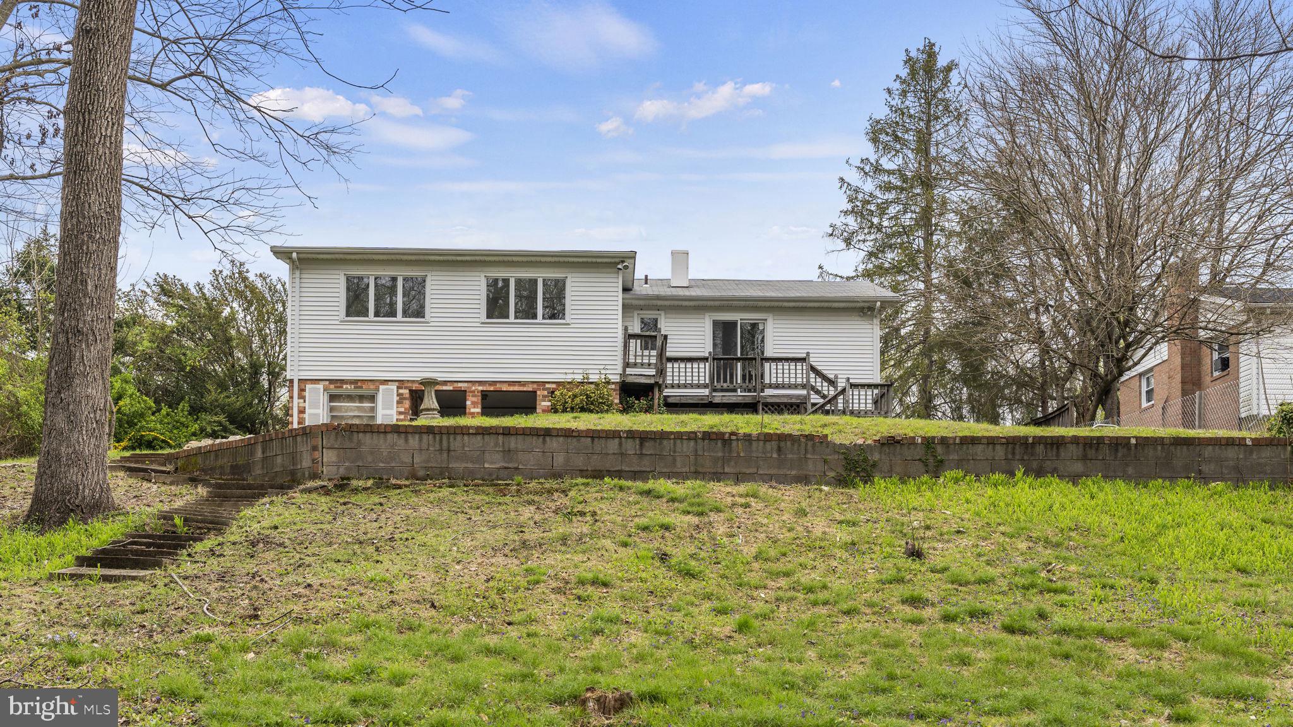
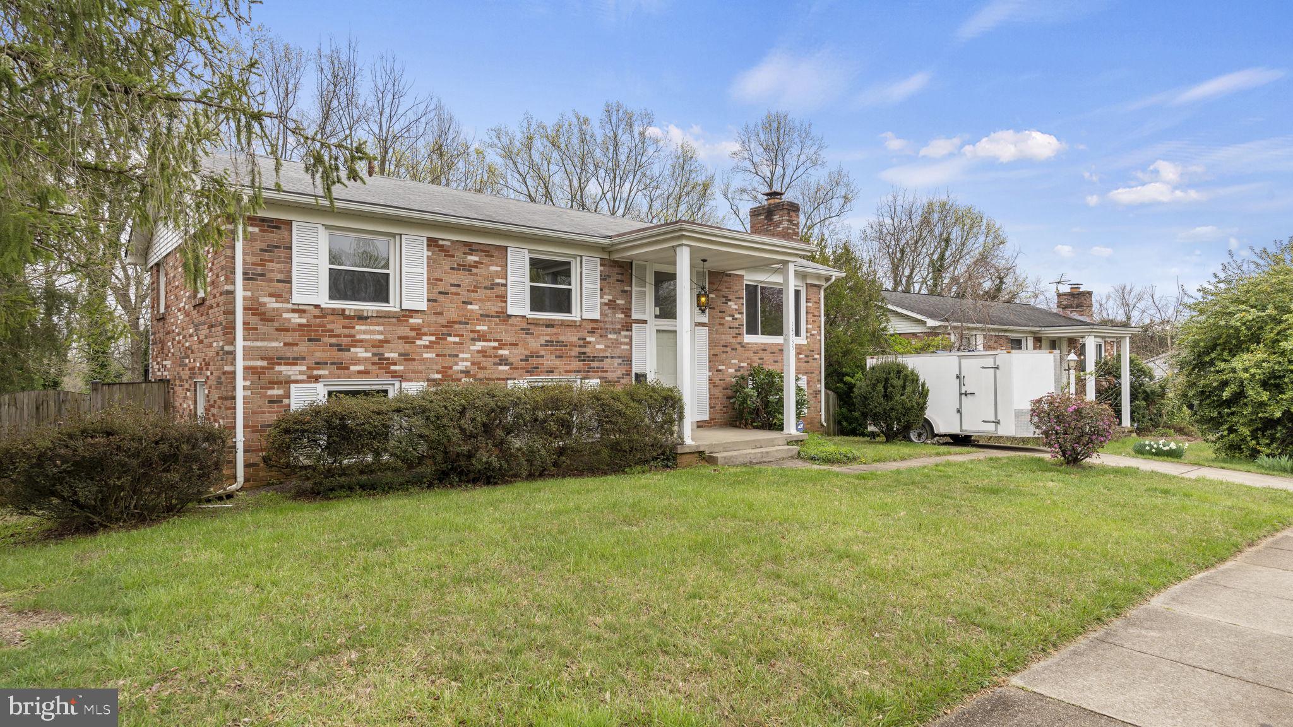
Nestled in the serene community of Dale City, Woodbridge, Virginia, awaits a remarkable opportunity to embrace spacious modern living. This split foyer Sears Catalog home, spanning 2,500 square feet across two meticulously finished levels, embodies both classic charm and modern convenience. Immaculately presented and thoughtfully renovated, this residence offers an unparalleled lifestyle in a coveted location.
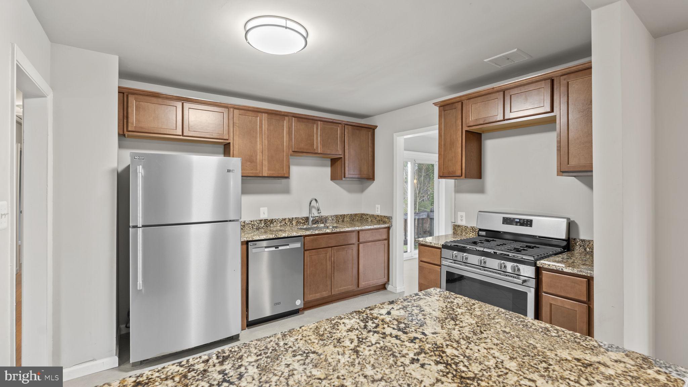
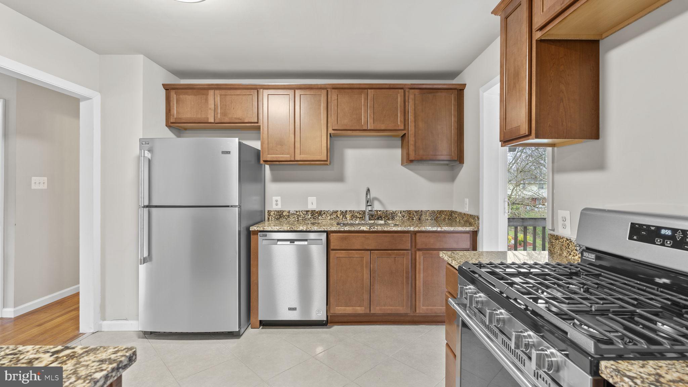
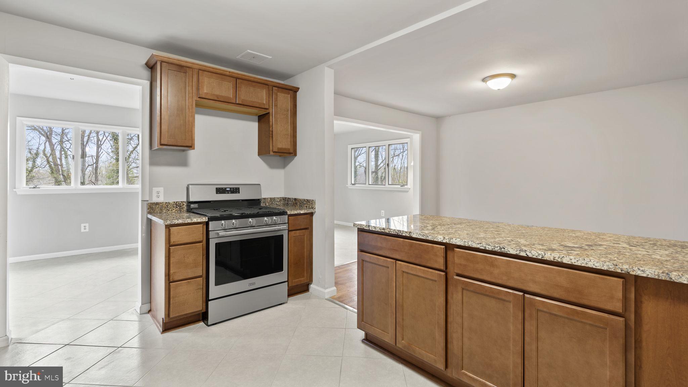
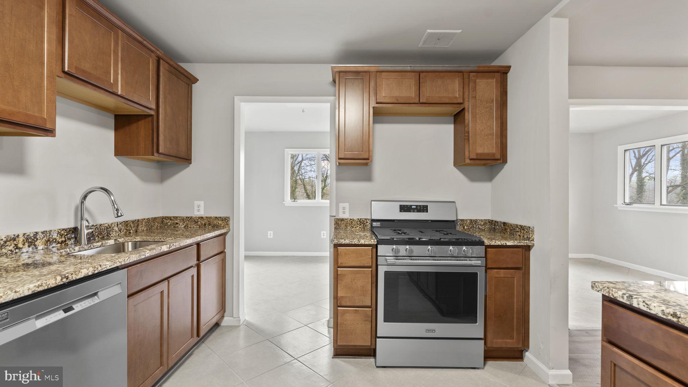
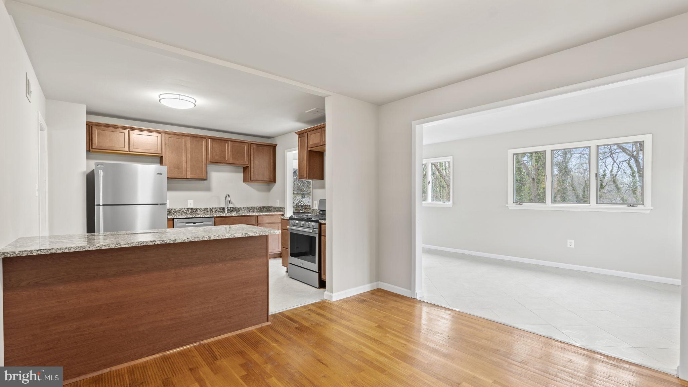
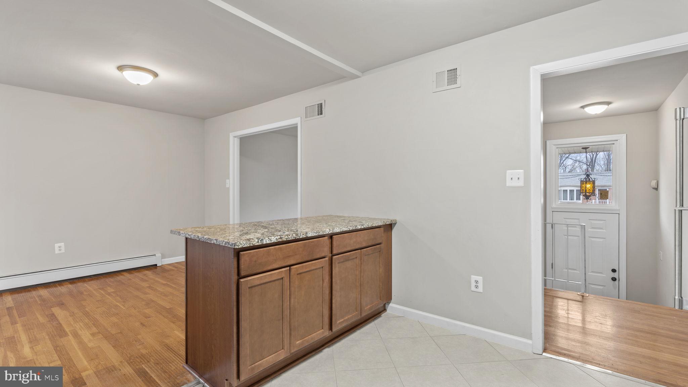
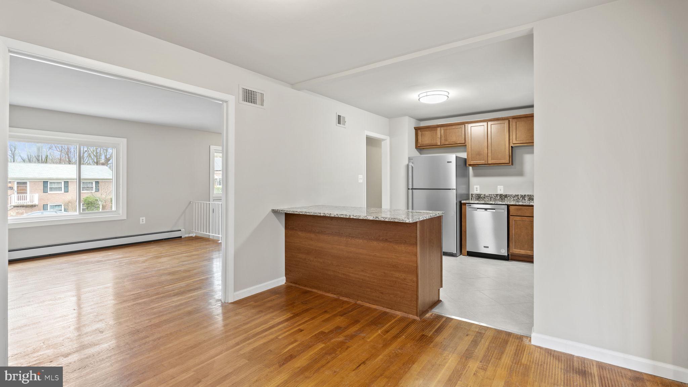
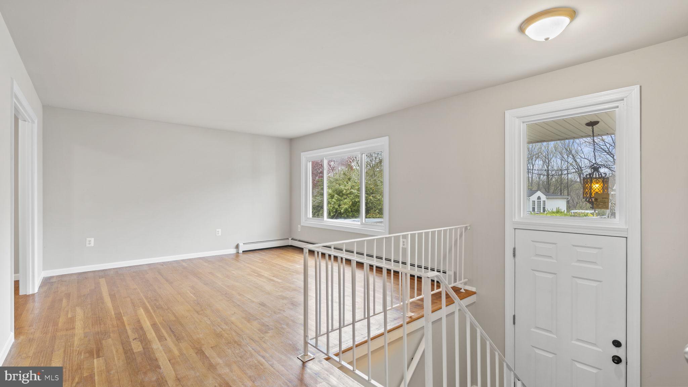
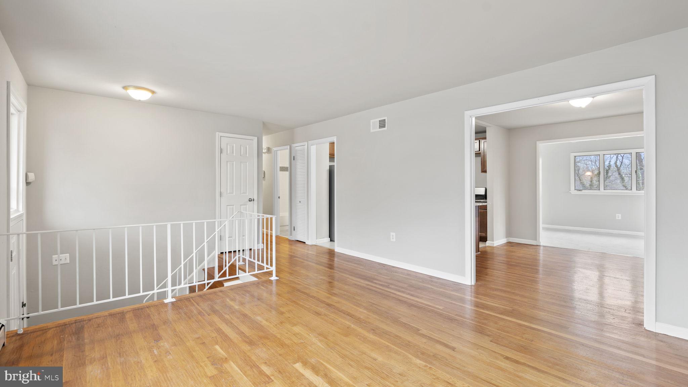
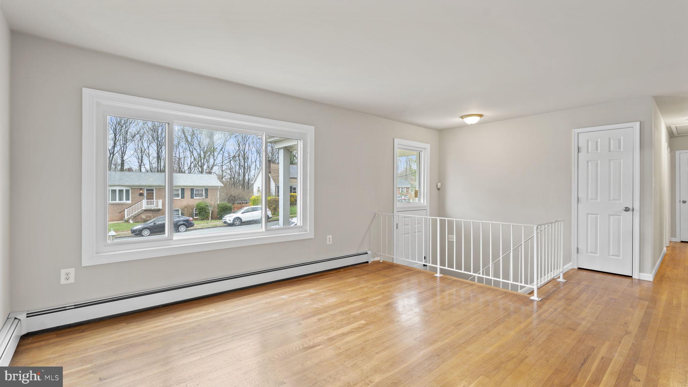
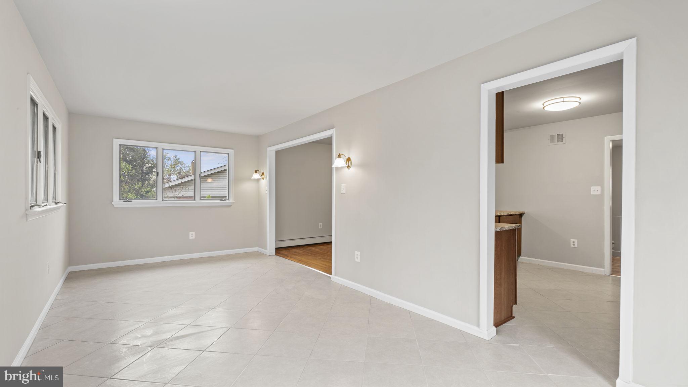
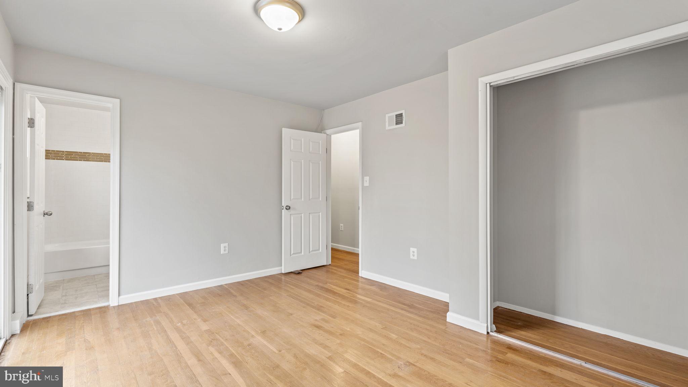
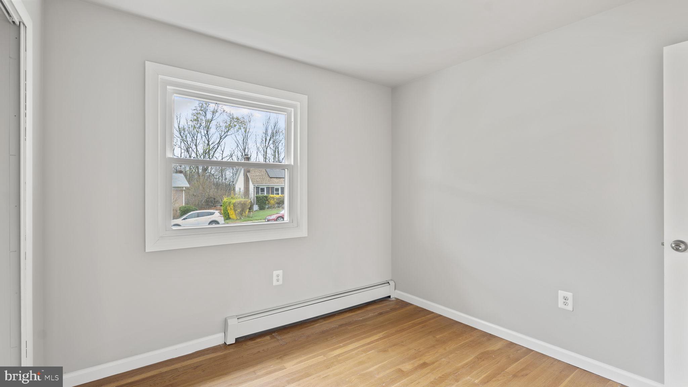
As you step through the covered portico porch and into the foyer, you're greeted by the timeless allure of original hardwood flooring that extends throughout the main level, seamlessly connecting the living spaces. The heart of the home, a stunningly remodeled kitchen, stands as a testament to both style and functionality. Renovated in 2024, it boasts brand-new cabinets, gleaming stainless steel appliances, and neutral granite countertops, creating an inviting space for culinary exploration and gatherings alike.
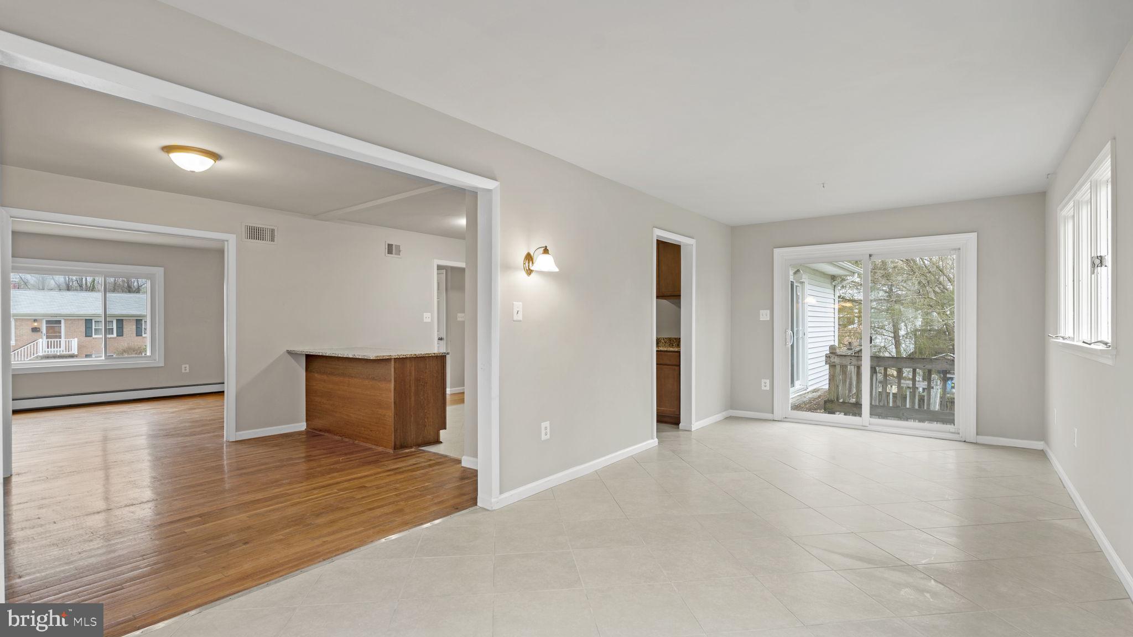
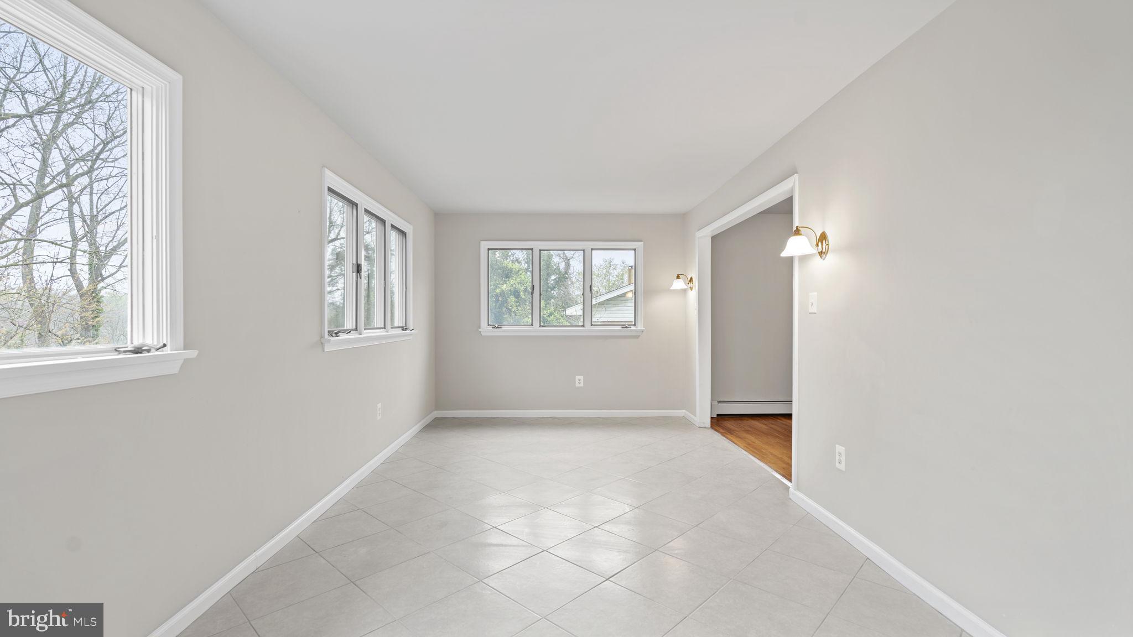
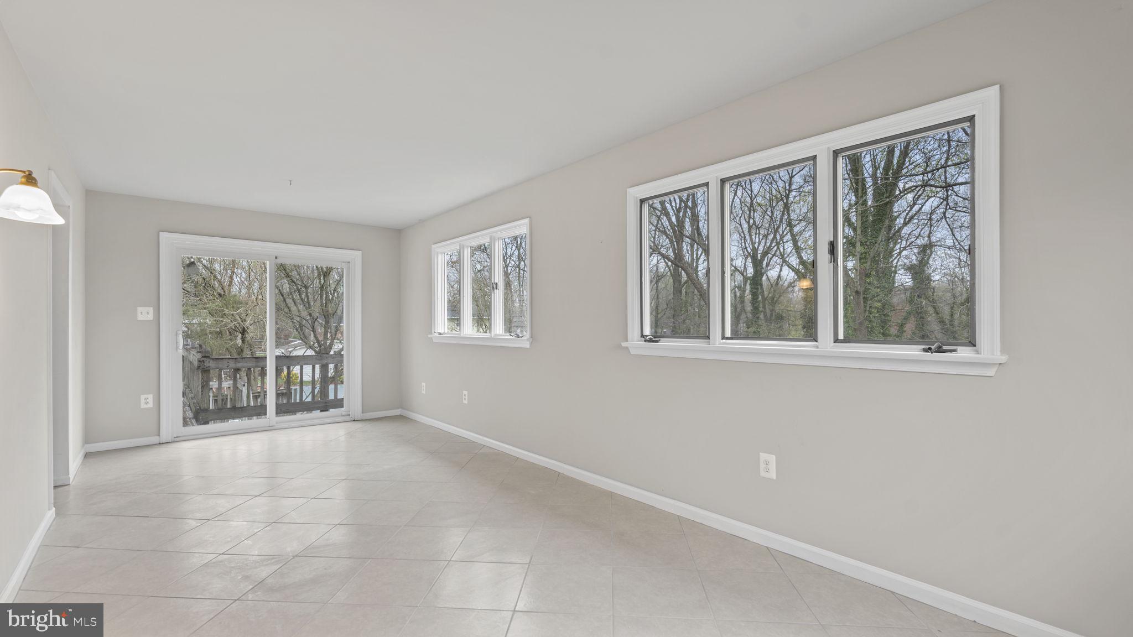
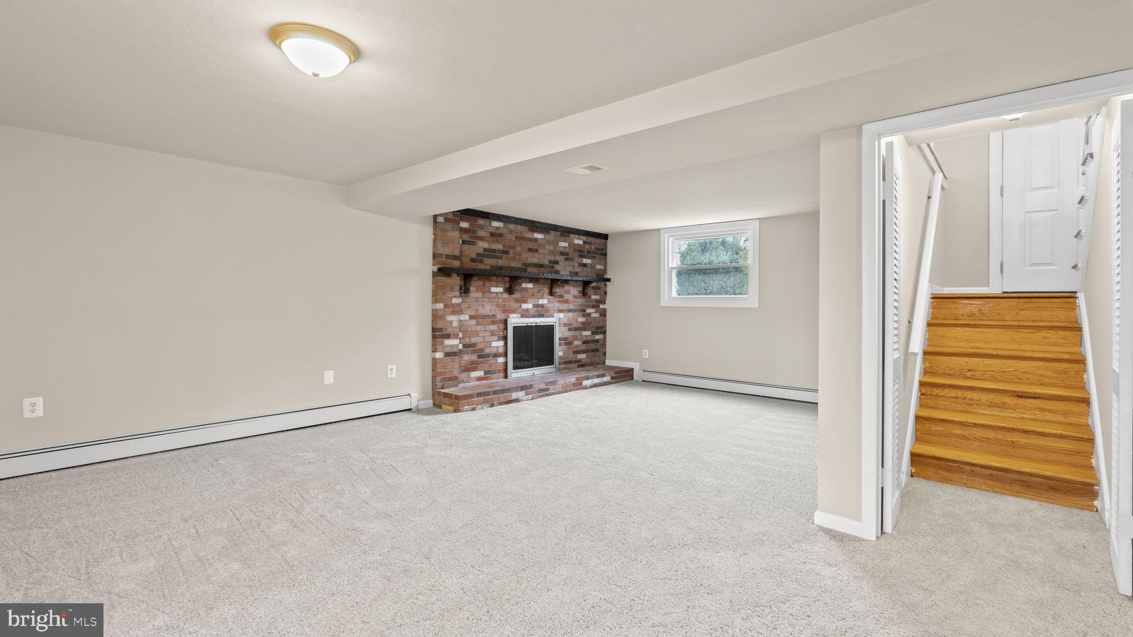
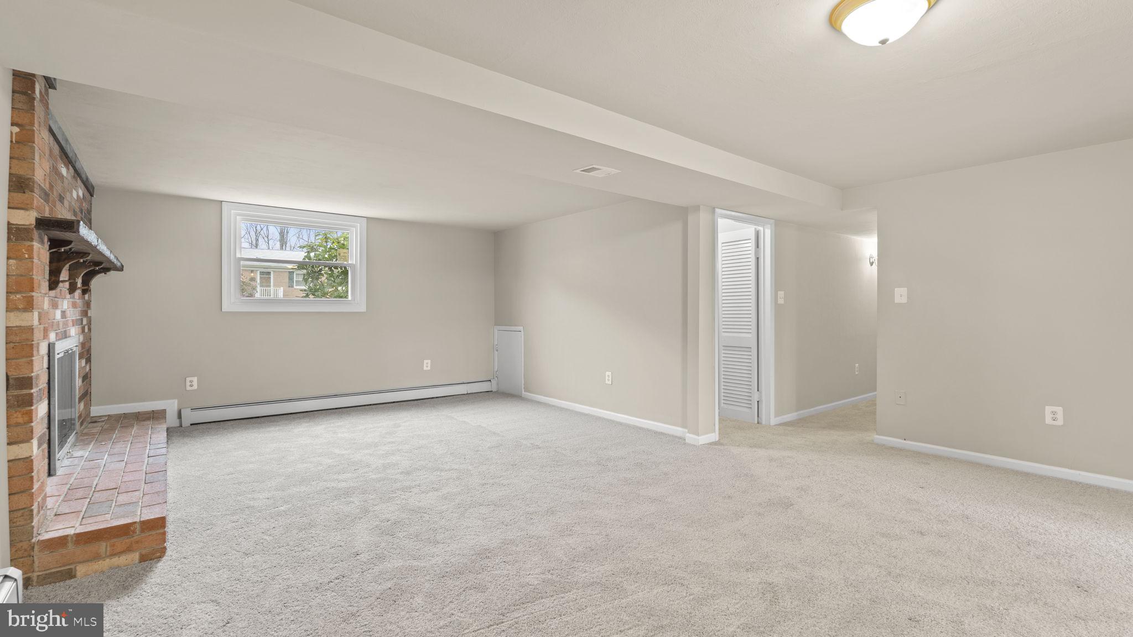
Adjoining the kitchen is a charming morning room, adorned with new tile flooring, offering a sunlit retreat for casual dining or relaxing with a morning coffee. The adjacent living room provides ample space for entertaining guests or simply unwinding after a long day, while the lower level rec room beckons with its cozy ambiance, centered around a brick hearth fireplace--a perfect setting for movie nights or quiet evenings in.
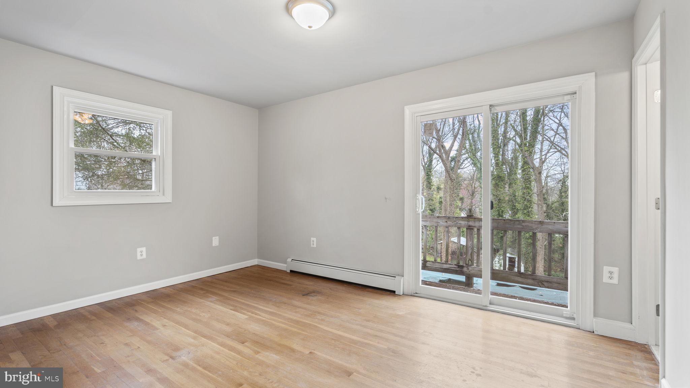
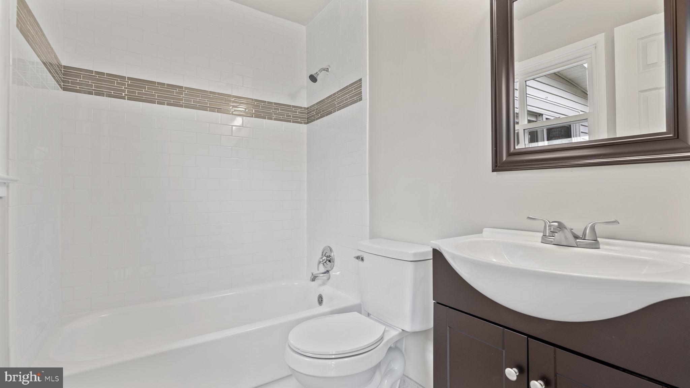
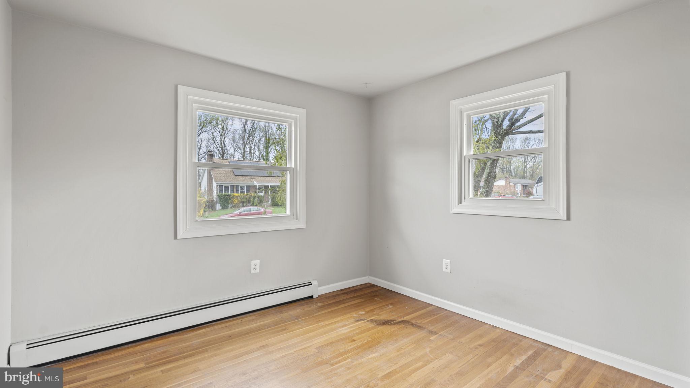
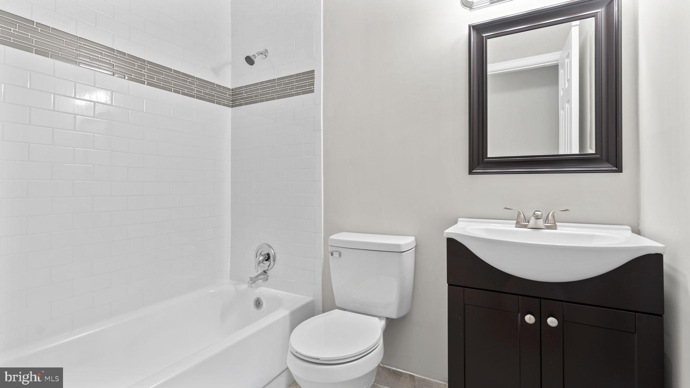
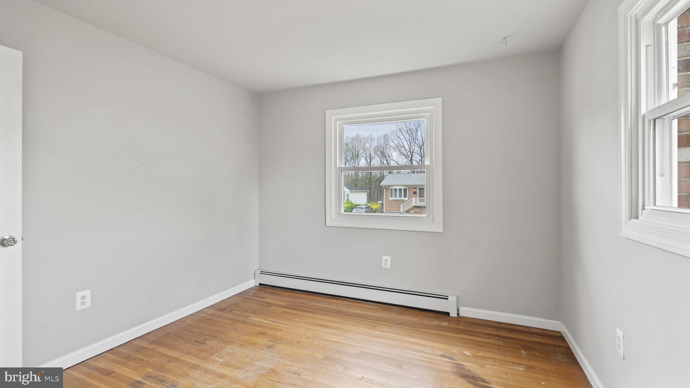
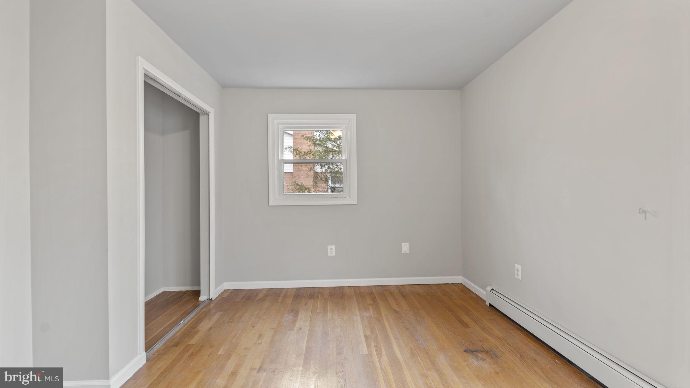
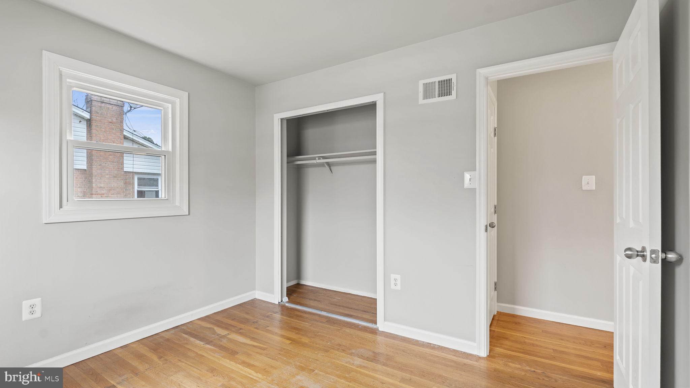
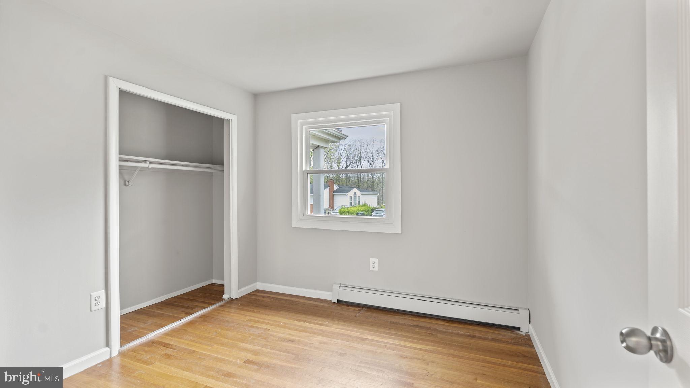
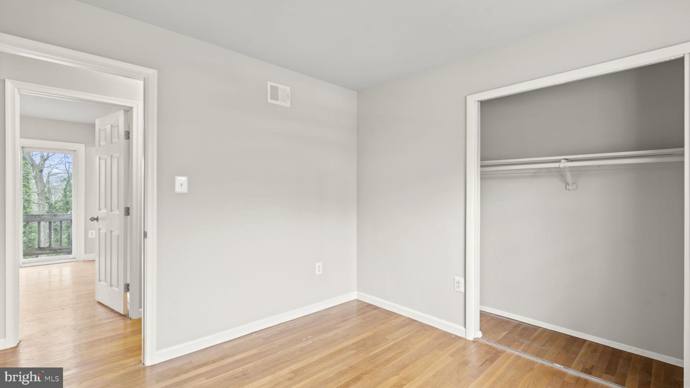
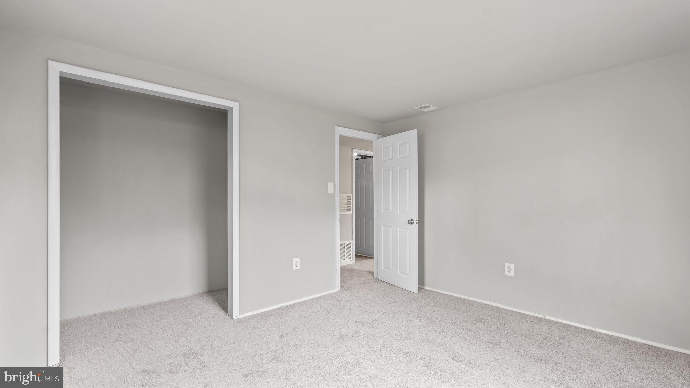
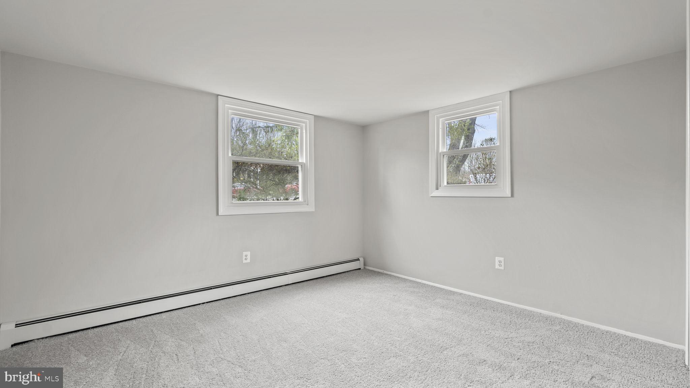
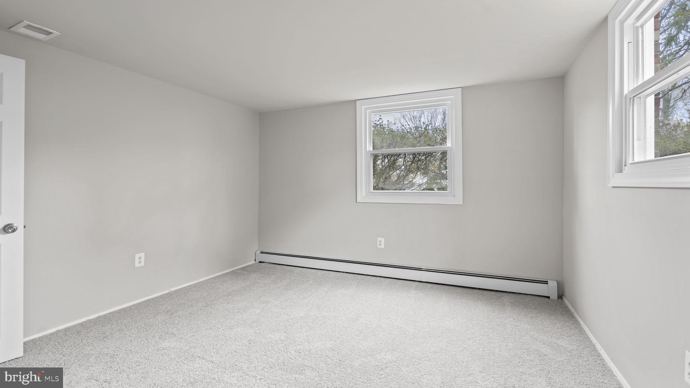
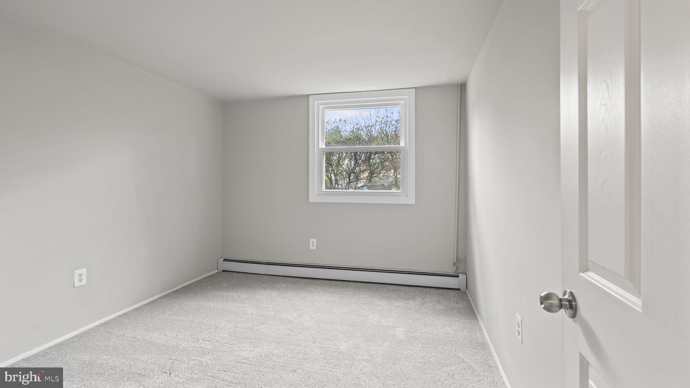
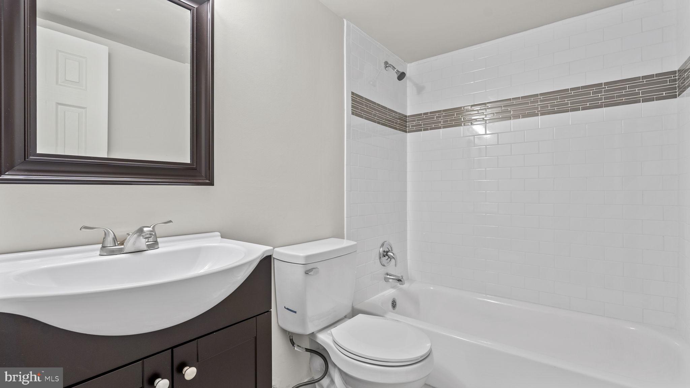
This home is designed with family living in mind, offering five generously proportioned bedrooms, including two located on the lower level, ensuring privacy and comfort for all household members and guests. With three full bathrooms, including one conveniently situated on the lower level, morning routines are streamlined, and daily life flows effortlessly.
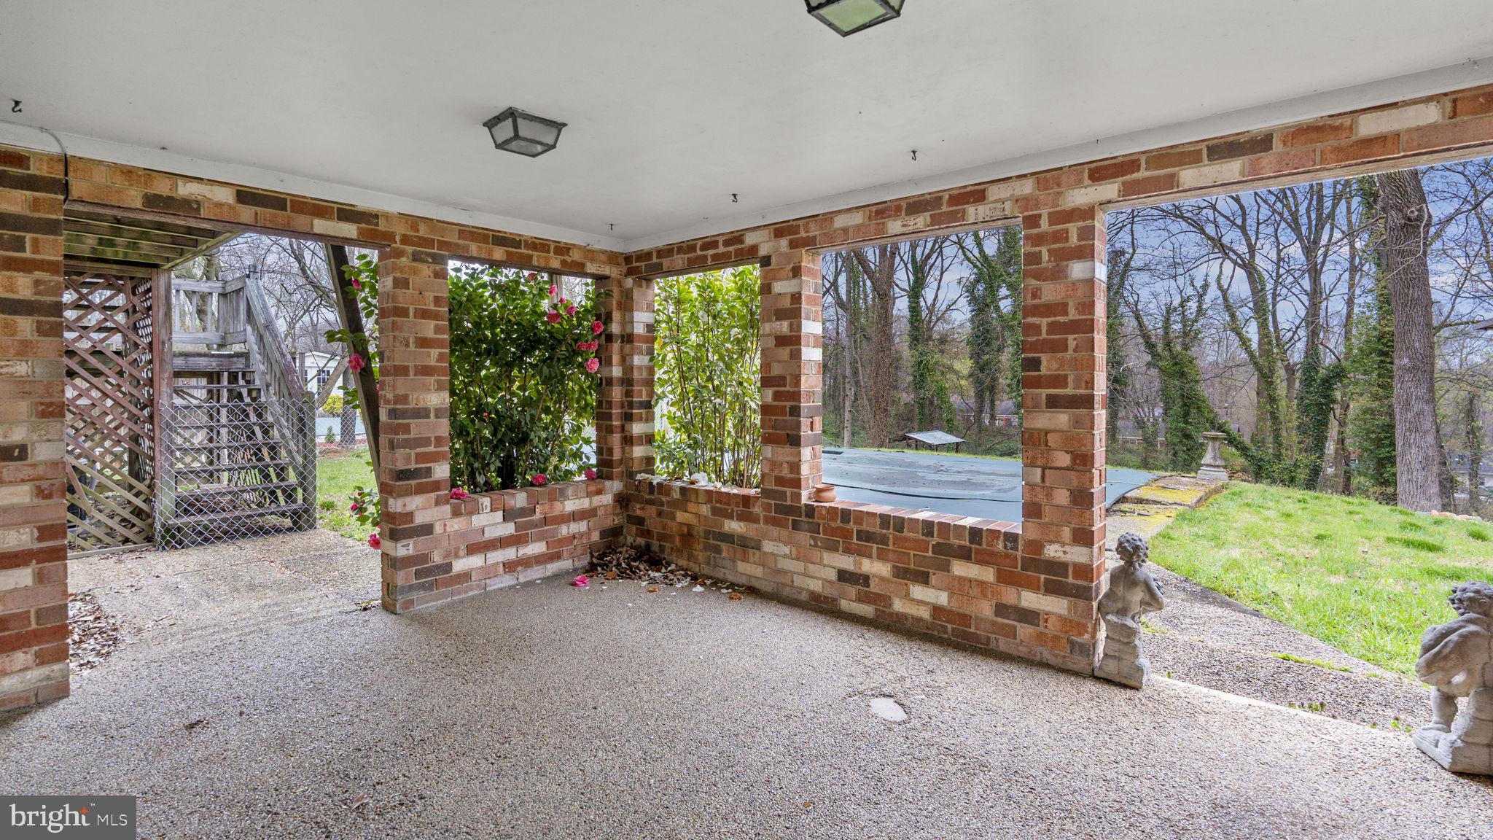
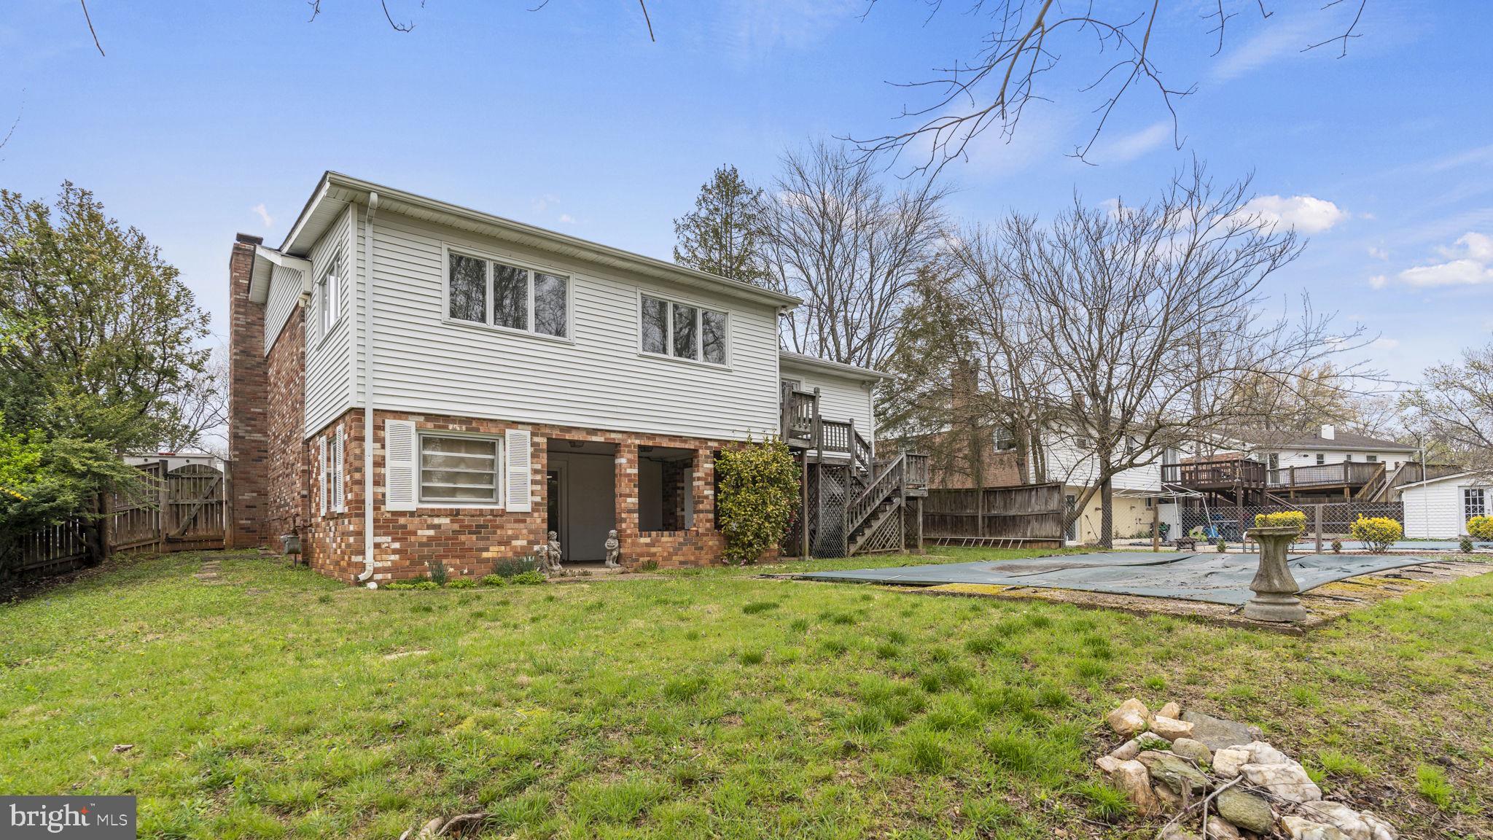
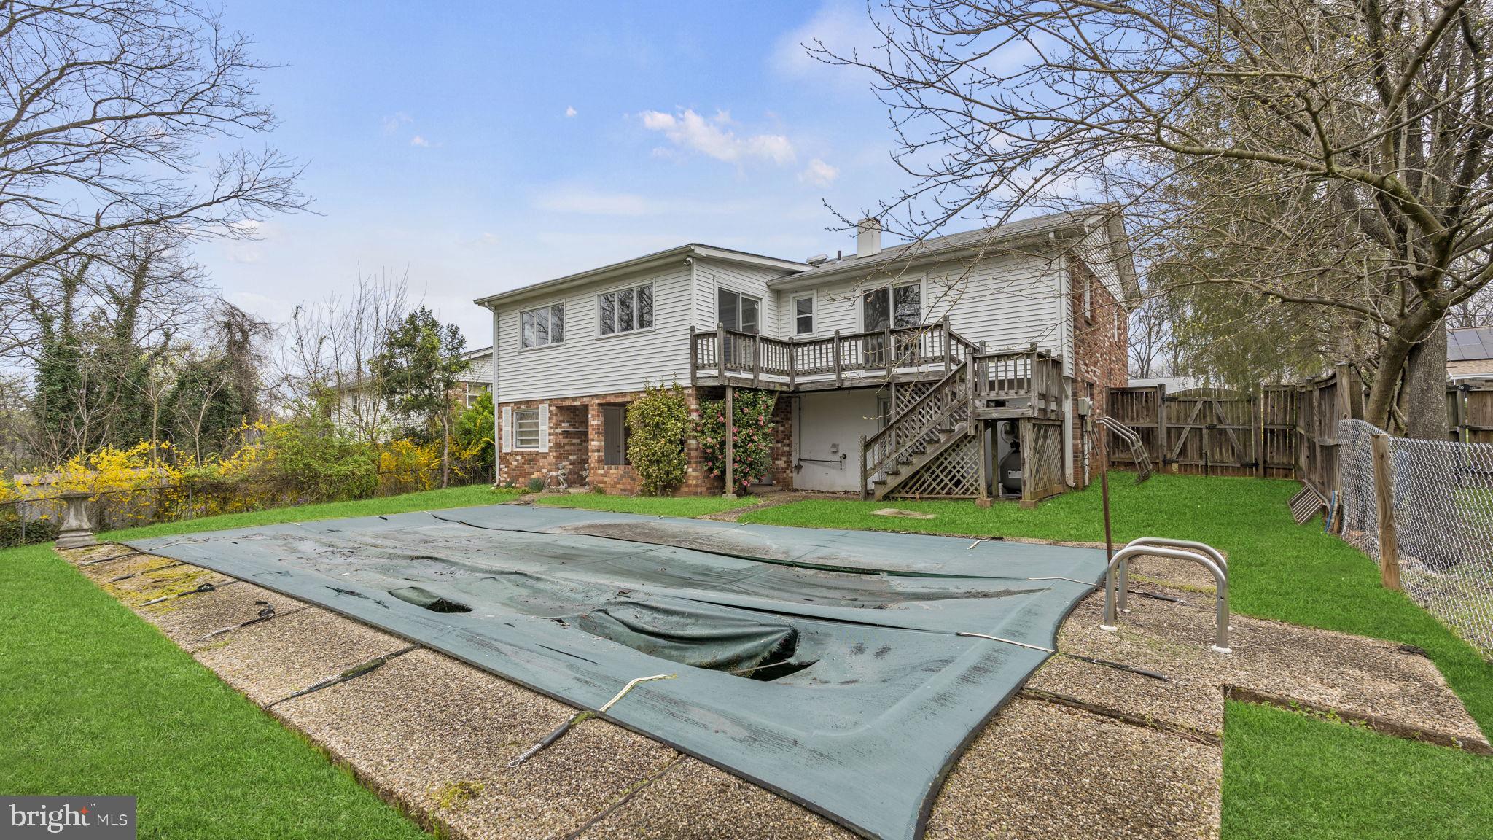
Venture outdoors to discover a private oasis awaiting your enjoyment. The covered patio, accessible from the lower level, provides a tranquil space for al fresco dining or simply basking in the sunshine. Beyond lies an inground pool, a refreshing retreat on hot summer days, offered "AS-IS" for your enjoyment, complete with all pool equipment included. A small storage room adjacent to the patio offers convenient storage for lawn or pool essentials, ensuring a clutter-free outdoor space.
Additional features of this exceptional home include new sliding glass doors, replacement windows throughout, and new light fixtures that illuminate every corner with warmth and style. With its brick and vinyl exterior, this home exudes timeless appeal and low-maintenance living.
Located in the heart of Dale City, this residence offers close proximity to an array of amenities, including shopping, dining, parks, and top-rated schools, ensuring convenience and connectivity for the entire family.
Versatile, stylish, and meticulously maintained, this Dale City home invites you to embark on a new chapter of living. Embrace the opportunity to make lasting memories in a home that seamlessly blends comfort, convenience, and charm. Welcome home.
View additional property information below.

Real Estate Salesperson
Phone: (540) 479-9394
Email: [email protected]
Take the first step toward your goals with a team dedicated to guiding you every step of the way.
CONTACT US

