
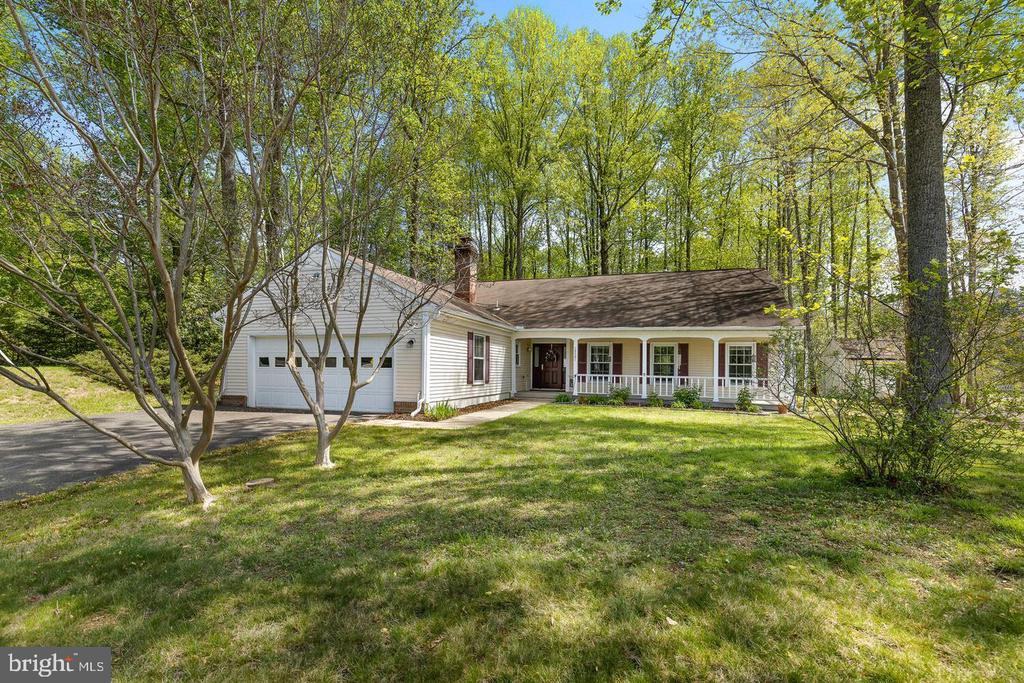
14791 CONWAY DRIVE
MANASSAS, VA 20112
Discover the perfect blend of space, comfort, privacy, and modern updates in this beautifully improved home situated on **over an acre in desirable Minnieville Manor--with NO HOA! Offering 4 bedrooms, 3.5 bathrooms, 2 primary suites, and generous living spaces, this home provides exceptional flexibility for today's lifestyle, all while offering the peaceful setting and room to spread out that are increasingly hard to find.
At the heart of the home is a BRAND-NEW, COMPLETELY REMODELED KITCHEN, finished just weeks ago! Thoughtfully designed with both style and functionality in mind, this stunning space features all-new cabinetry with soft-close drawers, gorgeous quartz countertops, a custom tile backsplash, luxury tile flooring, recessed lighting, additional pantry storage, counter seating, a stainless steel vent hood, and all-new stainless steel appliances, including the refrigerator, range, and dishwasher. Bright and inviting, the kitchen flows seamlessly into the dining area, creating the perfect setting for everyday living and entertaining.
Beautiful hardwood flooring, installed approximately three years ago, extends throughout much of the home, complementing the recently renovated bathrooms and spacious, comfortable living areas. The expanded Primary Suite, completed approximately 2 1/2 years ago, is truly a private retreat. Enjoy vaulted ceilings, skylights, peaceful wooded views, generous closet space including walk-in closets, and a versatile bonus room ideal for a home office, fitness room, dressing room, or private sitting area. The beautifully renovated, spa-inspired ensuite bath completes this exceptional space.
One of this home's most desirable features is the **TWO PRIMARY SUITES**, offering outstanding flexibility for multigenerational living, extended family, overnight guests, or anyone who appreciates having additional private space.
The extensive list of improvements provides added peace of mind, with many major updates already completed, including:
- Brand-new, fully remodeled kitchen (2026)
- Roof approximately 4 years old
- Tankless water heater installed last year
- A/C compressor replaced last year
- Well pressure tank approximately 2 years old
- Hardwood flooring approximately 3 years old
- Expanded Primary Suite and renovated ensuite bath approximately 2 1/2 years ago
- Washer and dryer approximately 3 years old
- Recent septic treatment
- Built-in brick outdoor kitchen 2 1/2 years ago
Step outside and discover even more to love! The spacious deck and built-in brick outdoor kitchen, both approximately two years old, create an inviting outdoor entertaining area. A recently completed front porch adds to the home's welcoming appeal, while multiple storage sheds provide additional functionality. With more than an acre of land surrounded by natural beauty and wooded views, there is plenty of room for gardening, outdoor activities, entertaining, pets, or simply relaxing and enjoying the privacy of your own space.
Why settle for a home that needs updating when so much has already been done? This property offers the best of both worlds: the space, character, and privacy of an established home paired with the modern improvements and features today's buyers are looking for. A brand-new kitchen, beautifully renovated bathrooms, two primary suites, major system updates, exceptional outdoor living, over an acre of land, and NO HOA make this a truly special opportunity in Minnieville Manor!
View additional property information below.
Take the first step toward your goals with a team dedicated to guiding you every step of the way.
CONTACT US

