
1480 TRUSLOW ROAD
FREDERICKSBURG, VA 22406
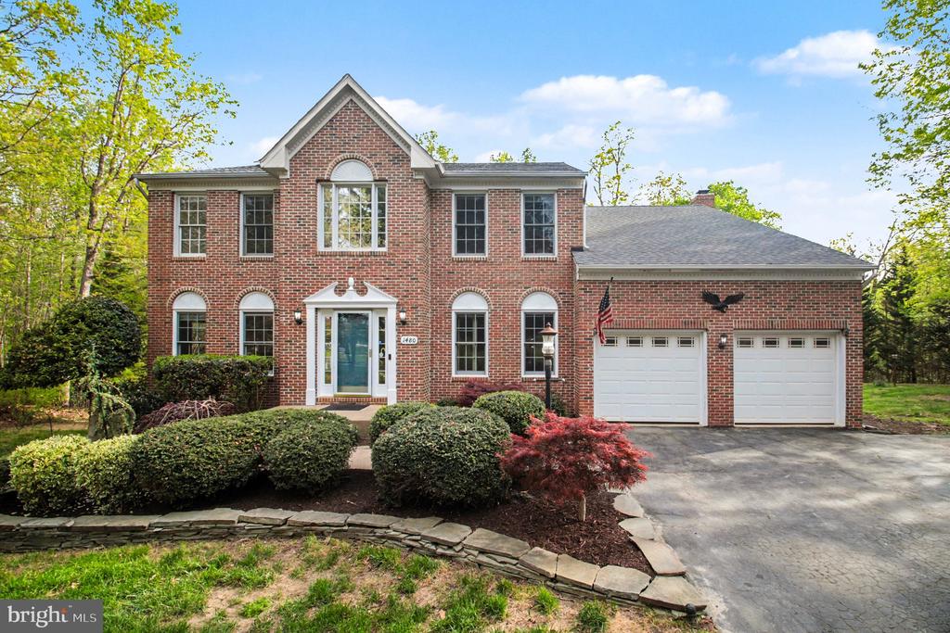
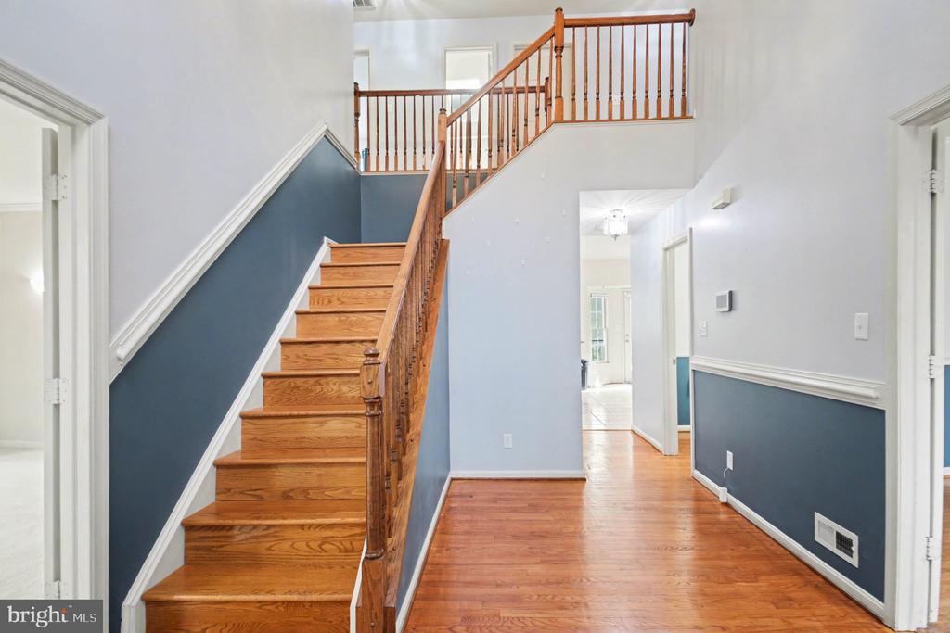
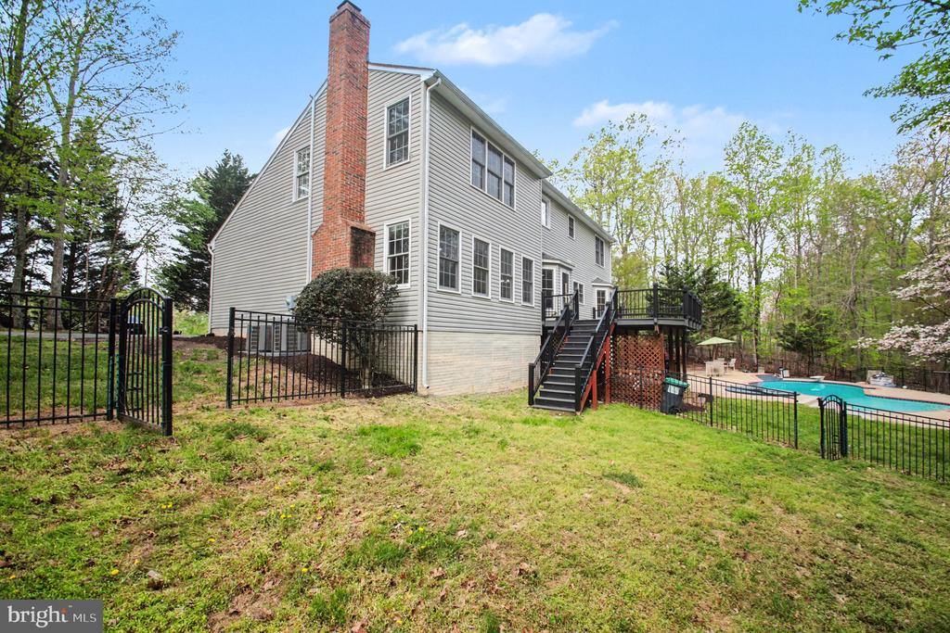
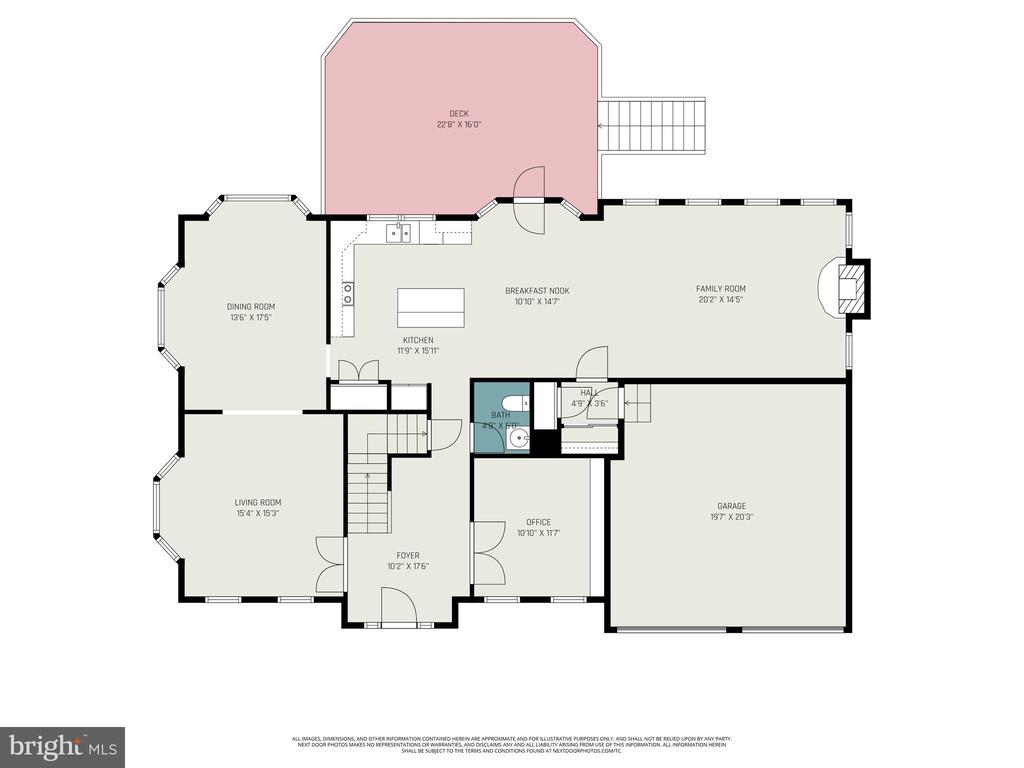
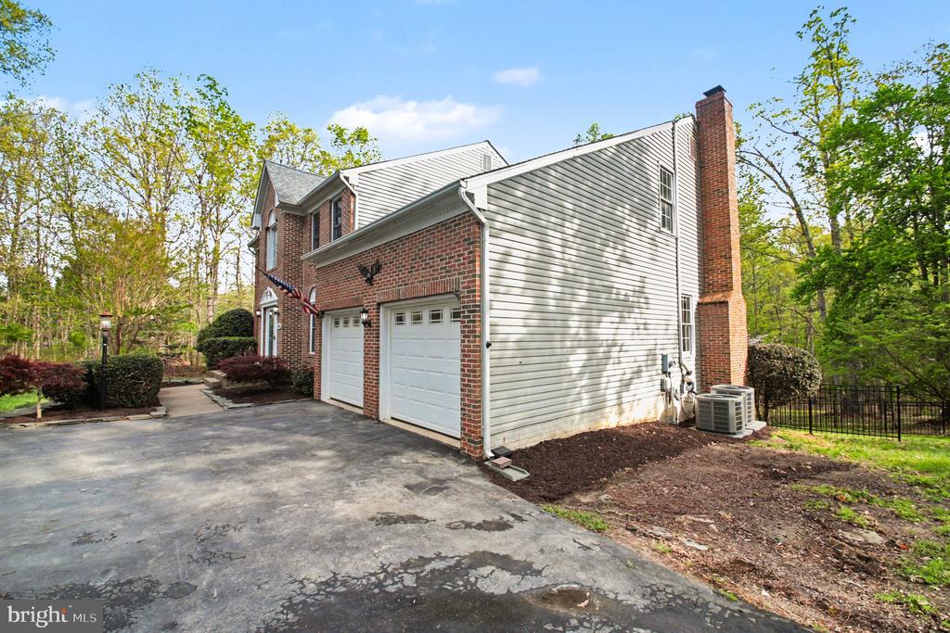
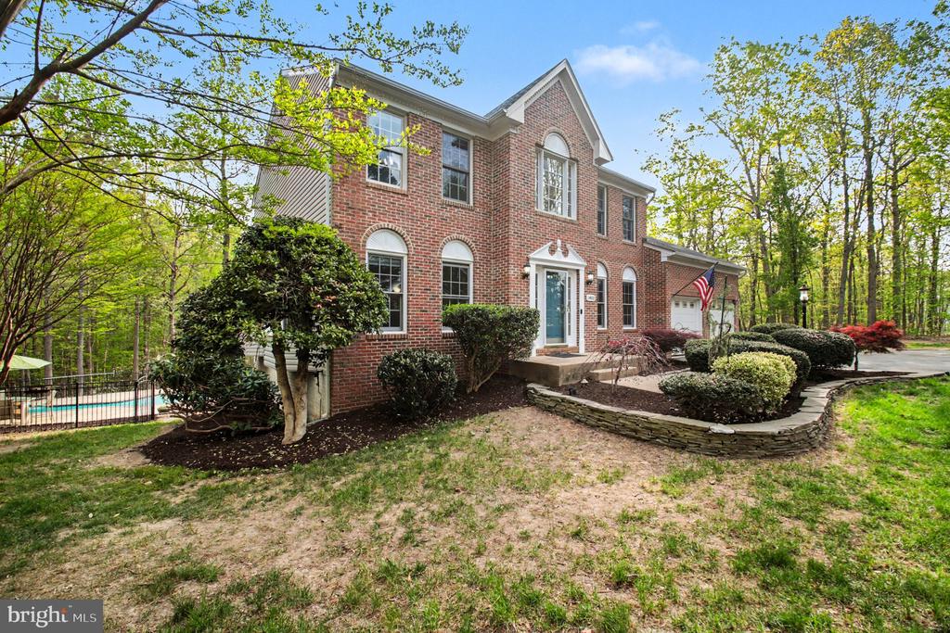
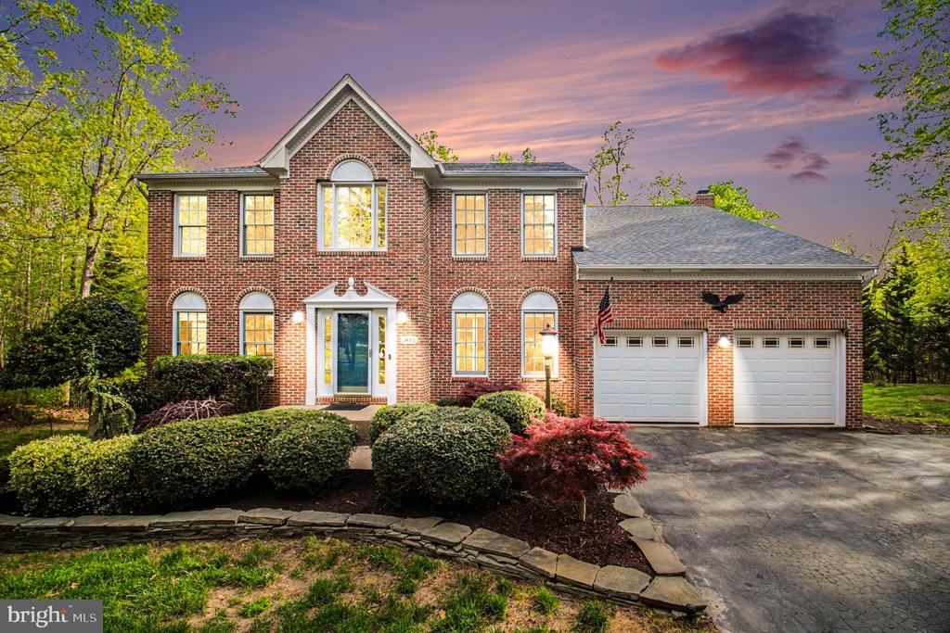
Welcome to your private retreat--where space, comfort, and natural beauty come together on over 3 serene acres. This stunning brick-front colonial offers more than 4,600 square feet of finished living space, thoughtfully designed for both everyday living and entertaining.
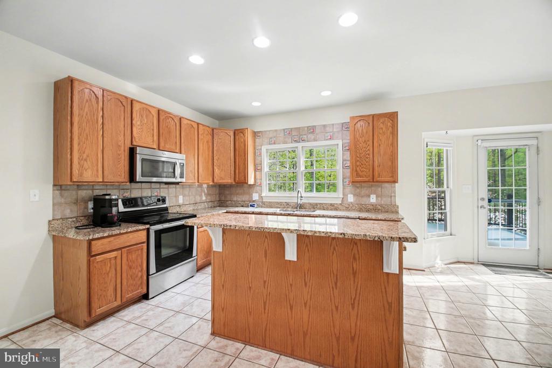
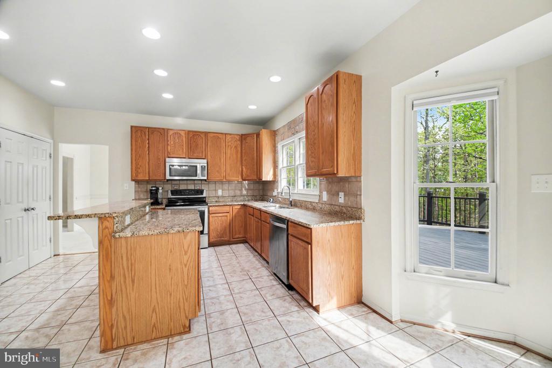
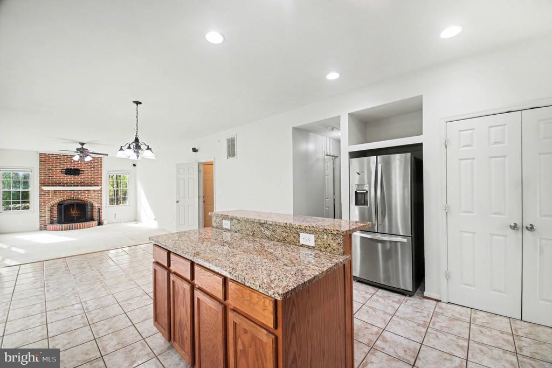
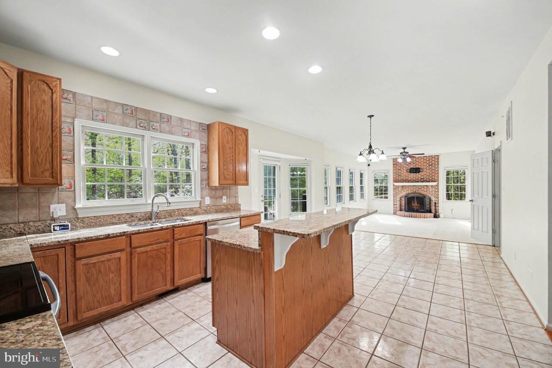
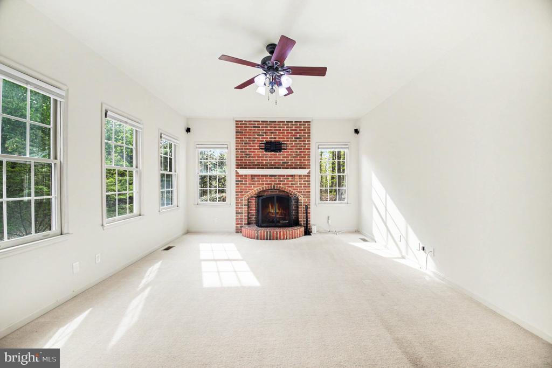
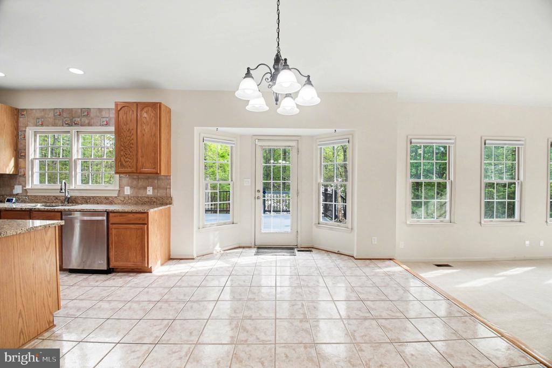
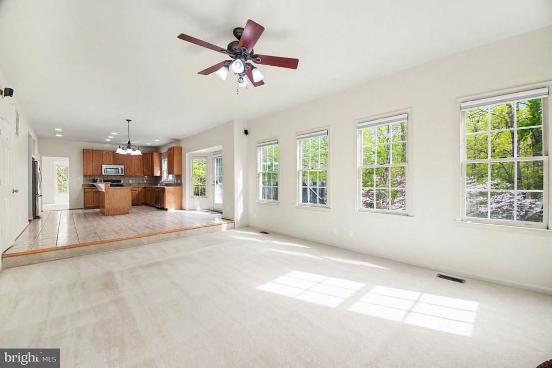
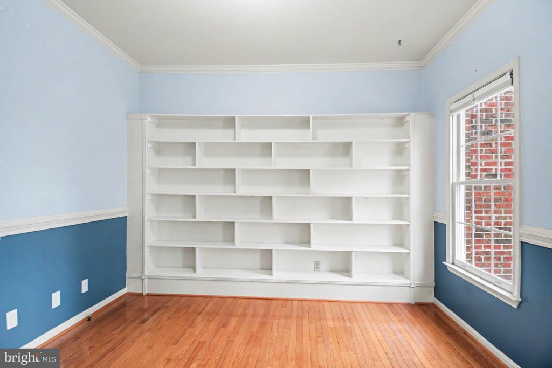
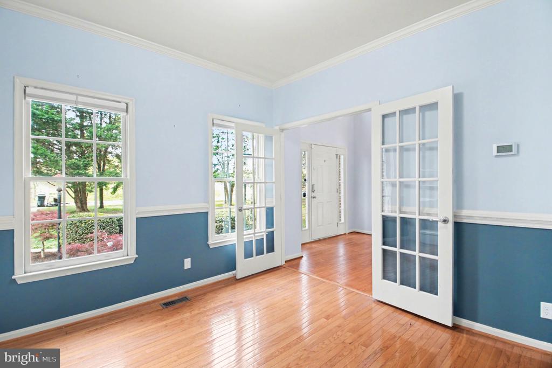
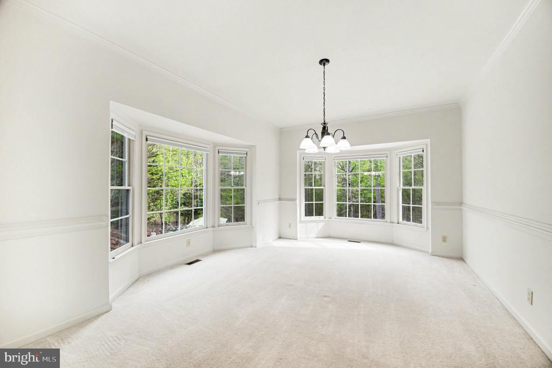
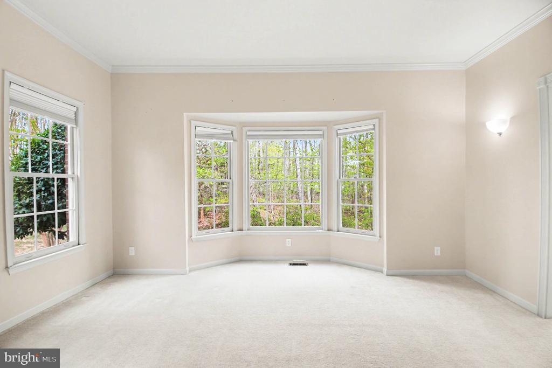
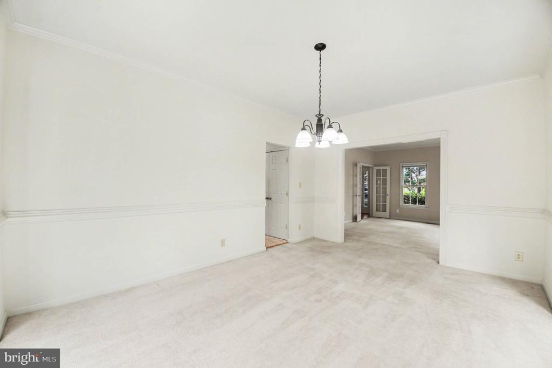
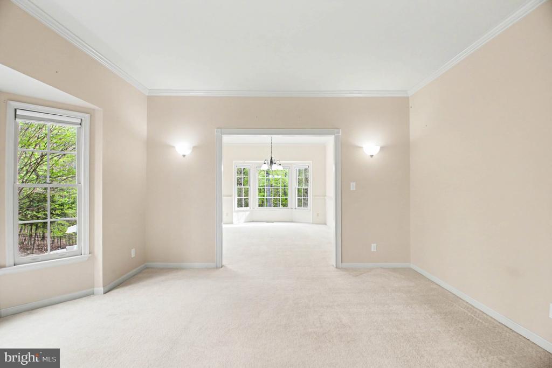
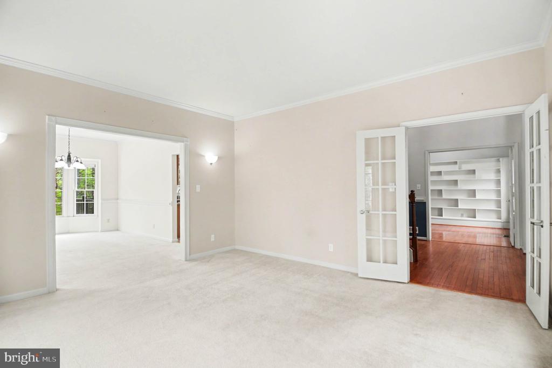
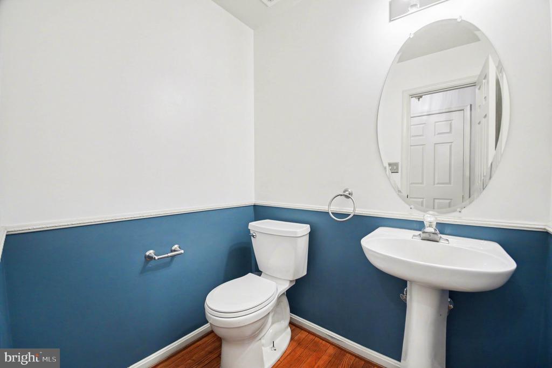
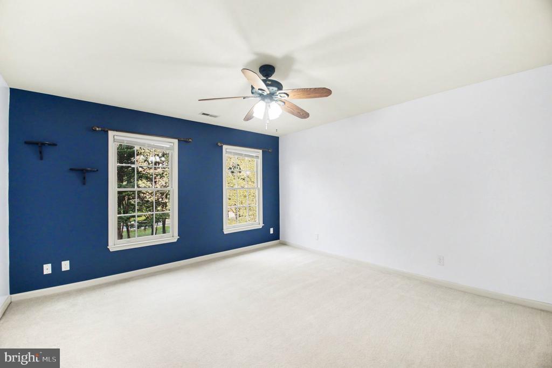
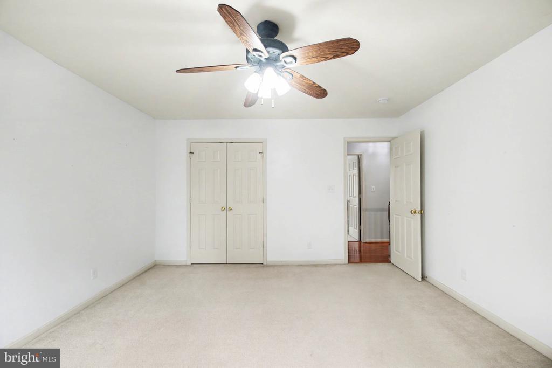
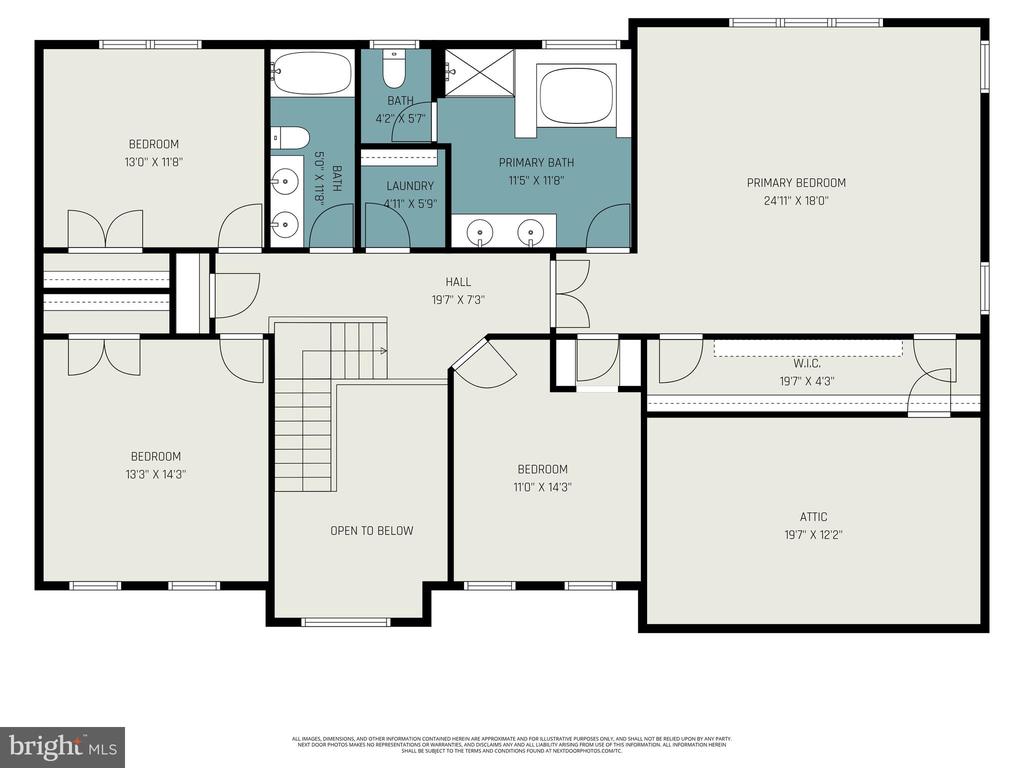
Step inside to find a spacious and inviting layout featuring 5 bedrooms (5th bed NTC) and 3.5 baths. The gourmet kitchen is the heart of the home, complete with granite countertops, 42" cabinetry, stainless steel appliances, and a center island that opens seamlessly to the cozy family room with a wood-burning fireplace. Formal living and dining areas, along with a bright main-level office with French doors and built-in shelving, provide flexibility for work and gatherings alike.
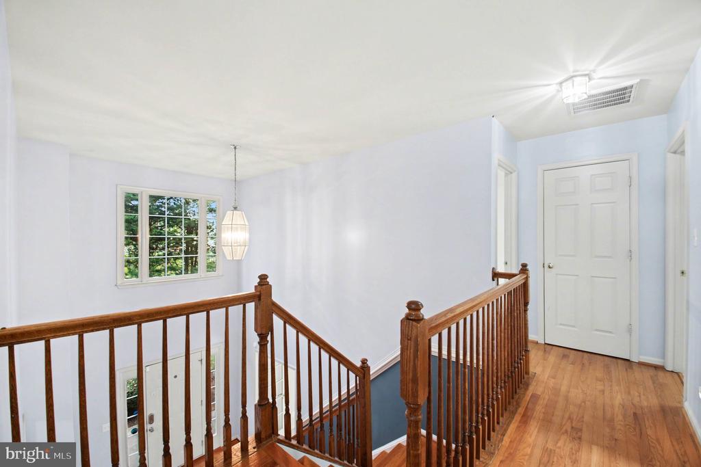
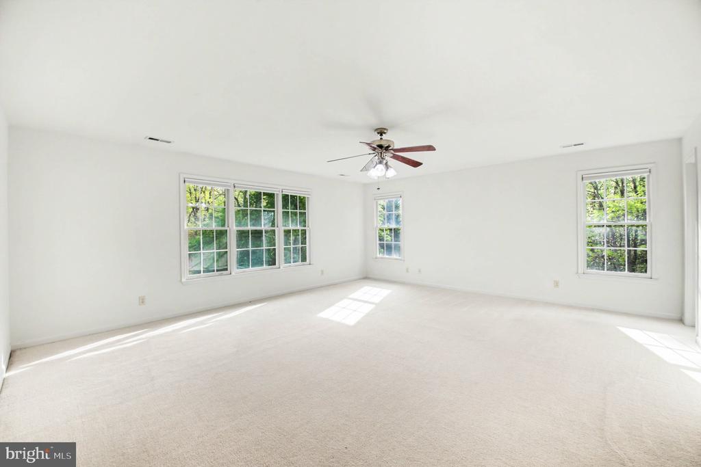
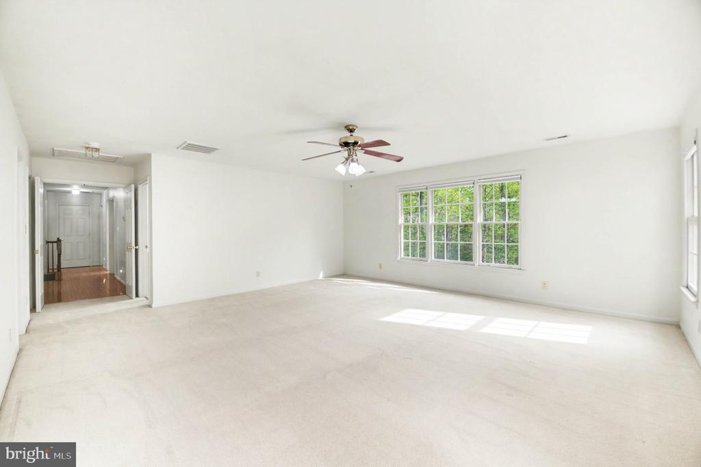
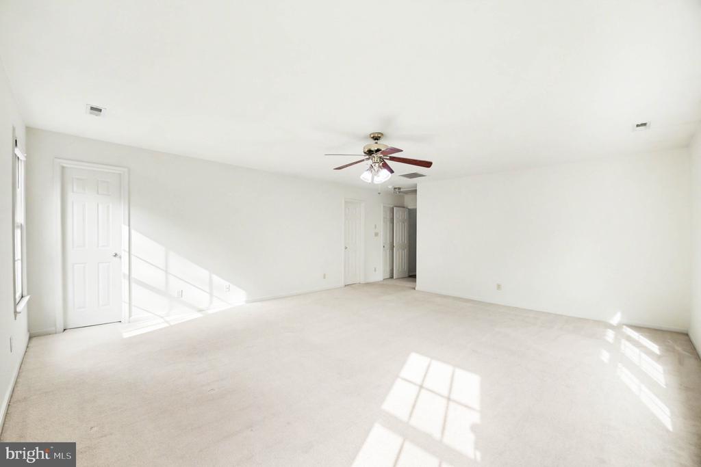
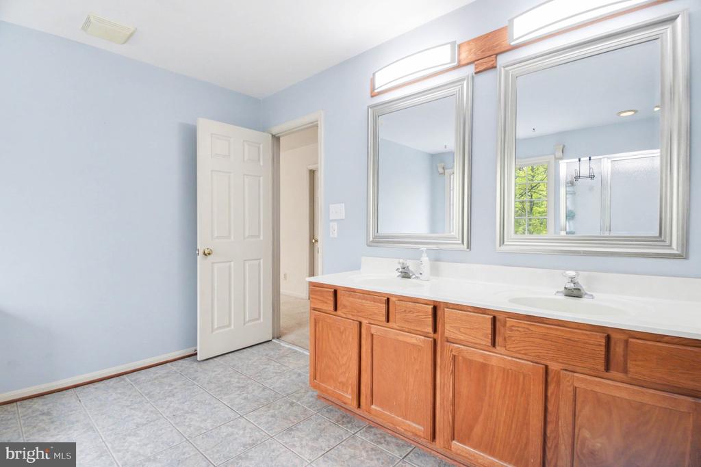
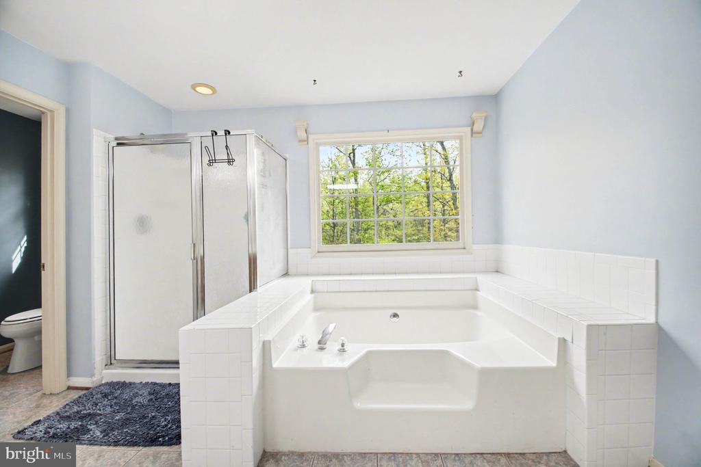
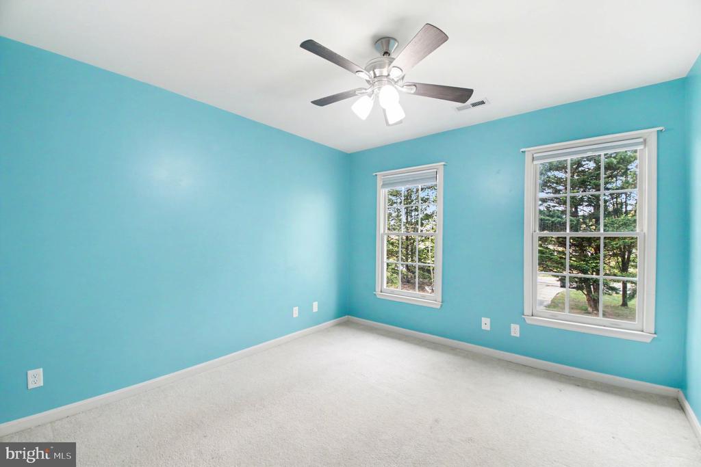
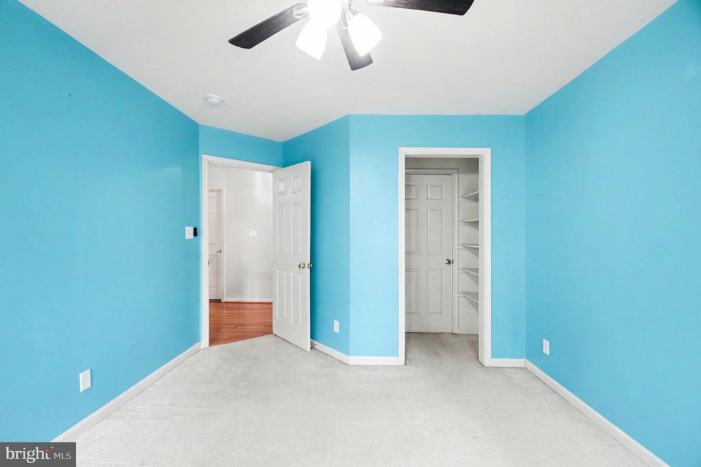
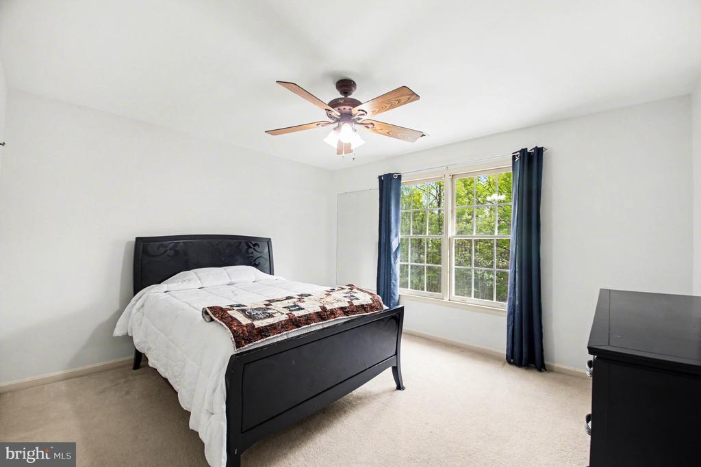
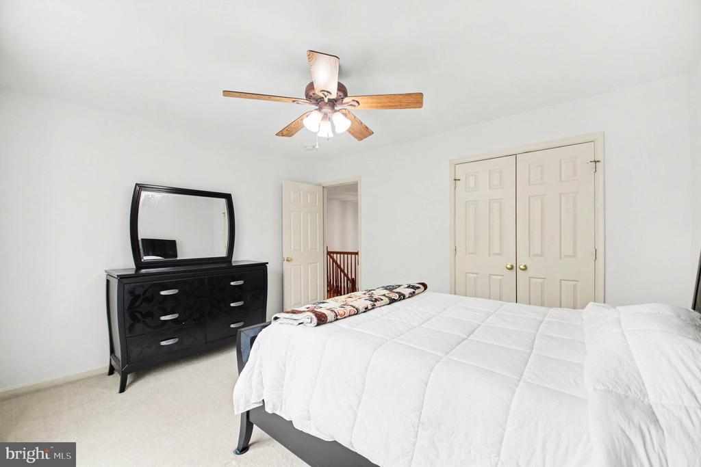
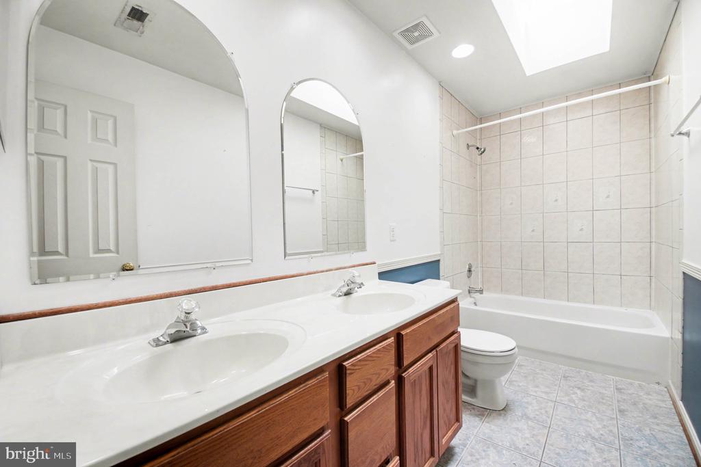
Upstairs, the expansive primary suite offers a peaceful escape with a large walk-in closet, soaking tub, separate shower, and dual vanities. Three additional bedrooms and convenient upper-level laundry complete the second floor.
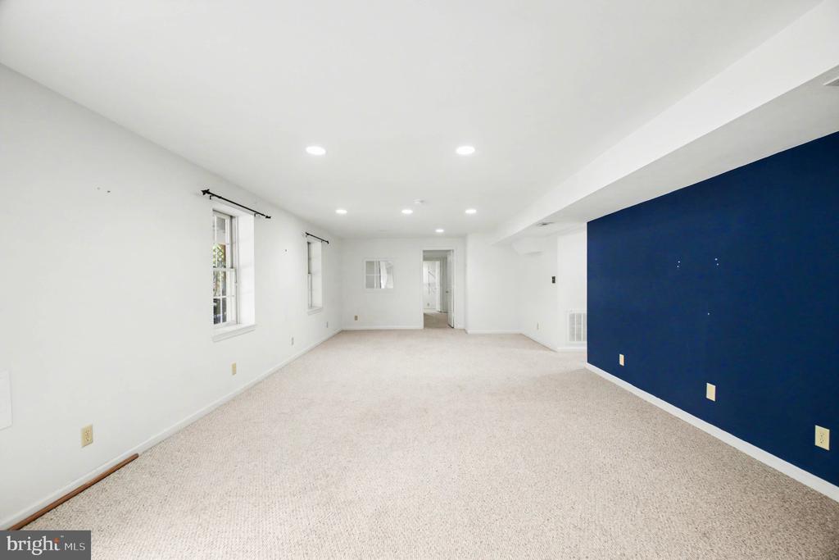
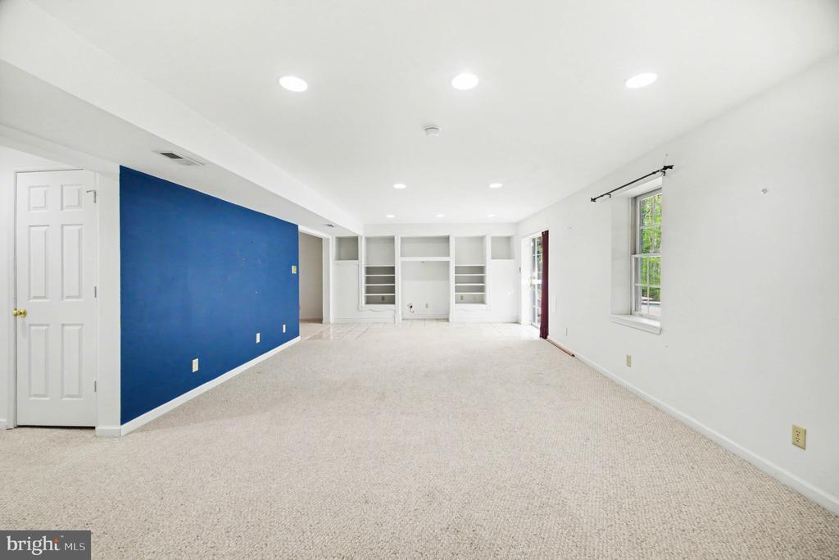
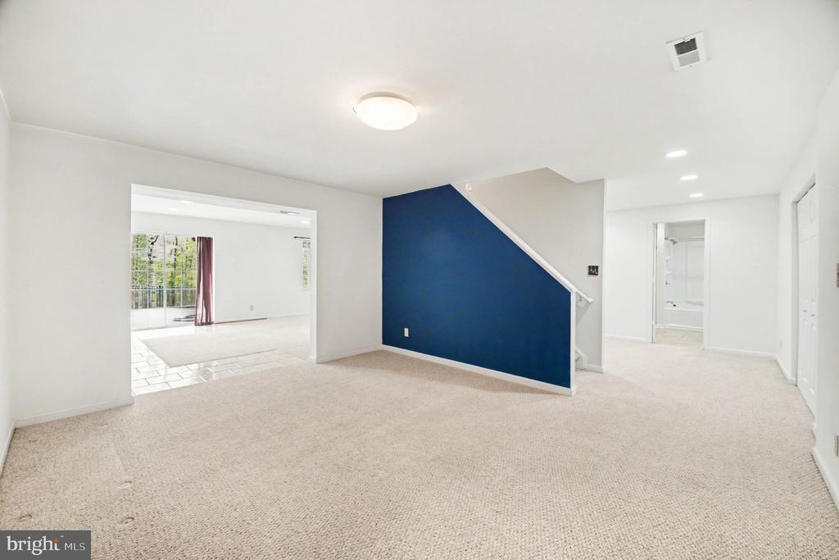
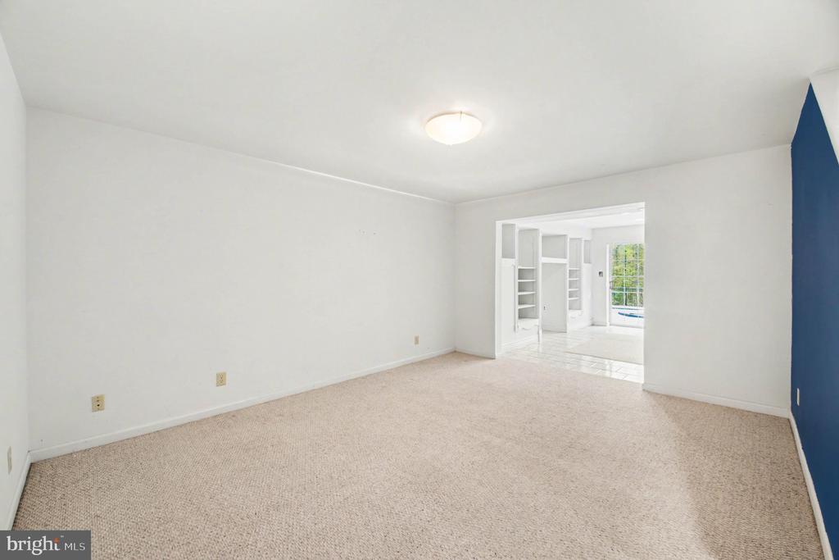
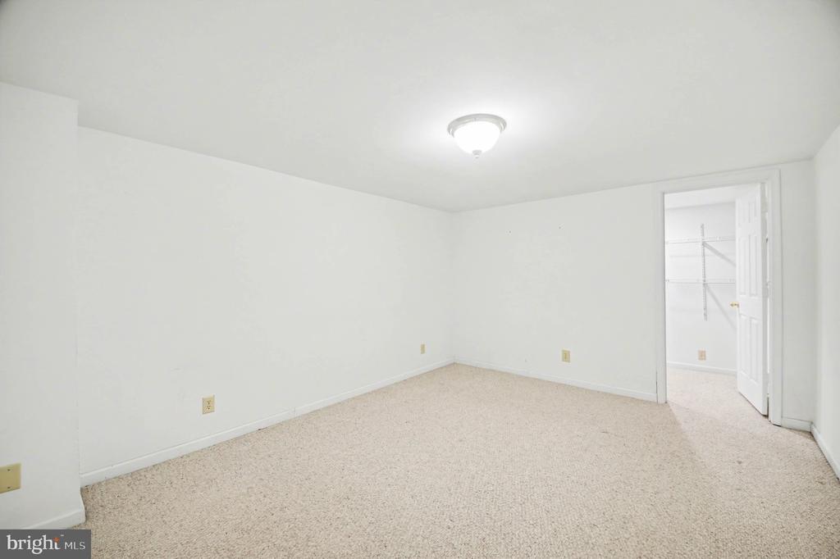
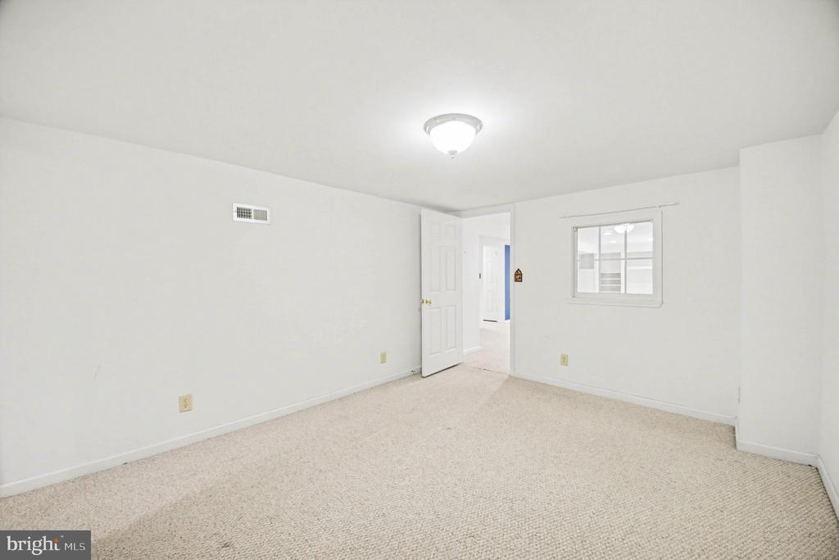
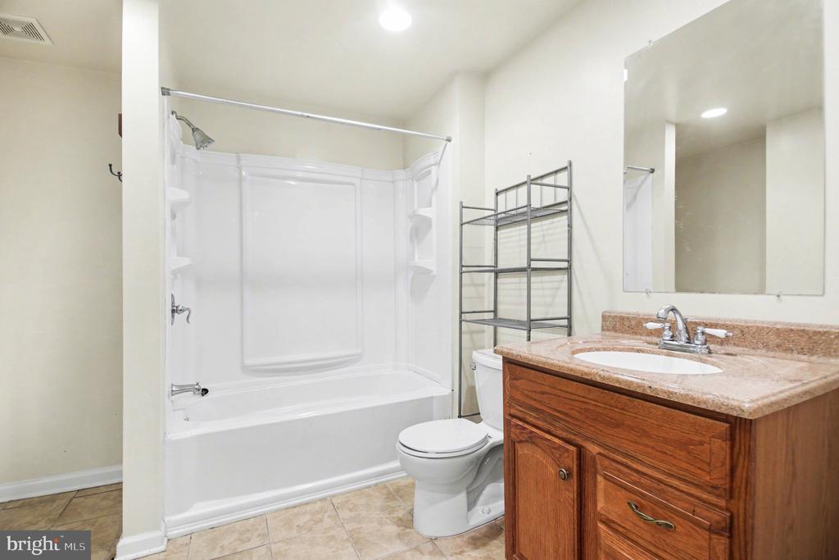
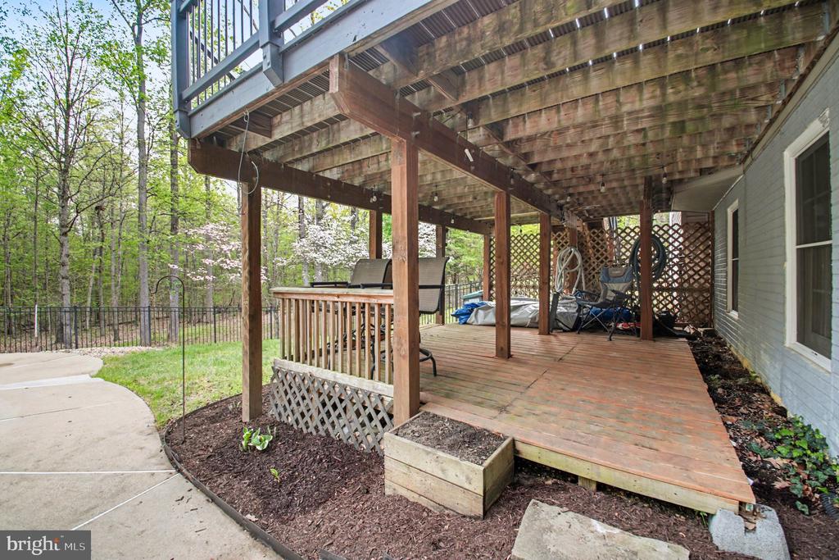
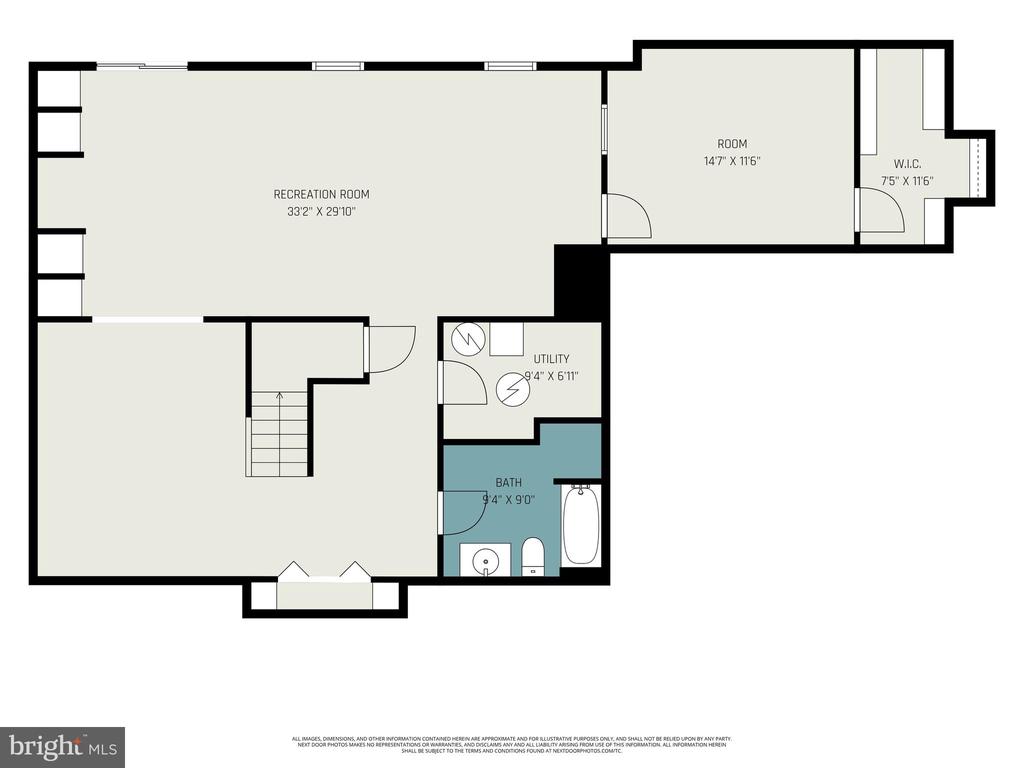
The fully finished walk-out basement adds over 1,400 square feet of additional living space, including a recreation area, full bath, and a fifth bedroom or flex room(not to code)--perfect for guests or hobbies.
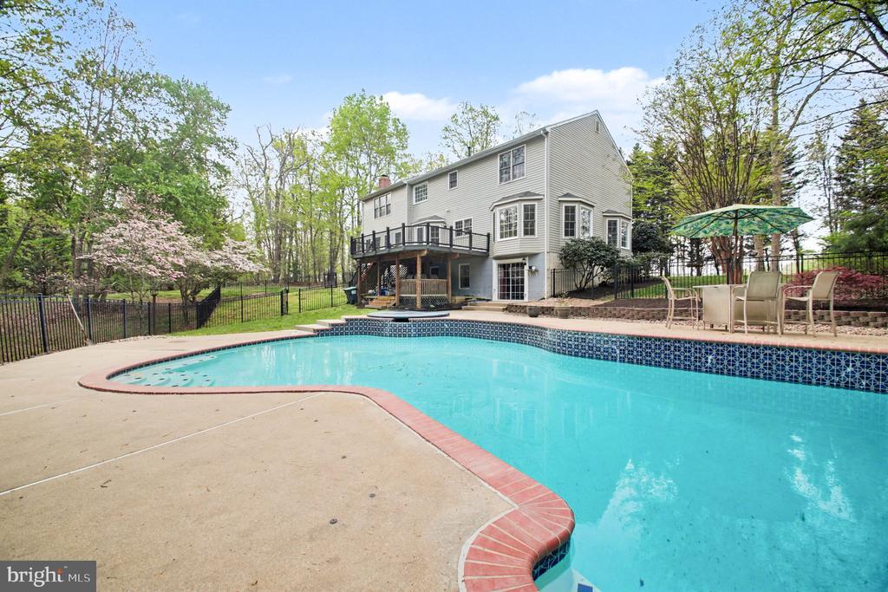
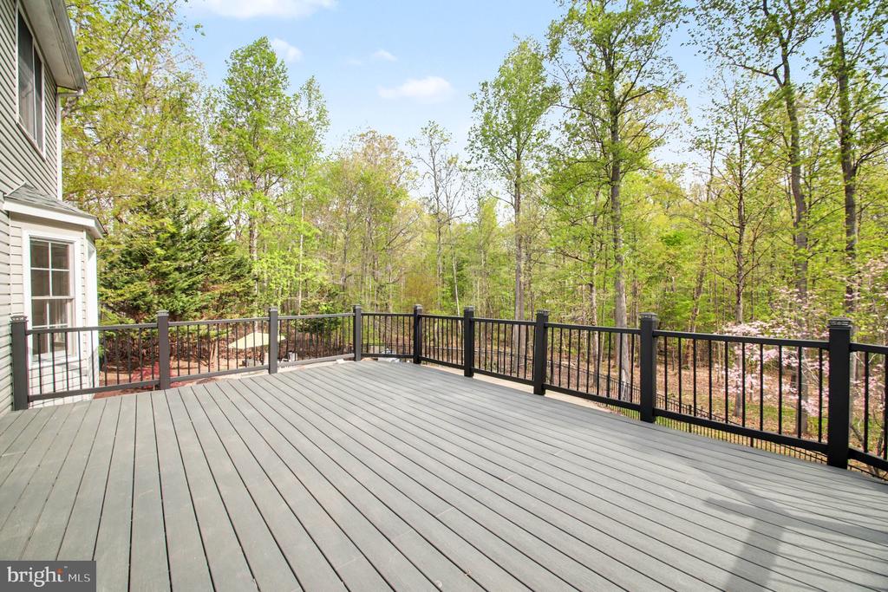
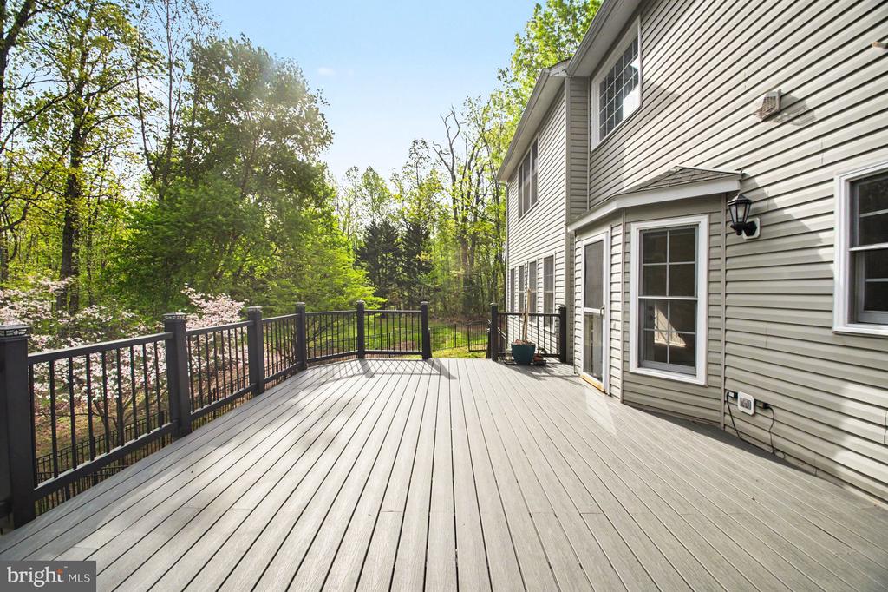
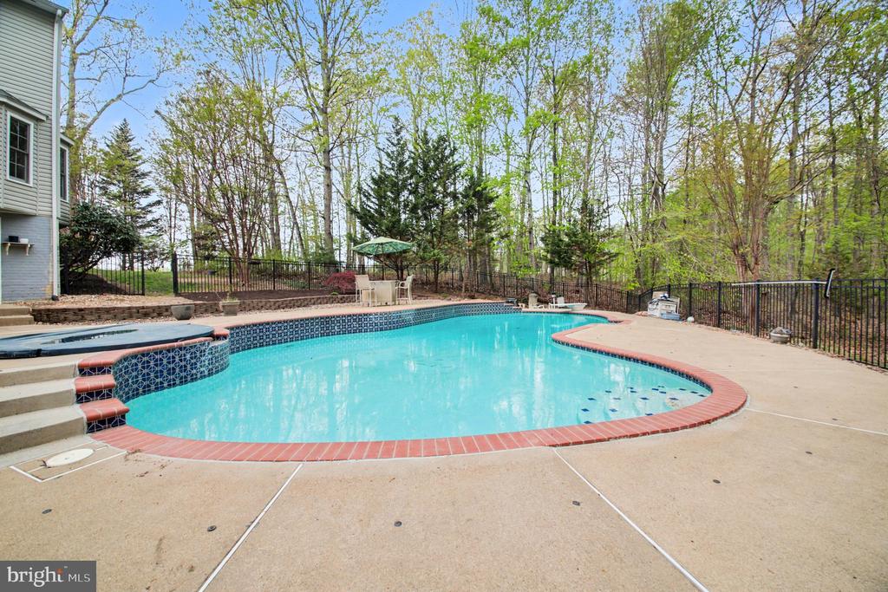
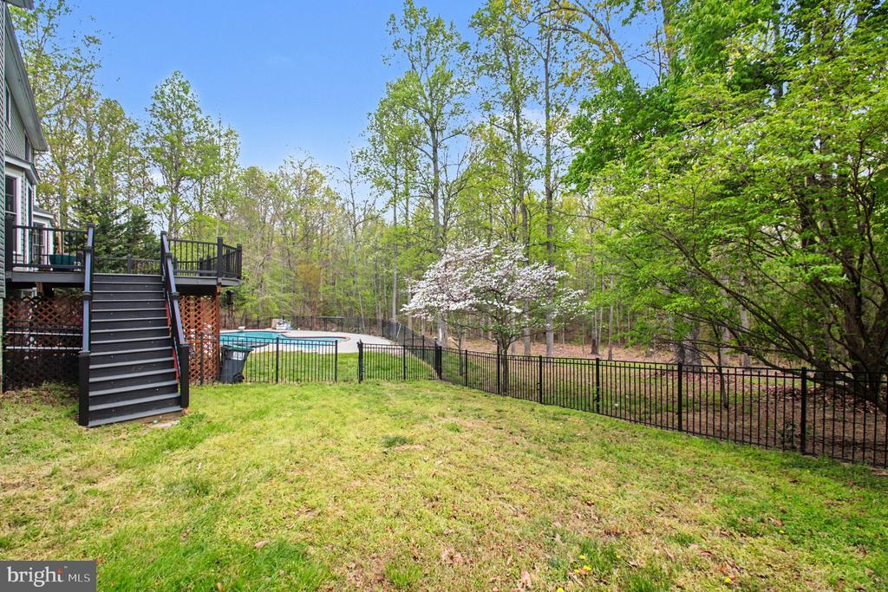
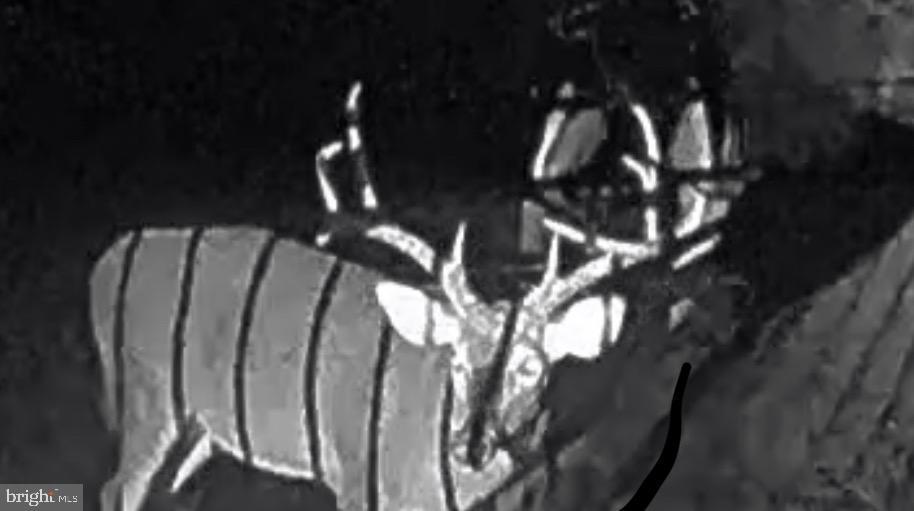
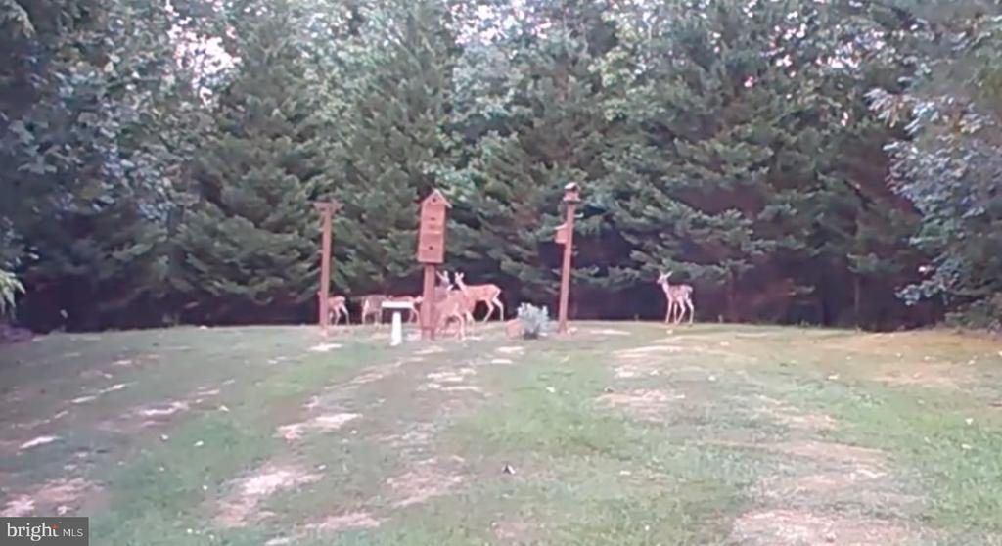
Outdoor living is just as impressive. Enjoy the recently installed Trex deck (Oct 2025) overlooking the heated in-ground pool and hot tub, all surrounded by a wrought iron fence and scenic wooded views. The oversized driveway with turnaround, established landscaping, and abundant wildlife enhance the sense of privacy--without feeling secluded.
Major updates include a new roof (Sept 2021) and HVAC and furnace replacement (May 2022), along with a termite preventative maintenance plan already in place.
Ideally located within walking distance to the new Falls Run Elementary and Hartwood High schools, this exceptional property offers the perfect balance of convenience, comfort, and tranquility.
View additional property information below.
Take the first step toward your goals with a team dedicated to guiding you every step of the way.
CONTACT US

