
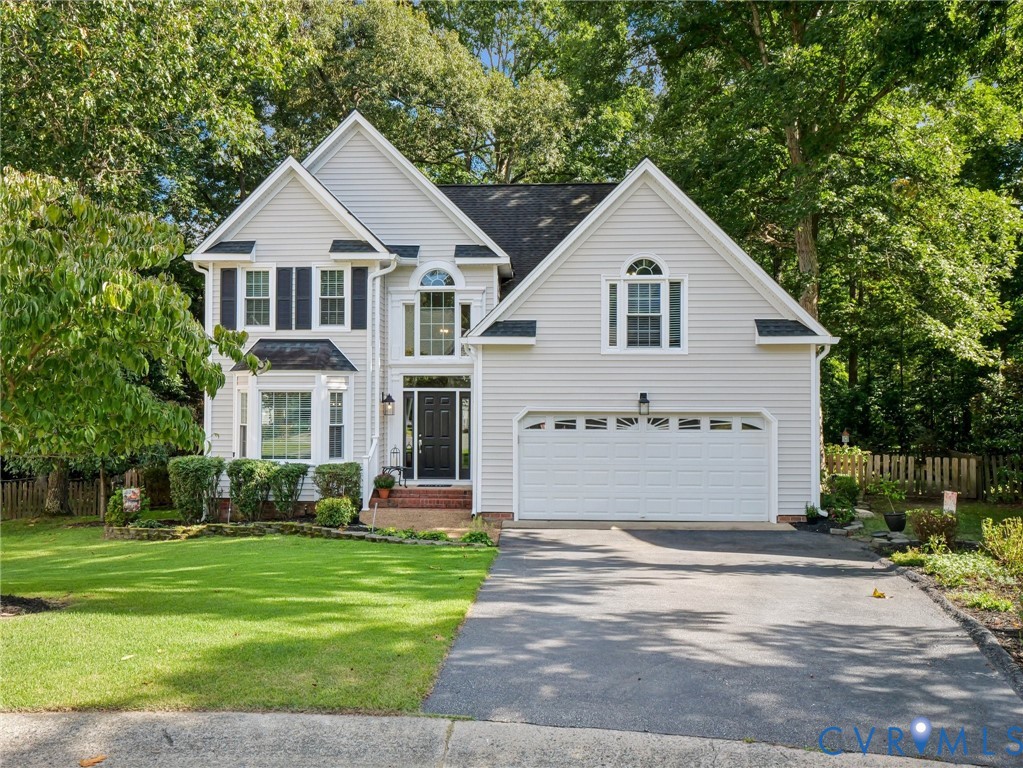
14903 Highberry Woods Ter
Midlothian, VA 23112
Welcome to this charming home tucked away in the highly sought-after Woodlake community of Midlothian. Nestled in a quiet cul-de-sac and surrounded by mature trees, this well maintained property, showcasing "pride of ownership," offers the perfect blend of privacy and neighborhood living. Inside, a warm and inviting foyer featuring a beautiful staircase and soaring ceilings, greet you with elegance. The main level features beautiful hardwood floors throughout the living areas, creating a seamless flow and timeless appeal. A cozy brick fireplace anchors the family room, making it the perfect spot for relaxing evenings or gatherings with friends and family. Upstairs, you'll find four comfortable bedrooms, including a serene primary suite with its own private bath. With plenty of living space and room to grow, this home is designed for both comfort and functionality. The backyard features a multilevel deck overlooking the wooded backyard--ideal for both relaxation and entertainment. Whether enjoying morning coffee or hosting summer cookouts, this space is truly a great extension of the home. Located in Woodlake, you'll have access to walking trails, community amenities, and top-rated Chesterfield schools--all while being close to shopping, dining, and major roadways.
View additional property information below.

Sales Associate
Phone: (214) 789-7821
Email: [email protected]
Take the first step toward your goals with a team dedicated to guiding you every step of the way.
CONTACT US

