
15 BURNINGBUSH COURT
STAFFORD, VA 22554
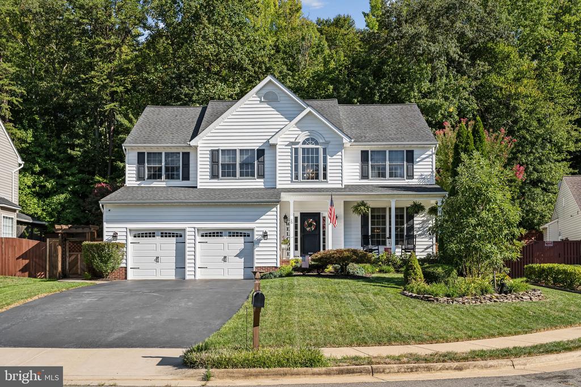
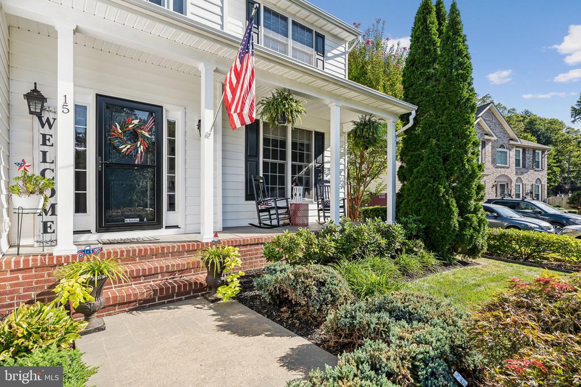
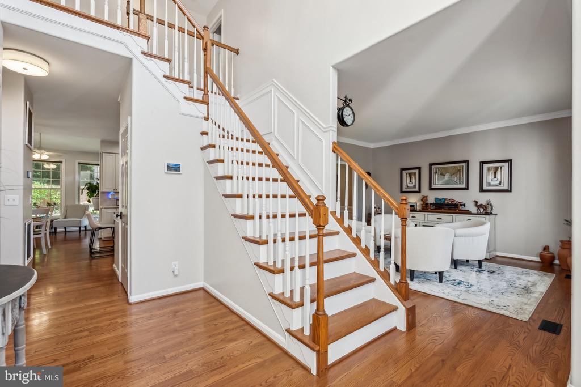
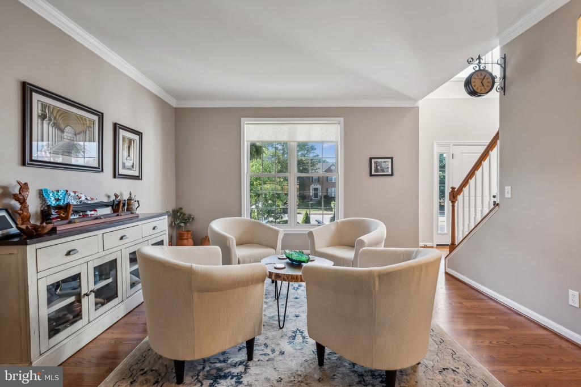
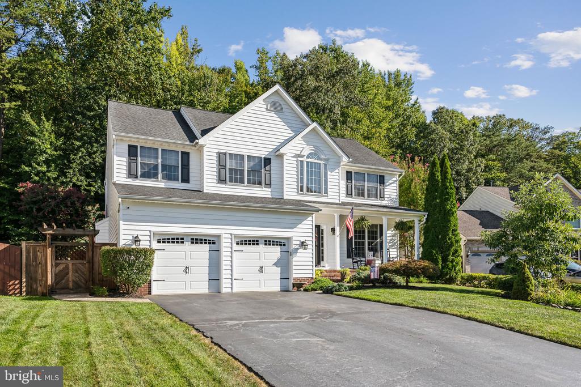
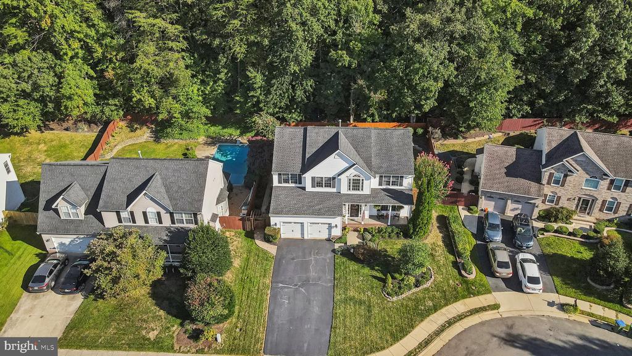
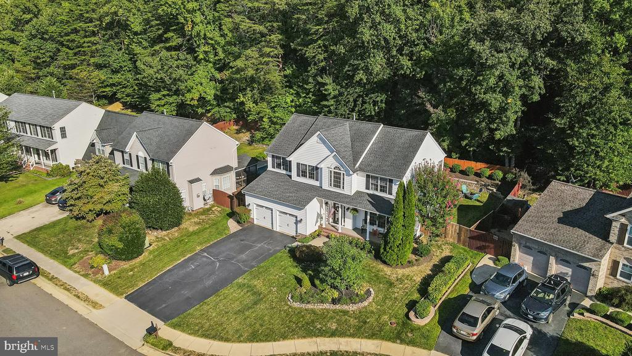
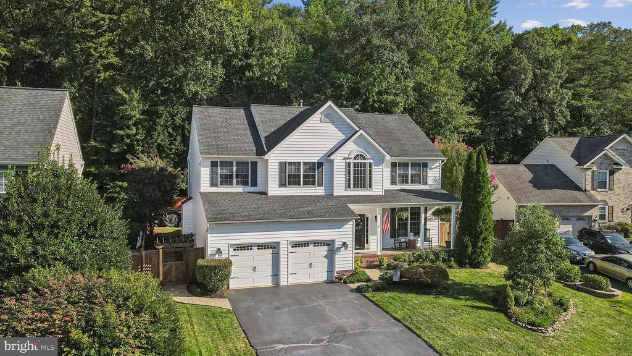
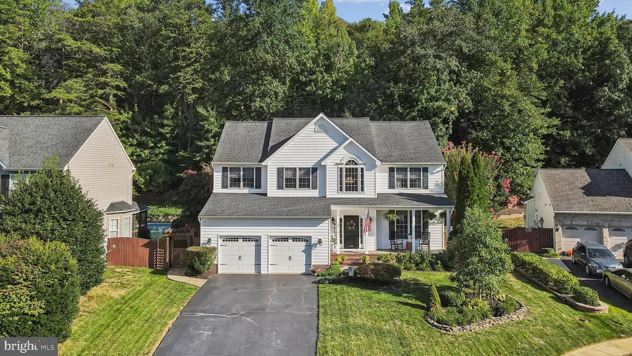
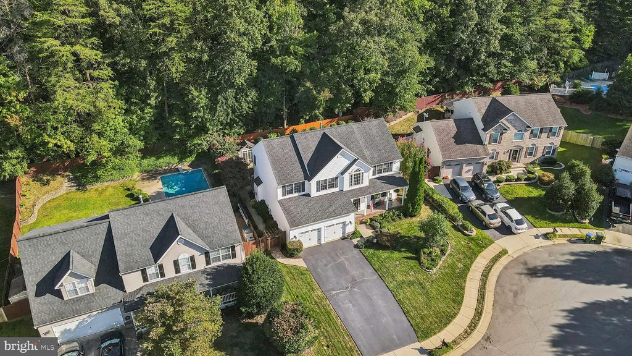
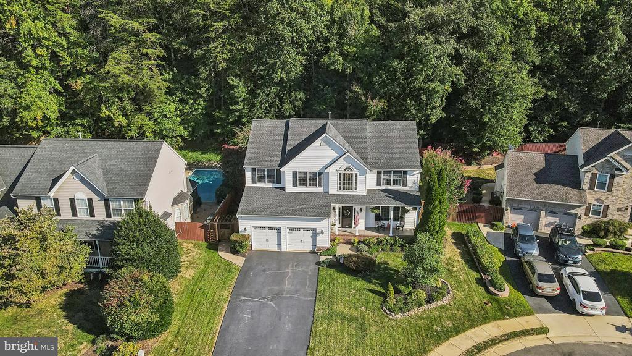
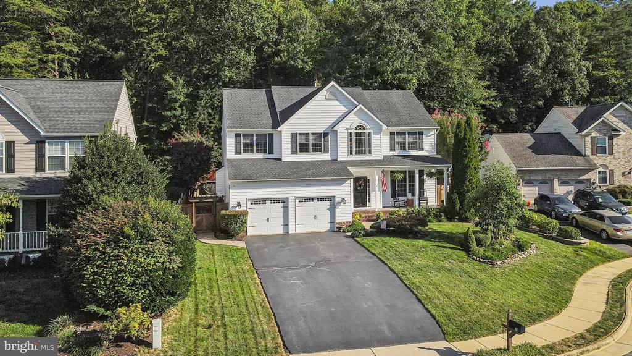
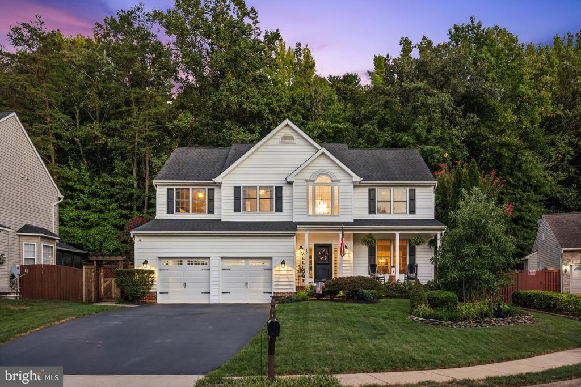
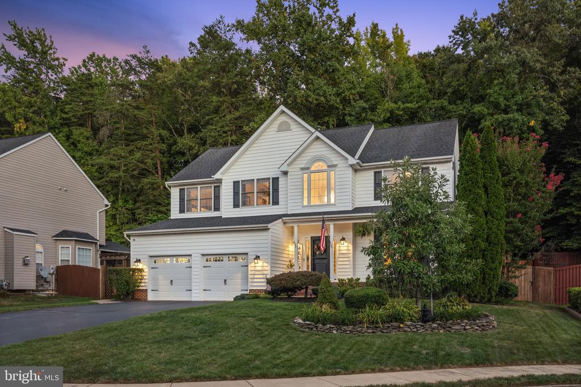
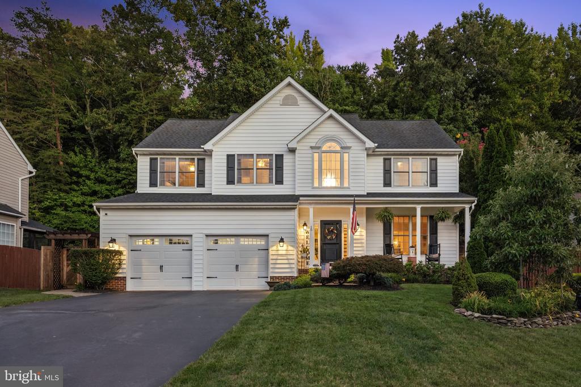
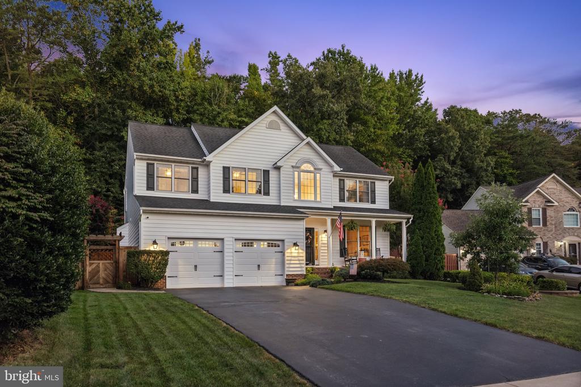
Welcome to this stunning colonial home nestled on a quiet cul-de-sac lot, offering a blend of elegance, comfort, and modern upgrades! A welcoming country front porch and a 2-car garage greet you as you arrive at this well-maintained property. Hardwood floors span the entire main level, complementing the two-story foyer and setting the tone for the stylish interiors.
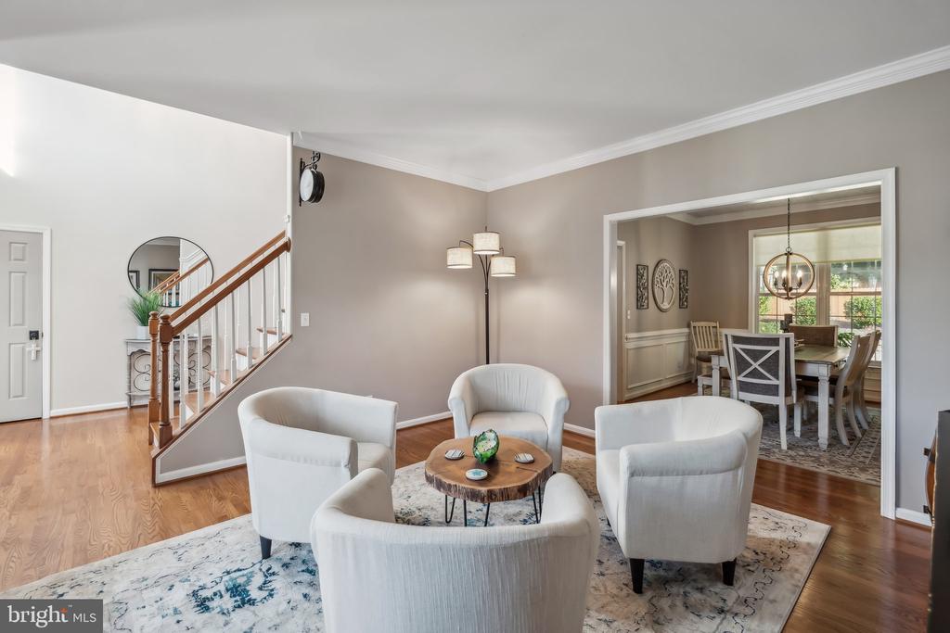
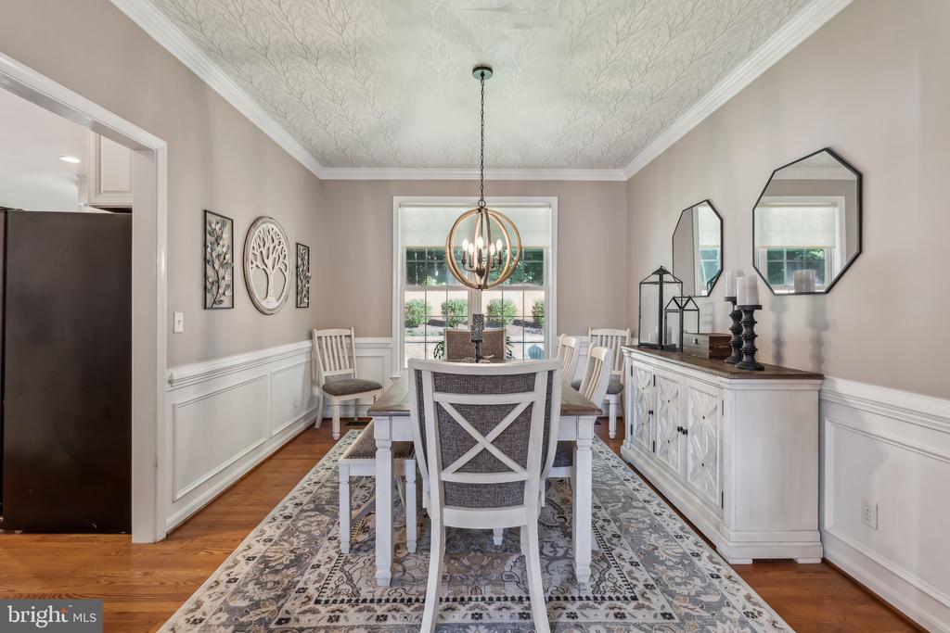
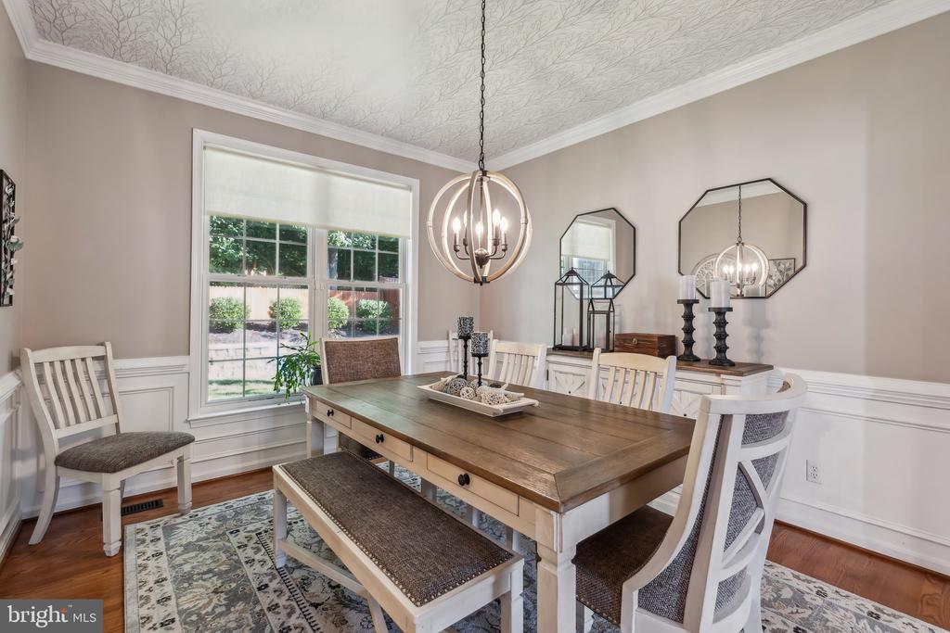
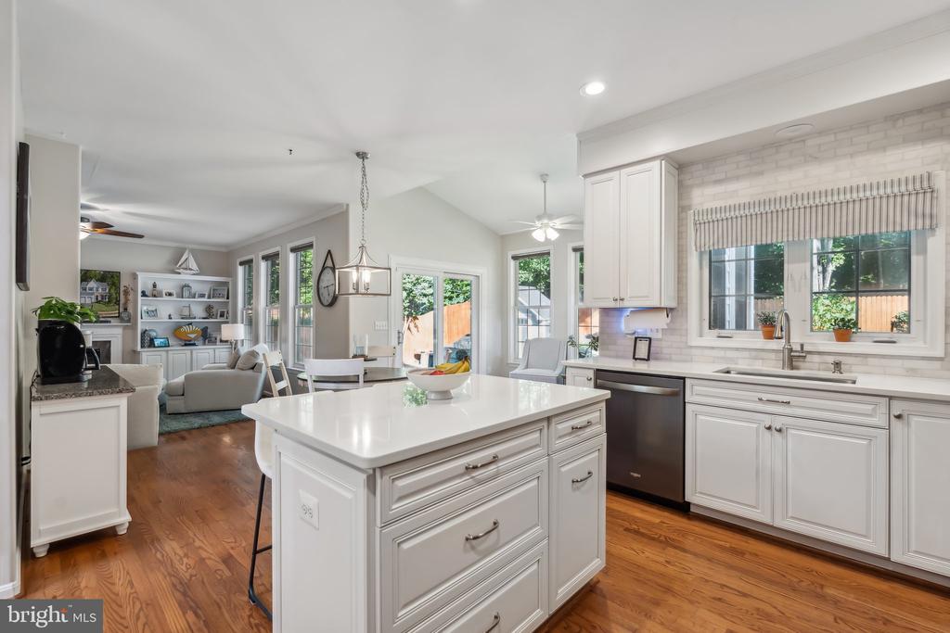
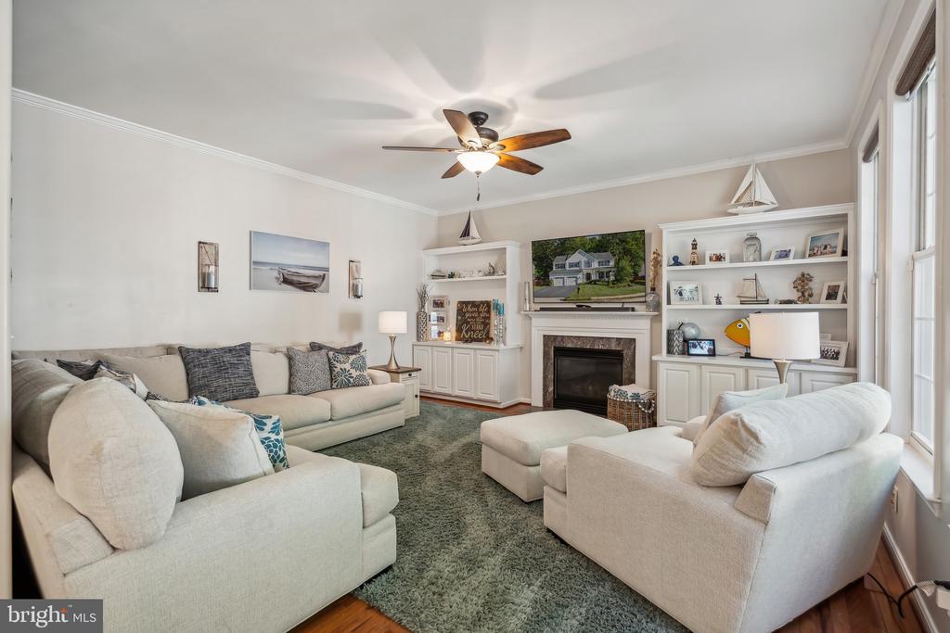
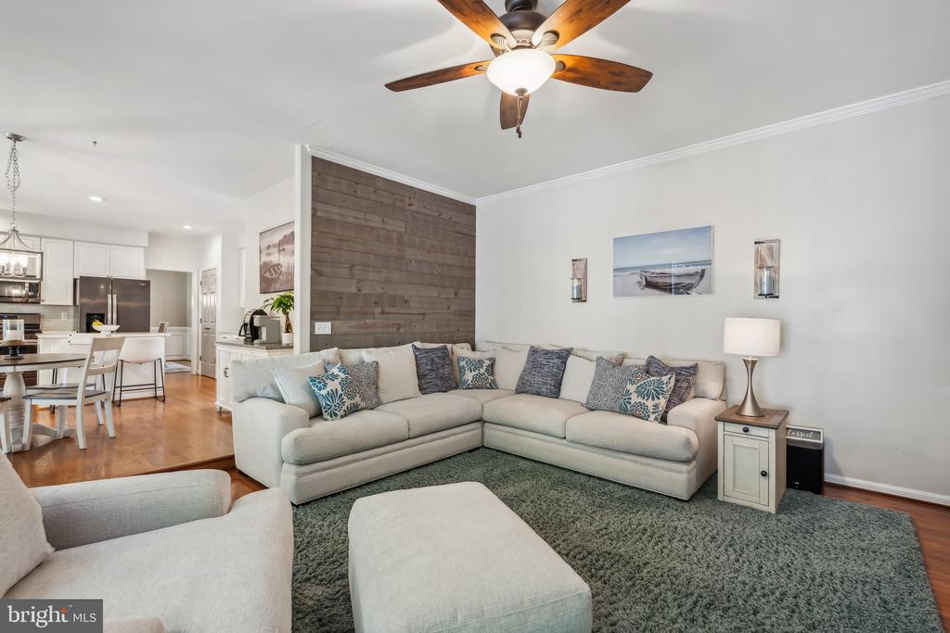
The home boasts a spacious dining room adorned with crown molding and upgraded trim, along with an abundance of natural light from the numerous windows throughout. The cozy family room features an accent wall, a gas fireplace, built-ins, and plenty of space to relax.
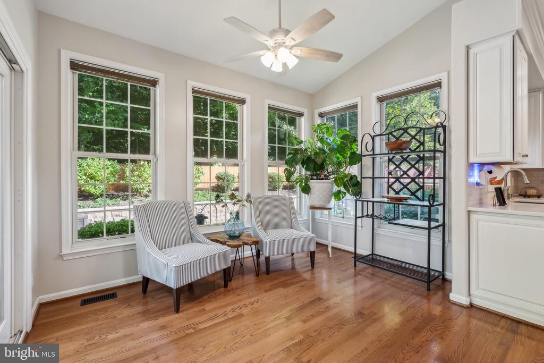
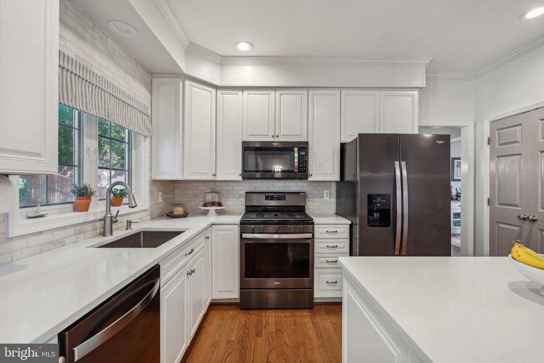
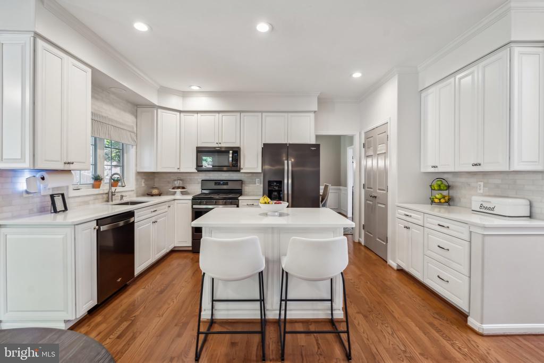
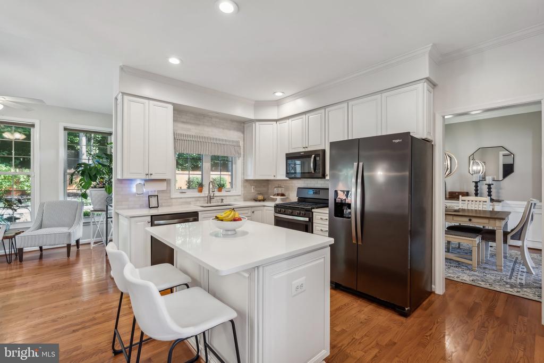
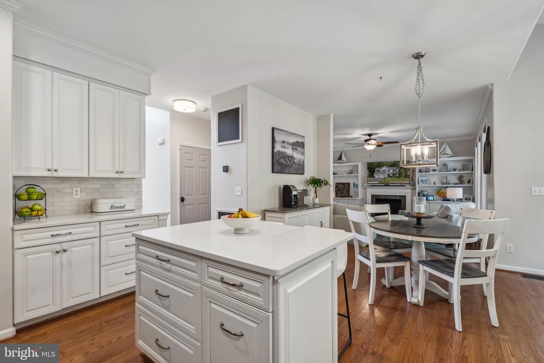
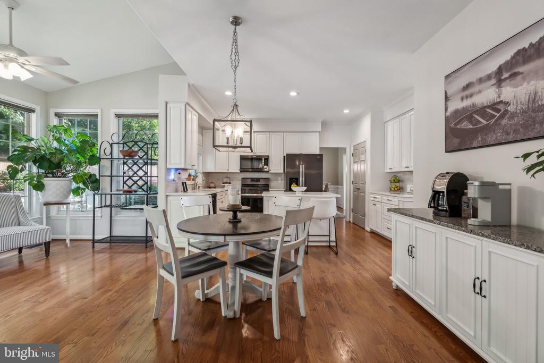
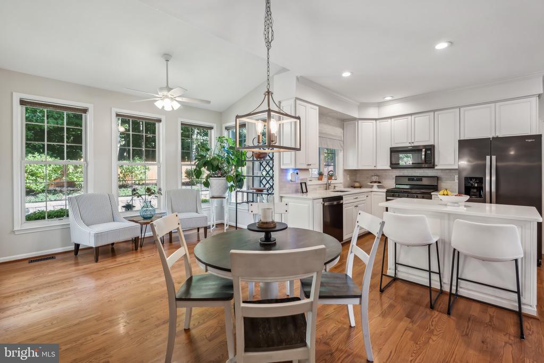
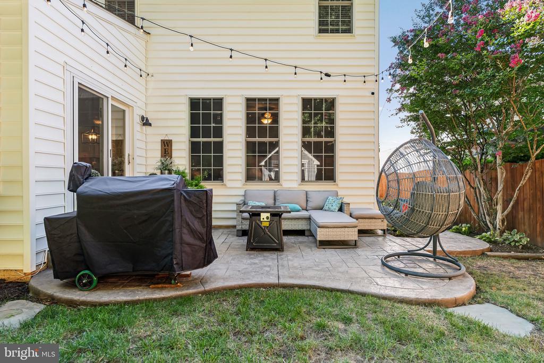
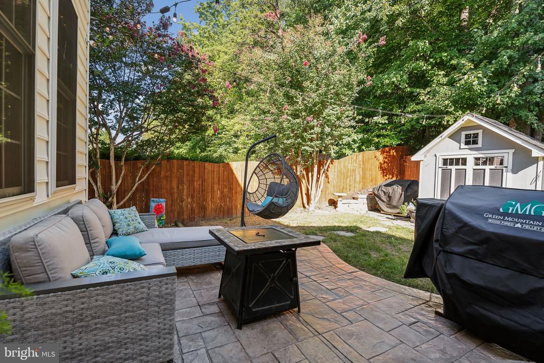
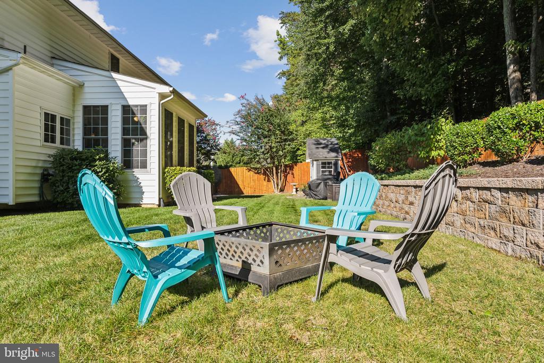
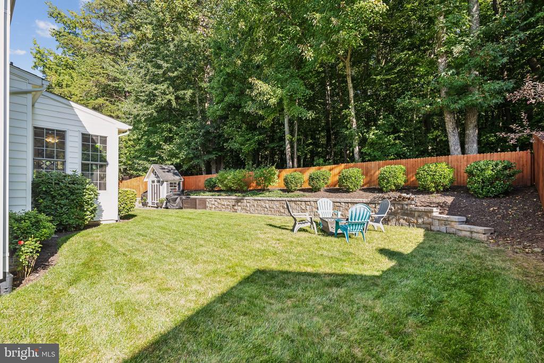
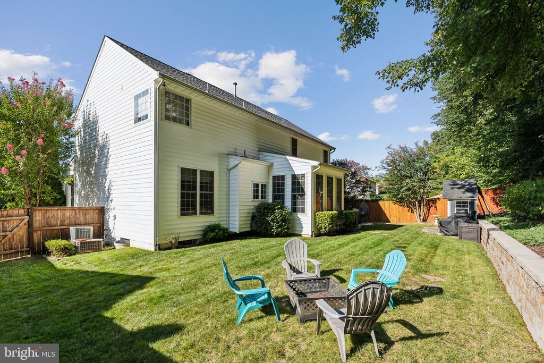
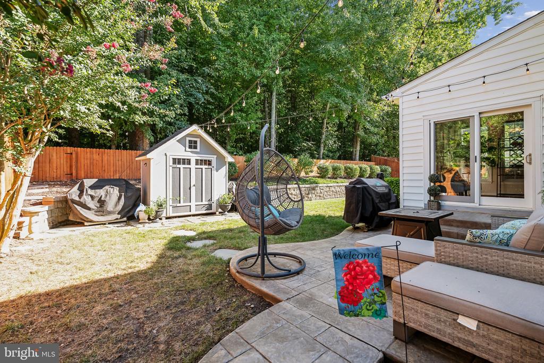
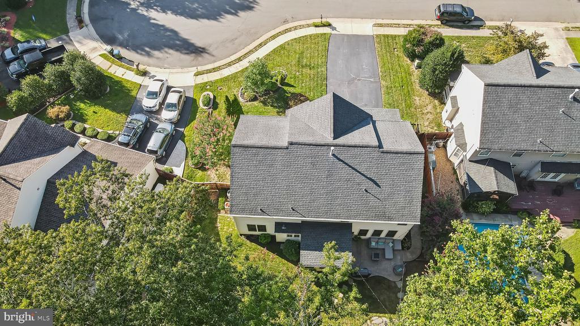
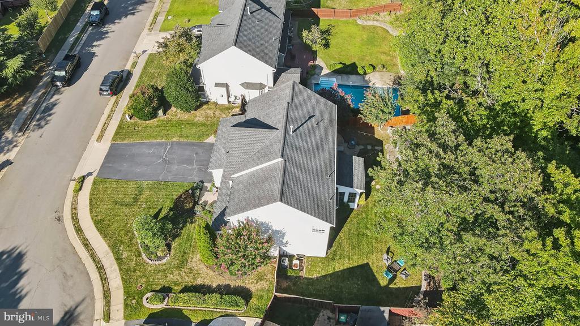
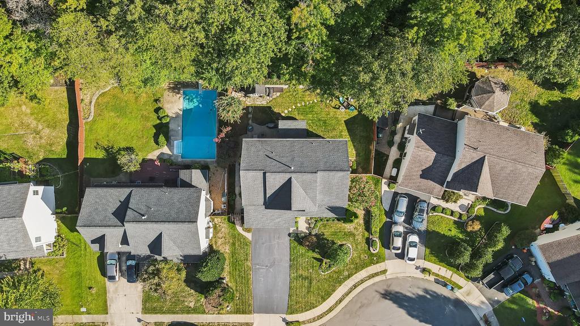
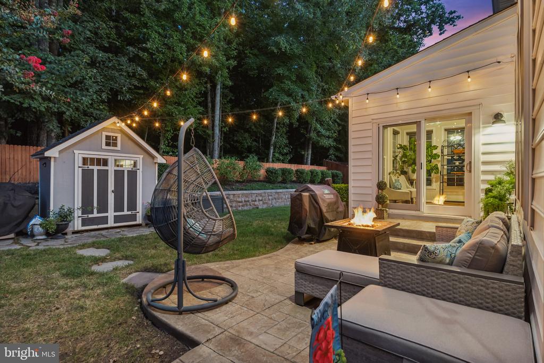
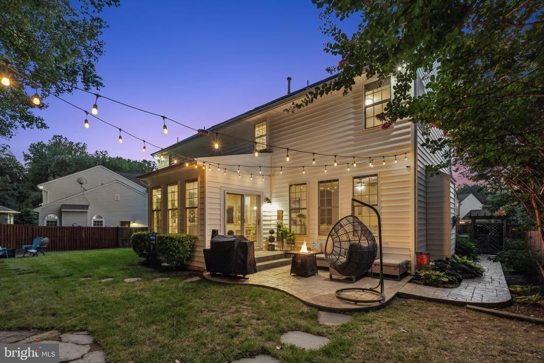
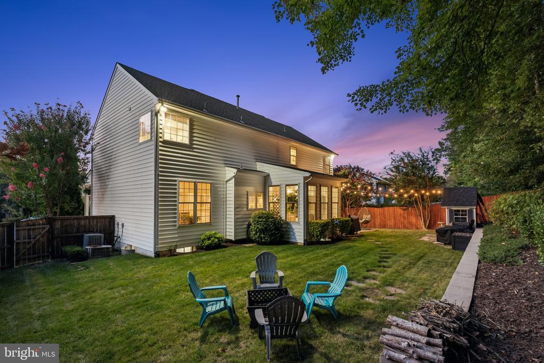
The eat-in gourmet kitchen has been beautifully updated with quartz countertops, stainless steel appliances, a farm-style sink, and a tile backsplash. A gas stove, refrigerator with an ice maker, recessed lighting, and a stunning morning sunroom with vaulted ceilings and expansive windows complete this perfect space. Step outside to enjoy the private backyard, which backs to trees and offers a stamped concrete patio, outdoor lighting, a fire pit area, and a shed for additional storage.
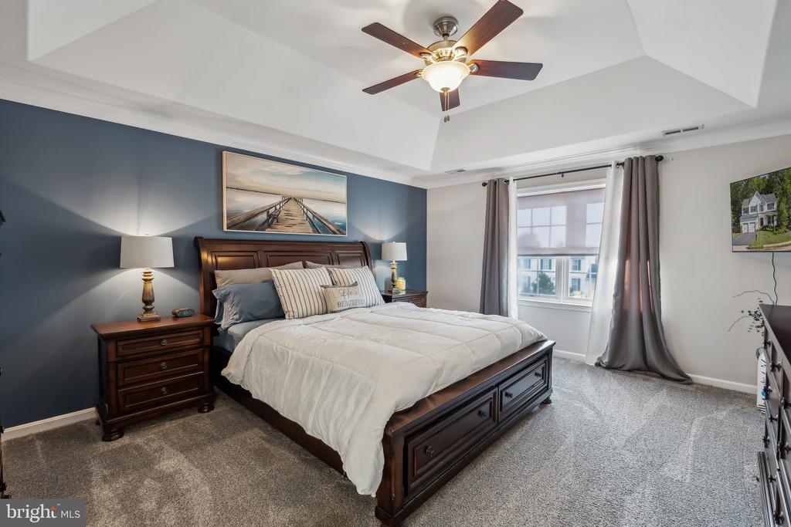
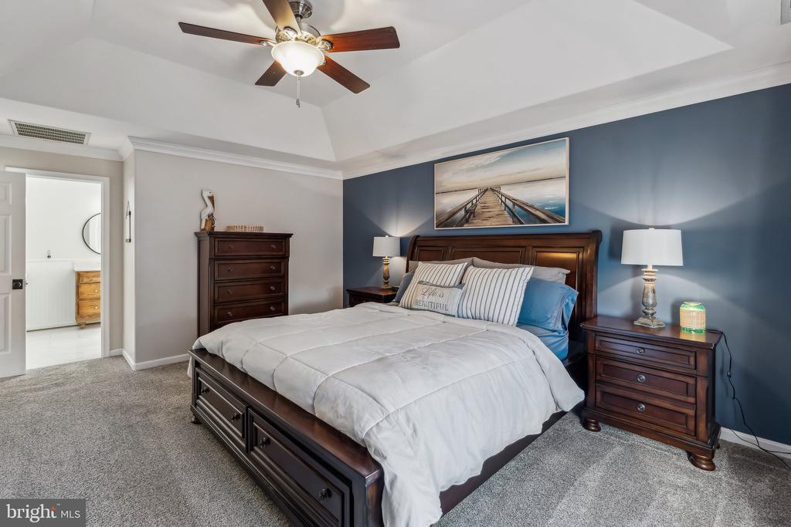
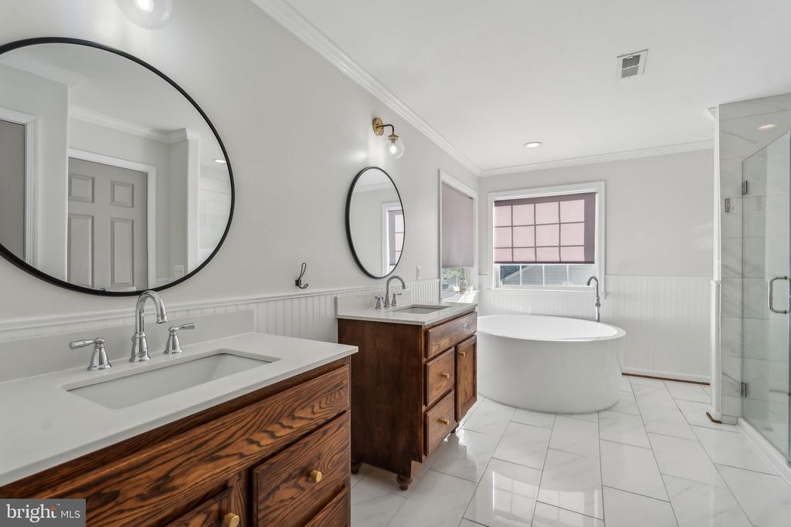
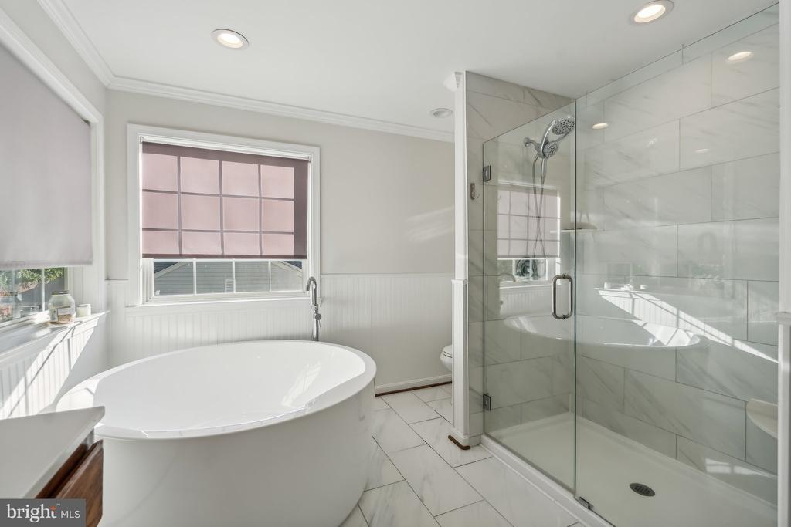
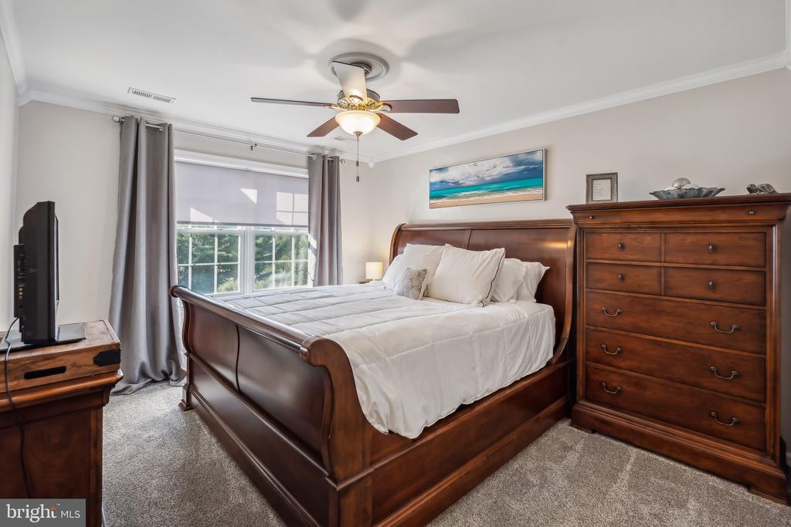
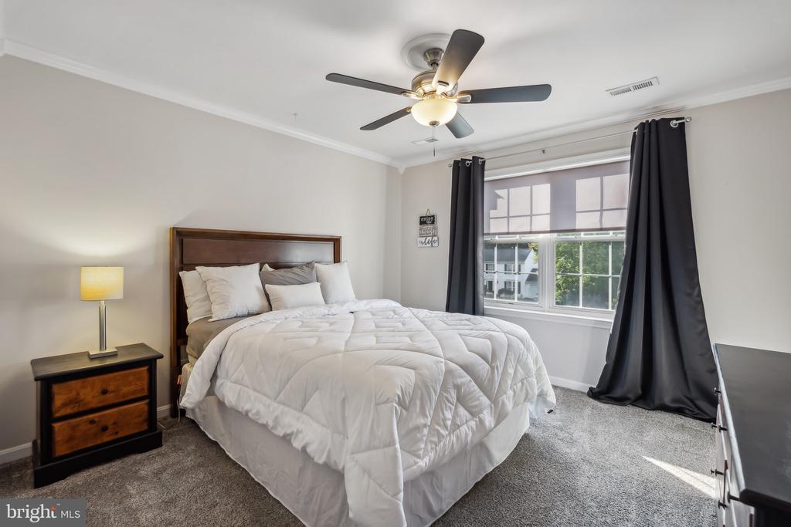
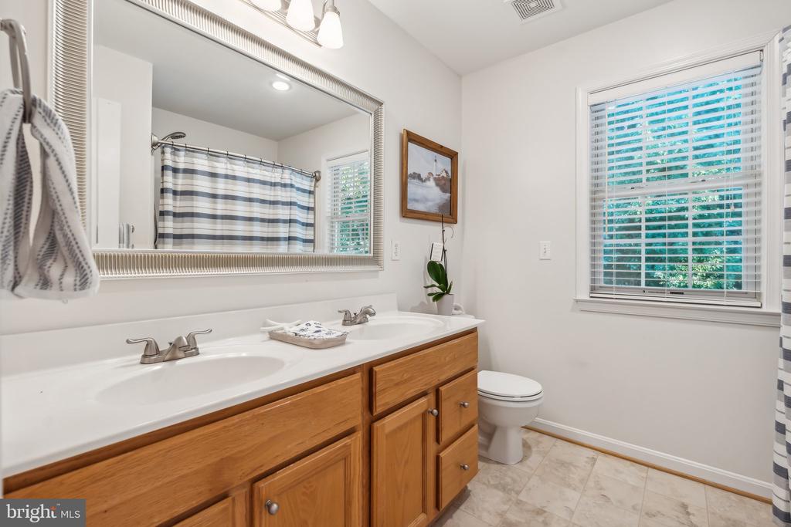
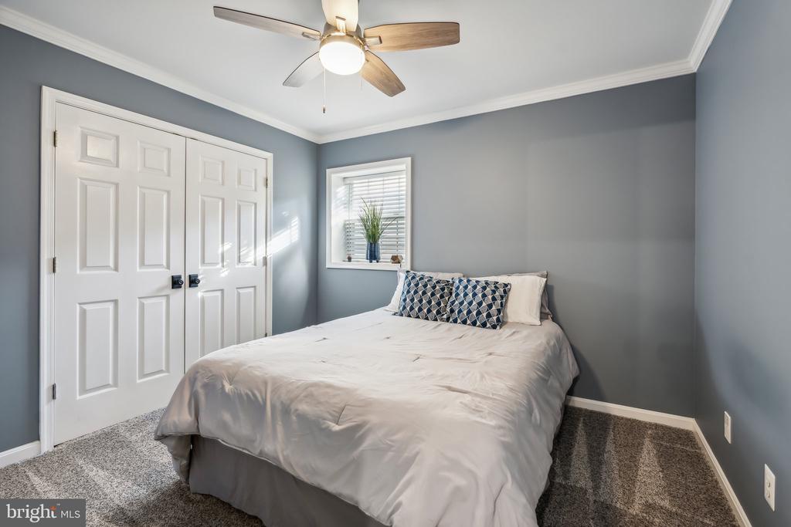
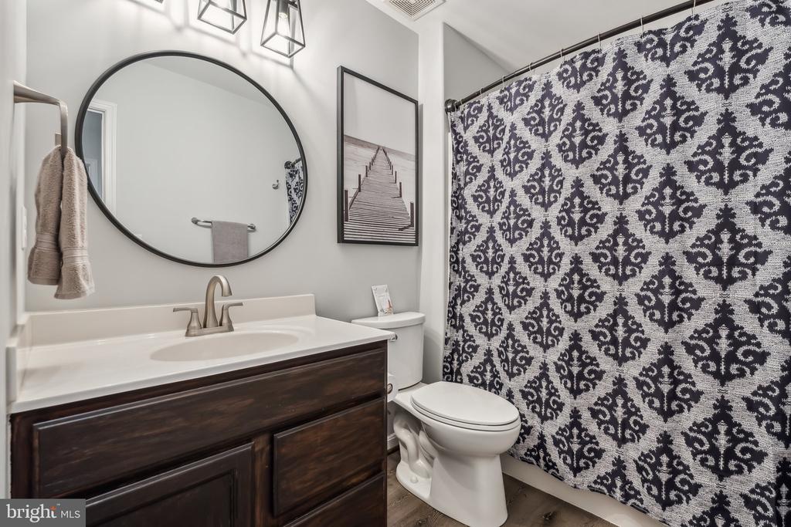
Upstairs, the oversized primary bedroom suite awaits, featuring tray ceilings and a large walk-in closet. The luxurious primary bath includes ceramic tile, an insulated soaker tub, dual sinks, stylish mirrors, a separate shower, and a linen closet. Three additional generously sized bedrooms, all with new carpeting, and a large upstairs hall bath with dual sinks complete the upper level.
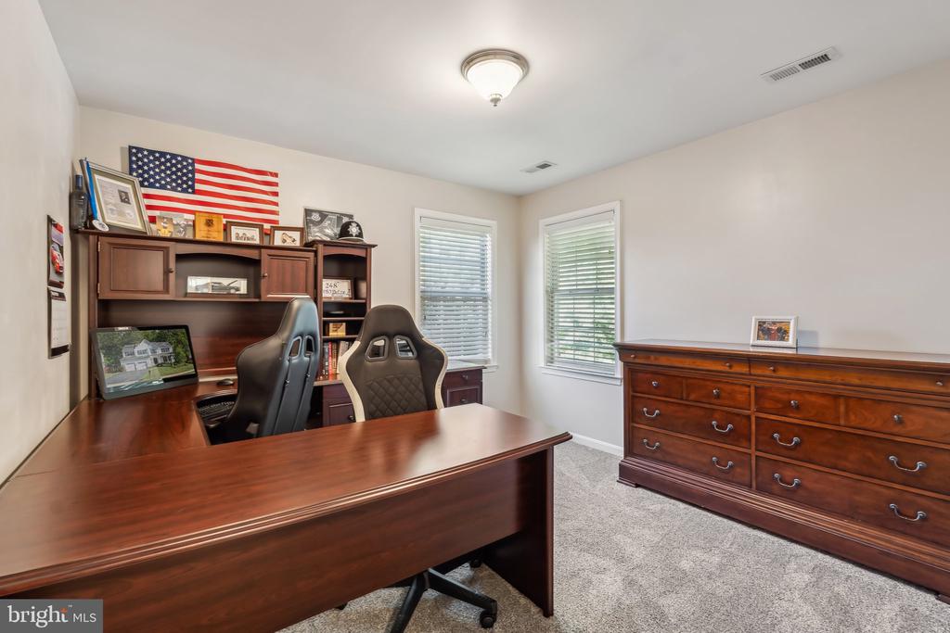
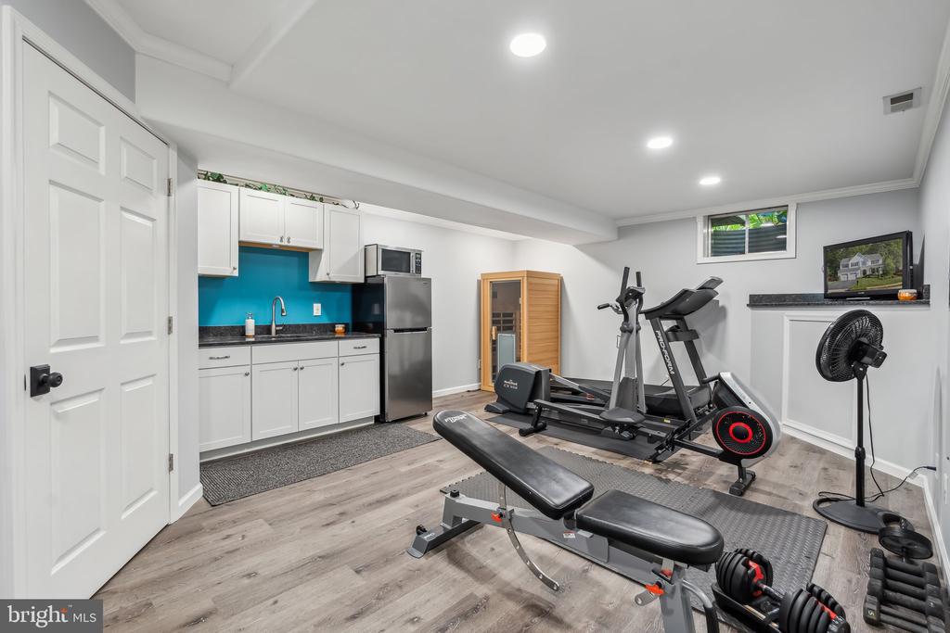
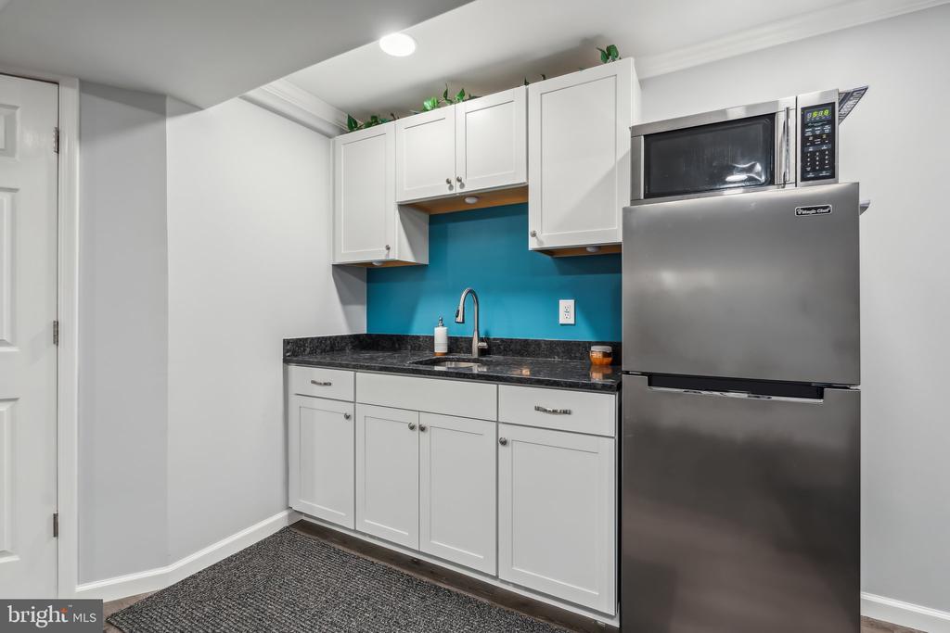
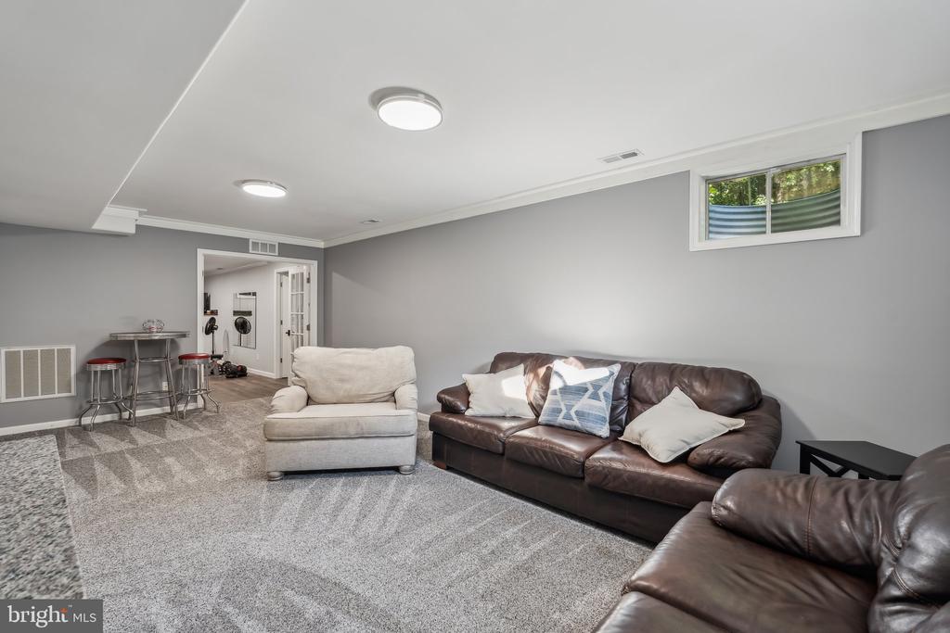
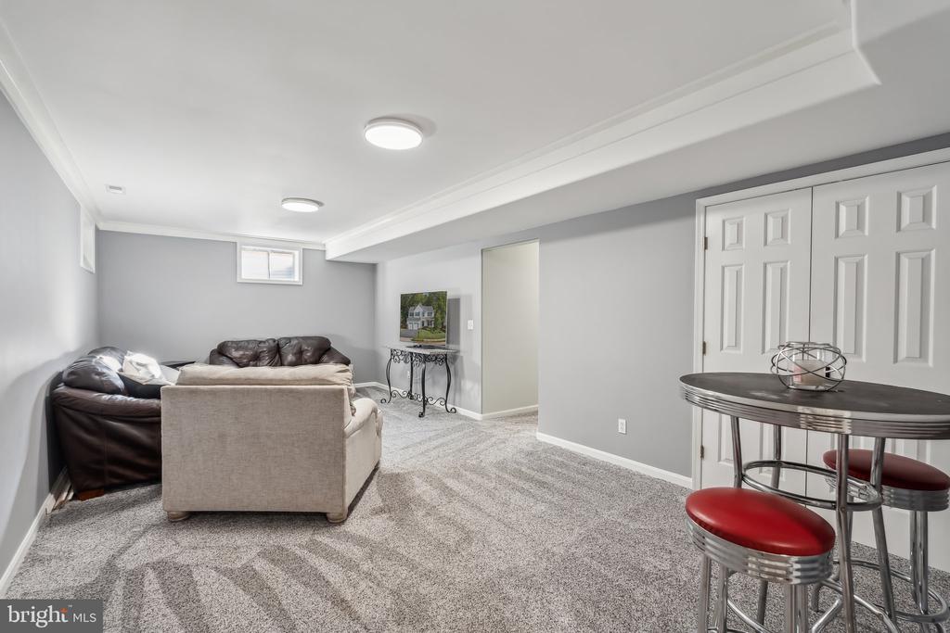
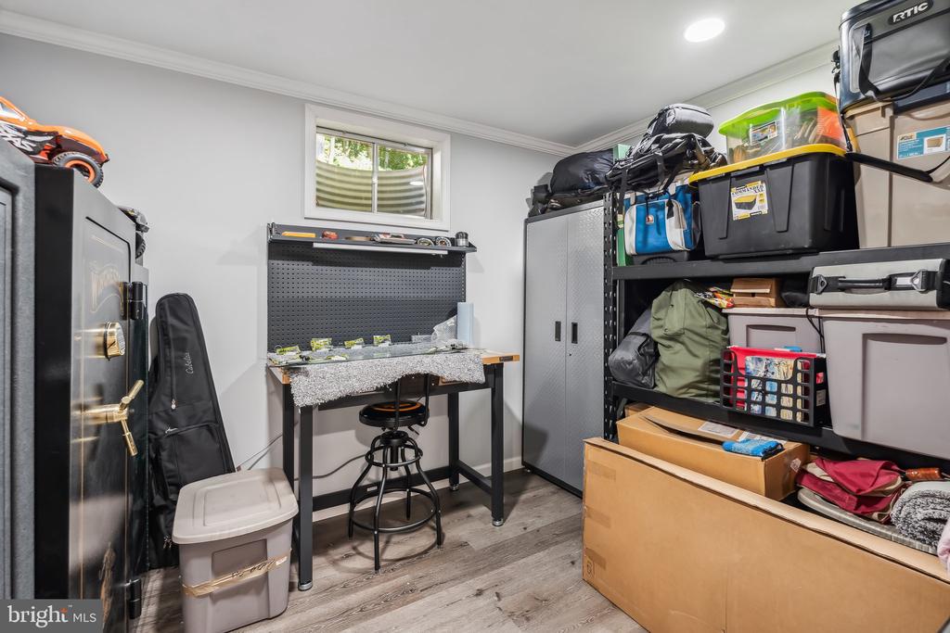
The fully finished lower level offers endless possibilities, with a spacious rec room, a fifth bedroom, a workout room with an extra fridge, and a kitchenette. A stylish full bathroom, plus a finished storage area that could serve as a craft room or home office, add to the home's versatility.
Additional highlights include a fully finished garage with shop lights, a sink, and a 220v plug, as well as ceiling fans and crown moldings throughout the home. Located close to shopping, schools, commuter lots, and I-95, this home is in a highly desirable neighborhood with the convenience of modern living.
Schedule your showing today and experience the charm and comfort of this beautiful colonial home!
View additional property information below.
Take the first step toward your goals with a team dedicated to guiding you every step of the way.
CONTACT US

