
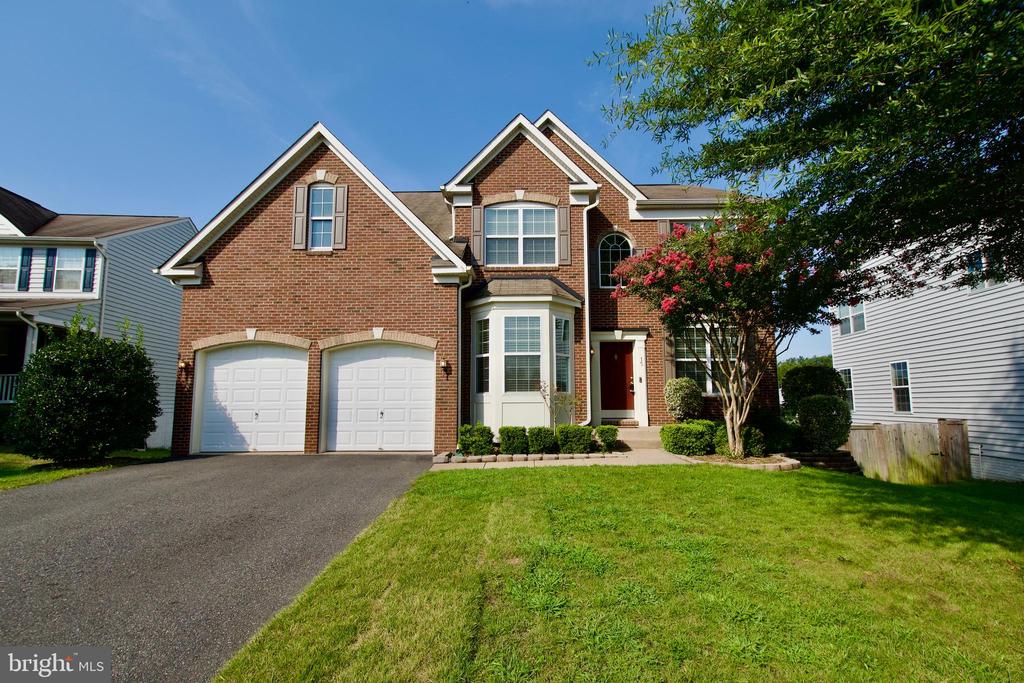
15 CORNERSTONE DRIVE
STAFFORD, VA 22554
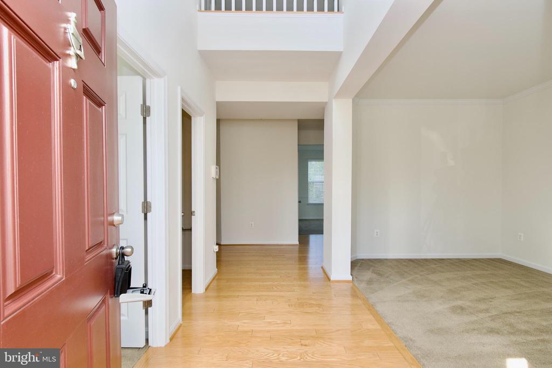
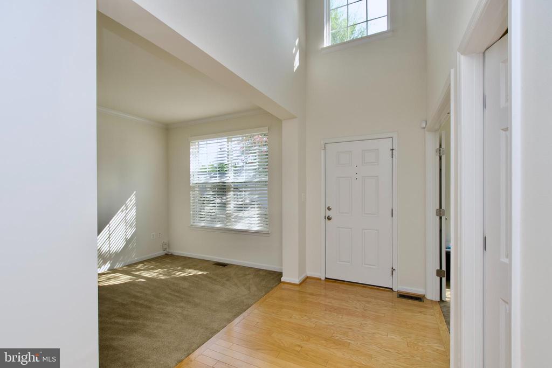
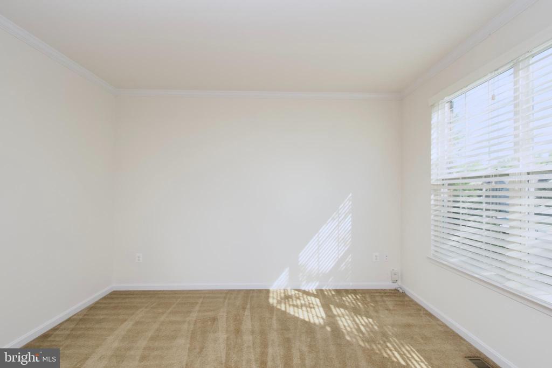
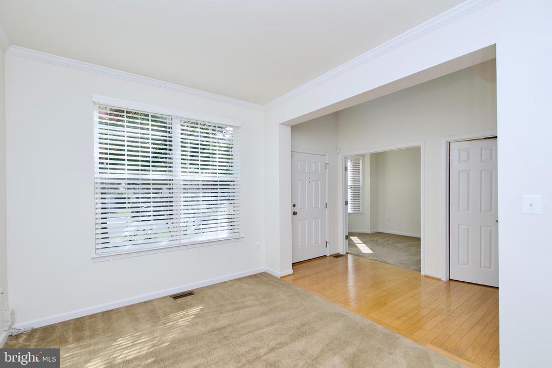
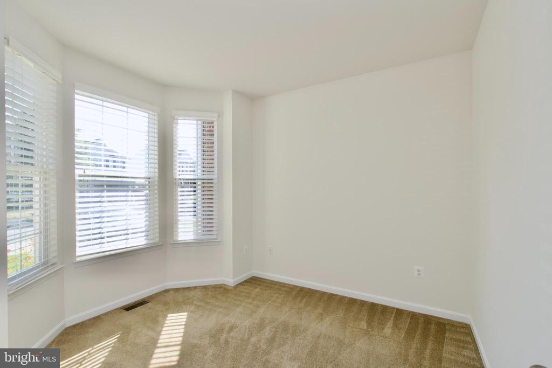
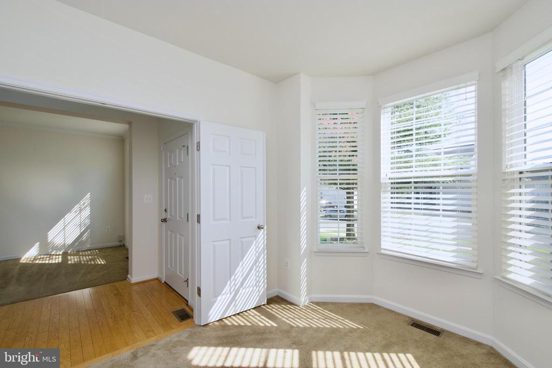
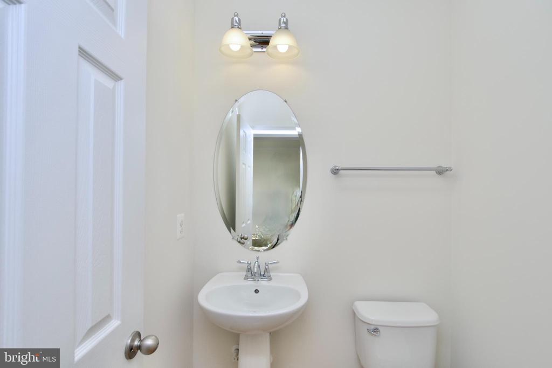
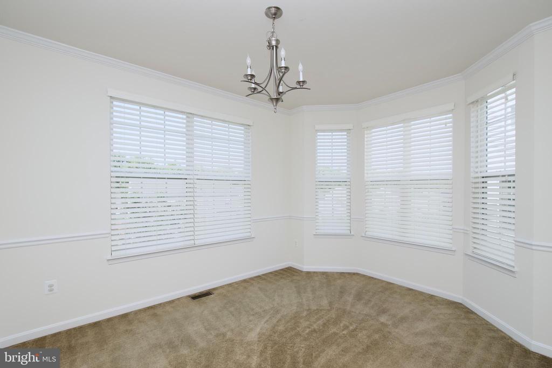
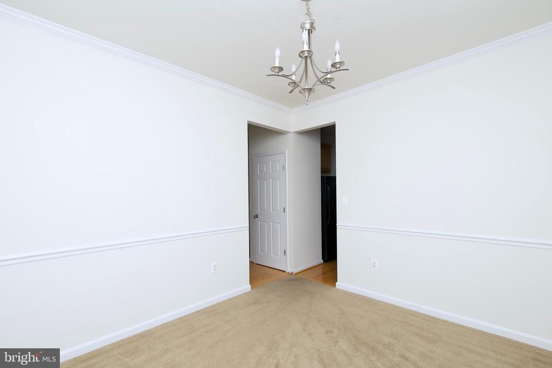
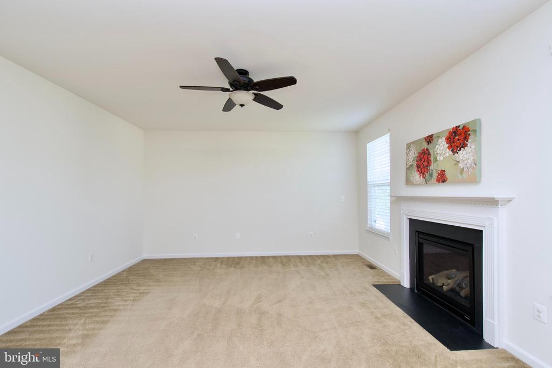
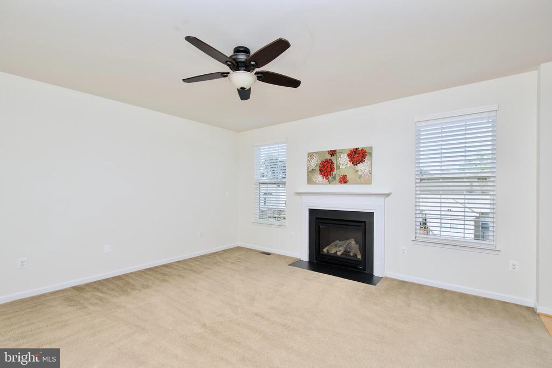
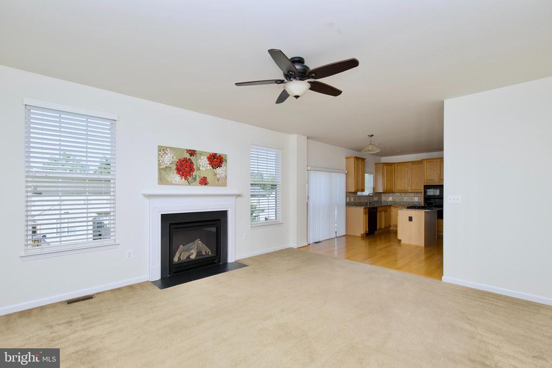
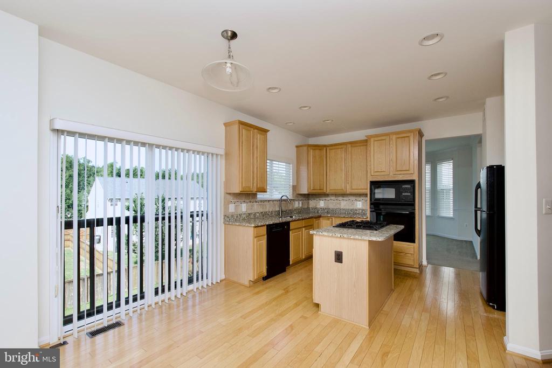
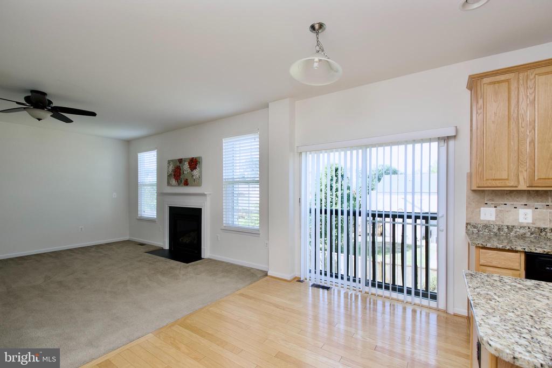
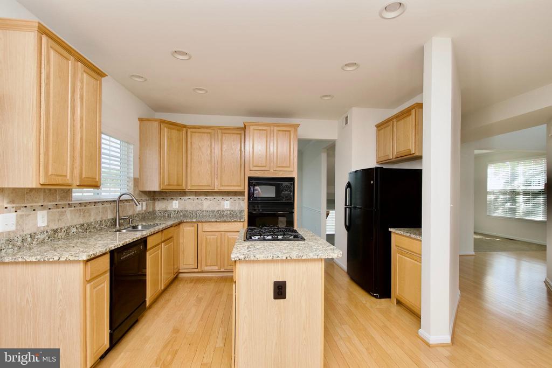
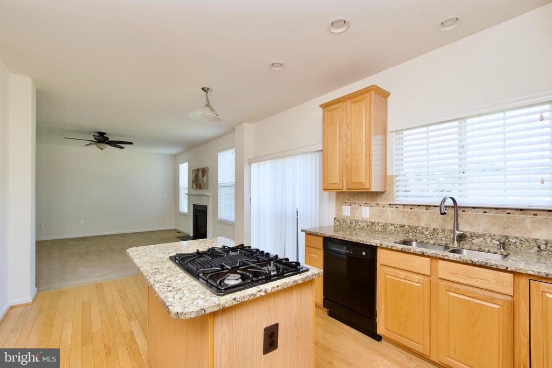
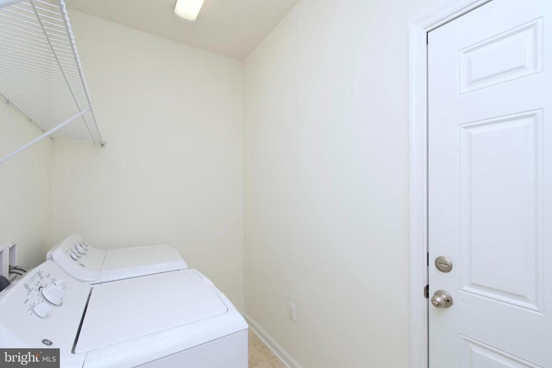
Welcome home to this charming brick Colonial offering three fully finished levels of spacious and versatile living! A gracious foyer welcomes you with hardwood flooring that continues into the kitchen. The main level features formal living and dining rooms, a private home office, a convenient laundry room with washer and dryer, and a comfortable family room that opens to the kitchen.
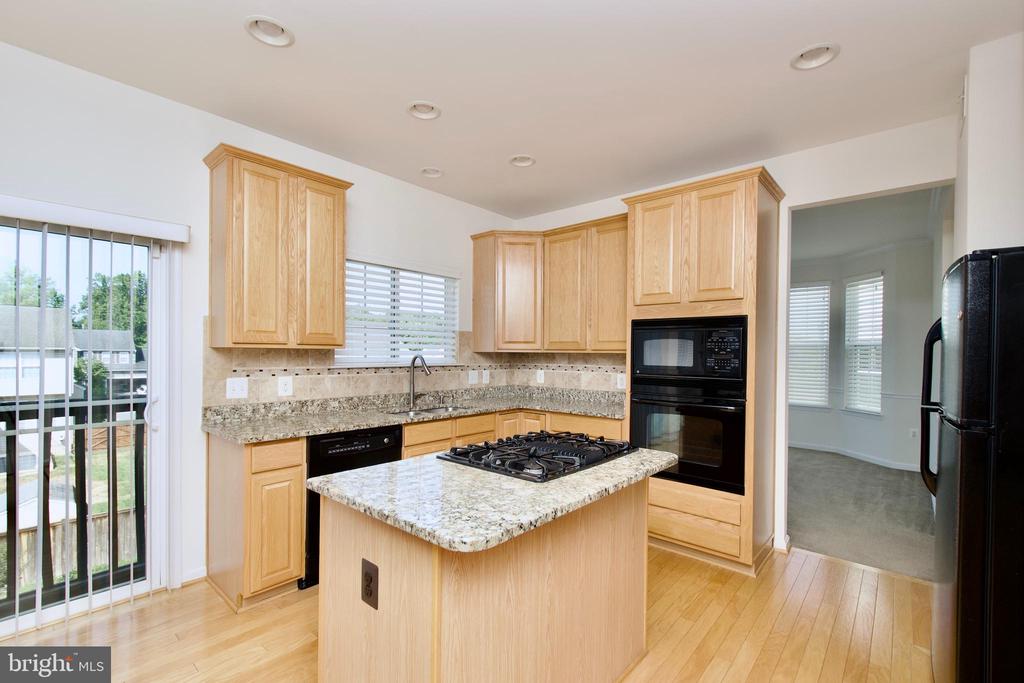
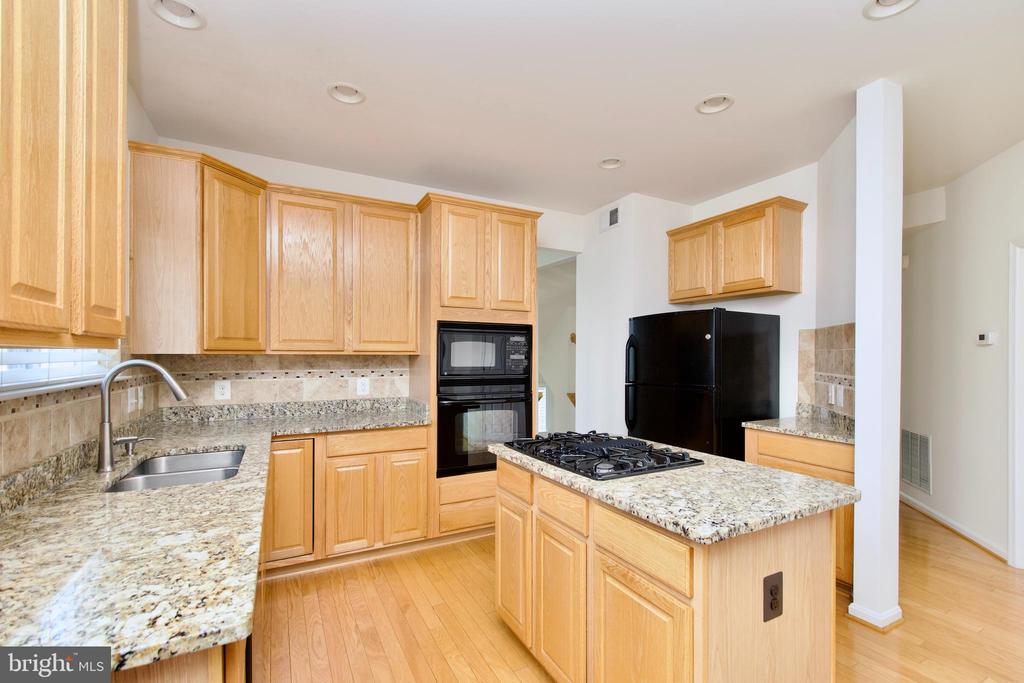
The well-appointed kitchen includes granite countertops, a tile backsplash, center island, gas cooktop, built-in wall oven, microwave, and refrigerator with icemaker. Bay and Palladian windows fill the home with natural light, while recessed lighting and ceiling fans add comfort throughout. Please apply through RENT Spree. https://apply.link/QLkj-v0
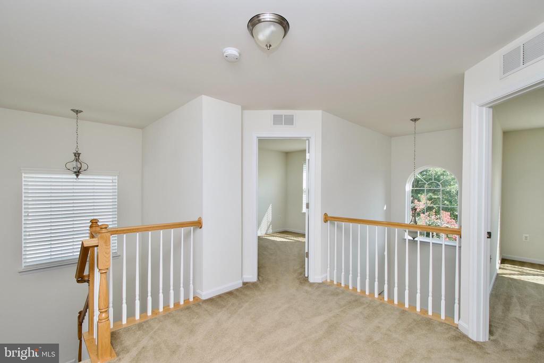
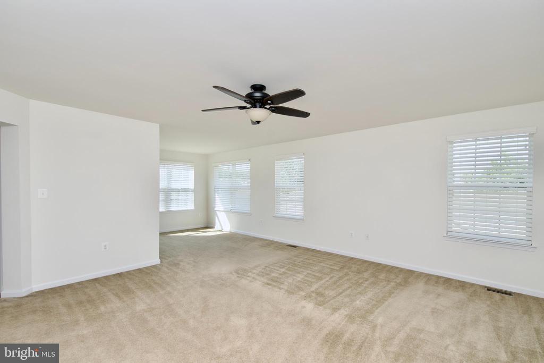
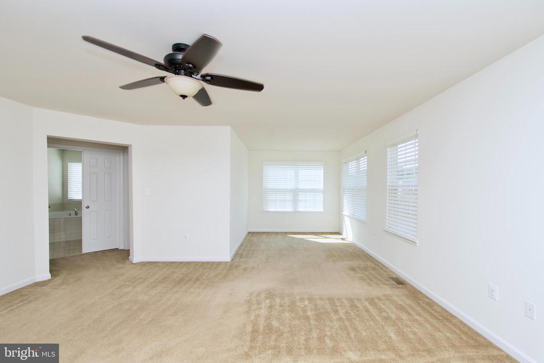
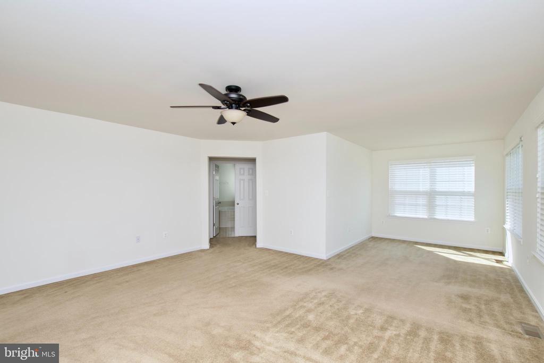
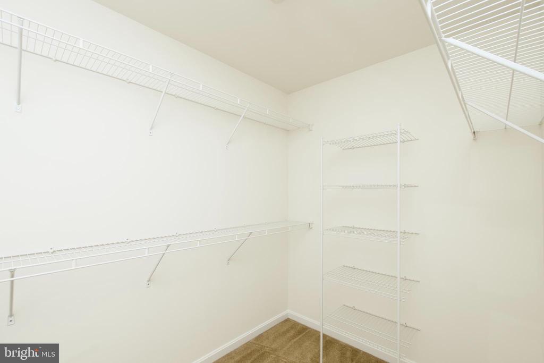
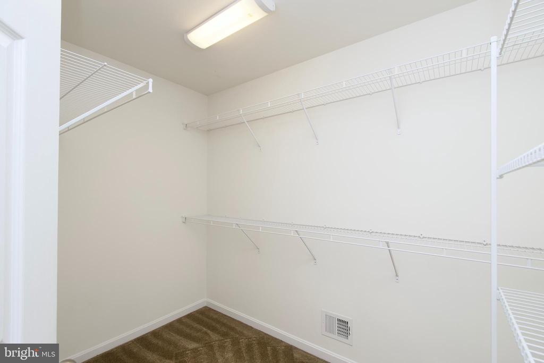
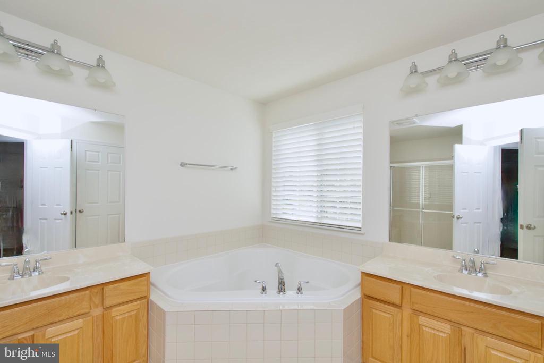
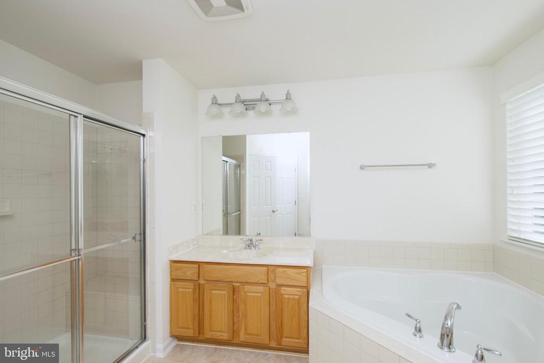
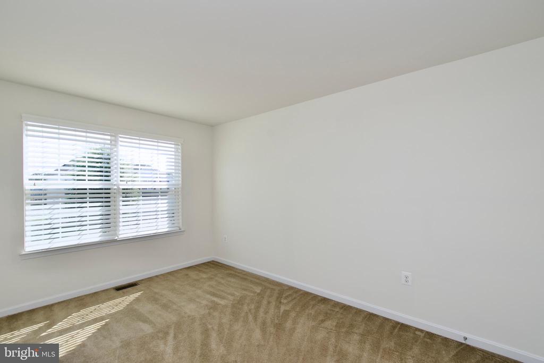
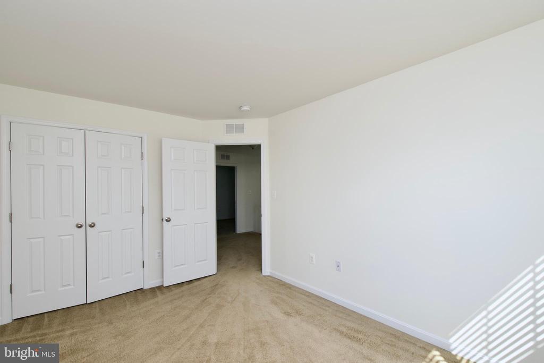
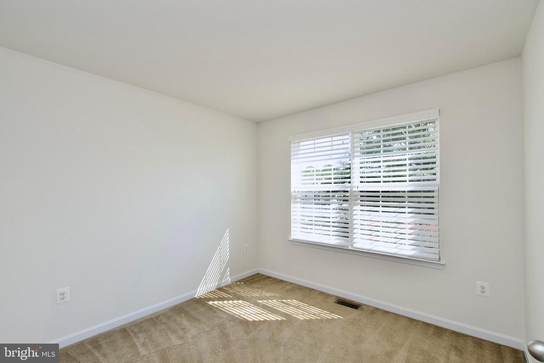
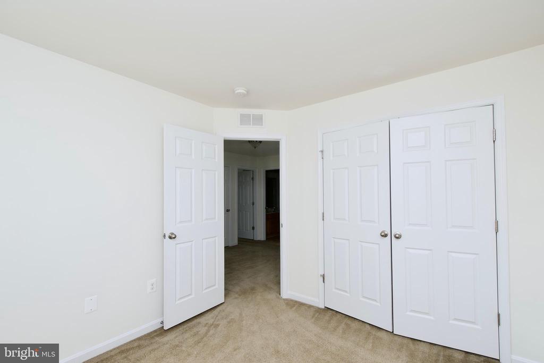
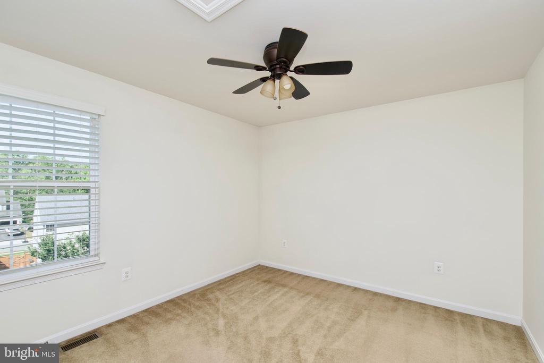
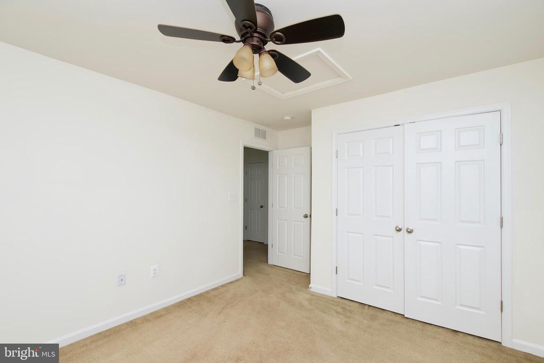
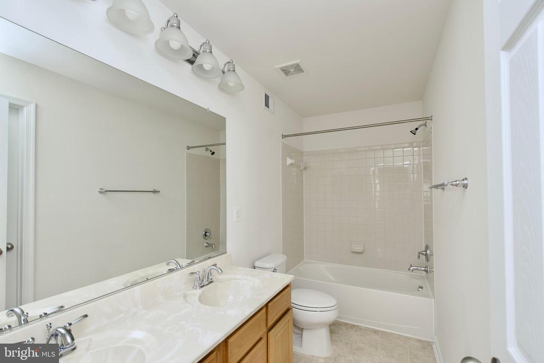
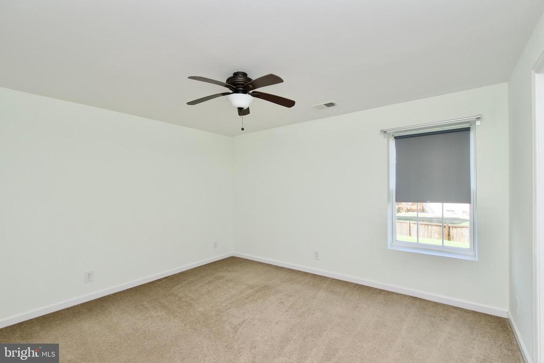
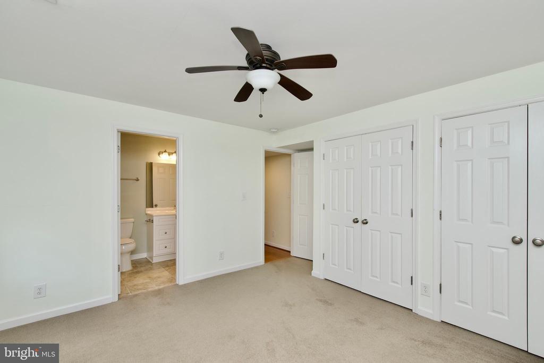
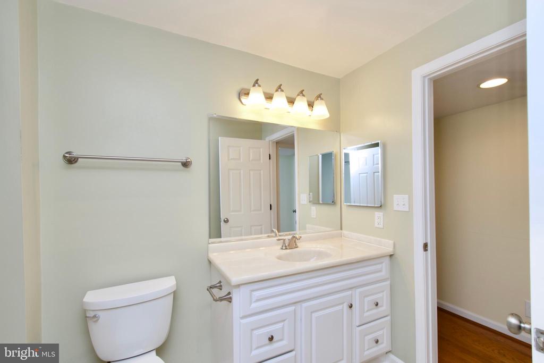
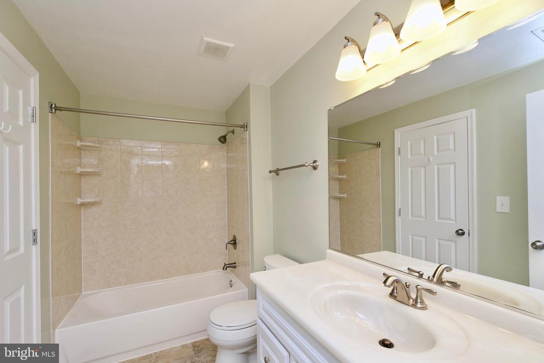
Upstairs, the expansive primary suite provides a relaxing retreat with two walk-in closets and an oversized private bath featuring a soaking tub, separate walk-in shower, and dual vanities. Three additional generously sized bedrooms complete the upper level.
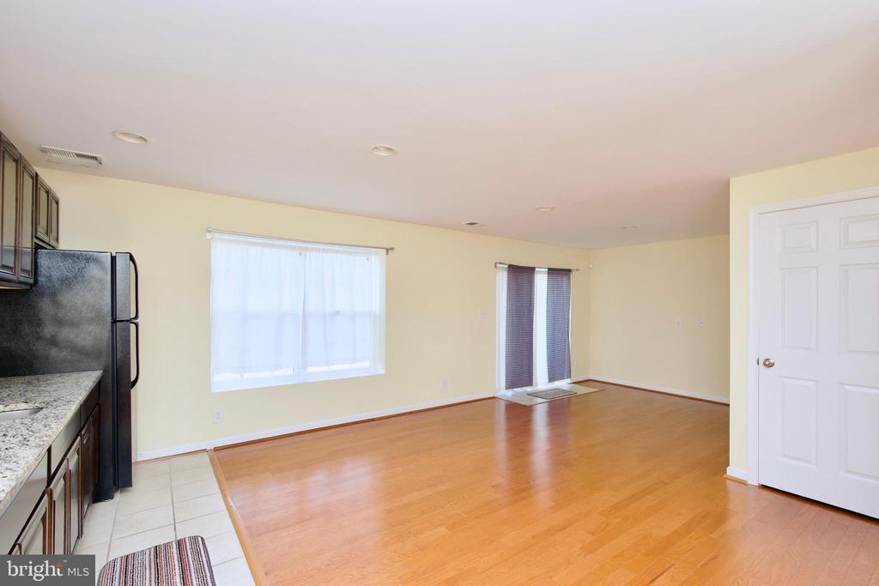
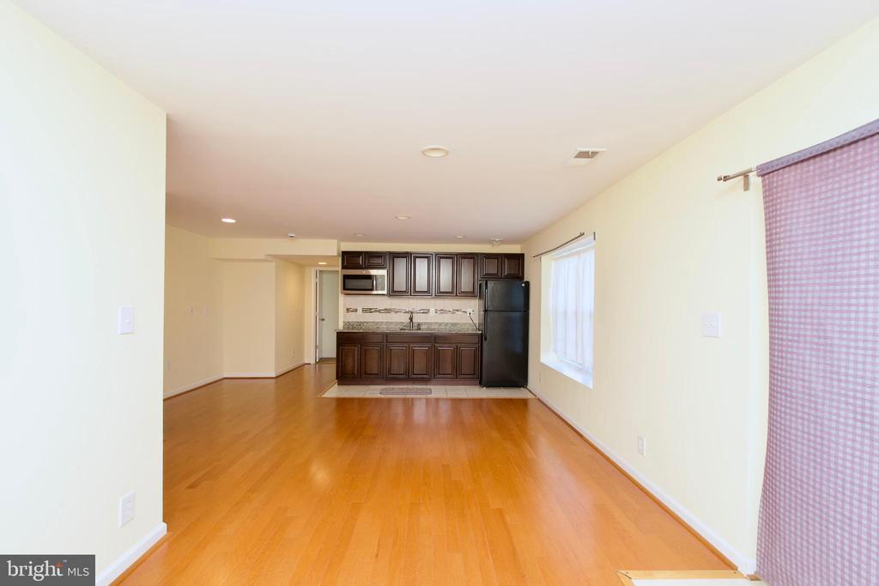
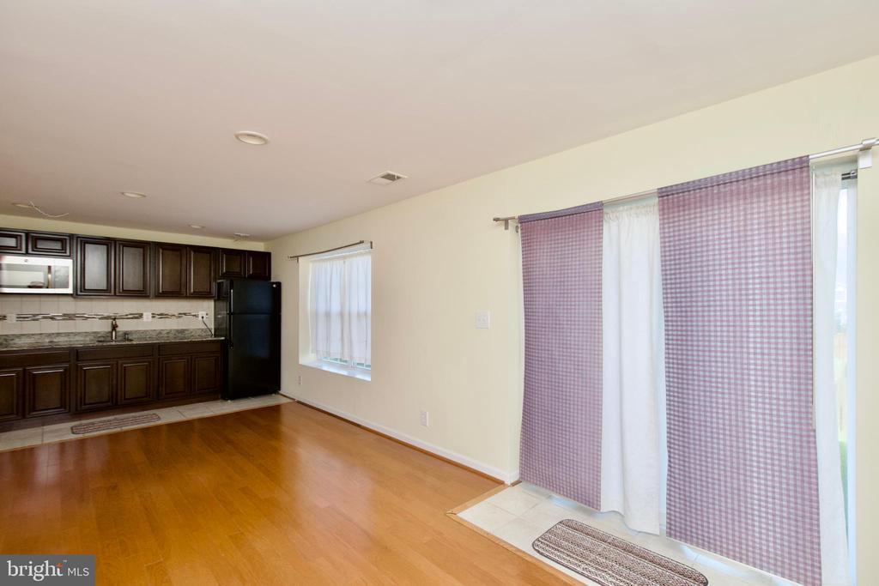
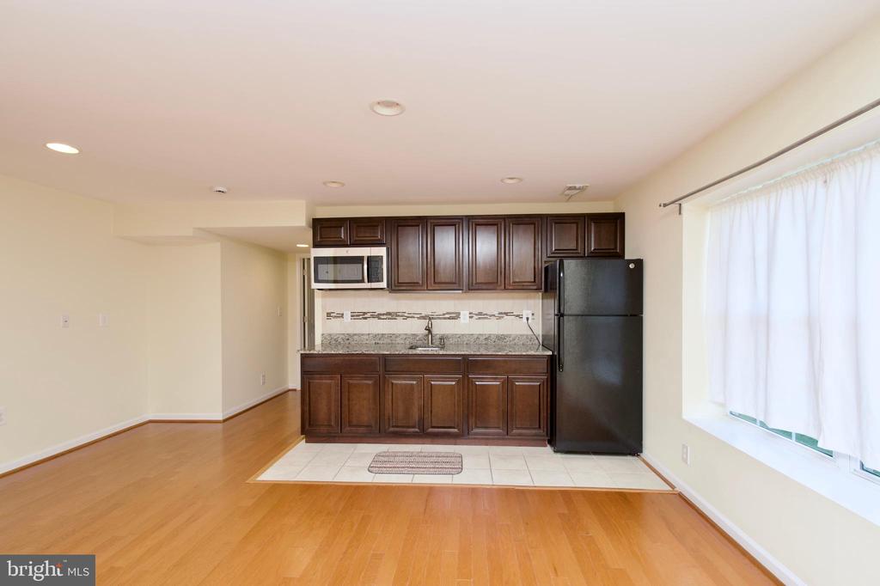
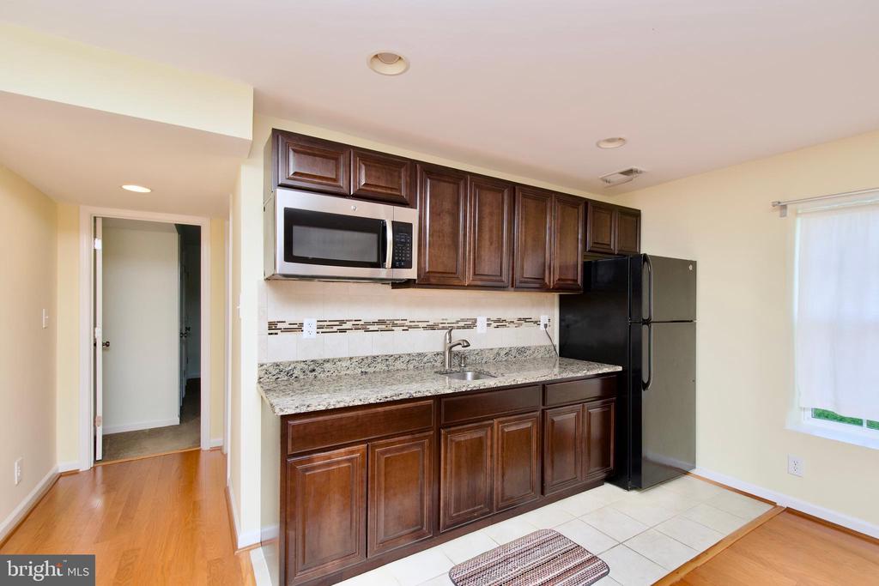
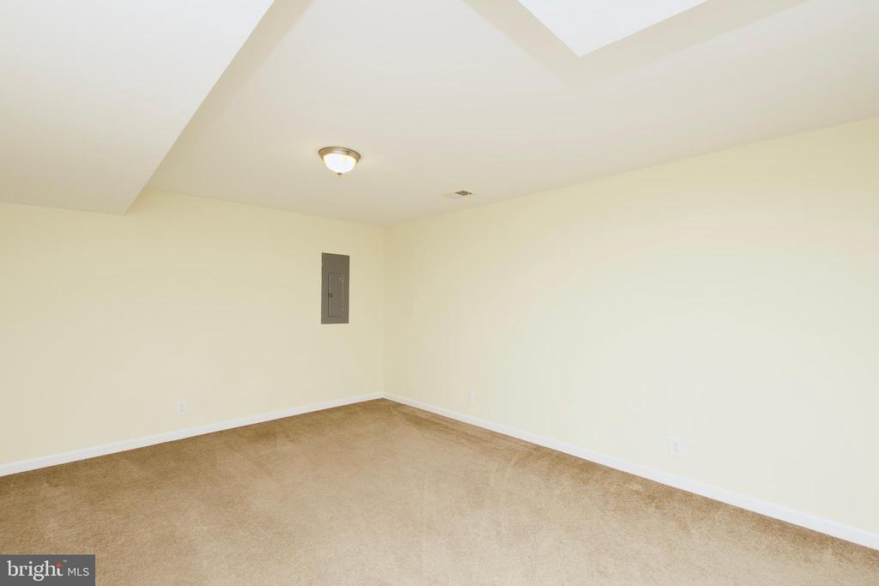
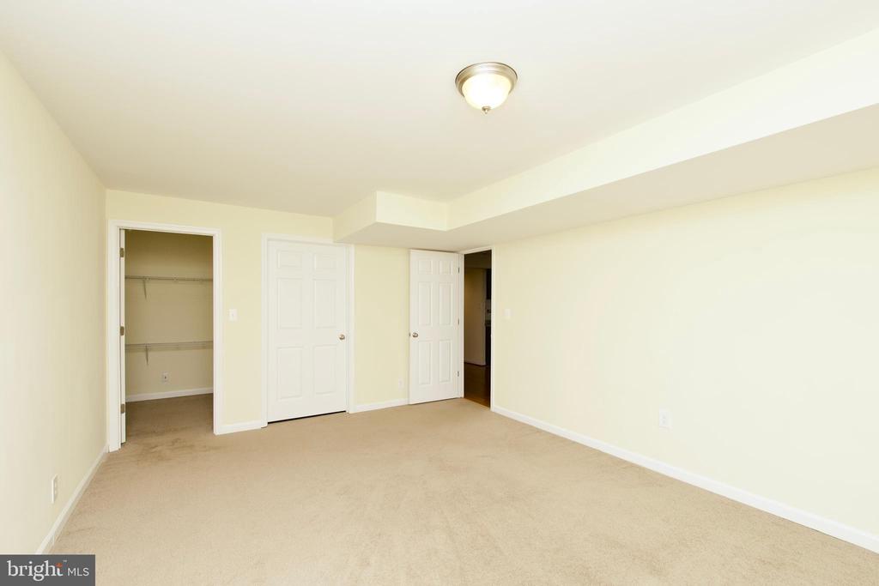
The finished lower level offers even more room to spread out, with hardwood flooring, a large recreation area, kitchenette with sink, built-in microwave and refrigerator, a fifth bedroom, and an additional flexible room. Use it as a home office, craft room, media room, gym, or non-code bedroom--the possibilities are endless!
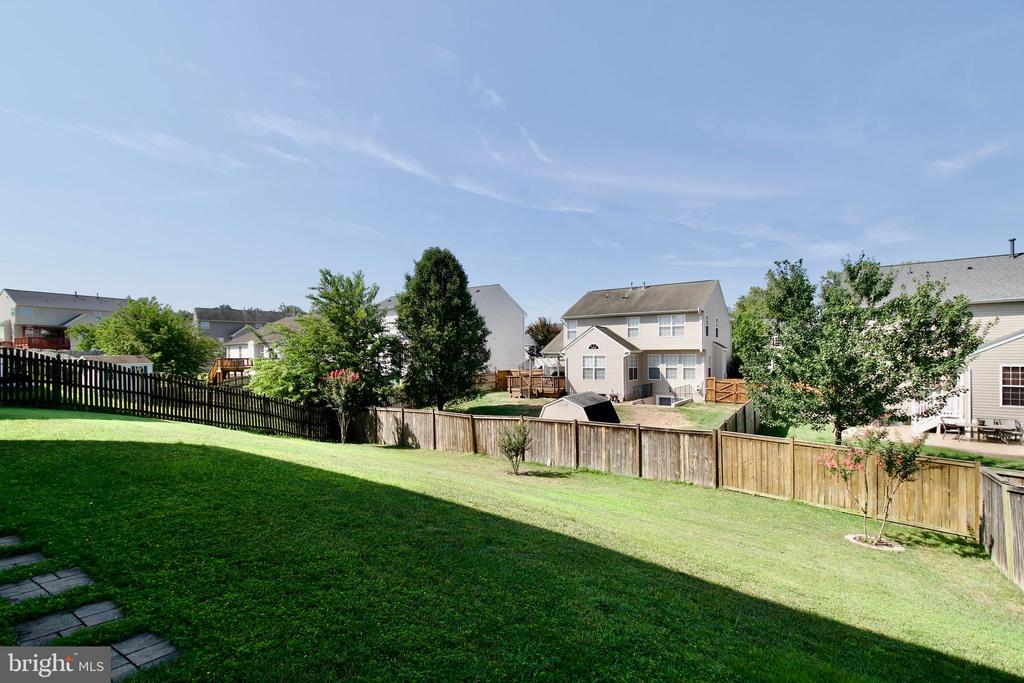
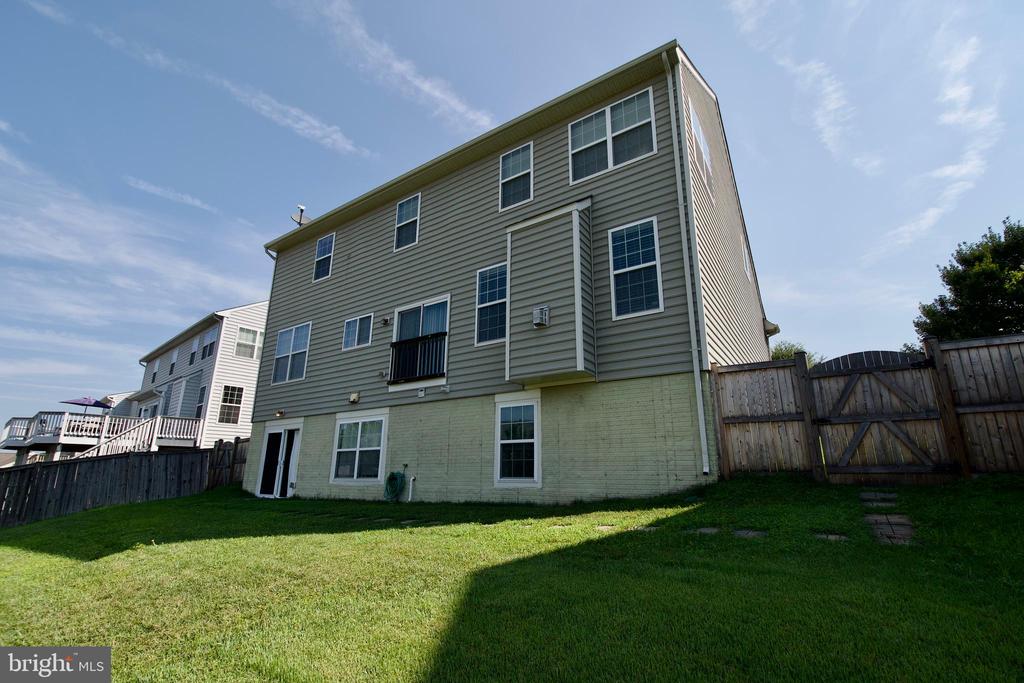
Enjoy outdoor living in the fully fenced backyard. Located in a sought-after neighborhood with convenient access to I-95, Route 1, commuter lots, Quantico, area schools, Brooke Point VRE Station, and Stafford Regional Airport. This spacious and beautifully designed home is ready to welcome you!
View additional property information below.
Take the first step toward your goals with a team dedicated to guiding you every step of the way.
CONTACT US

