
152 WHITSON WOODS PLACE
STAFFORD, VA 22554
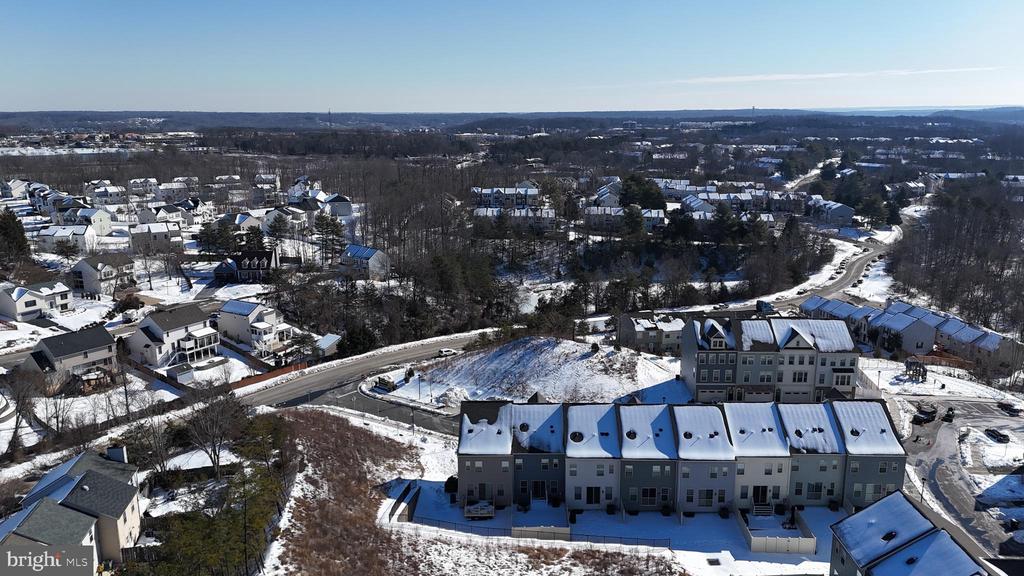
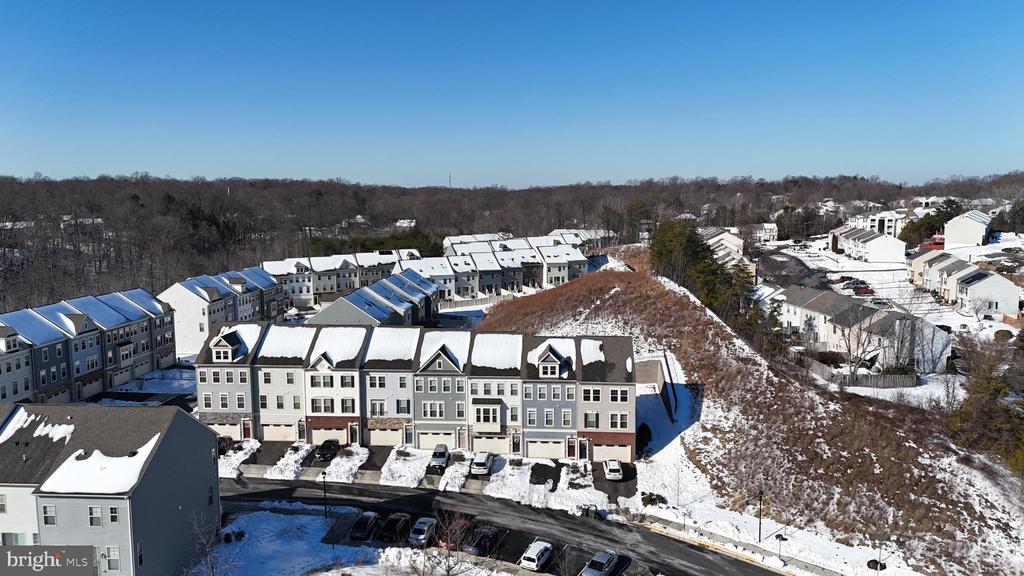
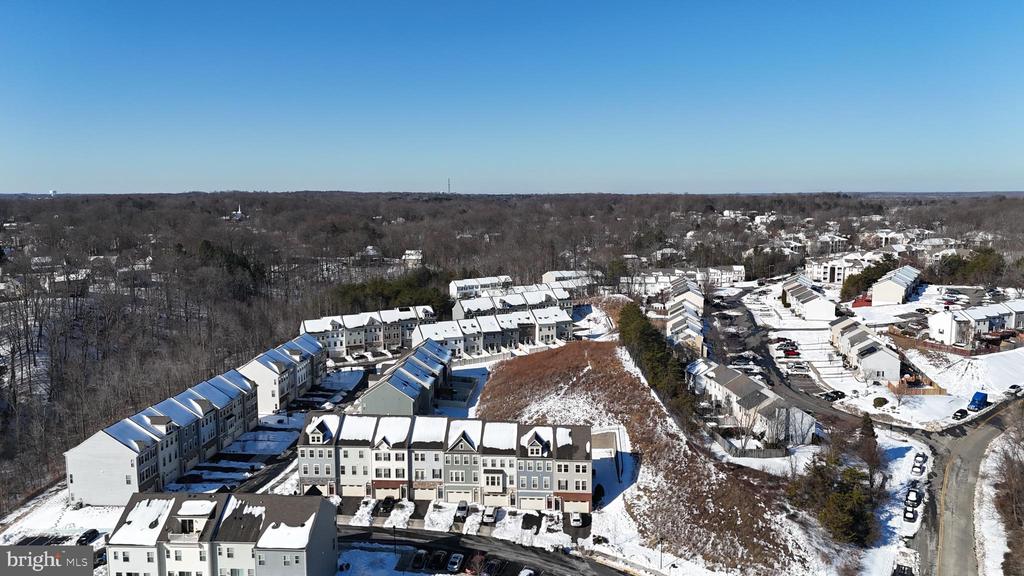
Living's more fun with this much privacy.
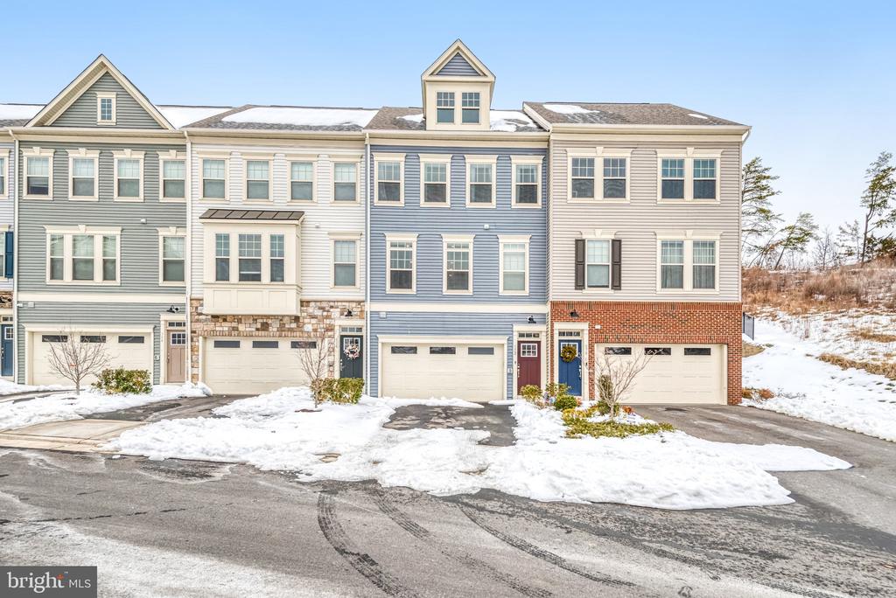
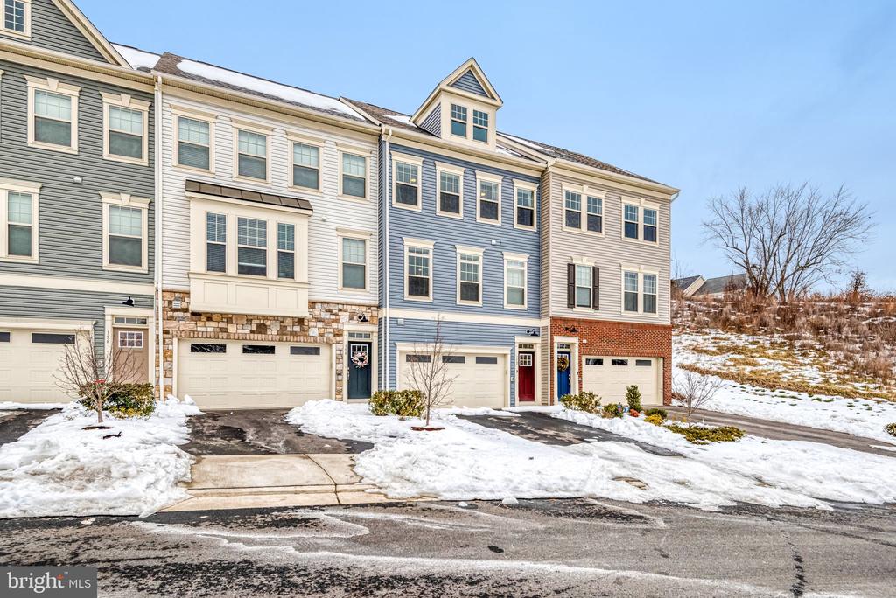
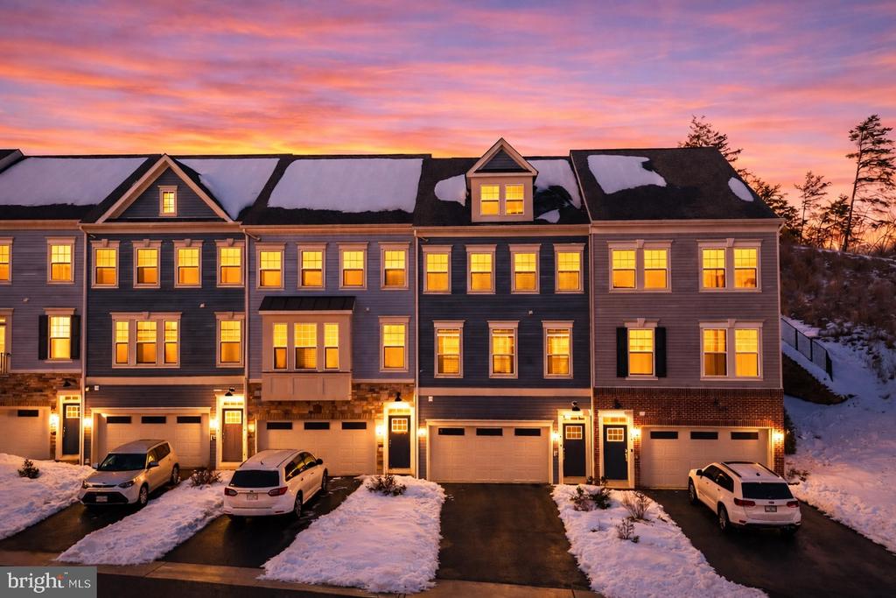
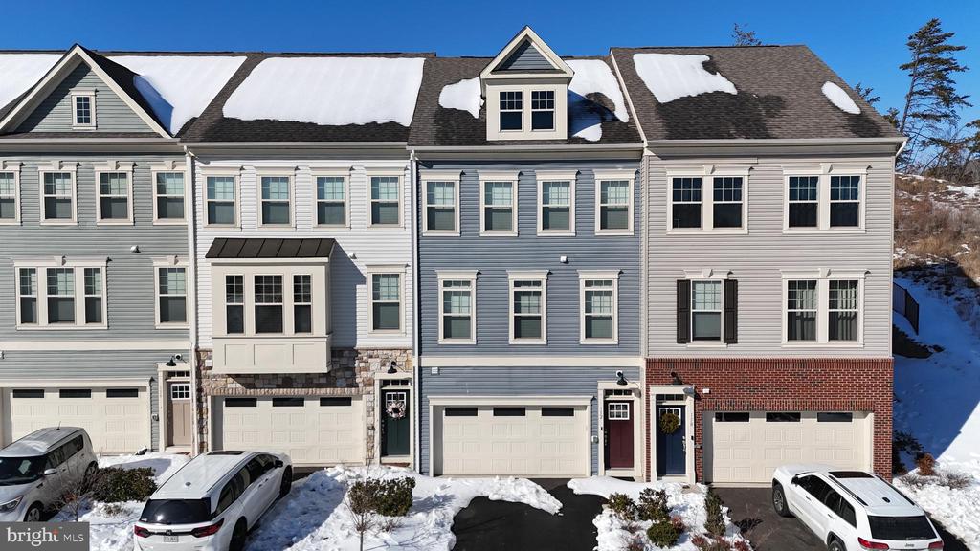
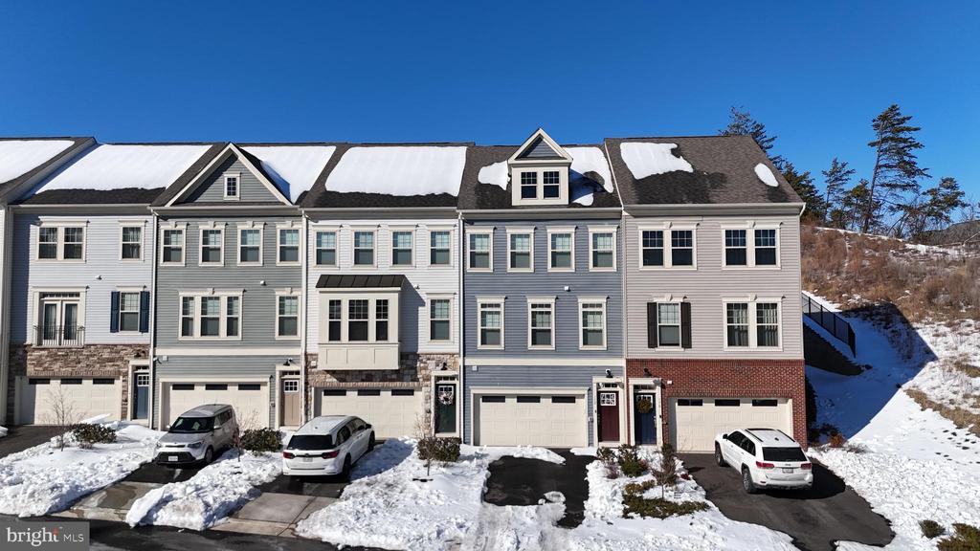
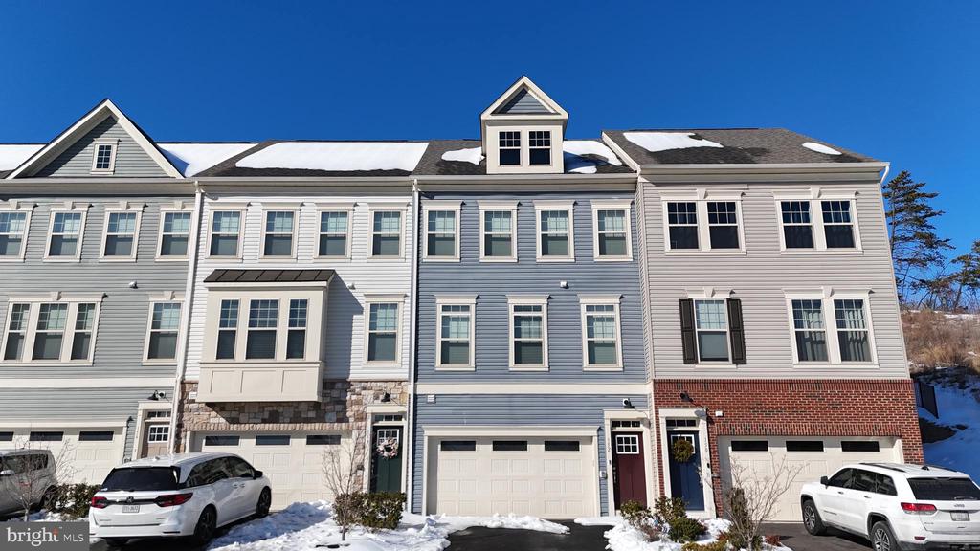
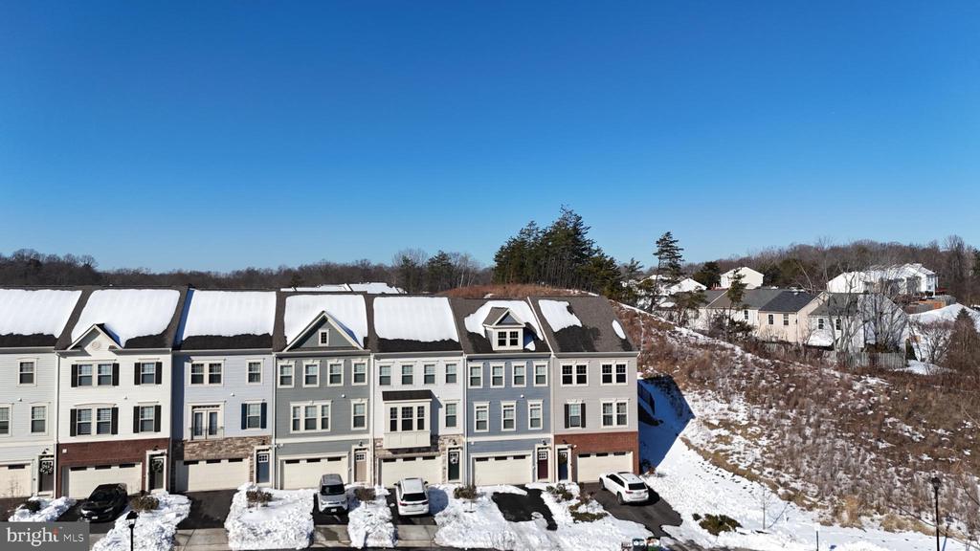
It's not every day you find a townhome that feels this peaceful--inside and out. Tucked into the sought-after Whitson Woods community in Stafford, this like-new 3-bedroom, 2-full and 2-half bath home was built in 2022 and still shines like the day it was finished. From its fresh, modern design to its ultra-quiet interior, every inch is crafted for comfort, style, and ease.
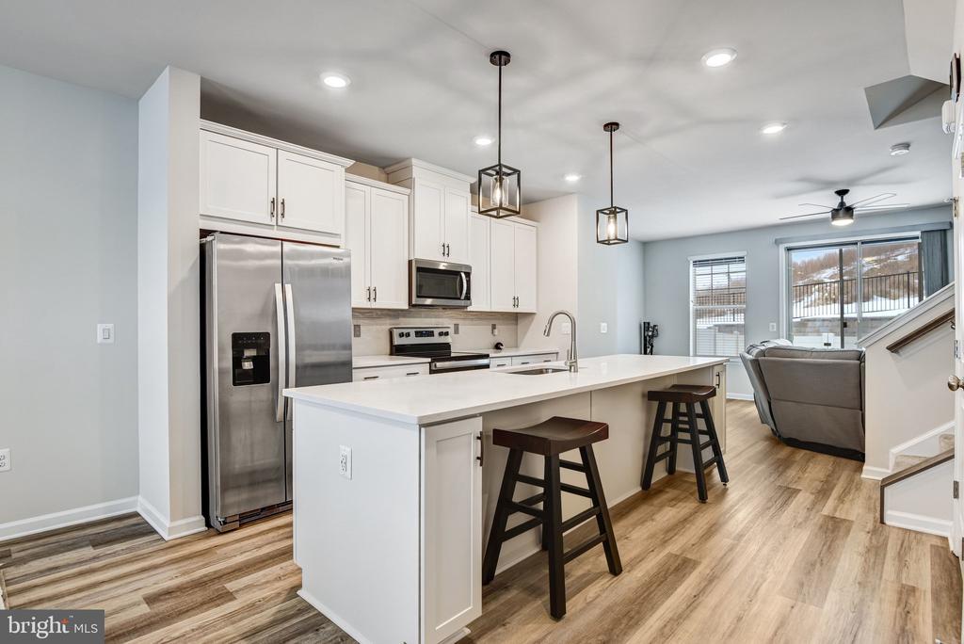
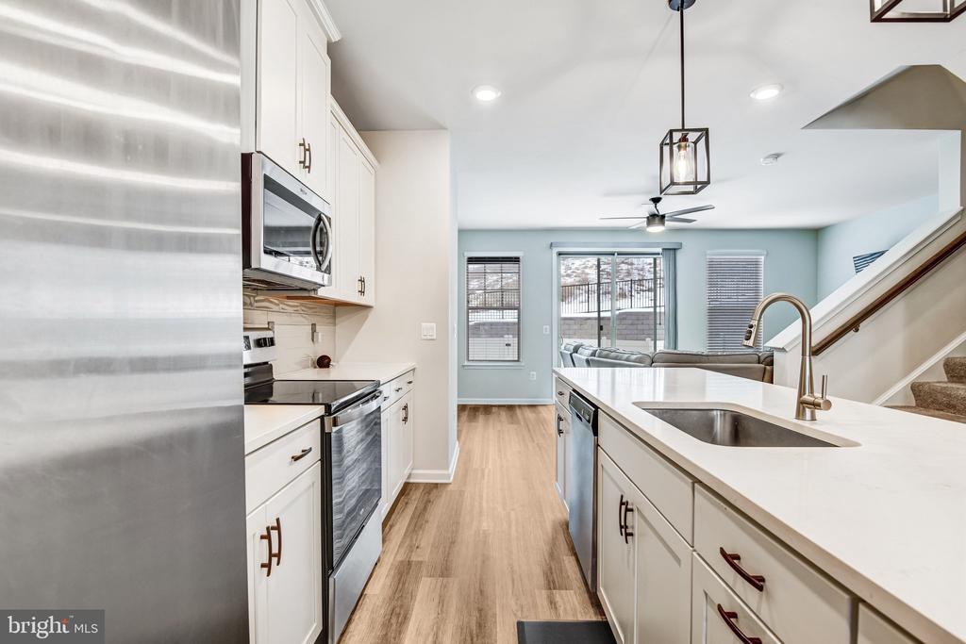
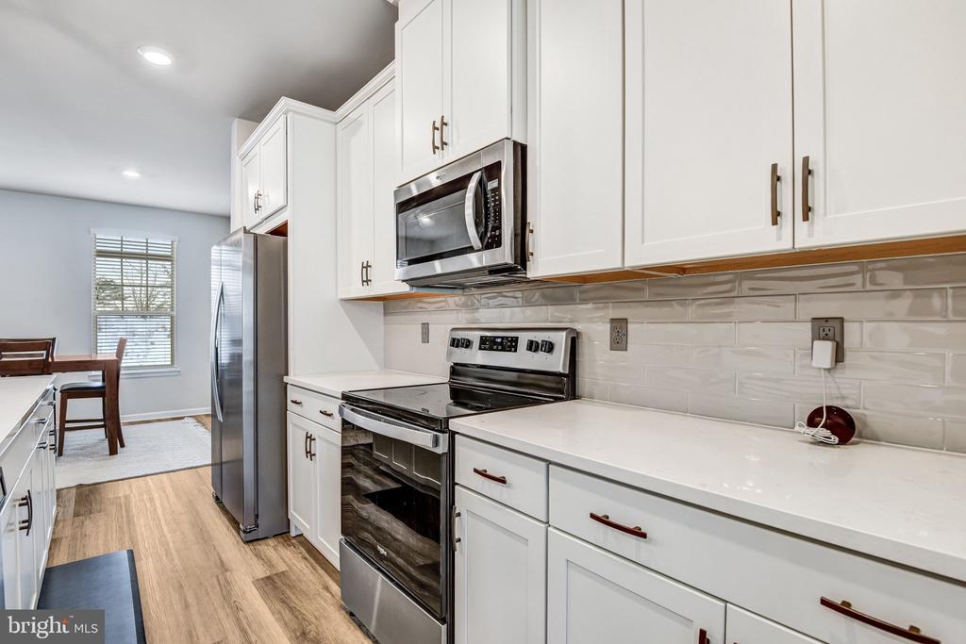
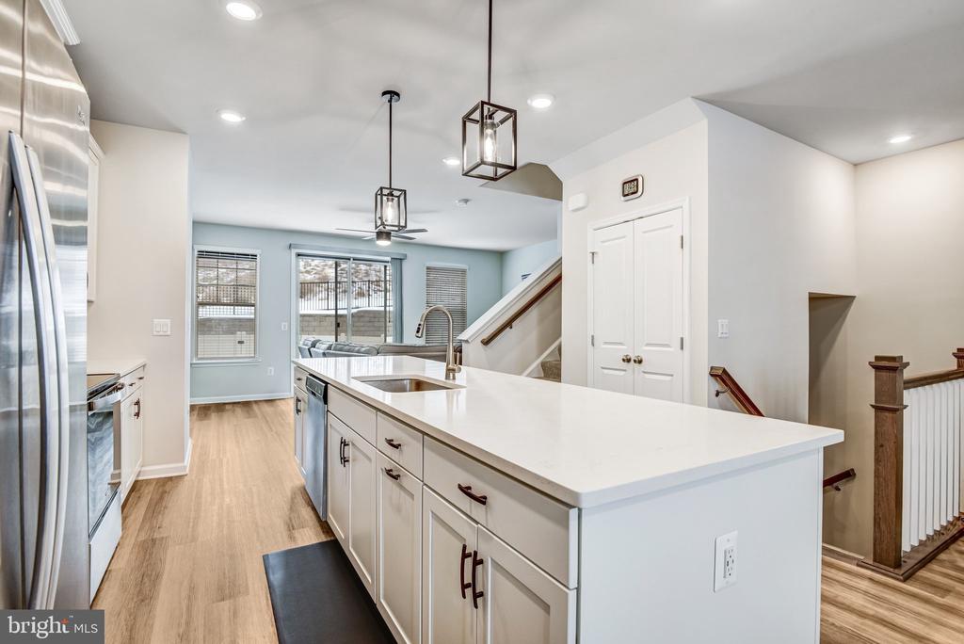
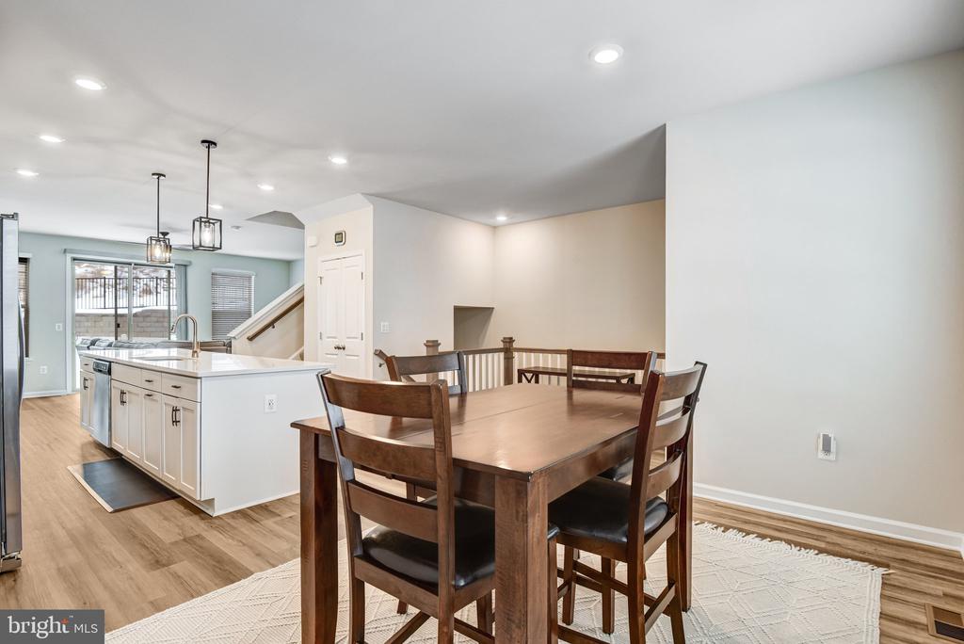
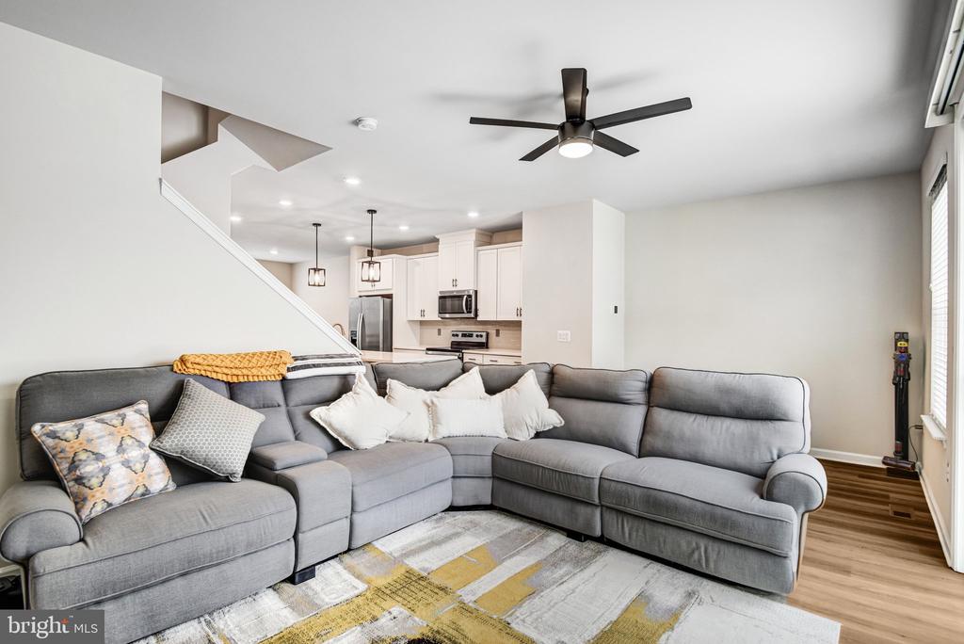
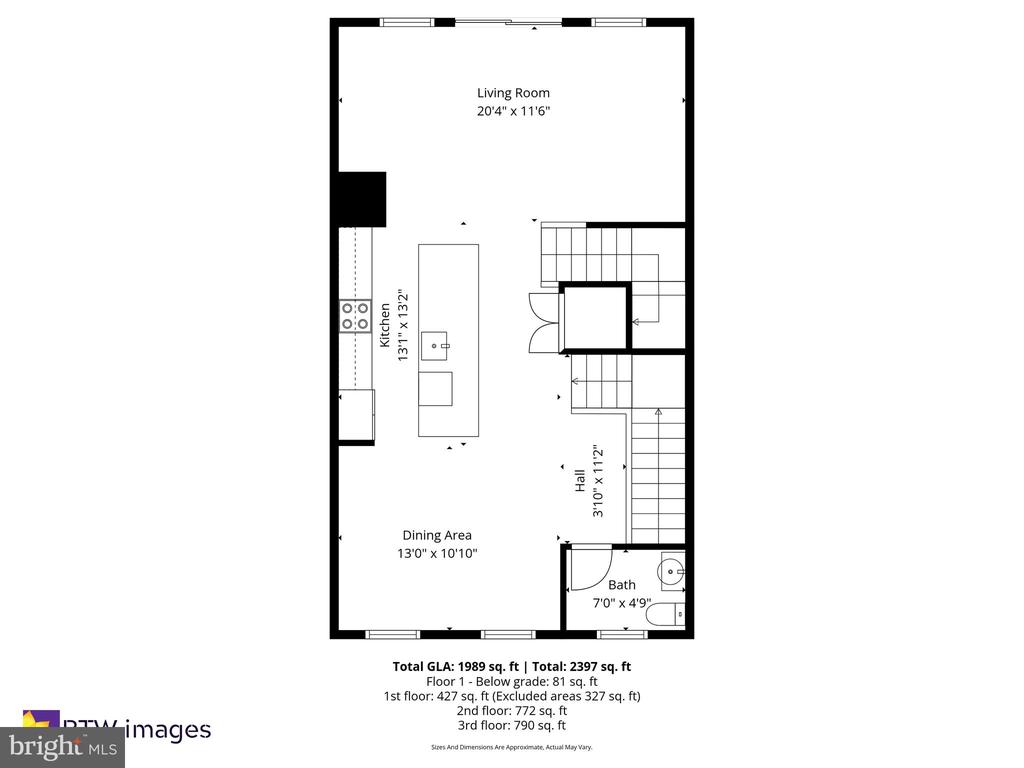
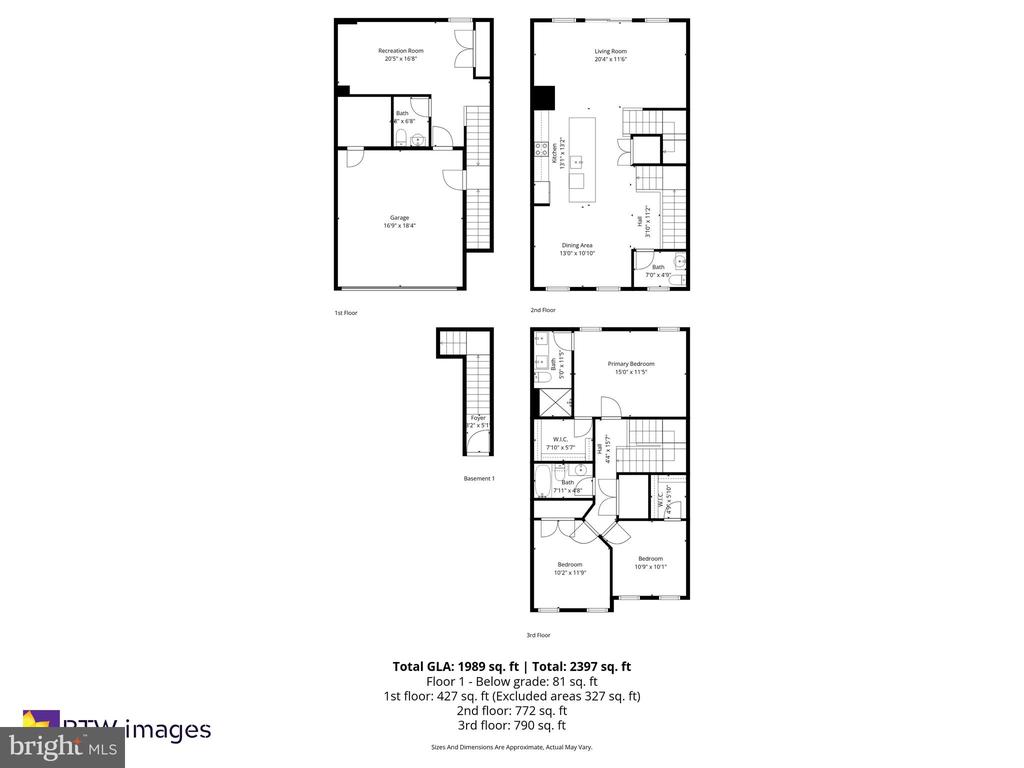
Step inside and you'll notice how calm everything feels. The open-concept main level is designed for connection and flow, with the dining area blending seamlessly into a sleek kitchen finished with stainless steel appliances, expansive countertops, and ample cabinetry. At the heart of it all? A large island--perfect for morning coffee, laptop work, or a casual wine-and-charcuterie night. It's where everyday living meets effortless entertaining.
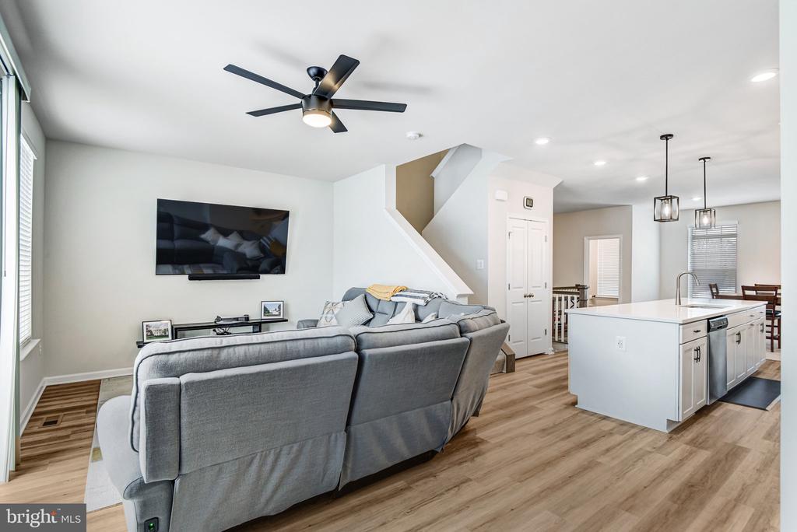
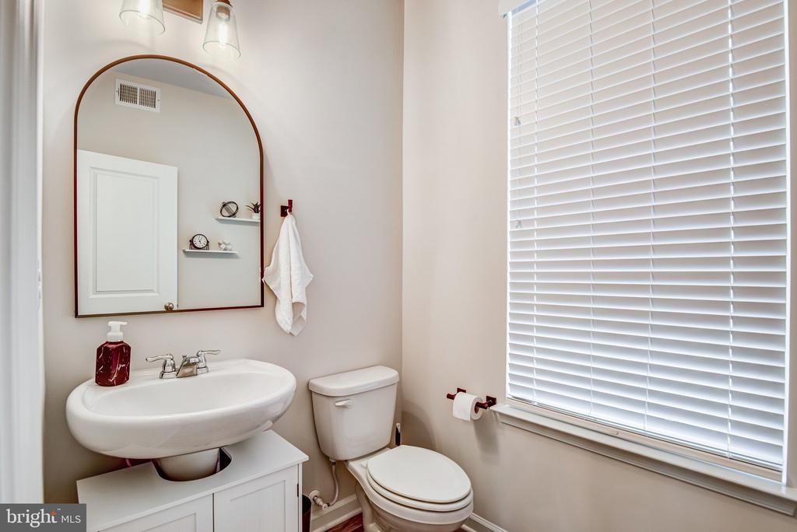
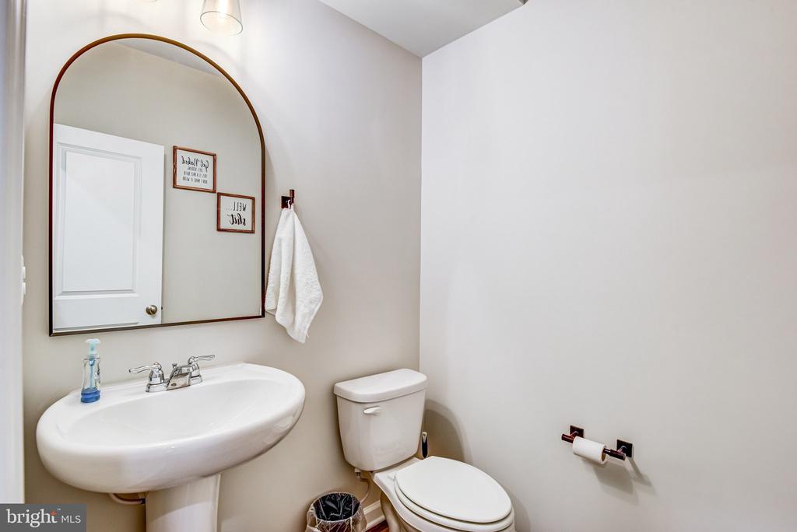
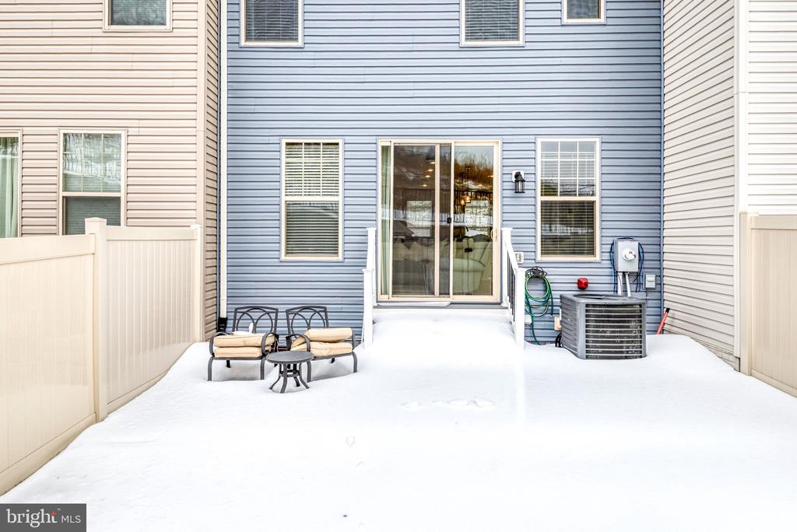
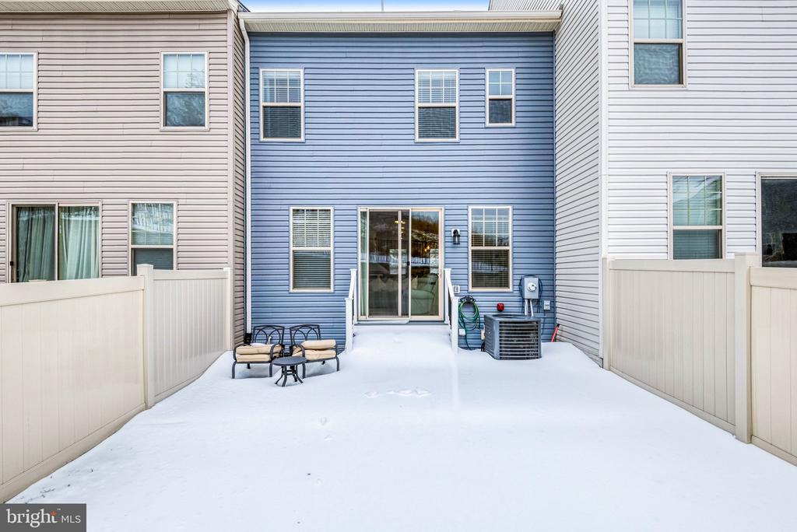
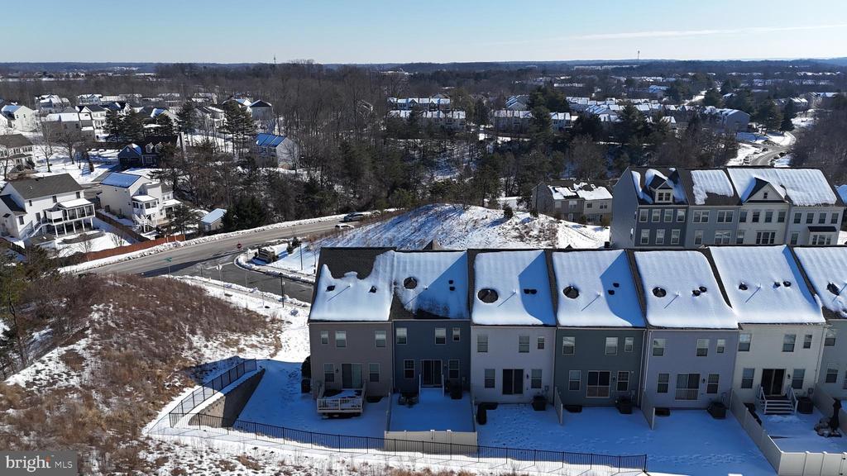
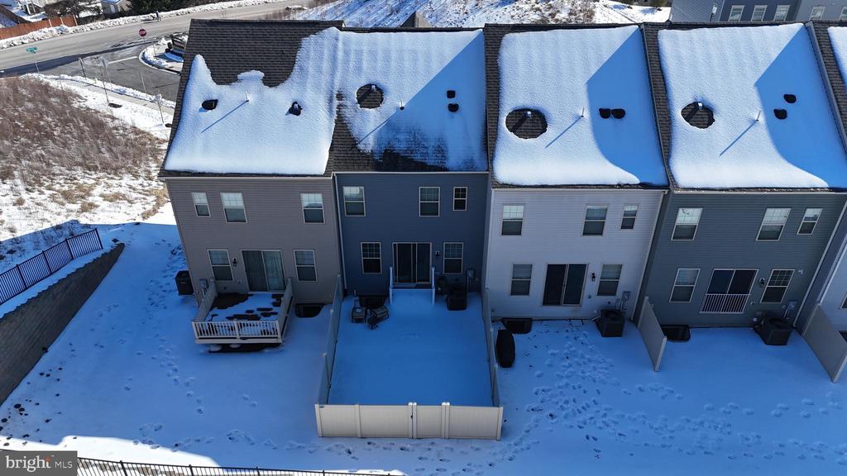
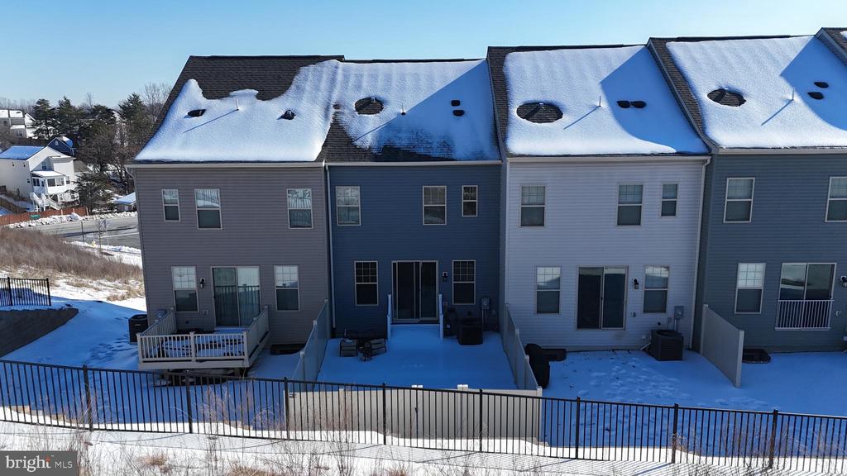
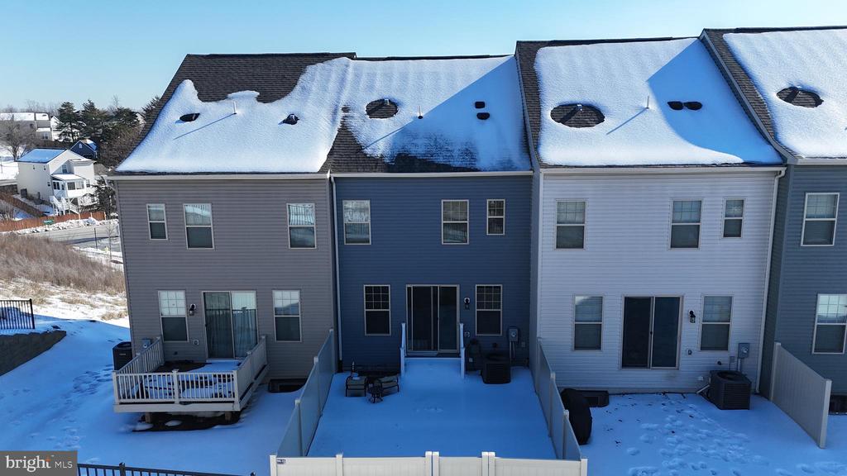
From the kitchen, the space stretches into a sunlit family room that makes relaxing or hosting simple. A conveniently located half bath keeps things practical, while the sliding door leads to one of this home's standout features: a fully fenced backyard offering unexpected privacy. Whether you're enjoying a solo Sunday afternoon or gathering with friends, this outdoor space adds a rare retreat vibe--without the burden of major upkeep.
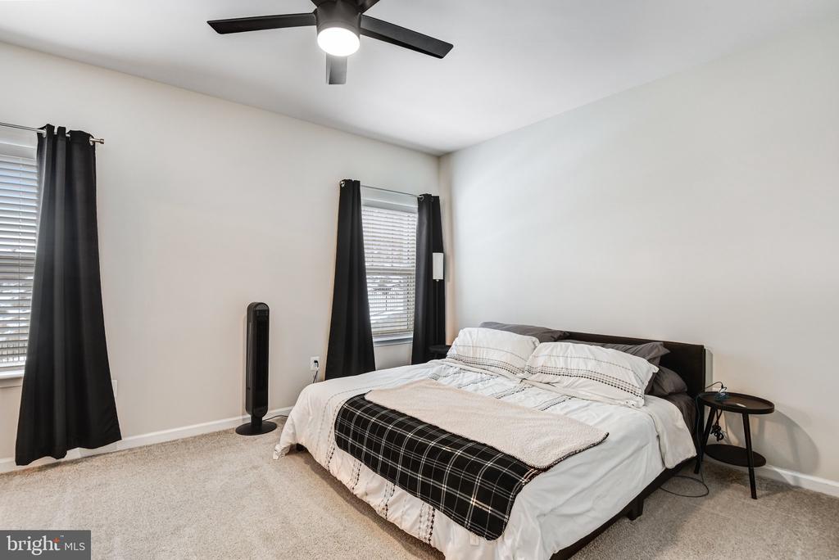
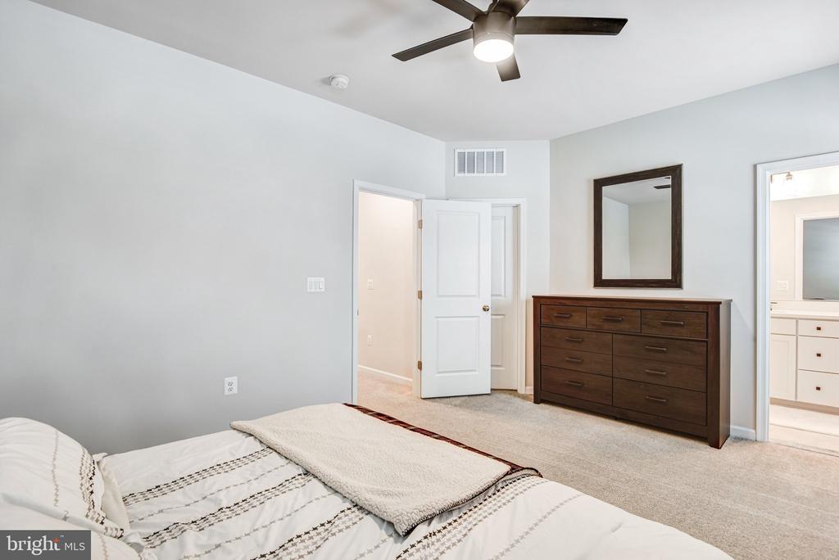
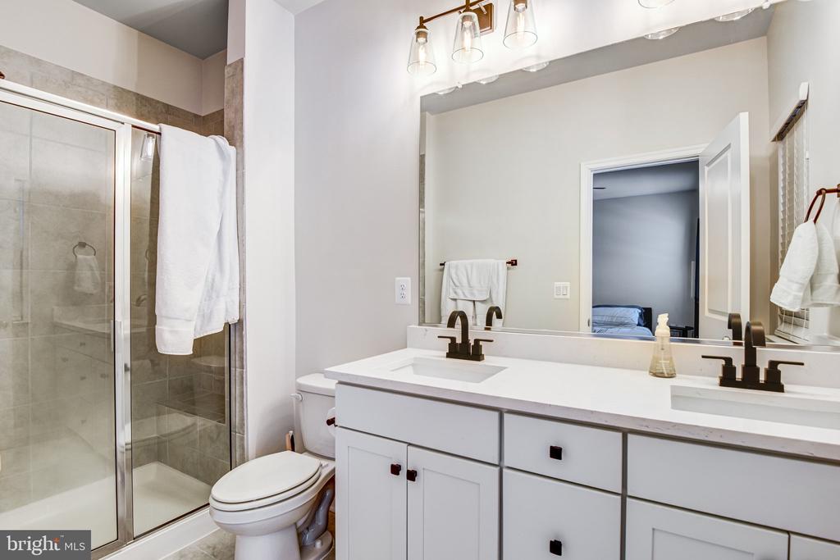
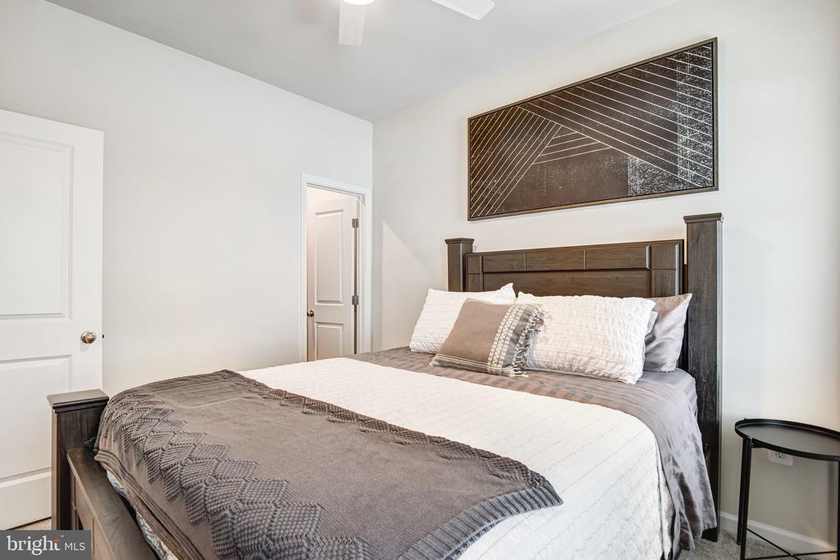
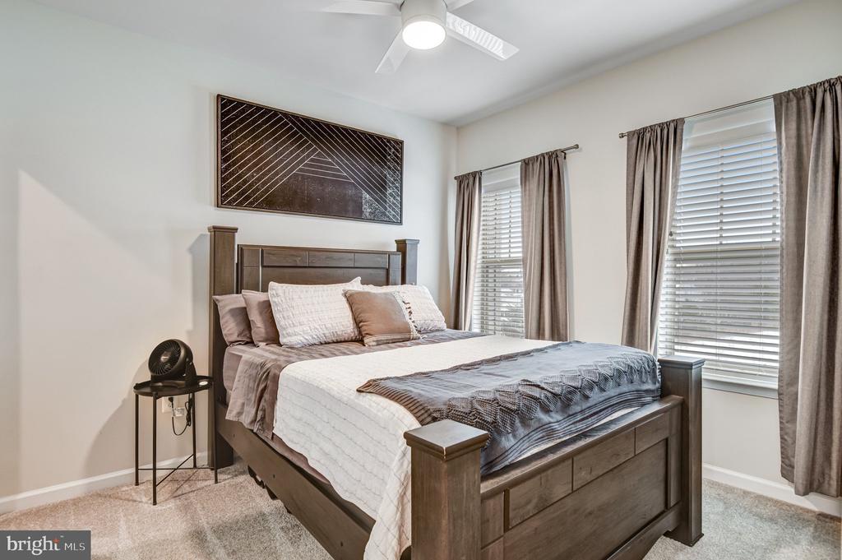
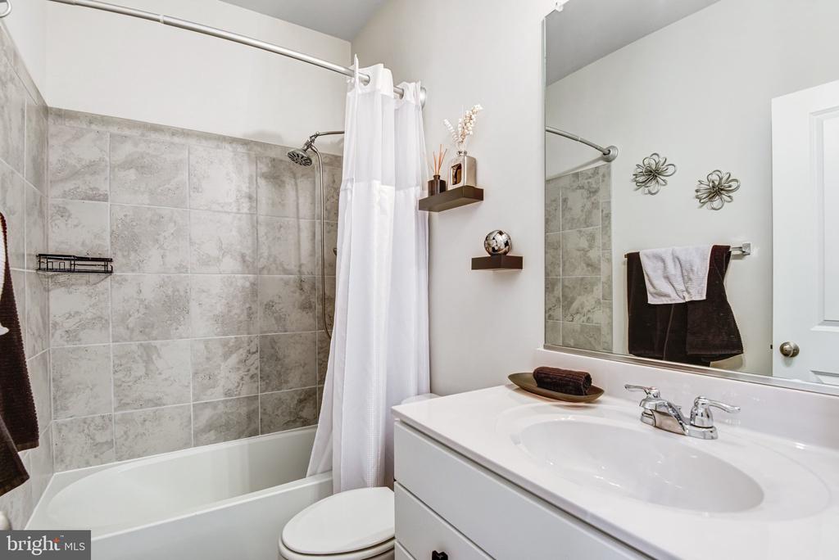
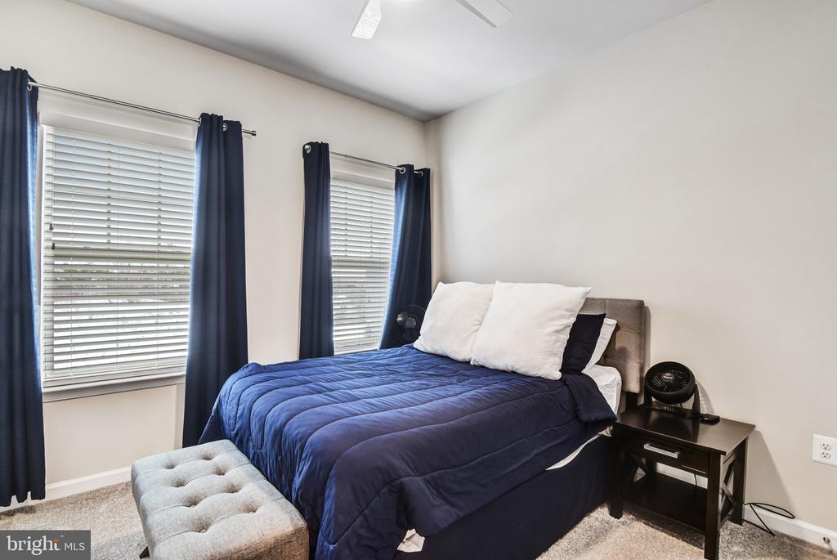
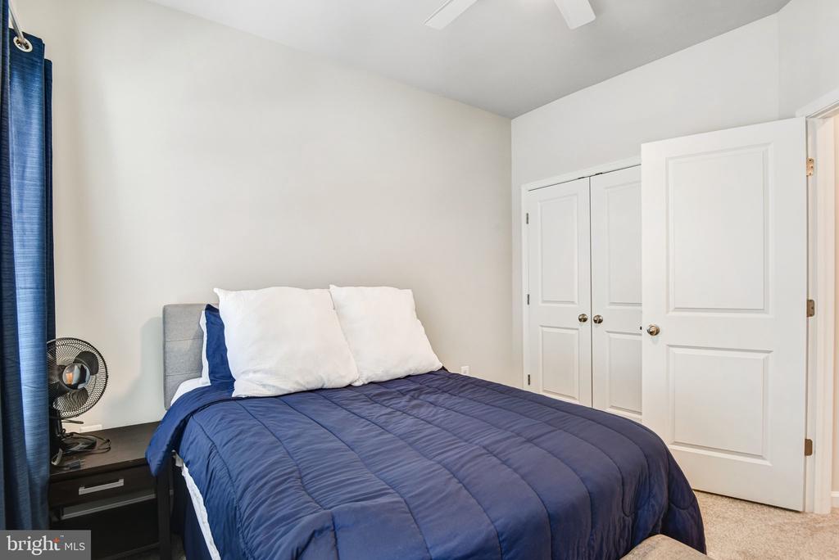
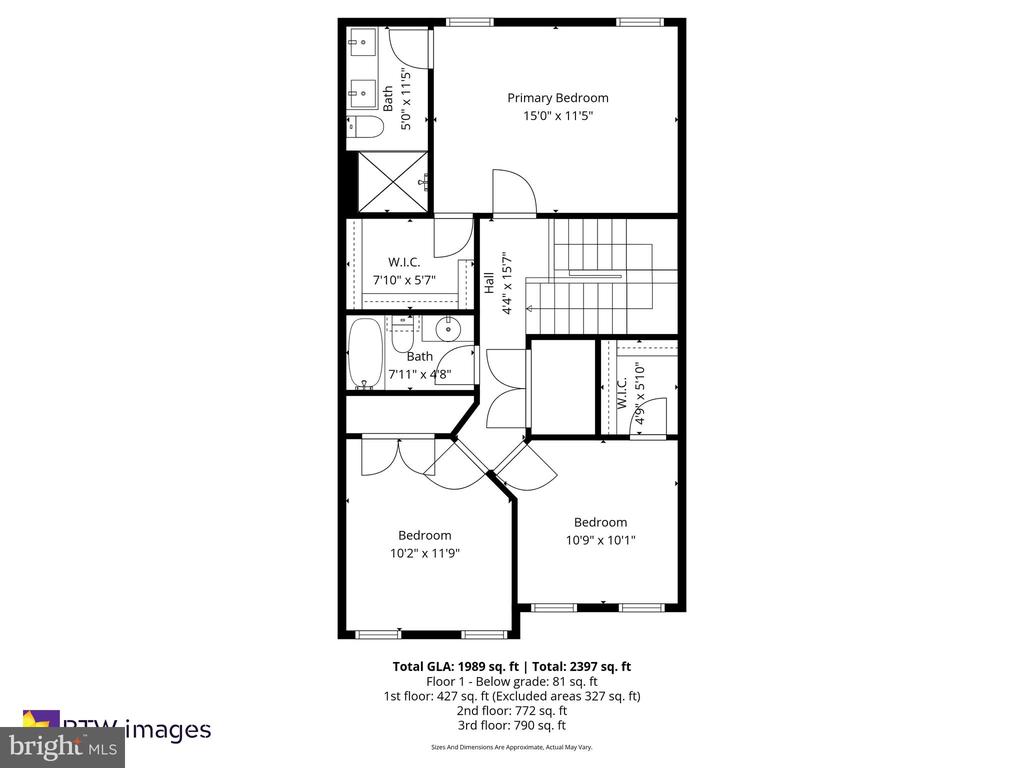
Upstairs, you'll find a layout that respects both comfort and separation. The primary suite delivers sanctuary status, with room for a king-sized bed, a walk-in closet, and an en suite bath with modern finishes that make every day feel like a treat. Two additional bedrooms and a full hall bath offer space for guests, hobbies, or your dream home office--whatever suits your lifestyle.
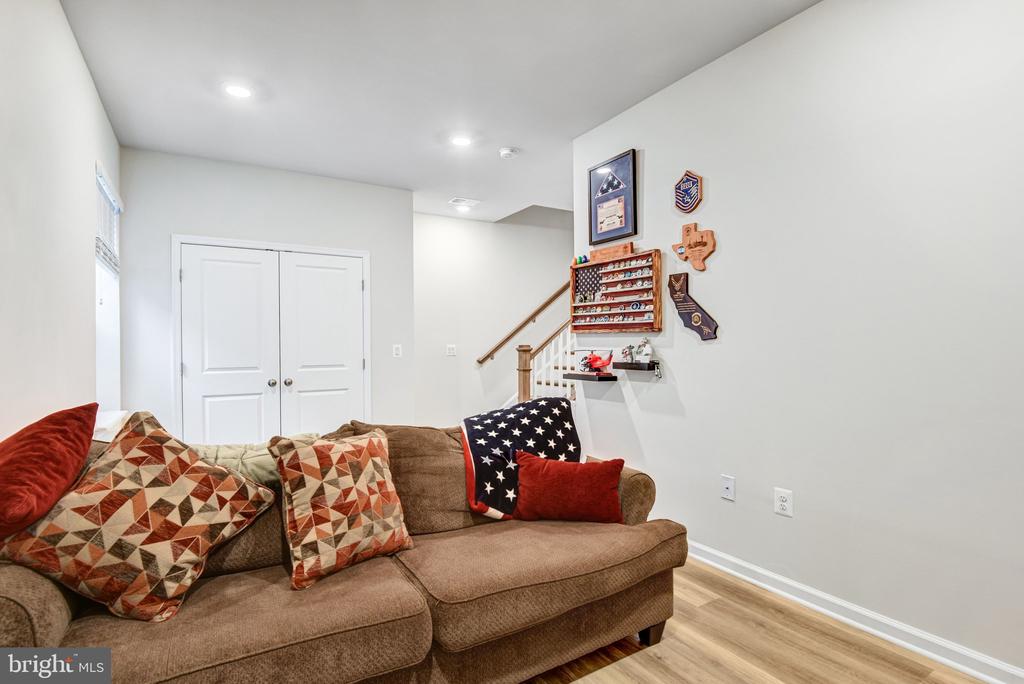
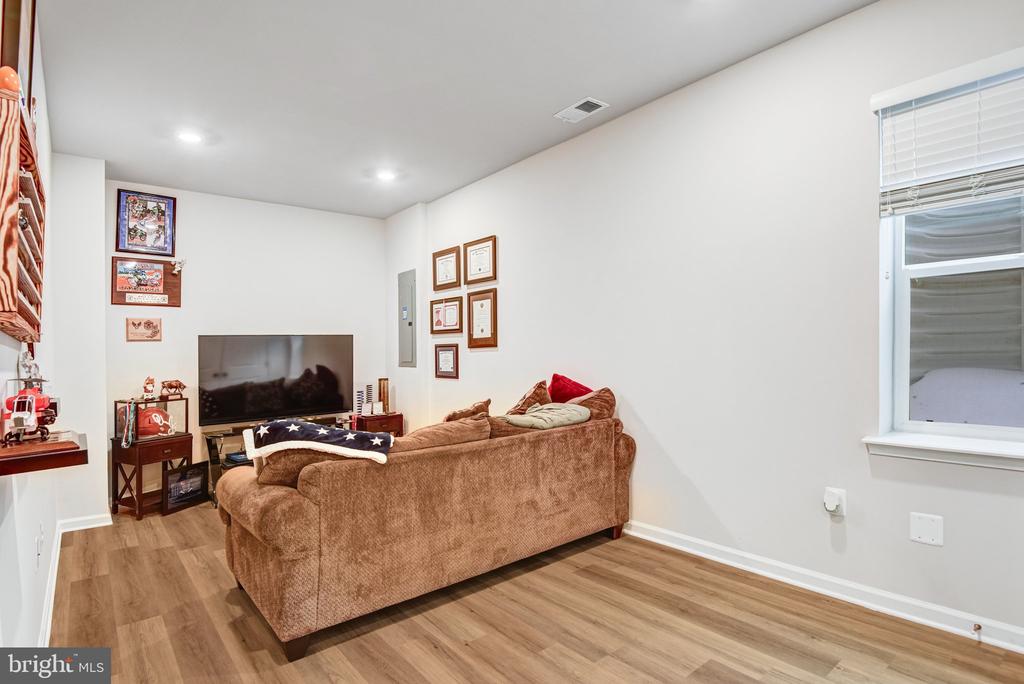
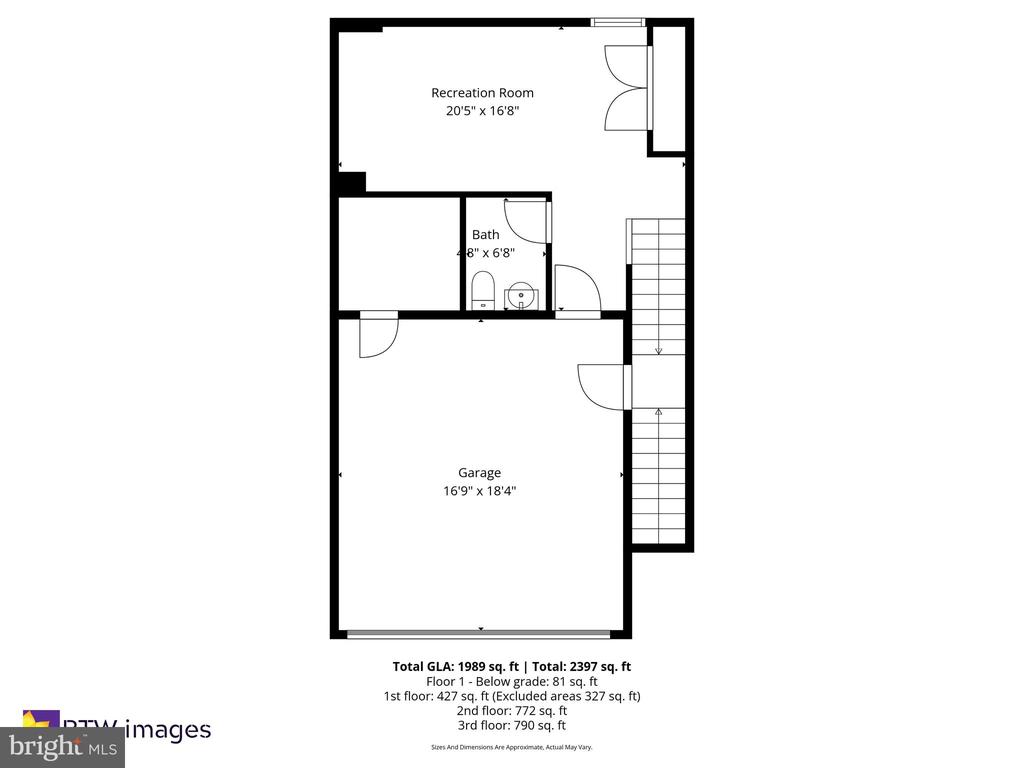
The lower level adds a major flex. With its own half bath, this finished space is ready for movie marathons, Peloton sessions, or focus time in a distraction-free home office. It's a blank canvas that adapts to your needs--now and later.
And while life inside is refreshingly quiet, this location couldn't be more connected. You're just a couple minutes from I-95, commuter lots, Quantico, shopping centers, and only 8 miles to the VRE. This is low-maintenance living with big-time convenience. Farmers markets, wineries, and dining options are nearby for weekend fun, while direct access to DC and Northern Virginia keeps commutes and city escapes within easy reach.
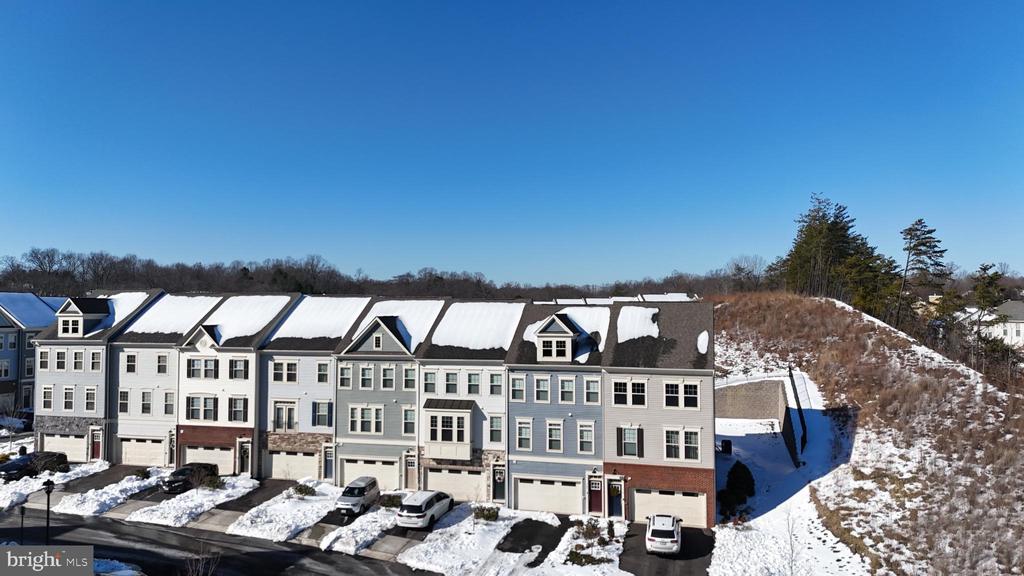
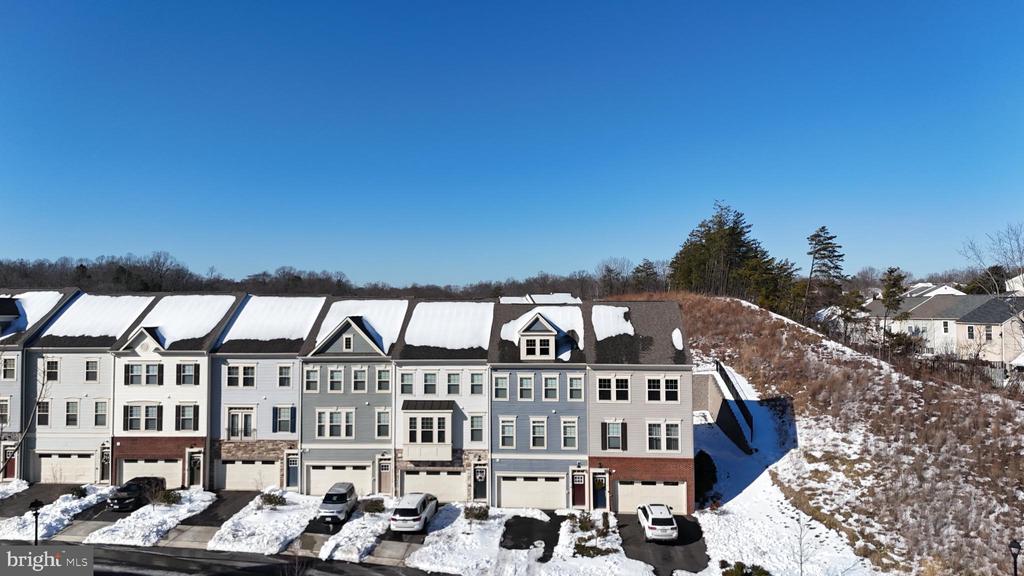
Whitson Woods keeps you connected in all the right ways--high-speed internet is included in the low monthly HOA, making remote work and streaming a breeze. The 2-car garage with a front-entry design gives you easy parking and bonus storage, so everything has its place.
Built in 2022 and thoughtfully maintained, this home gives you the feel of new construction without the wait. Move-in ready. Privacy, comfort, and location--perfectly balanced.
Don't just live. Live luxuriously. Schedule your private tour today.
View additional property information below.

Sales Associate
Phone: (540) 455-0255
Email: [email protected]
Take the first step toward your goals with a team dedicated to guiding you every step of the way.
CONTACT US

