
15232 TORBAY WAY Unit: 159
WOODBRIDGE, VA 22191
ASSUMABLE VA LOAN - 2.25% Interest Rate!
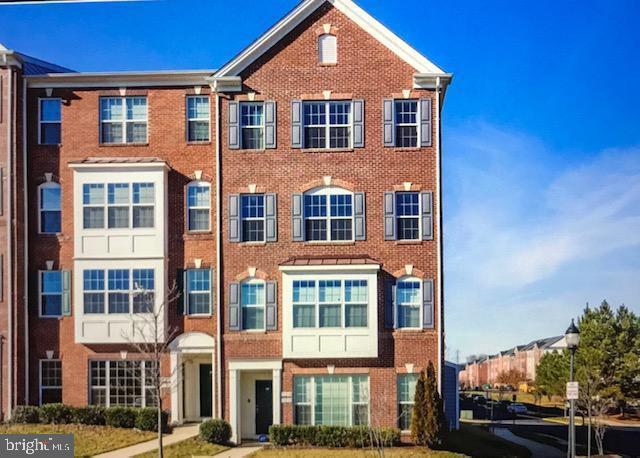
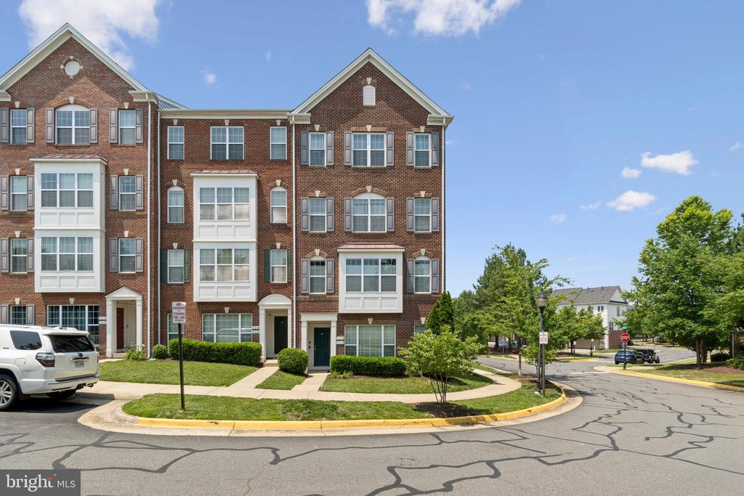
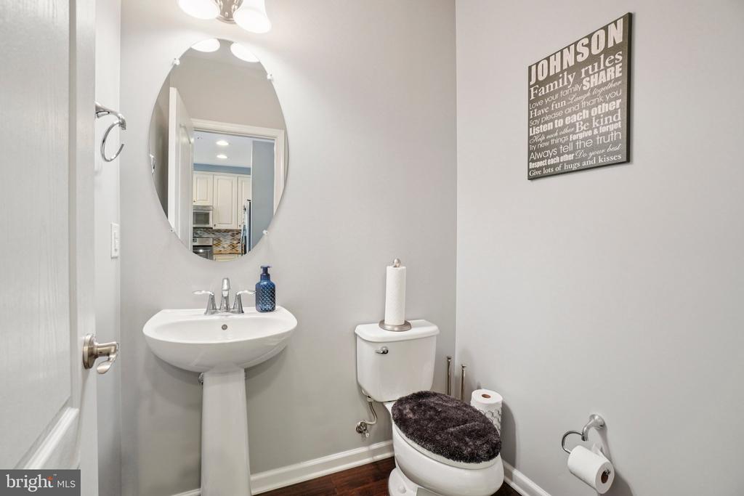
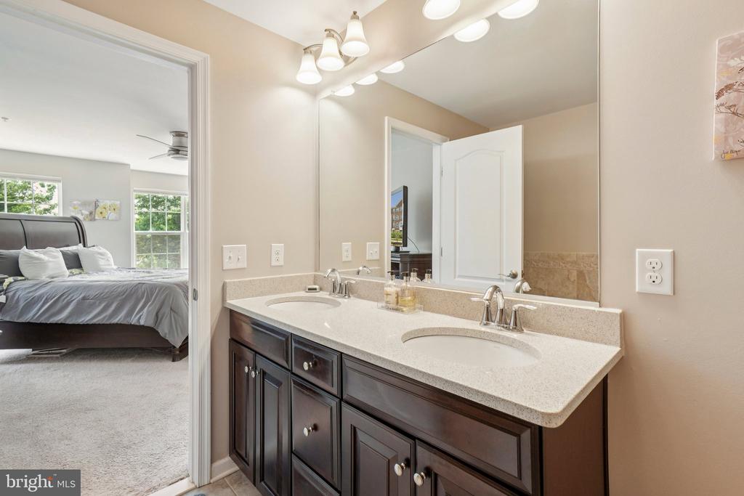
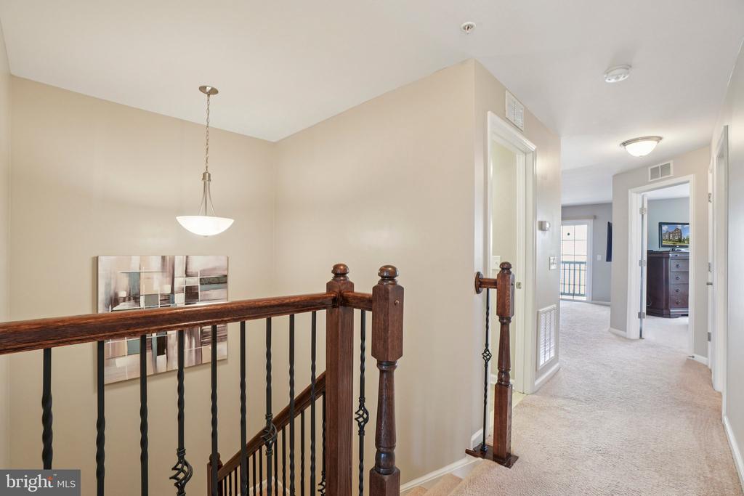
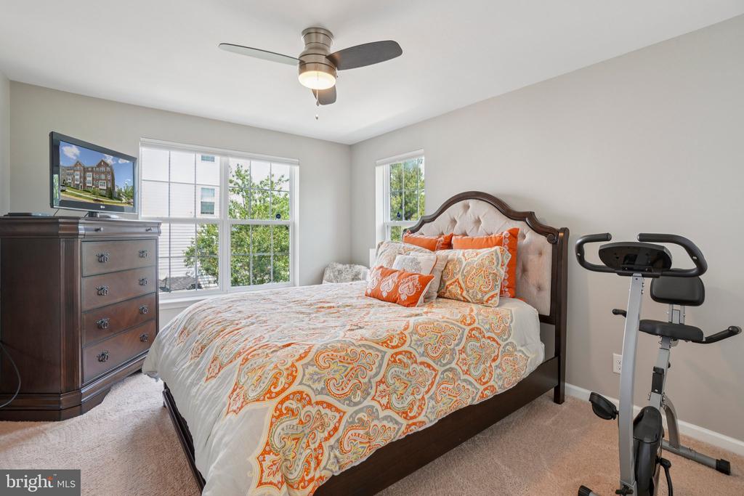
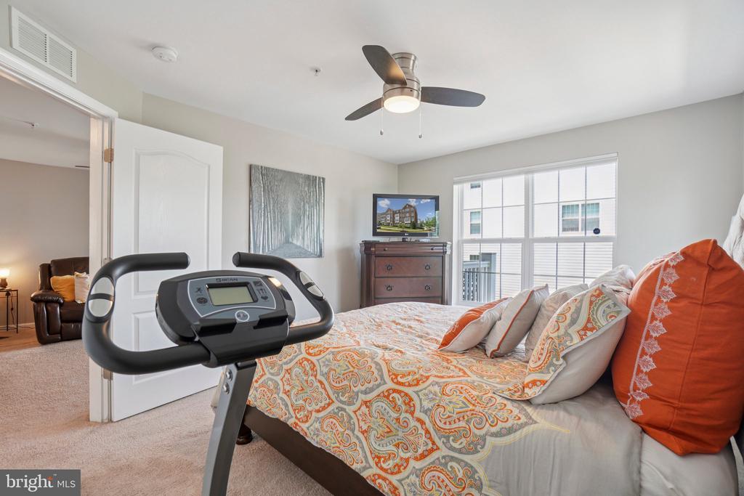
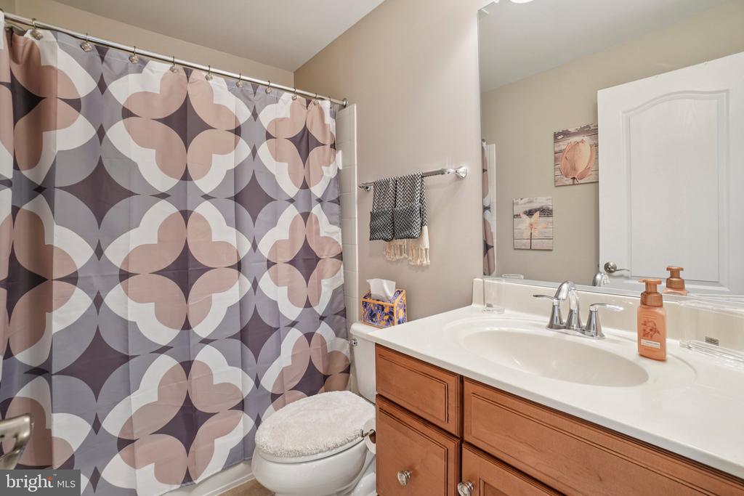
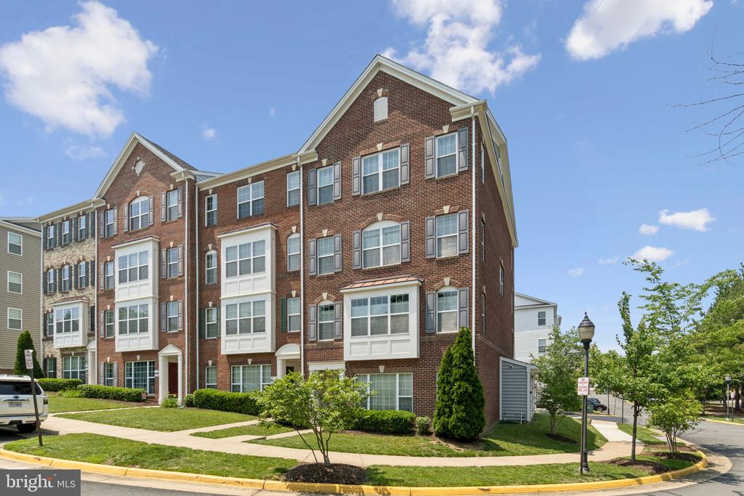
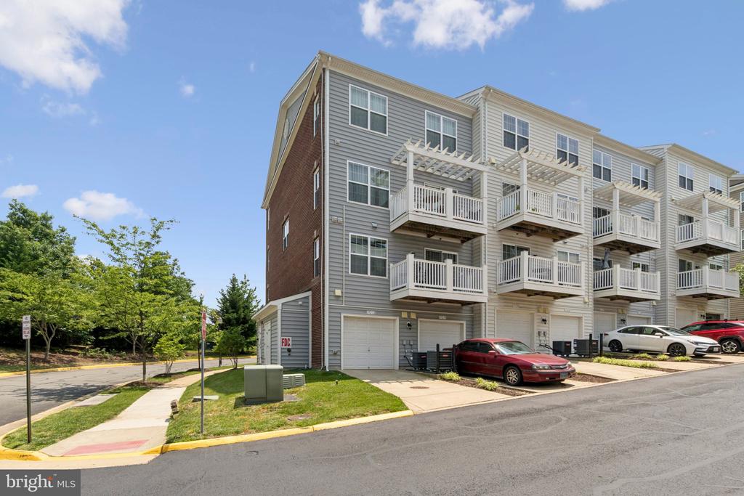
Welcome to 15232 Torbay Way, a beautifully appointed end-unit condo nestled in the prestigious Potomac Club II community of Woodbridge, VA. This elegant 2-bedroom, 2.5-bathroom residence blends luxurious upgrades with thoughtful design across two spacious levels.
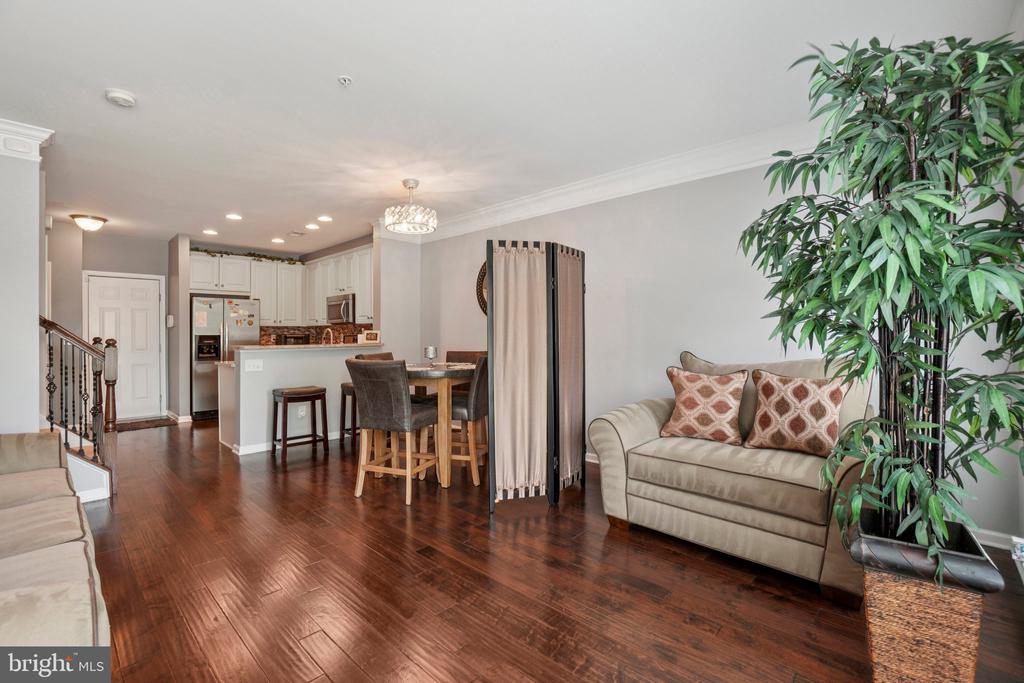
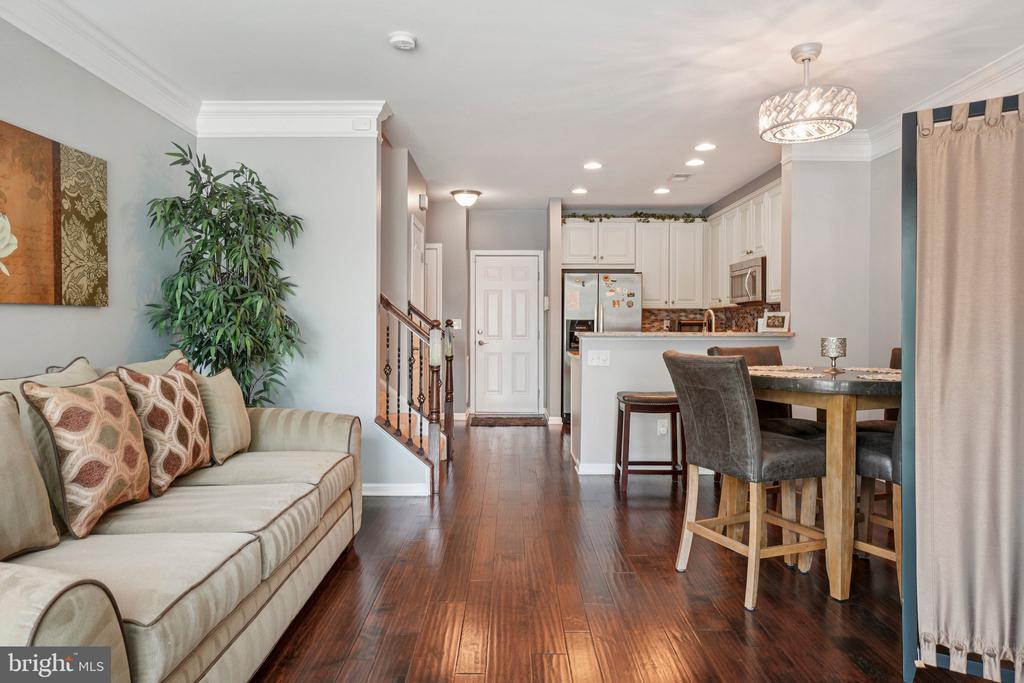
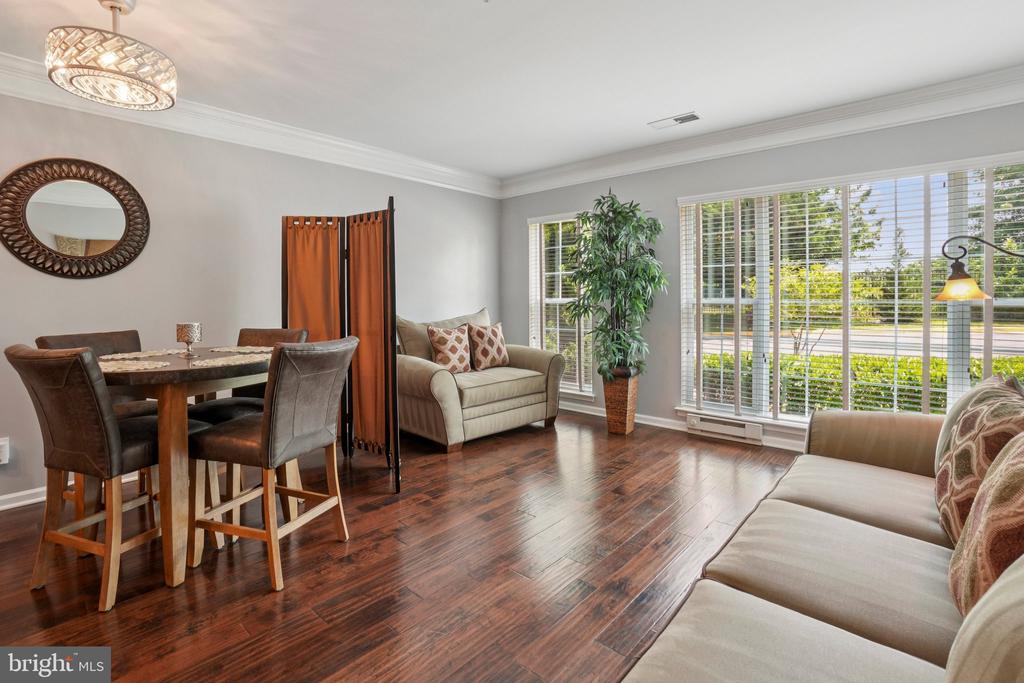
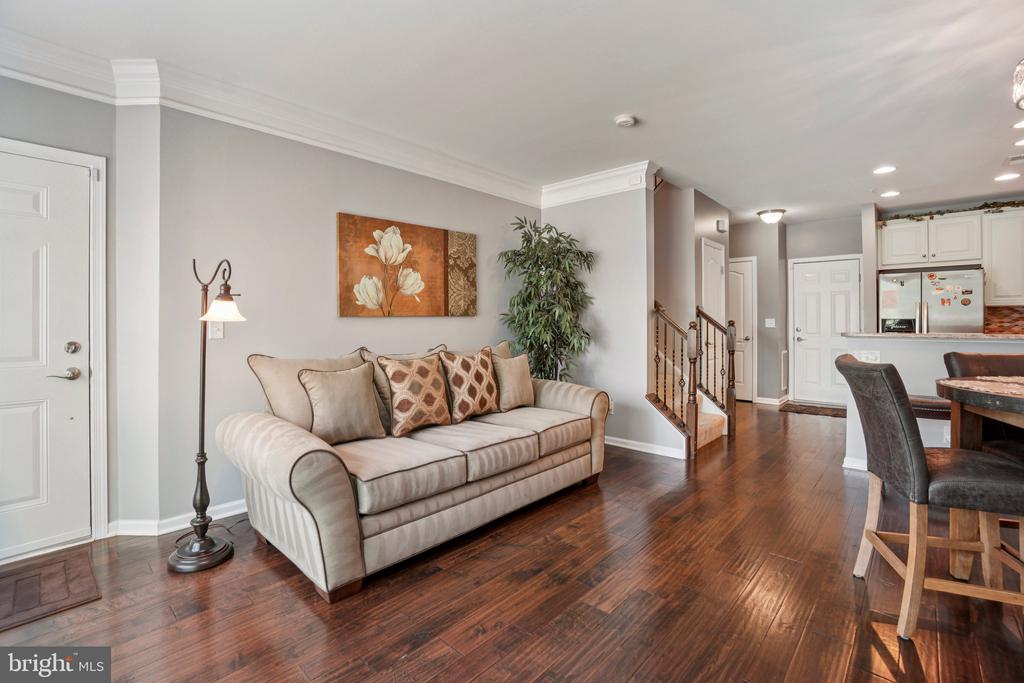
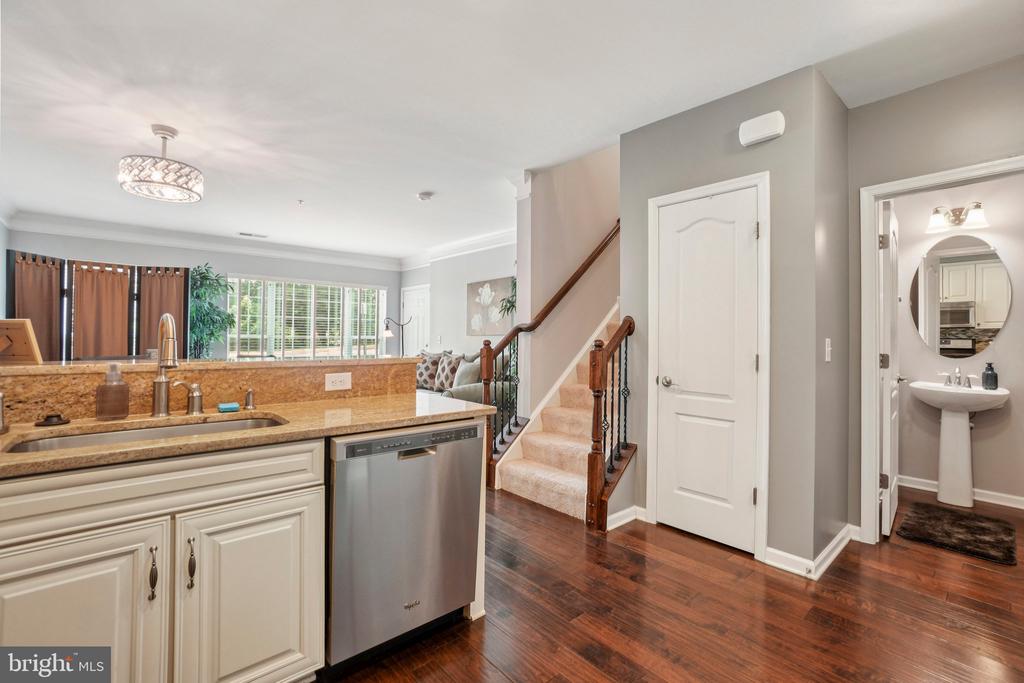
Step inside to discover gleaming hardwood floors throughout the main level, adding warmth and sophistication to the open-concept living and dining areas. The space is bathed in natural light from expansive floor-to-ceiling windows--highlighted by elegant crown molding and conveying window treatments, providing both beauty and functionality.
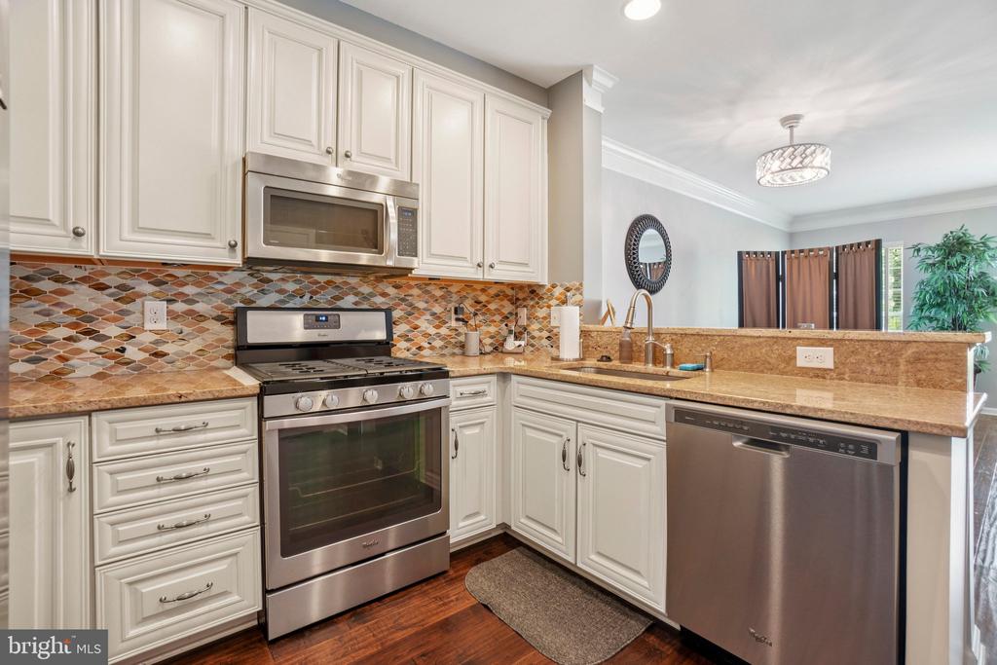
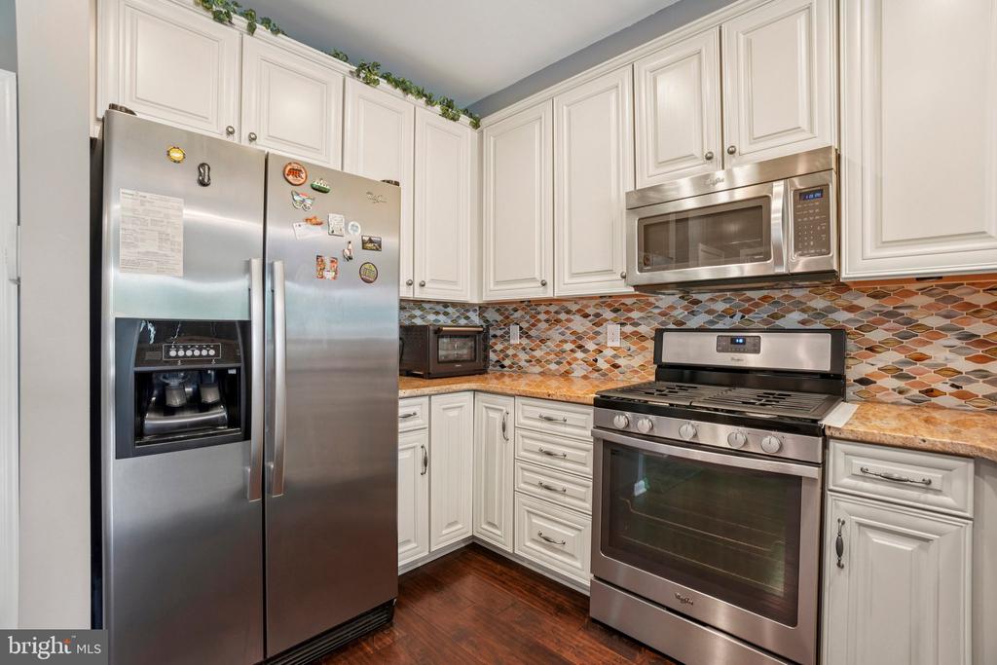
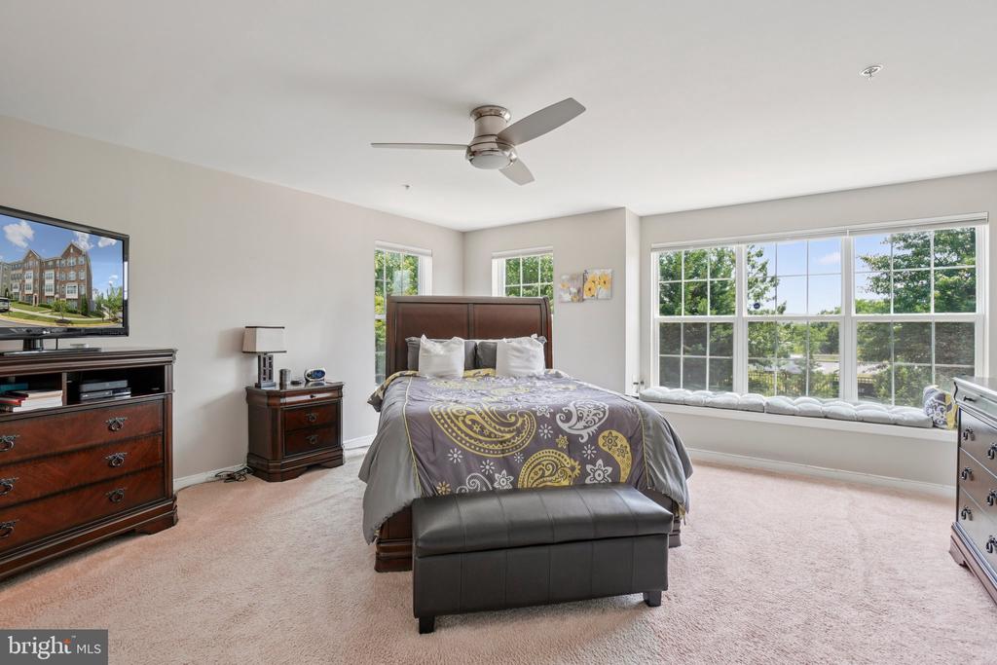
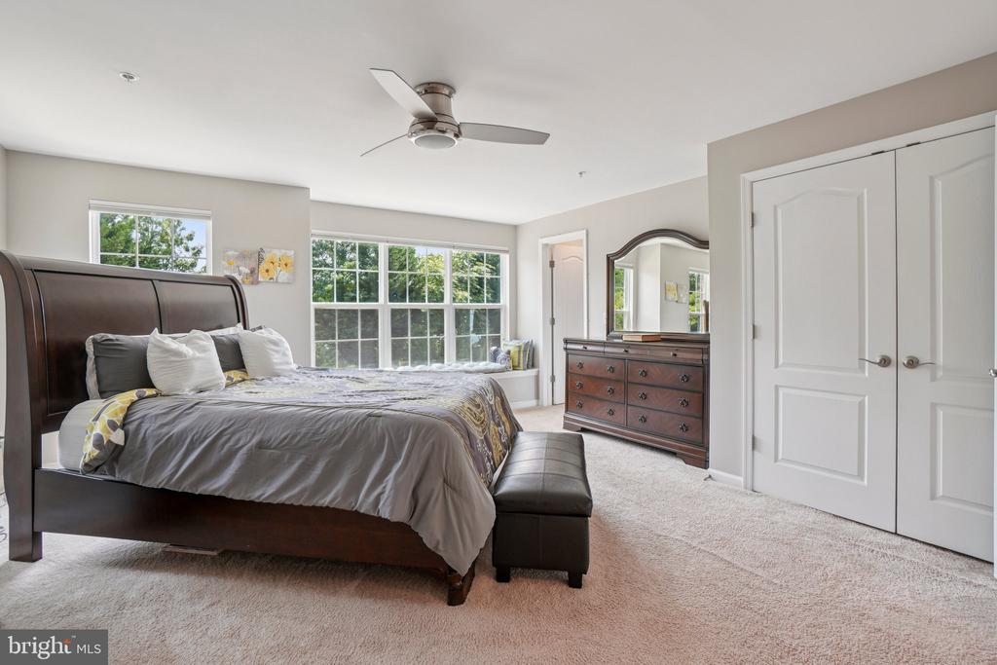
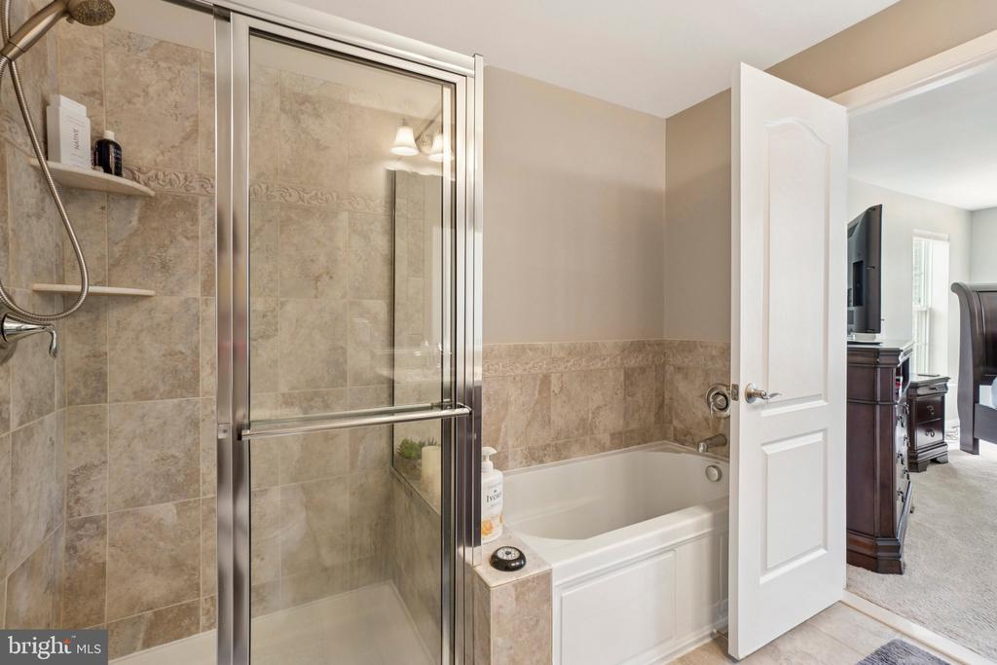
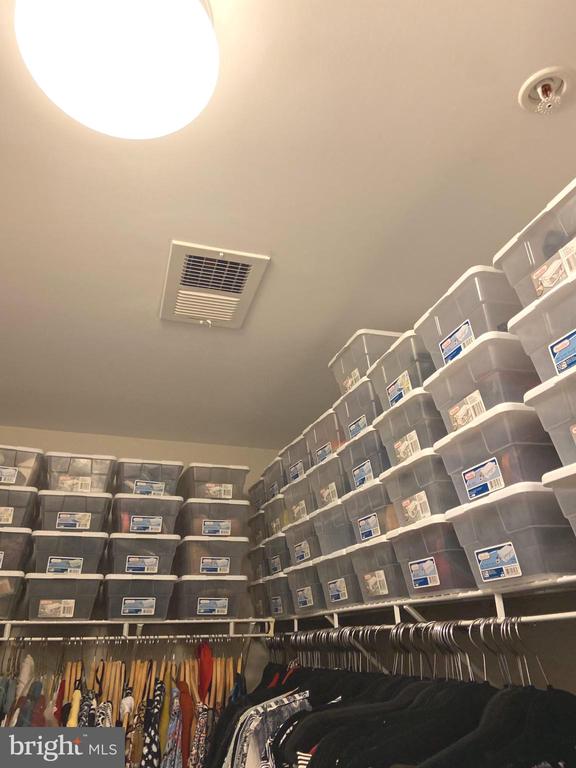
The gourmet kitchen is a chef's dream, featuring granite countertops, stainless steel appliances, and ample cabinetry for all your culinary needs. Upstairs, the expansive primary suite invites relaxation with a luxurious window seat, a spacious walk-in closet, an additional large storage closet--a rare and valuable convenience--and a spa-inspired en-suite bath featuring a separate standing shower and soaking tub.
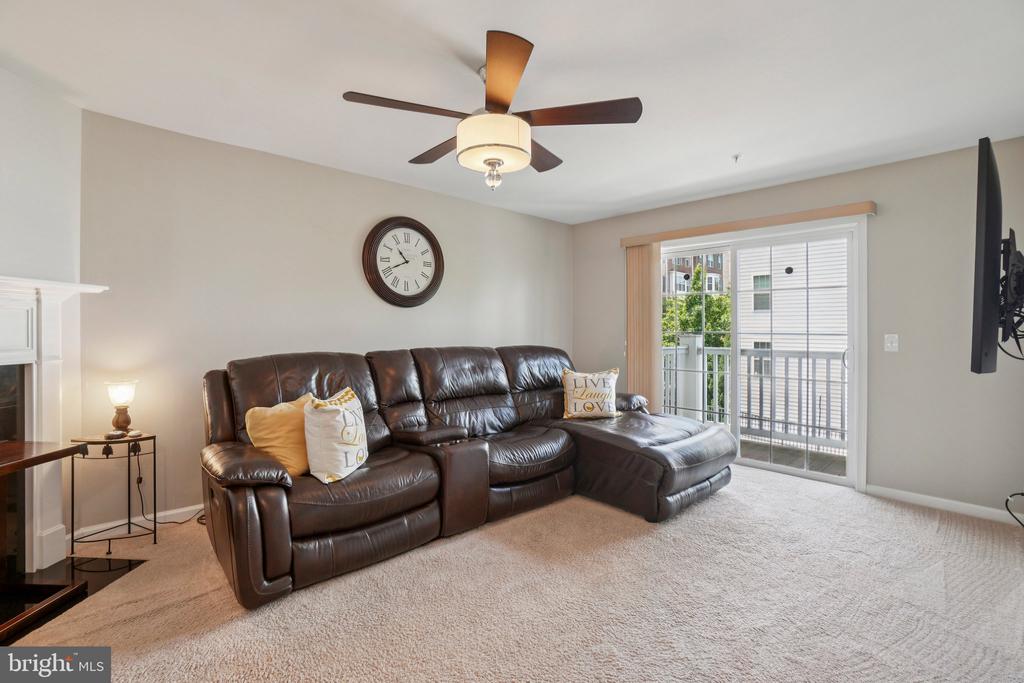
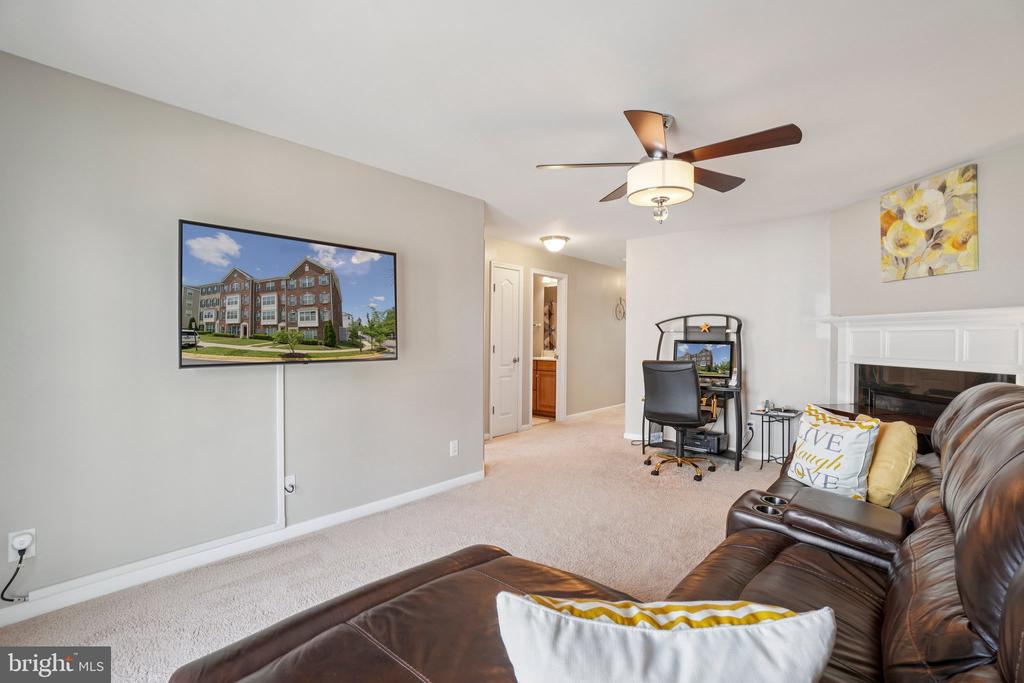
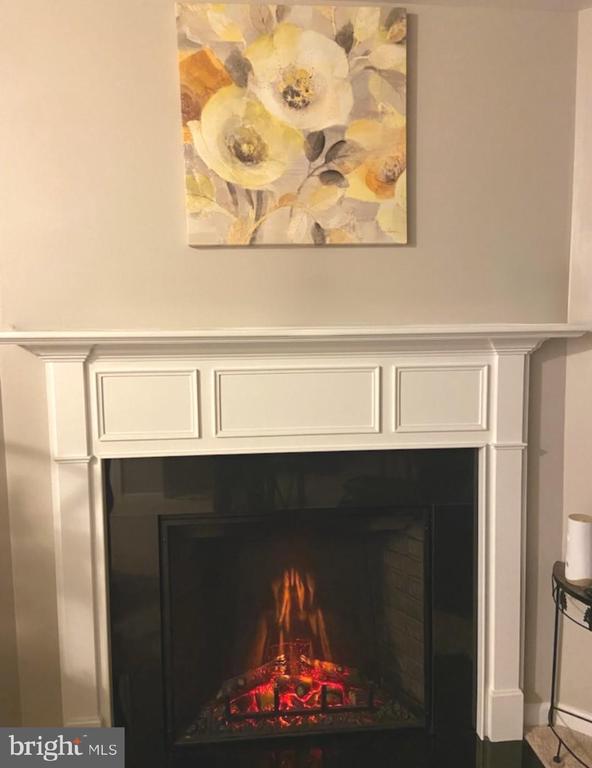
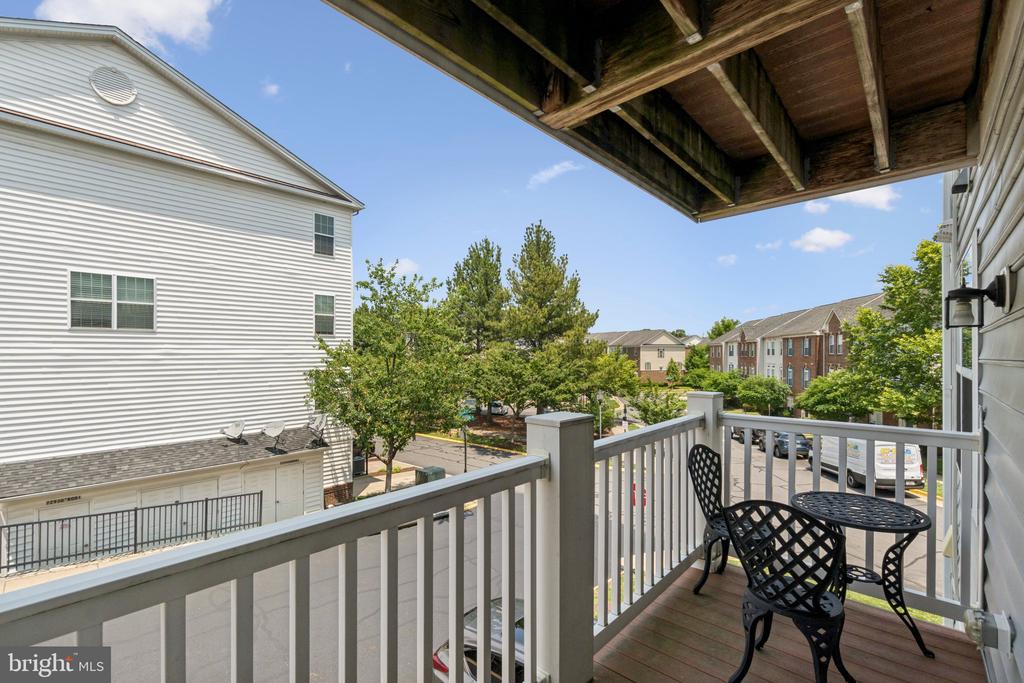
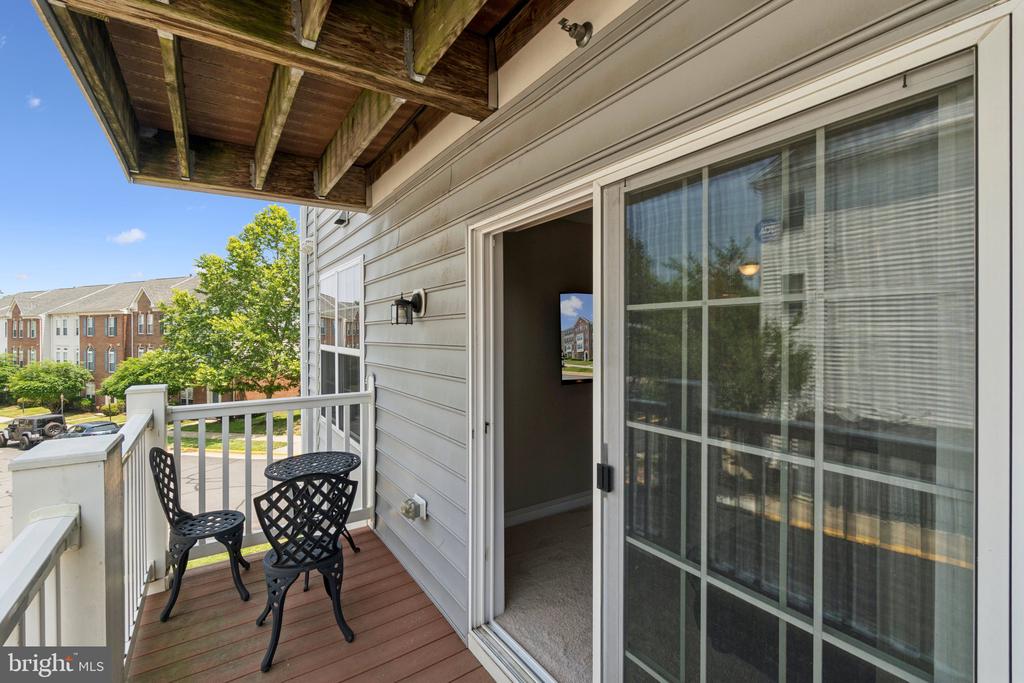
Enjoy peaceful mornings with a cup of coffee or tea on the private balcony extending from the second-level living space, or cozy up by the adjoining fireplace for a perfect end to your day. The flexible upper-level living room is ideal for a home office or entertainment retreat.
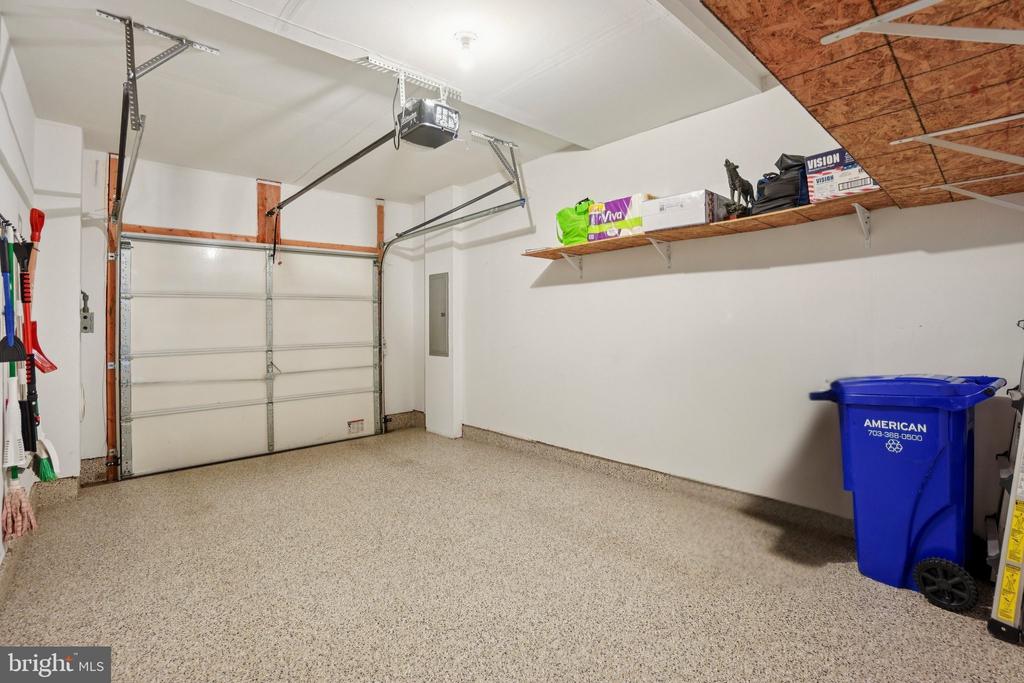
Additional highlights include an attached garage with epoxy flooring--ideal for parking, a hobby space, or a personalized he/she cave.
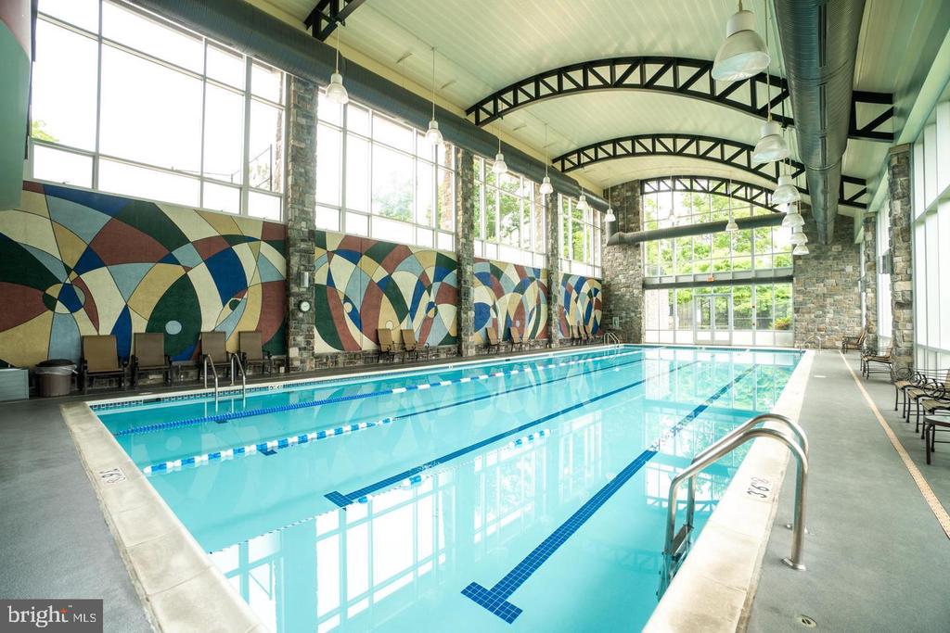
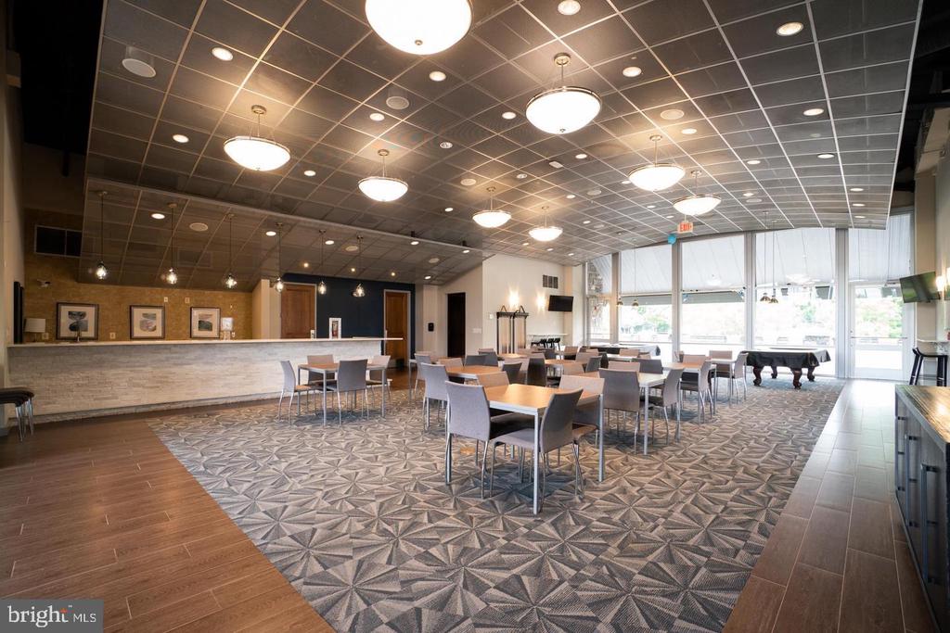
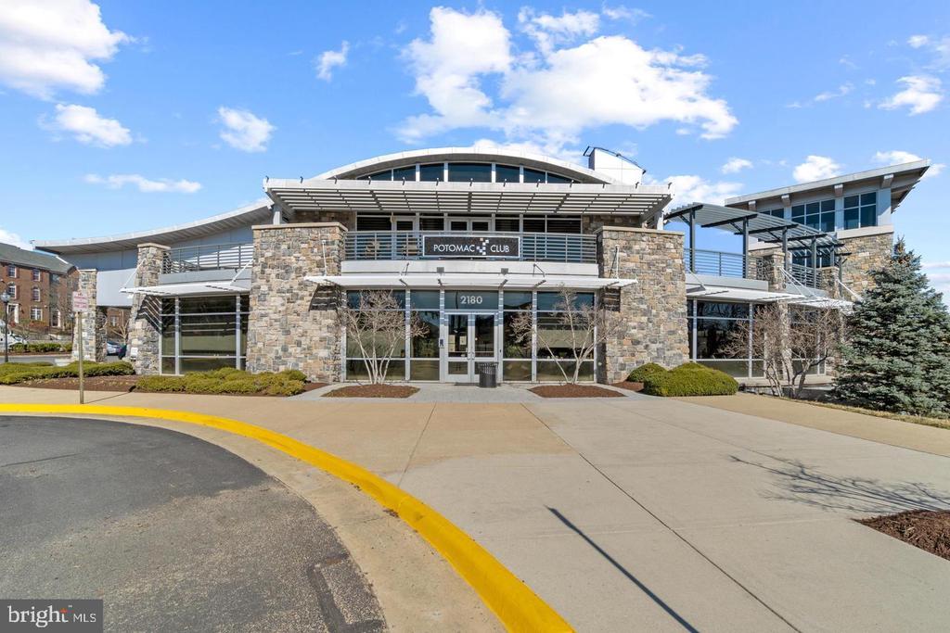
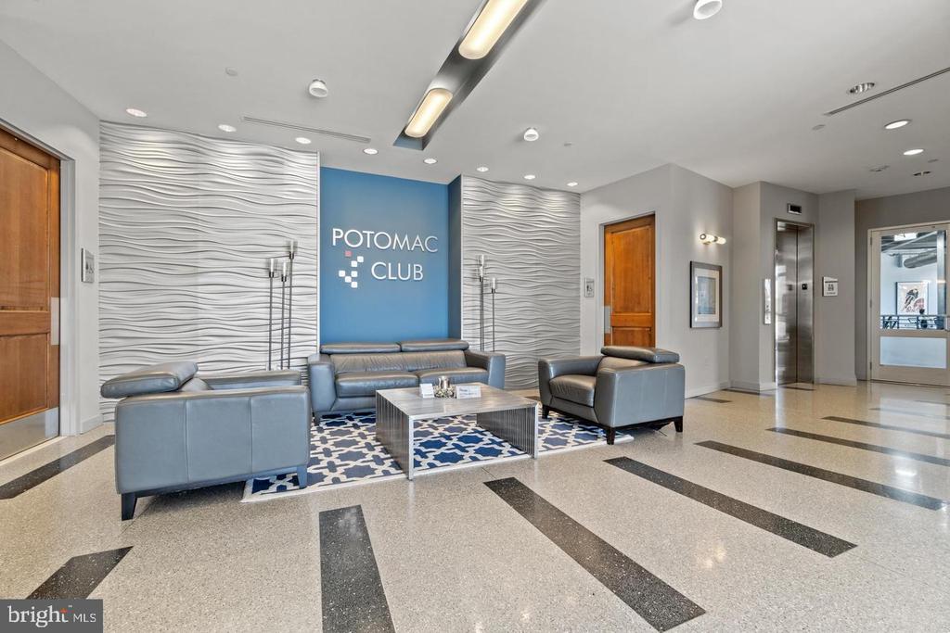
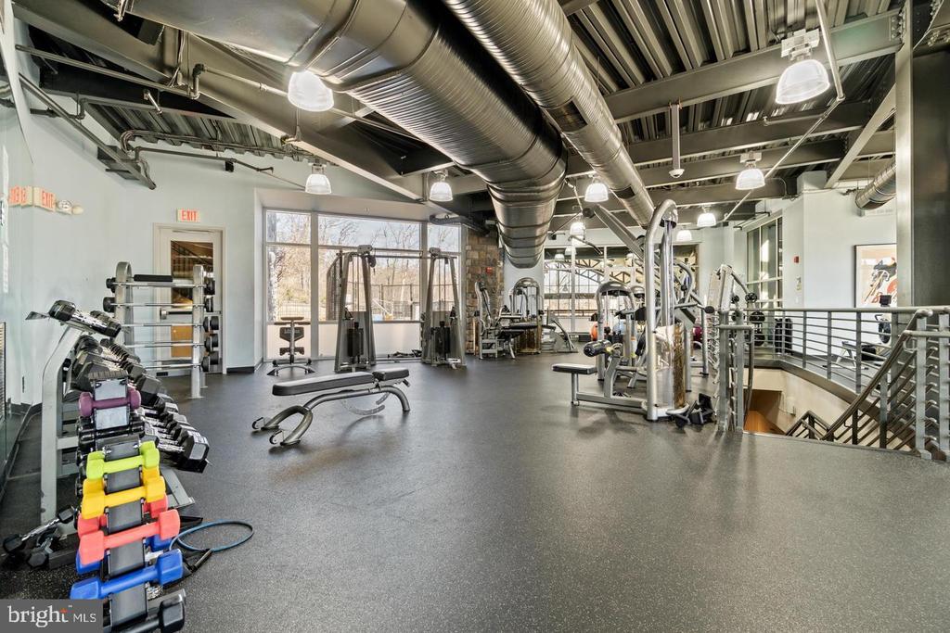
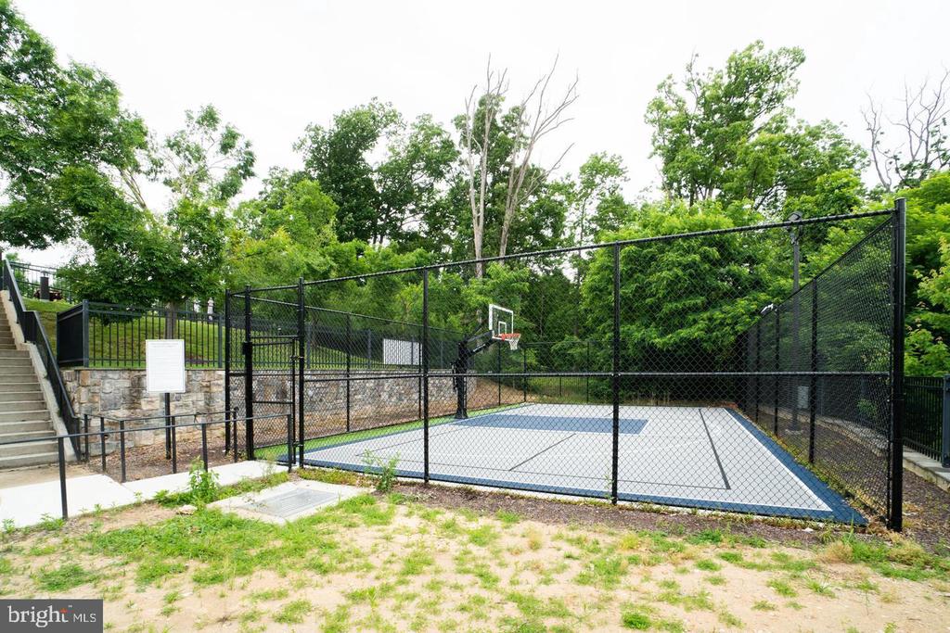
As a resident of Potomac Club, you'll enjoy resort-style amenities including indoor and outdoor pools, a state-of-the-art fitness center, sauna, clubhouse, and playgrounds, all within a secure, gated community.
Located just minutes from premier shopping, dining, and major commuter routes, this home offers the perfect blend of luxury, comfort, and accessibility. Don't miss the opportunity to experience upscale living in a vibrant and welcoming community!
View additional property information below.
Take the first step toward your goals with a team dedicated to guiding you every step of the way.
CONTACT US

