


15397 DELAWARE DRIVE
KING GEORGE, VA 22485
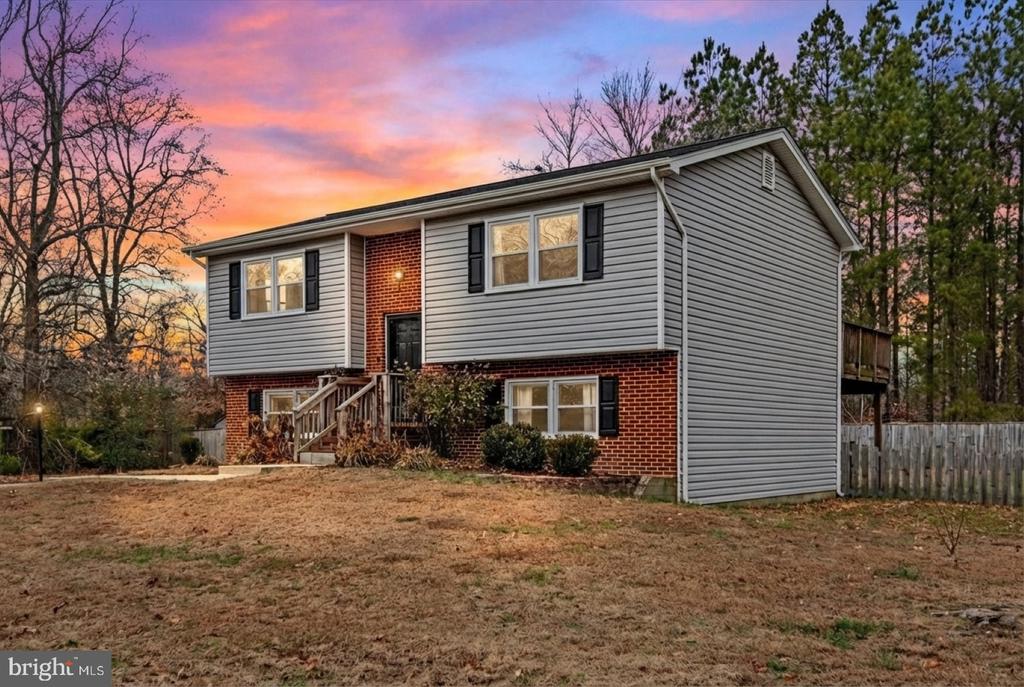
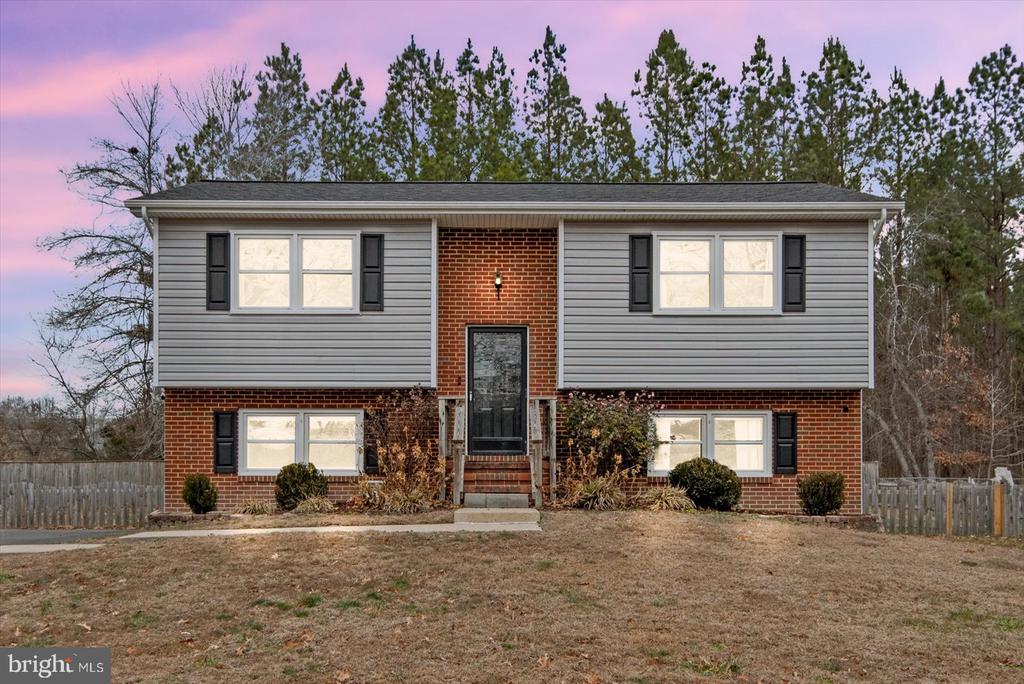
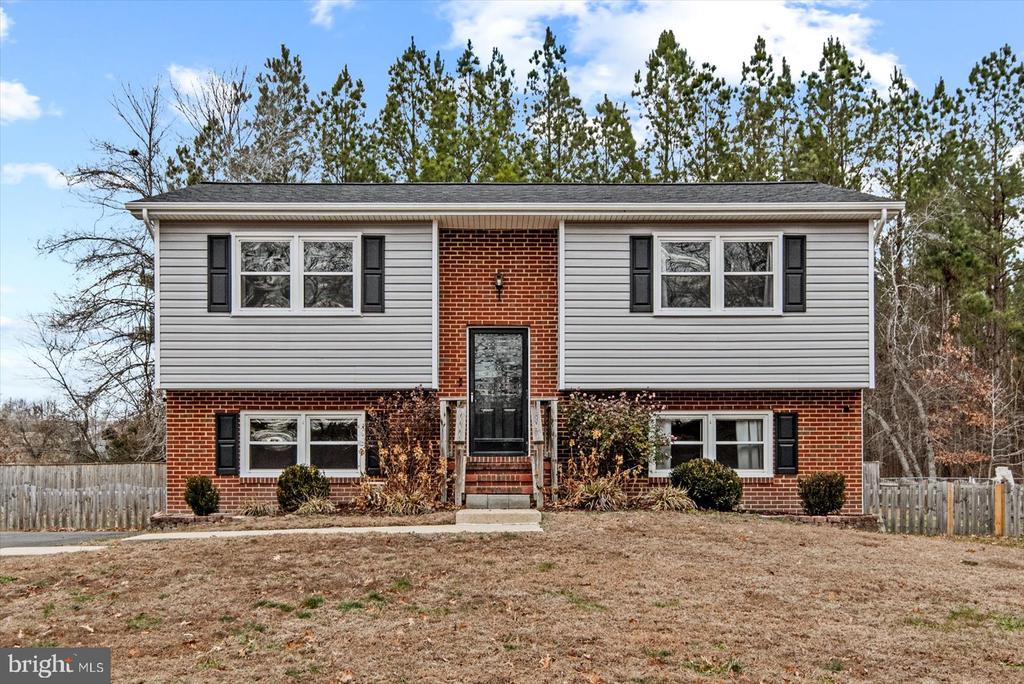
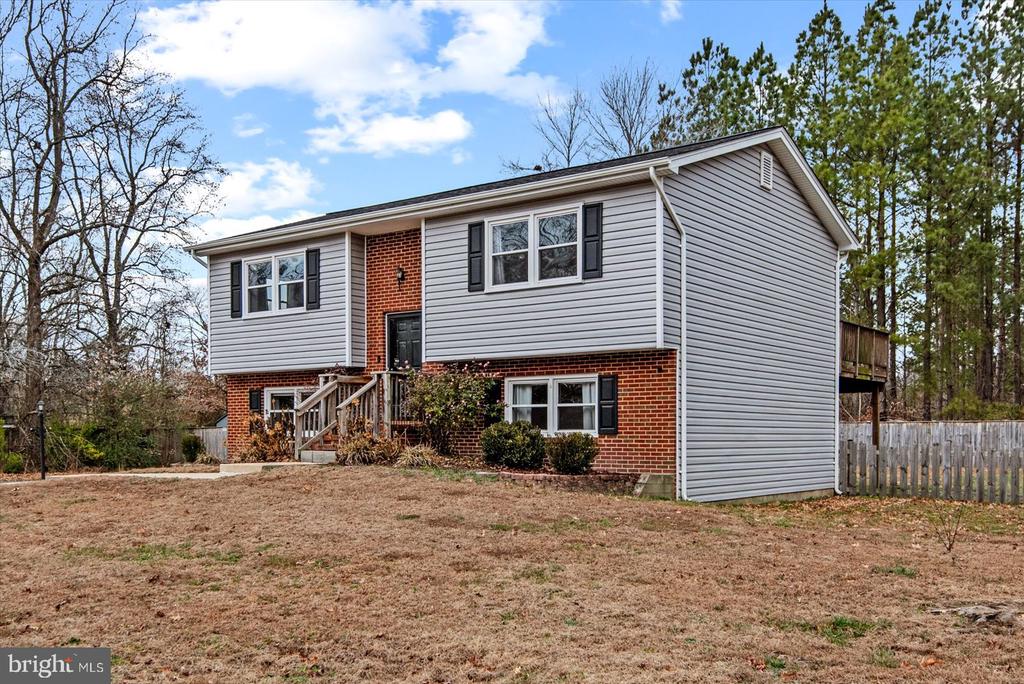
Remodeled Home with Scenic Views & Easy Commuter Access
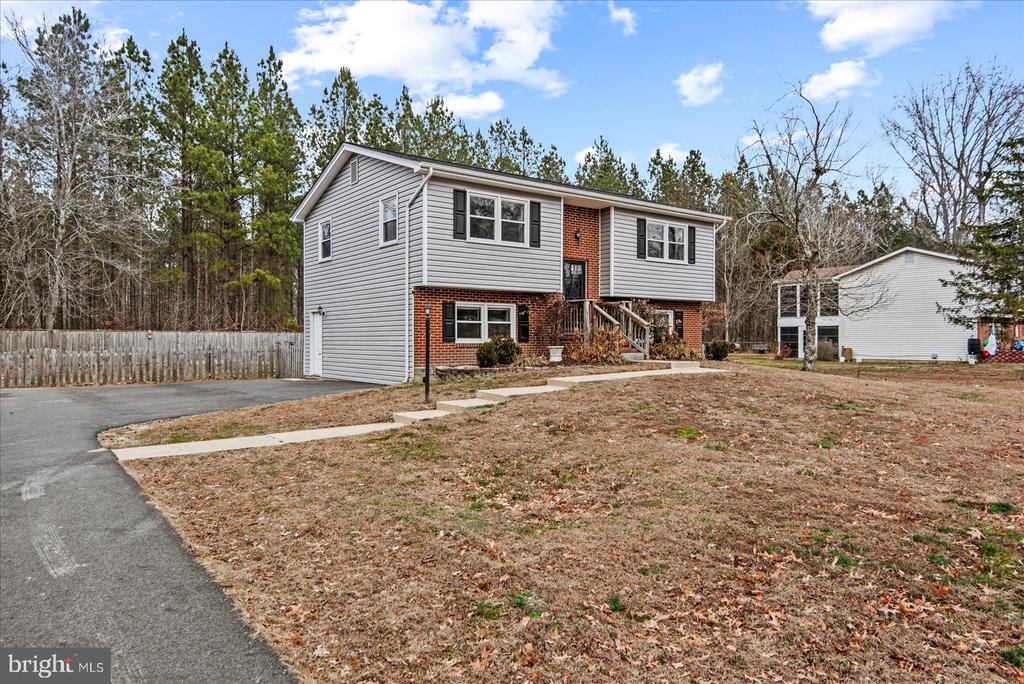
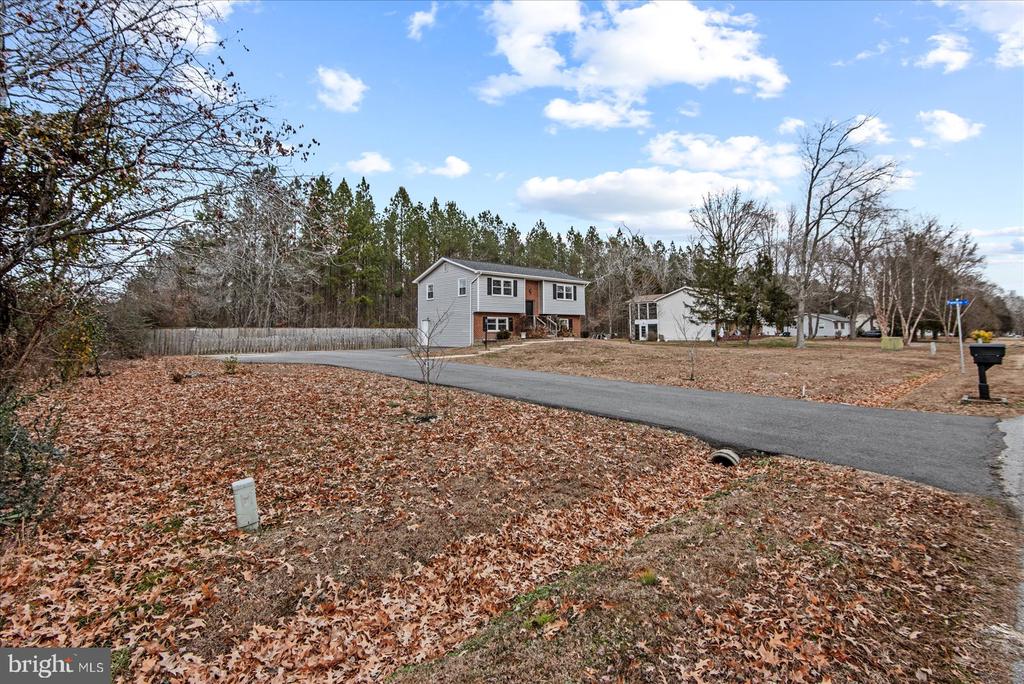
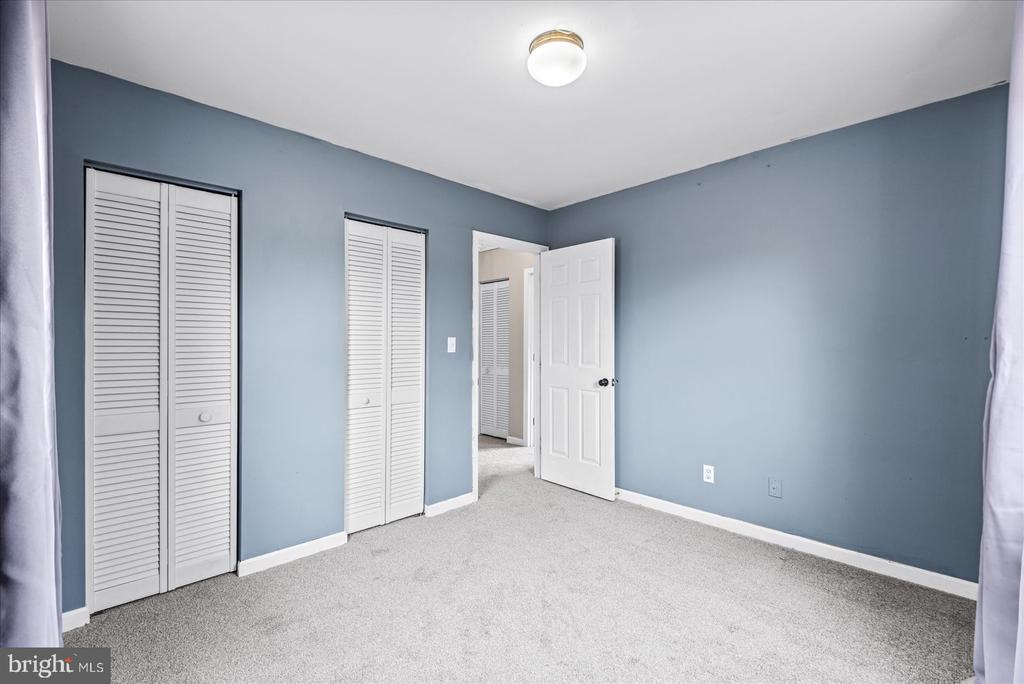
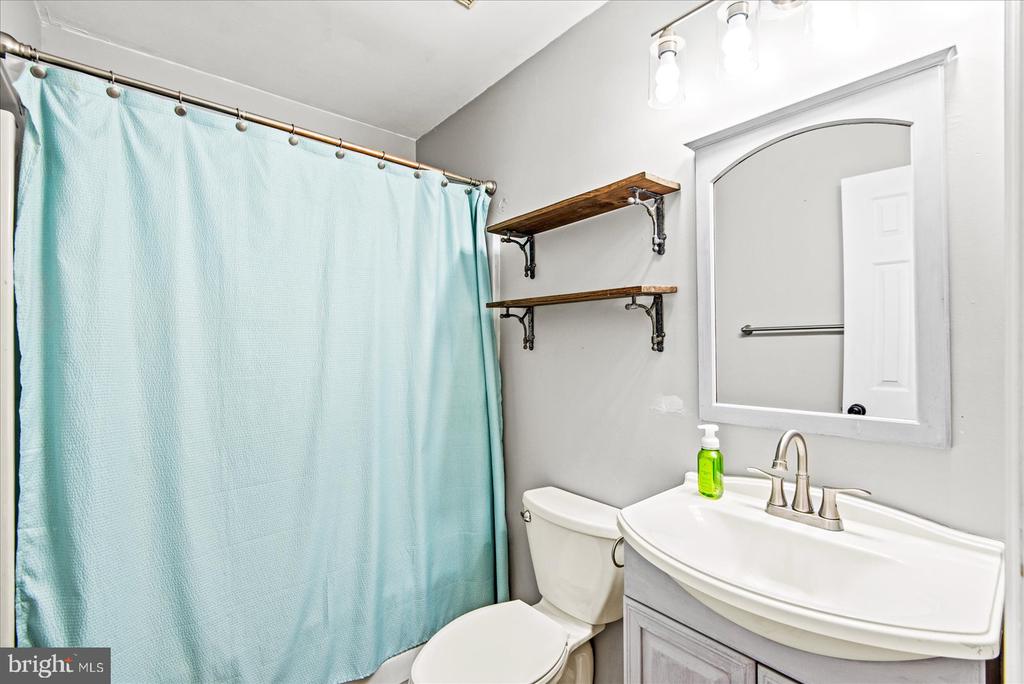
Tucked at the start of a quiet cul-de-sac in Bayberry Estates, this 4-bedroom, 2-bath home offers the perfect blend of everyday comfort and commuter convenience. With quick access to the Route 301 Bridge, mornings are smoother whether you're headed toward DC/NOVA, Pax River, Dahlgren, or Fort Walker--and evenings bring you back to a peaceful setting surrounded by woods and farmland.
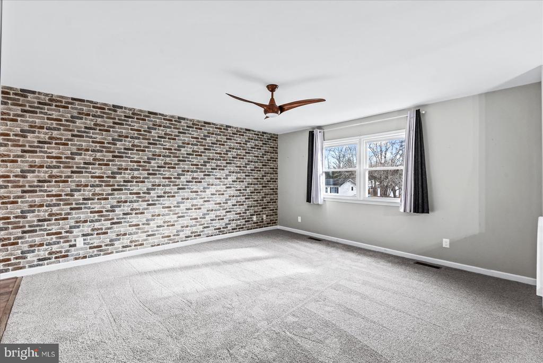
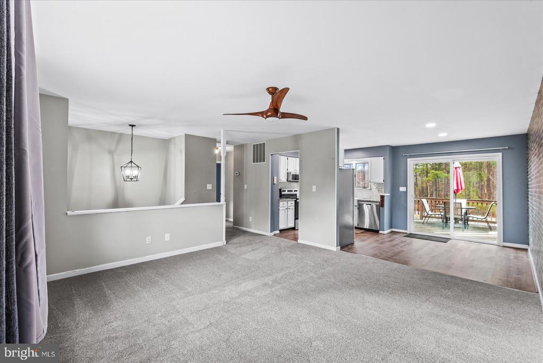
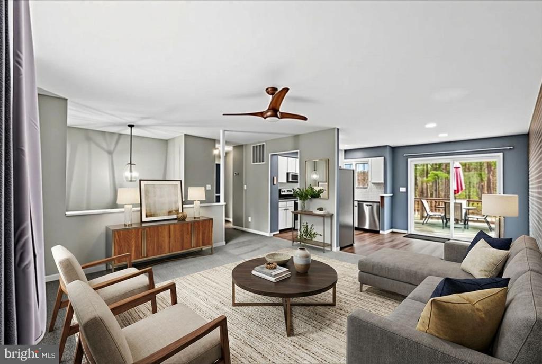
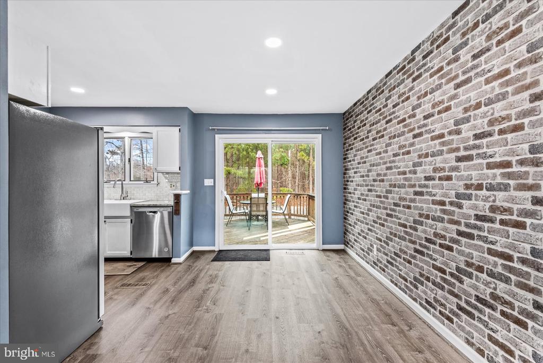
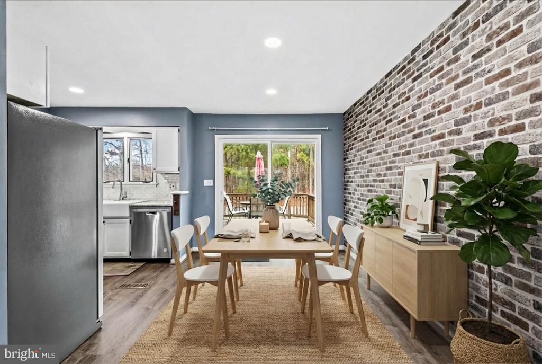
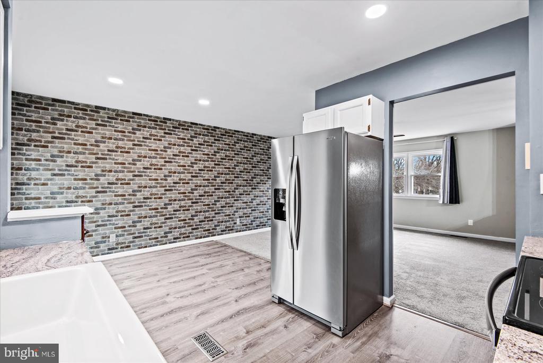
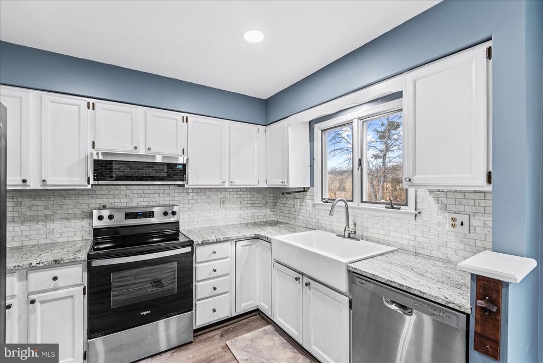
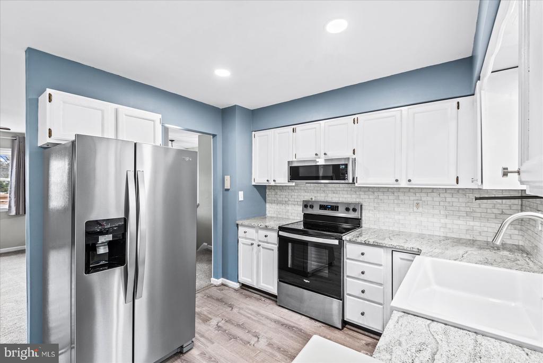
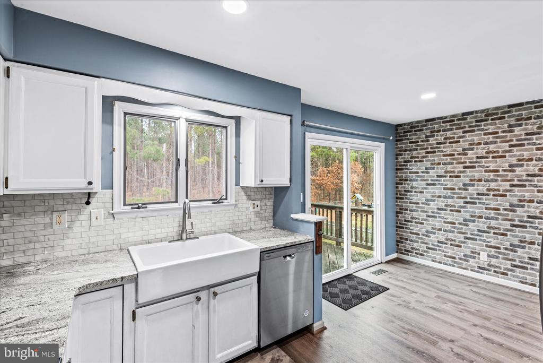
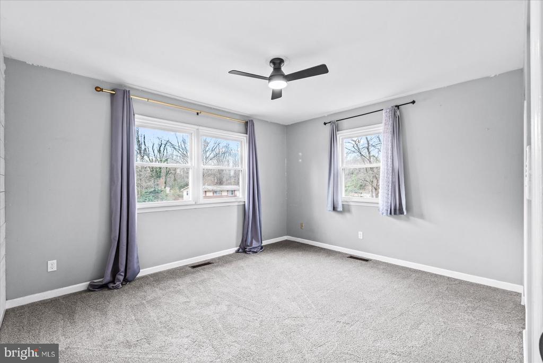
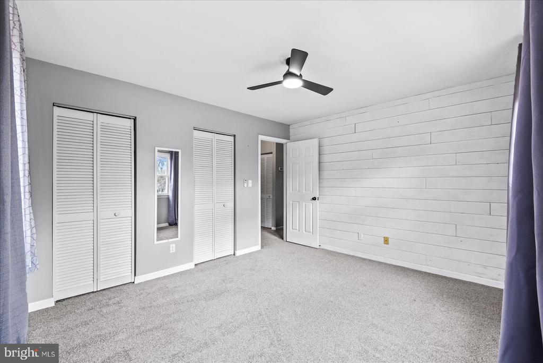
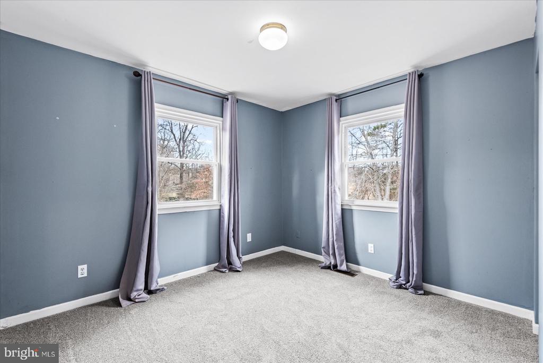
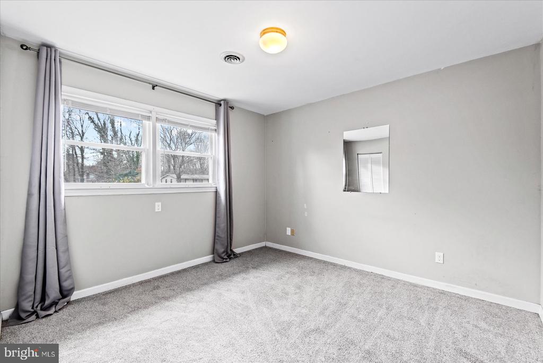
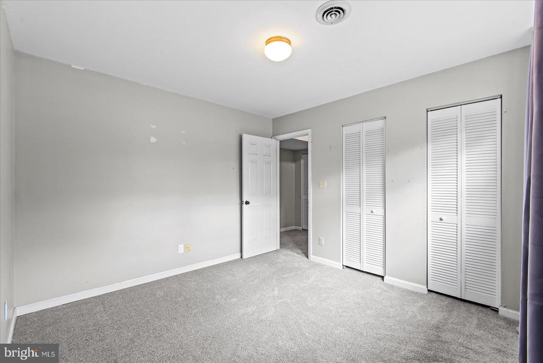
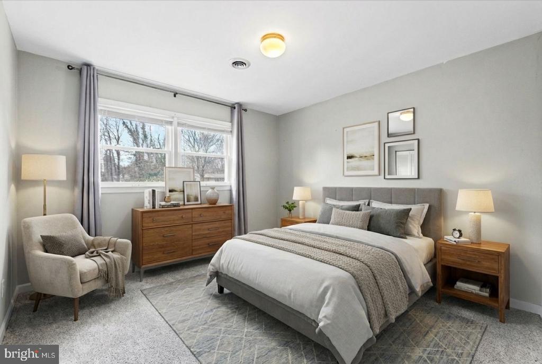
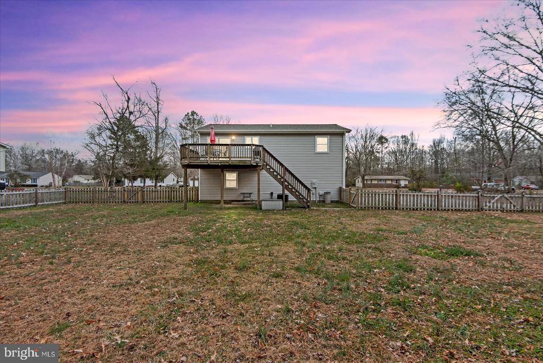
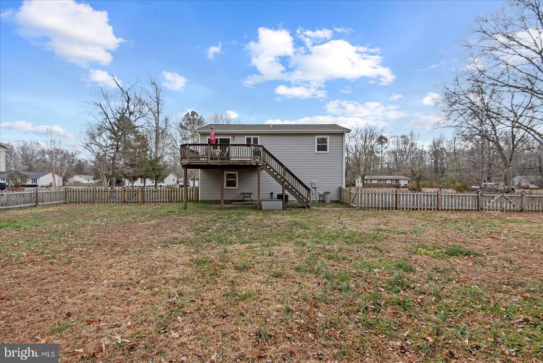
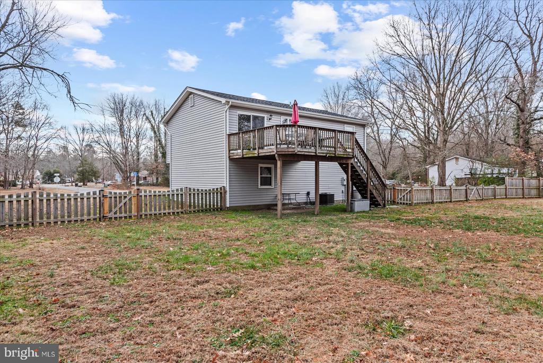
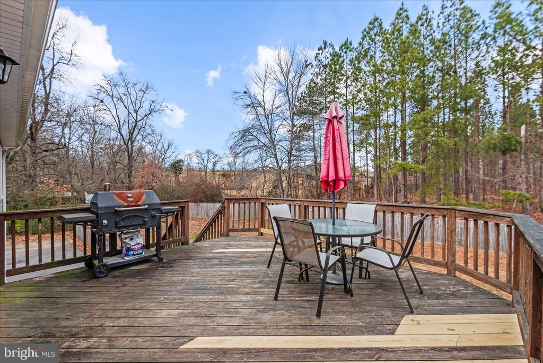
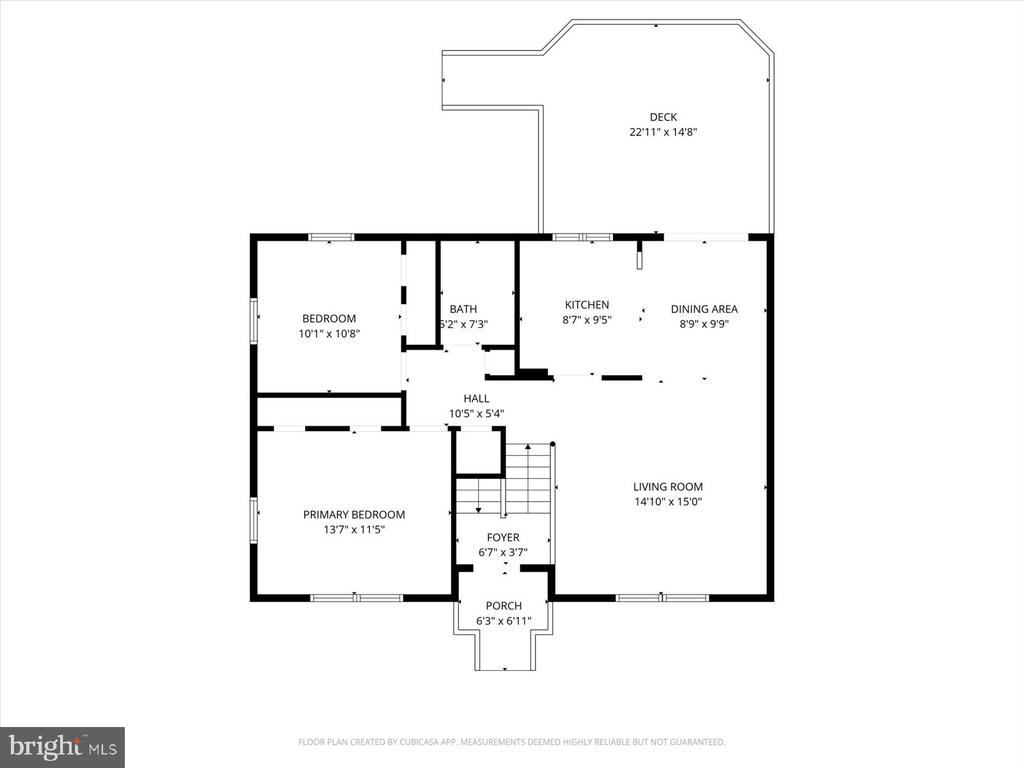
Inside, the home feels fresh and move-in ready with new carpet throughout, a brand-new roof (2025), and a fully renovated kitchen (2024) featuring new appliances. The kitchen flows easily into the dining area, where sliding doors lead to a spacious deck overlooking natural views--an ideal spot to unwind, grill, or enjoy quiet mornings outdoors.
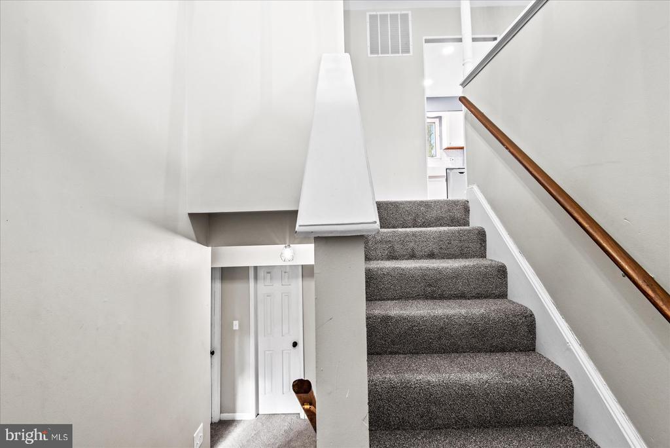
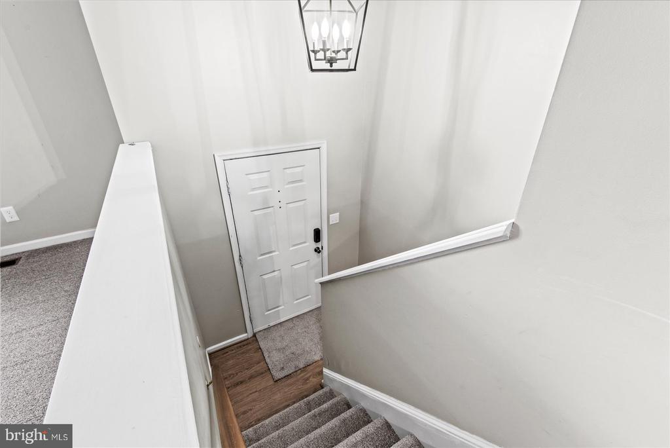
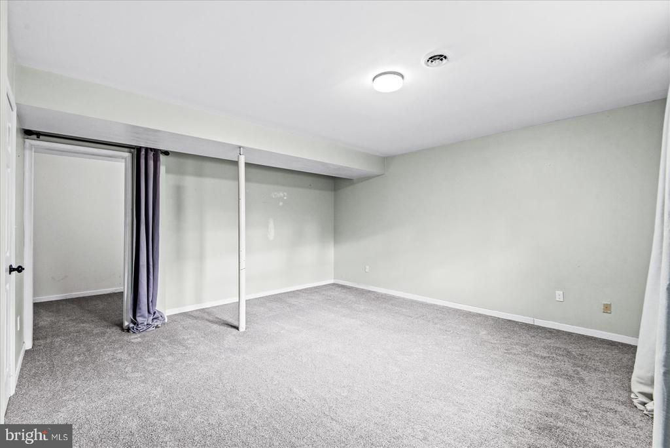
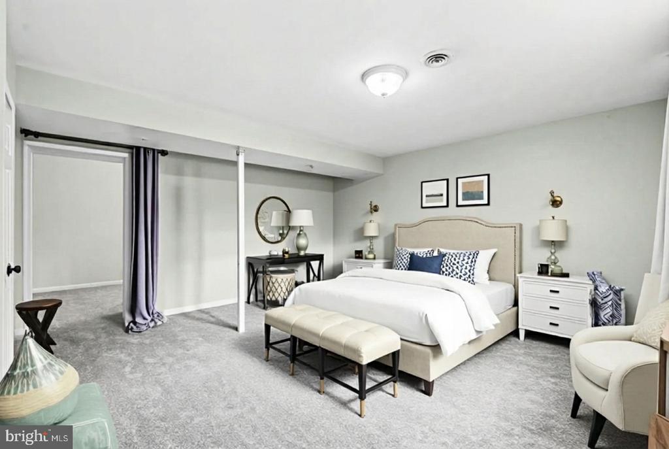
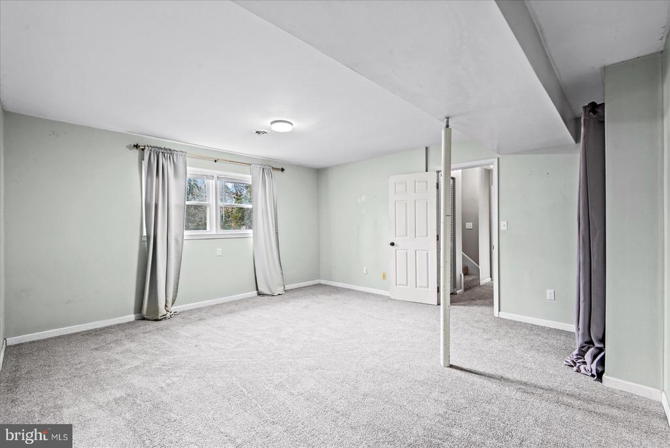
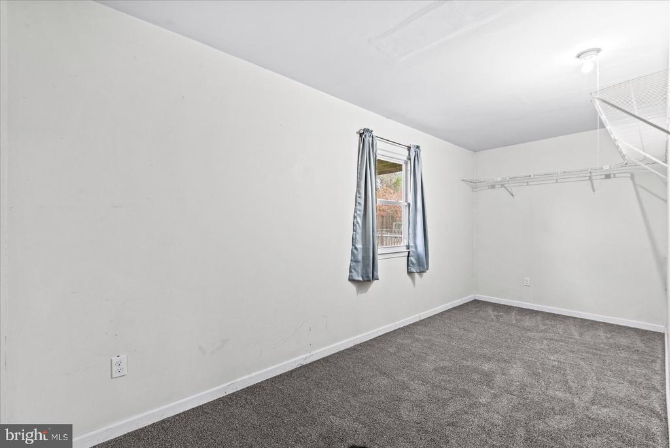
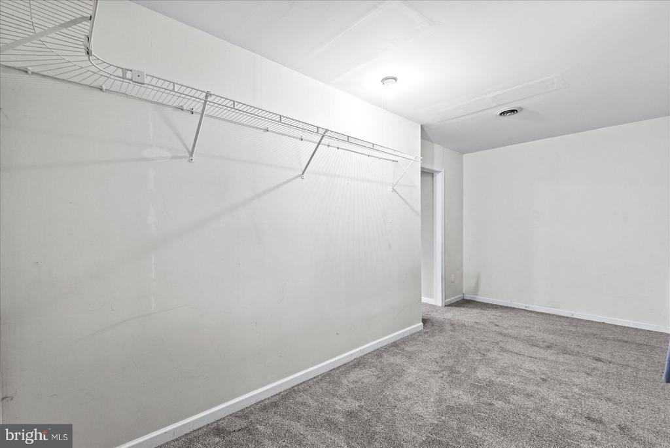
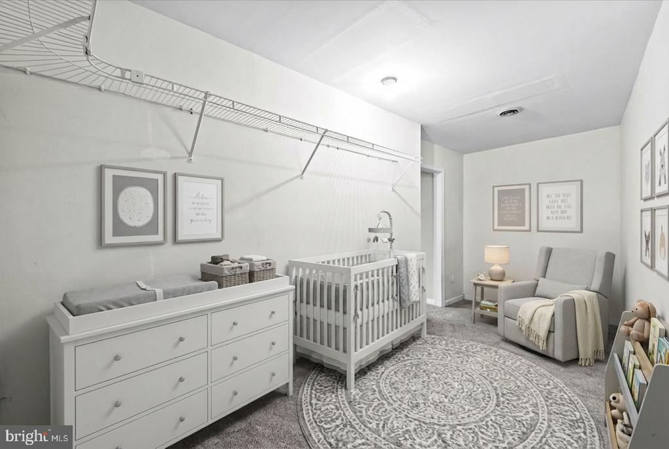
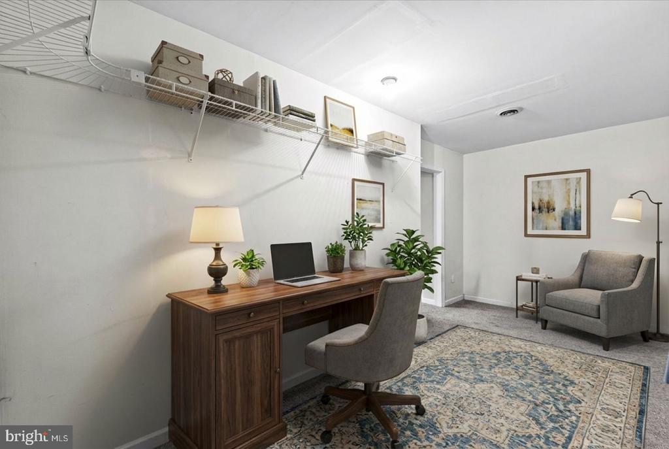
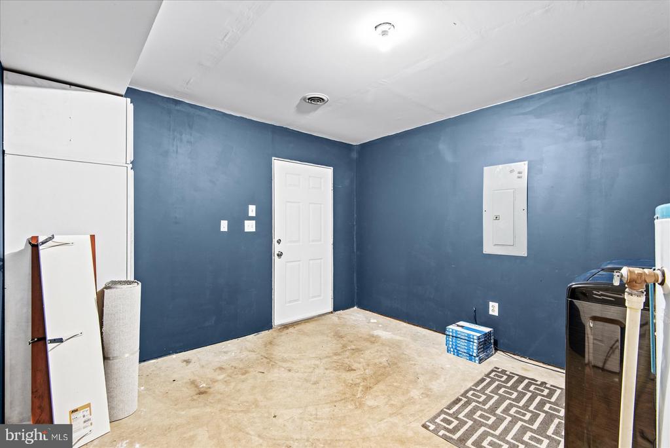
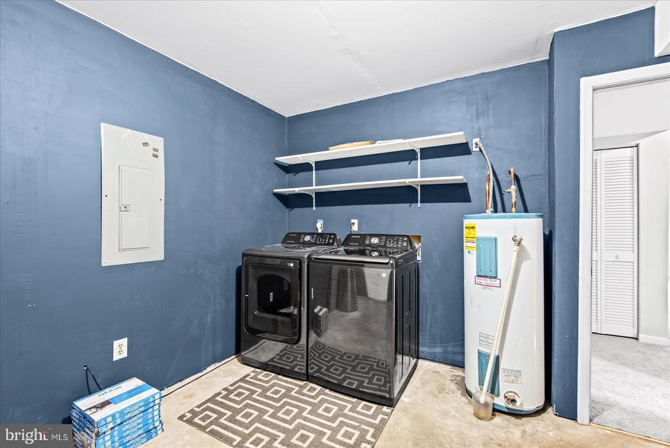
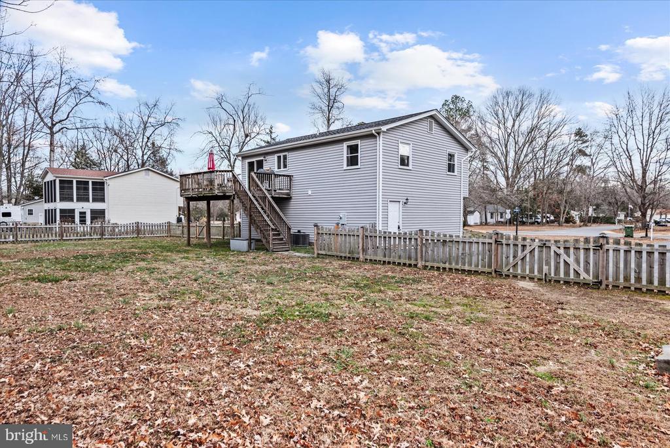
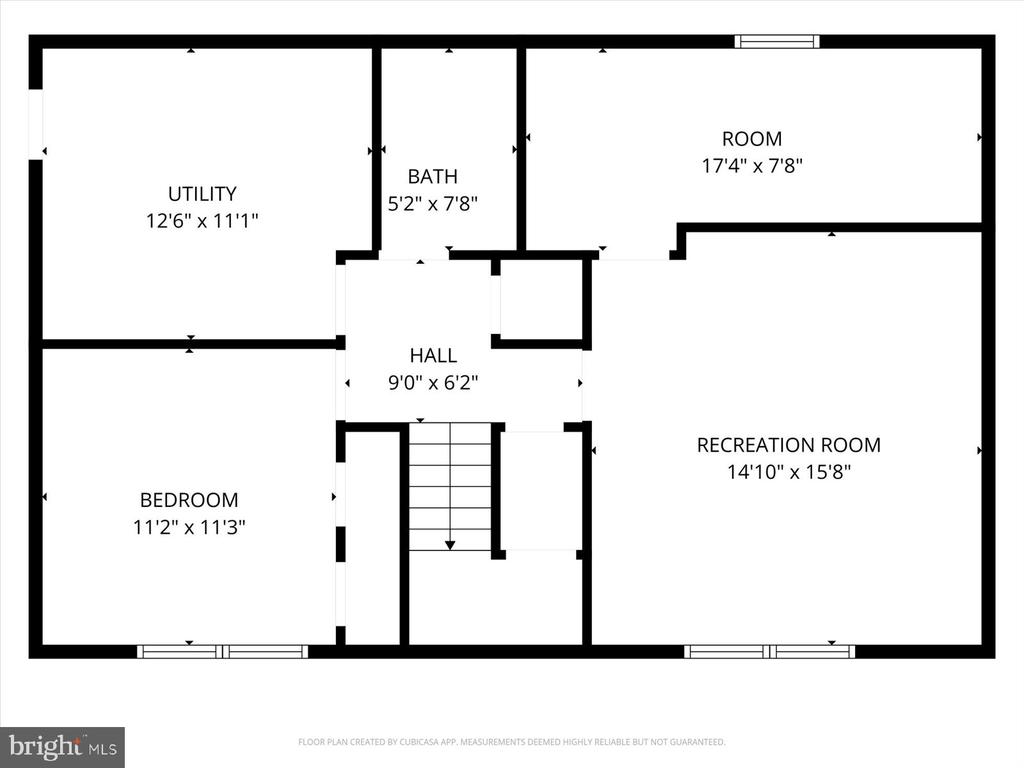
The flexible split-foyer layout offers room to adapt to your lifestyle. The lower level features a large fourth bedroom with an oversized walk-in closet, well-suited for a home office, creative space, or private retreat. A utility/mud room with exterior access keeps daily routines organized and practical.
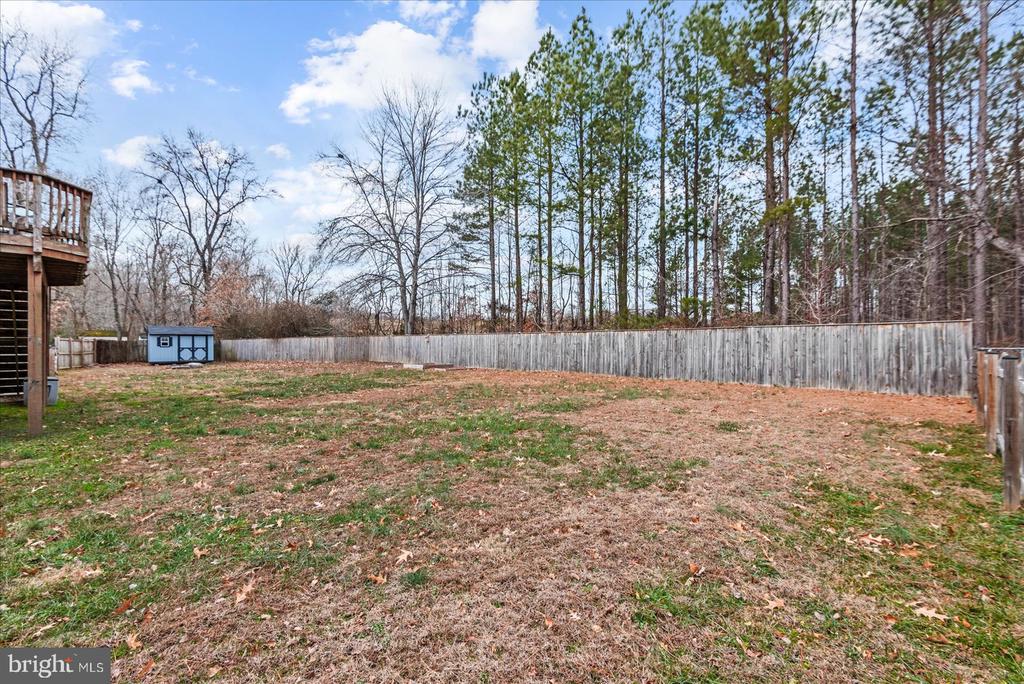
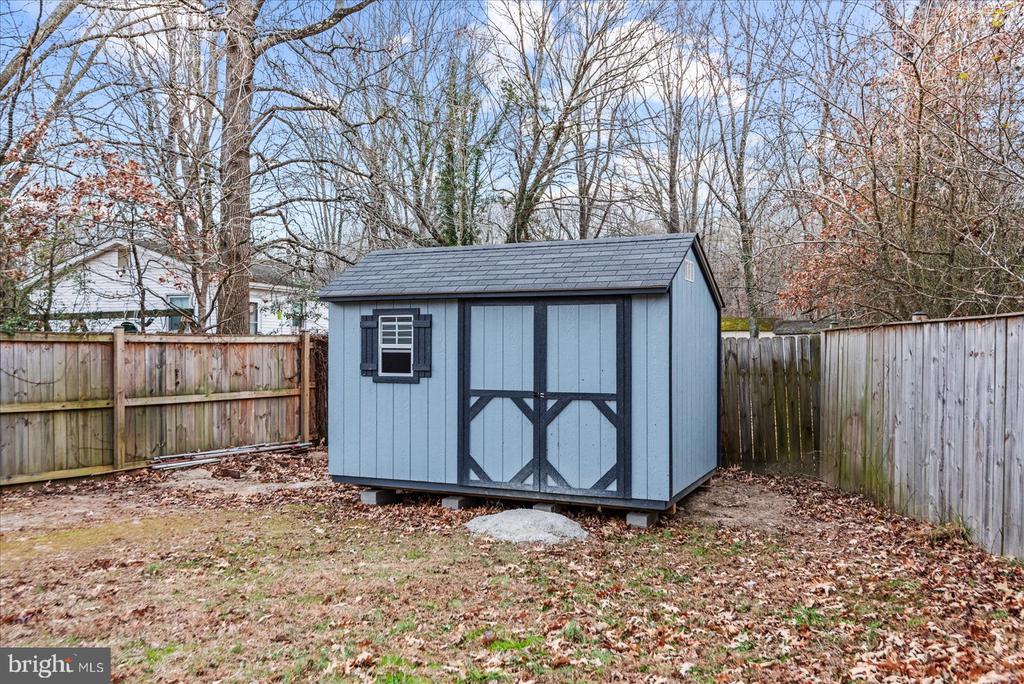
Outside, the fenced backyard provides space to relax, garden, or play, while a new storage shed keeps outdoor equipment neatly stored.
Well-updated, thoughtfully laid out, and ideally located, this Bayberry Estates home offers space to settle in and room to breathe--just minutes from where you need to be. Schedule your showing and see how easily this house can feel like home.
View additional property information below.
Take the first step toward your goals with a team dedicated to guiding you every step of the way.
CONTACT US

